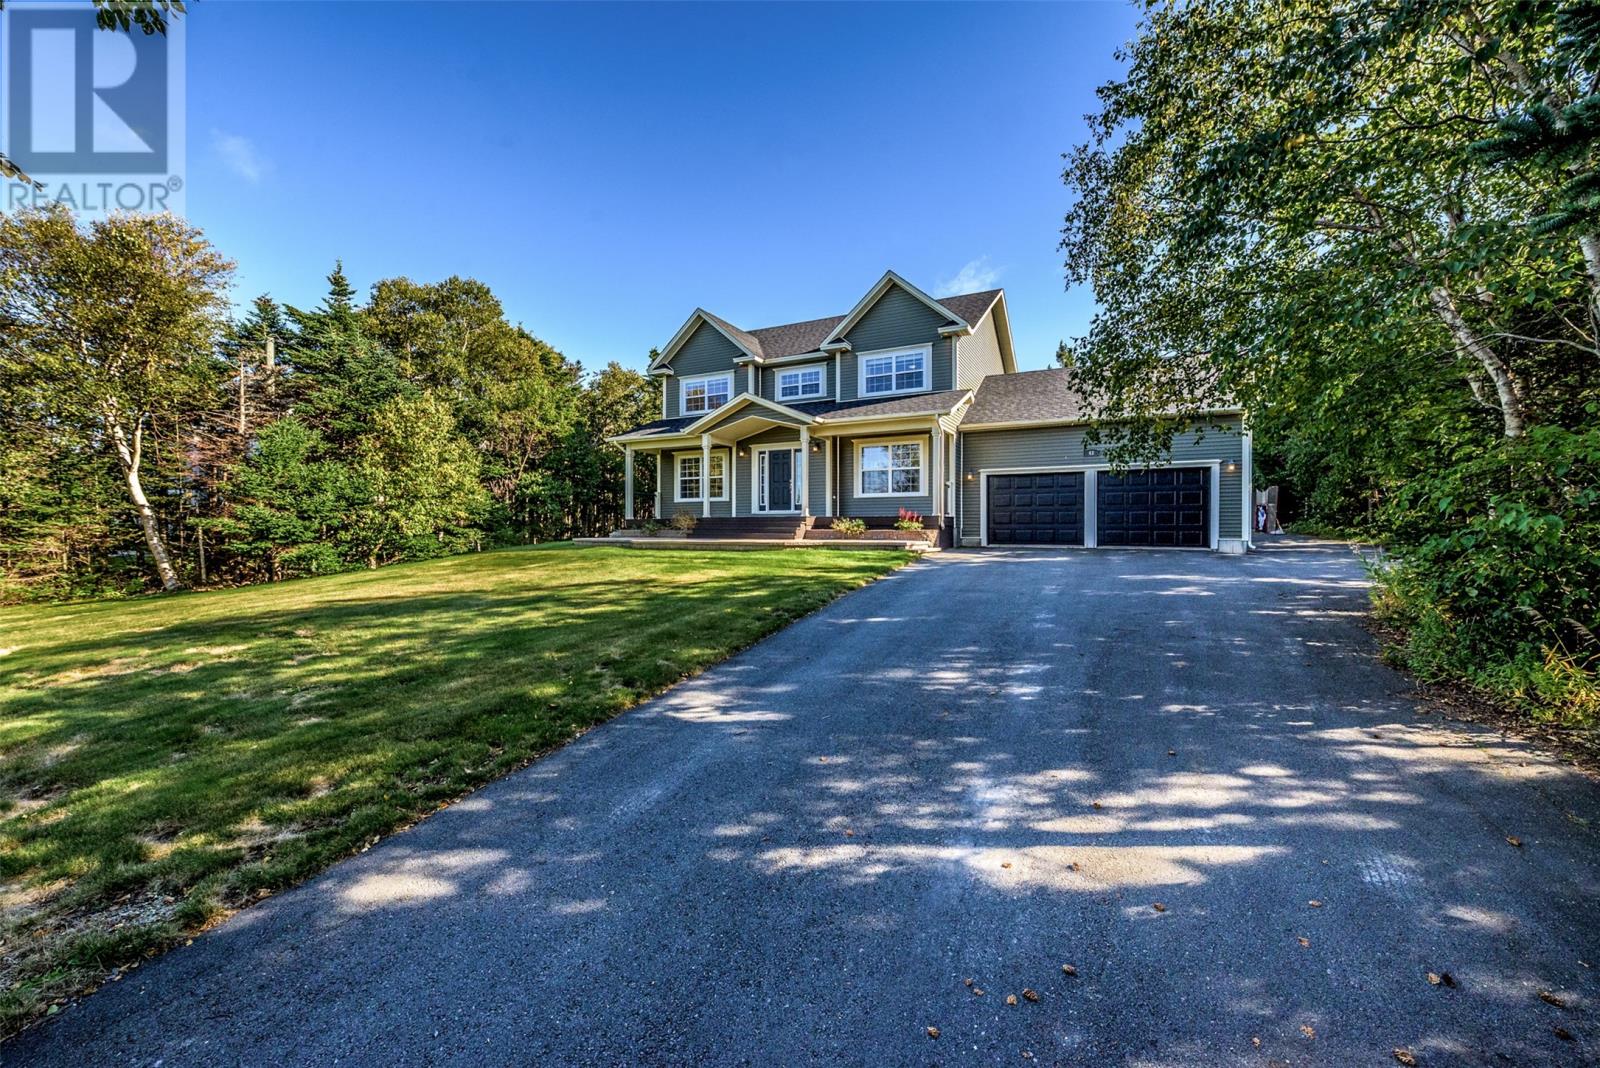
43 Pine Ridge Crescent,Torbay, NL A1K1L6
Torbay, NL A1K1L6

Description
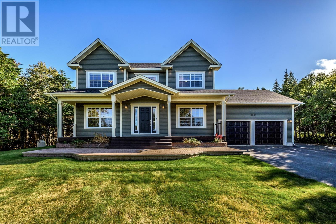
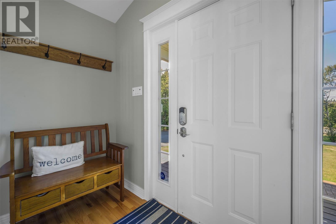
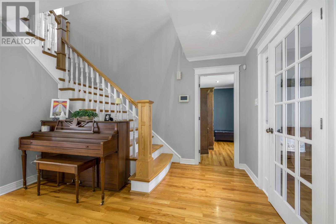
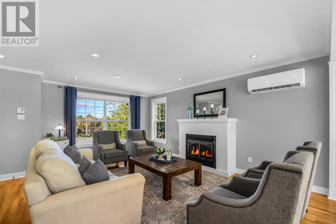
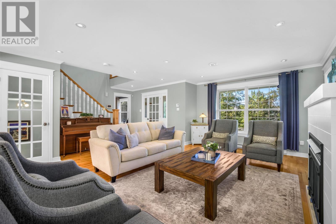
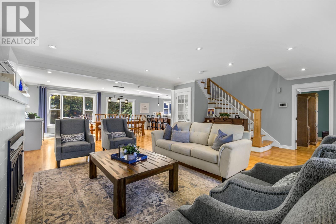
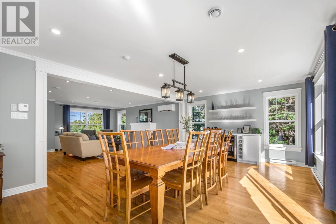
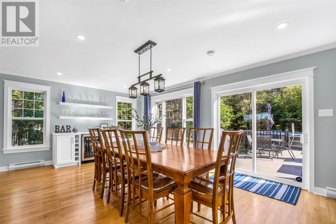
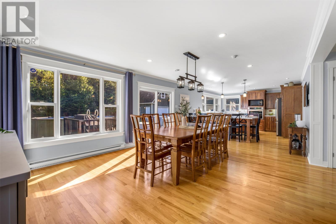
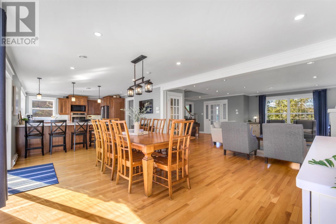
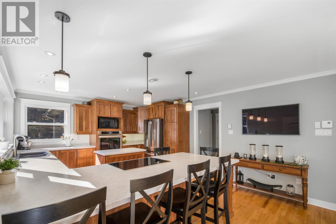
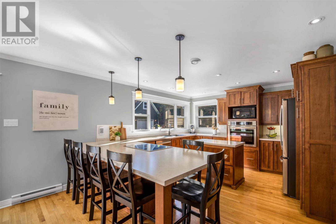
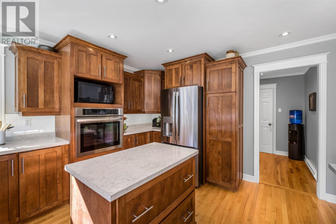
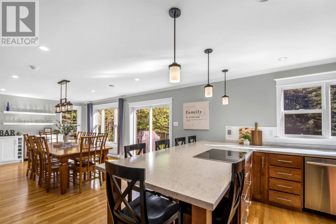
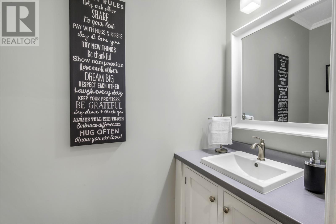
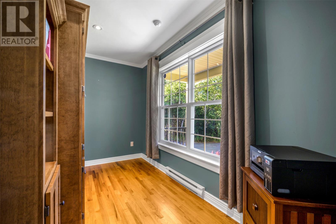
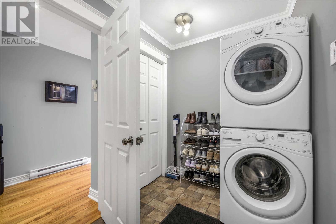
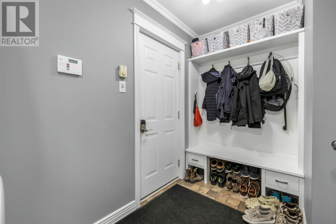
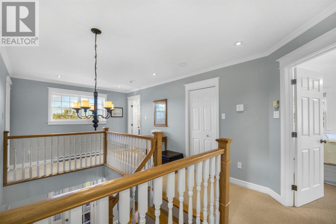
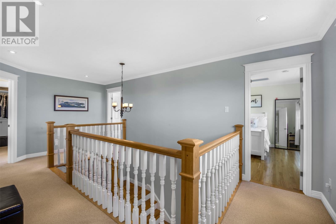
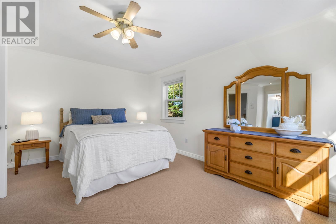
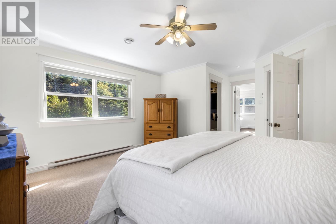
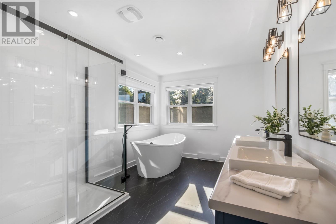
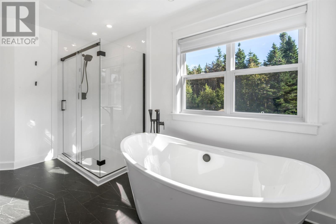
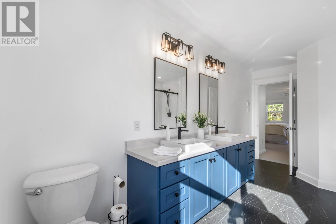
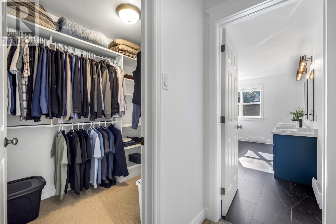
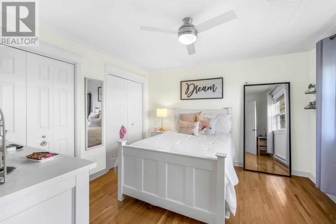
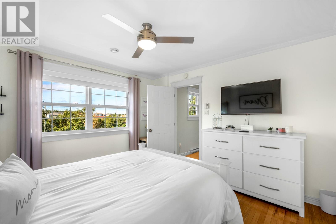
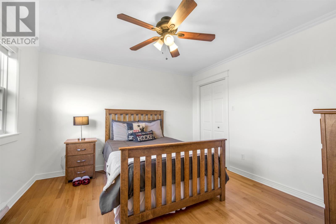
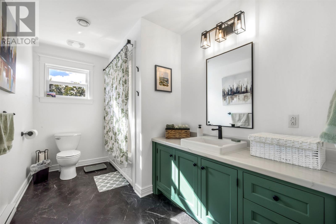
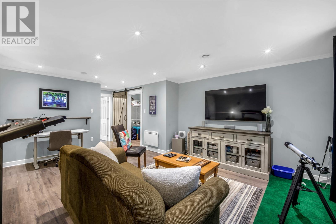
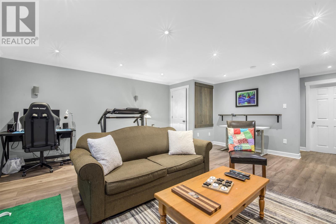
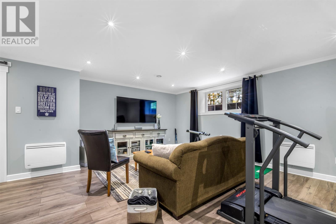
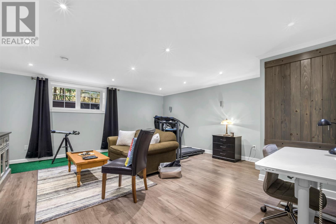
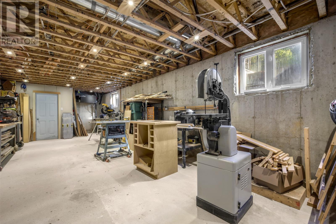
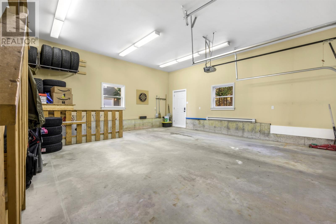
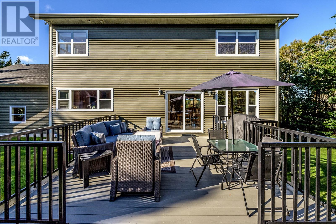
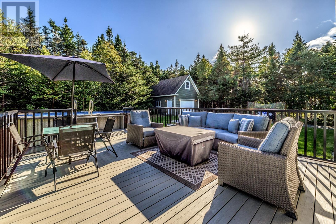
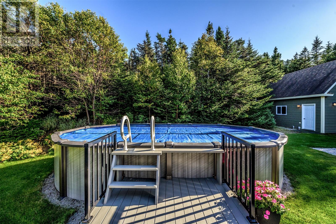
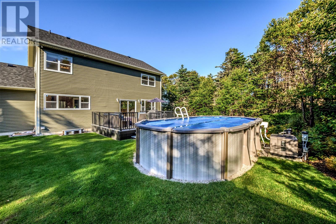
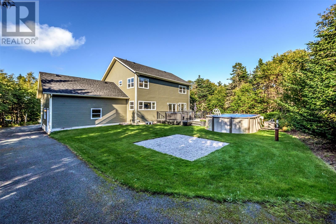
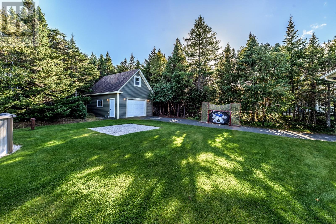
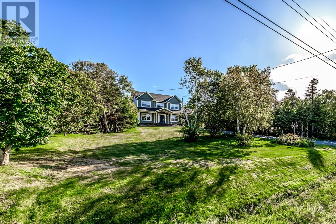
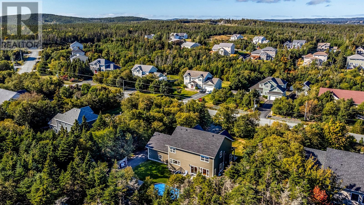
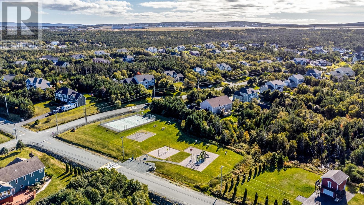
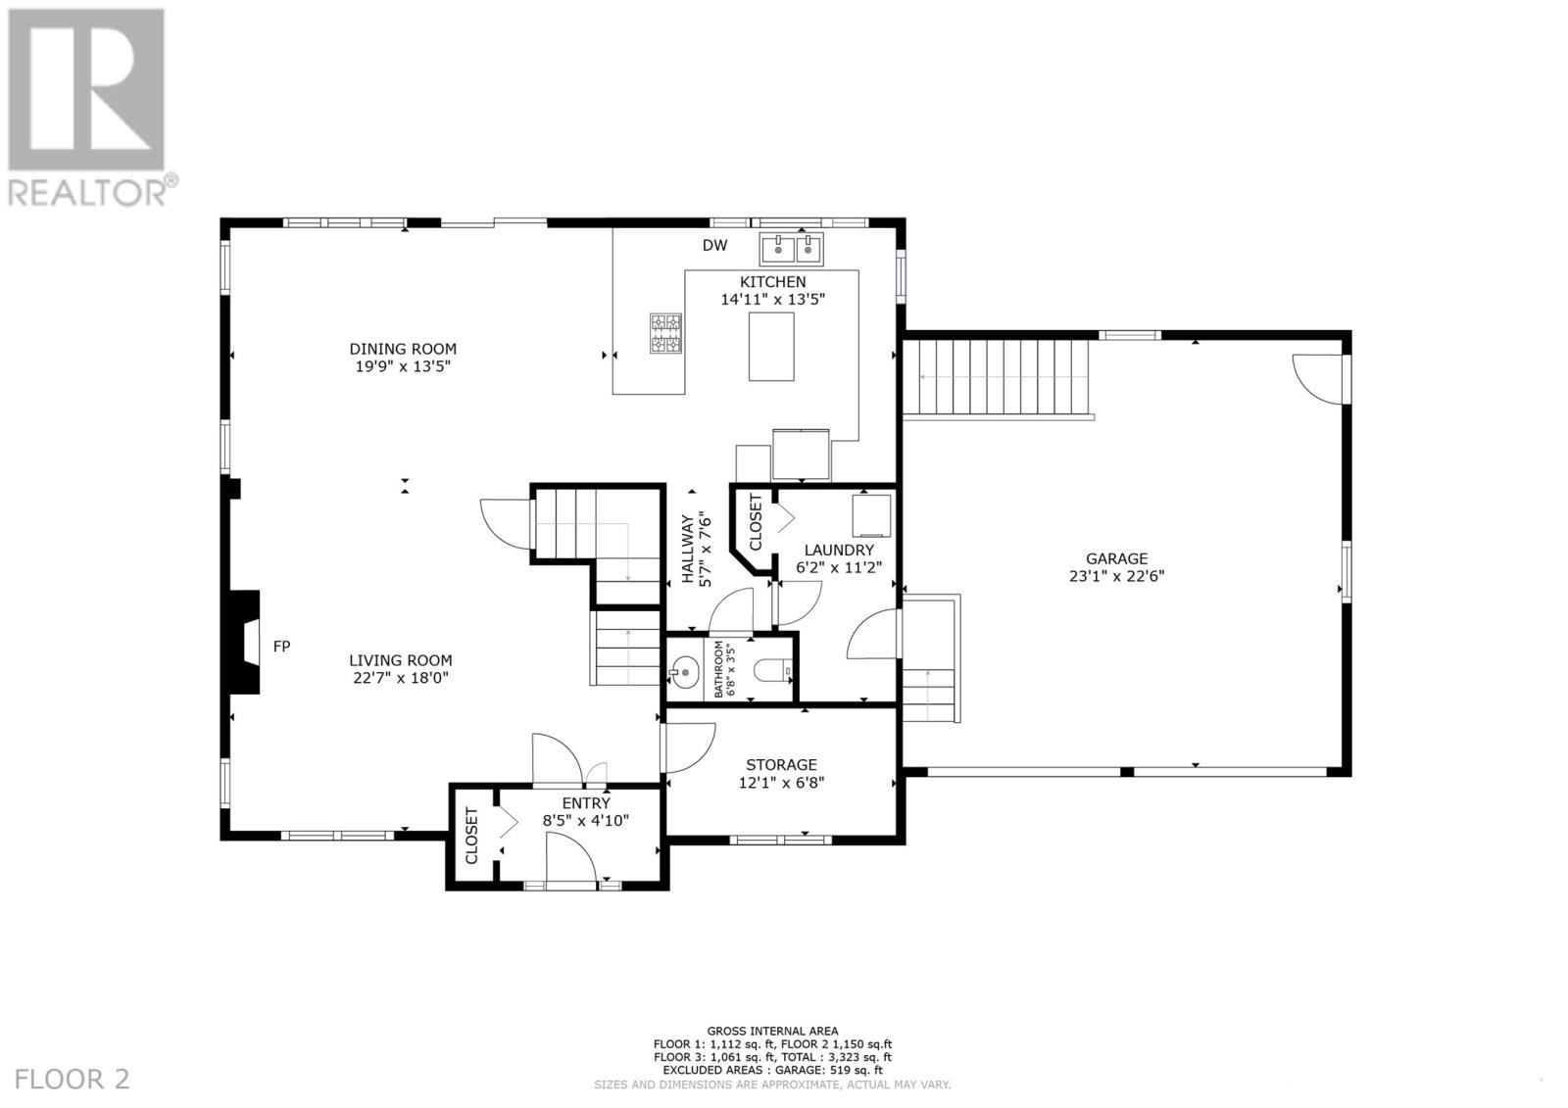
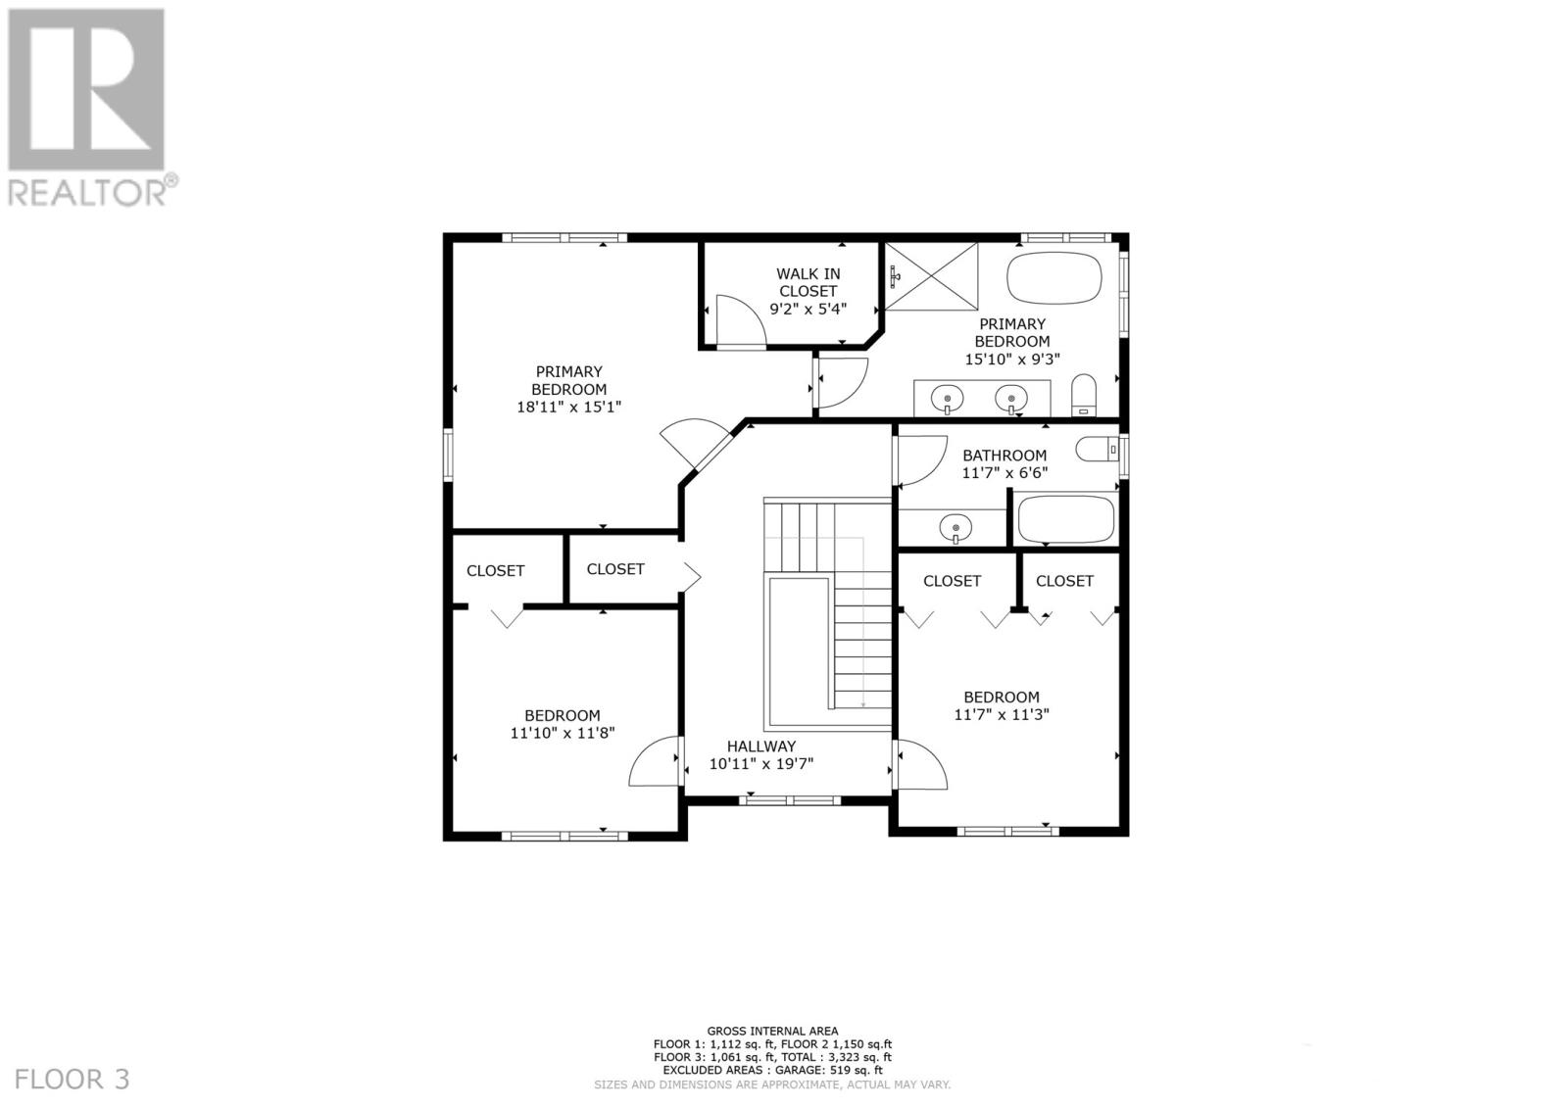
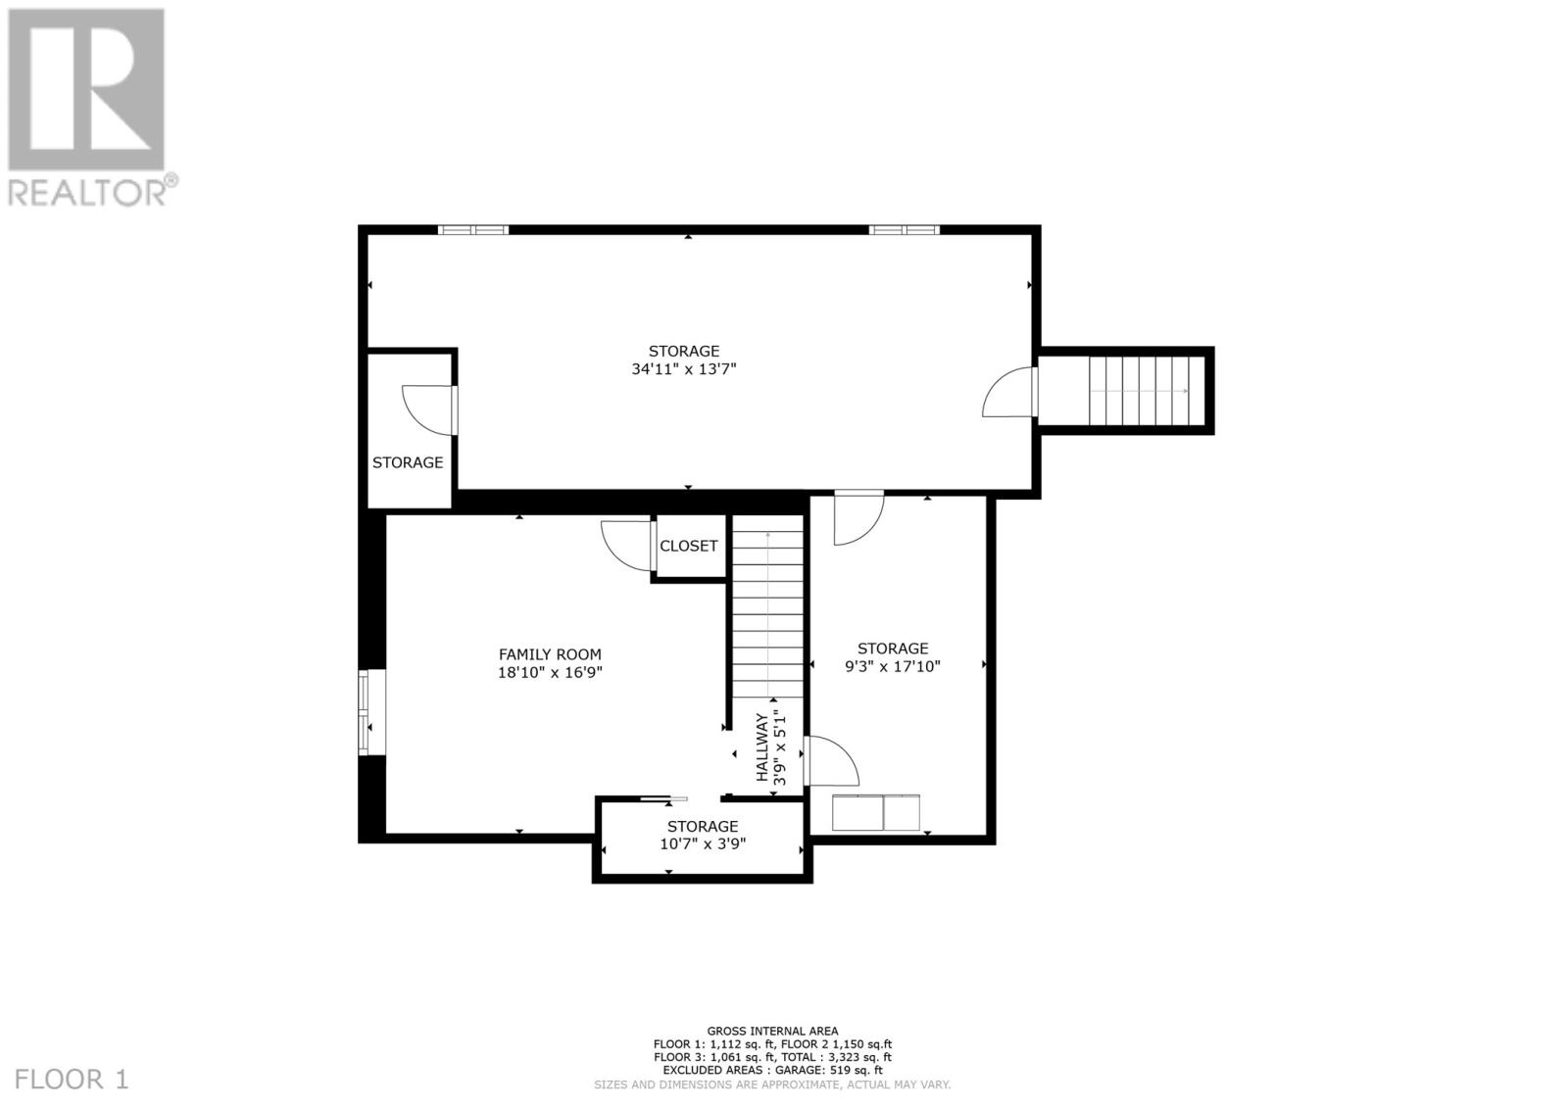
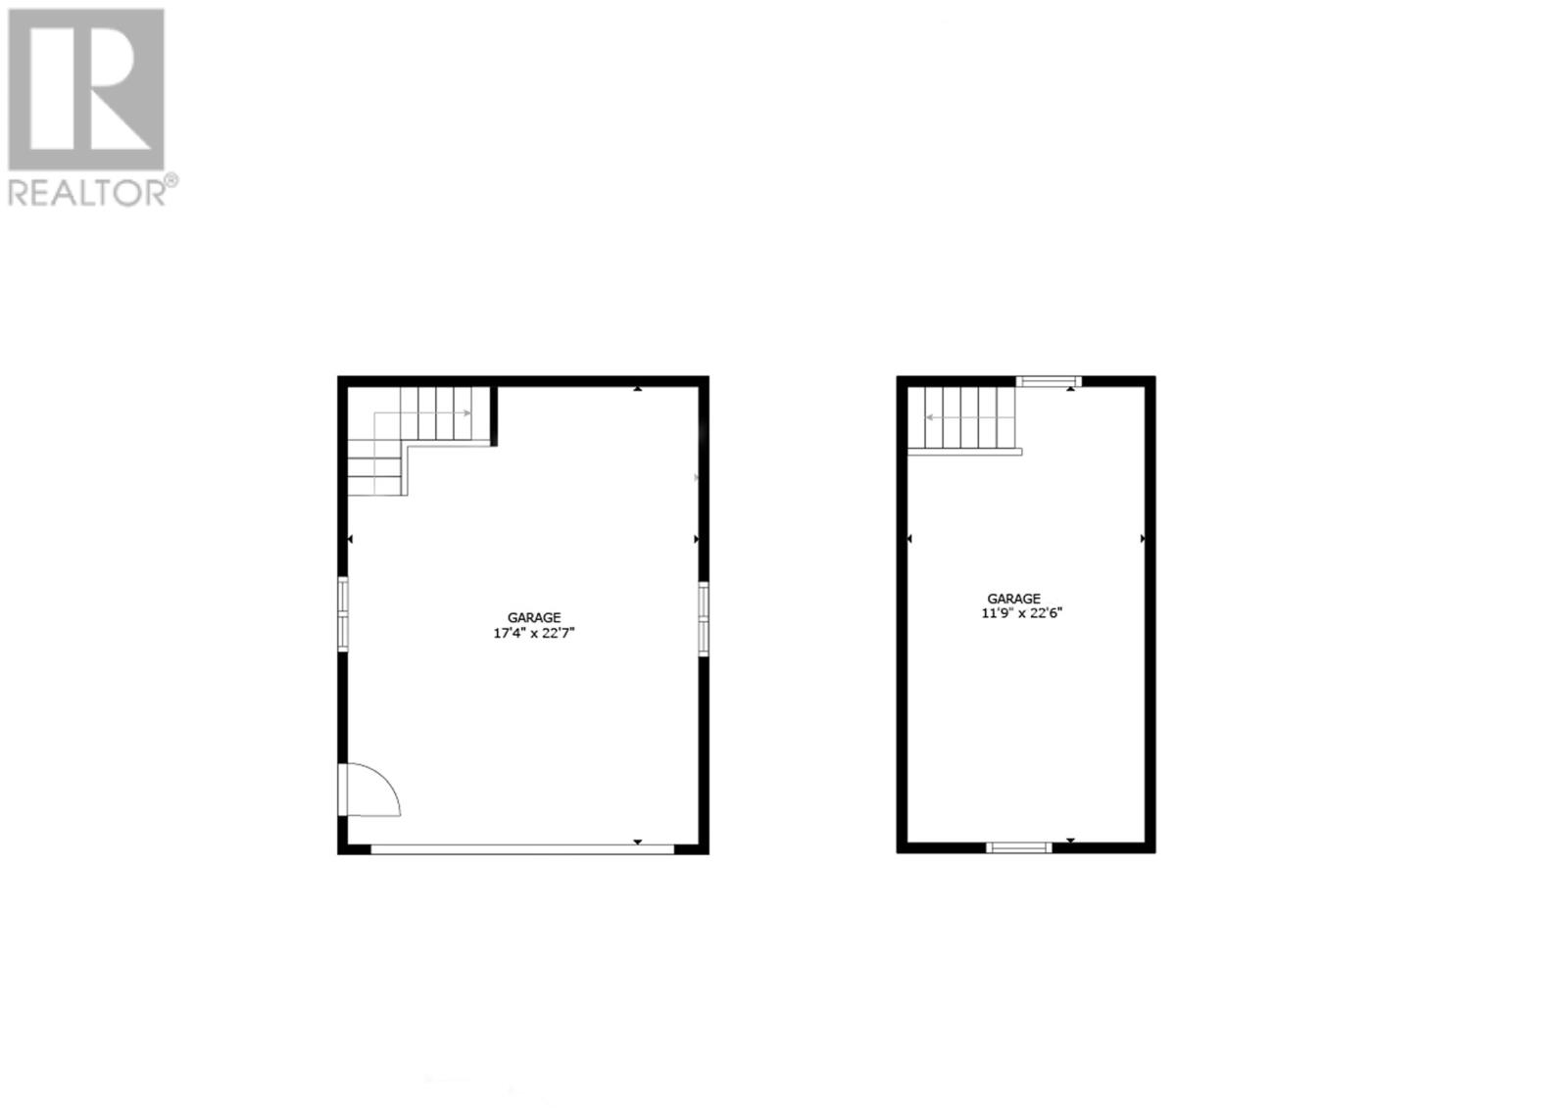
Located in the family-friendly & exclusive Pine Ridge Creek subdivision, this impeccably maintained original-owner home presents a wonderful opportunity for the growing family, with pride of ownership evident throughout. Situated on a fully landscaped, private & mature ~3/4-acre lot, the property offers exceptional outdoor space, including a lovely pool area with expansive decking overlooking the pool, plus a dedicated firepit area. An in-ground water sprinkler system helps maintain the beautifully landscaped grounds. A wired detached garage with loft (17.5 x 22.5) provides the ideal space for recreational vehicles, equipment & hobbies. Inside, oversized windows fill the home with an abundance of natural light. The main floor offers an ideal blend of family functionality & entertaining, with an open-concept layout featuring an oversized living room with propane fireplace, adjoining dining area with built-in bar overlooking the private rear garden & pool, & a gourmet kitchen with corner windows, large sit-up peninsula, island & stainless steel appliances. A separate main-floor office, convenient laundry, private powder room & access to the spacious double garage complete this level. Upstairs features 3 well-proportioned bedrooms, an updated family bathroom & spacious primary retreat with large walk-in closet & spa-inspired ensuite featuring a freestanding tub, tiled glass shower & double vanity. The developed basement offers a large family room, abundant storage & massive workshop with direct garage access. Additional features include a central vacuum system & generator-ready 10-circuit transfer switch. Recent improvements include an energy-efficient mini-split providing heating & cooling, updated main bathroom & ensuite, re-shingled roof & new garage doors. A beautifully maintained home offering space, privacy & exceptional outdoor living! No conveyance of offers until Wednesday, October 21 @ 3:00pm & left open for acceptance until 8:00pm the same day. (id:13843)
Details
| MLS # | 1304009 |
|---|---|
| Listing Type | For Sale |
| Style | House |
| Status | Active |
| Year | 2005 |
| Days On Site | 11 |
| Listing Provided By | RE/MAX Infinity Realty Inc. - Sheraton Hotel | Robert Decker |
Features
| Bed(s) | 3 |
|---|---|
| Bath(s) | 3 Total |
| SQ Feet | 3,323 |
| Pool | Yes |
| Story(s) | 2 |
| Zoning | Res. |
Interior
| Heating | Electric, Propane, Mini-Split |
|---|---|
| Appliances | Central Vacuum |
| Fireplace Yes / No | Yes |
| Fireplace Features | Insert, Propane |
| Fireplaces Total | 1 |
Exterior
| Roof | Asphalt shingle, Unknown |
|---|---|
| Foundation Details | Concrete |
Parking
| Parking Features | Attached Garage, Detached Garage |
|---|
Utilities
| Sewer | Septic tank |
|---|---|
| Water Source | Drilled Well |
Taxes
| Tax Annual Amount | 4068 |
|---|---|
| Tax Year | 2026 |
Area Information
| Province | NL |
|---|---|
| City | Torbay |
| Postal Code | A1K1L6 |
| Listing VS Median (in A1K1L6) | |
Price: $739,000 low | high Med: $739,000 sqft: 3,323 low | high Med: 3,323 $ / sqft: $222 low | high Med: $222 On site: 11 low | high Med: 11 | |
Request a showing
Request a showing
Contact
Learn More About This Property

| Province | NL |
|---|---|
| City | Torbay |
| Postal Code | A1K1L6 |
| Listing VS Median (in A1K1L6) | |
Price: $739,000 low | high Med: $739,000 sqft: 3,323 low | high Med: 3,323 $ / sqft: $222 low | high Med: $222 On site: 11 low | high Med: 11 | |