42 Captains Lane,Rocky Point, PE C0A1H2
Rocky Point, PE C0A1H2

Description
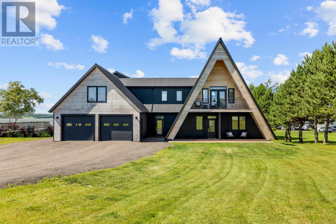
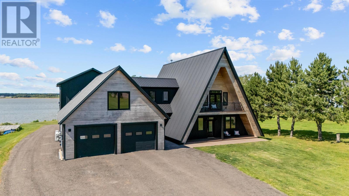
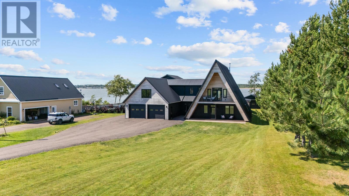
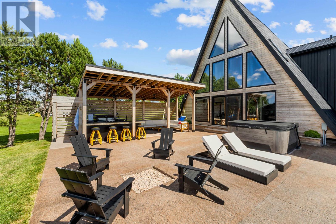
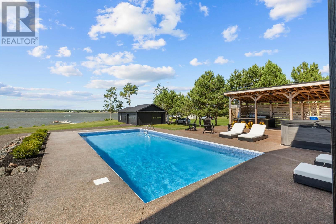
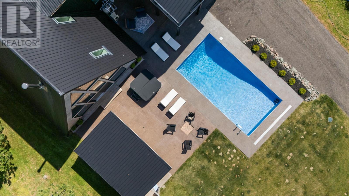
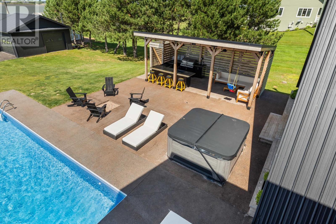
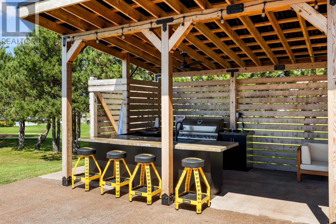
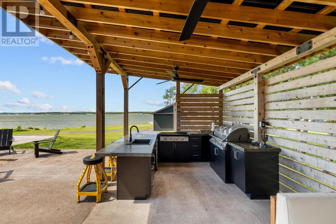
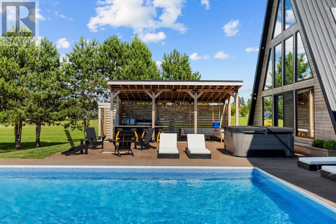
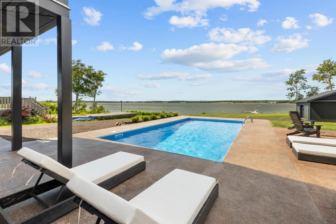
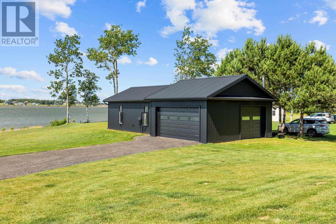
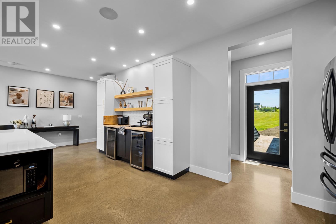
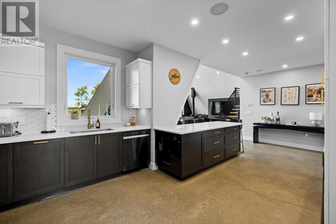
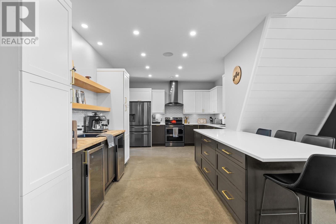
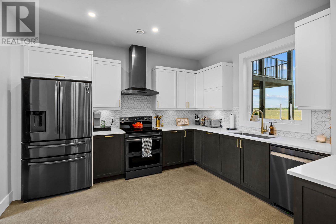
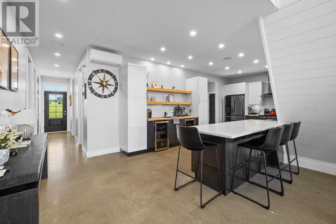
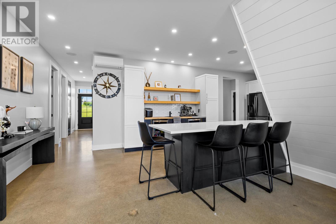
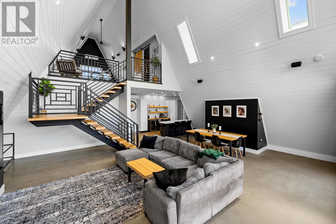
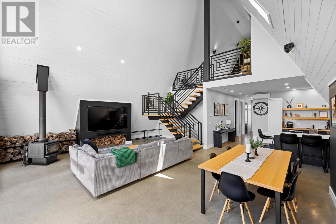
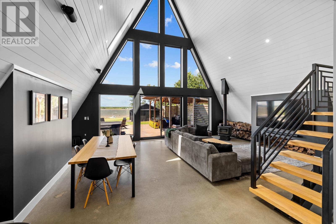
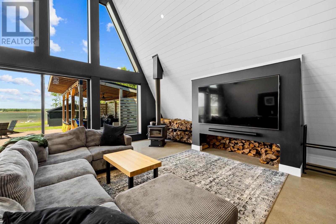
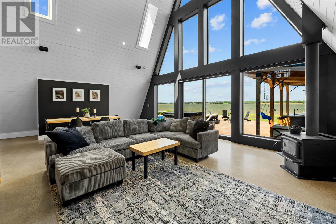
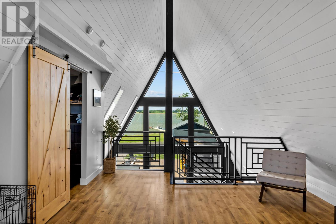
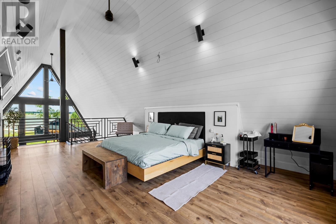
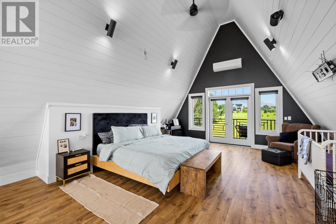
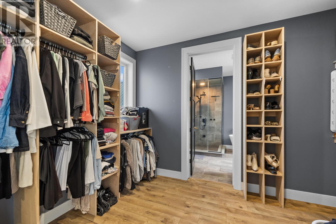
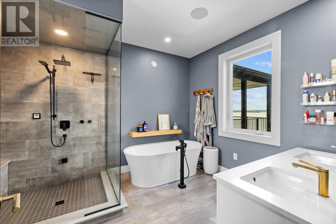
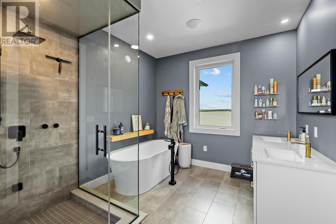
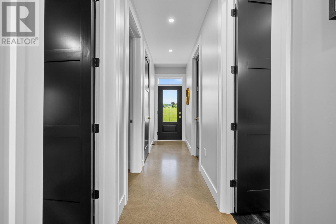
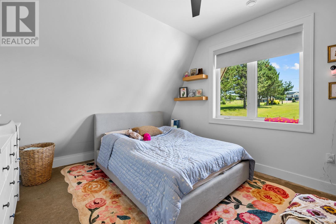
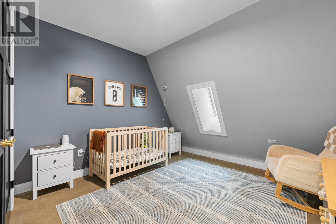
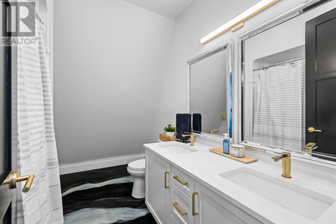
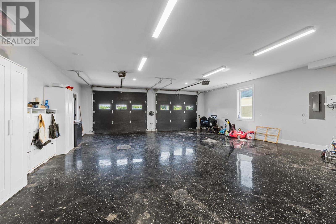
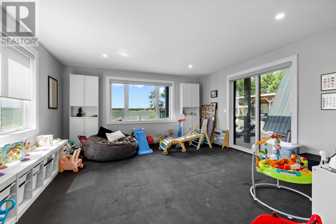
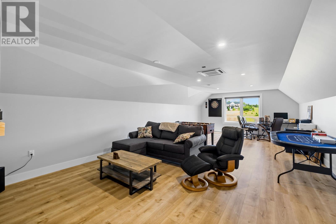
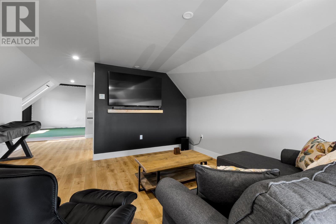
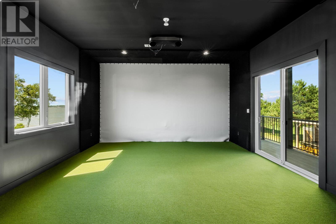
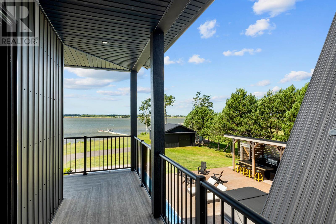
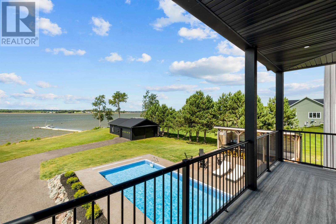
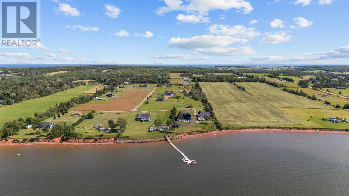
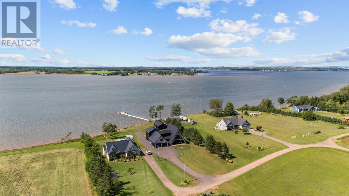
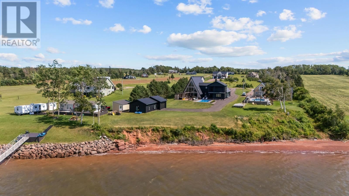
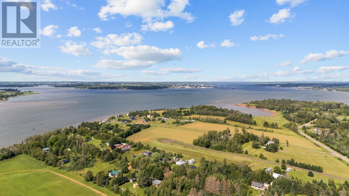
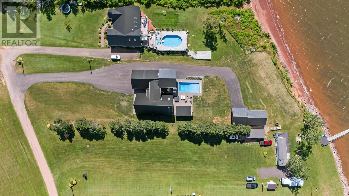
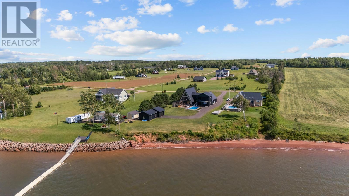
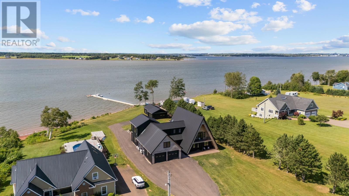
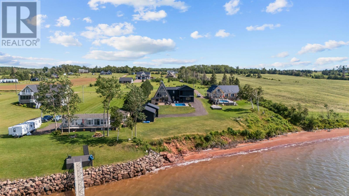
Welcome to 42 Captains Lane, Rocky Point an exceptional waterfront estate offering luxury living on the prestigious West River, one of Prince Edward Island's most sought-after boating destinations. Perfectly positioned for effortless access to Charlottetown Harbour and the downtown marina, this remarkable property delivers an unmatched waterfront lifestyle with breathtaking views at every turn. Designed with striking A-frame architecture, the home showcases soaring vaulted ceilings, expansive windows, and a sleek, contemporary design that seamlessly blends elegance with the natural beauty surrounding it. The thoughtfully designed layout features two spacious bedrooms on the main level, while the upper loft is dedicated to a spectacular primary retreat complete with a spa-inspired ensuite, walk-in closet, and stunning views overlooking the river. Every inch of this home has been finished to an exceptional standard, with premium materials and meticulous craftsmanship creating a residence that is both sophisticated and inviting. An attached triple garage is complemented by an incredible bonus space above, featuring a golf simulator and sunroom perfect for year-round entertainment and relaxation. Step outside and experience your own private resort. The backyard has been thoughtfully designed to maximize the waterfront setting, offering a fully equipped outdoor kitchen, inground pool, hot tub, private boathouse, and multiple spaces to entertain or simply unwind while taking in panoramic views of the West River. This is more than just a waterfront home it's a lifestyle. With world-class boating at your doorstep, unforgettable outdoor living spaces, and a design unlike anything else on the Island, 42 Captains Lane represents the very best of luxury waterfront living on Prince Edward Island. (id:374)
Details
| MLS # | 202618592 |
|---|---|
| Listing Type | For Sale |
| Style | House |
| Status | Active |
| Year | 2020 |
| Days On Site | 93 |
| Listing Provided By | RED- ISLE REALTY INC. | Bella Swyer |
Features
| Bed(s) | 3 |
|---|---|
| Bath(s) | 3 Total |
| SQ Feet | 4,758 |
| Pool | Yes |
| Story(s) | 2 |
| Acreage | 1.00 |
| Water Front | Yes |
Interior
| Cooling | Air exchanger |
|---|---|
| Heating | Stove, In Floor Heating, Electric, Propane, Wood, Wall Mounted Heat Pump |
| Appliances | Refrigerator, Hot Tub, Barbeque, Dishwasher, Stove, Washer/Dryer Combo |
| Fireplace Yes / No | Yes |
| Fireplace Features | Woodstove |
| Fireplaces Total | 1 |
Exterior
| Foundation Details | Concrete Slab |
|---|
Parking
| Parking Features | Attached Garage, Gravel, Heated Garage |
|---|
Utilities
| Sewer | Septic System |
|---|---|
| Water Source | Well |
Taxes
| Tax Annual Amount | 10230 |
|---|---|
| Tax Year | 2026 |
Area Information
| Province | PE |
|---|---|
| City | Rocky Point |
| Postal Code | C0A1H2 |
| Listing VS Median (in C0A1H2) | |
Price: $1,400,000 low | high Med: $684,000 sqft: 4,758 low | high Med: 1,872 $ / sqft: $294 low | high Med: $370 On site: 93 low | high Med: 59.5 | |
Request a showing
Request a showing
Contact
Learn More About This Property

| Province | PE |
|---|---|
| City | Rocky Point |
| Postal Code | C0A1H2 |
| Listing VS Median (in C0A1H2) | |
Price: $1,400,000 low | high Med: $684,000 sqft: 4,758 low | high Med: 1,872 $ / sqft: $294 low | high Med: $370 On site: 93 low | high Med: 59.5 | |
