In-Person: 11/20 11:30 AM - 1:00 PM
In-Person: 11/20 11:00 AM - 1:00 PM
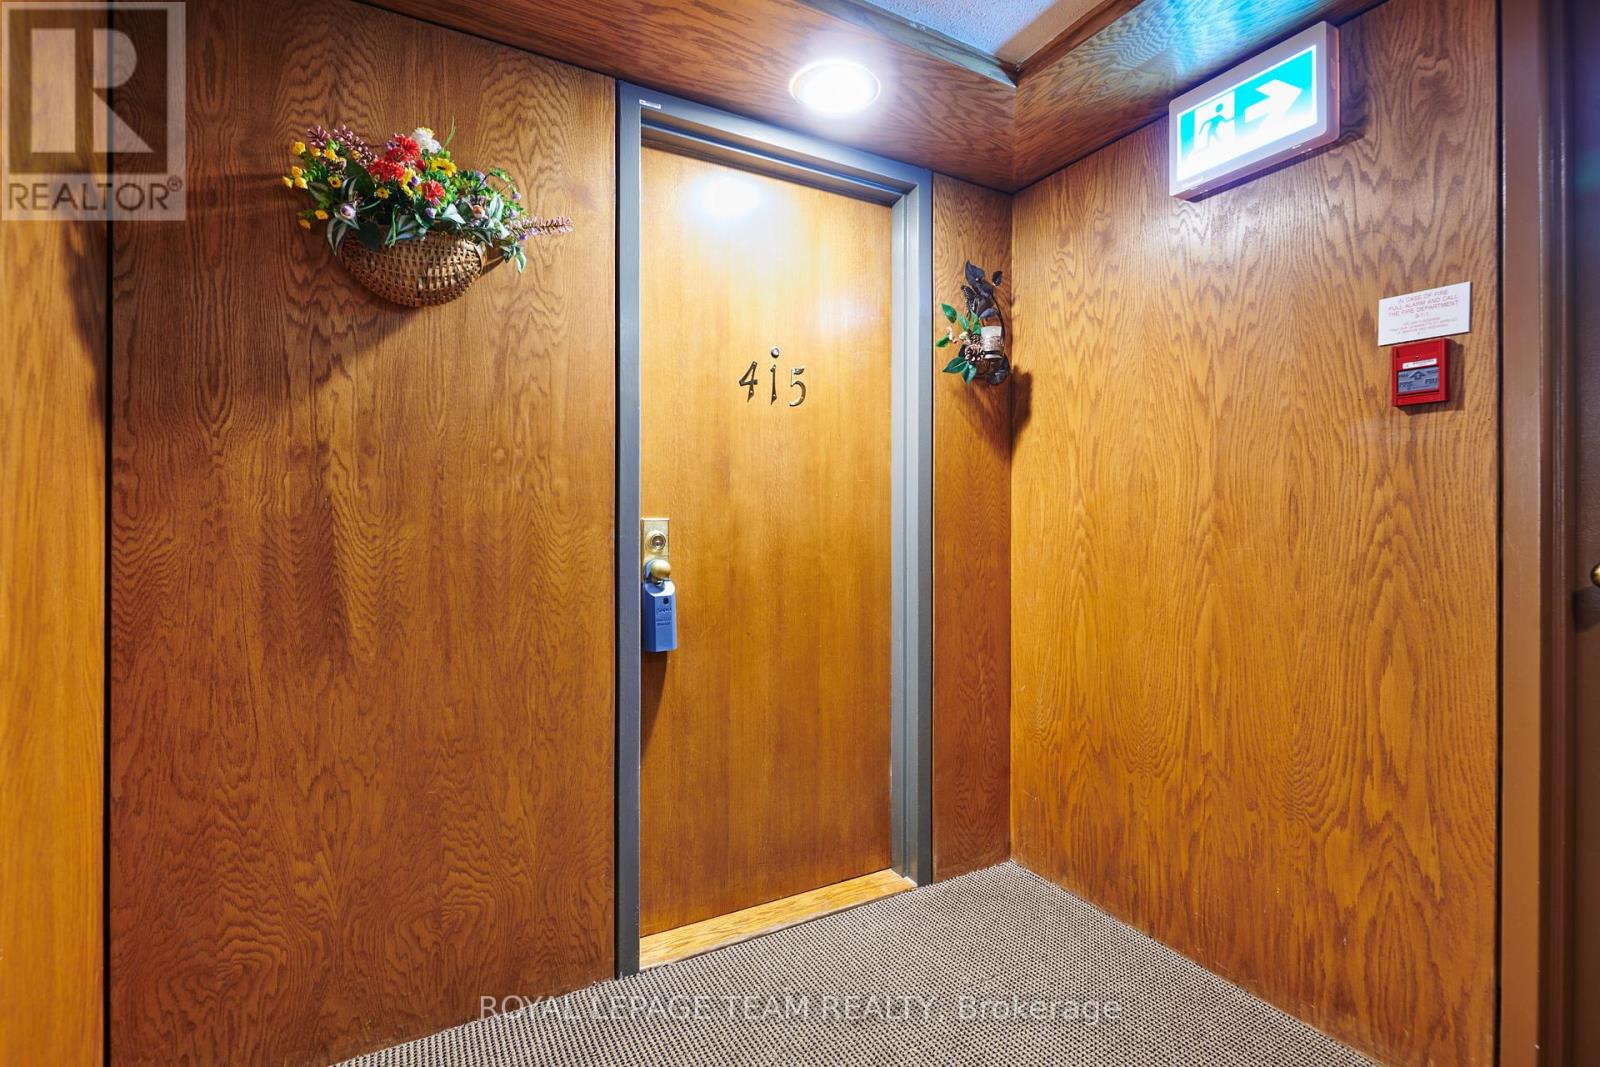
415 - 80 Sandcastle Drive N,Ottawa, ON K2H9E7
Ottawa, ON K2H9E7

Description
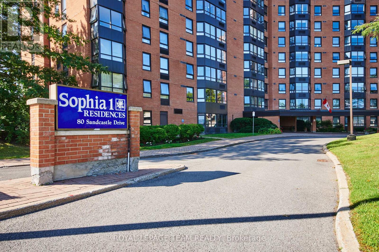
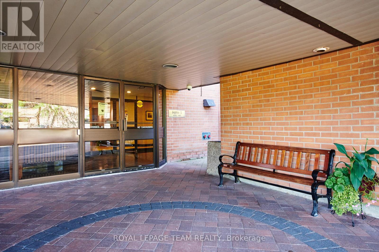
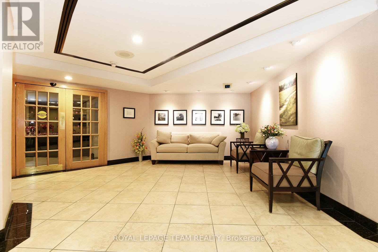
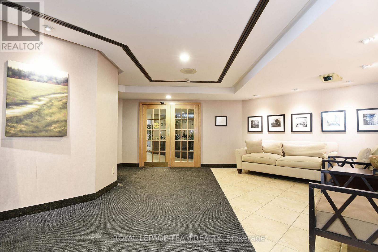
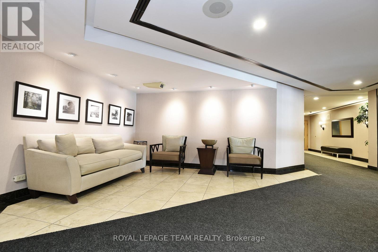
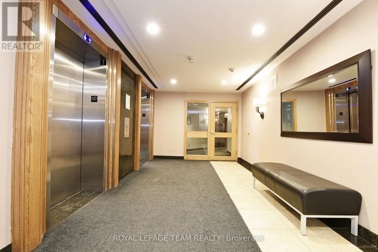
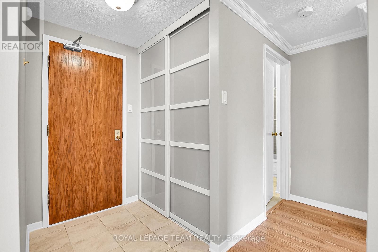
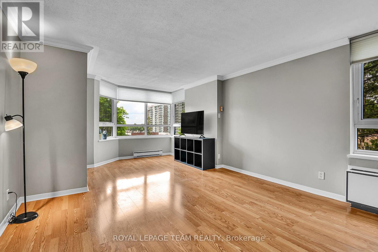
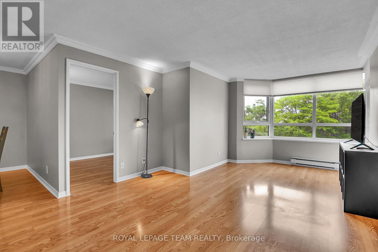
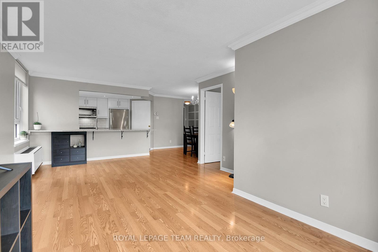
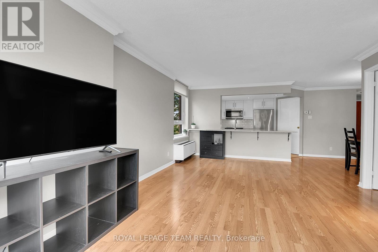
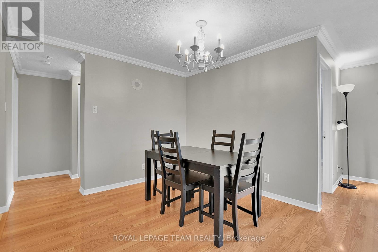
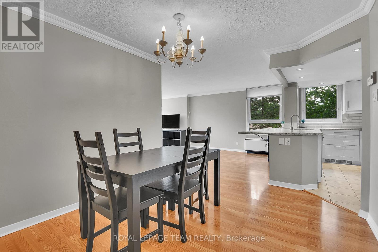
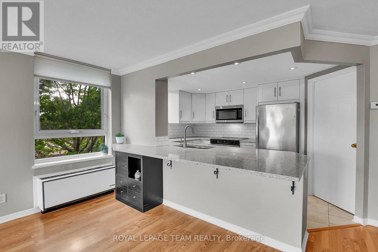
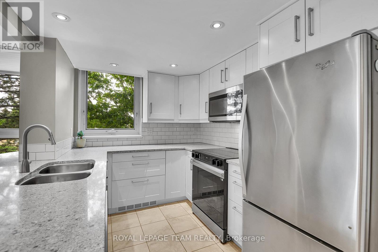
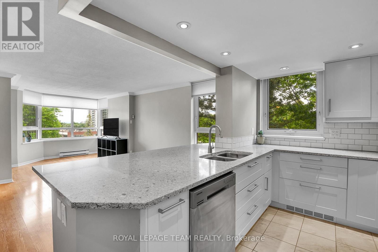
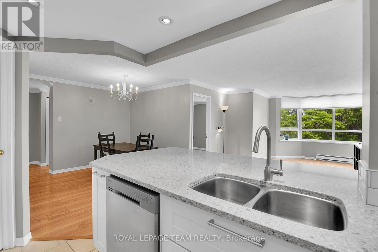
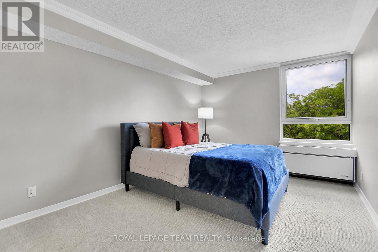
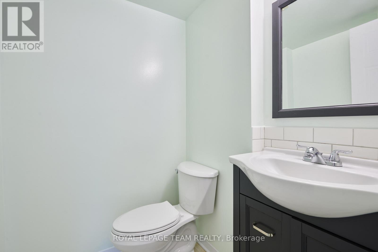
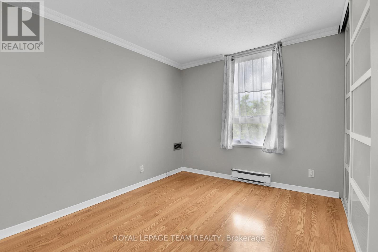
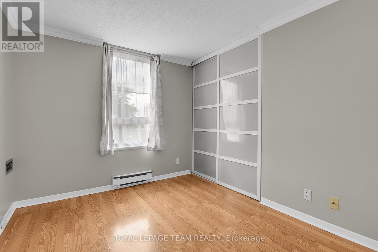
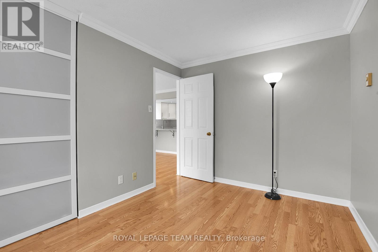
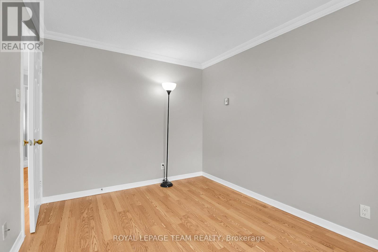
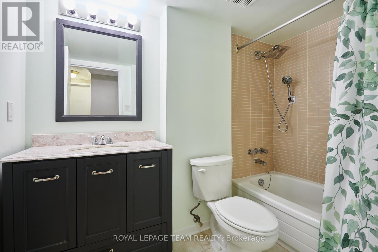
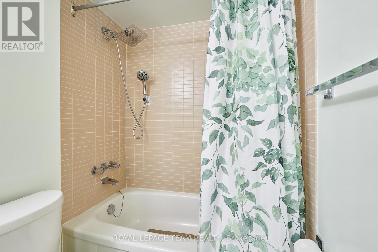
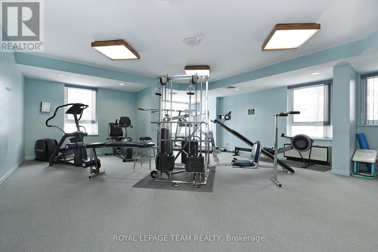
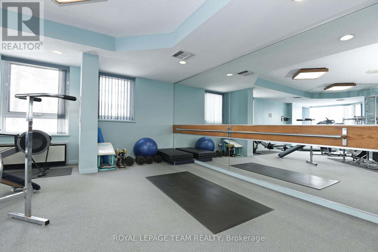
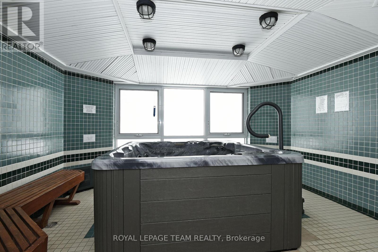
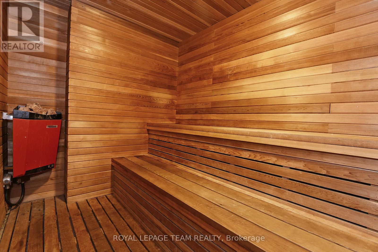
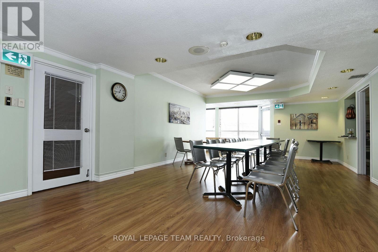
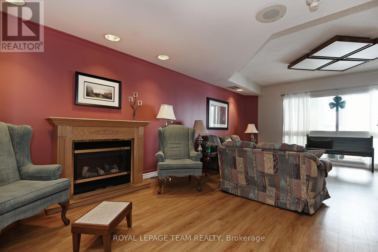
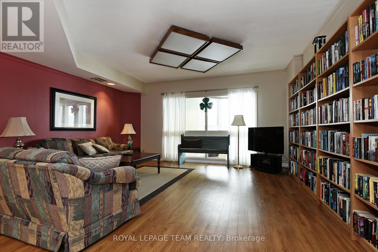
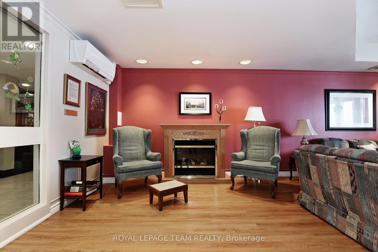
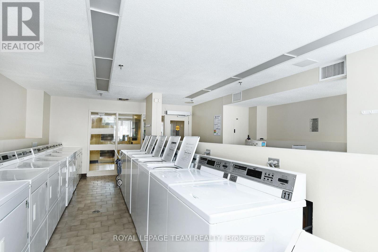
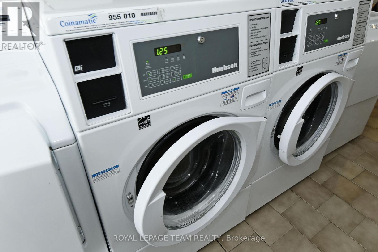
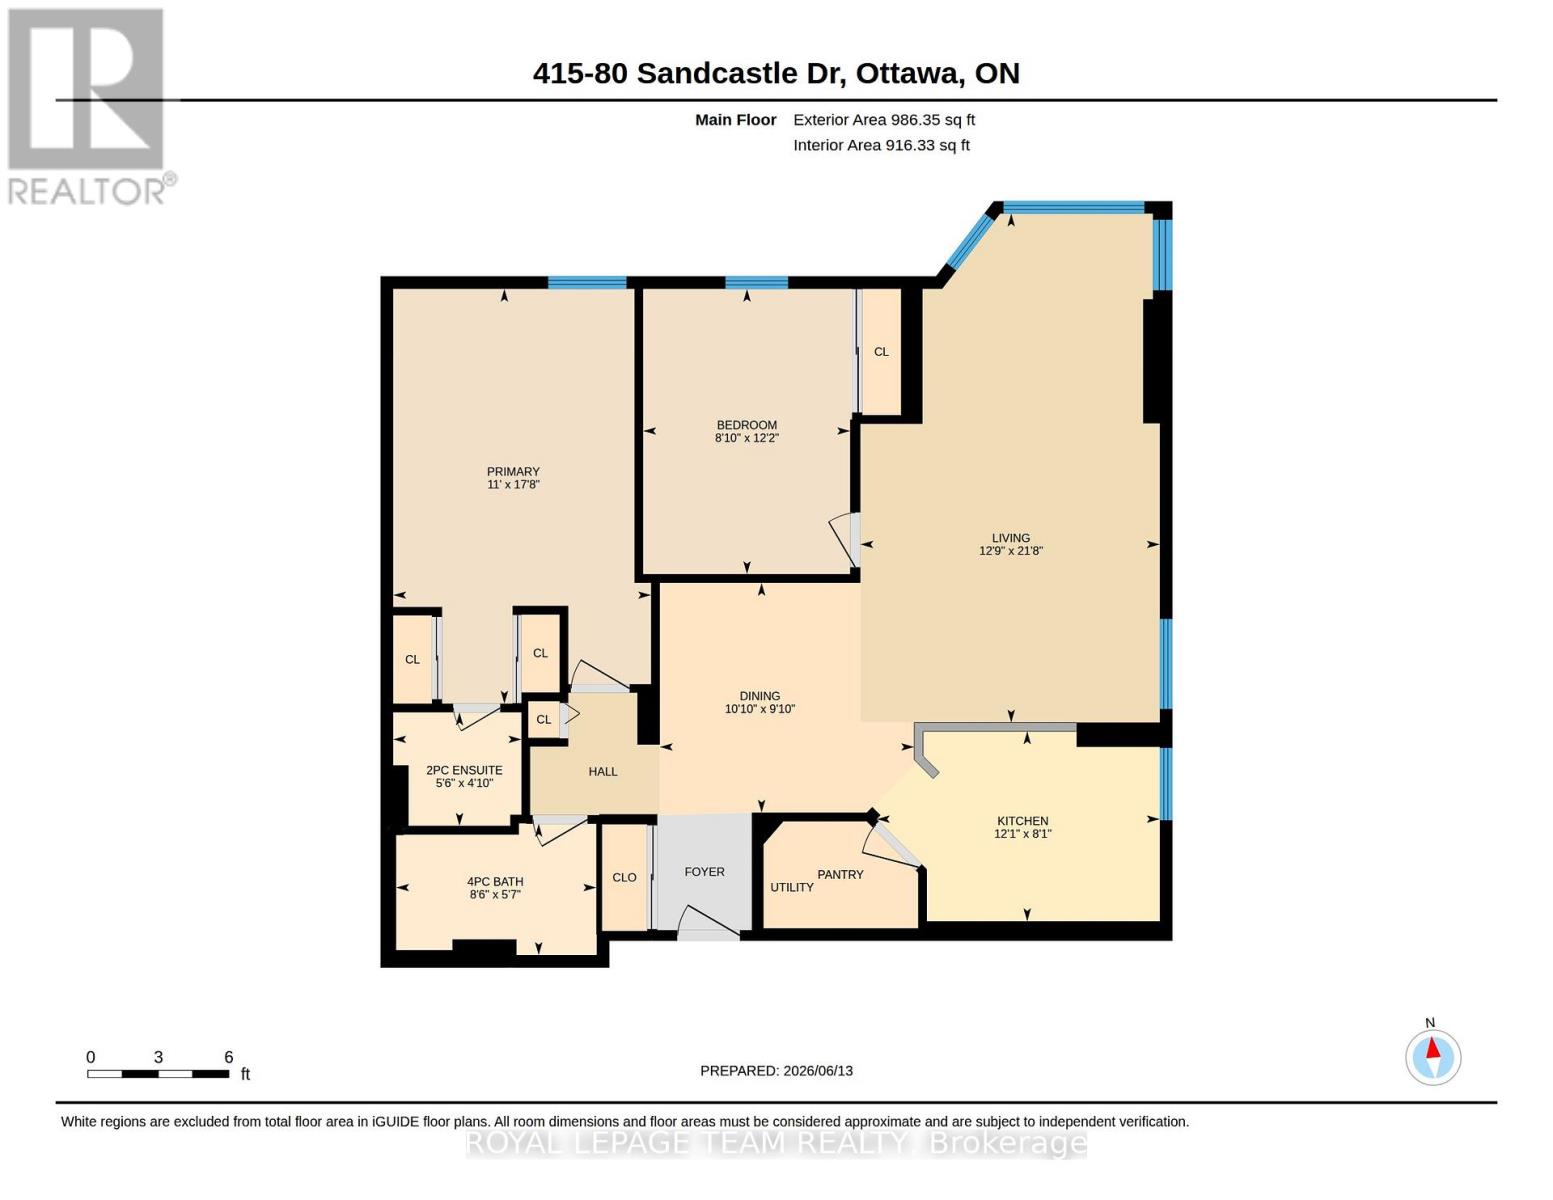
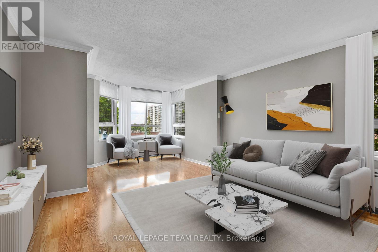
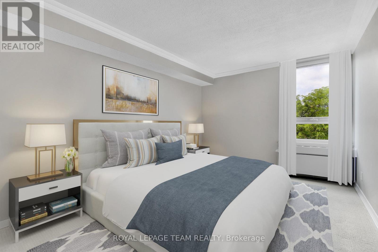
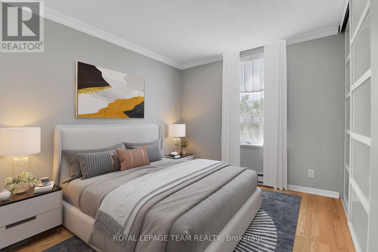
Whether you are a first-time homebuyer, purchasing your next home, looking to upsize for more space, or ready to downsize without sacrificing comfort, this condo offers something for everyone. With its spacious layout, excellent amenities, and convenient location, it appeals to buyers of all ages and at every stage of life. Very spacious, move-in-ready 2-bedroom, 1.5-bathroom condo, offering comfort, convenience, and outstanding amenities in a prime Ottawa location. Bright and sun-filled, this well-designed unit features a functional open layout, plenty of storage throughout, including a walk-in pantry off the kitchen, and generous closet space. Recent upgrades include an upgraded heat pump, a new owned hot water tank (no rental fees), and new carpeting in the primary bedroom. The spacious living and dining areas provide an inviting setting for everyday living and entertaining. The primary bedroom offers ample closet space and a private 2-piece ensuite, while the second bedroom provides flexibility for guests, family, or a home office.Sophia 1 is a clean, quiet, and exceptionally well-managed building in an established community. Residents enjoy an impressive range of amenities, including an outdoor pool, fitness centre, library, party room, bike storage, guest suites. The building also offers a welcoming social atmosphere, with plenty of opportunities to connect with neighbours and take part in community activities.Ideally located within walking distance of Queensway Carleton Hospital, parks, forest trails, shopping, pharmacies, grocery stores, restaurants, and everyday amenities. Public transit is nearby, with quick access to Highways 416 and 417, making commuting easy in any direction.Even better in person! Book your showing today.Some photos have been virtually staged. (id:13843)
Details
| MLS # | X13441610 |
|---|---|
| Listing Type | For Sale |
| Style | Condominium |
| Strata Fees | $621 |
| Status | Active |
| Days On Site | 159 |
| Listing Provided By | ROYAL LEPAGE TEAM REALTY | Diane Ritchie |
Features
| Bed(s) | 2 |
|---|---|
| Bath(s) | 2 Total |
| SQ Feet | 900 |
| Pool | Yes |
| Zoning | Residential |
Interior
| Cooling | Central air conditioning |
|---|---|
| Heating | Baseboard heaters, Electric |
| Appliances | Water meter, Intercom, Water Heater |
| Fireplace Yes / No | No |
Exterior
| Security Features | Security system, Smoke Detectors |
|---|---|
| Lot Features | Elevator, Wheelchair access, Guest Suite |
Parking
| Parking Features | No Garage |
|---|---|
| Parking Total | 1 |
Taxes
| Tax Annual Amount | 2626.52 |
|---|
Area Information
| Province | ON |
|---|---|
| City | Ottawa |
| Postal Code | K2H9E7 |
| Listing VS Median (in K2H9E7) | |
Price: $379,999 low | high Med: $257,450 sqft: 900 low | high Med: 800 $ / sqft: $422 low | high Med: $324 On site: 159 low | high Med: 46 | |
Request a showing
Request a showing
Contact
Learn More About This Property

| Open House |
|---|
| In-Person 11/20 11:30 AM - 1:00 PM |
| In-Person 11/20 11:00 AM - 1:00 PM |
| Province | ON |
|---|---|
| City | Ottawa |
| Postal Code | K2H9E7 |
| Listing VS Median (in K2H9E7) | |
Price: $379,999 low | high Med: $257,450 sqft: 900 low | high Med: 800 $ / sqft: $422 low | high Med: $324 On site: 159 low | high Med: 46 | |