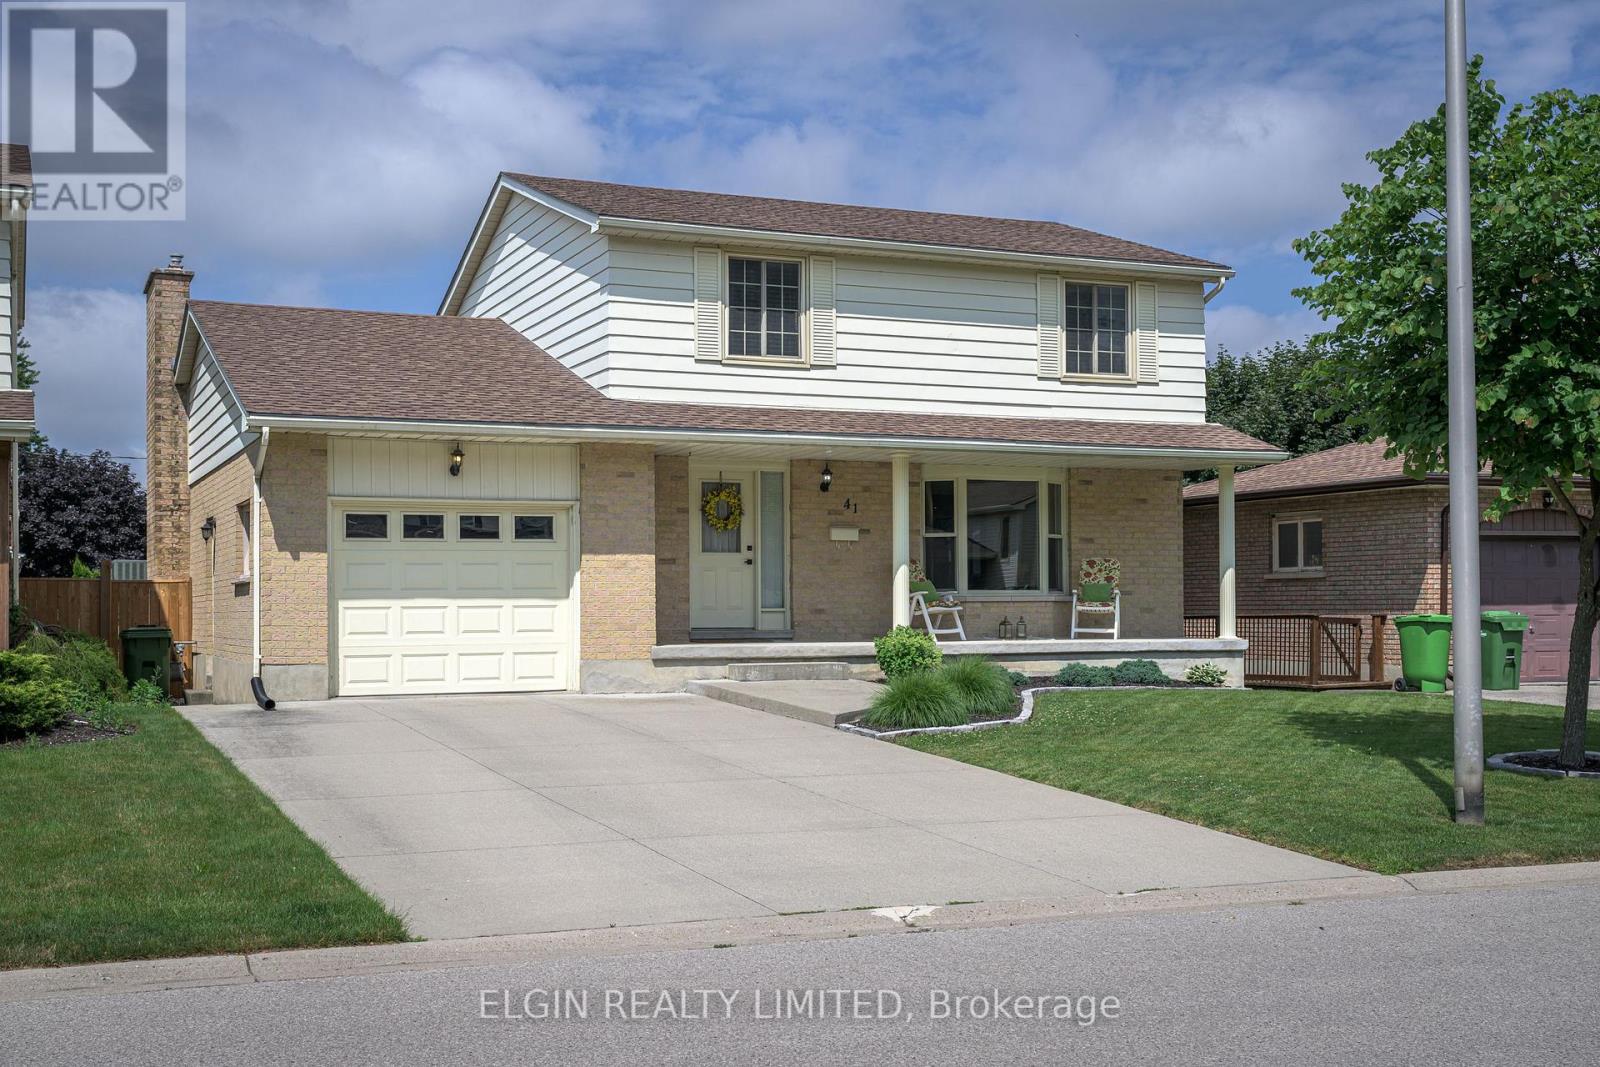
$599,900 $3,220 est/mo Sourced by Back At You
41 Luton Crescent,St. Thomas, ON N5R5J9
St. Thomas, ON N5R5J9
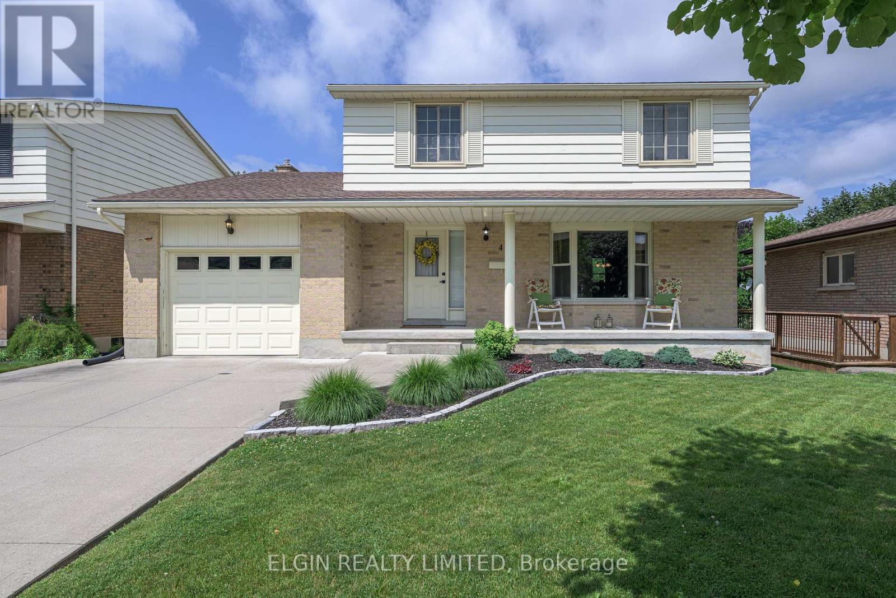
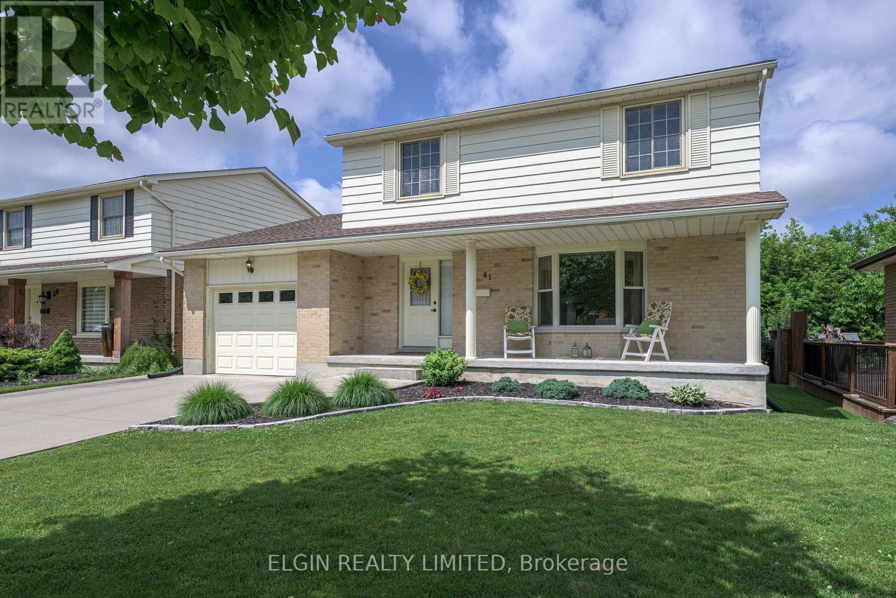
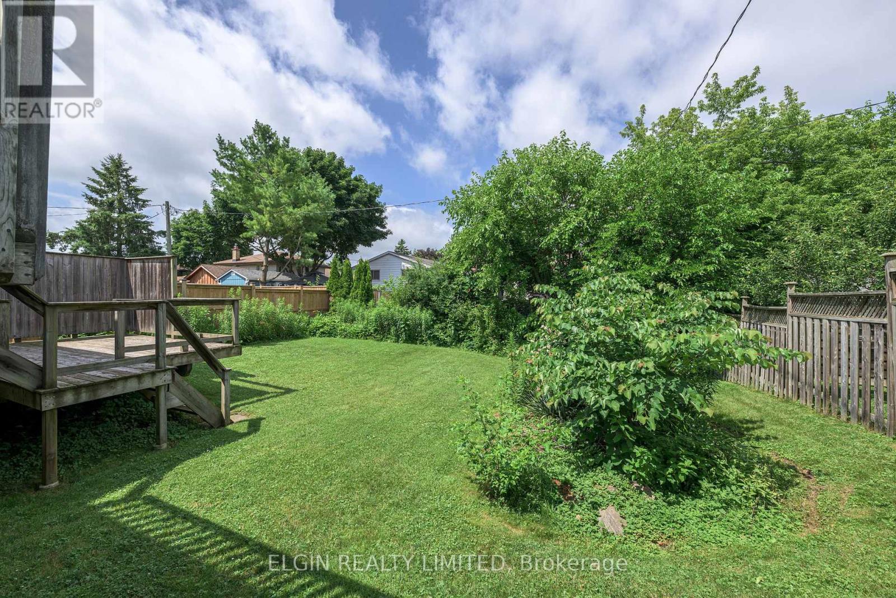
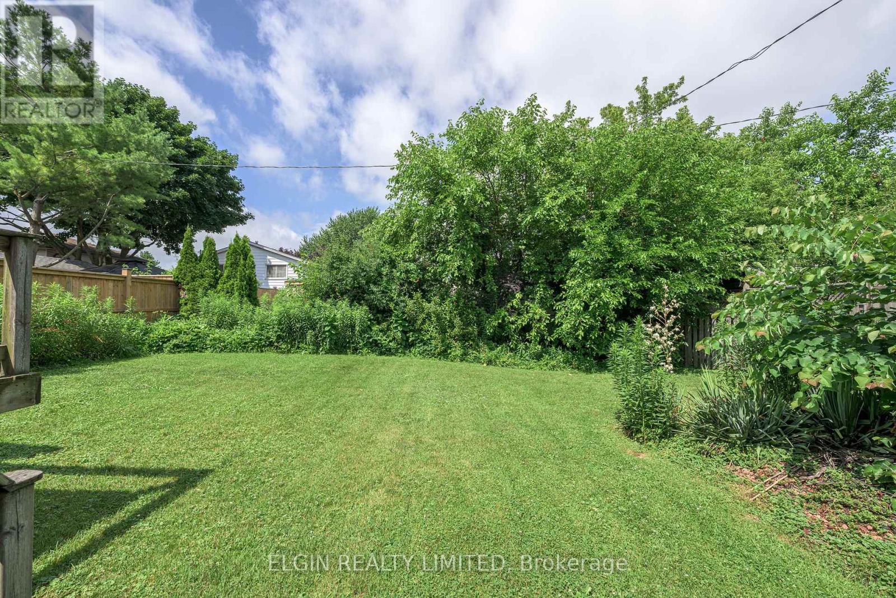
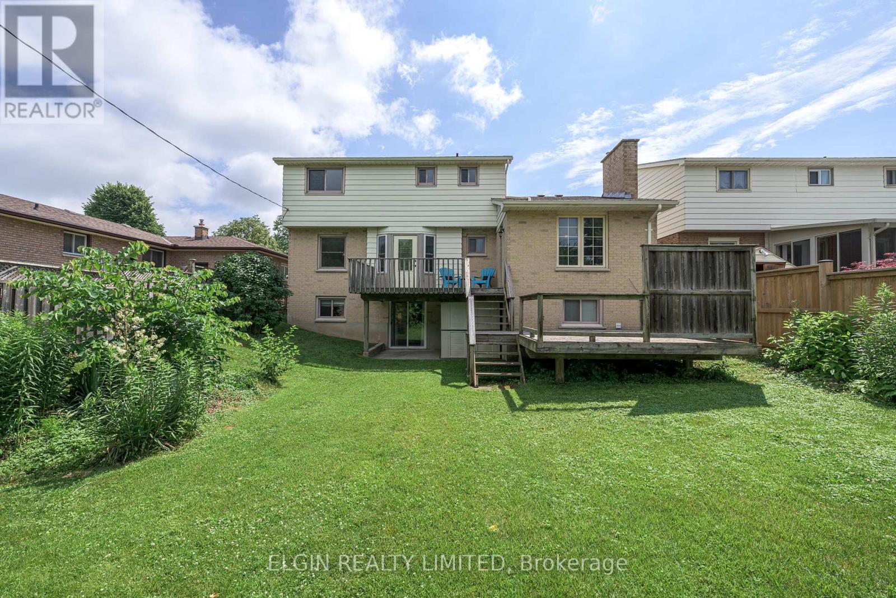
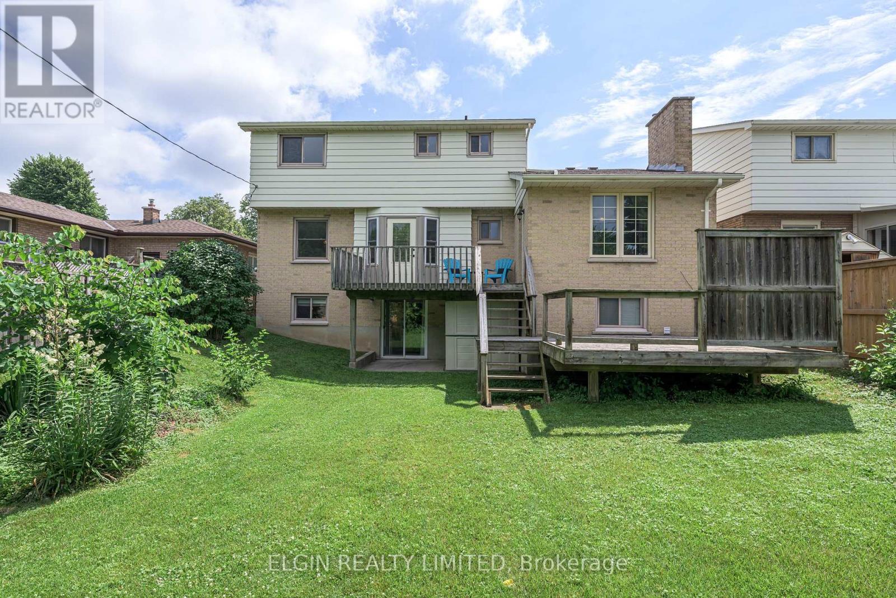
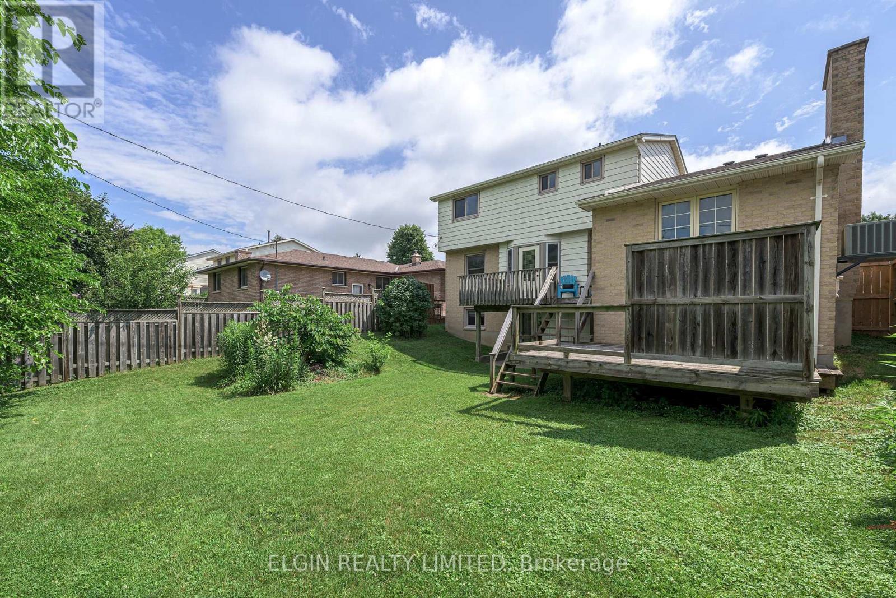

Description
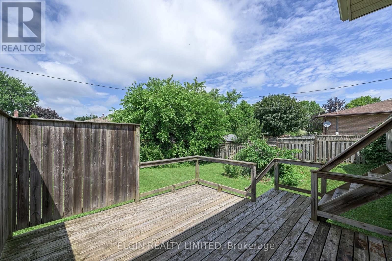
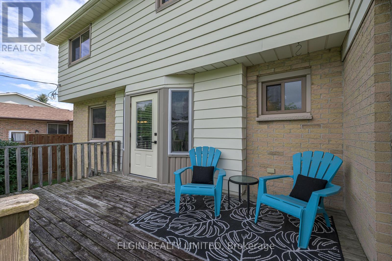
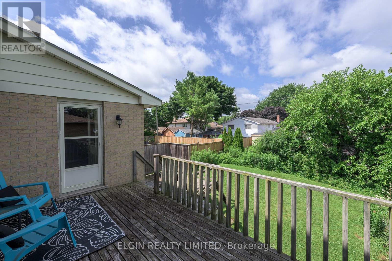
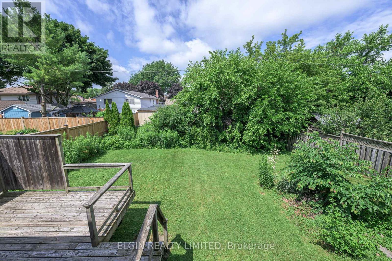
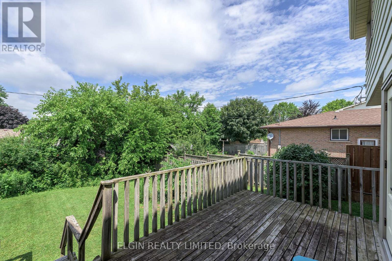
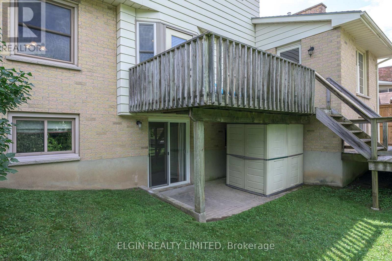
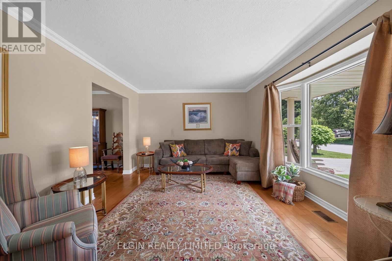
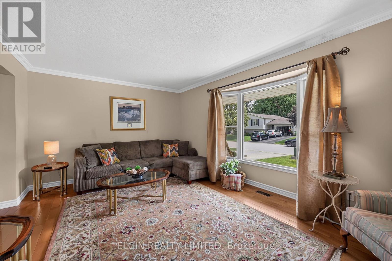
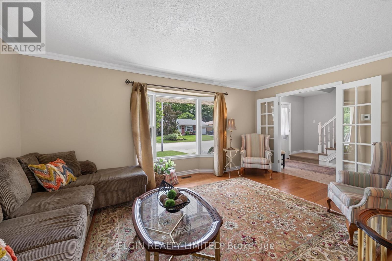
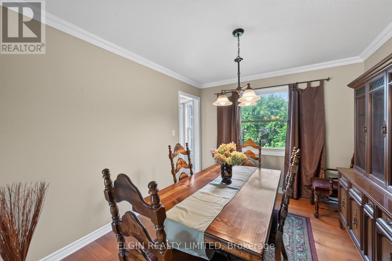
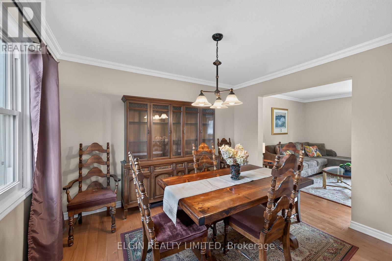
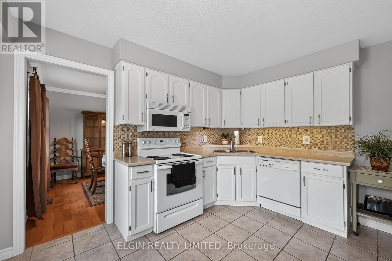
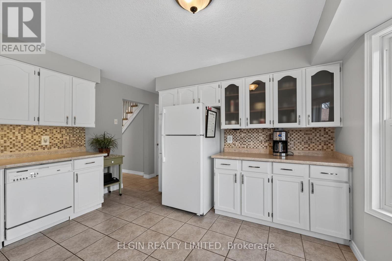
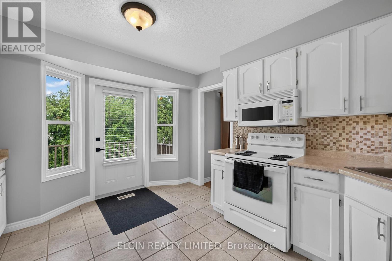
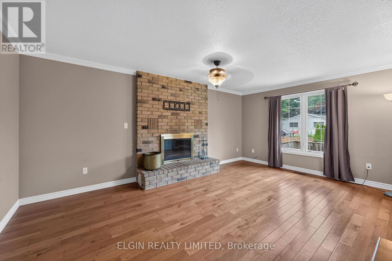
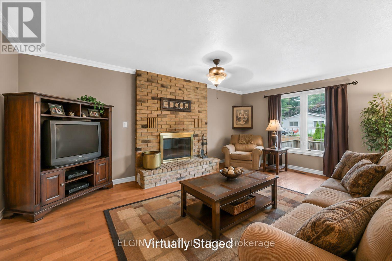
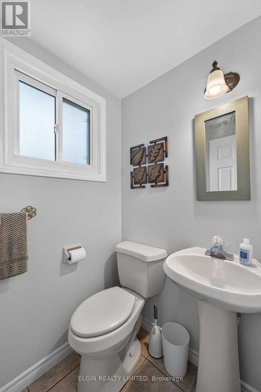
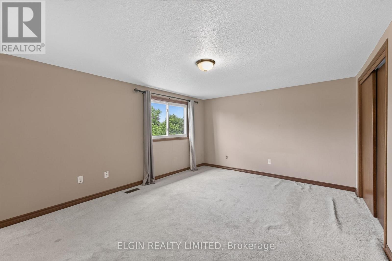
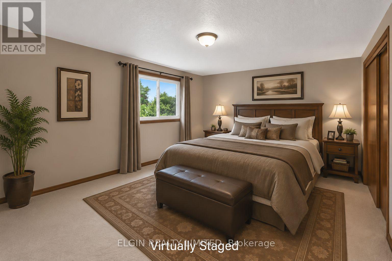
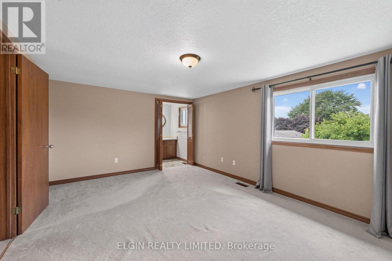
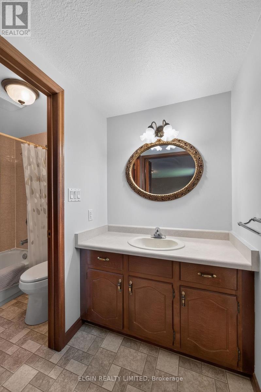
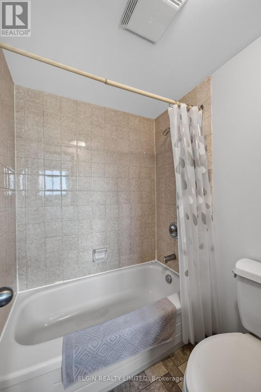
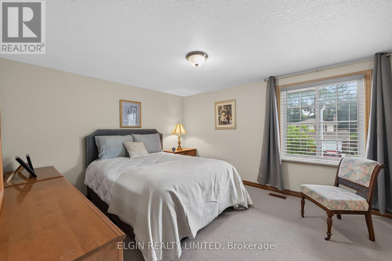
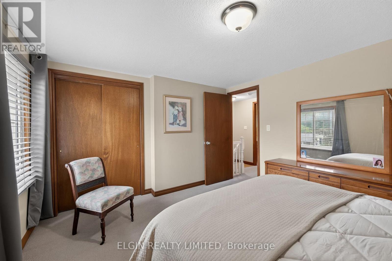
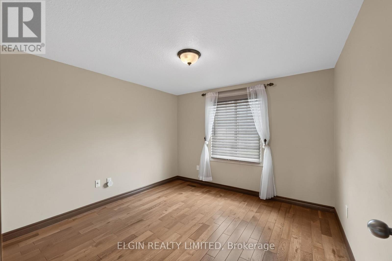
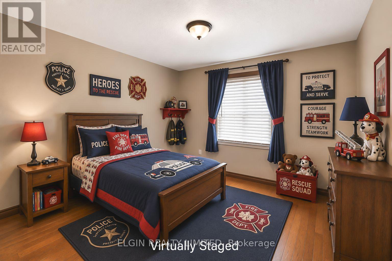
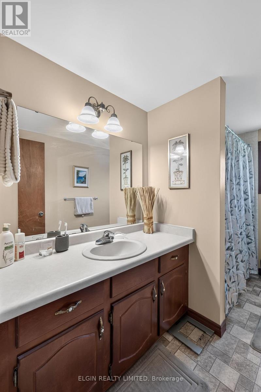
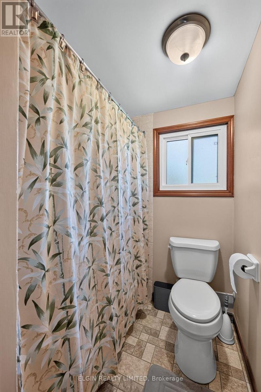
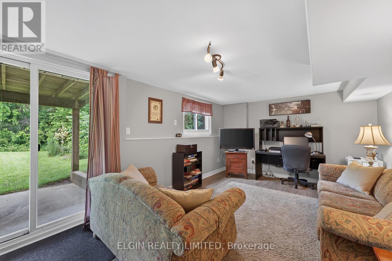
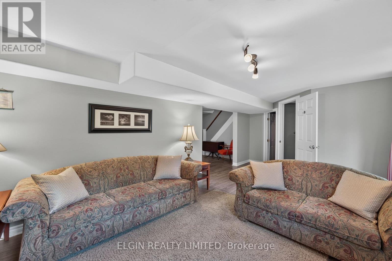
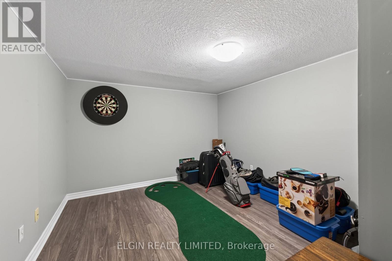
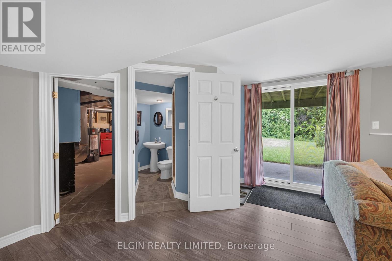
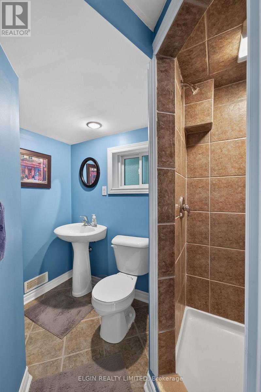
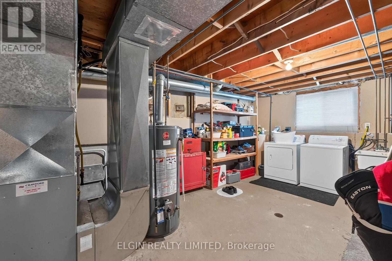
Lovely Family Home in mature southside neighbourhood. Double concrete drive. French doors from foyer to Formal Livingroom and Dining room with newer hardwood floors and coved ceilings. Ceramic flooring in foyer and kitchen. Kitchen leads out to 2 level sundeck. Large main floor family room with hardwood floors and lovely brick fireplace. 3 spacious bedrooms on second level. Primary bedroom has 4 pc ensuite. Lower level features a walk out to patio from Recreation Room as well as an office, 3 pc bath and large Laundry/Storage room. Ideal set up for In Law suite!! (id:13843)
Details
| MLS # | X13551840 |
|---|---|
| Listing Type | For Sale |
| Style | House |
| Status | Active |
| Days On Site | 104 |
| Listing Provided By | ELGIN REALTY LIMITED | NANCY MILLES |
Features
| Bed(s) | 3 |
|---|---|
| Bath(s) | 4 Total |
| SQ Feet | 1,500 |
| Garage | 6 |
| Basement | Y |
| Story(s) | 2 |
| Zoning | R1 |
Interior
| Cooling | Central air conditioning |
|---|---|
| Heating | Forced air, Natural gas |
| Appliances | Washer, Refrigerator, Dishwasher, Stove, Dryer, Storage Shed, Window Coverings, Garage door opener remote(s), Water Heater |
| Fireplace Yes / No | Yes |
| Fireplaces Total | 1 |
Exterior
| Security Features | Smoke Detectors |
|---|---|
| Lot Features | Flat site, Dry |
| Foundation Details | Concrete |
| Fencing | Partially fenced |
Parking
| Parking Features | Attached Garage, Garage |
|---|---|
| Parking Total | 6 |
Utilities
| Utilities | Sewer, Electricity, Cable |
|---|---|
| Sewer | Sanitary sewer |
| Water Source | Municipal water |
Taxes
| Tax Annual Amount | 4012 |
|---|---|
| Tax Year | 2026 |
Area Information
| Province | ON |
|---|---|
| City | St. Thomas |
| Postal Code | N5R5J9 |
| Listing VS Median (in N5R5J9) | |
Price: $599,900 low | high Med: $599,900 sqft: 1,500 low | high Med: 1,500 $ / sqft: $400 low | high Med: $400 On site: 104 low | high Med: 104 | |
Request a showing
Request a showing
Contact
Learn More About This Property

| Province | ON |
|---|---|
| City | St. Thomas |
| Postal Code | N5R5J9 |
| Listing VS Median (in N5R5J9) | |
Price: $599,900 low | high Med: $599,900 sqft: 1,500 low | high Med: 1,500 $ / sqft: $400 low | high Med: $400 On site: 104 low | high Med: 104 | |
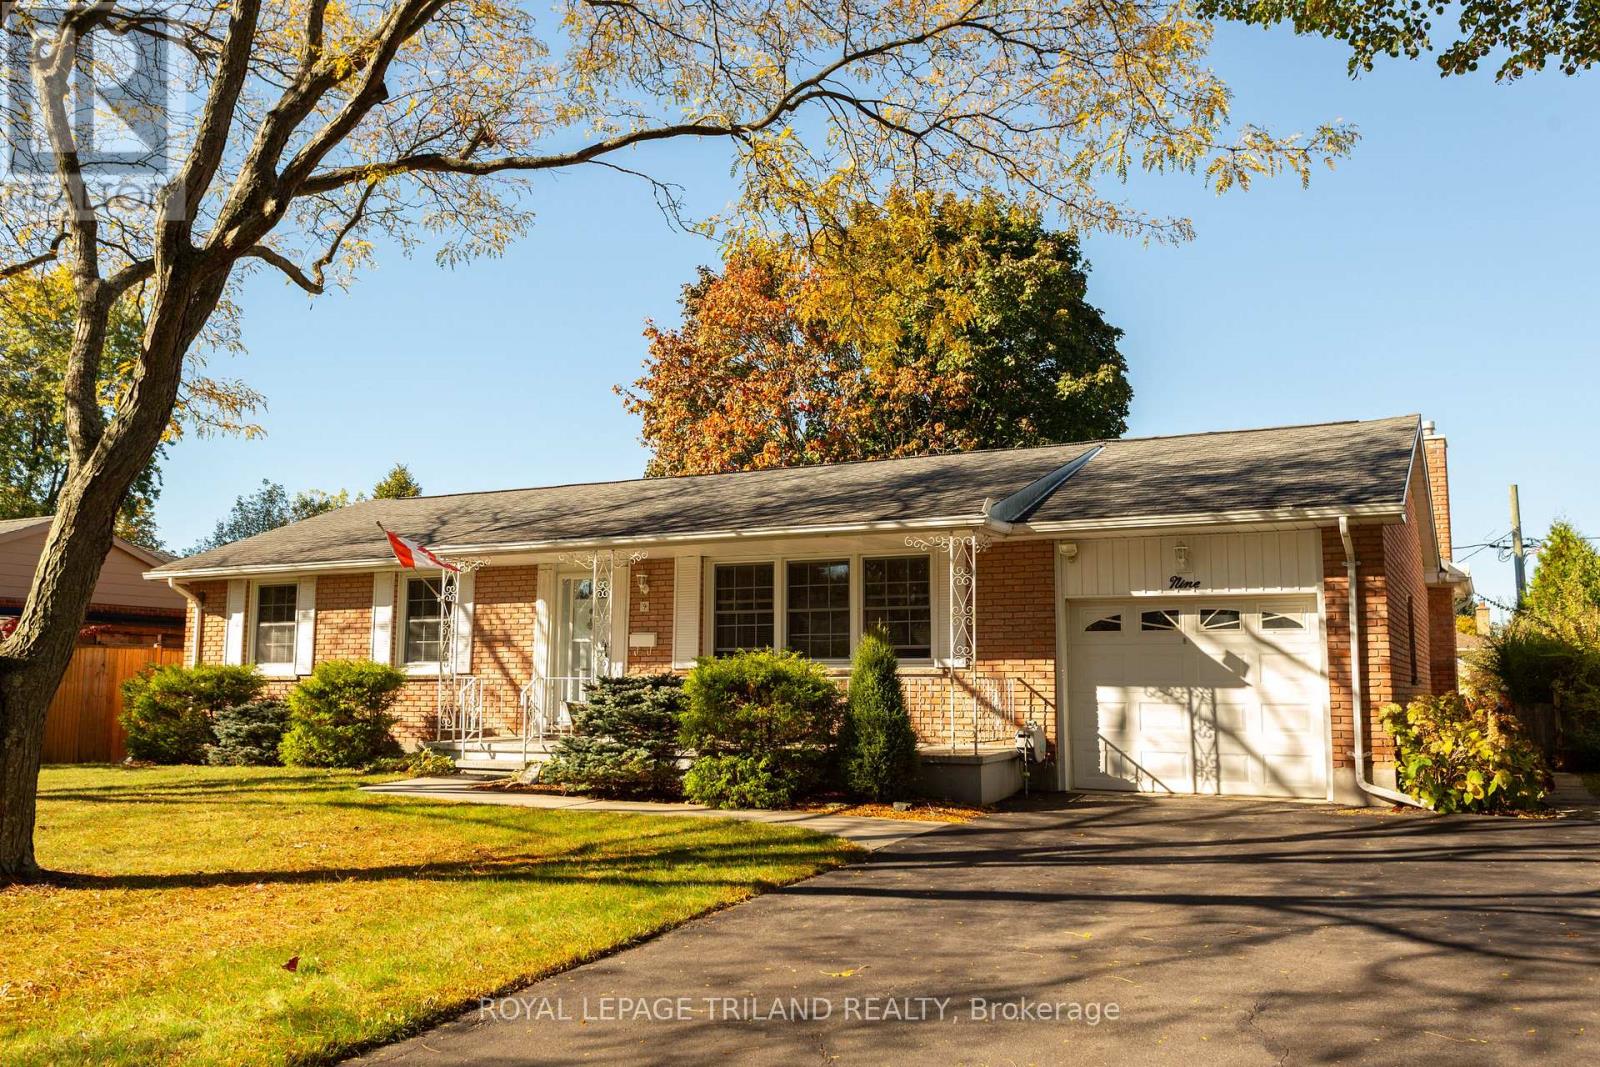
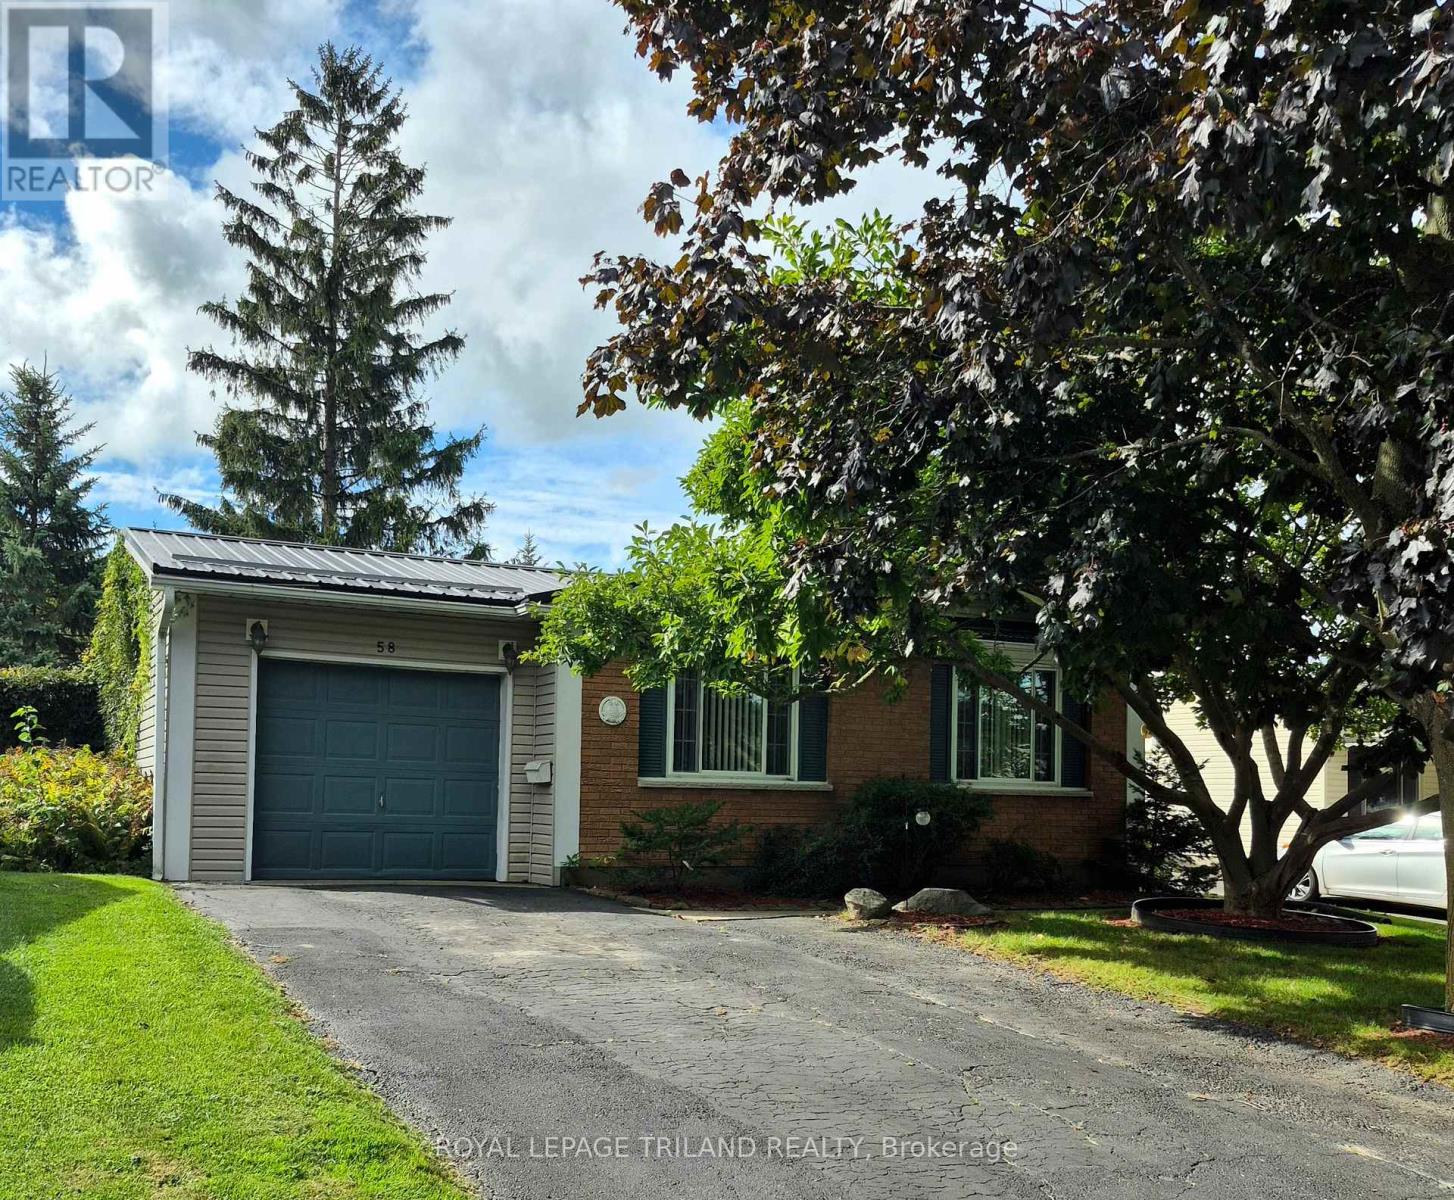
Nearby Listings (Within 1/4 mile)
Price: $449K - $749K
sqft: 1,000 - 1,500
Listing Updated: September 29, 2026 at 5:20:41 AM PDT
