4 Schooner Drive,Wasaga Beach, ON L9Z2T4
Wasaga Beach, ON L9Z2T4

Description
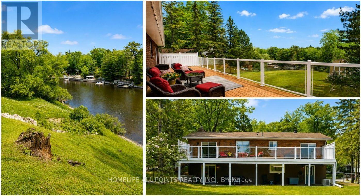
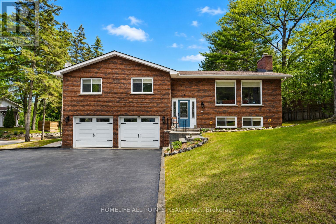
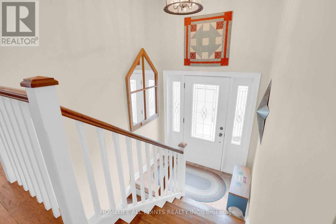
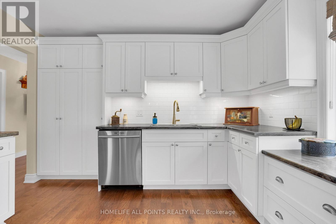
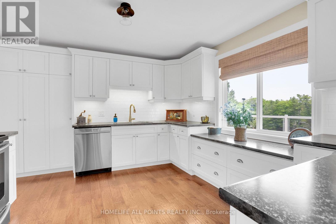
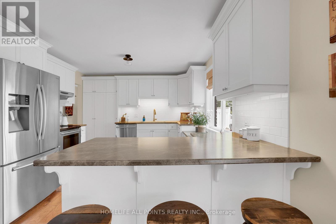
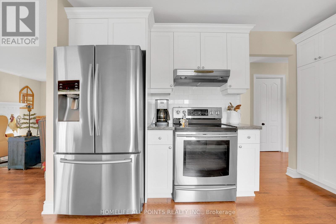
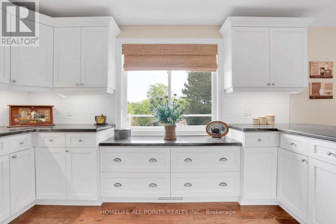
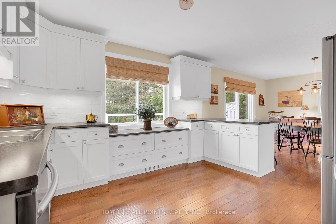
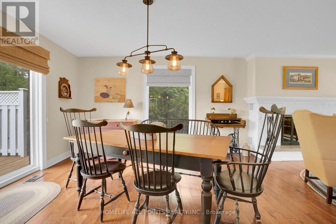
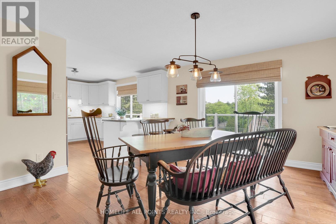
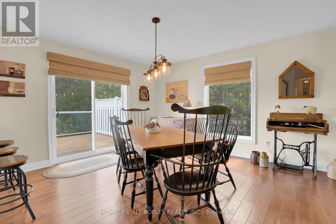
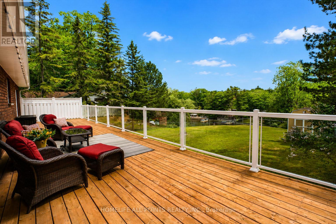
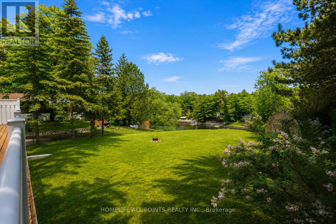
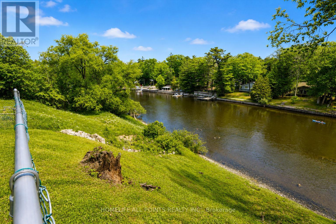
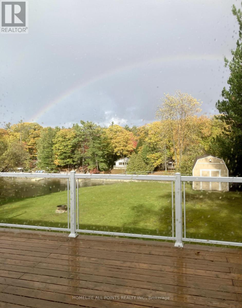
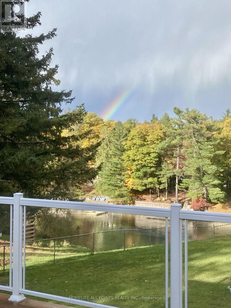
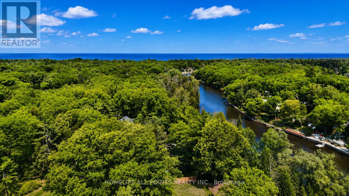
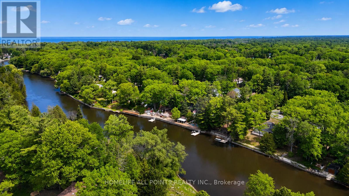
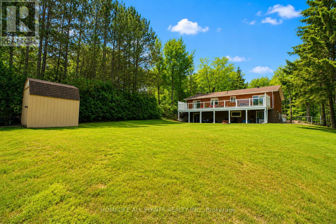
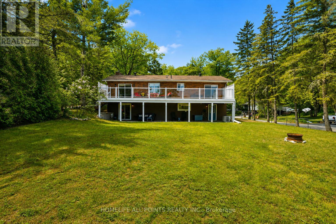
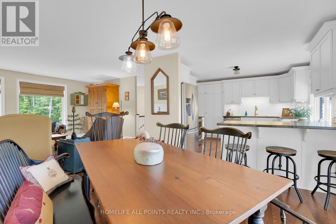
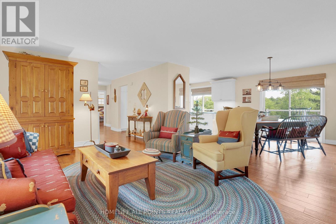
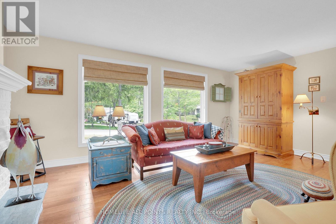
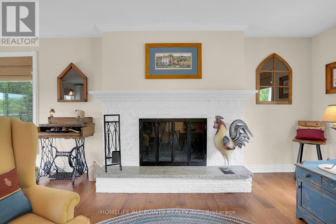
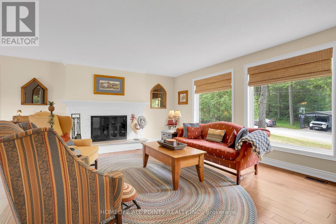
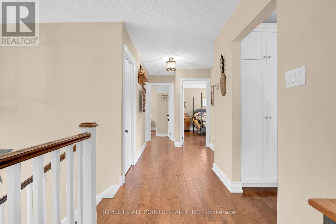
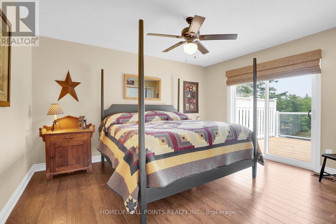
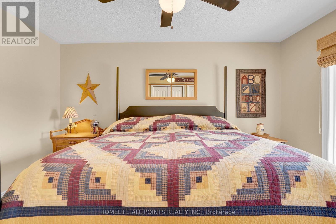
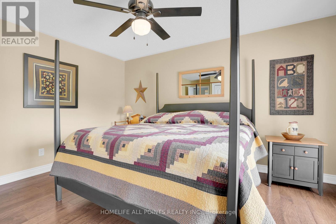
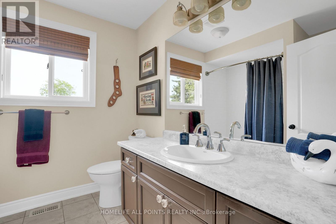
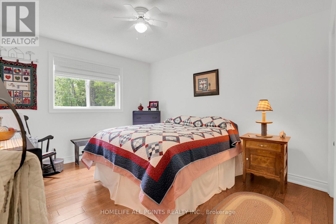
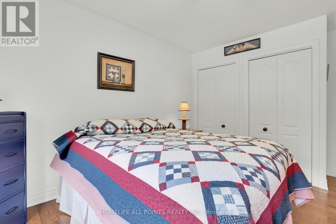
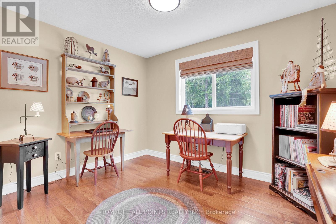
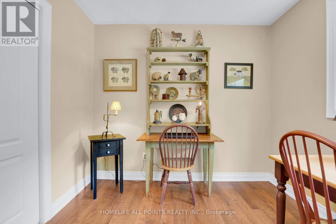
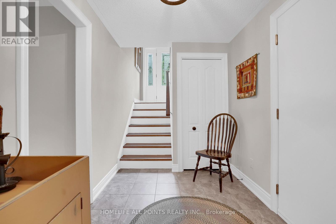
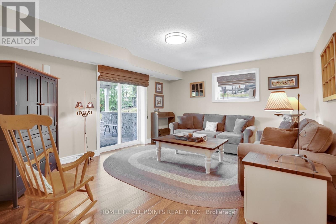
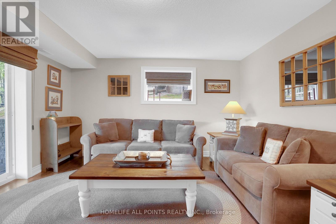
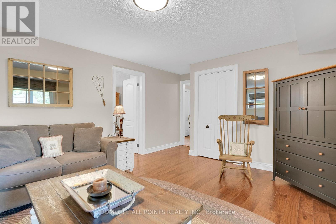
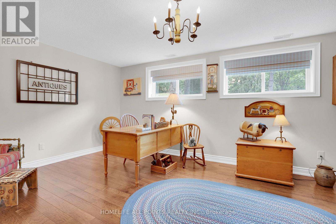
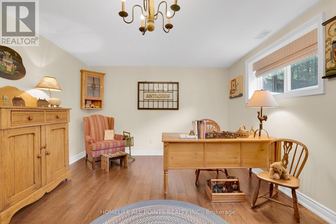
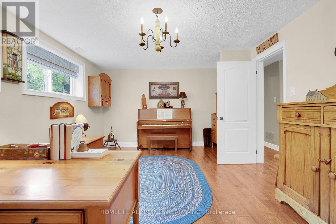
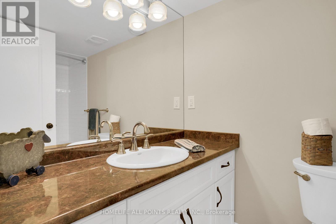
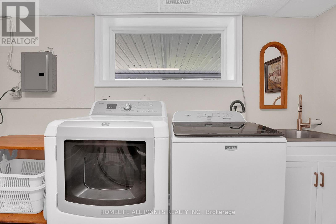
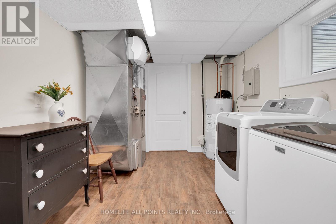
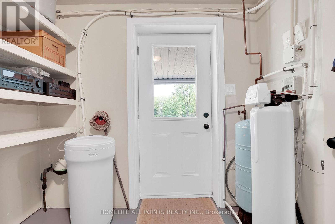
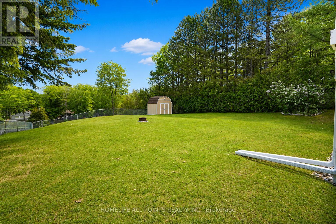
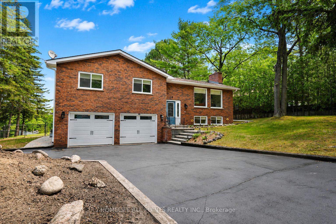
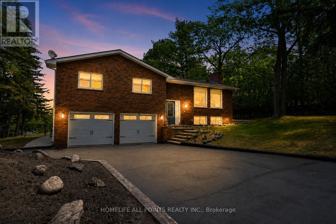
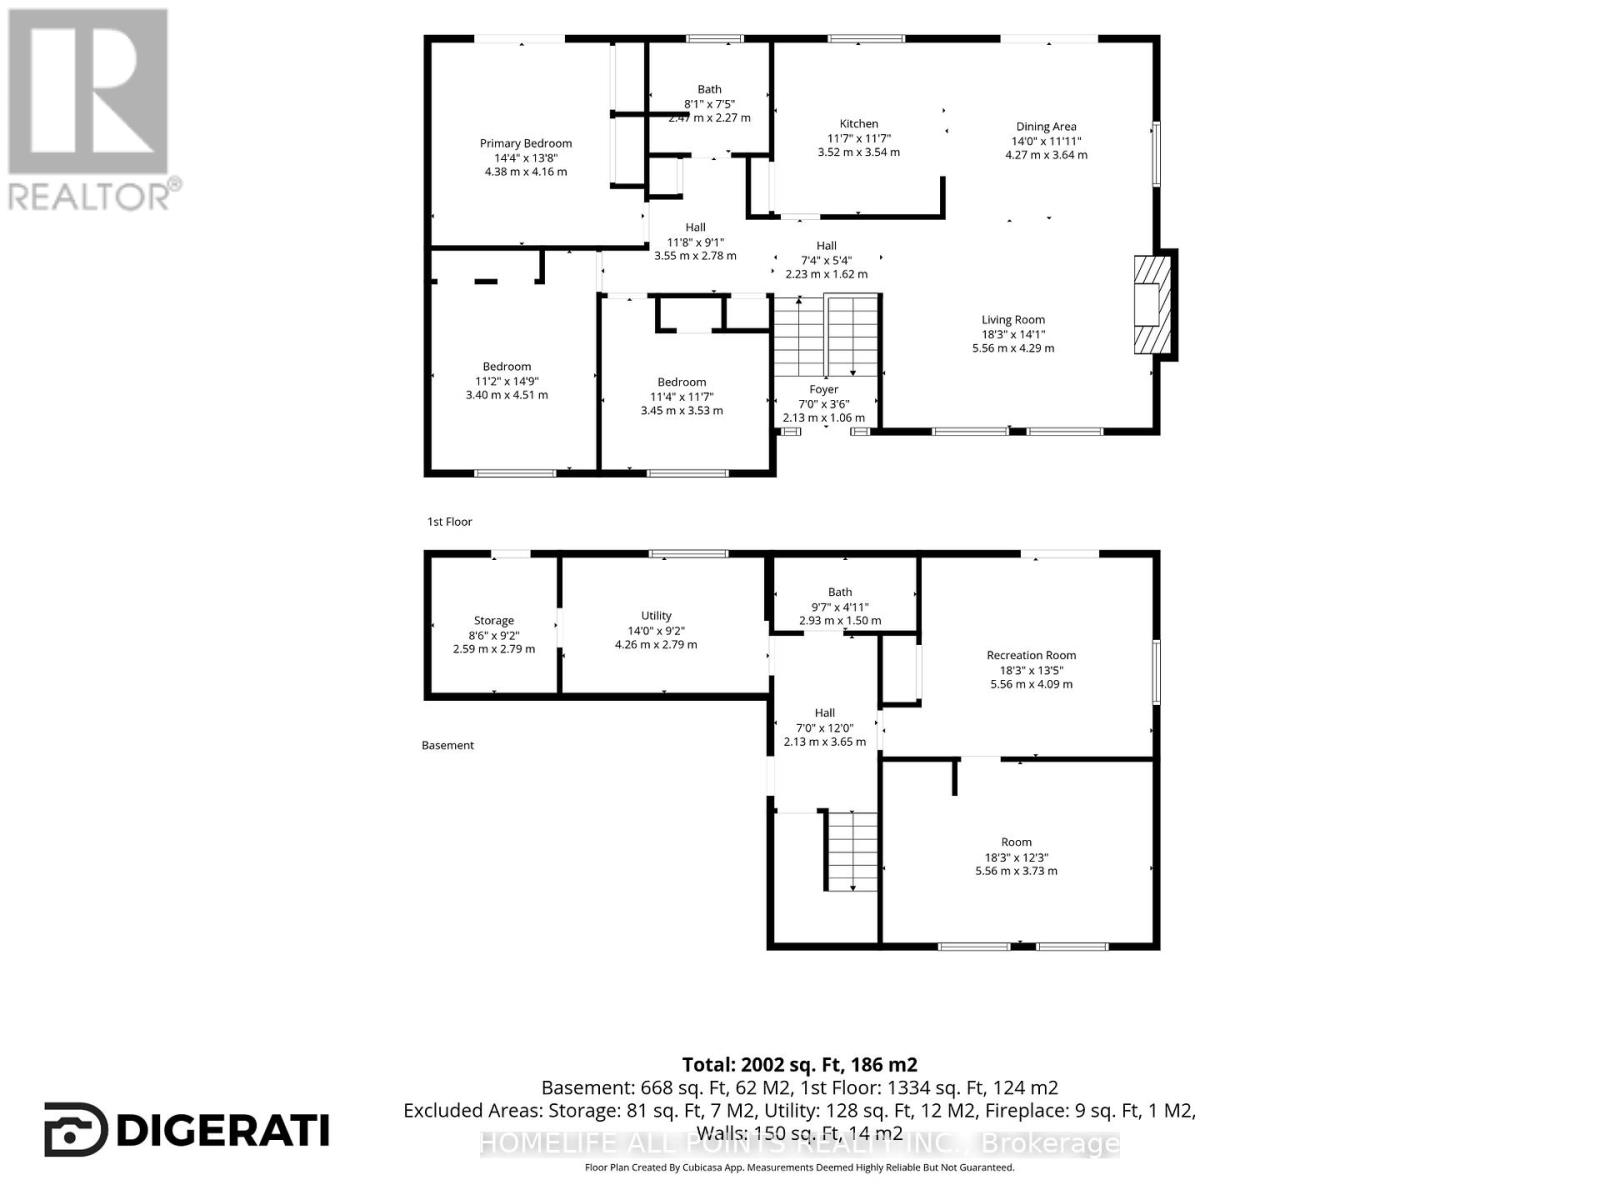
This immaculate updated all-brick raised bungalow offers 3+1 bedrooms and a stunning walkout to waterfront living on the banks of the Nottawasaga River, blending timeless charm with a pristine modern farmhouse aesthetic. Designed with an exceptionally functional layout, the home welcomes you through a dramatic, high ceiling that leads up to an open-concept main level. The beautifully remodeled kitchen features an abundance of custom Barzotti shaker cabinetry, a double and a single pantry, stainless steel appliances, and a spacious peninsula with seating for three. The adjoining dining area includes patio doors opening onto an impressive 12 x 47 ft. walkout deck with sleek glass and white railings - the perfect space to relax and enjoy the waterfront setting. The inviting living room is highlighted by expansive, picturesque windows and a charming white brick wood-burning fireplace. Gleaming hickory hand-scraped engineered hardwood flooring runs throughout the home, complemented by ceramic tile in both upper and lower foyers and the two stunning 4-piece bathrooms. The lower level offers excellent functionality with a large storage room featuring built-in shelving, a laundry room finished with high-end vinyl plank flooring, and inside access from the garage leading into a spacious foyer and comfortable family room. A second walkout opens to a covered backyard oasis beneath a durable metal roof, while the oversized fourth bedroom provides impressive additional living space. Additional features include a heated two-car garage with a Hot Dawg wall-mounted gas furnace, central air, central vacuum, updated 200 amp electrical, updated plumbing, newer windows, garage doors, and exterior doors - making this truly a turnkey waterfront property. Total finished sq ft: +/- 2,002. (id:13843)
Details
| MLS # | S13709824 |
|---|---|
| Listing Type | For Sale |
| Style | House |
| Status | Active |
| Days On Site | 70 |
| Listing Provided By | HOMELIFE ALL POINTS REALTY INC. | JULIA STANFORD |
Features
| Bed(s) | 4 |
|---|---|
| Bath(s) | 2 Total |
| SQ Feet | 1,100 |
| Garage | 8 |
| Basement | Y |
| Story(s) | 1 |
| Zoning | R1 |
| Water Front | Yes |
| Property View | Direct Water View |
Interior
| Cooling | Central air conditioning |
|---|---|
| Heating | Forced air, Natural gas |
| Appliances | Washer, Refrigerator, Water softener, Central Vacuum, Dishwasher, Stove, Oven, Dryer, Microwave, Hood Fan, Blinds, Garage door opener, Garage door opener remote(s), Water Heater |
| Fireplace Yes / No | Yes |
| Fireplaces Total | 1 |
Exterior
| Lot Features | Carpet Free |
|---|---|
| Foundation Details | Block |
| Fencing | Partially fenced |
Parking
| Parking Features | Garage, Inside Entry |
|---|---|
| Parking Total | 8 |
Utilities
| Sewer | Sanitary sewer |
|---|---|
| Water Source | Municipal water |
Taxes
| Tax Annual Amount | 4978.28 |
|---|
Area Information
| Province | ON |
|---|---|
| City | Wasaga Beach |
| Postal Code | L9Z2T4 |
| Listing VS Median (in L9Z2T4) | |
Price: $949,900 low | high Med: $874,900 sqft: 1,100 low | high Med: 1,300 $ / sqft: $864 low | high Med: $698 On site: 70 low | high Med: 52 | |
Request a showing
Request a showing
Contact
Learn More About This Property

| Province | ON |
|---|---|
| City | Wasaga Beach |
| Postal Code | L9Z2T4 |
| Listing VS Median (in L9Z2T4) | |
Price: $949,900 low | high Med: $874,900 sqft: 1,100 low | high Med: 1,300 $ / sqft: $864 low | high Med: $698 On site: 70 low | high Med: 52 | |
