 In-Person: 11/22 2:00 PM - 4:00 PM
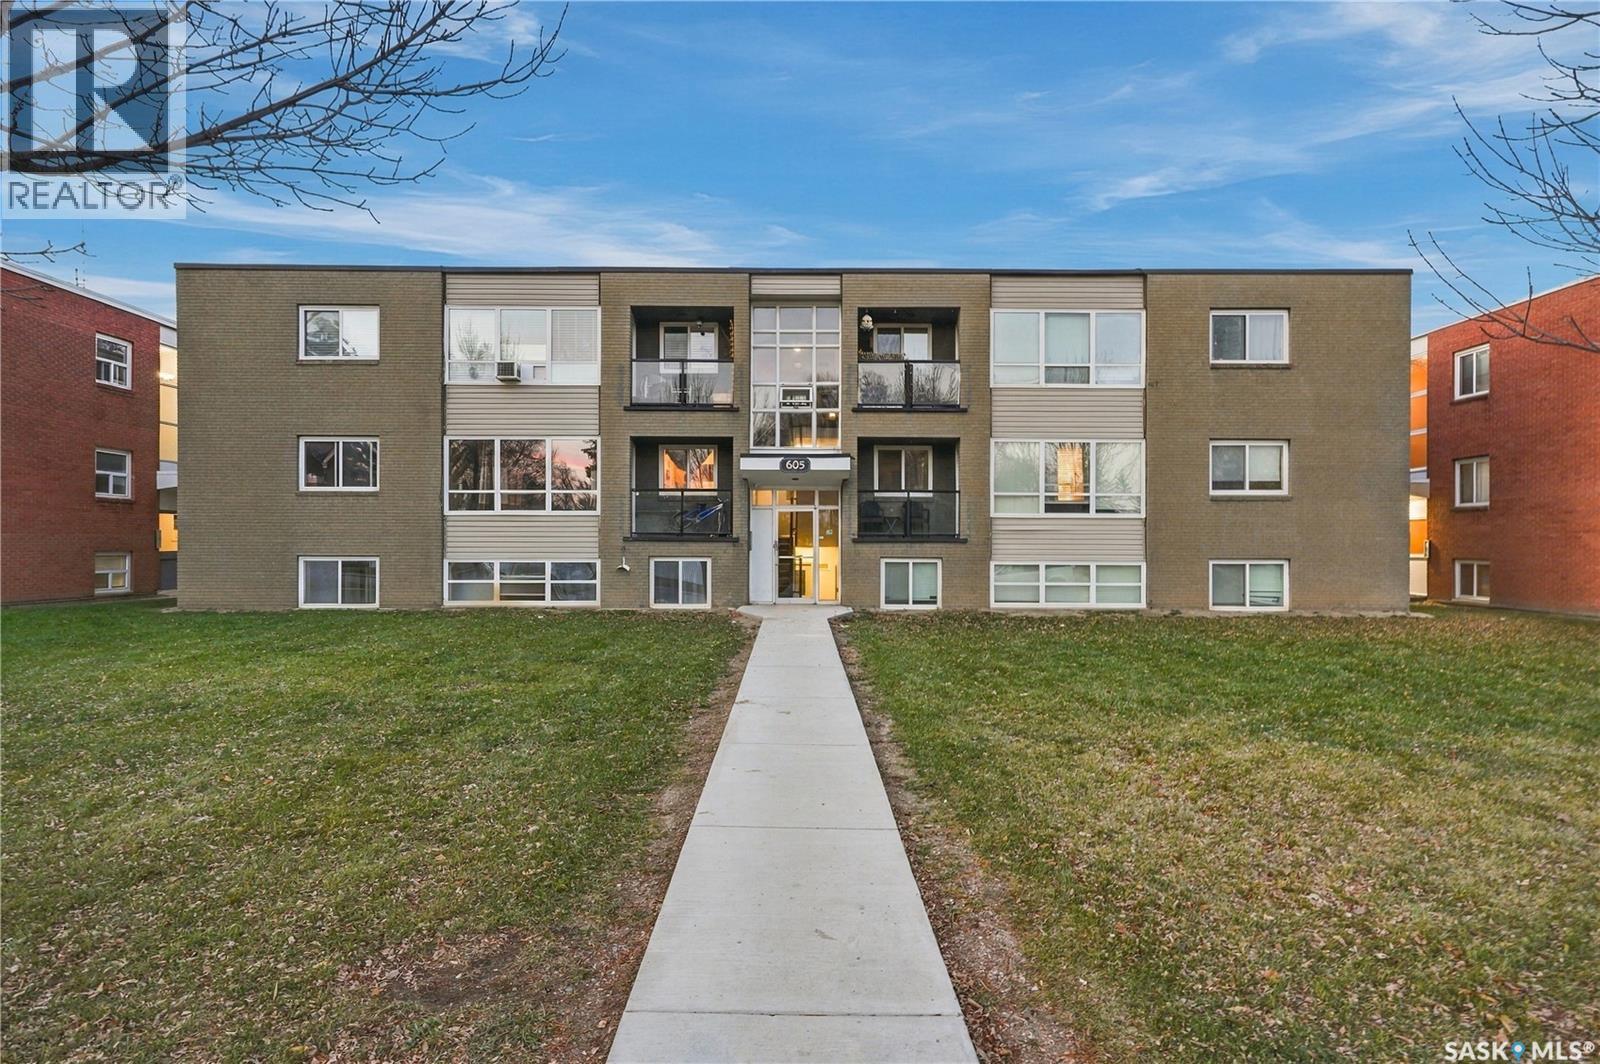
4 605 Wilson Crescent,Saskatoon, SK S7J2M2
Saskatoon, SK S7J2M2
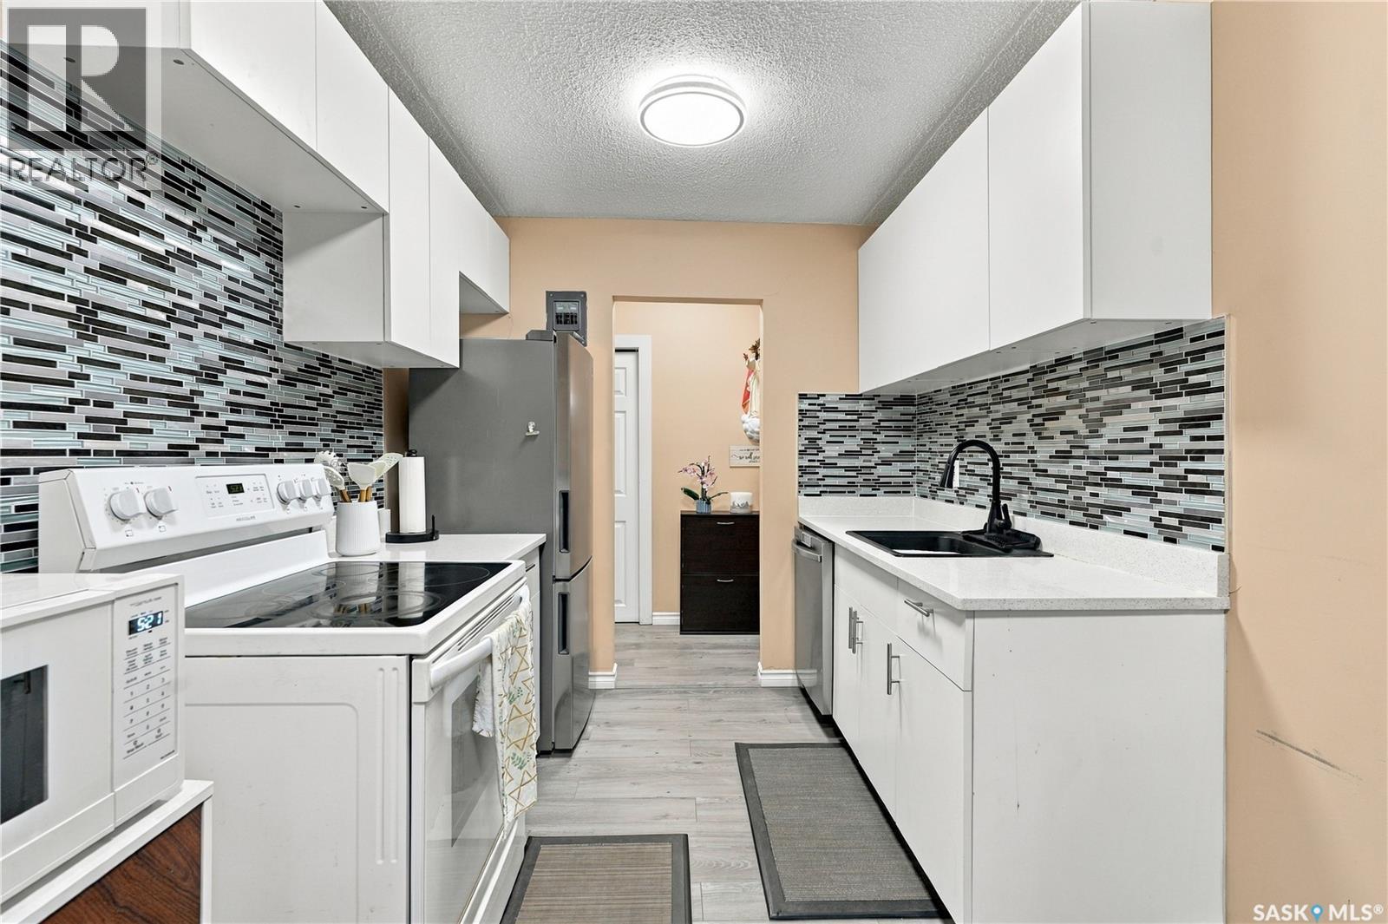
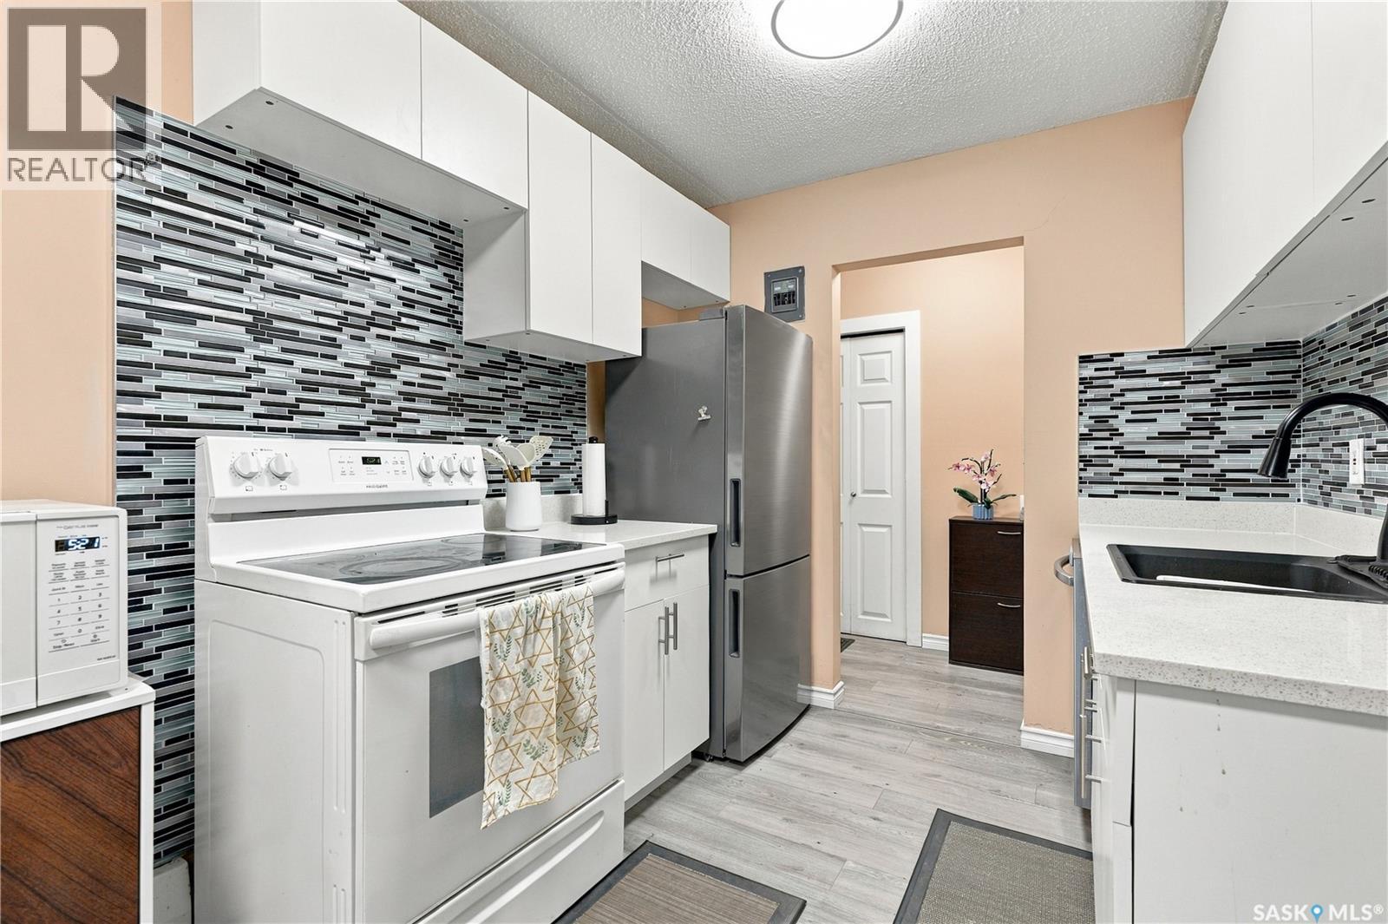
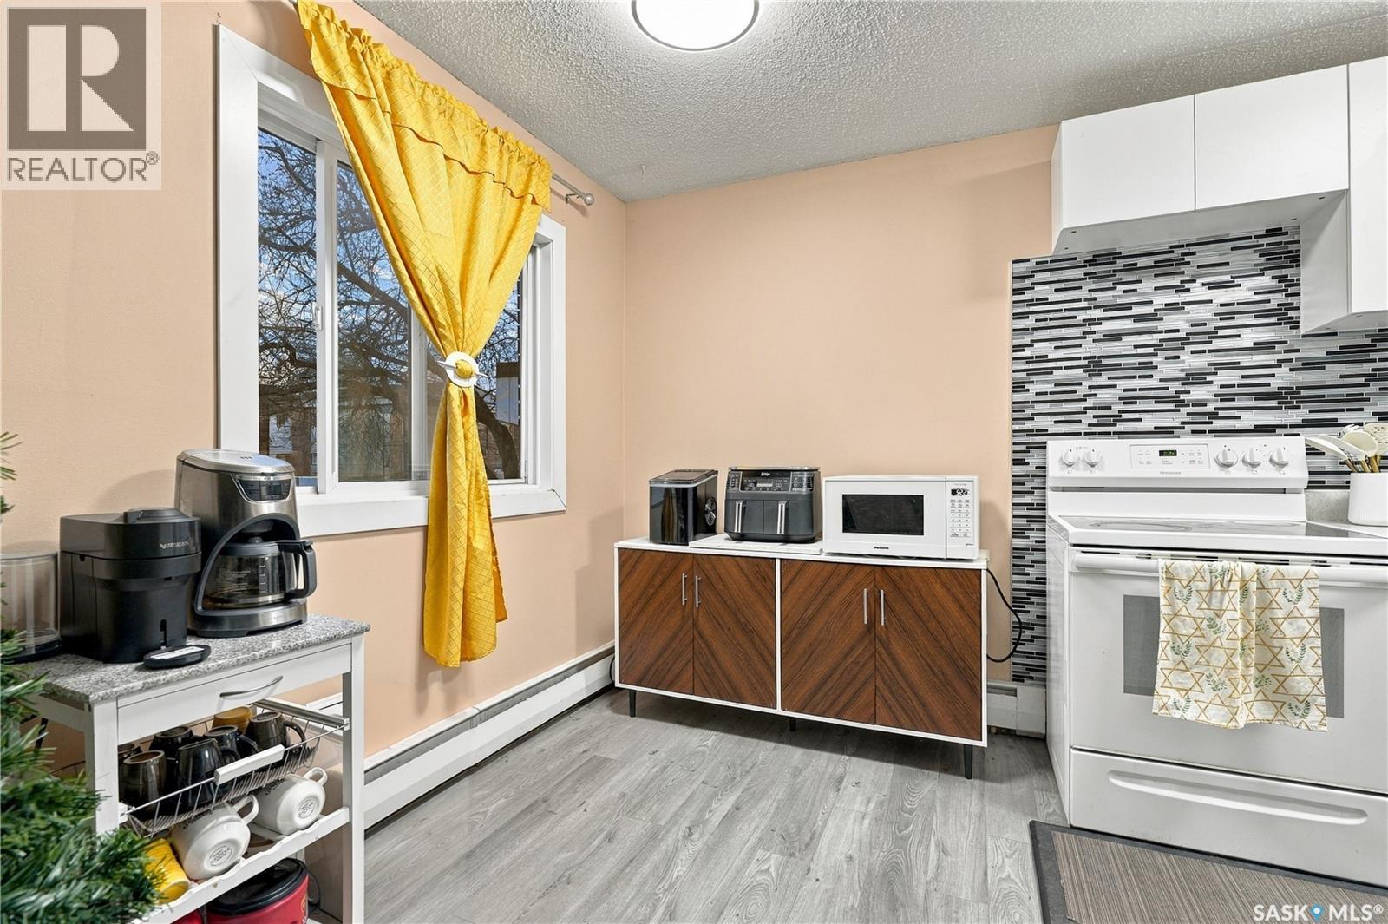

Description
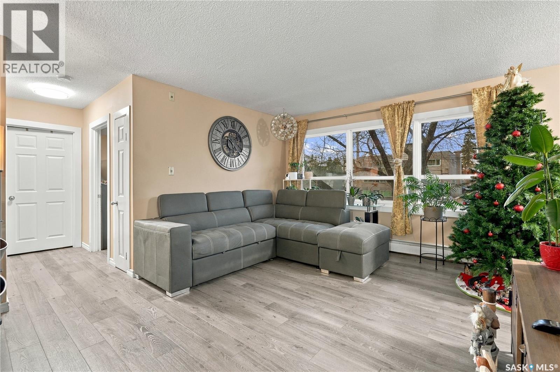
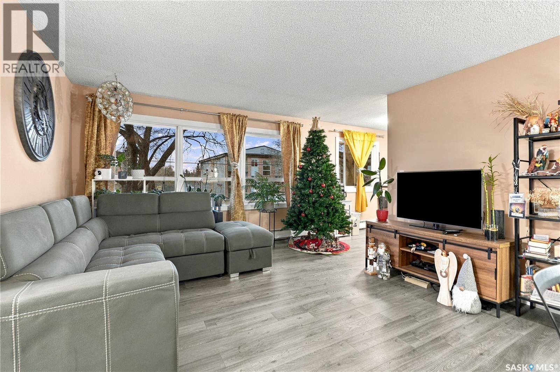
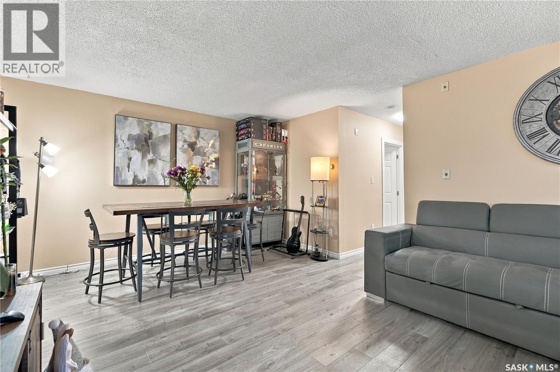
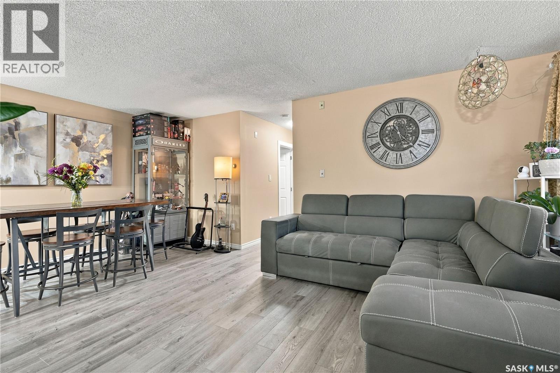
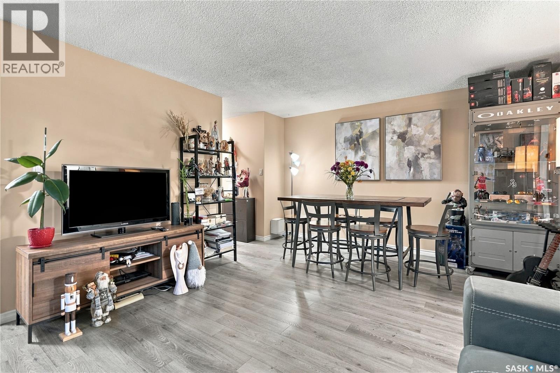
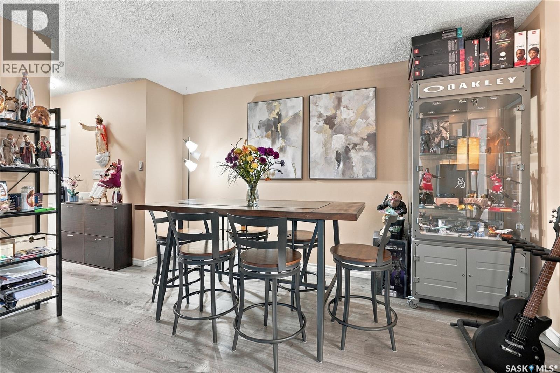
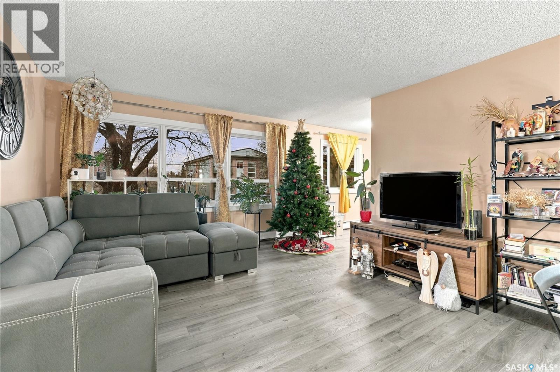
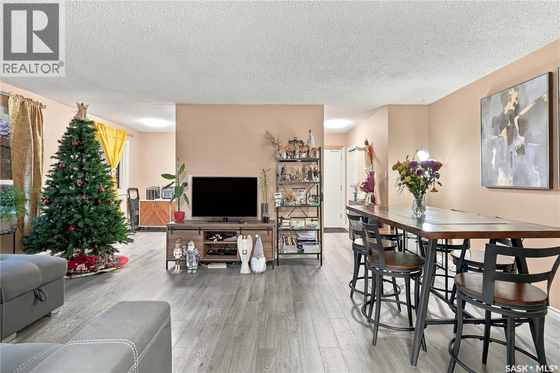
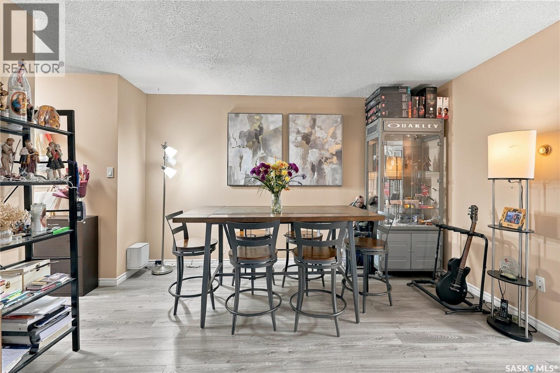
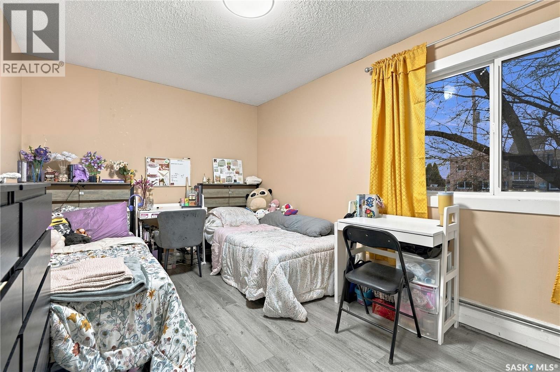
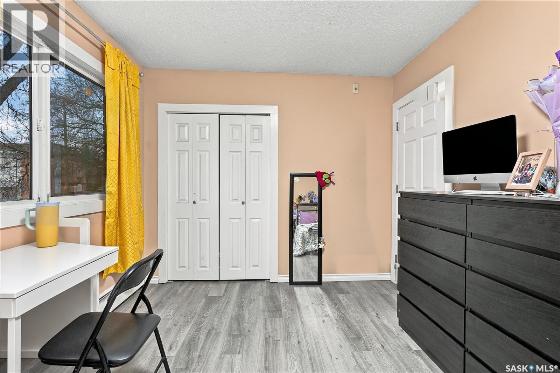
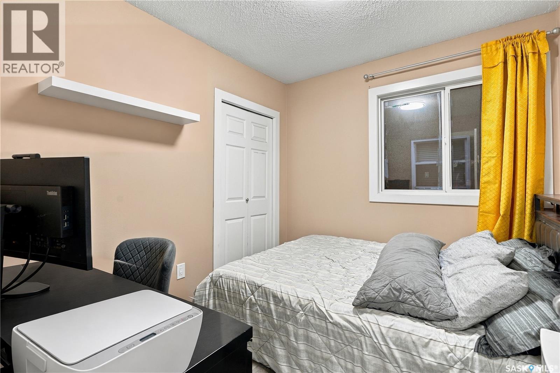
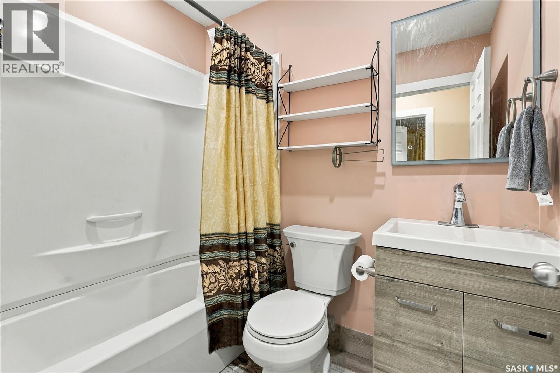
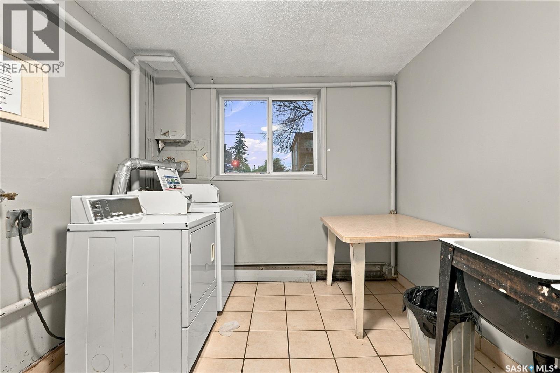
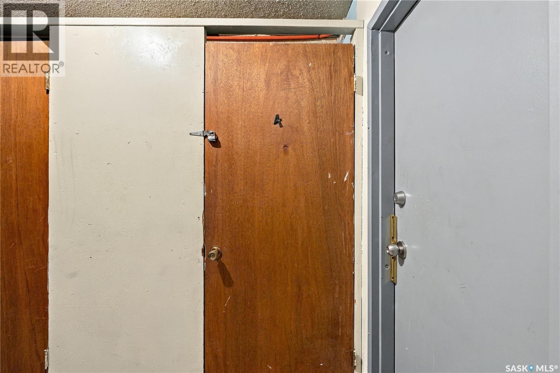
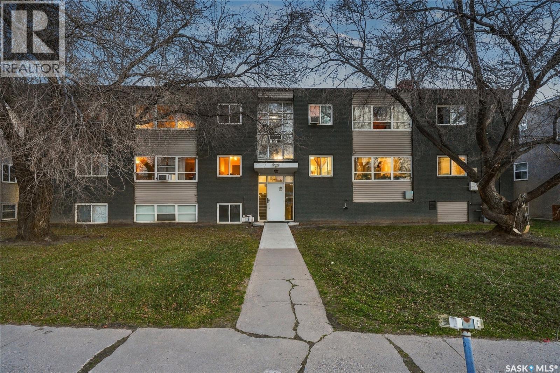
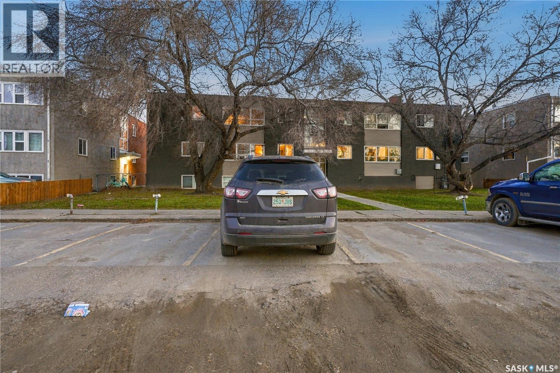
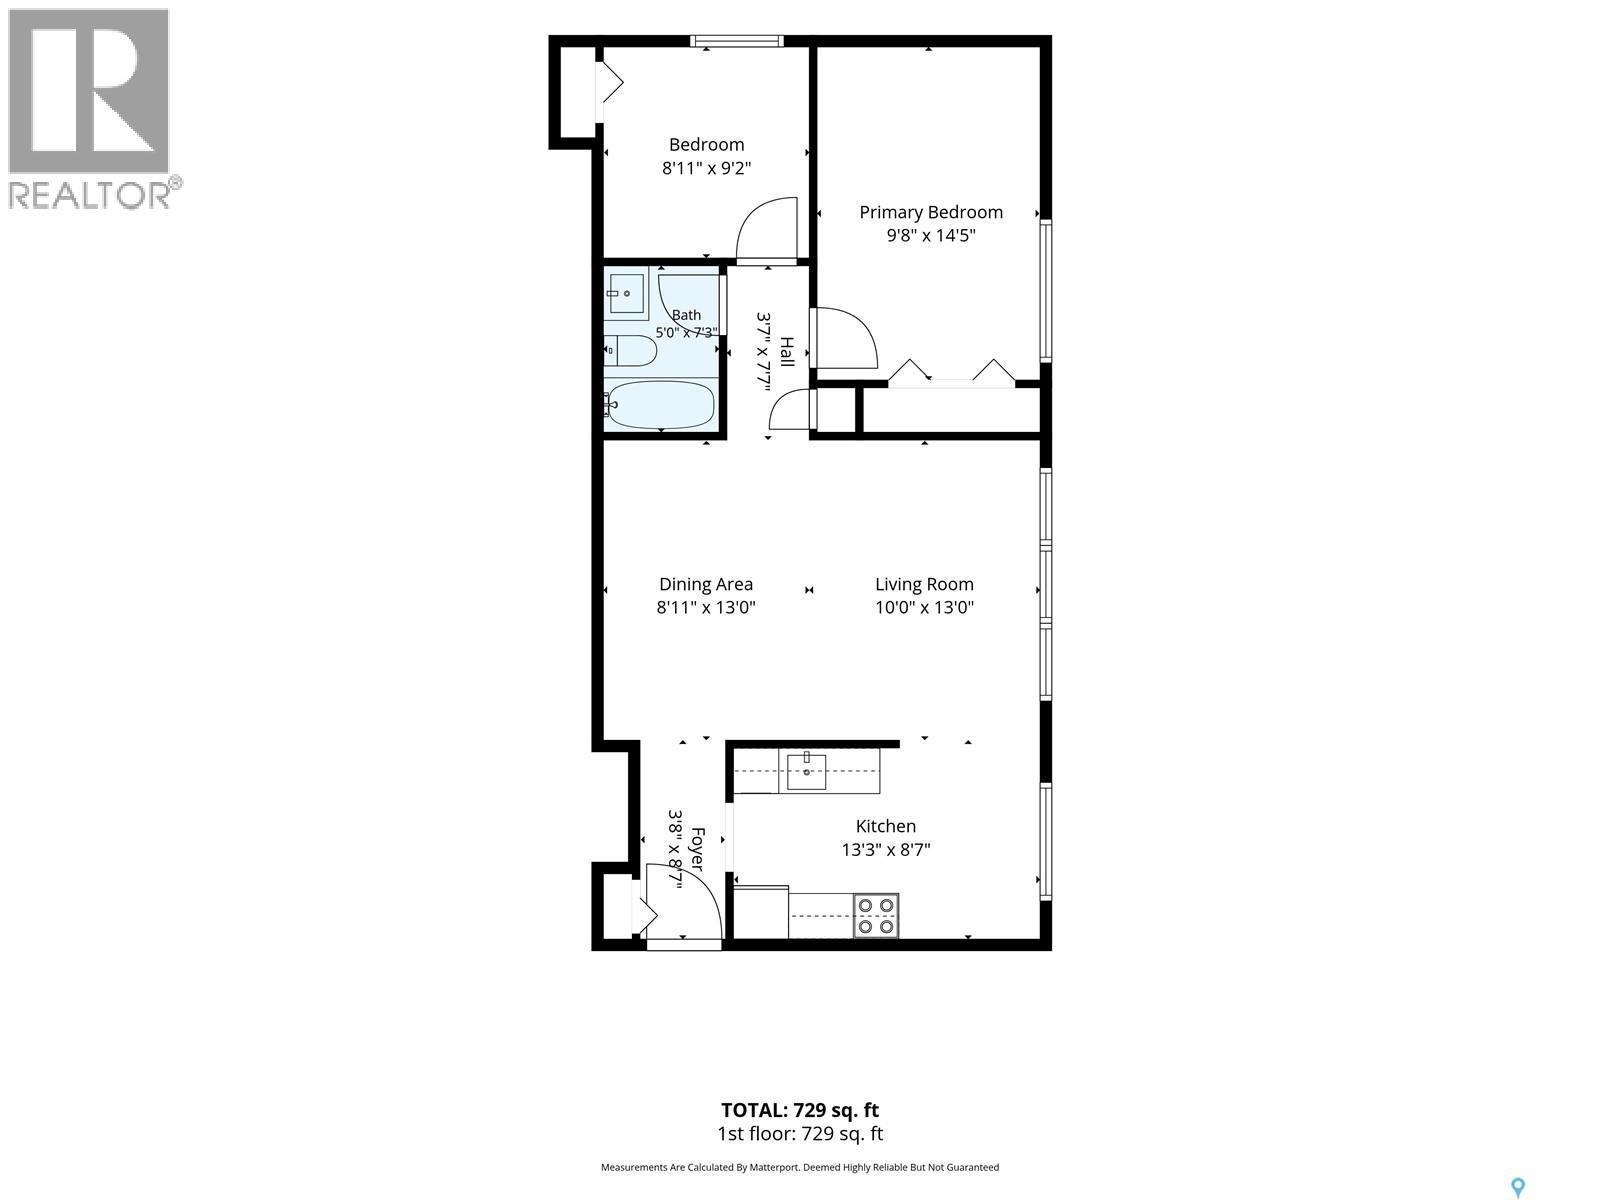
BEAUTIFUL MOVE-IN READY 2-BEDROOM CONDO IN THE HEART OF AVALON! Welcome to #4-605 Wilson Crescent! Located in the mature neighbourhood of Avalon, this attractive 737 sq. ft., second-floor condo offers comfort, quality updates & convenient access to everyday amenities. With just 11 units, enjoy a smaller condominium community with a quiet, friendly atmosphere. Step inside to a bright, welcoming interior featuring fresh paint, vinyl plank flooring & a beautifully renovated kitchen with new cabinetry, countertops & plenty of storage. The refrigerator & built-in dishwasher are just over a year old! The open-concept living/dining area offers flexible furniture placement, while large north-facing windows provide abundant natural light. The spacious primary bedroom accommodates a king-size bed & features a generous double closet. The updated 4-piece bathroom includes a new vanity, toilet & lighting. The second bedroom is ideal for children, guests or a home office. Additional conveniences include an electrified surface parking stall, separate 4' x 4' storage locker on the lower level & common laundry facilities. Pets permitted with restrictions. Monthly condo fees of $485.44 include building insurance, heat, water, garbage & recycling, common area maintenance, snow removal, lawn care & reserve fund contributions! LOCATION IS A STANDOUT! Enjoy an established residential neighbourhood within walking distance of John Lake & Georges Vanier elementary schools, parks & the Avalon off-leash dog park. Stonebridge shopping, restaurants & services are minutes away, with easy access to Circle Drive & public transit. Whether you're a first-time buyer, downsizing or investing, this beautifully updated condo offers exceptional affordability, convenience & location! (id:374)
Details
| MLS # | SK052972 |
|---|---|
| Listing Type | For Sale |
| Style | Condominium |
| Strata Fees | $485 |
| Status | Active |
| Year | 1960 |
| Days On Site | 7 |
| Listing Provided By | Boyes Group Realty Inc. | Cindy Savino |
Features
| Bed(s) | 2 |
|---|---|
| Bath(s) | 1 Total |
| SQ Feet | 741 |
Interior
| Heating | Baseboard heaters, Hot Water |
|---|---|
| Appliances | Refrigerator, Intercom, Dishwasher, Stove, Window Coverings |
| Fireplace Yes / No | No |
Exterior
| Lot Features | Rectangular |
|---|
Parking
| Parking Features | Parking Space(s), Surfaced |
|---|
Taxes
| Tax Annual Amount | 1270 |
|---|---|
| Tax Year | 2026 |
Area Information
| Province | SK |
|---|---|
| City | Saskatoon |
| Postal Code | S7J2M2 |
| Listing VS Median (in S7J2M2) | |
Price: $149,900 low | high Med: $149,900 sqft: 741 low | high Med: 741 $ / sqft: $202 low | high Med: $202 On site: 7 low | high Med: 7 | |
Request a showing
Request a showing
Contact
Learn More About This Property

| Open House |
|---|
| In-Person 11/22 2:00 PM - 4:00 PM |
| Province | SK |
|---|---|
| City | Saskatoon |
| Postal Code | S7J2M2 |
| Listing VS Median (in S7J2M2) | |
Price: $149,900 low | high Med: $149,900 sqft: 741 low | high Med: 741 $ / sqft: $202 low | high Med: $202 On site: 7 low | high Med: 7 | |
