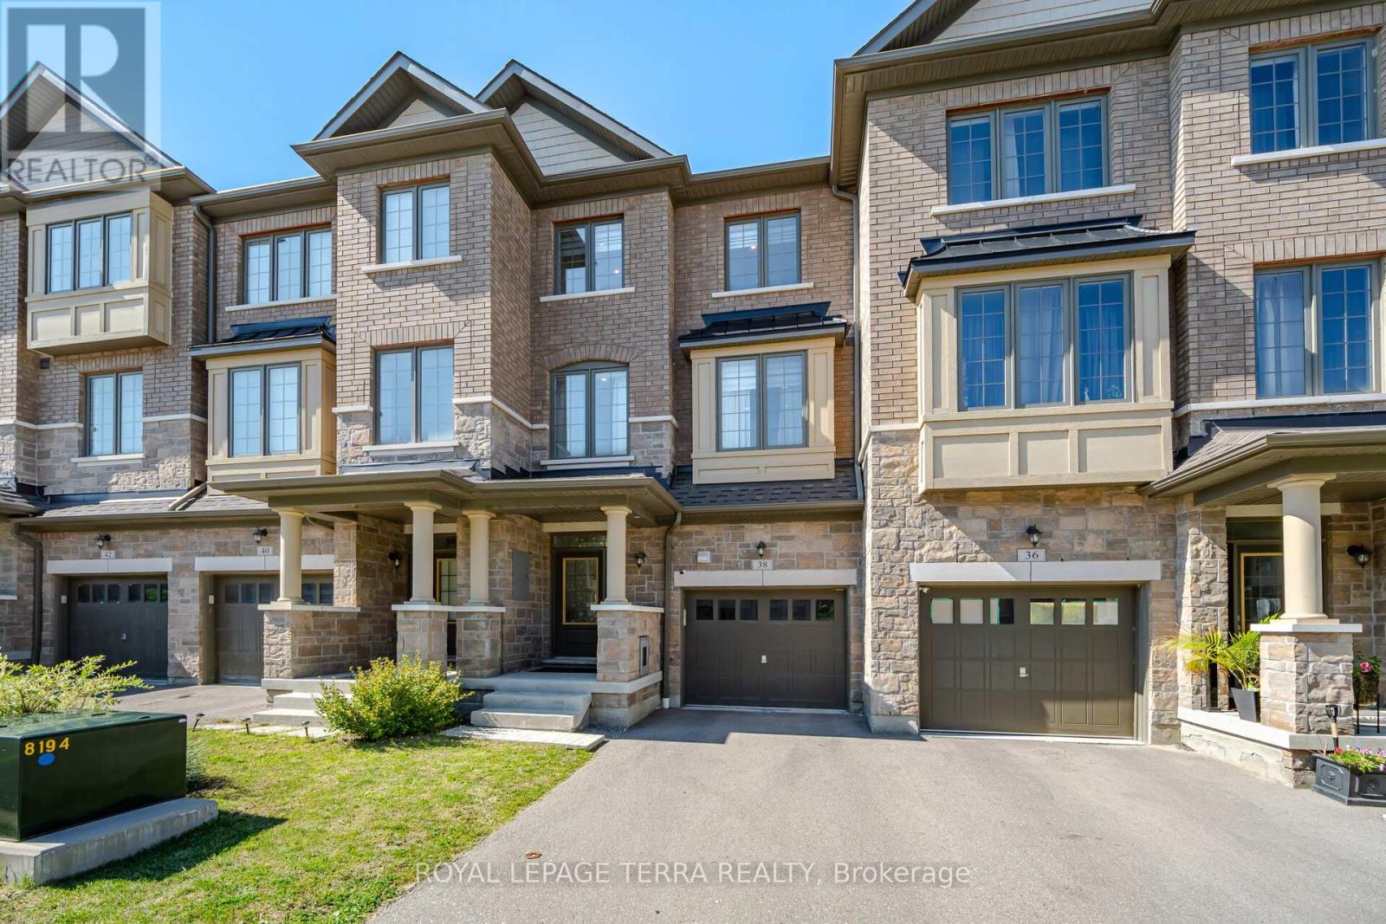
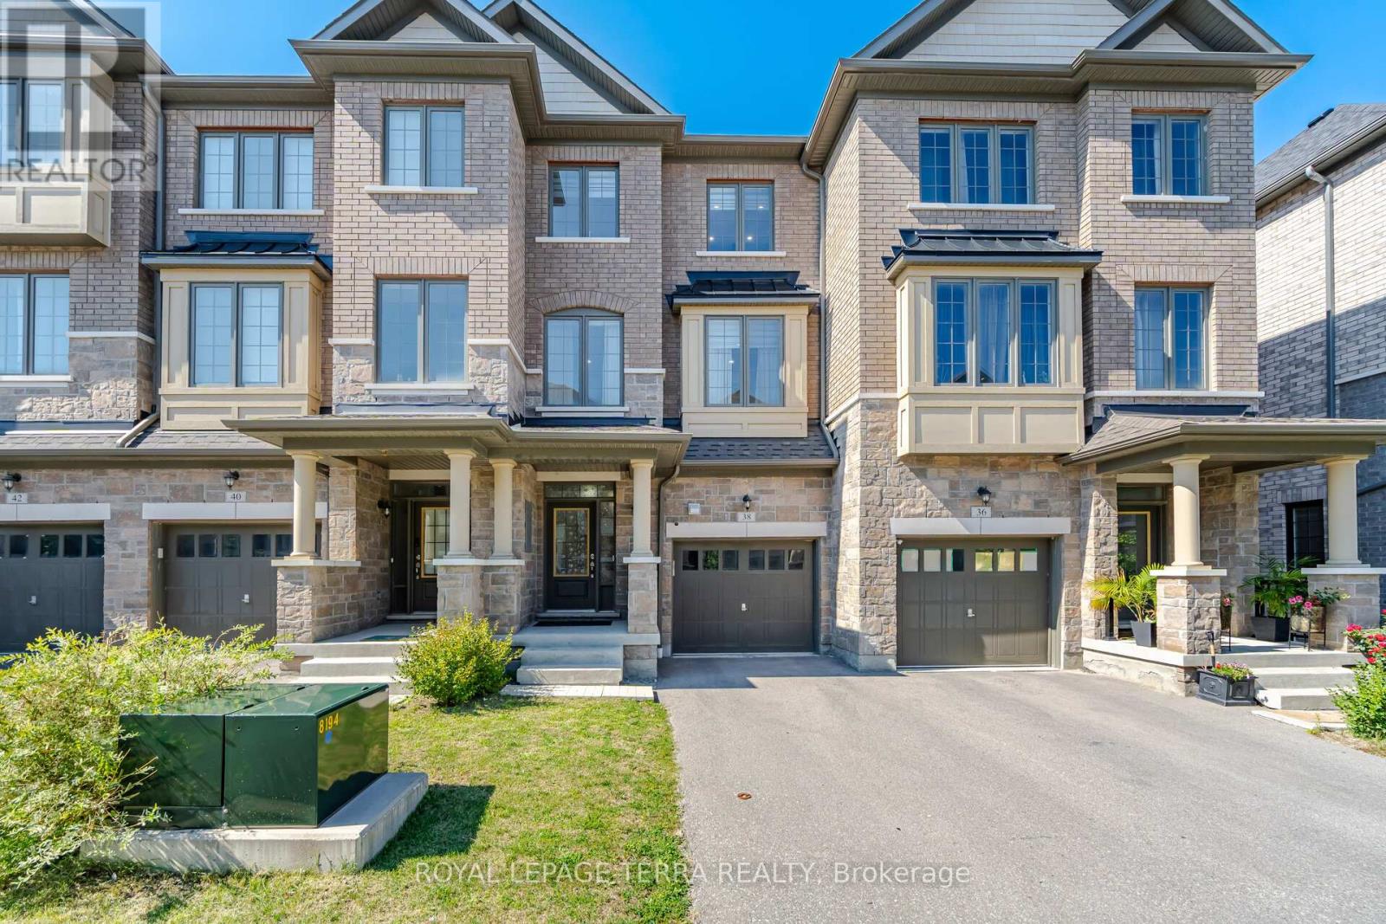
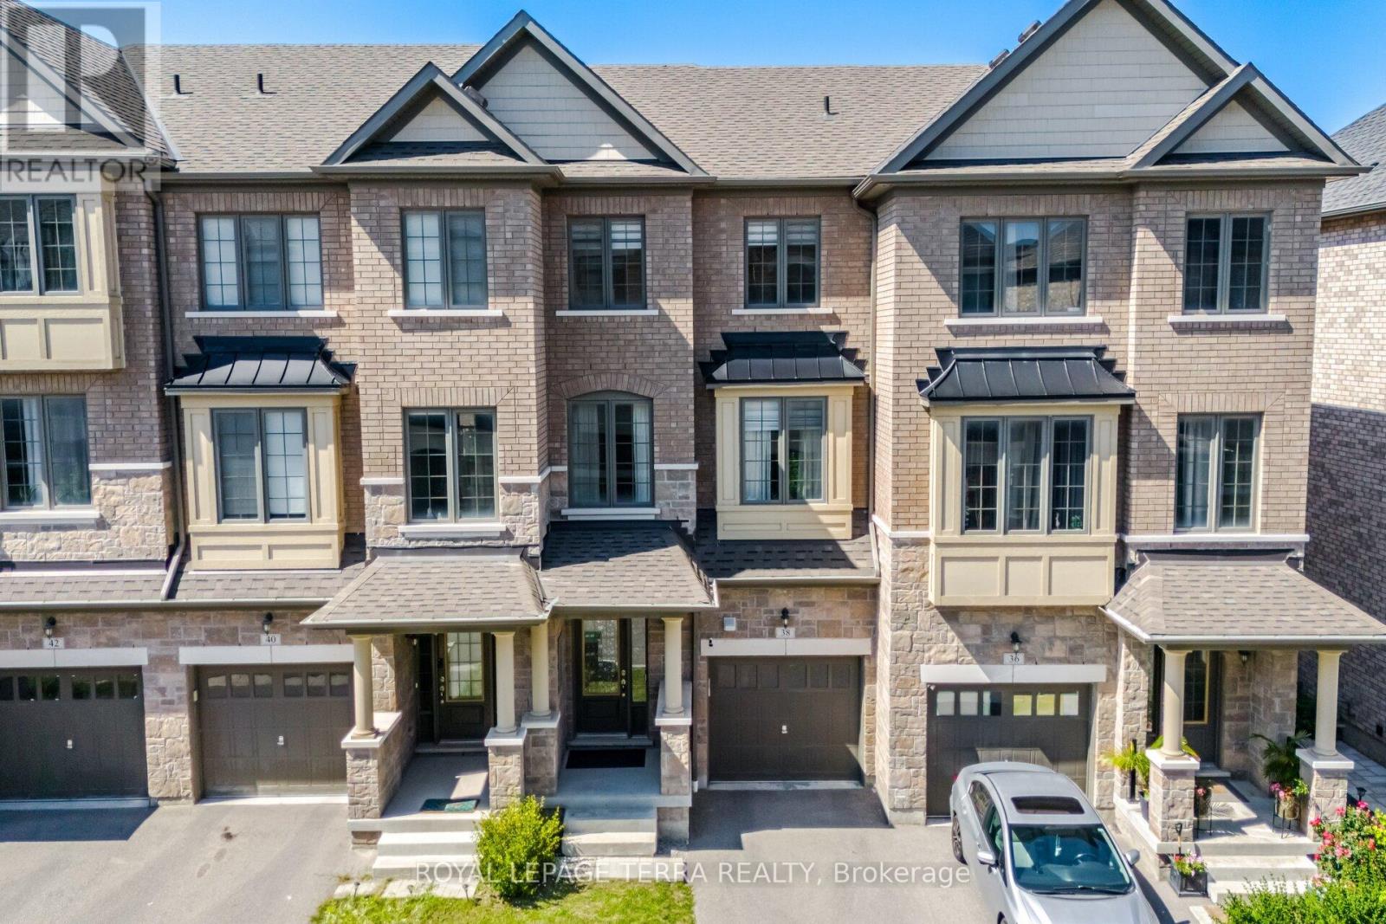
38 Hallmark Way,Whitby (Lynde Creek), ON L1P0K2
Whitby (Lynde Creek), ON L1P0K2

Description
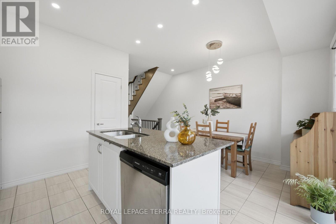
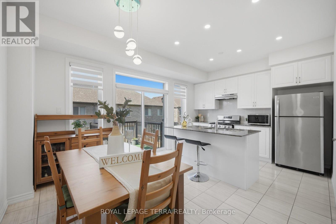
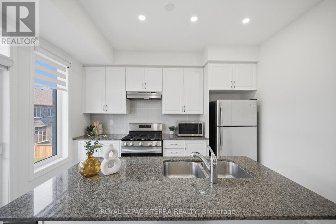
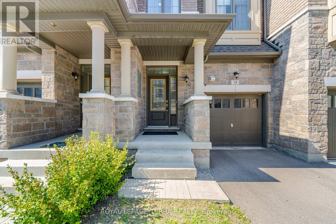
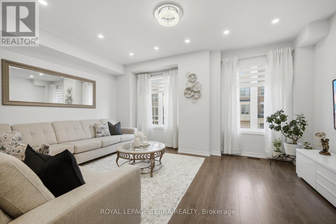
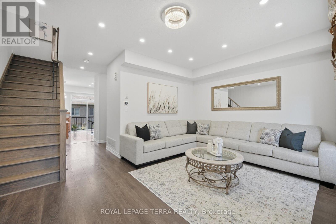
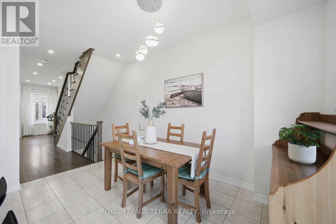
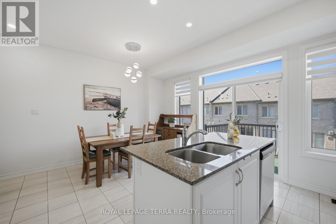
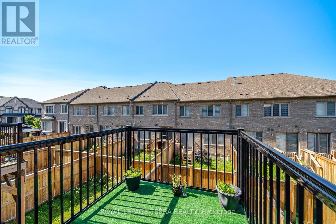
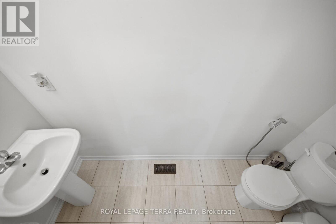
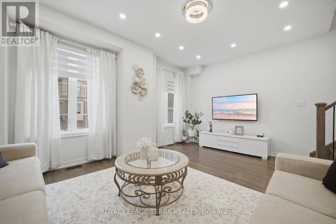
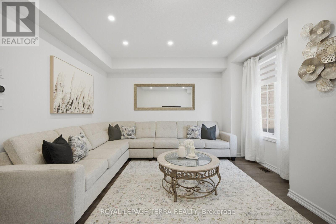
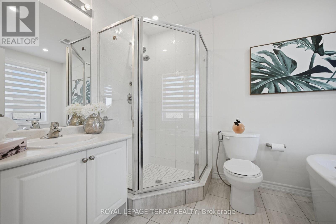
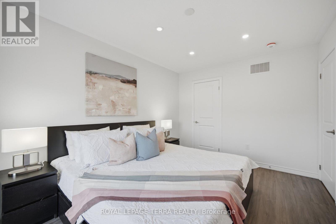
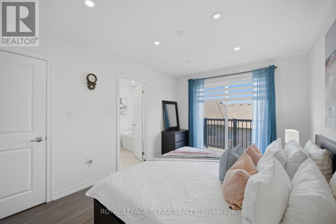
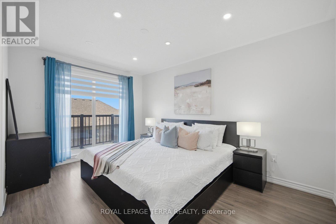
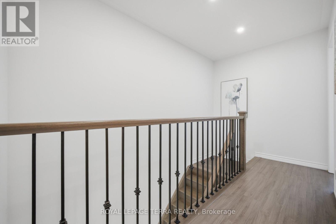
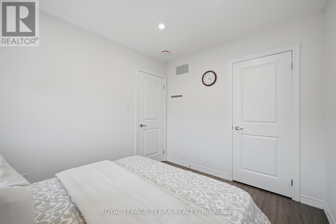
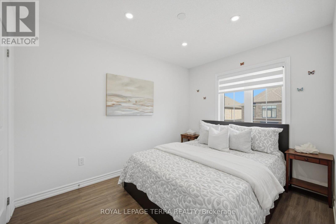
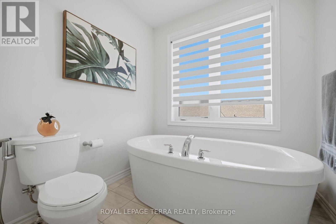
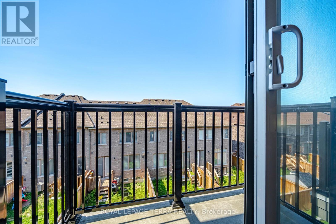
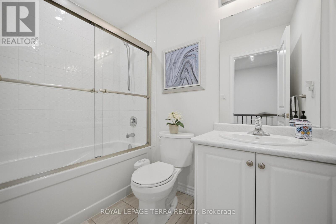
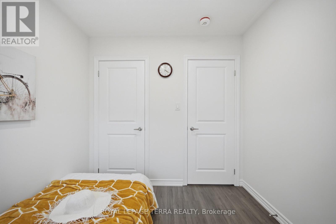
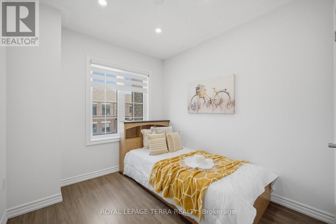
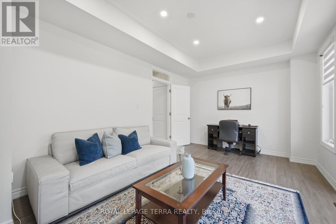
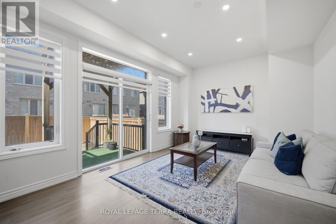
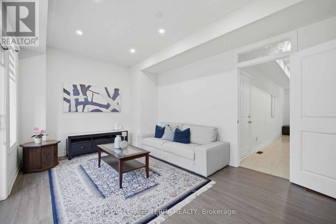
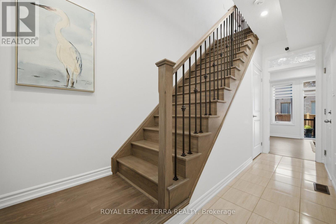
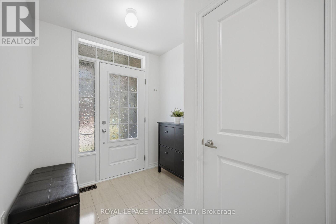
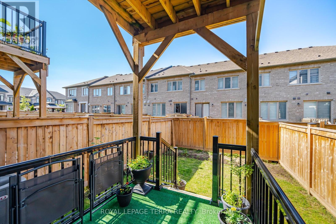
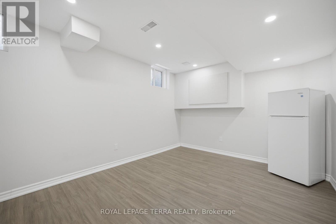
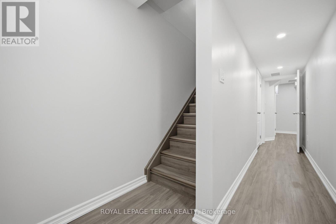
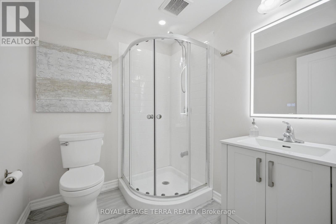
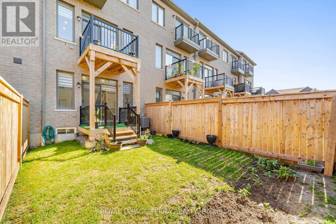
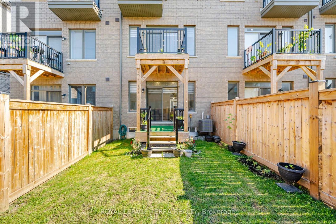
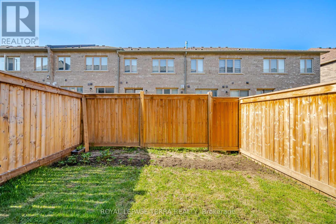
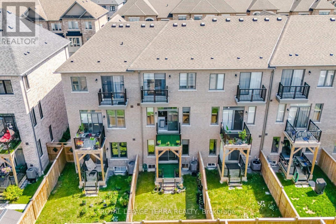
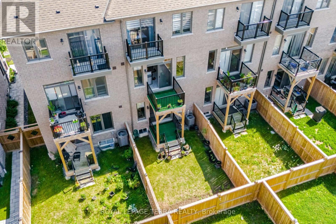
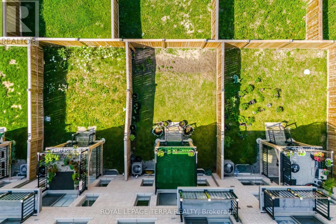
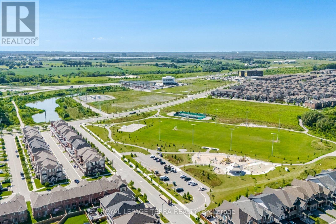
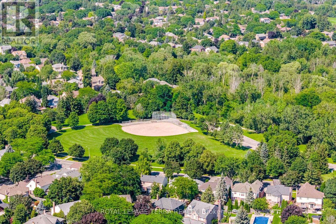
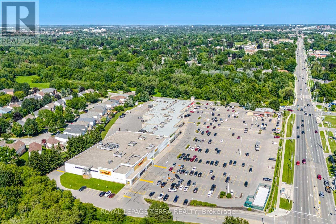
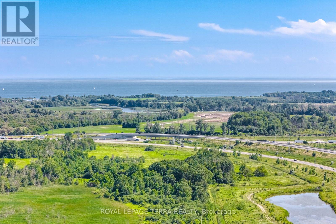
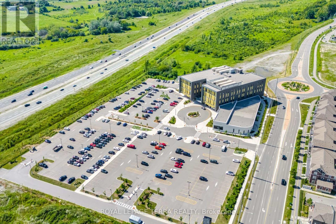
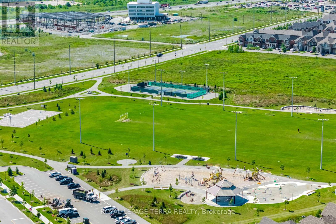
Welcome to this beautifully maintained Tiffany Homes townhome in Whitby's popular Queens Common community. Built just 5 years ago, his spacious home offers 4 bedrooms, 3.5 bathrooms, a finished basement, and parking for 2 vehicles (garage plus driveway), making it a great fit for families or anyone looking for extra space. The main floor features 9-foot ceilings, hardwood flooring, and a bright open-concept layout that's perfect for everyday living and entertaining. The modern kitchen comes with stainless steel appliances, plenty of cabinet space, and a large pantry. Pot lights throughout the home add a warm and inviting touch, while the main floor laundry provides added convenience . You'll also enjoy great outdoor space with a private backyard and two balconies, perfect for your morning coffee, relaxing after work, or spending time with the family and friends. The finished basement with a full bathroom gives you even more living space and can easily be used as a recreation room, home office, guest bedroom, gym, or for extended family. The location is hard to beat. Des Newman WhitBEE Park is just a 5 minute walk away, offering pickleball courts, soccer fields, walking trails, a splash pad, playgrounds, and plenty of green space. Public transit is only 2 minute away, and you're just minutes from No Frills, Shoppers Drug Mart, restaurants, schools, and other everyday conveniences. If you're looking for a move-in-ready home in one of Whitby's fastest growing and most family friendly neighbourhoods, this is one you won't want to miss. (id:13843)
Details
| MLS # | E13854724 |
|---|---|
| Listing Type | For Sale |
| Style | House |
| Strata Fees | $150 |
| Status | Active |
| Days On Site | 19 |
| Listing Provided By | ROYAL LEPAGE TERRA REALTY | TEJ THAKOR |
Features
| Bed(s) | 4 |
|---|---|
| Bath(s) | 4 Total |
| SQ Feet | 1,500 |
| Garage | 2 |
| Basement | Y |
| Story(s) | 3 |
| Zoning | MD |
| Property View | Valley view |
Interior
| Heating | Forced air, Natural gas |
|---|---|
| Appliances | All, Water meter, Window Coverings, Garage door opener remote(s), Water Heater |
| Fireplace Yes / No | Yes |
Exterior
| Lot Features | Carpet Free |
|---|---|
| Foundation Details | Concrete |
Parking
| Parking Features | Attached Garage, Garage |
|---|---|
| Parking Total | 2 |
Utilities
| Utilities | Sewer, Electricity, Cable |
|---|---|
| Water Source | Municipal water |
Taxes
| Tax Annual Amount | 5835 |
|---|
Area Information
| Province | ON |
|---|---|
| City | Whitby (Lynde Creek) |
| Postal Code | L1P0K2 |
| Listing VS Median (in L1P0K2) | |
Price: $764,900 low | high Med: $764,900 sqft: 1,500 low | high Med: 1,500 $ / sqft: $510 low | high Med: $510 On site: 19 low | high Med: 19 | |
Request a showing
Request a showing
Contact
Learn More About This Property

| Province | ON |
|---|---|
| City | Whitby (Lynde Creek) |
| Postal Code | L1P0K2 |
| Listing VS Median (in L1P0K2) | |
Price: $764,900 low | high Med: $764,900 sqft: 1,500 low | high Med: 1,500 $ / sqft: $510 low | high Med: $510 On site: 19 low | high Med: 19 | |