
38 Duke Street,Saint John, NB E2L1N1
Saint John, NB E2L1N1

Description
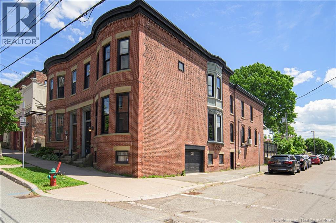
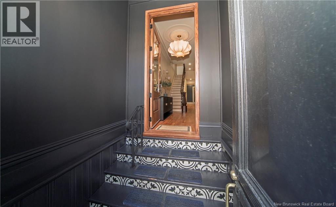
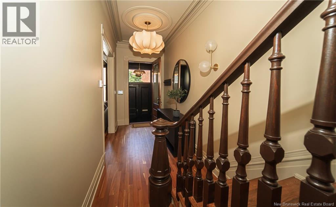
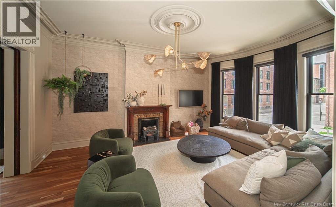
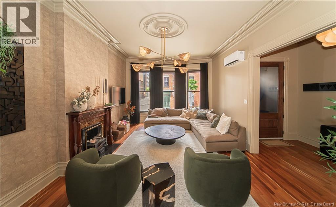
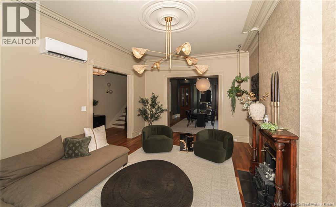
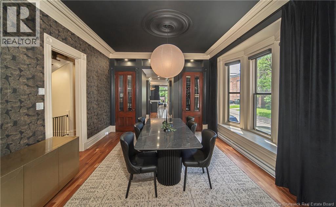
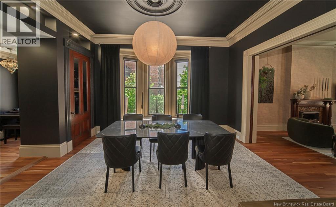
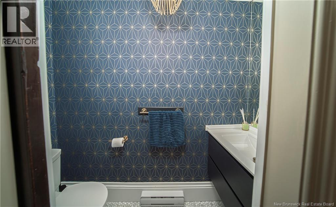
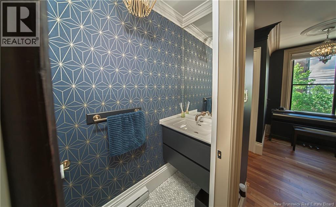
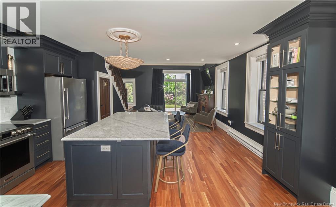
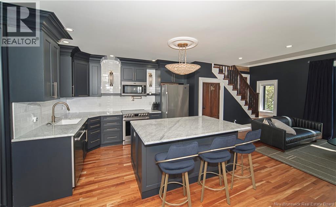
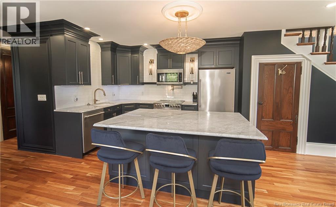
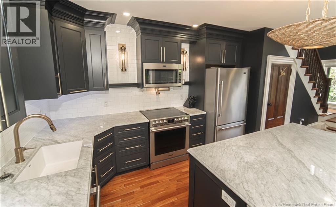
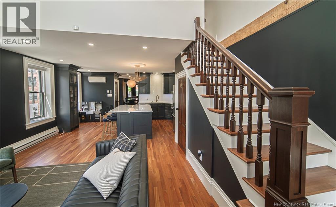
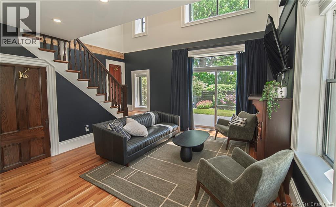
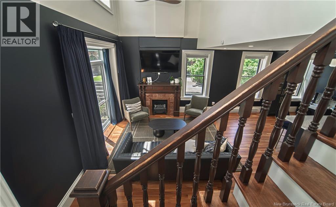
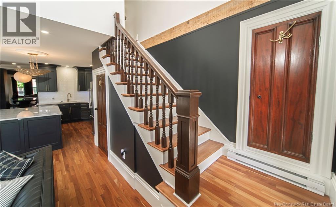
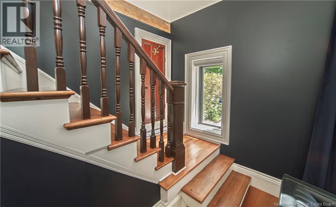
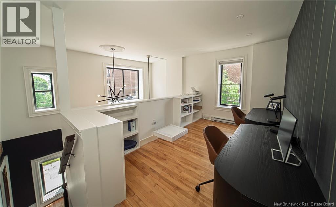
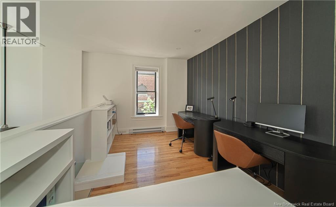
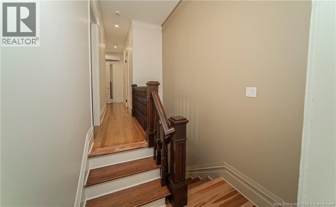
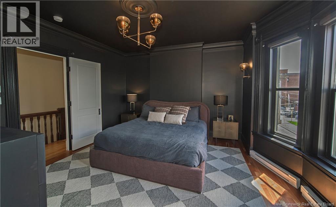
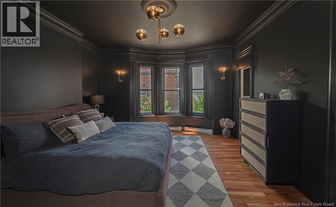
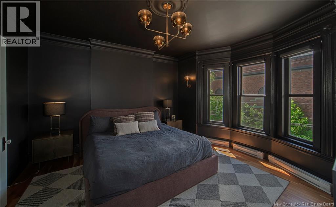
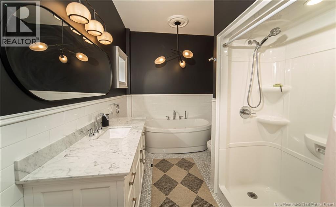
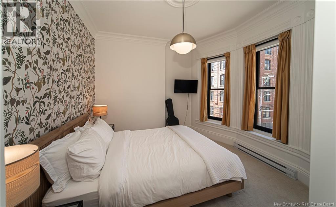
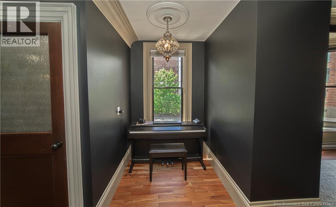
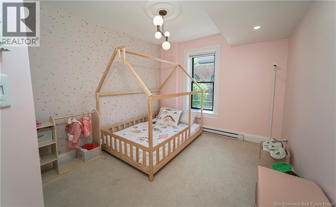
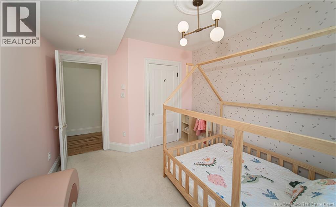
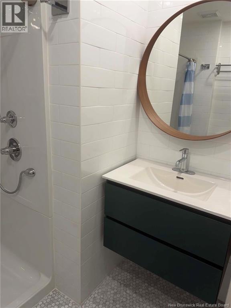
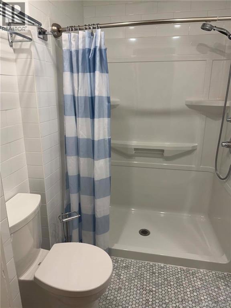
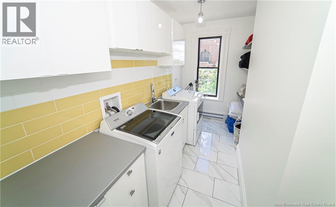
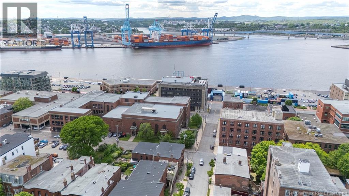
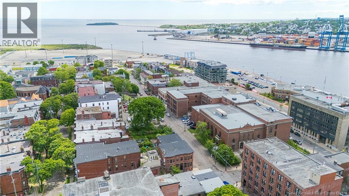
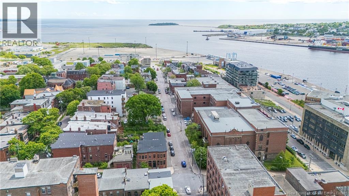
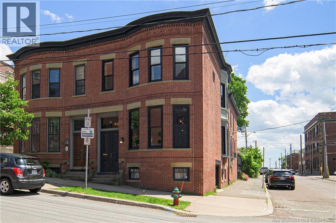
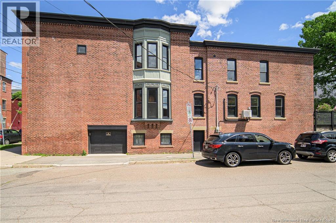
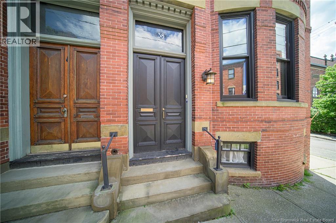
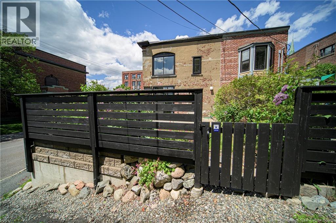
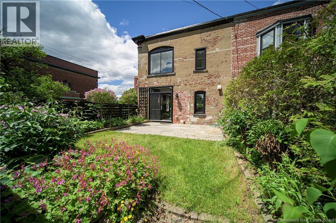
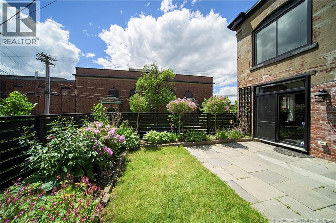
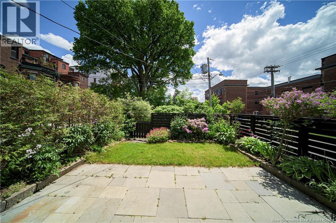
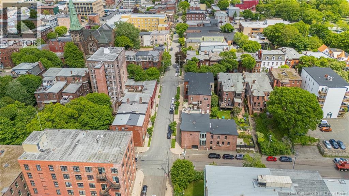
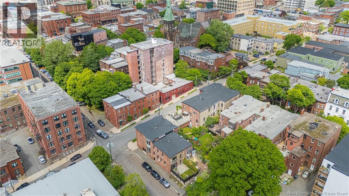
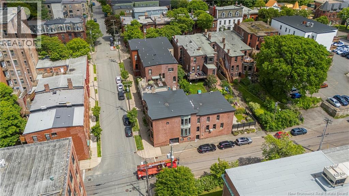
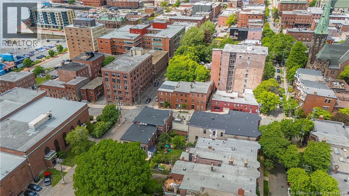
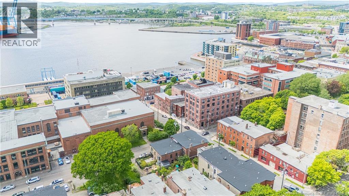
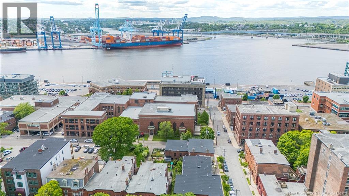
Built in 1894, this exceptional Queen Anne Revival residence has been meticulously restored from the studs up, seamlessly blending historic architecture with sophisticated modern living in the heart of Uptown Saint John. Rich in character, the striking exterior showcases symmetrical brick facades, curved bay windows, sandstone detailing, dentil cornices, and original paired wood entry doors. Inside, every space has been thoughtfully redesigned while preserving the homes timeless elegance. The grand parlour with fireplace, formal dnrm with custom built-ins, & spectacular chefs kitchen create an ideal setting for both everyday living and entertaining. The kitchen features premium finishes, spacious pantry, cozy sitting area with electric fp, dramatic two-storey ceiling, & direct access to the private outdoor retreat. New designer lighting and carefully selected wallpaper add warmth, texture, and a refined contemporary feel throughout the home. fThe upper level offers a stunning new staircase leading to a luxurious primary suite complete with a spa-inspired ensuite and walk-in closet. Two additional bdrms, beautifully appointed main bath, convenient laundry room, & a private office overlooking the kitchen with harbour views complete the 2nd floor. A secondary staircase provides convenient access back to the kitchen. This property was recently extensively renovated with all new plumbing, electrical, roof, most windows, & significant masonry restoration. The home also features an integrated garage and a beautifully landscaped private garden oasis designed for relaxing and entertaining. Located just steps from Saint Johns renowned restaurants, cafés, City Market, galleries, waterfront, and theatres, this is a rare opportunity to own one of Uptowns most iconic heritage home, where timeless craftsmanship meets exceptional modern luxury. (id:13843)
Details
| MLS # | NB142322 |
|---|---|
| Listing Type | For Sale |
| Style | House |
| Status | Active |
| Year | 1894 |
| Days On Site | 103 |
| Listing Provided By | Keller Williams Capital Realty | Hilary Lister |
Features
| Bed(s) | 3 |
|---|---|
| Bath(s) | 3 Total |
| SQ Feet | 2,800 |
| Basement | Y |
| Story(s) | 2 |
| Acreage | 0.05 |
| Property View | Ocean view |
Interior
| Cooling | Heat Pump |
|---|---|
| Heating | Heat Pump, Baseboard heaters, Electric |
| Fireplace Yes / No | No |
Exterior
| Lot Features | Level lot, Corner Site |
|---|---|
| Foundation Details | Slab |
| Fencing | Fully Fenced |
Parking
| Parking Features | Attached Garage, Garage |
|---|
Utilities
| Sewer | Municipal sewage system |
|---|---|
| Water Source | Municipal water |
Taxes
| Tax Annual Amount | 12014.09 |
|---|
Area Information
| Province | NB |
|---|---|
| City | Saint John |
| Postal Code | E2L1N1 |
| Listing VS Median (in E2L1N1) | |
Price: $899,000 low | high Med: $899,000 sqft: 2,800 low | high Med: 2,800 $ / sqft: $321 low | high Med: $321 On site: 103 low | high Med: 103 | |
Request a showing
Request a showing
Contact
Learn More About This Property

| Province | NB |
|---|---|
| City | Saint John |
| Postal Code | E2L1N1 |
| Listing VS Median (in E2L1N1) | |
Price: $899,000 low | high Med: $899,000 sqft: 2,800 low | high Med: 2,800 $ / sqft: $321 low | high Med: $321 On site: 103 low | high Med: 103 | |

