37 Nease Lane,Vaughan (West Woodbridge), ON L4L0C5
Vaughan (West Woodbridge), ON L4L0C5

Description
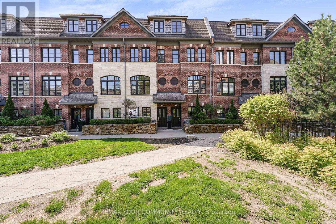
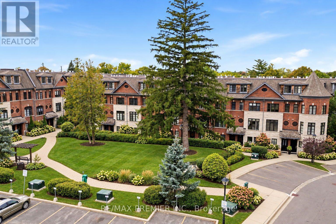
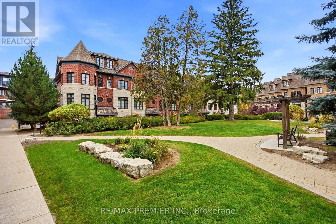
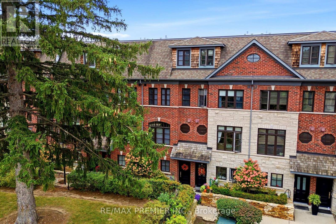
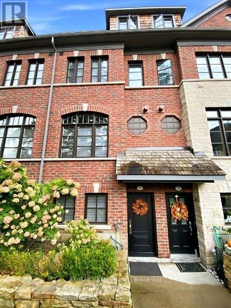
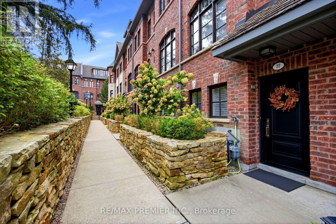
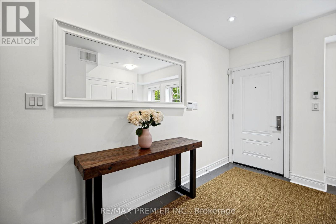
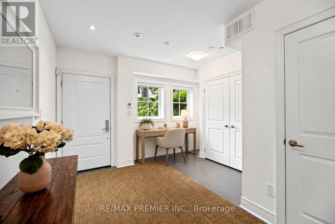
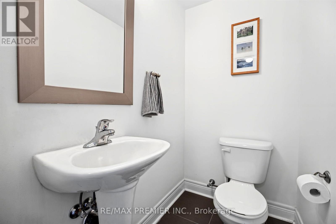
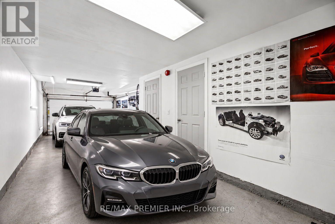
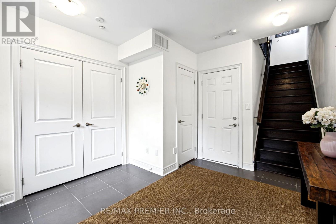
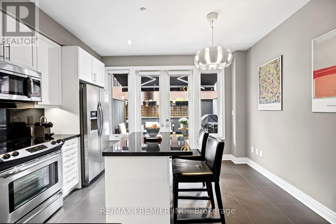
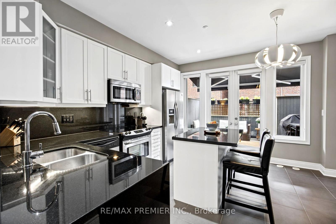
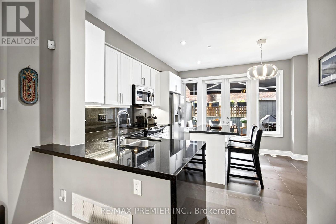
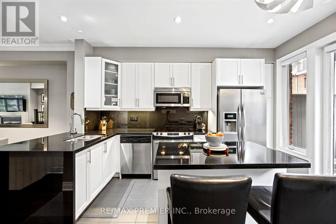
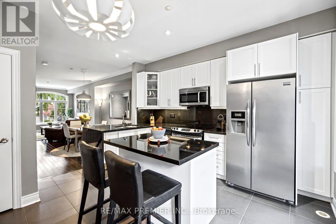
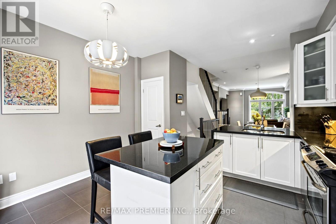
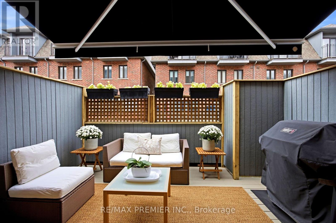
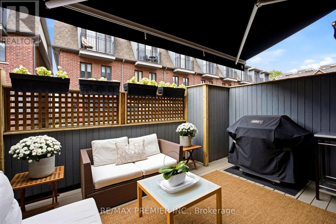
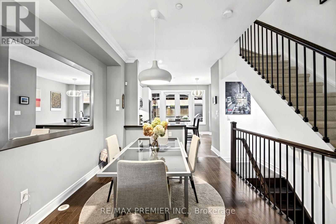
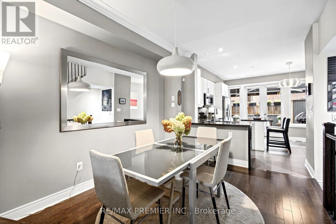
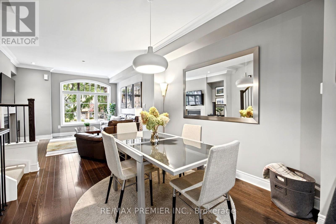
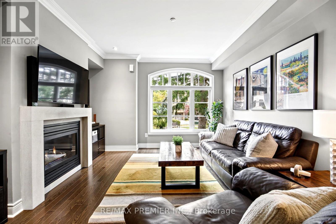
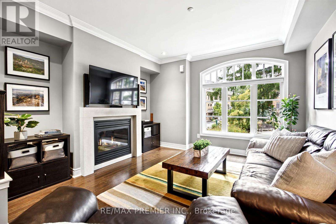
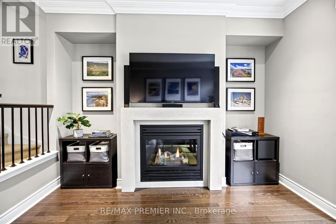
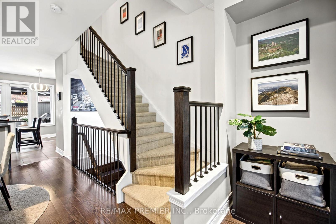
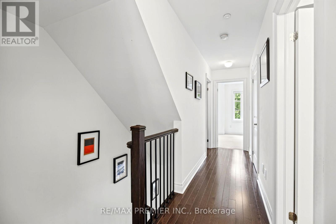
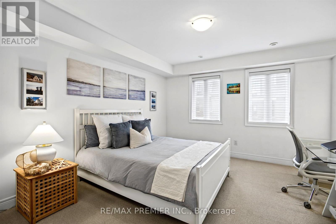
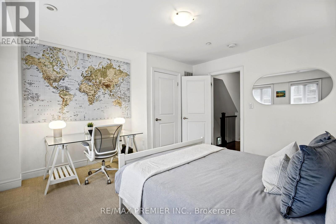
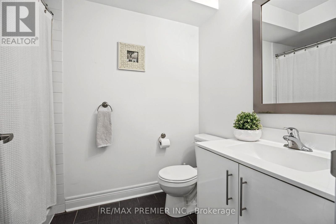
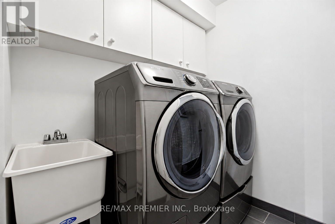
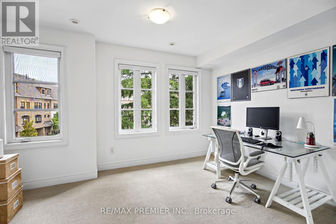
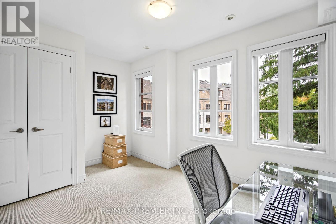
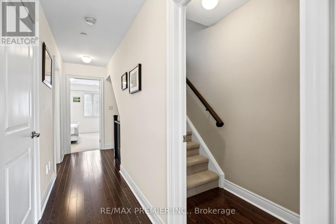
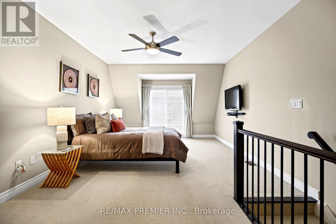
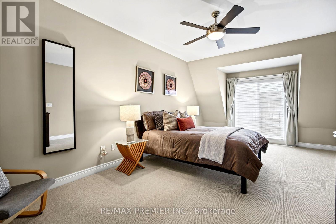
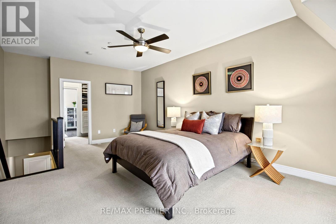
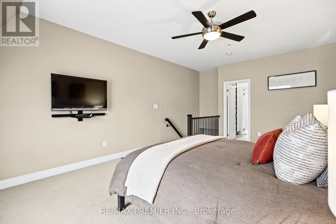
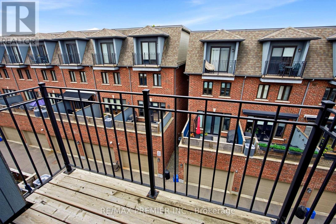
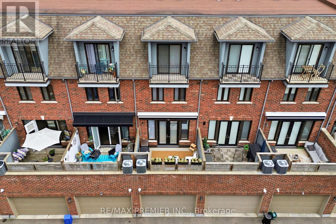
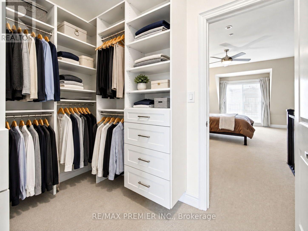
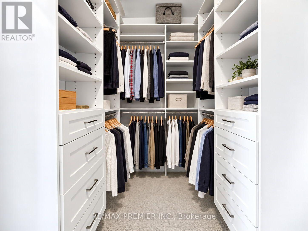
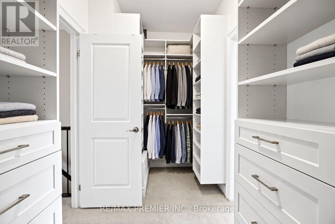
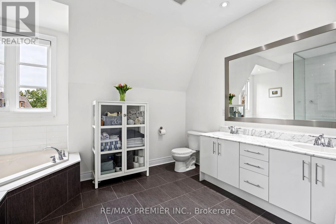
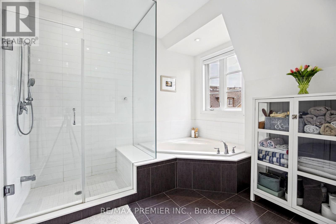
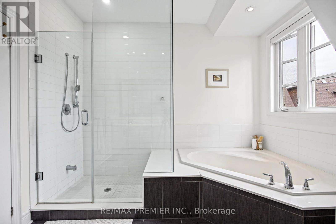
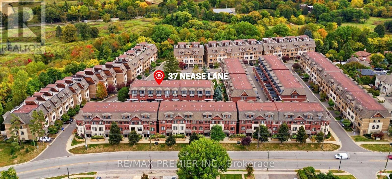
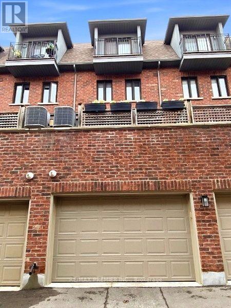
Park views and privacy in a desirable Woodbridge location! Welcome to this beautifully maintained "Executive townhouse" in a quiet Woodbridge community, ideally positioned overlooking a private park. With the living room facing the greenery, enjoy privacy, natural light and an easy connection to the outdoors. The main level features a bright open-concept living and dining area with large park-facing windows, cozy gas fireplace, 9-ft ceilings and crown molding. The kitchen boasts generous cabinetry, pantry storage, granite countertops, a centre island with additional storage and stainless-steel appliances. Double French doors open to a private, refreshed 13'10" x 10'9" patio with a custom awning and gas BBQ hookup, perfect for enjoying afternoon sunshine, relaxing or entertaining. The entry level features heated foyer flooring, a powder room, central vacuum rough-in and a versatile park-facing den, ideal for a home office, exercise room or quiet retreat. Custom window blinds throughout add to the home's thoughtful finishing touches. Upstairs, two spacious bedrooms share a full bathroom and convenient laundry room with ample storage. One bedroom offers a pleasant view of the private park. The primary bedroom features a private walk-out balcony, custom-built his-and-her closets and a beautiful 5-piece ensuite with tall ceilings and peaceful views of the evergreens. The oversized two-car tandem garage offers excellent storage, with visitor parking also available. Enjoy a neighbourhood setting, just a short walk to Market Lane, Humber River walking trails, shops, restaurants, supermarkets and public transit, with easy access to major highways. A welcoming Turnkey home offering a rare park-facing setting, private outdoor space, thoughtful features and a location that makes everyday living easy. (id:13843)
Details
| MLS # | N13848244 |
|---|---|
| Listing Type | For Sale |
| Style | Condominium |
| Strata Fees | $380 |
| Status | Active |
| Days On Site | 33 |
| Listing Provided By | RE/MAX PREMIER INC. | DANIELLE ARENA |
Features
| Bed(s) | 4 |
|---|---|
| Bath(s) | 3 Total |
| SQ Feet | 1,800 |
| Garage | 2 |
| Story(s) | 3 |
Interior
| Cooling | Central air conditioning |
|---|---|
| Heating | Forced air, Natural gas |
| Appliances | All, Washer, Central Vacuum, Dryer, Alarm System, Window Coverings, Garage door opener, Garage door opener remote(s) |
| Fireplace Yes / No | Yes |
| Fireplaces Total | 1 |
Exterior
| Lot Features | Balcony |
|---|
Parking
| Parking Features | Garage |
|---|---|
| Parking Total | 2 |
Taxes
| Tax Annual Amount | 4967 |
|---|
Area Information
| Province | ON |
|---|---|
| City | Vaughan (West Woodbridge) |
| Postal Code | L4L0C5 |
| Listing VS Median (in L4L0C5) | |
Price: $949,900 low | high Med: $949,900 sqft: 1,800 low | high Med: 1,800 $ / sqft: $528 low | high Med: $528 On site: 33 low | high Med: 33 | |
Request a showing
Request a showing
Contact
Learn More About This Property

| Province | ON |
|---|---|
| City | Vaughan (West Woodbridge) |
| Postal Code | L4L0C5 |
| Listing VS Median (in L4L0C5) | |
Price: $949,900 low | high Med: $949,900 sqft: 1,800 low | high Med: 1,800 $ / sqft: $528 low | high Med: $528 On site: 33 low | high Med: 33 | |