3692 Beverly Glen ...,Plympton-Wyoming, ON N0N1E0
Plympton-Wyoming, ON N0N1E0

Description
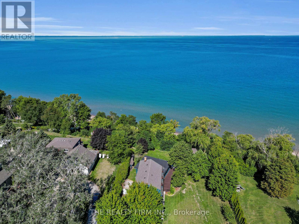
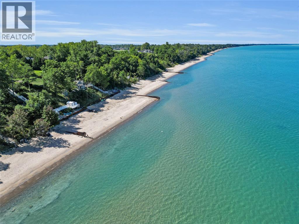
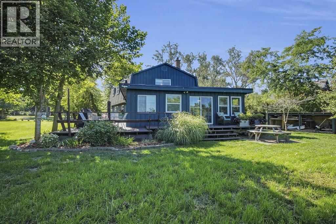
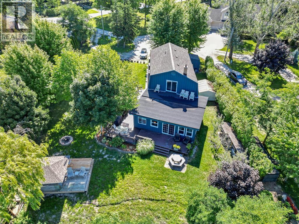
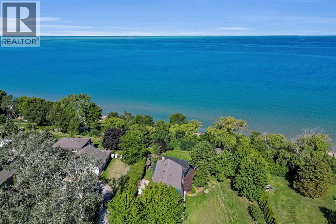
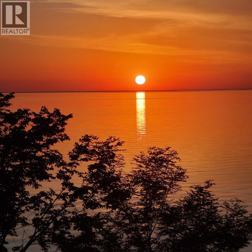
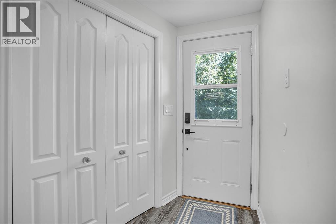
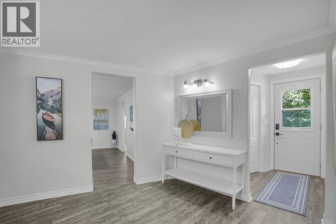
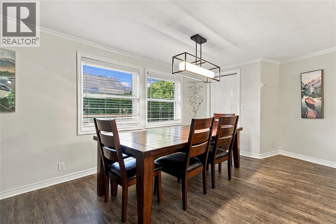
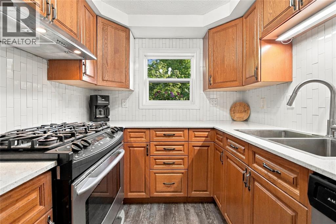
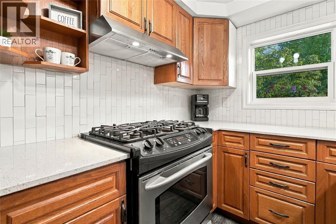
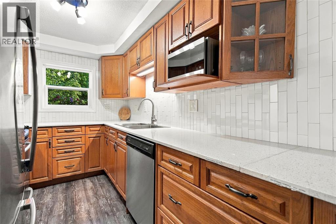
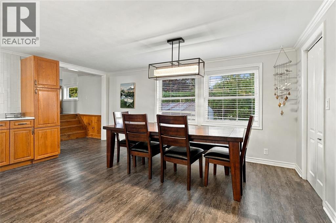
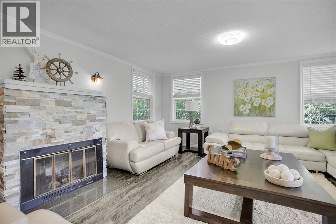
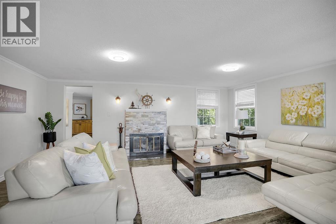
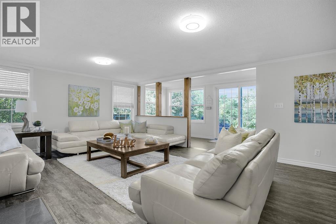
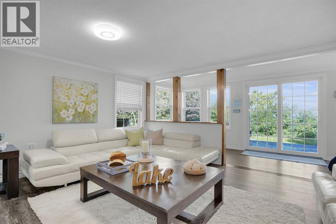
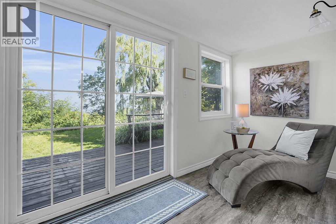
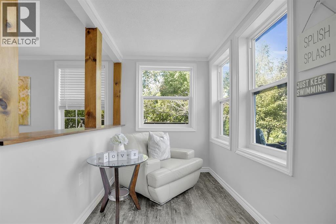
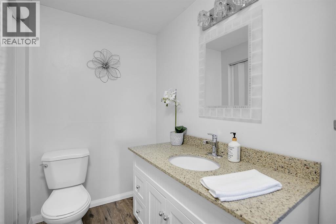
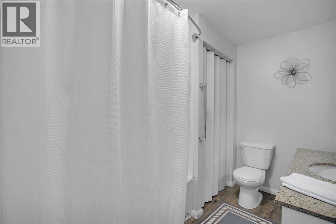
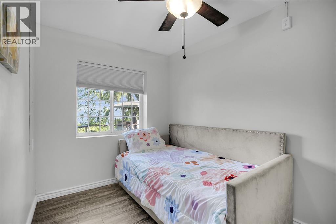
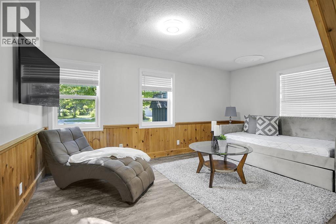
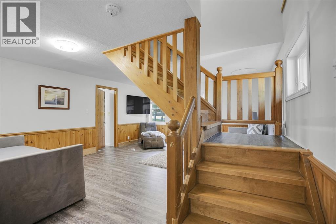
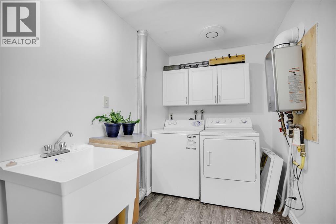
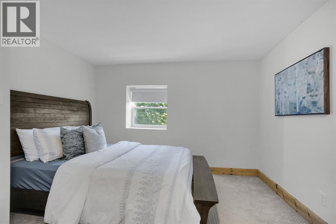
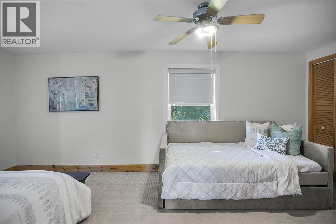
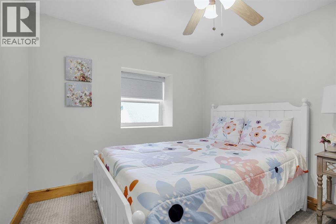
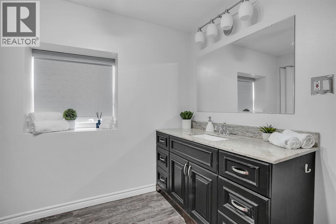
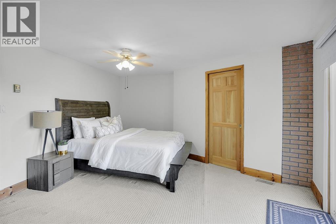
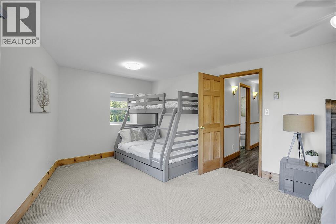
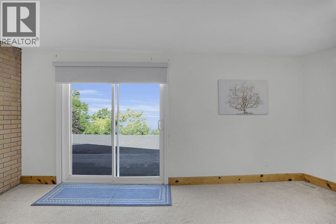
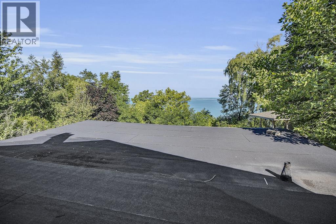
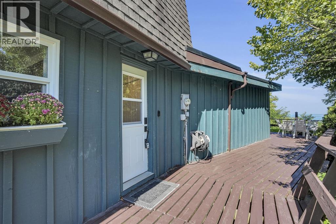
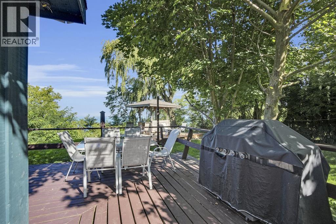
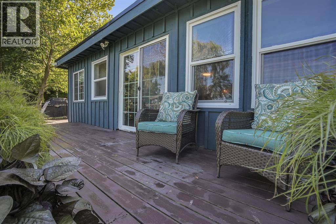
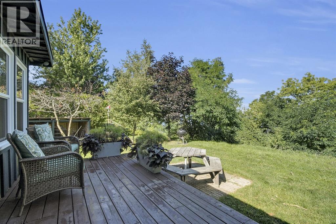
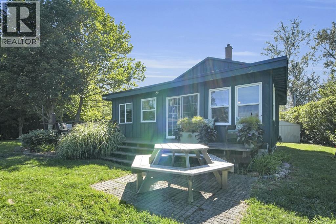
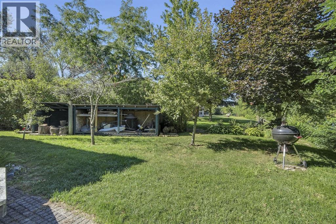
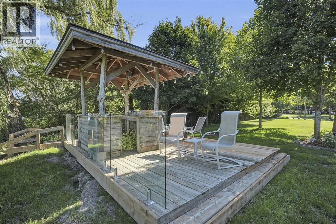
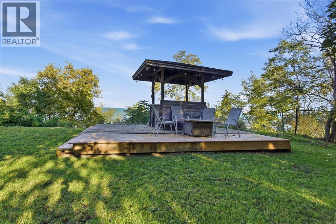
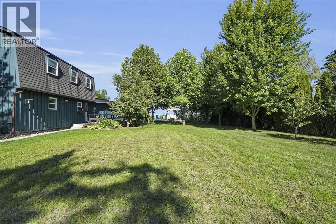
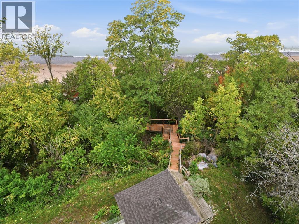
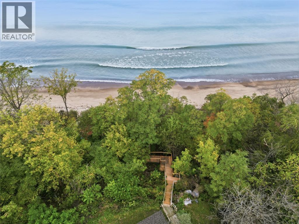
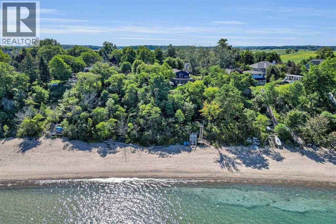
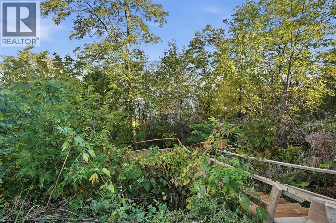
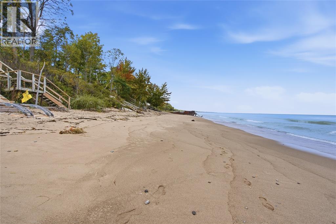
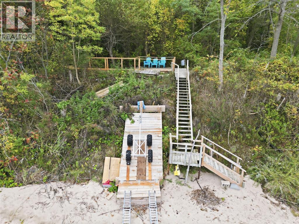
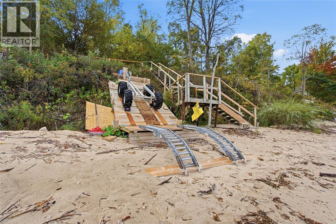
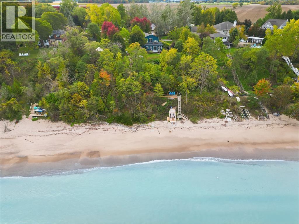
Escape to Your Private Lakefront Oasis. Tucked away on a quiet dead-end street just 20 minutes from Sarnia and an hour from London, this hidden gem offers the ultimate retreat. Boasting over 107 feet of private beach and crystal-clear water, this home provides a front-row seat to world-class sunsets every single evening. This move-in-ready, two-storey residence features 4 bedrooms and 2 bathrooms, blending cozy charm with modern efficiency. The main floor invites you to relax in a sunroom with stunning lake views, a living room anchored by a wood-burning fireplace, and a spacious dining area built for family gatherings. A versatile main-floor bedroom sits opposite a full bathroom-perfect for guests or a home office-alongside an extra family room and a functional laundry/utility area. Upstairs, the primary suite offers breathtaking water views and new sliding doors leading to a recently redone roof area (20-year warranty), ready for a future private balcony. Two additional bedrooms and a second full bathroom complete the upper level. Step outside to a wraparound deck designed for entertaining, featuring a powered Tiki bar for summer nights. Follow the steps to a lower-level deck with hydro, leading directly to your sandy beach and a brand-new boat/jet ski ramp. The expansive yard is a nature lover's dream, complete with a powered shed and a mini orchard of peach, pear, apple, and cherry trees. Updates include: new flooring, fresh interior/exterior paint, and updated lighting throughout.2017 furnace and on-demand water heater, 2017 main roof. Spray-foam insulated crawlspace (2015) and updated windows (2019) Located in a top-rated school district within a friendly, tight-knit community, this sanctuary is the perfect blend of natural beauty and modern convenience. Your forever happy place awaits. (id:13843)
Details
| MLS # | 26024951 |
|---|---|
| Listing Type | For Sale |
| Style | House |
| Status | Active |
| Year | 1910 |
| Days On Site | 27 |
| Listing Provided By | THE REALTY FIRM INC. | MELODY GILMORE |
Features
| Bed(s) | 4 |
|---|---|
| Bath(s) | 2 Total |
| SQ Feet | 2,161 |
| Story(s) | 2 |
| Zoning | R1-1 |
| Water Front | Yes |
Interior
| Cooling | Central air conditioning |
|---|---|
| Heating | Forced air, Natural gas |
| Appliances | Washer, Refrigerator, Dishwasher, Stove, Dryer, Garburator |
| Fireplace Yes / No | Yes |
| Fireplace Features | Wood, Conventional |
| Fireplaces Total | 1 |
Exterior
| Lot Features | Cul-de-sac, Circular Driveway |
|---|---|
| Foundation Details | Block |
Taxes
| Tax Year | 2025 |
|---|
Area Information
| Province | ON |
|---|---|
| City | Plympton-Wyoming |
| Postal Code | N0N1E0 |
| Listing VS Median (in N0N1E0) | |
Price: $1,049,900 low | high Med: $834,900 sqft: 2,161 low | high Med: 1,905 $ / sqft: $486 low | high Med: $438 On site: 27 low | high Med: 23 | |
Request a showing
Request a showing
Contact
Learn More About This Property

| Province | ON |
|---|---|
| City | Plympton-Wyoming |
| Postal Code | N0N1E0 |
| Listing VS Median (in N0N1E0) | |
Price: $1,049,900 low | high Med: $834,900 sqft: 2,161 low | high Med: 1,905 $ / sqft: $486 low | high Med: $438 On site: 27 low | high Med: 23 | |