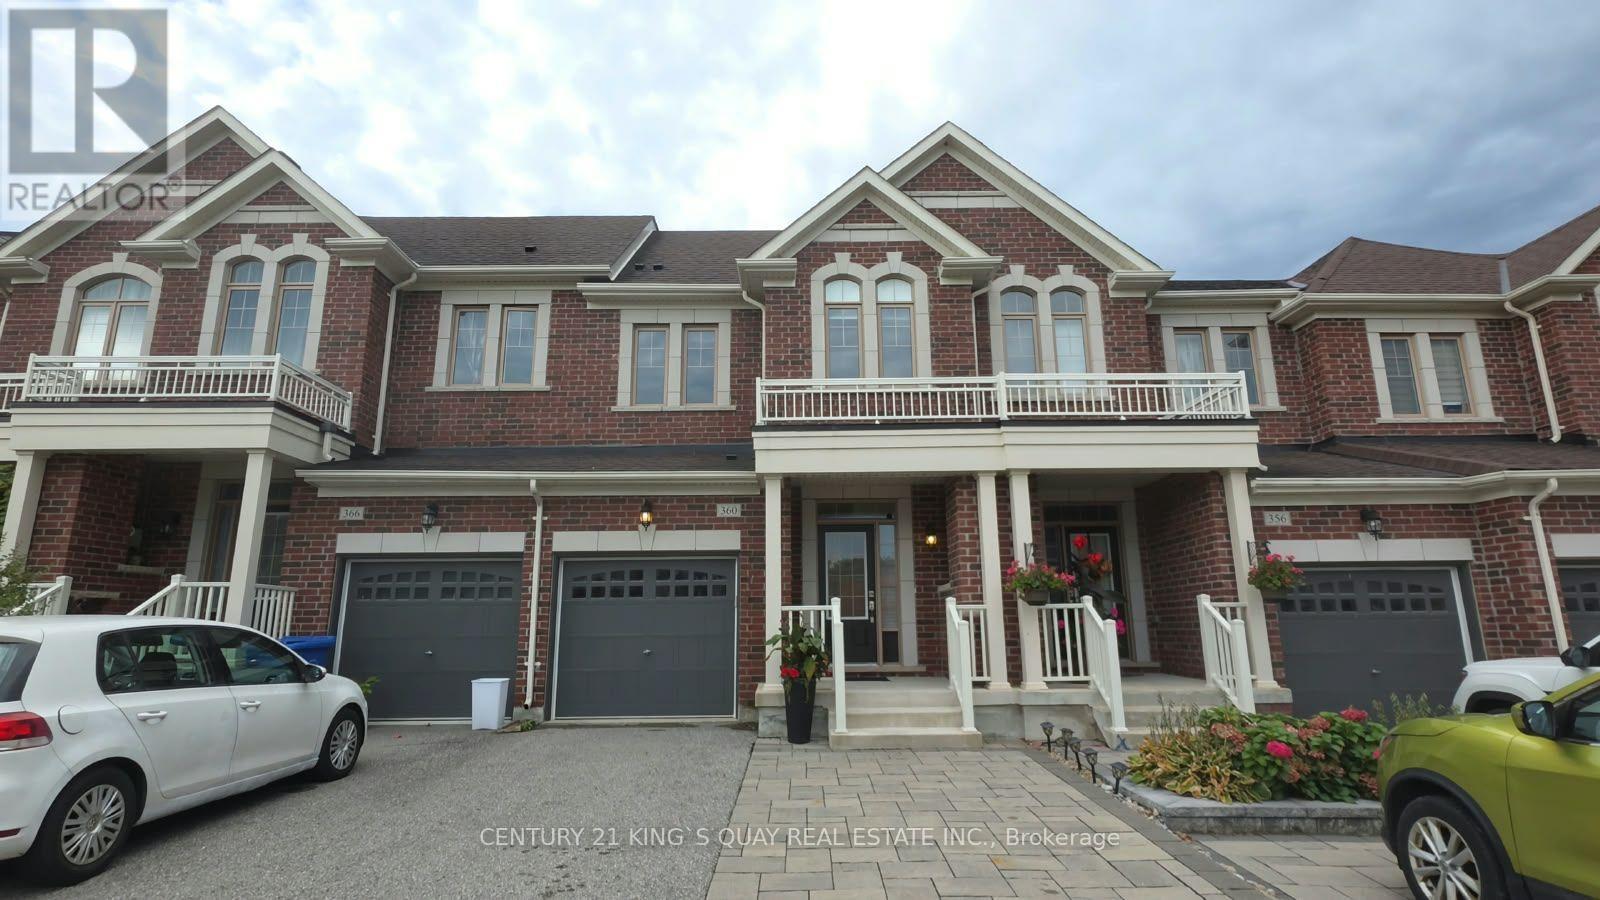
360 William Graham Drive,Aurora, ON L4G0Z9
Aurora, ON L4G0Z9
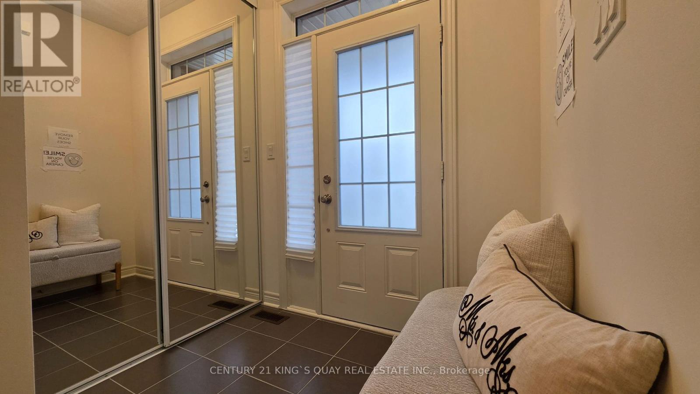
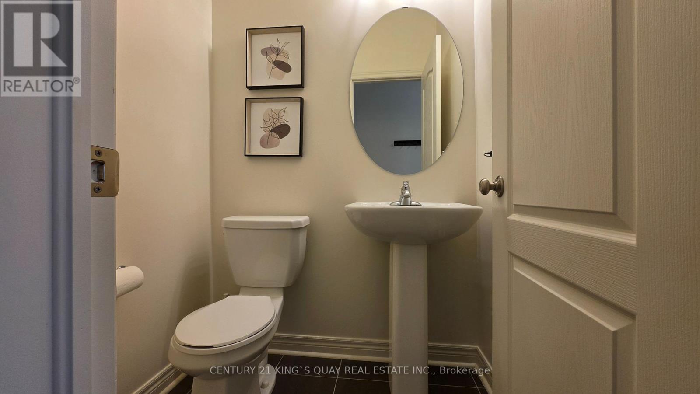
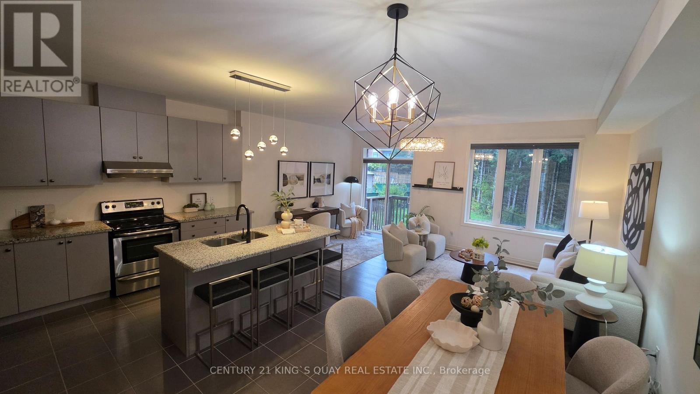
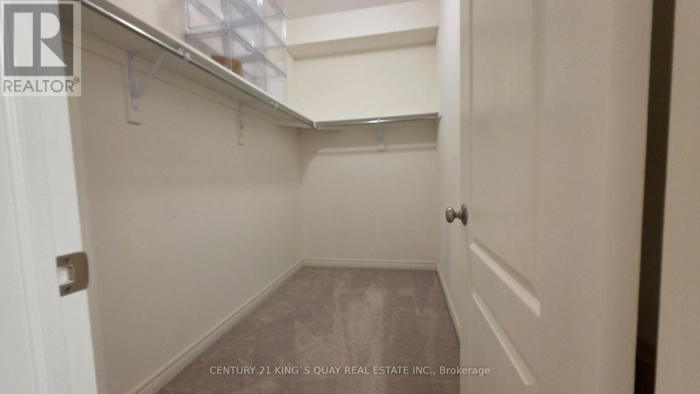
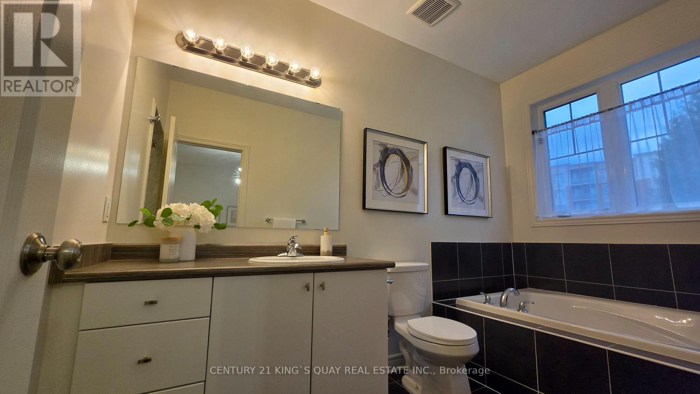
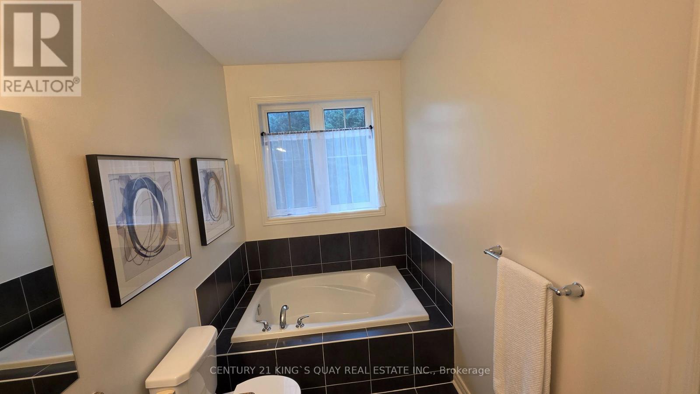
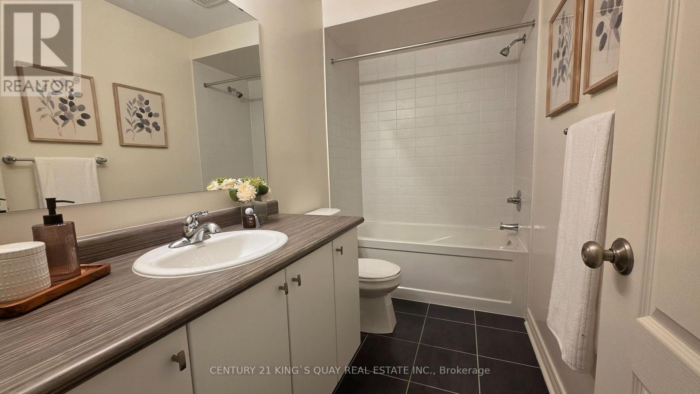
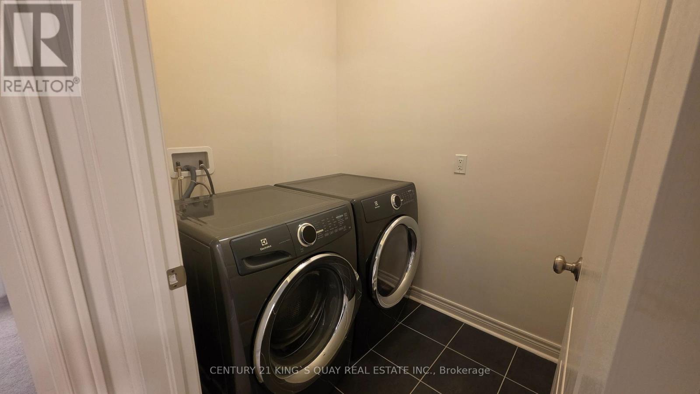
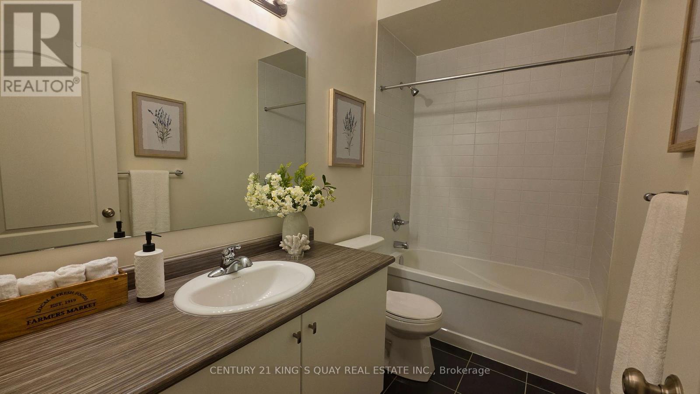
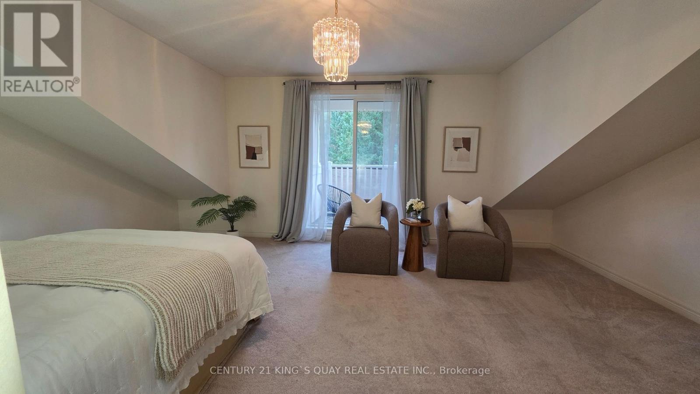
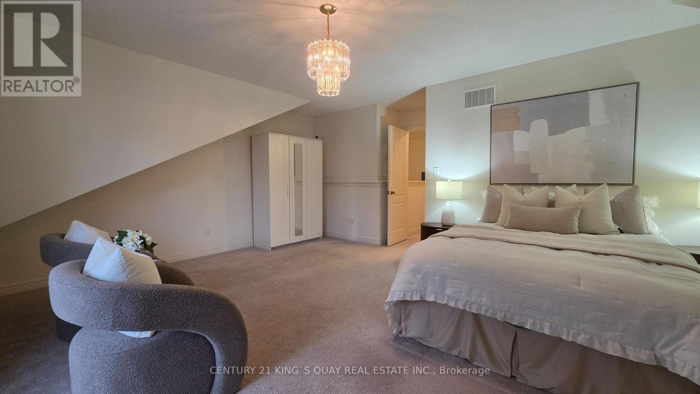
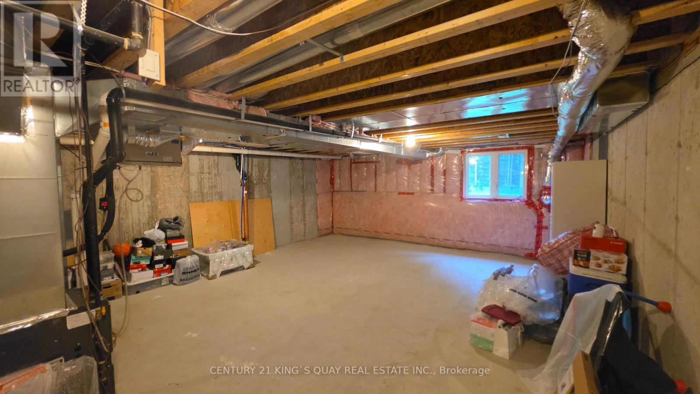
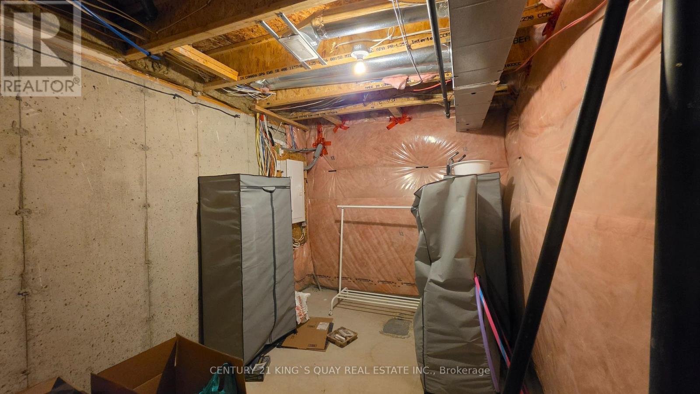

Description
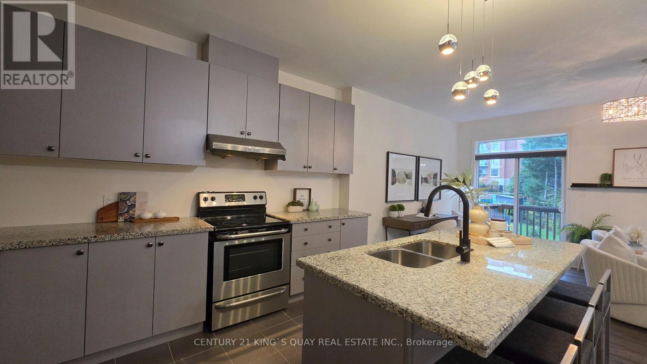
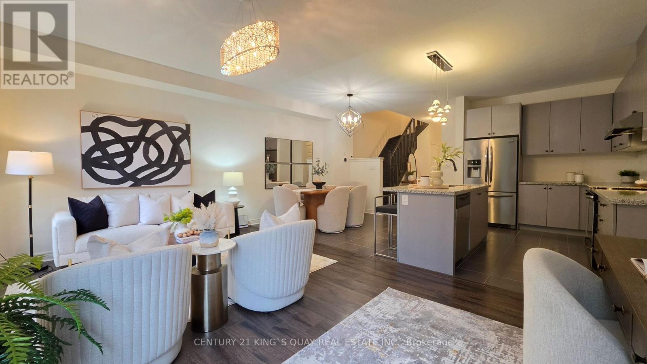
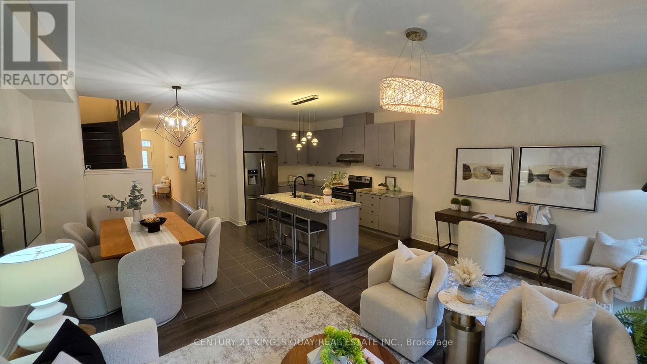
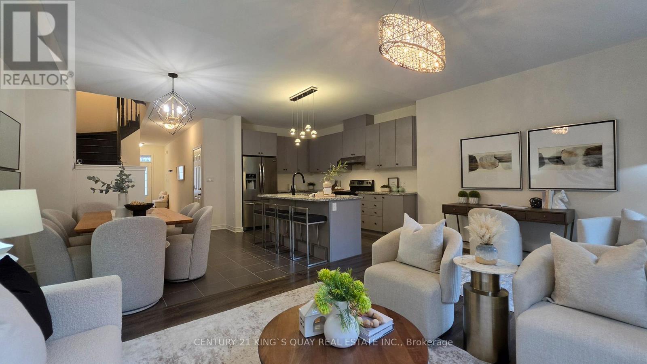
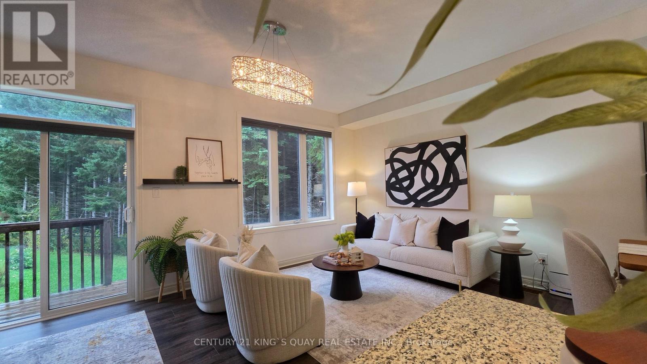
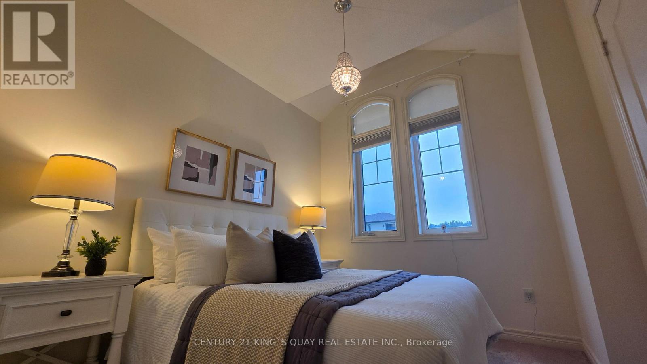
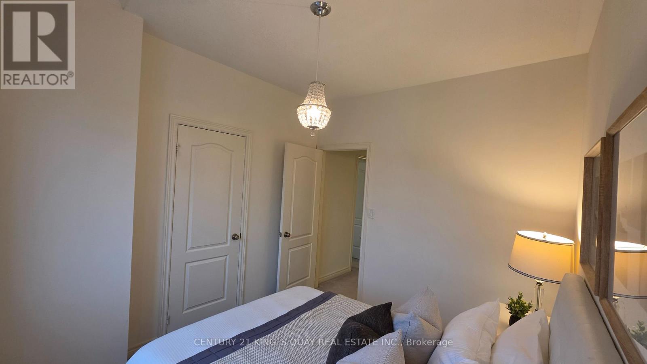
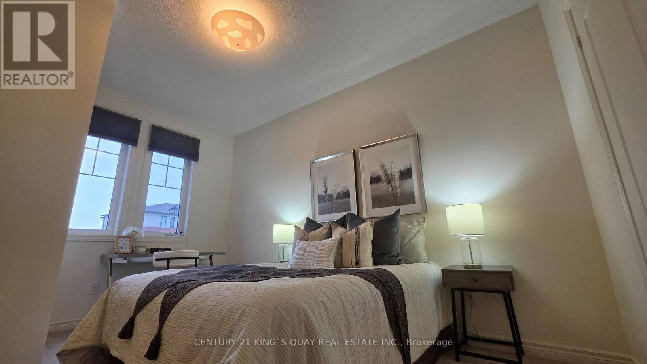
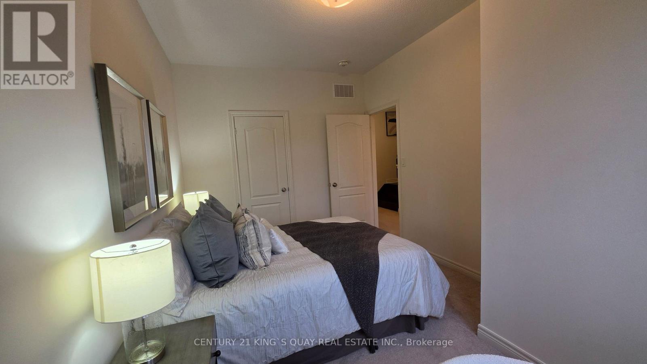
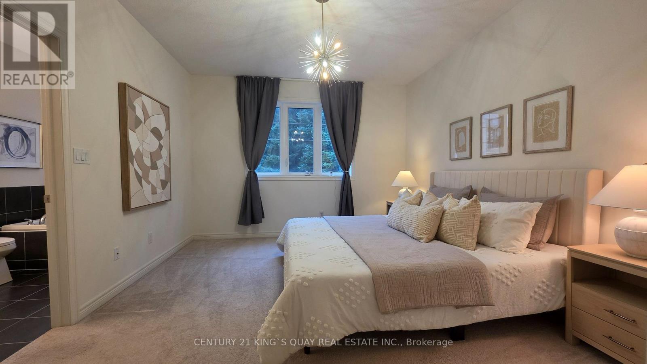
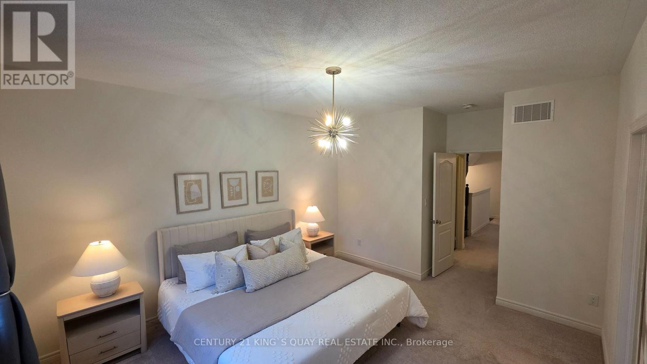
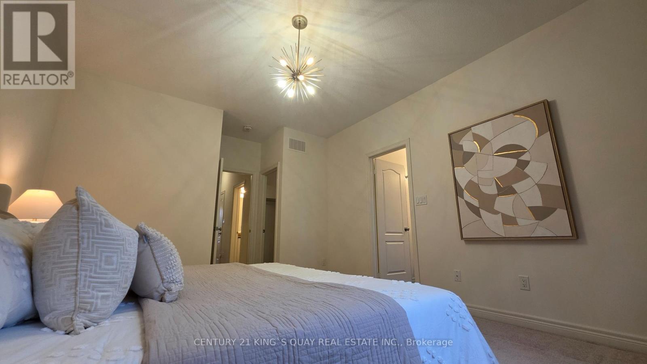
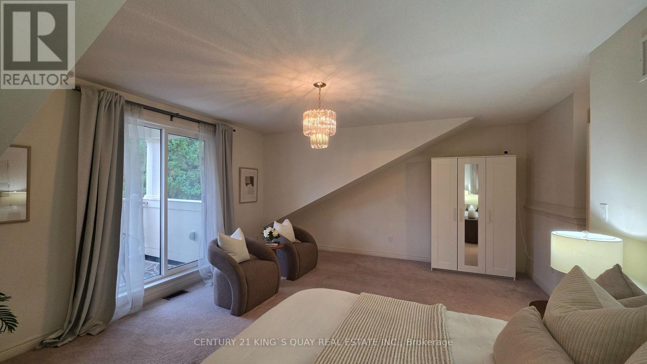
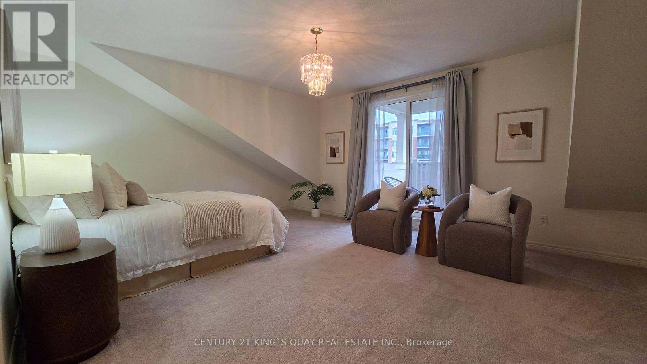
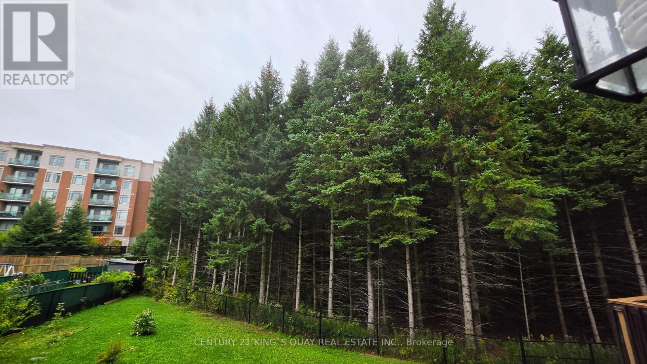
Welcome to a rare opportunity where modern living meets nature, privacy, and convenience! This beautifully designed 3+1 bedroom townhouse offers a bright and spacious open-concept main floor, perfect for both everyday living and entertaining. Large windows fill the home with natural light while showcasing the peaceful ravine setting - a rare feature that provides exceptional privacy and a relaxing backdrop you'll enjoy year-round. What truly sets this home apart is the versatile third-floor den. Whether you need a private home office, quest room, reading lounge, or personal retreat, this flexible space adapts effortlessly to your lifestyle. Step outside onto your own private balcony overlooking the ravine-the perfect place to enjoy your morning coffee, unwind after a long day, or simply take in the tranquil views surrounded by nature. With 3+1 bedrooms, functional living spaces, an open-concept layout, rare ravine views, and multiple areas to work, relax, and entertain, this home offers the space and flexibility today's buyers are looking for. Enjoy the best of both worlds: peaceful ravine-side living with remarkable privacy, while still being conveniently located close to everyday amenities, shopping, schools, parks, transit, and major routes. A truly special townhouse that combines lifestyle, location, and nature-this is one you won't want to miss! (id:13843)
Details
| MLS # | N13862634 |
|---|---|
| Listing Type | For Sale |
| Style | House |
| Status | Active |
| Days On Site | 18 |
| Listing Provided By | CENTURY 21 KING'S QUAY REAL ESTATE INC. | ANDREW TUNG SHING LEE |
Features
| Bed(s) | 4 |
|---|---|
| Bath(s) | 4 Total |
| SQ Feet | 2,000 |
| Garage | 3 |
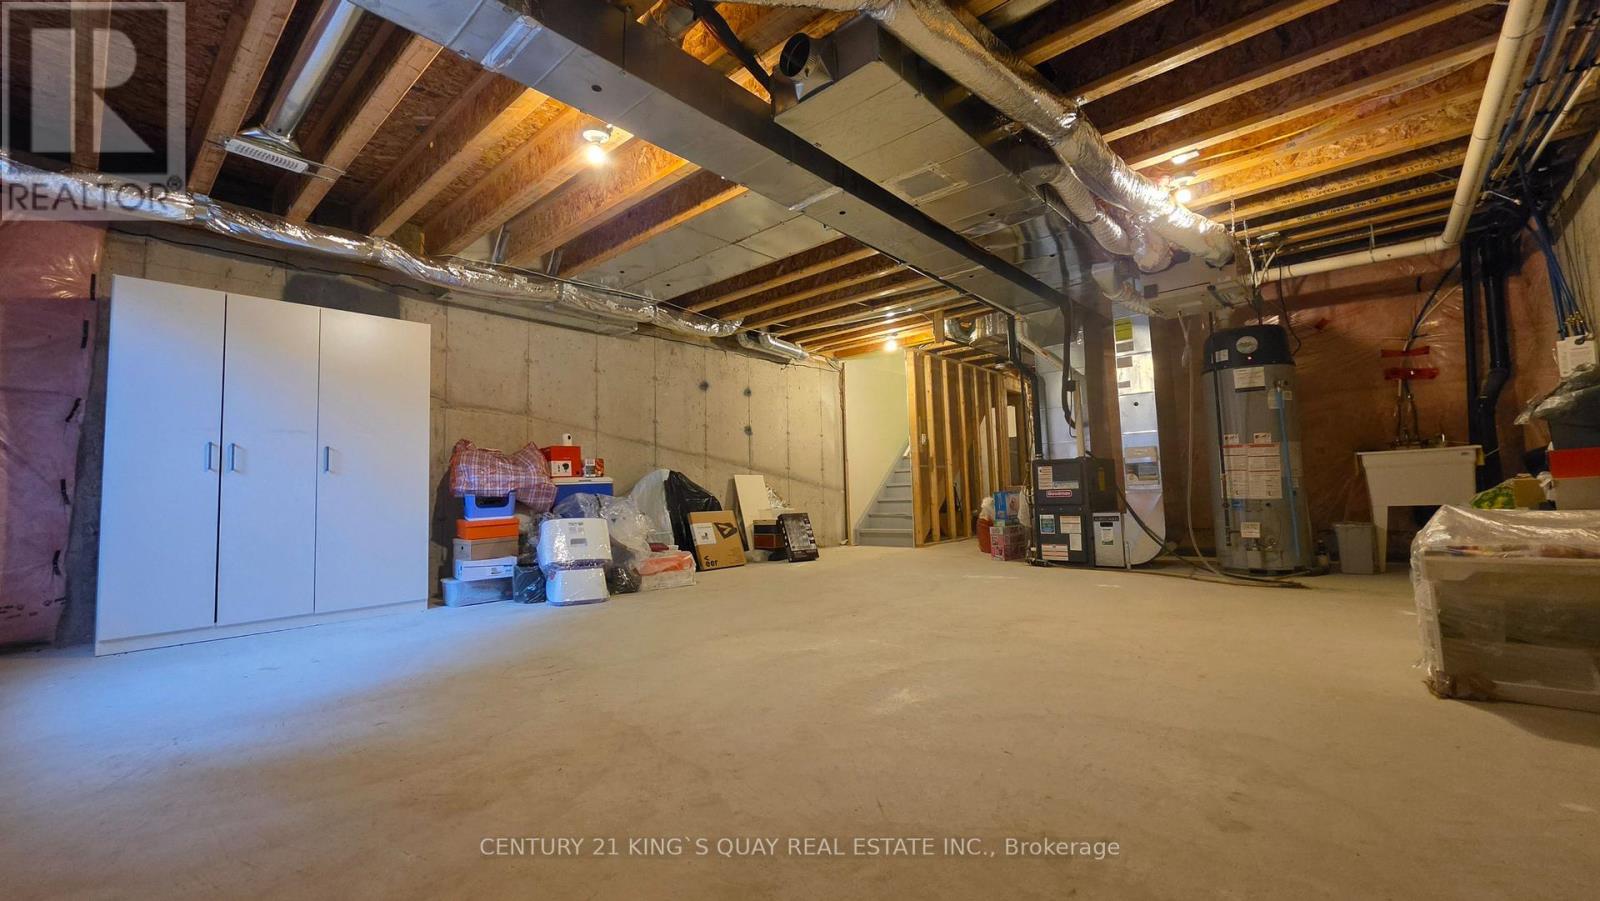
| Basement | Y |
| Story(s) | 2 |
| Property View | View |
Interior
| Cooling | Central air conditioning, Air exchanger |
|---|---|
| Heating | Forced air, Natural gas |
| Appliances | Washer, Refrigerator, Dishwasher, Stove, Dryer, Garage door opener, Garage door opener remote(s) |
| Fireplace Yes / No | No |
Exterior
| Lot Features | Wooded area, Irregular lot size, Ravine, Conservation/green belt |
|---|---|
| Foundation Details | Concrete |
Parking
| Parking Features | Garage |
|---|---|
| Parking Total | 3 |
Utilities
| Utilities | Sewer, Electricity, Cable |
|---|---|
| Sewer | Sanitary sewer |
| Water Source | Municipal water |
Taxes
| Tax Annual Amount | 5558.34 |
|---|
Area Information
| Province | ON |
|---|---|
| City | Aurora |
| Postal Code | L4G0Z9 |
| Listing VS Median (in L4G0Z9) | |
Price: $990,000 low | high Med: $496,800 sqft: 2,000 low | high Med: 2,000 $ / sqft: $495 low | high Med: $248 On site: 18 low | high Med: 9.5 | |
Request a showing
Request a showing
Contact
Learn More About This Property

| Province | ON |
|---|---|
| City | Aurora |
| Postal Code | L4G0Z9 |
| Listing VS Median (in L4G0Z9) | |
Price: $990,000 low | high Med: $496,800 sqft: 2,000 low | high Med: 2,000 $ / sqft: $495 low | high Med: $248 On site: 18 low | high Med: 9.5 | |
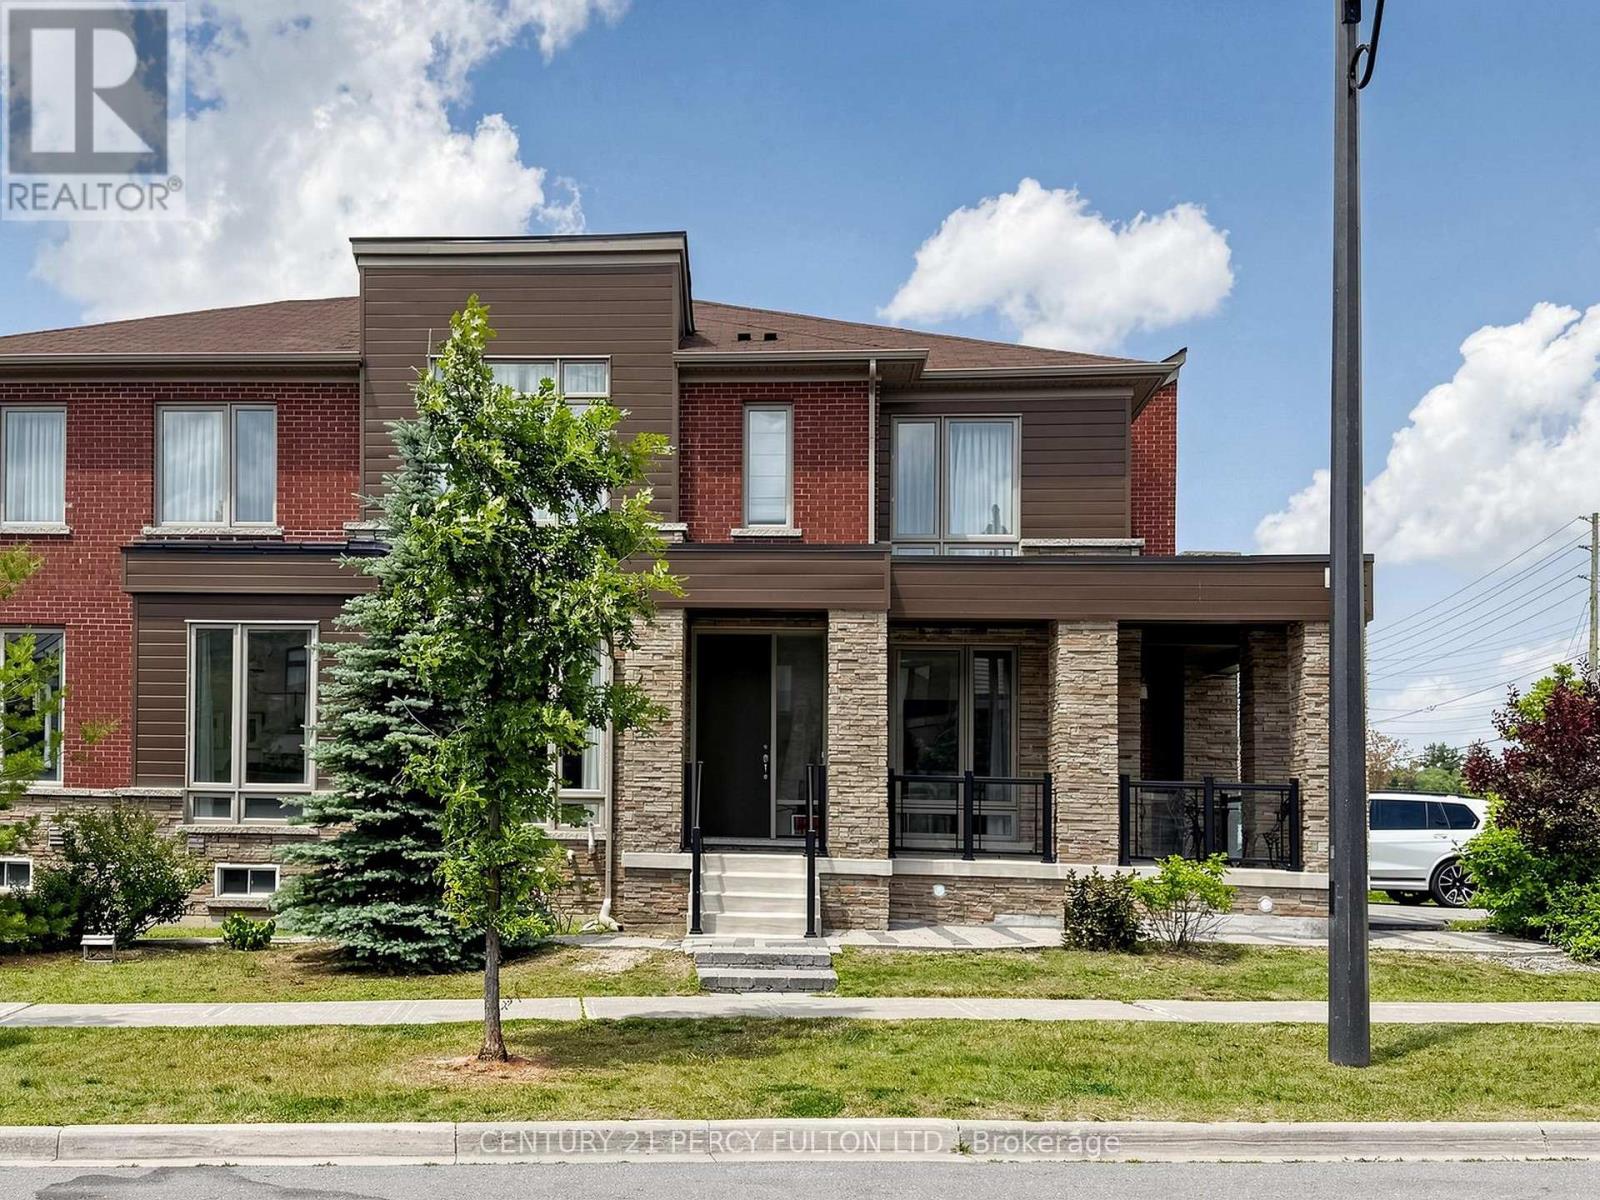 | $1,225,00091 Badgerow WayAurora, ON L4G0Z5 |
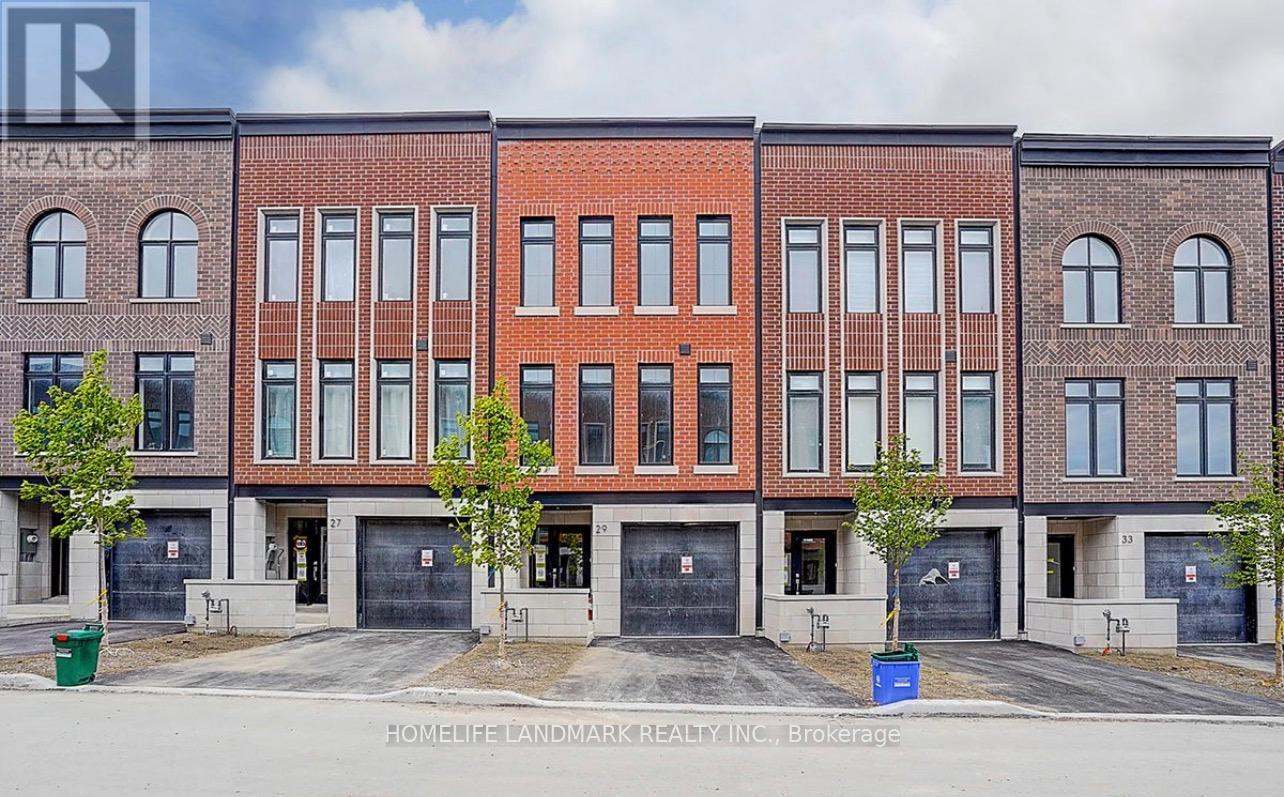 | $1,199,80029 Chestnut CourtAurora, ON L4G4A4 |
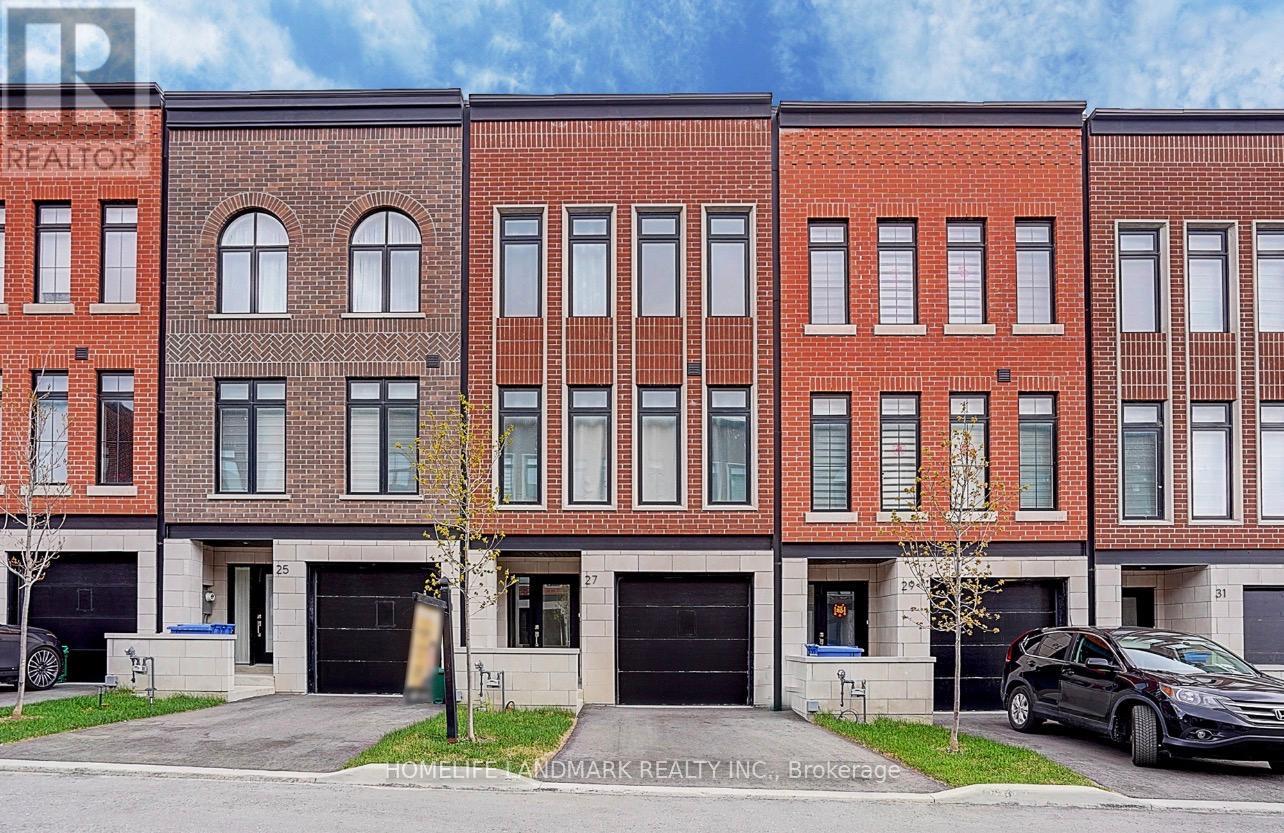 | $899,00027 Chestnut CourtAurora, ON L4G4A4 |
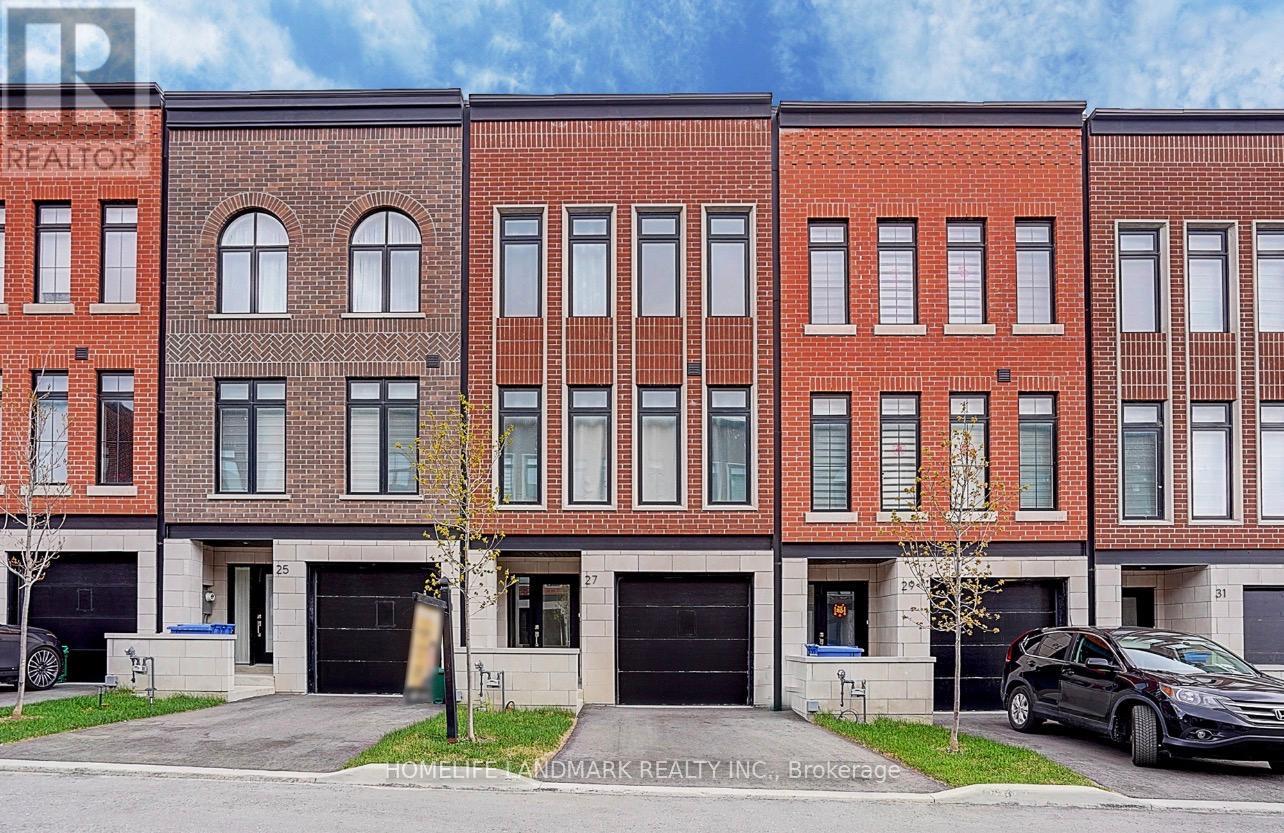 | $999,90027 Chestnut CourtAurora, ON L4G4A4 |
