3401 - 4130 Parkside Village Drive,Mississauga (Creditview), ON L5B0L7
Mississauga (Creditview), ON L5B0L7

Description
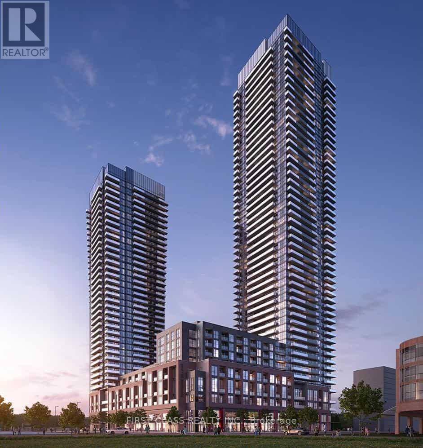
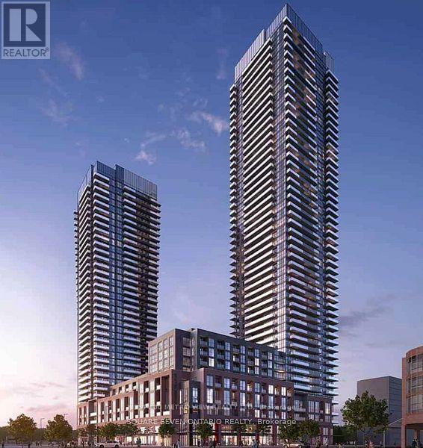
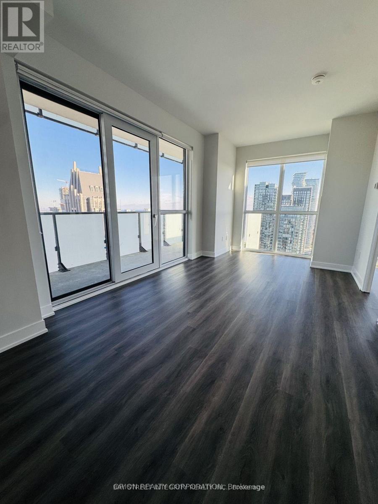
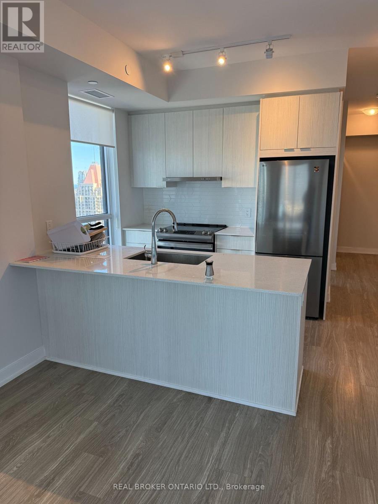
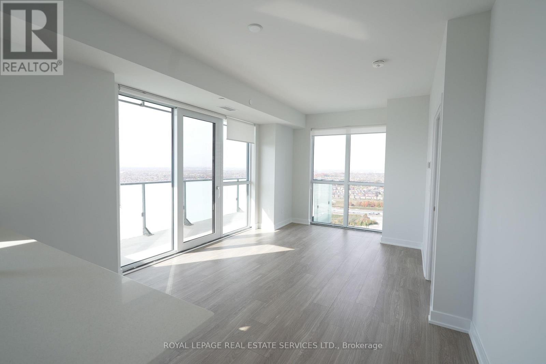
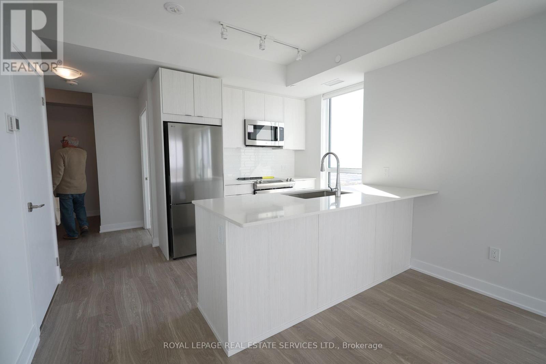
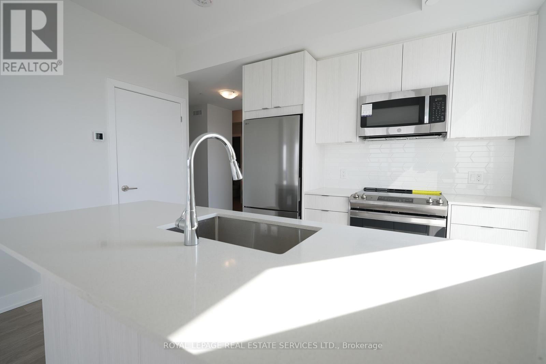
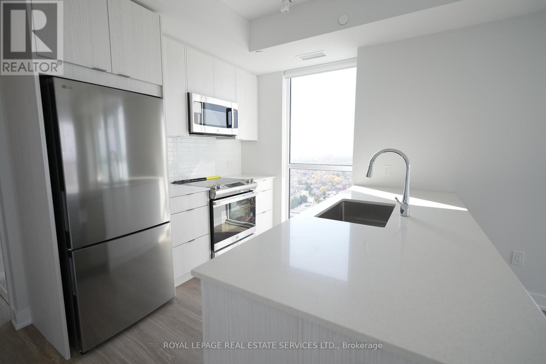
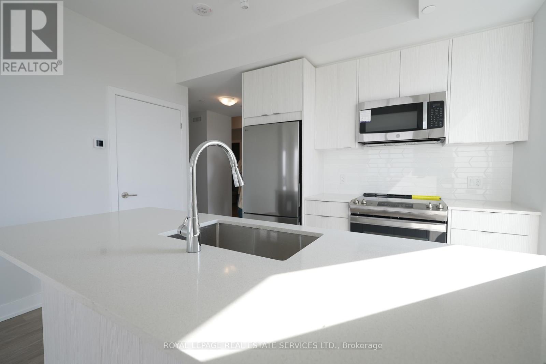
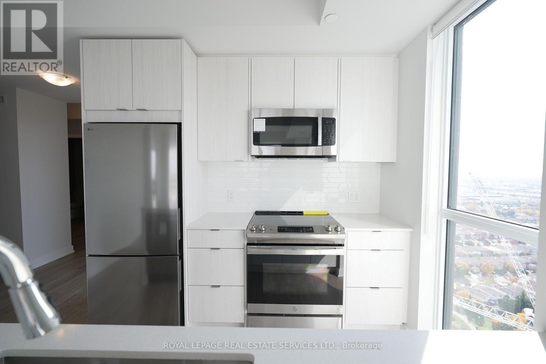
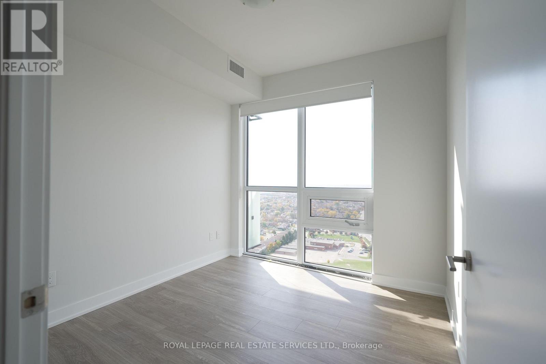
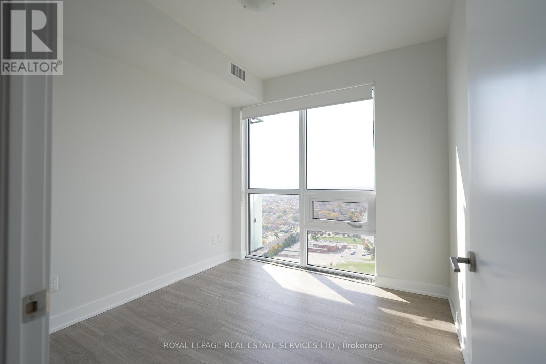
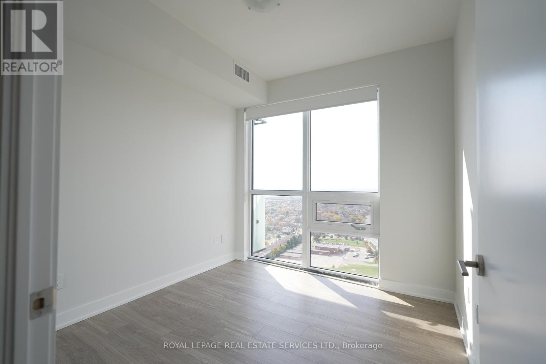
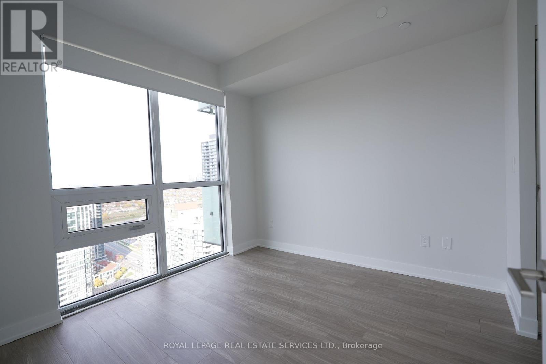
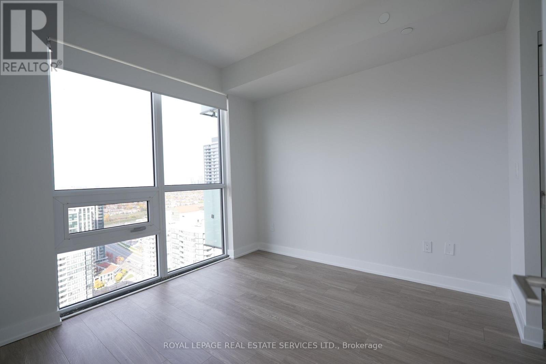
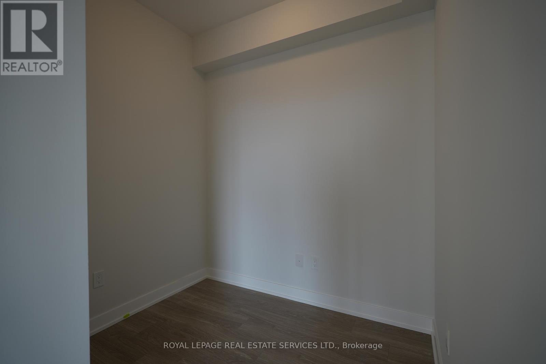
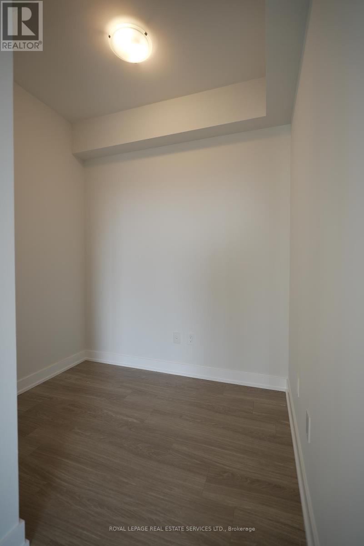
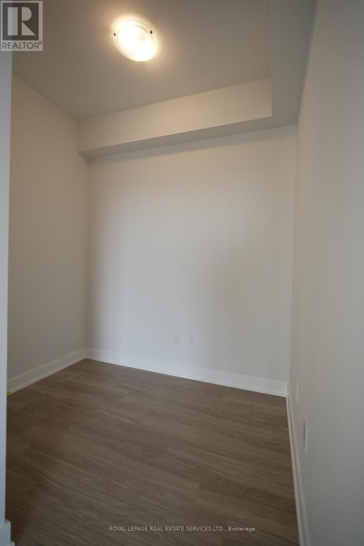
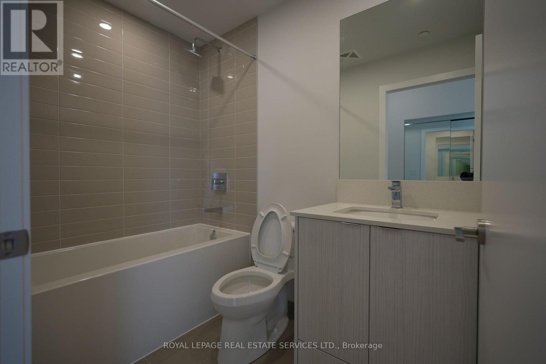
Stunning 2-Bedroom Plus Den, 2-Washroom Suite at AVIA 2 Condominiums, 4130 Parkside Village Drive, in the Heart of Mississauga! Welcome to The Rise Model, Offering an Impressive 928 Sq. Ft. of Interior Living Space Plus a 124 Sq. Ft. Private Balcony. Featuring a Bright, Open-Concept Layout with Floor-to-Ceiling Windows, a Modern Kitchen with Quartz Countertops, Stainless Steel Appliances, and Contemporary Finishes. The Spacious Primary Bedroom Offers a Generous Closet and Private Ensuite, While the Second Bedroom and Versatile Den Provide Additional Living or Work-from-Home Space. Enjoy Your Private Balcony and Exceptional Building Amenities, Including a Fitness Centre and Rooftop Terrace. Ideally Located Just Minutes from Square One Shopping Centre, Celebration Square, Sheridan College, Restaurants, Public Transit, and Major Highways. An Outstanding Opportunity to Enjoy Modern Condo Living in One of Mississauga's Most Desirable Communities! (id:13843)
Details
| MLS # | W14126488 |
|---|---|
| Listing Type | For Sale |
| Style | Condominium |
| Status | Active |
| Days On Site | 11 |
| Listing Provided By | ROYAL LEPAGE REAL ESTATE SERVICES LTD. | KHALID ABDULAHAD |
Features
| Bed(s) | 3 |
|---|---|
| Bath(s) | 2 Total |
| SQ Feet | 900 |
| Garage | 1 |
Interior
| Cooling | Central air conditioning |
|---|---|
| Heating | Forced air, Natural gas |
| Appliances | Washer, Refrigerator, Dishwasher, Stove, Dryer |
| Fireplace Yes / No | No |
Exterior
| Lot Features | Balcony, In suite Laundry |
|---|
Parking
| Parking Features | Garage, Underground |
|---|---|
| Parking Total | 1 |
Area Information
| Province | ON |
|---|---|
| City | Mississauga (Creditview) |
| Postal Code | L5B0L7 |
| Listing VS Median (in L5B0L7) | |
Price: $3,150 low | high Med: $2,700 sqft: 900 low | high Med: 600 $ / sqft: $4 low | high Med: $5 On site: 11 low | high Med: 31 | |
Request a showing
Request a showing
Contact
Learn More About This Property

| Province | ON |
|---|---|
| City | Mississauga (Creditview) |
| Postal Code | L5B0L7 |
| Listing VS Median (in L5B0L7) | |
Price: $3,150 low | high Med: $2,700 sqft: 900 low | high Med: 600 $ / sqft: $4 low | high Med: $5 On site: 11 low | high Med: 31 | |