323 - 4064 Lawrence Avenue E,Toronto (West Hill), ON M1E4V6
Toronto (West Hill), ON M1E4V6

Description
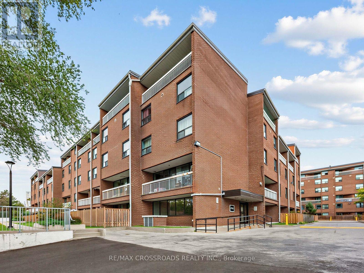
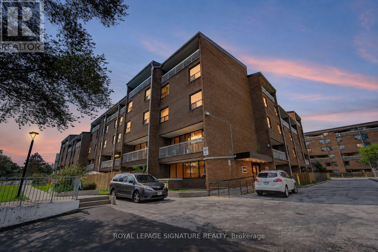
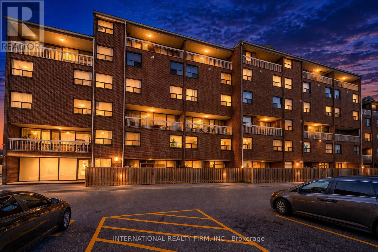
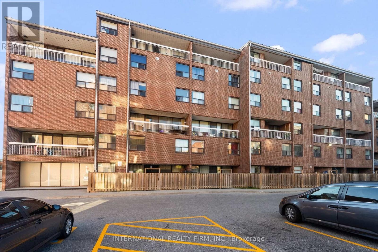
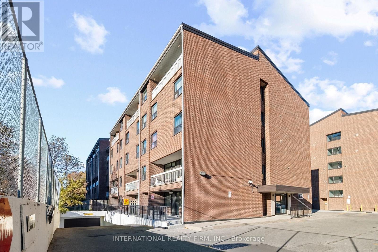
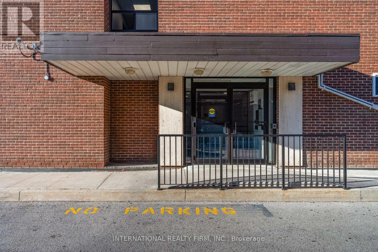
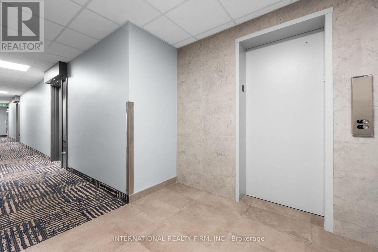
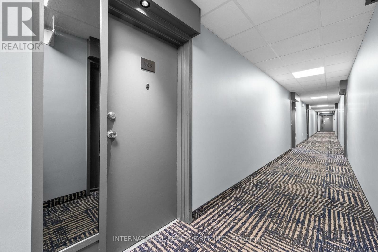
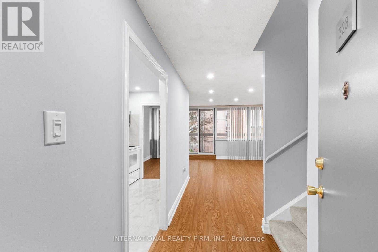
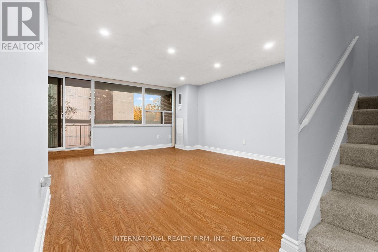
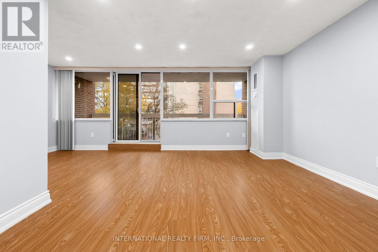
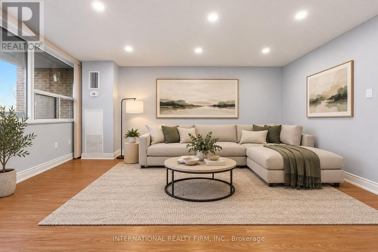
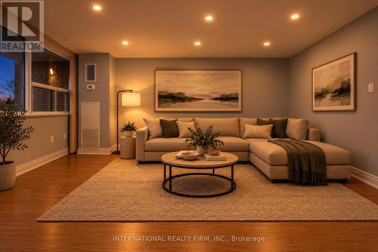
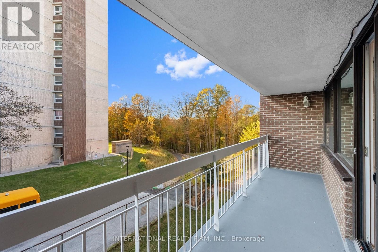
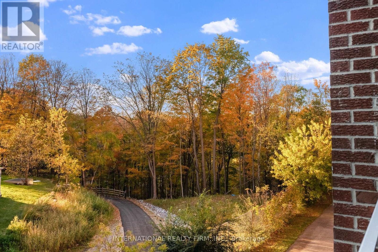
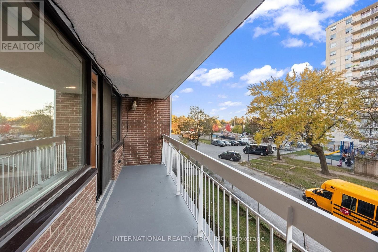
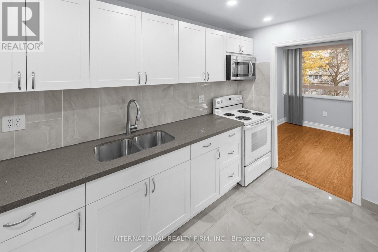
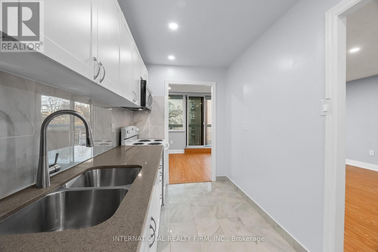
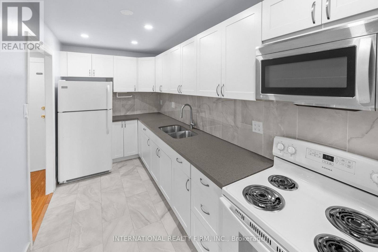
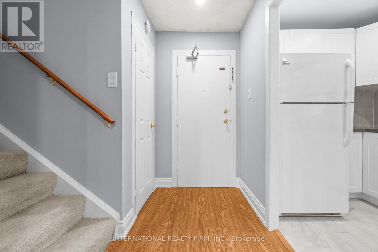
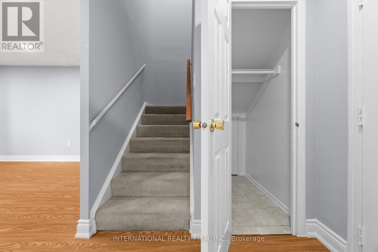
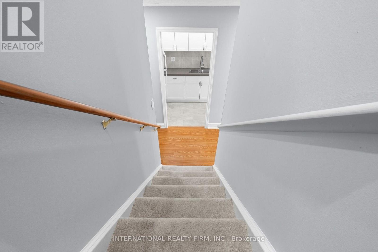
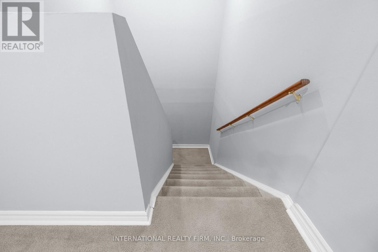
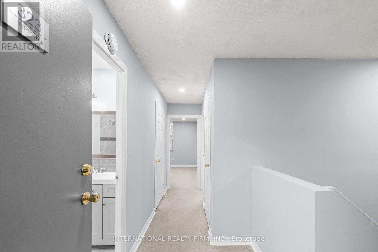
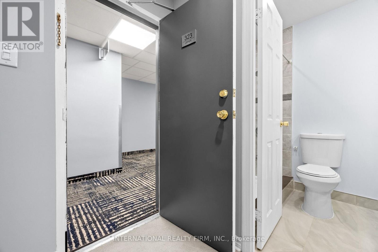
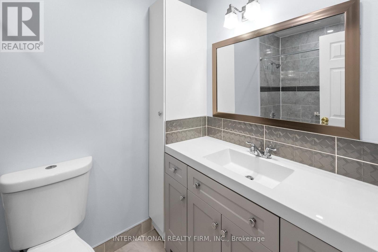
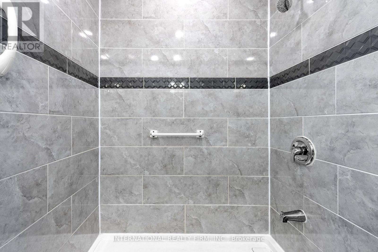
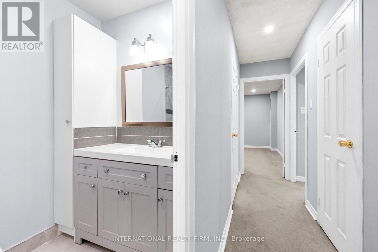
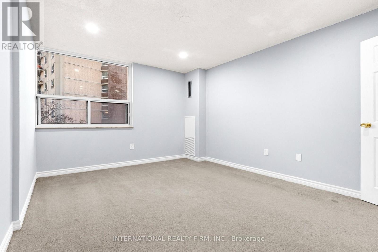
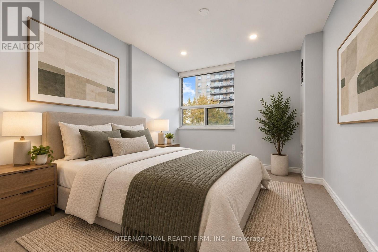
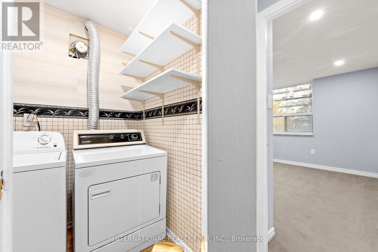
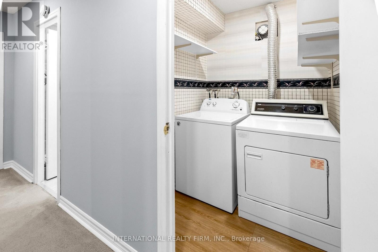
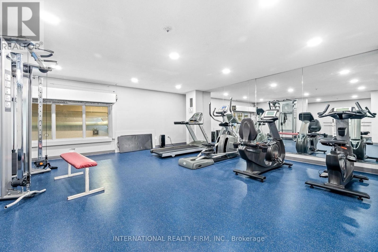
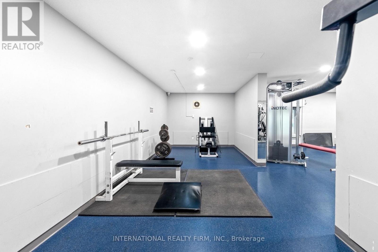
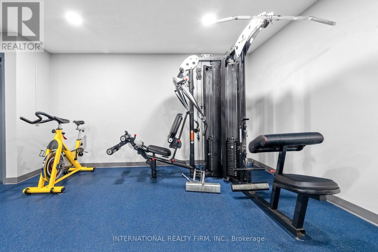
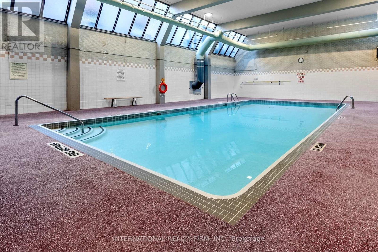
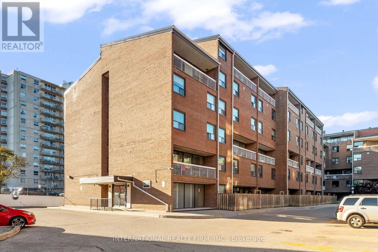
Beautifully Renovated 2 Storey Condo Townhouse with Lots of Natural Light and Two Separate Entrances and Exits on both 3rd and 4th Floors for Emergency. Featuring a Combined Large Open Concept Living and Dining Rooms, and Kitchen on the Main Floor, and 2 Large Bedrooms, Washroom, Laundry and Linen Closet on the 2nd Floor. The Spacious Living and Dining Room walks out to a Large Balcony overlooking the Ravine. The Kitchen is Fully Renovated with Granite Counter Top, Ceramic Tile Flooring, Backsplash and newly installed White Cupboards. The 2nd Floor has Top of the Line Plush Carpet Flooring. The Spacious Master Bedroom has a Large Walk-in Closet and Large Windows. The 2nd Bedroom has a Large Closet and Large Windows. Fully Renovated Bathroom with a New Stand Up Shower, Ceramic Counter Top, Ceramic Tile Flooring, and New Sink, Two Brand New Furnaces with Digital Thermostats, New Pot lights on Main and 2nd Floor. A Large walk-in Laundry Room with Side by Side Washer & Dryer and Storage Shelves, Large Linen Closet, Additional Storage under the Stairs with access from the Main Floor, Extra Large Locker (11' x 8' x 10') located in the Basement. Lights on the Balcony for your convenience. The Property is Located near to School, Shopping Areas, Malls, TTC Access, GO Transit, place of Worship, etc. The Building has been recently Renovated with New Elevator, New Carpets in Hallway, New Lightings, New Roof, New Windows and New Balcony Doors. Room Measurements were taken from Previous Listing when Seller Purchased. (id:13843)
Details
| MLS # | E14109630 |
|---|---|
| Listing Type | For Sale |
| Style | Condominium |
| Strata Fees | $1,121 |
| Status | Active |
| Days On Site | 11 |
| Listing Provided By | INTERNATIONAL REALTY FIRM, INC. | RAFEEK JUMAN |
Features
| Bed(s) | 2 |
|---|---|
| Bath(s) | 1 Total |
| SQ Feet | 1,000 |
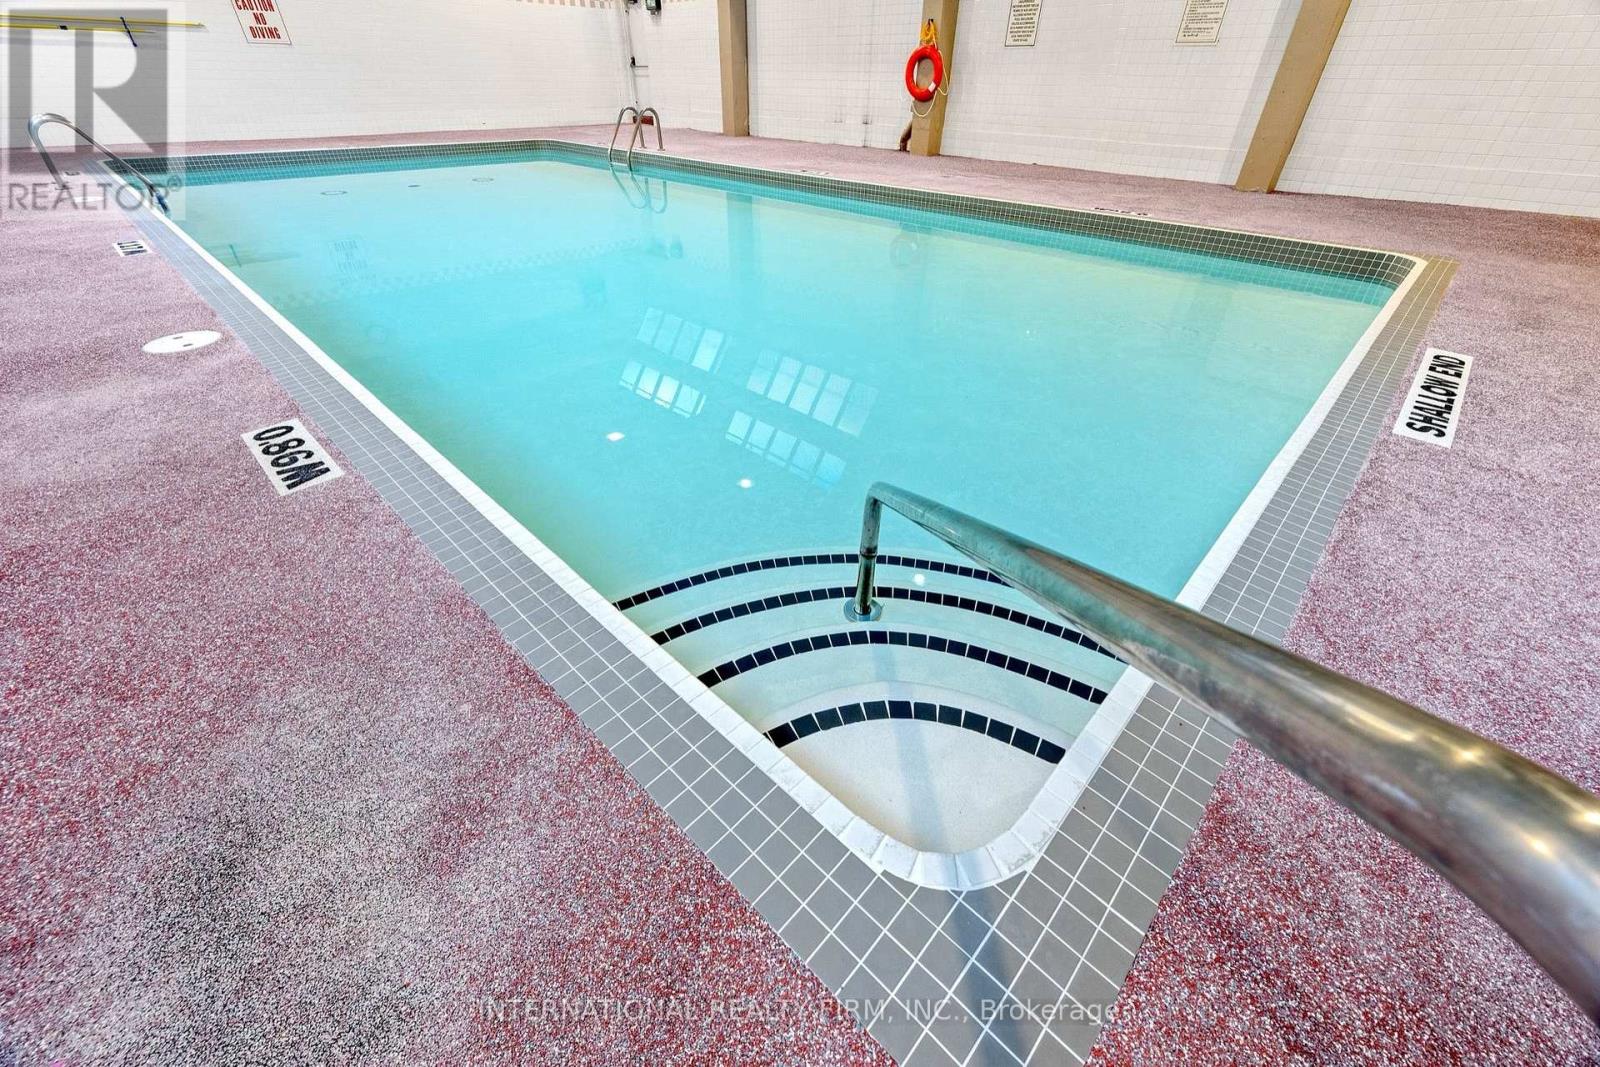
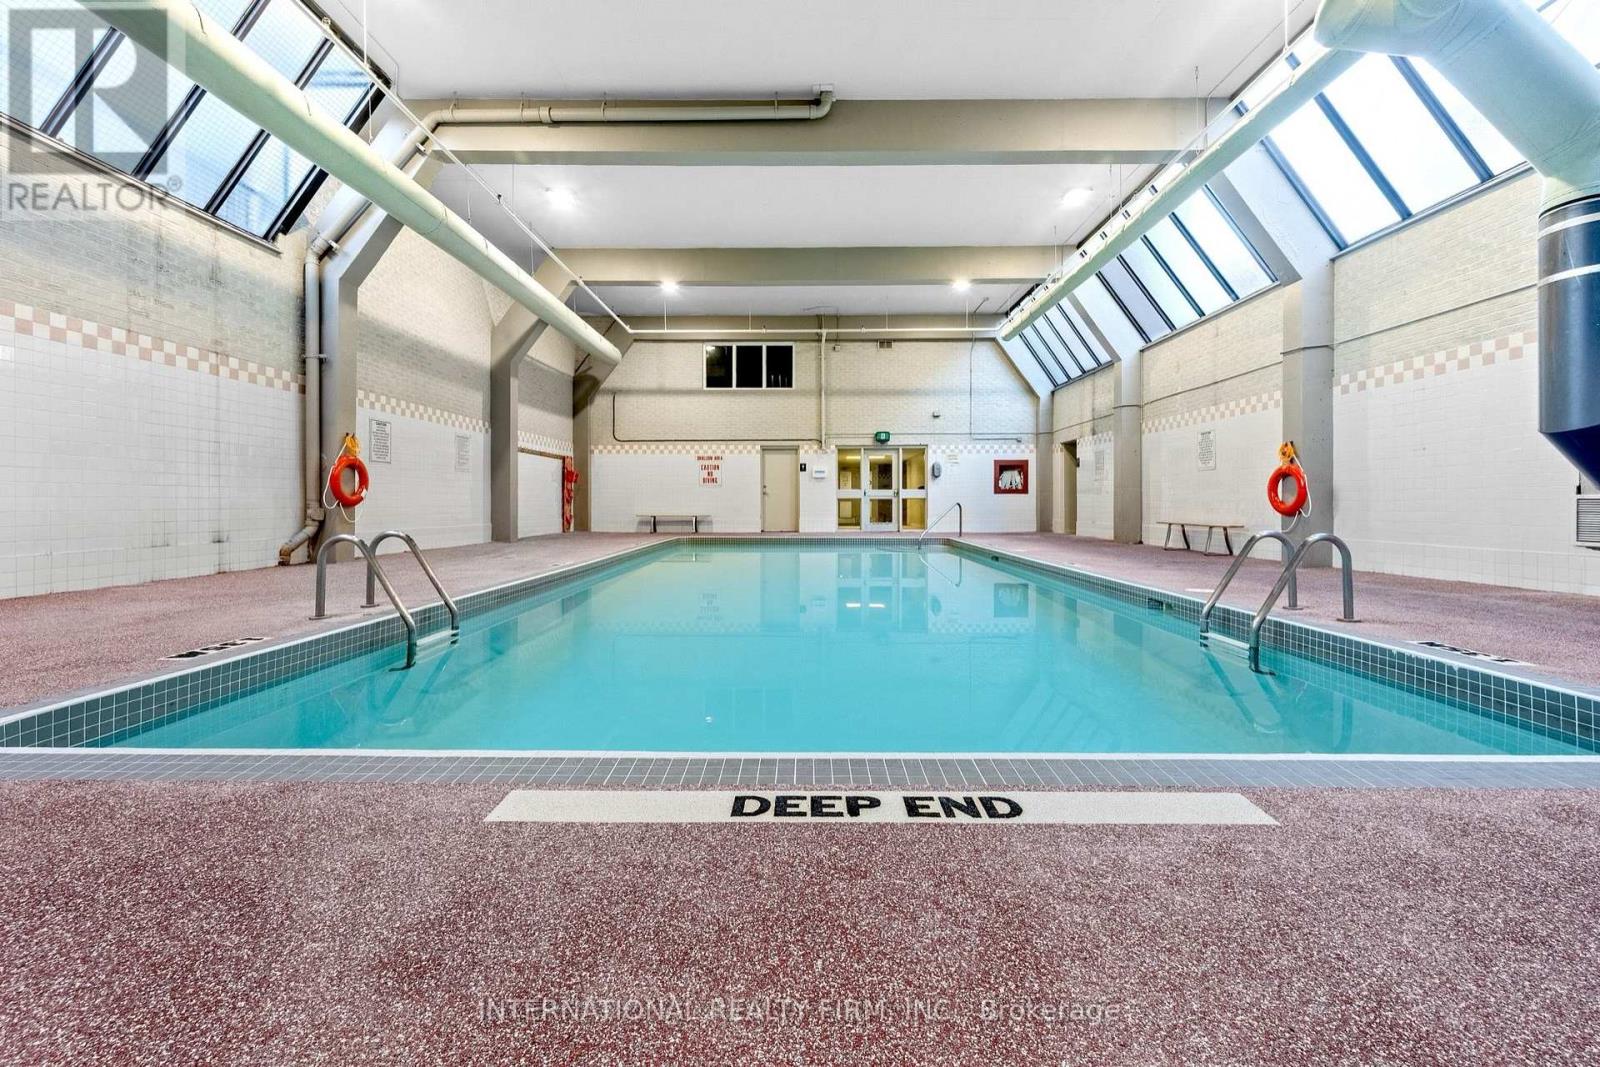
| Pool | Yes |
| Story(s) | 2 |
Interior
| Cooling | Central air conditioning |
|---|---|
| Heating | Forced air, Natural gas |
| Appliances | All, Washer, Refrigerator, Stove, Dryer, Microwave, Blinds |
| Fireplace Yes / No | No |
Exterior
| Lot Features | Ravine, Backs on greenbelt, Elevator, Balcony |
|---|
Parking
| Parking Features | Underground, No Garage |
|---|---|
| Parking Total | 1 |
Taxes
| Tax Annual Amount | 959.14 |
|---|
Area Information
| Province | ON |
|---|---|
| City | Toronto (West Hill) |
| Postal Code | M1E4V6 |
| Listing VS Median (in M1E4V6) | |
Price: $432,500 low | high Med: $385,000 sqft: 1,000 low | high Med: 1,600 $ / sqft: $433 low | high Med: $241 On site: 11 low | high Med: 141 | |
Request a showing
Request a showing
Contact
Learn More About This Property

| Province | ON |
|---|---|
| City | Toronto (West Hill) |
| Postal Code | M1E4V6 |
| Listing VS Median (in M1E4V6) | |
Price: $432,500 low | high Med: $385,000 sqft: 1,000 low | high Med: 1,600 $ / sqft: $433 low | high Med: $241 On site: 11 low | high Med: 141 | |