3211 Centennial Drive Unit# 28,Vernon, BC V1T2T8
Vernon, BC V1T2T8

Description
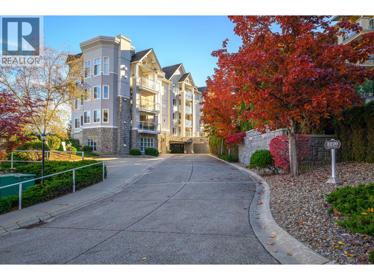
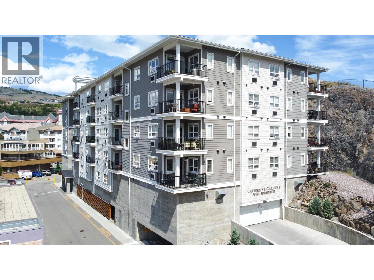
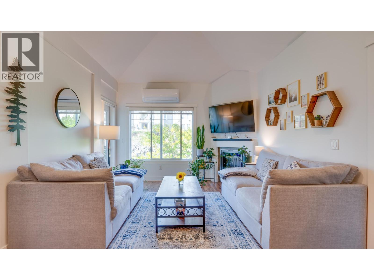
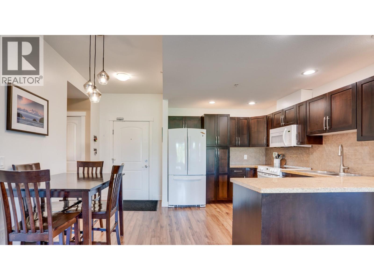
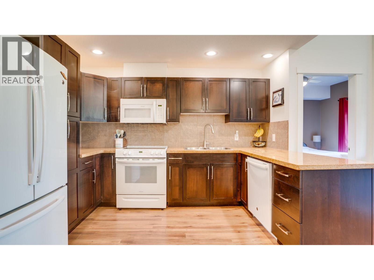
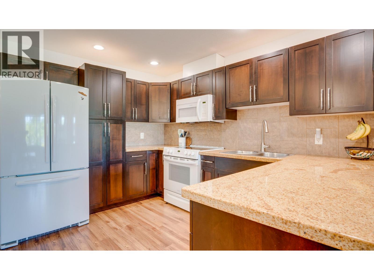
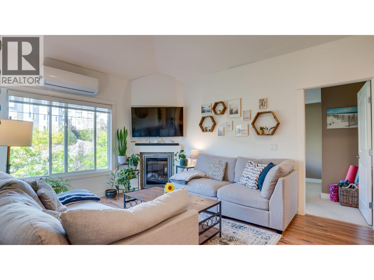
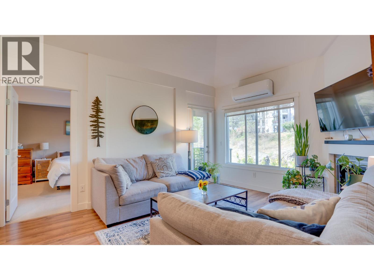
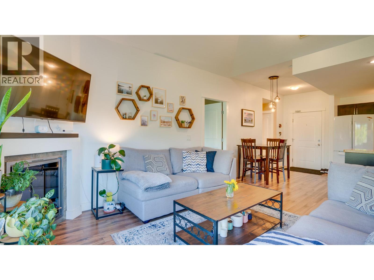
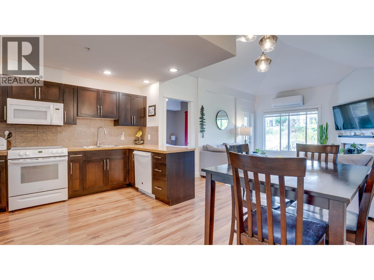
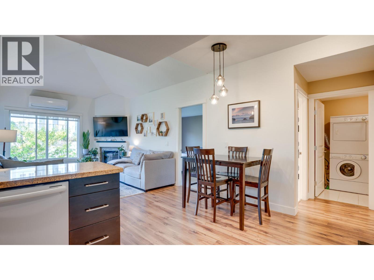
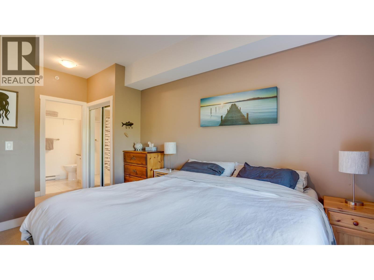
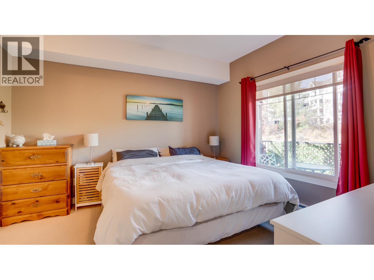
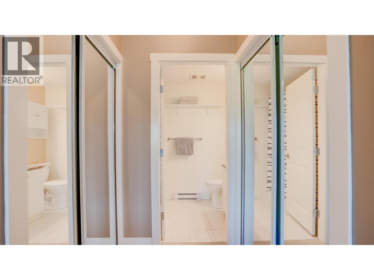
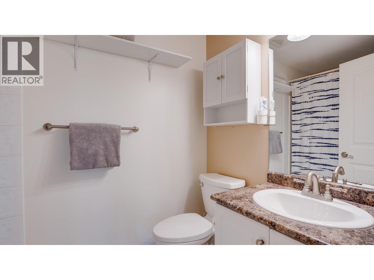
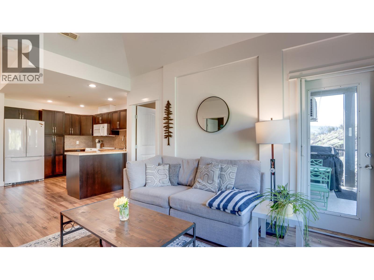
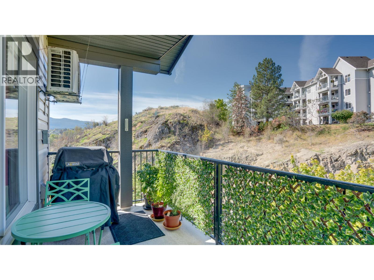
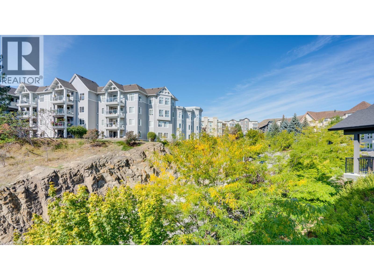
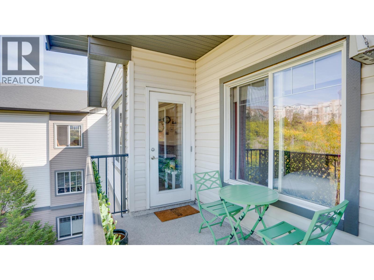
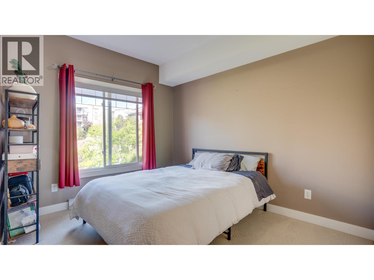
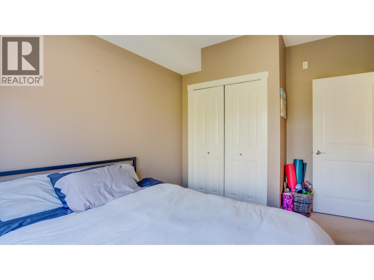
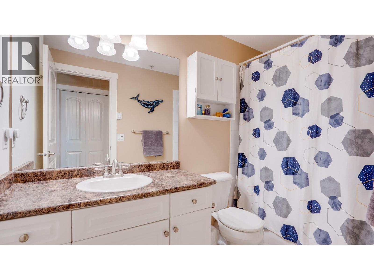
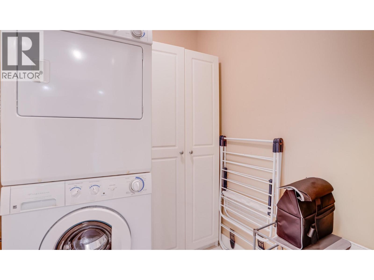
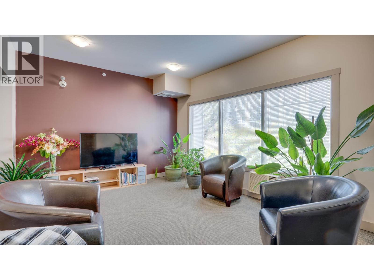
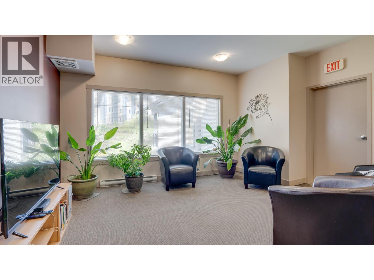
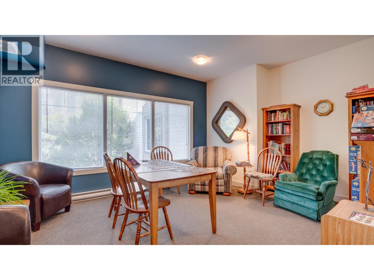
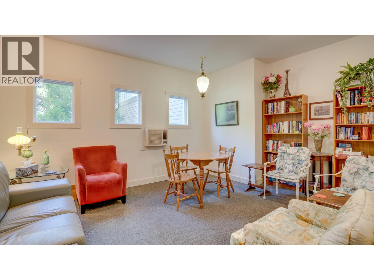
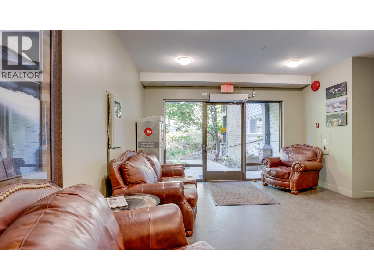
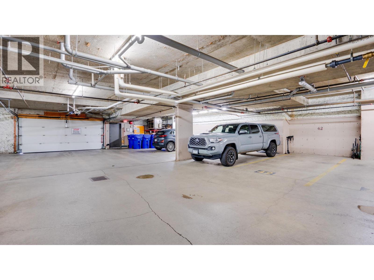
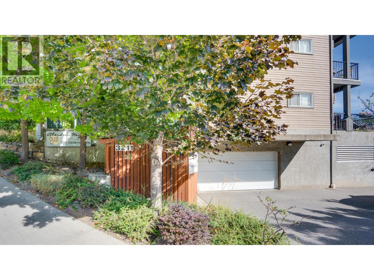
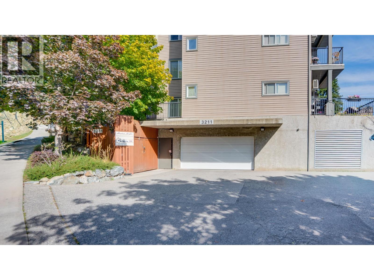
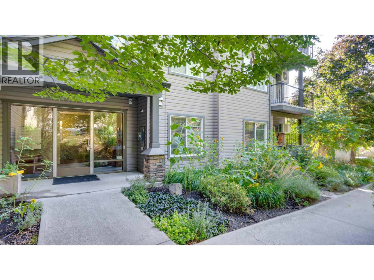
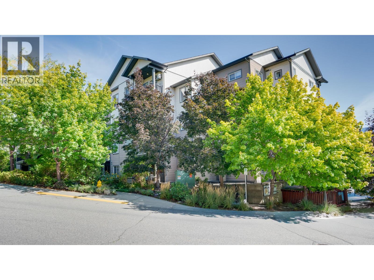
Bright and spacious top-floor corner unit with 2 bedrooms, 2 bathrooms, a southwest exposure, and large windows that fill the home with natural light. The open-concept layout is warm and inviting. The kitchen flows well into the dining and living areas. The kitchen features granite countertops, loads of cabinetry, and matching white appliances. The living room is highlighted by vaulted ceilings and a cozy electric fireplace. The primary bedroom fits a king-size bed and includes a private 4-piece ensuite. The second bedroom is thoughtfully positioned on the opposite side of the unit, offering added privacy for guests, family, or a home office. The in-suite laundry room is large enough to double as a storage space. The home also includes a separate storage locker conveniently located on the same floor. The covered patio is complete with a natural gas BBQ hookup making it a great spot to relax and enjoy the afternoon and evening sun. The central location makes errands easy, with shopping and amenities close enough that you can even walk home with your groceries! The unit comes with one secure covered parking spot if you decide to drive the groceries home. Aberdeen Heights has themed community rooms on each floor. Residents regularly gather for weekly meetups and social events. Pet-friendly building with one dog up to 14 inches at the shoulder OR one cat permitted. (id:13843)
Details
| MLS # | 10398650 |
|---|---|
| Listing Type | For Sale |
| Style | Condominium |
| Strata Fees | $422 |
| Status | Active |
| Year | 2007 |
| Days On Site | 41 |
| Listing Provided By | Coldwell Banker Executives Realty | Tom Scott |
Features
| Bed(s) | 2 |
|---|---|
| Bath(s) | 2 Total |
| SQ Feet | 853 |
| Story(s) | 1 |
Interior
| Cooling | Heat Pump |
|---|---|
| Heating | Heat Pump, Baseboard heaters, Electric |
| Appliances | Washer, Refrigerator, Range - Electric, Dishwasher, Dryer |
| Fireplace Yes / No | Yes |
| Fireplace Features | Electric, Unknown |
| Fireplaces Total | 1 |
Exterior
| Security Features | Sprinkler System-Fire, Smoke Detector Only |
|---|---|
| Roof | Asphalt shingle, Unknown |
| Lot Features | One Balcony |
Parking
| Parking Features | Parkade |
|---|---|
| Parking Total | 1 |
Utilities
| Sewer | Municipal sewage system |
|---|---|
| Water Source | Municipal water |
Taxes
| Tax Annual Amount | 1885 |
|---|
Area Information
| Province | BC |
|---|---|
| City | Vernon |
| Postal Code | V1T2T8 |
| Listing VS Median (in V1T2T8) | |
Price: $349,900 low | high Med: $353,450 sqft: 853 low | high Med: 967 $ / sqft: $410 low | high Med: $370 On site: 41 low | high Med: 69 | |
Request a showing
Request a showing
Contact
Learn More About This Property

| Province | BC |
|---|---|
| City | Vernon |
| Postal Code | V1T2T8 |
| Listing VS Median (in V1T2T8) | |
Price: $349,900 low | high Med: $353,450 sqft: 853 low | high Med: 967 $ / sqft: $410 low | high Med: $370 On site: 41 low | high Med: 69 | |