New Listing
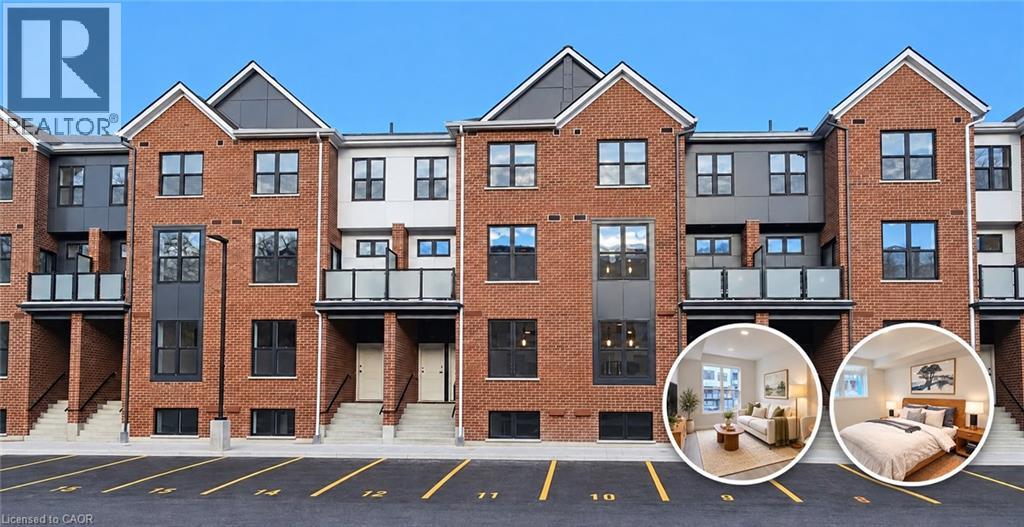
31 Mill Street Unit# 9,Kitchener, ON N2G0G6
Kitchener, ON N2G0G6


Description
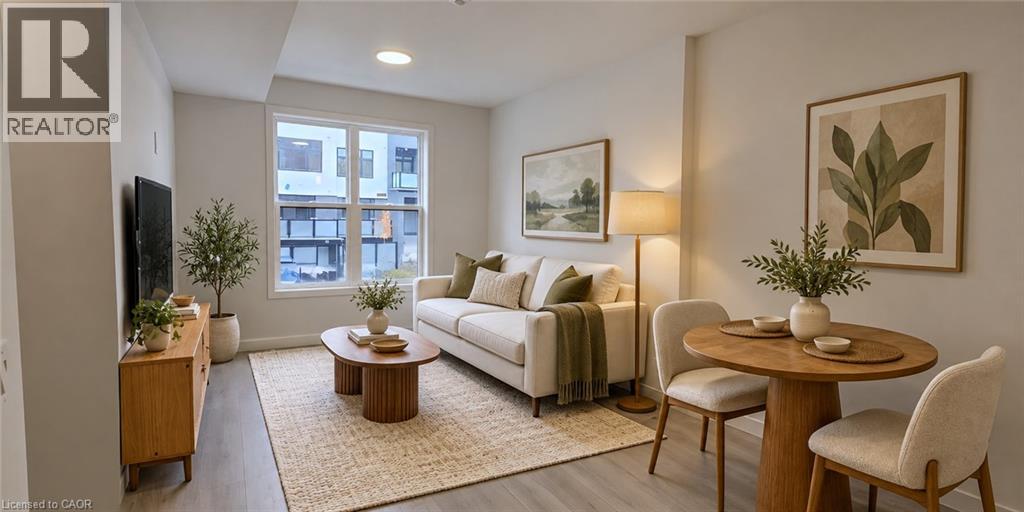
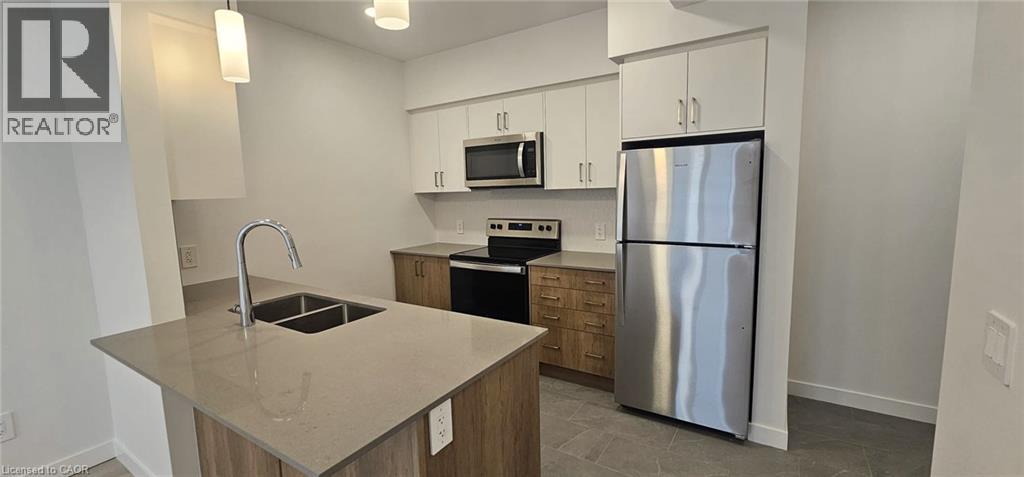
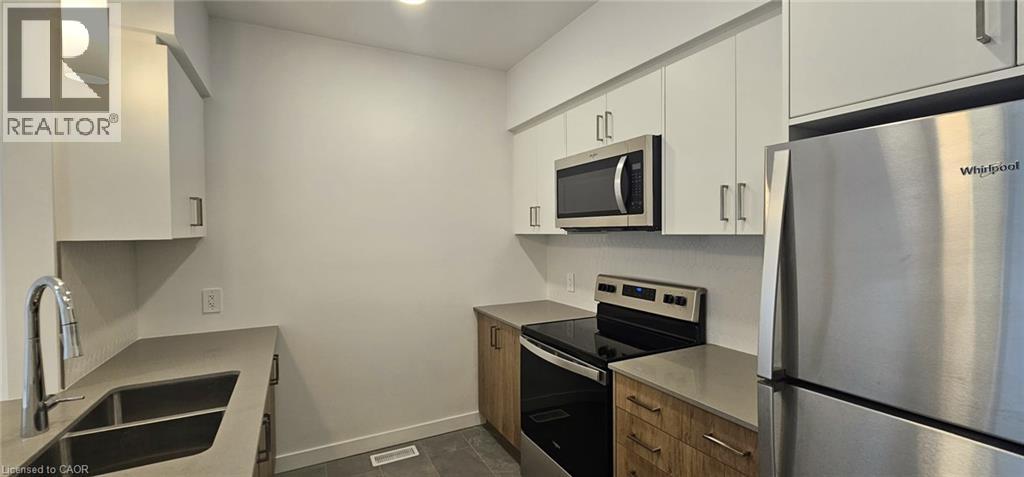
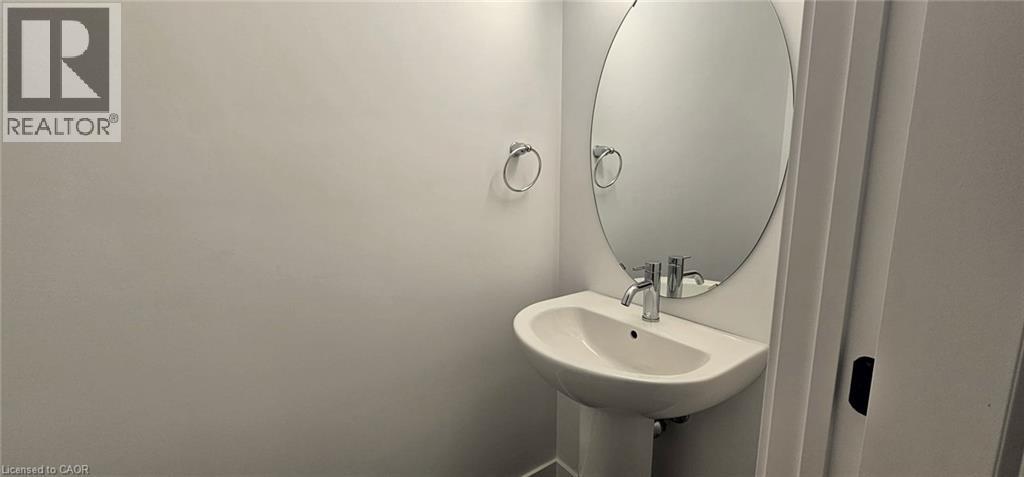
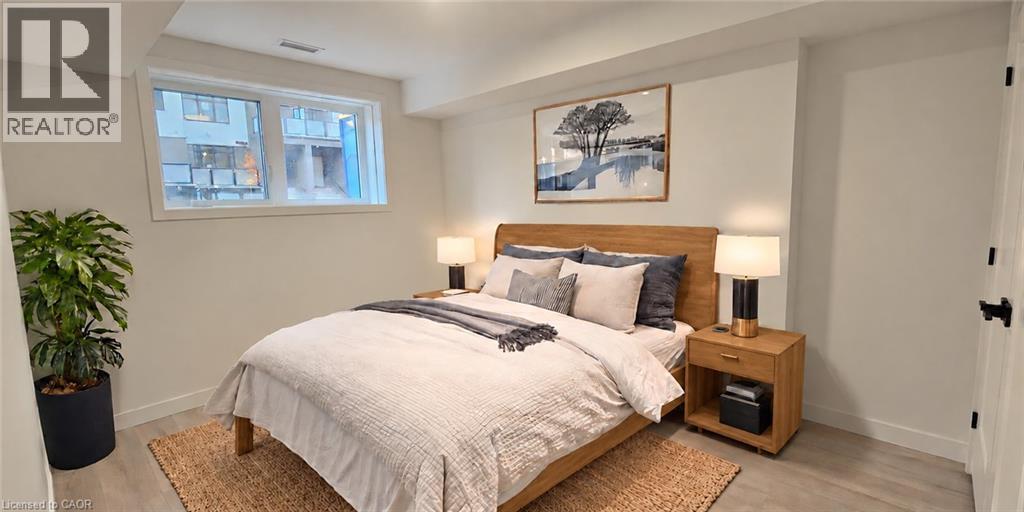
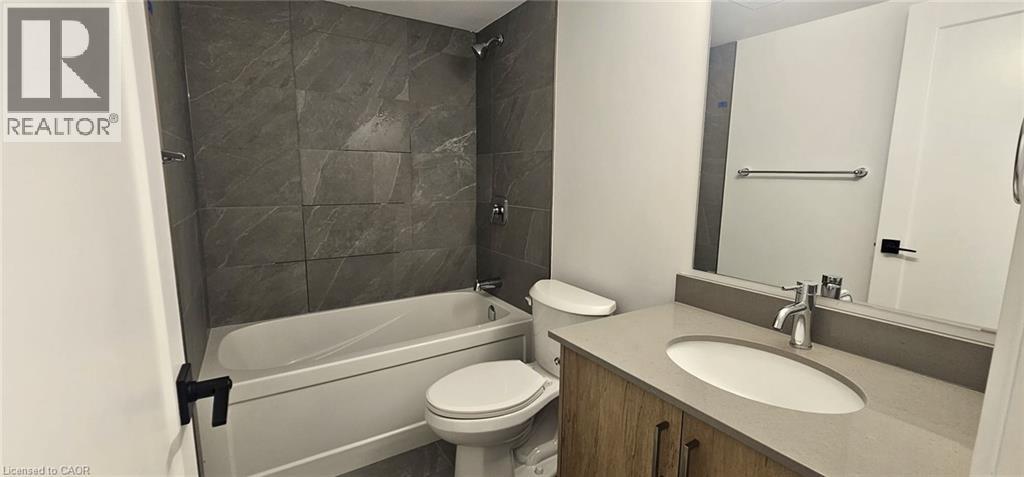
FOR LEASE IN THE VIBRANT VIVA COMMUNITY. Experience modern living at VIVA, the newest and brightest addition to Downtown Kitchener. Located on Mill Street, this exclusive community offers the perfect balance of nature, neighbourhood, and nightlife. Step outside and instantly connect with the Iron Horse Trail-ideal for walking, running, and cycling-and enjoy quick access to parks, green spaces, the iON LRT, and all the vibrant amenities that downtown has to offer. Victoria Park is also just moments away, featuring scenic grounds, recreation areas, and seasonal activities. This beautifully crafted Monstera interior model stacked townhome features a bright open-concept main floor designed for both comfort and entertaining. The kitchen is thoughtfully appointed with quartz countertops, a breakfast bar, stainless steel appliances, and ceramic and luxury vinyl plank flooring throughout. Offering 997 sq. ft., this unit includes 1 bedroom + a den-perfect for a home office or reading nook-and 1.5 bathrooms. Live in a professionally landscaped community where peaceful residential living meets the convenience of city life. Whether you're grabbing your morning coffee, running errands, or heading to yoga in the park, everything is within reach. Heat, hydro, water, and hot water heater are to be paid by the tenant(s). Good credit is required, and a full application must be submitted. AVAILABLE Feb 1st or sooner! Photos are virtually staged AND a likeness from exact same unit prior to tenant moving in. (id:13843)
Details
| MLS # | 40873484 |
|---|---|
| Listing Type | For Sale |
| Style | Condominium |
| Status | Active |
| Year | 2025 |
| Days On Site | 6 |
| Listing Provided By | RE/MAX TWIN CITY FAISAL SUSIWALA REALTY | Faisal Susiwala |
Features
| Bed(s) | 1 |
|---|---|
| Bath(s) | 2 Total |
| SQ Feet | 997 |
| Basement | Y |
| Story(s) | 1 |
| Zoning | R2 |
Interior
| Cooling | Ductless |
|---|---|
| Heating | Heat Pump, Electric |
| Appliances | Washer, Refrigerator, Dishwasher, Stove, Dryer, Microwave Built-in |
| Fireplace Yes / No | No |
Exterior
| Lot Features | Paved driveway |
|---|---|
| Foundation Details | Poured Concrete |
Parking
| Parking Features | Open |
|---|---|
| Parking Total | 1 |
Utilities
| Sewer | Municipal sewage system |
|---|---|
| Water Source | Municipal water |
Area Information
| Province | ON |
|---|---|
| City | Kitchener |
| Postal Code | N2G0G6 |
| Community Name | 311 Downtown/Rockway/S. Ward |
| Listing VS Median (in 311 Downtown/Rockway/S. Ward) | |
Price: $1,995 low | high Med: $126,150 sqft: 997 low | high Med: 963 $ / sqft: $2 low | high Med: $250 On site: 6 low | high Med: 60 | |
Request a showing
Request a showing
Contact
Learn More About This Property

| Province | ON |
|---|---|
| City | Kitchener |
| Postal Code | N2G0G6 |
| Community Name | 311 Downtown/Rockway/S. Ward |
| Listing VS Median (in 311 Downtown/Rockway/S. Ward) | |
Price: $1,995 low | high Med: $126,150 sqft: 997 low | high Med: 963 $ / sqft: $2 low | high Med: $250 On site: 6 low | high Med: 60 | |