Description
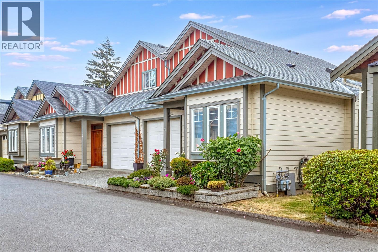
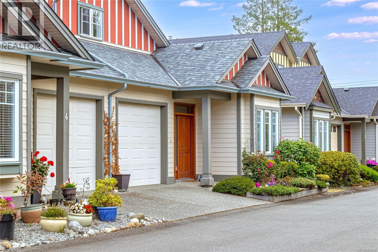
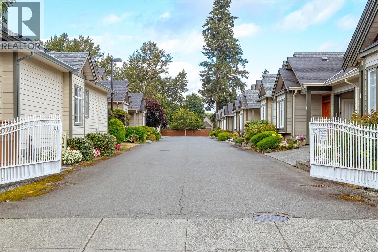
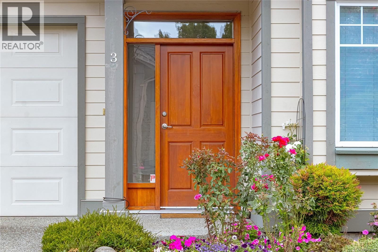
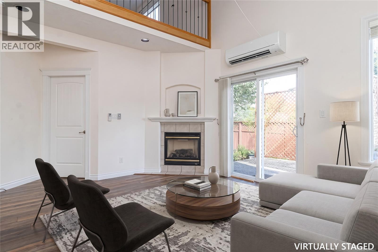
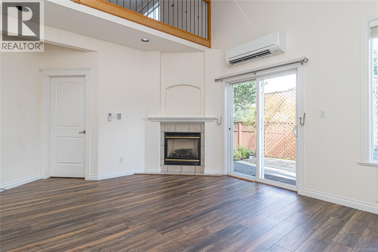
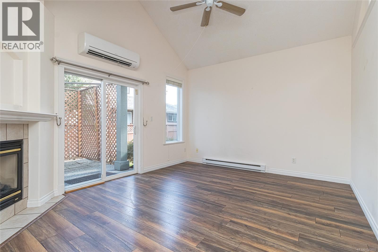
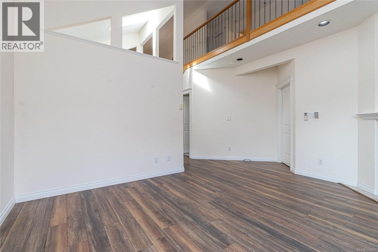
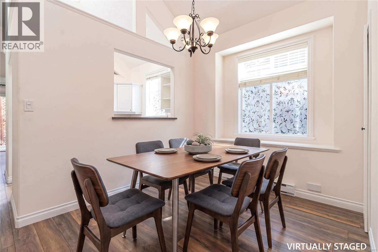
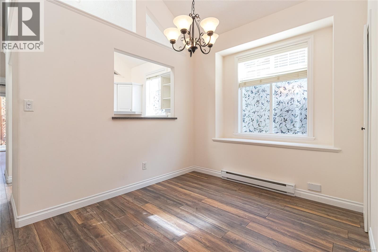
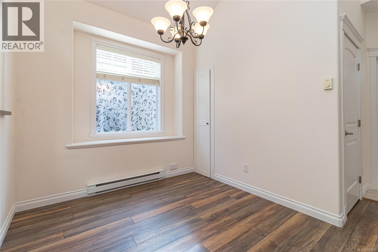
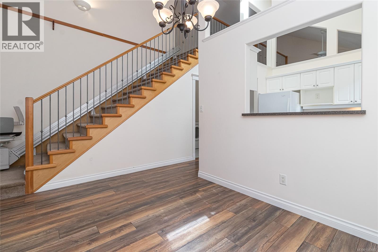
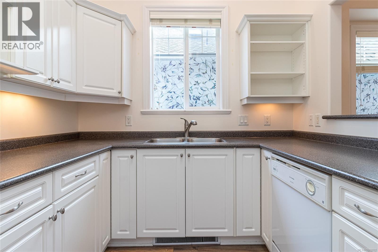
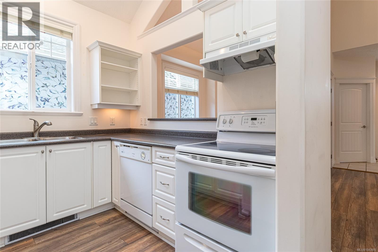
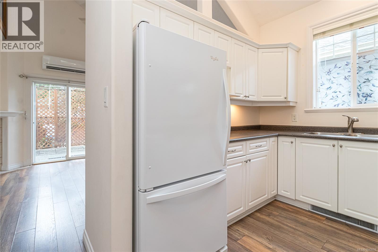
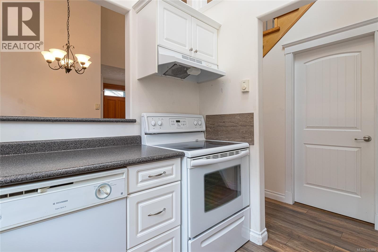
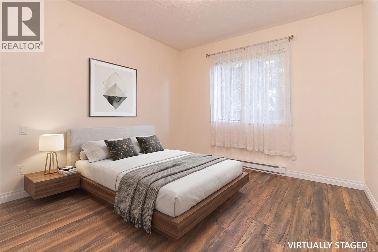
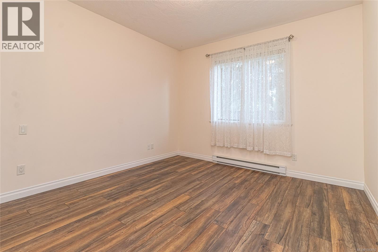
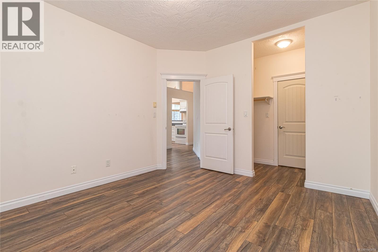
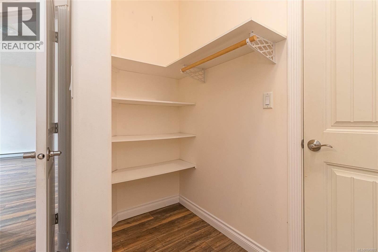
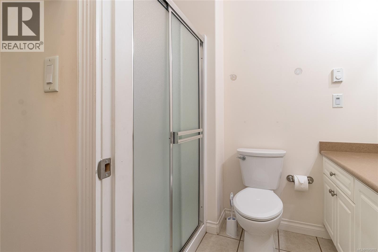
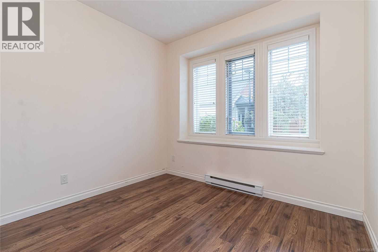
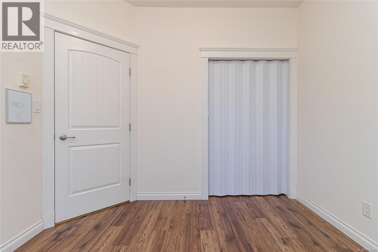
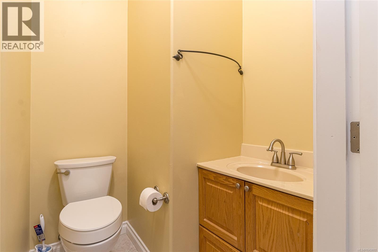
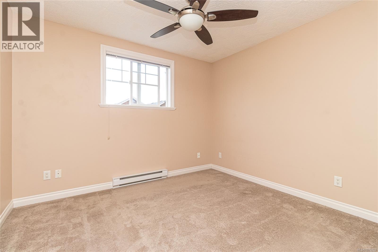
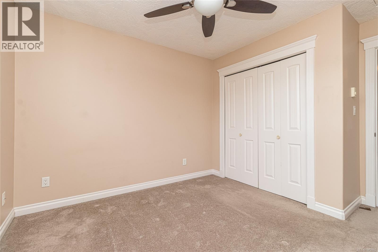
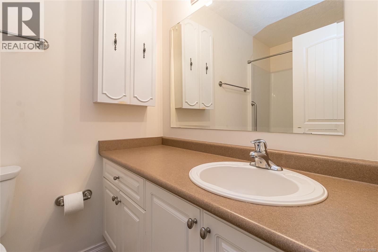
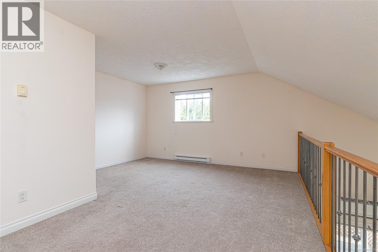
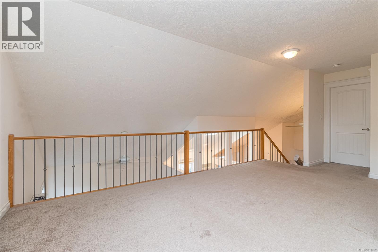
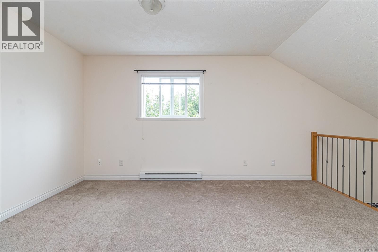
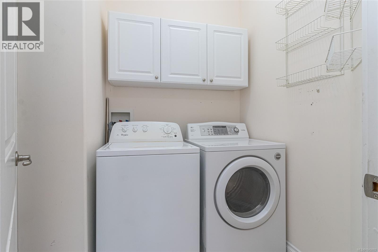
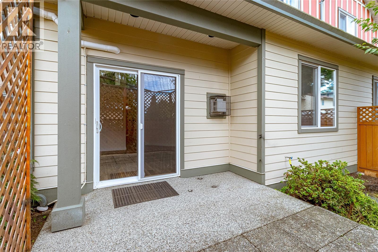
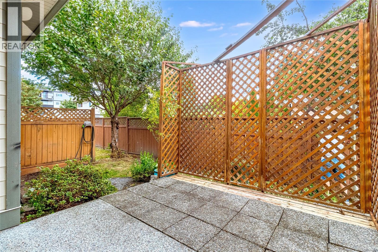
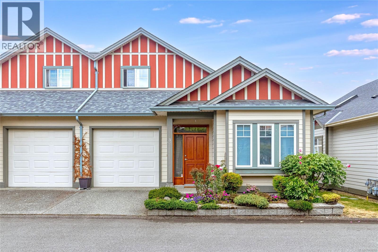
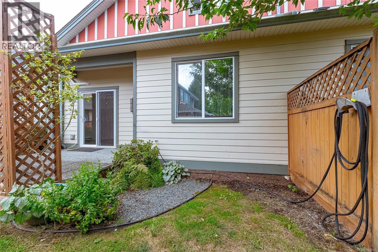
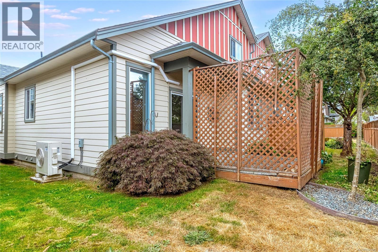
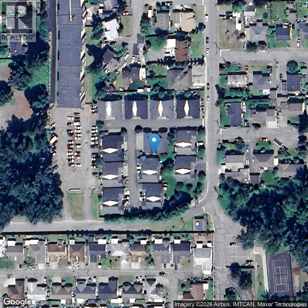
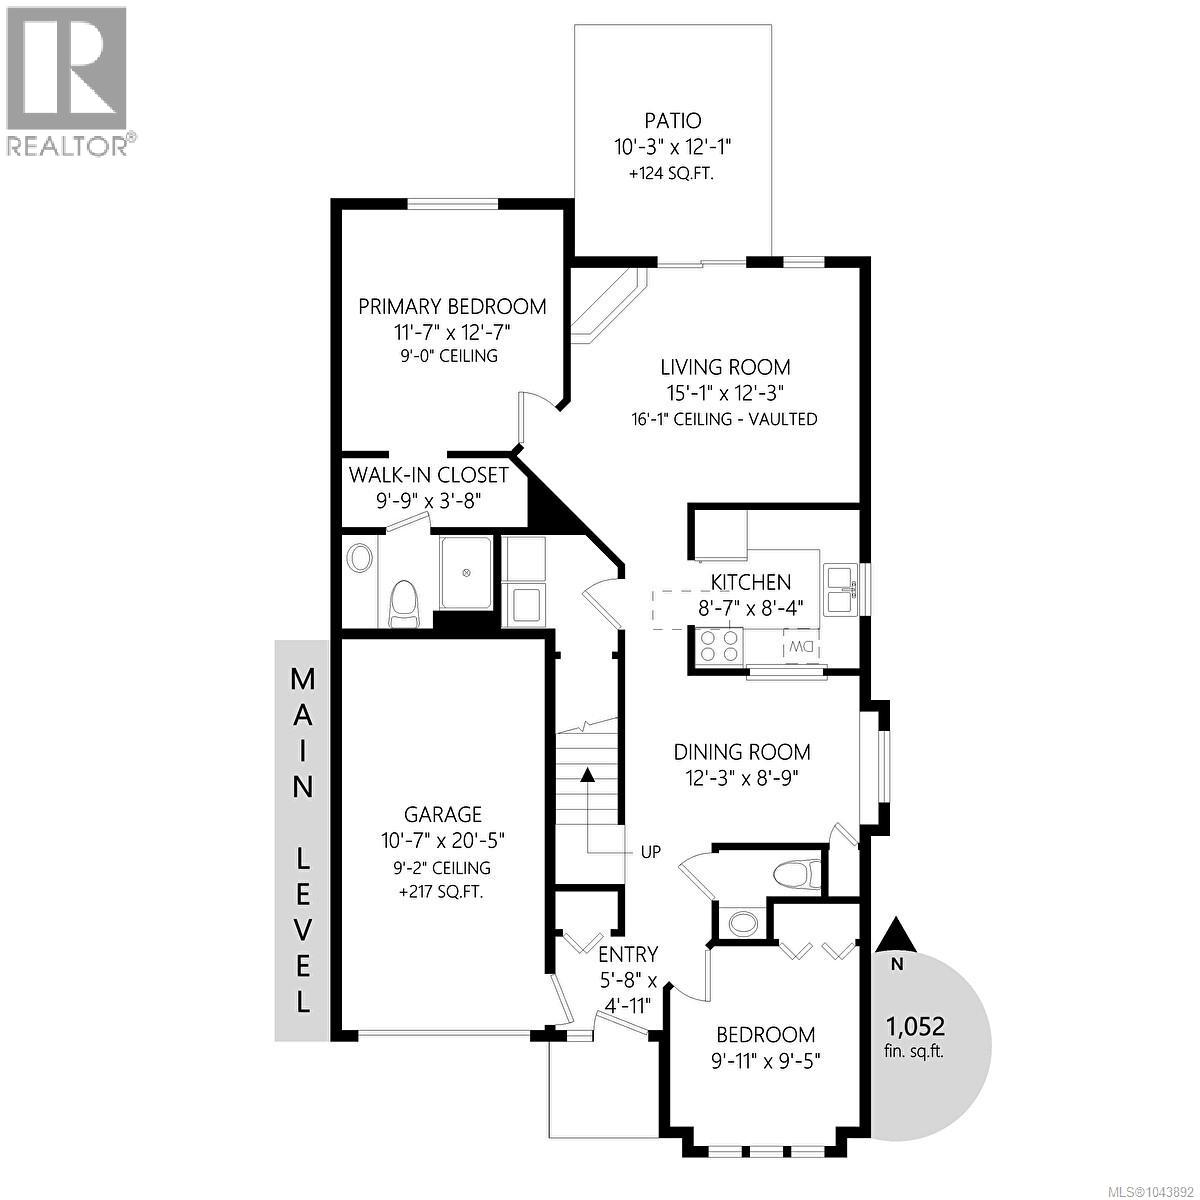
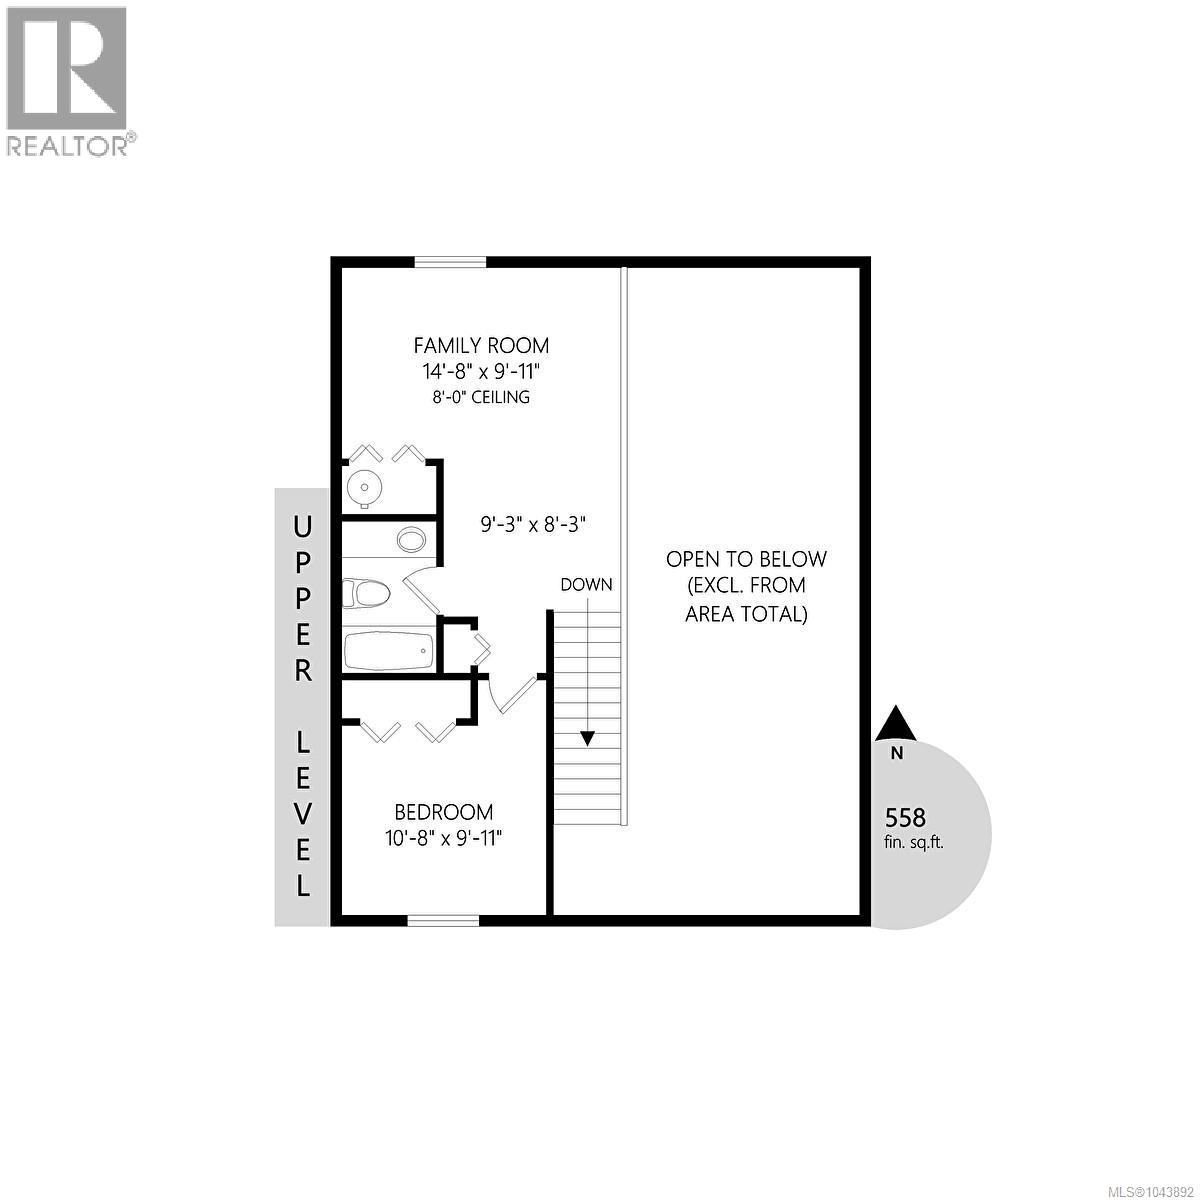
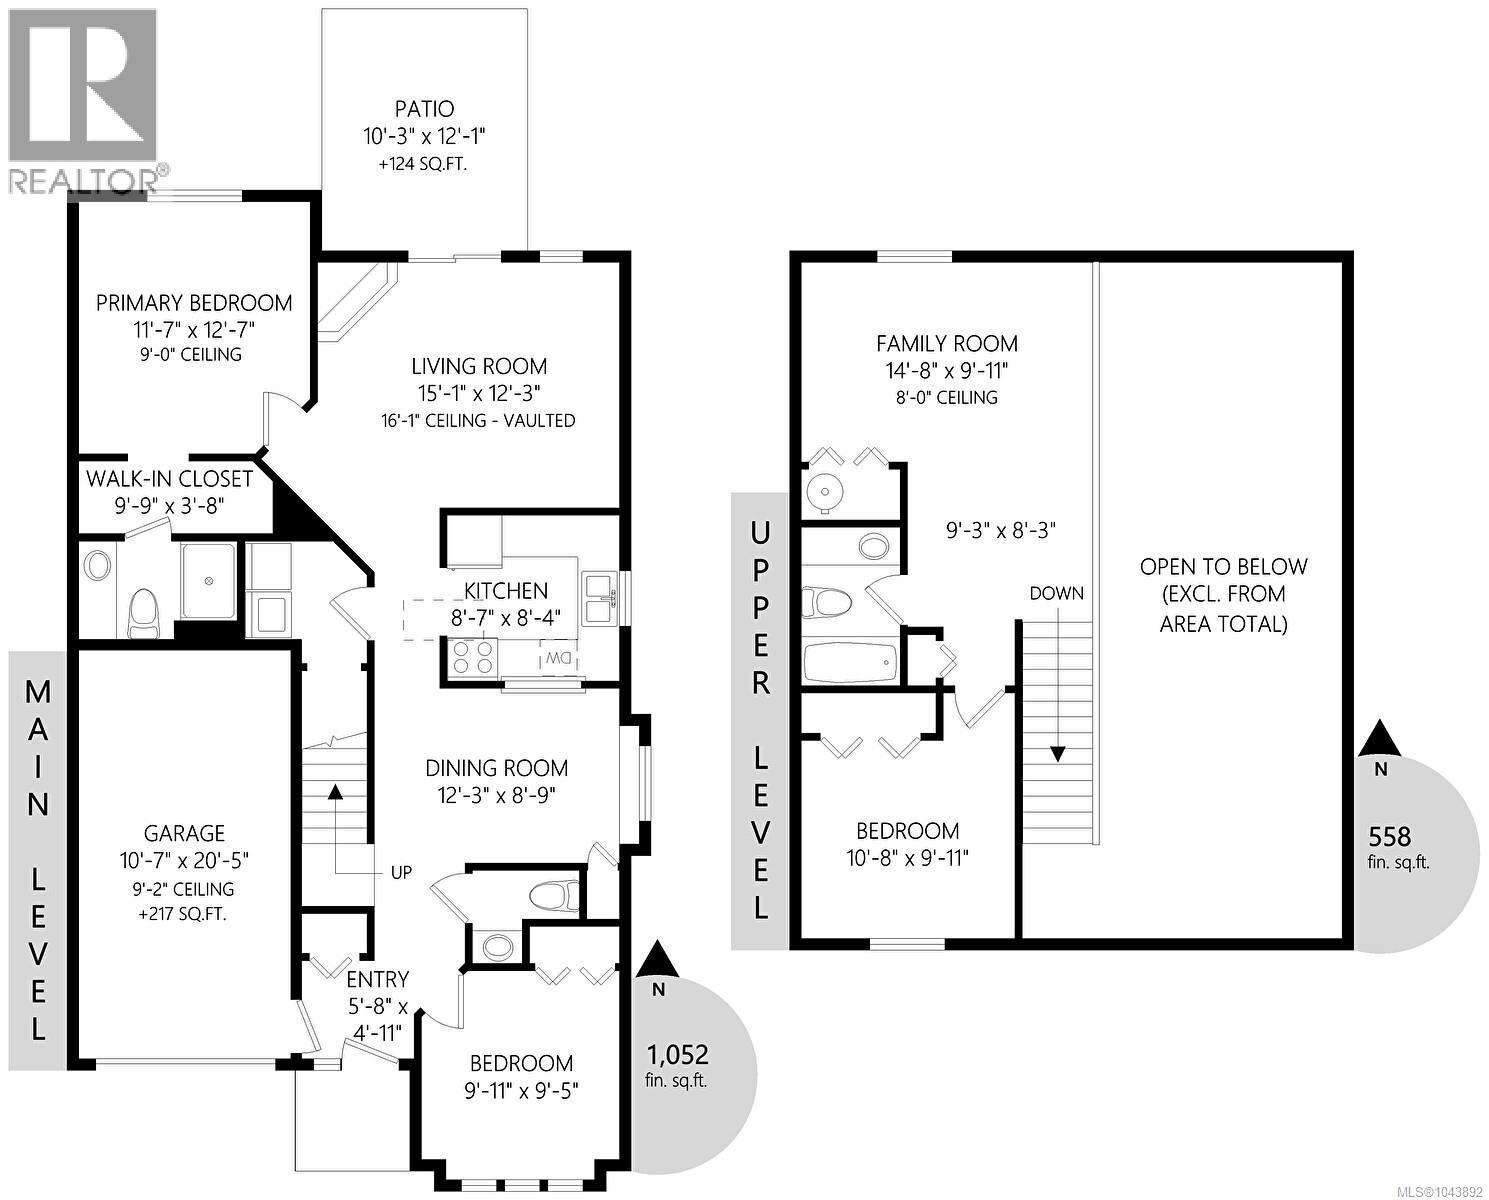
Welcome to this beautifully maintained, open-concept rancher-style townhome in a desirable gated 55+ community. Designed for comfortable main-level living, this home offers 3 bedrooms and 3 bathrooms, including a spacious primary suite on the main floor with a walk-through closet and a 3-piece ensuite featuring a walk-in shower. A second bedroom or den on the main level provides flexibility for guests or a home office. The bright and inviting living space features vaulted ceilings, a skylight, and a stunning wood and wrought-iron staircase railing. Entertain with ease in the formal dining room, while the well-appointed kitchen includes a convenient built-in pull-out pantry. Stay comfortable year-round with a ductless heat pump for efficient heating and cooling and enjoy the peace of mind of a gas hot water tank (2021). Upstairs, the versatile loft offers a spacious family room, third bedroom, and full bathroom-ideal for visitors or extended family. Step outside to your private, sunny rear patio, perfect for relaxing or gardening. Additional features include a single-car garage, roofs replacement finished in 2025, and the convenience of one cat or one dog permitted. Ideally located within walking distance of McAdam Park, scenic Cowichan River walking trails, shopping, and everyday amenities, this exceptional home offers the perfect blend of comfort, convenience, and carefree living. (id:13843)
Details
| MLS # | 1043892 |
|---|---|
| Listing Type | For Sale |
| Style | Condominium |
| Strata Fees | $405 |
| Status | Active |
| Year | 2005 |
| Days On Site | 83 |
| Listing Provided By | Sutton Group-West Coast Realty (Dunc) | Shellie Balliet |
Features
| Bed(s) | 3 |
|---|---|
| Bath(s) | 3 Total |
| SQ Feet | 1,610 |
| Garage | 2 |
| Zoning | Multi-Family |
Interior
| Cooling | Air Conditioned |
|---|---|
| Heating | Baseboard heaters, Electric |
| Fireplace Yes / No | Yes |
| Fireplaces Total | 1 |
Exterior
| Lot Features | Central location, Private setting, Other |
|---|
Parking
| Parking Features | Garage |
|---|---|
| Parking Total | 2 |
Taxes
| Tax Annual Amount | 3843.6 |
|---|
Area Information
| Province | BC |
|---|---|
| City | Duncan |
| Postal Code | V9L3X7 |
| Listing VS Median (in V9L3X7) | |
Price: $559,900 low | high Med: $559,900 sqft: 1,610 low | high Med: 1,610 $ / sqft: $348 low | high Med: $348 On site: 83 low | high Med: 83 | |
Request a showing
Request a showing
Contact
Learn More About This Property

| Province | BC |
|---|---|
| City | Duncan |
| Postal Code | V9L3X7 |
| Listing VS Median (in V9L3X7) | |
Price: $559,900 low | high Med: $559,900 sqft: 1,610 low | high Med: 1,610 $ / sqft: $348 low | high Med: $348 On site: 83 low | high Med: 83 | |
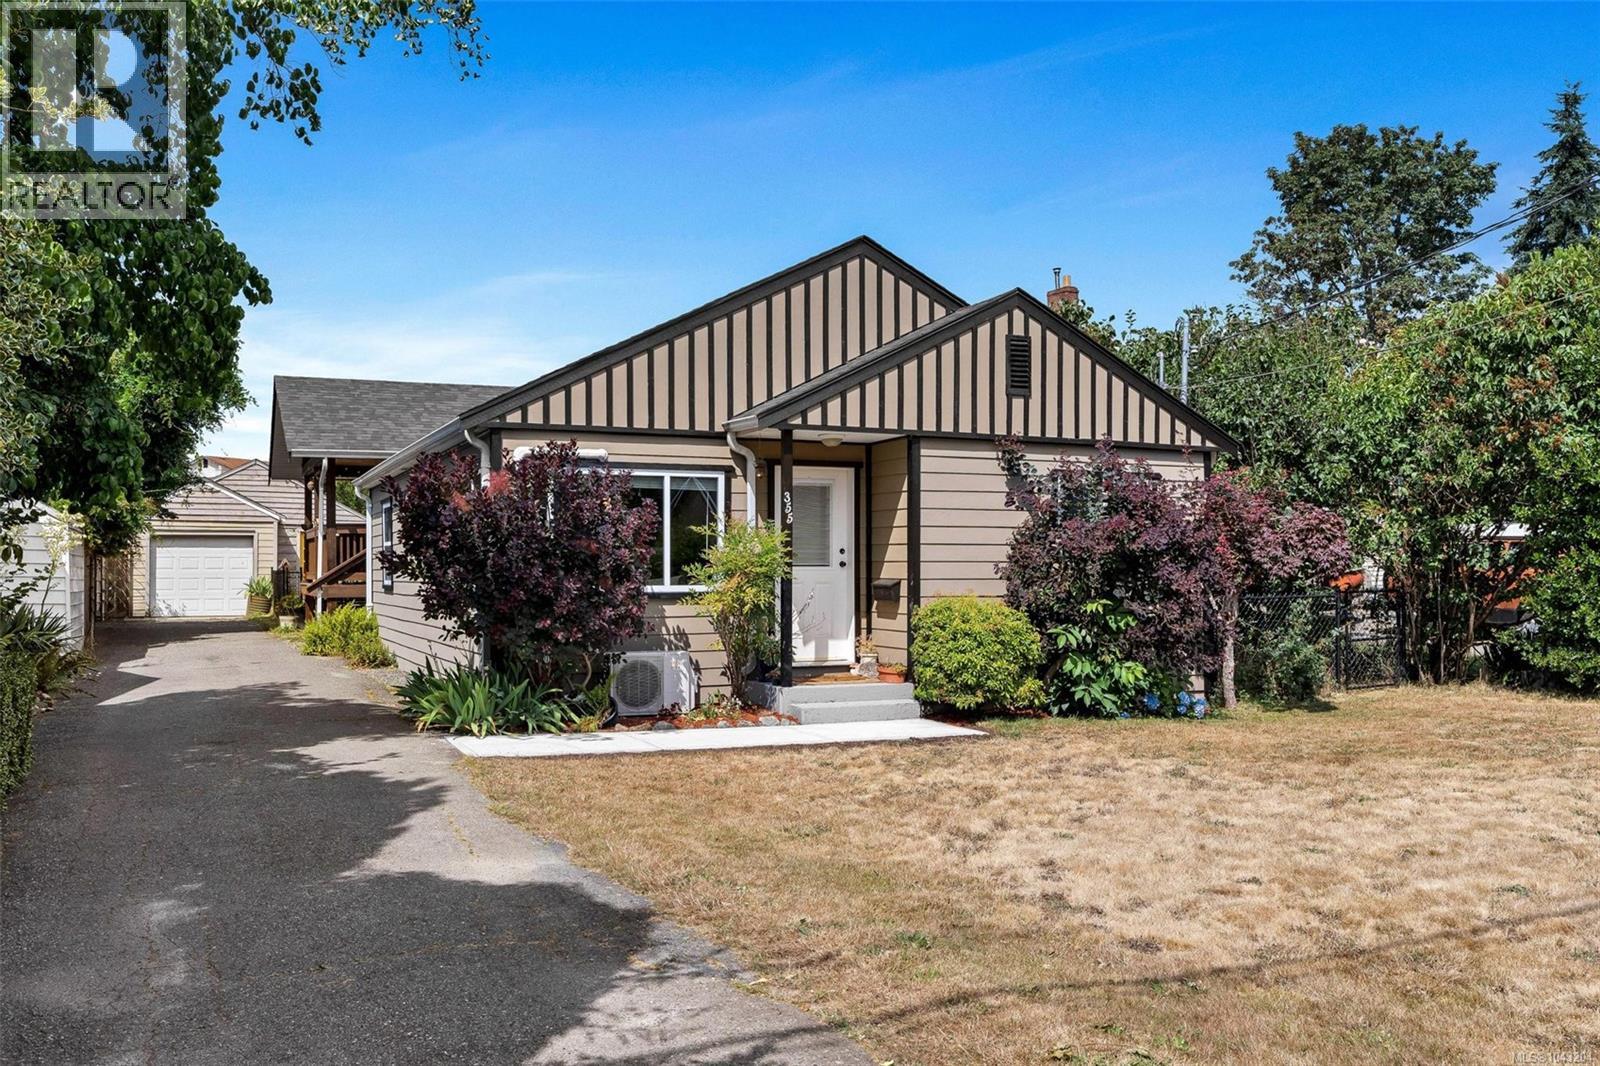 | $599,000355 Beech AveDuncan, BC V9L3J7 |
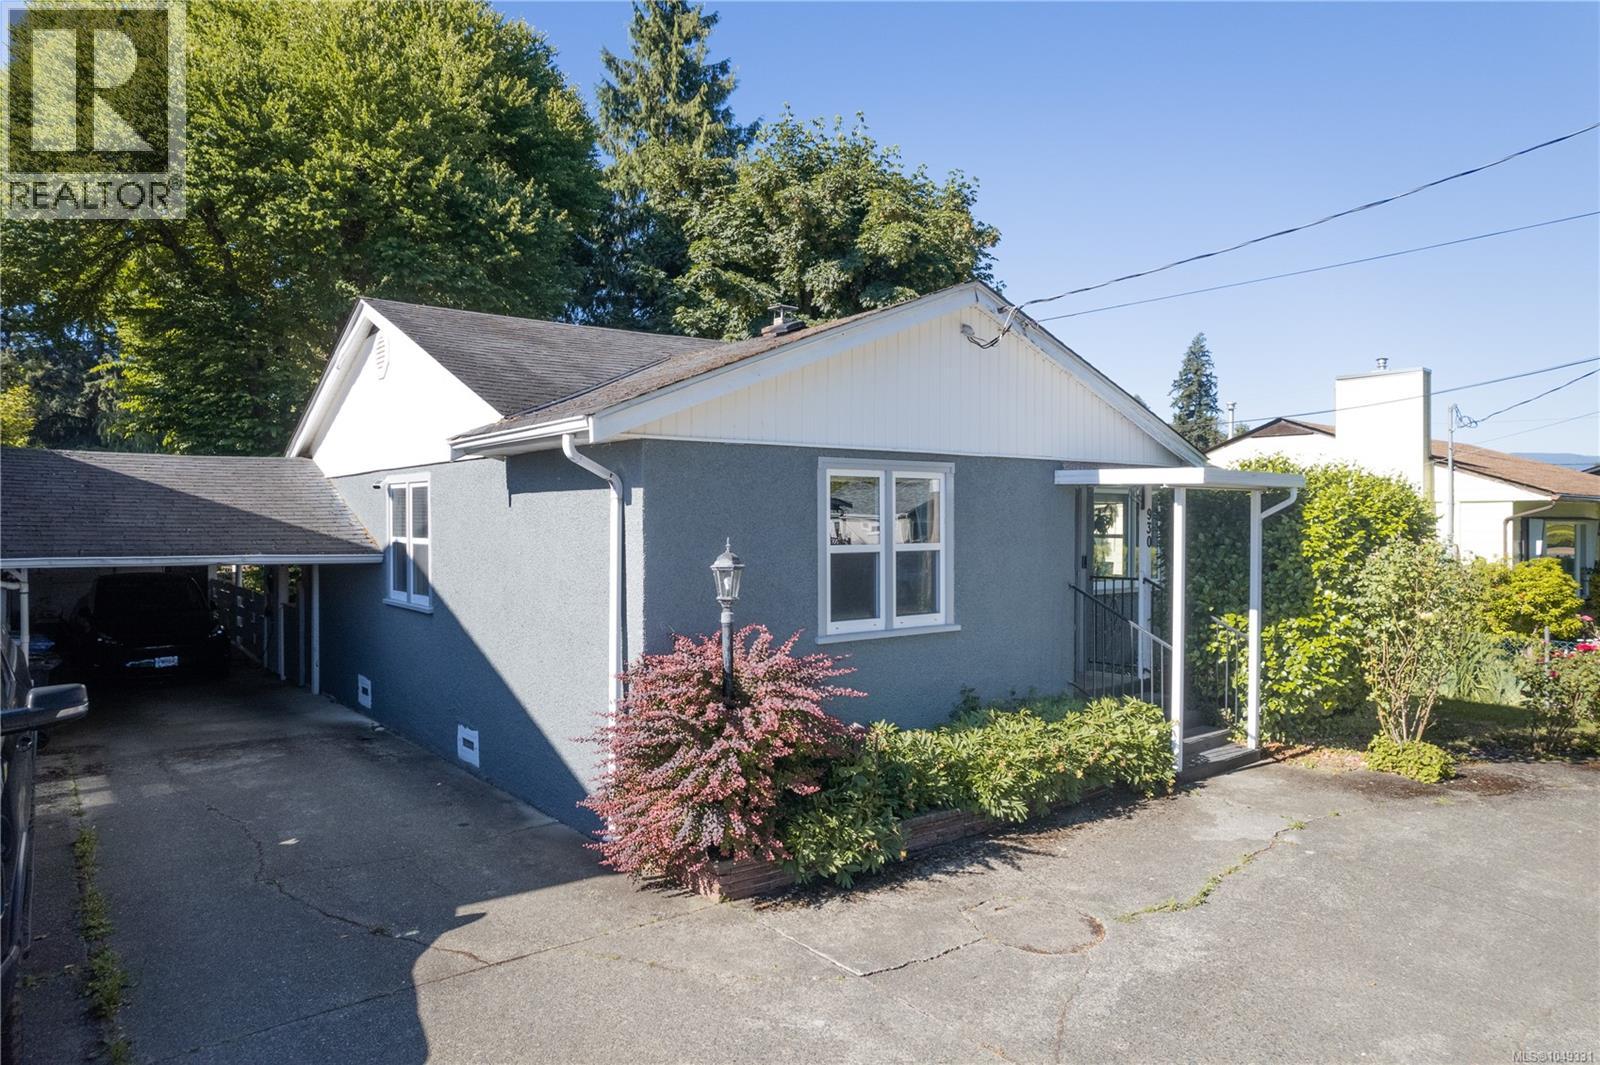 | $595,000930 Wharncliffe RdDuncan, BC V9L2K4 |
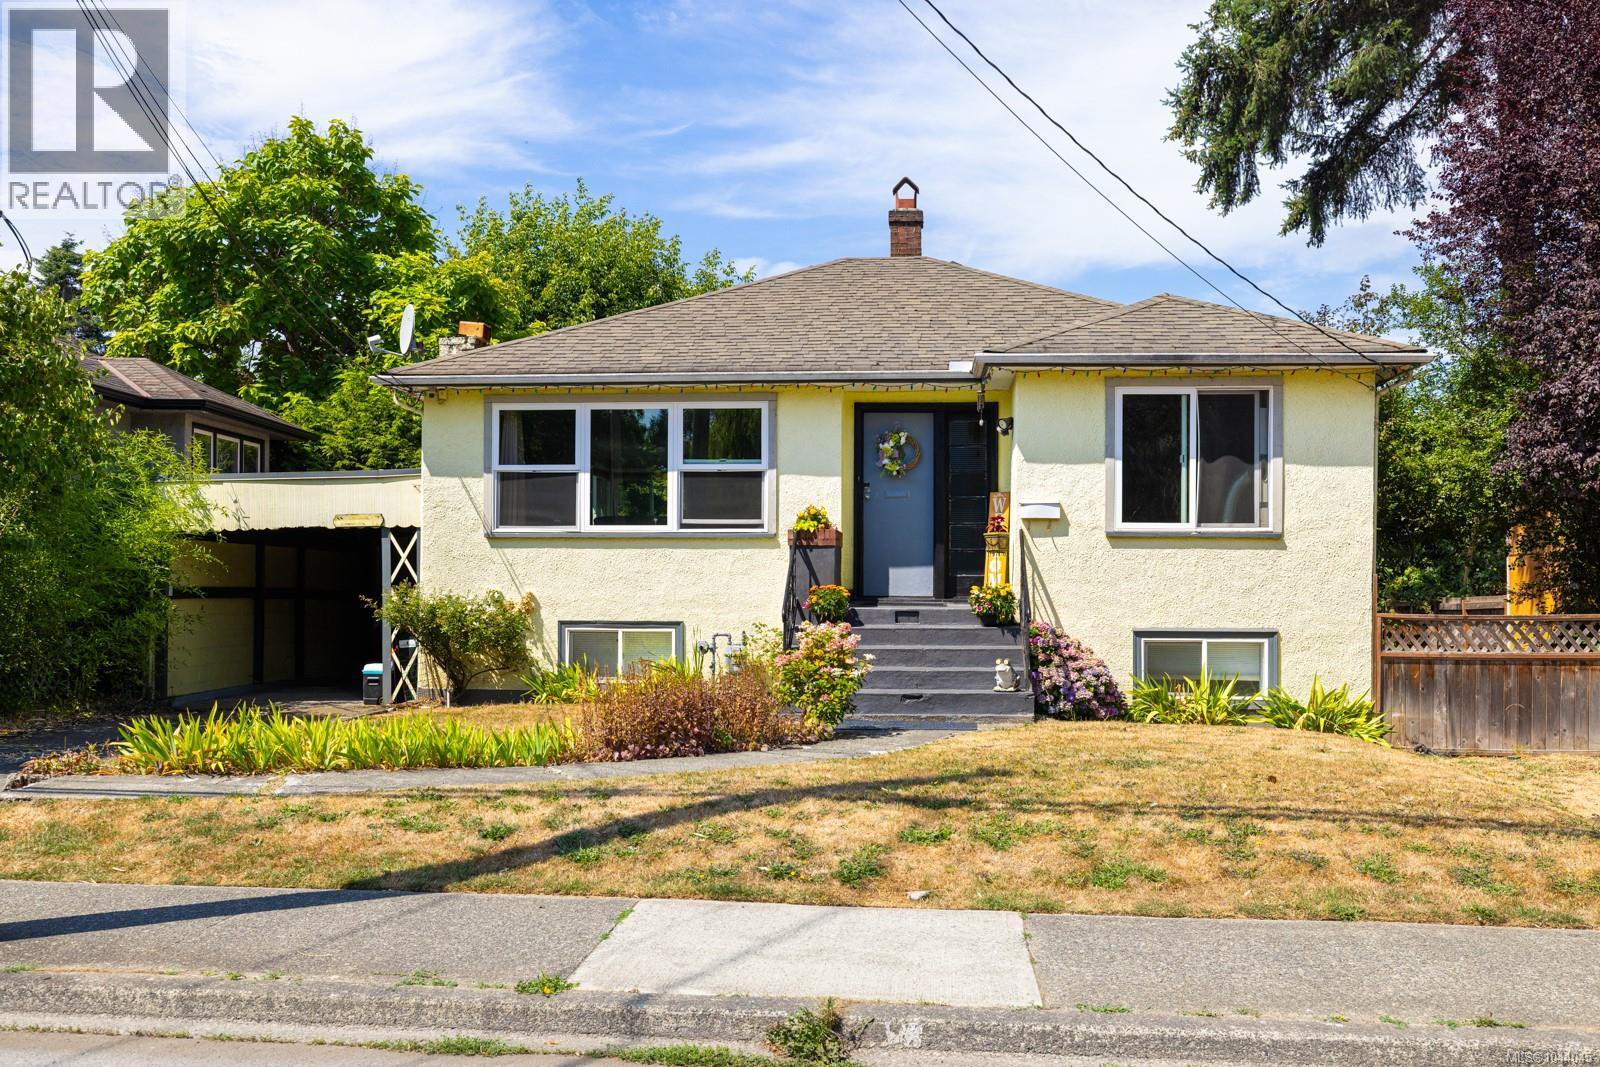 | $689,900461 Howard AveDuncan, BC V9L3M9 |
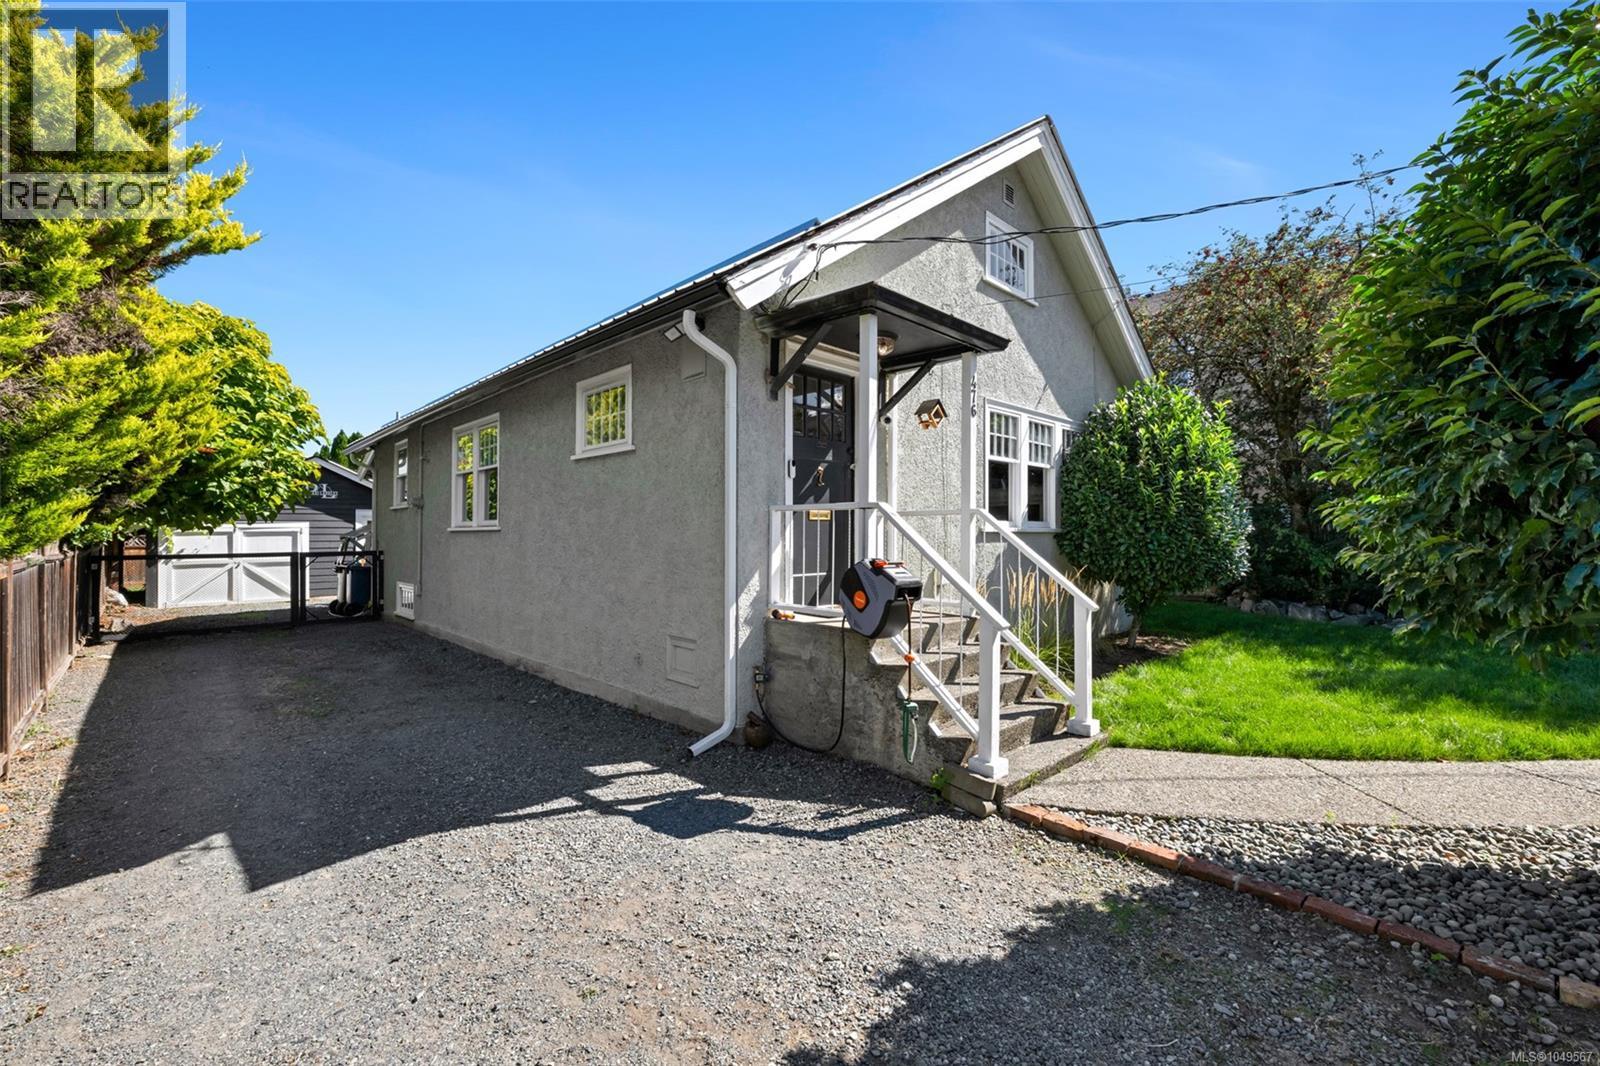 | $649,000476 Ypres StDuncan, BC V9L3T6 |
