
Description
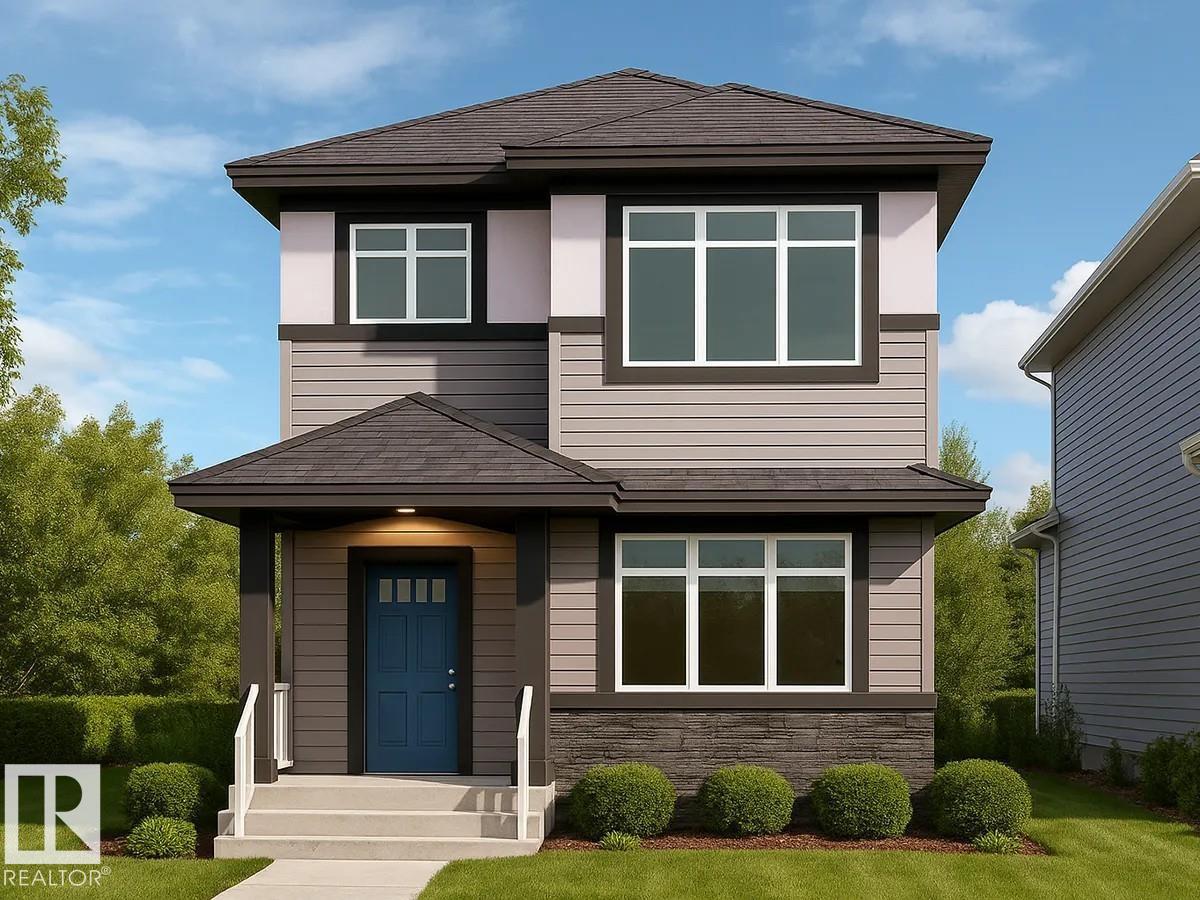
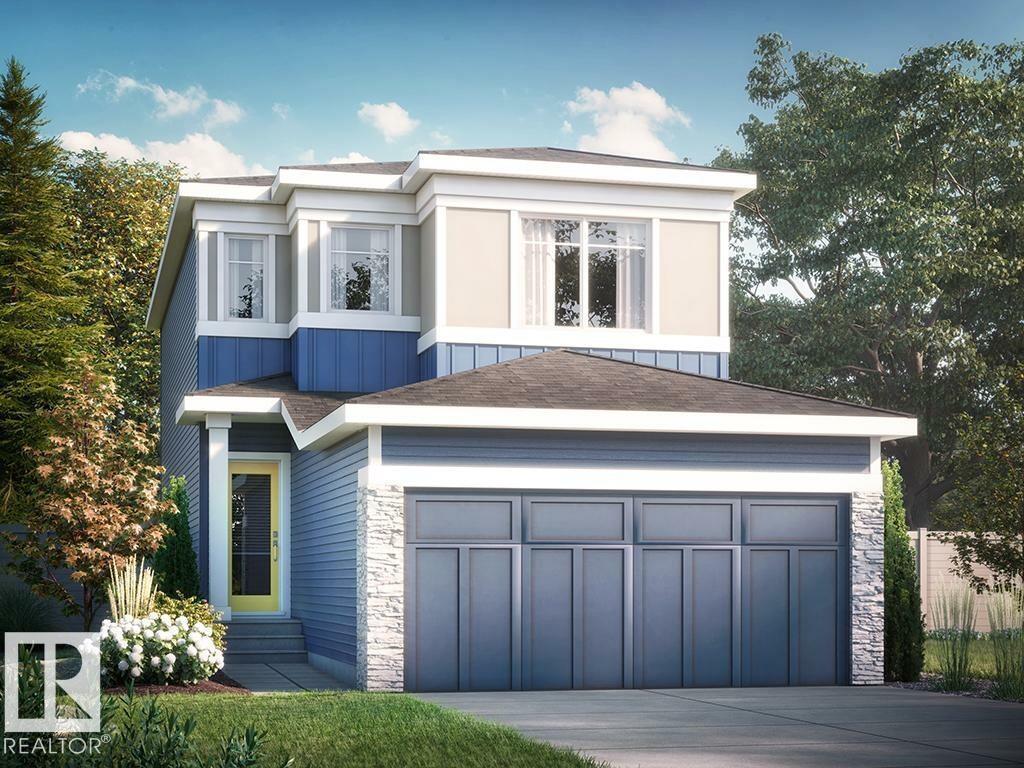
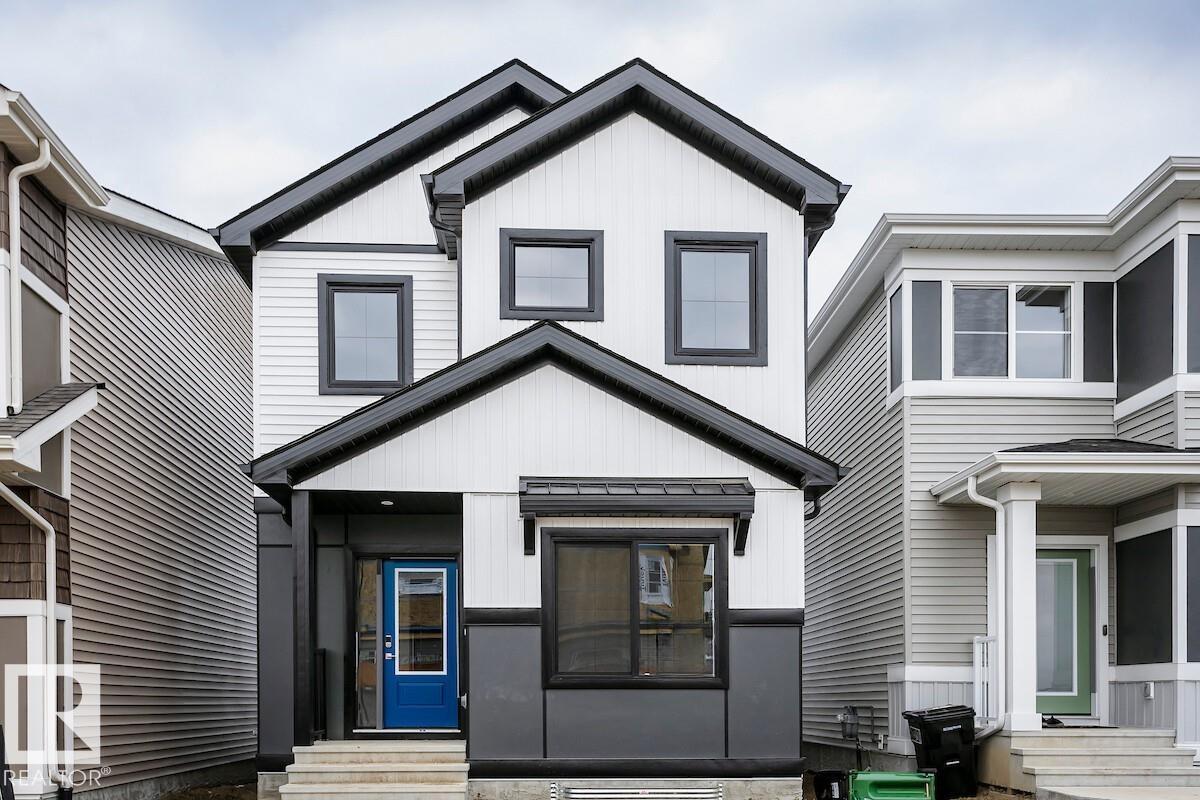
2939 64 Street SW offers thoughtfully designed living space by San Rufo Homes in the Mattson community of Edmonton. This 3-bedroom, 2.5-bathroom detached garage home features a functional layout ideal for families and growing households. The main floor includes an open layout with a cozy fireplace anchoring the living area, creating a warm and inviting atmosphere. The home also includes a side entrance, offering excellent future development potential. Upstairs, all three bedrooms are well-proportioned for comfort and privacy. Located close to parks, pathways, and everyday amenities, this upcoming home blends space, practicality, and contemporary design in a growing southwest Edmonton community. Photos are representative. (id:13843)
Details
| MLS # | E4502761 |
|---|---|
| Listing Type | For Sale |
| Style | House |
| Status | Active |
| Year | 2026 |
| Days On Site | 77 |
| Listing Provided By | Bode | David Lofthaug |
Features
| Bed(s) | 3 |
|---|---|
| Bath(s) | 3 Total |
| SQ Feet | 1,758 |
| Garage | 2 |
| Basement | Y |
| Story(s) | 2 |
Interior
| Heating | Forced air |
|---|---|
| Fireplace Yes / No | Yes |
| Fireplace Features | Insert, Electric |
| Fireplaces Total | 1 |
Exterior
| Lot Features | Park/reserve, Lane, Closet Organizers, No Animal Home, No Smoking Home, Level |
|---|
Parking
| Parking Features | Detached Garage |
|---|---|
| Parking Total | 2 |
Area Information
| Province | AB |
|---|---|
| City | Edmonton |
| Postal Code | T6X3M9 |
| Listing VS Median (in T6X3M9) | |
Price: $499,500 low | high Med: $565,898 sqft: 1,758 low | high Med: 1,830 $ / sqft: $284 low | high Med: $310 On site: 77 low | high Med: 39.5 | |
Request a showing
Request a showing
Contact
Learn More About This Property

| Province | AB |
|---|---|
| City | Edmonton |
| Postal Code | T6X3M9 |
| Listing VS Median (in T6X3M9) | |
Price: $499,500 low | high Med: $565,898 sqft: 1,758 low | high Med: 1,830 $ / sqft: $284 low | high Med: $310 On site: 77 low | high Med: 39.5 | |
Nearby Listings (Within 1/10 mile)
Price: $374K - $624K
sqft: 1,000 - 2,000
Listing Updated: October 10, 2026 at 4:37:47 AM PDT
