New Listing
 In-Person: 11/07 2:00 PM - 4:00 PM
291 St Clair Avenue,Toronto (Rosedale-Moore Park), ON M4T1P3
Toronto (Rosedale-Moore Park), ON M4T1P3

Description
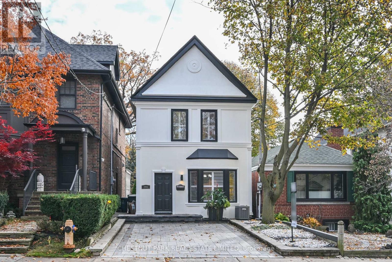
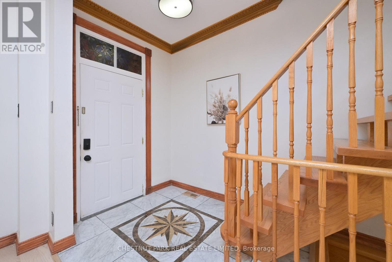
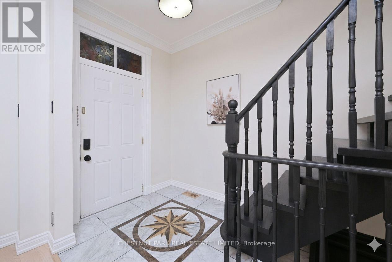
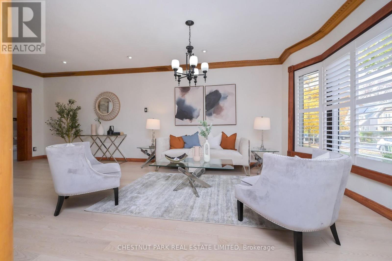
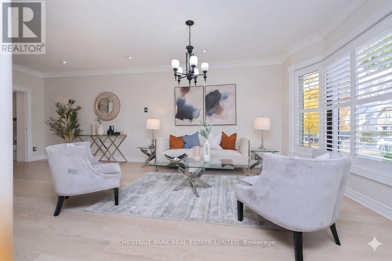
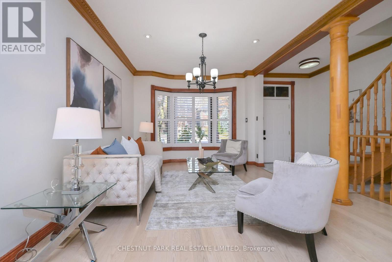
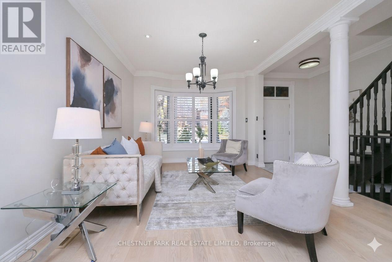
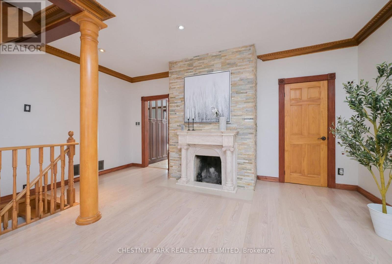
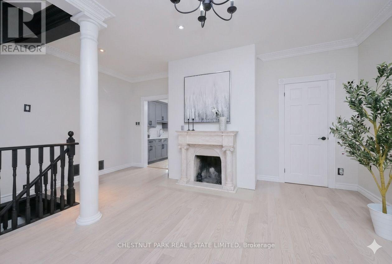
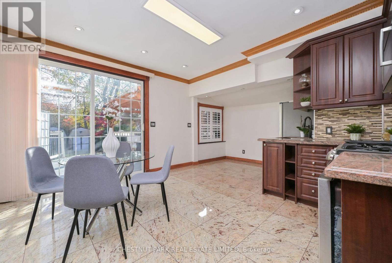
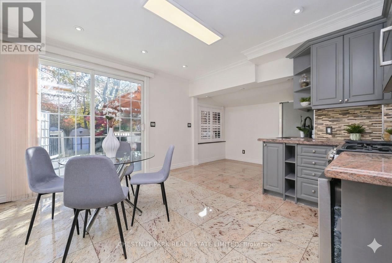
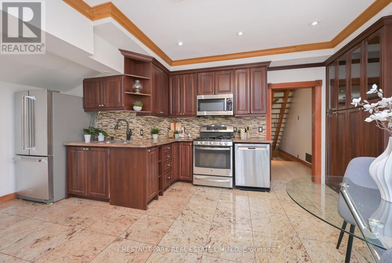
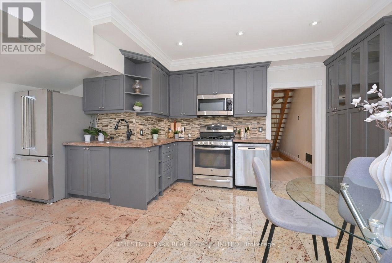
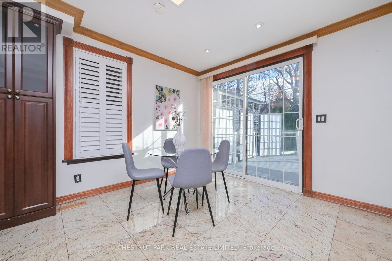
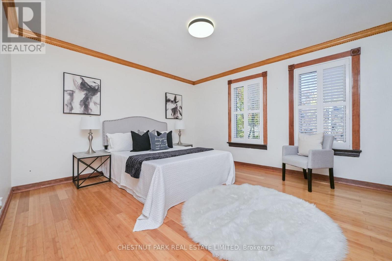
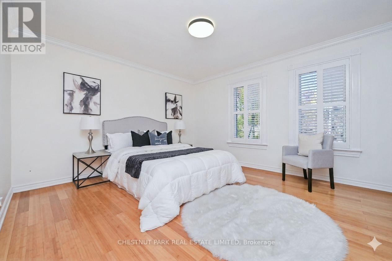
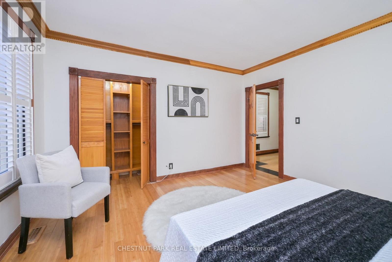
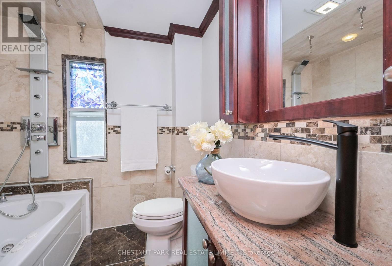
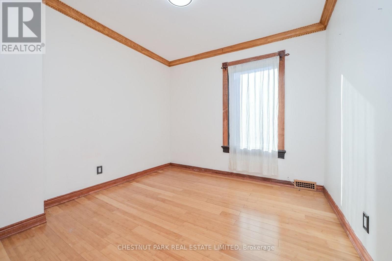
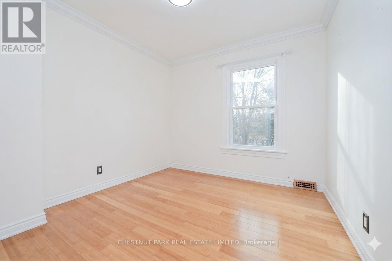
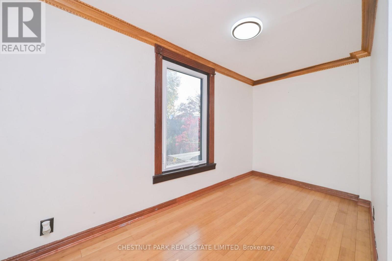
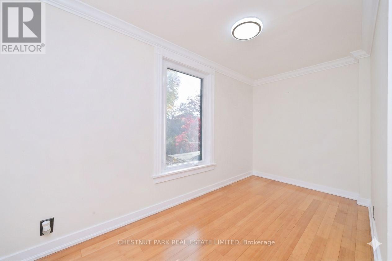
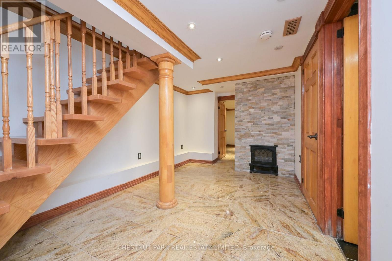
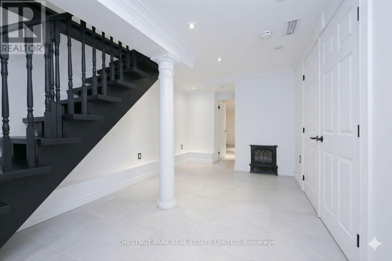
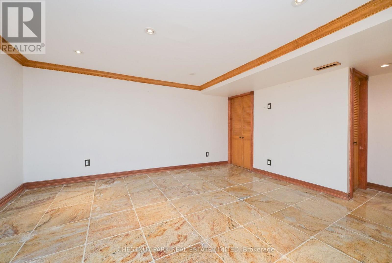
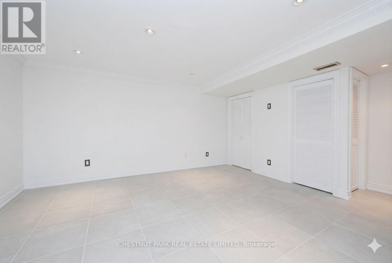
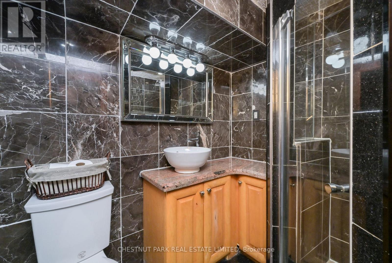
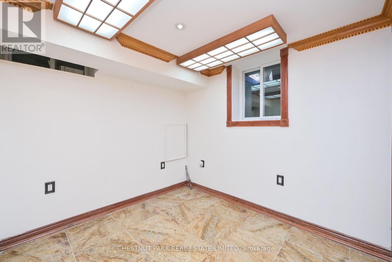
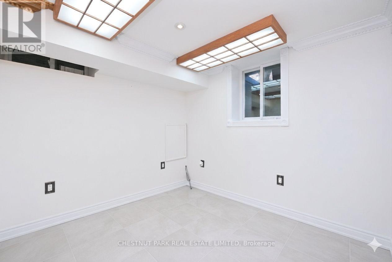
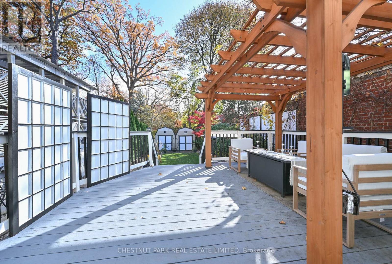
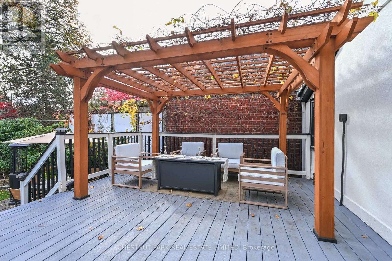
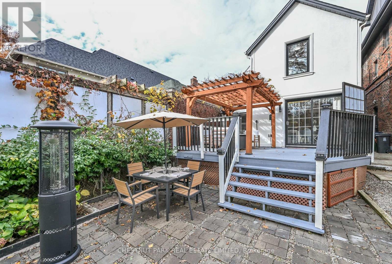
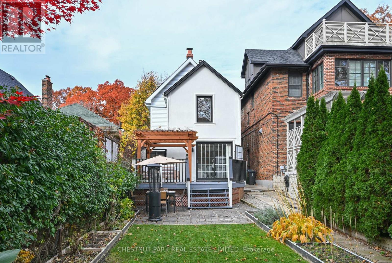
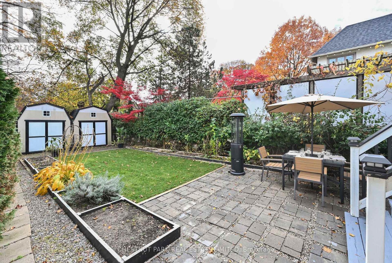
Welcome to 291 St Clair Avenue East, a detached 2-storey home in Moore Park situated on a deep 22 x 143-foot lot with an interlocking front yard driveway. The interior features an updated open-concept main floor with hardwood floors, a wood burning fireplace, and direct walkout access to a back terrace complete with a private sitting area with a custom pergola above. The layout provides 3 bedrooms upstairs, 3 bathrooms throughout, and a fully finished basement offering 2 additional rooms and functional flex space. Backing onto substantial depth in an established midtown school district, it offers a solid, versatile footprint with immediate live-in utility or scope for a buyer to personalize to their own taste. Steps to Whitney PS, OLPH and Branksome Hall. Seller has recently completed the following work- main floor hardwood, exterior stucco, hard landscaping of front yard parking area, rear pergola. (id:13843)
Details
| MLS # | C14150752 |
|---|---|
| Listing Type | For Sale |
| Style | House |
| Status | Active |
| Days On Site | 2 |
| Listing Provided By | CHESTNUT PARK REAL ESTATE LIMITED | GRAEME A. MCINTOSH |
Features
| Bed(s) | 5 |
|---|---|
| Bath(s) | 3 Total |
| SQ Feet | 1,100 |
| Basement | Y |
| Story(s) | 2 |
Interior
| Cooling | Central air conditioning |
|---|---|
| Heating | Forced air, Natural gas |
| Appliances | Storage Shed, Water Heater - Tankless, Water Heater |
| Fireplace Yes / No | Yes |
Exterior
| Lot Features | Carpet Free |
|---|---|
| Foundation Details | Unknown |
Parking
| Parking Features | No Garage |
|---|---|
| Parking Total | 1 |
Utilities
| Sewer | Sanitary sewer |
|---|---|
| Water Source | Municipal water |
Taxes
| Tax Annual Amount | 10006.74 |
|---|
Area Information
| Province | ON |
|---|---|
| City | Toronto (Rosedale-Moore Park) |
| Postal Code | M4T1P3 |
| Listing VS Median (in M4T1P3) | |
Price: $1,599,000 low | high Med: $1,599,000 sqft: 1,100 low | high Med: 1,100 $ / sqft: $1,454 low | high Med: $1,454 On site: 2 low | high Med: 2 | |
Request a showing
Request a showing
Contact
Learn More About This Property

| Open House |
|---|
| In-Person 11/07 2:00 PM - 4:00 PM |
| In-Person 11/07 2:00 PM - 4:00 PM |
| In-Person 11/07 2:00 PM - 4:00 PM |
| In-Person 11/08 2:00 PM - 4:00 PM |
| In-Person 11/08 2:00 PM - 4:00 PM |
| In-Person 11/08 2:00 PM - 4:00 PM |
| Province | ON |
|---|---|
| City | Toronto (Rosedale-Moore Park) |
| Postal Code | M4T1P3 |
| Listing VS Median (in M4T1P3) | |
Price: $1,599,000 low | high Med: $1,599,000 sqft: 1,100 low | high Med: 1,100 $ / sqft: $1,454 low | high Med: $1,454 On site: 2 low | high Med: 2 | |