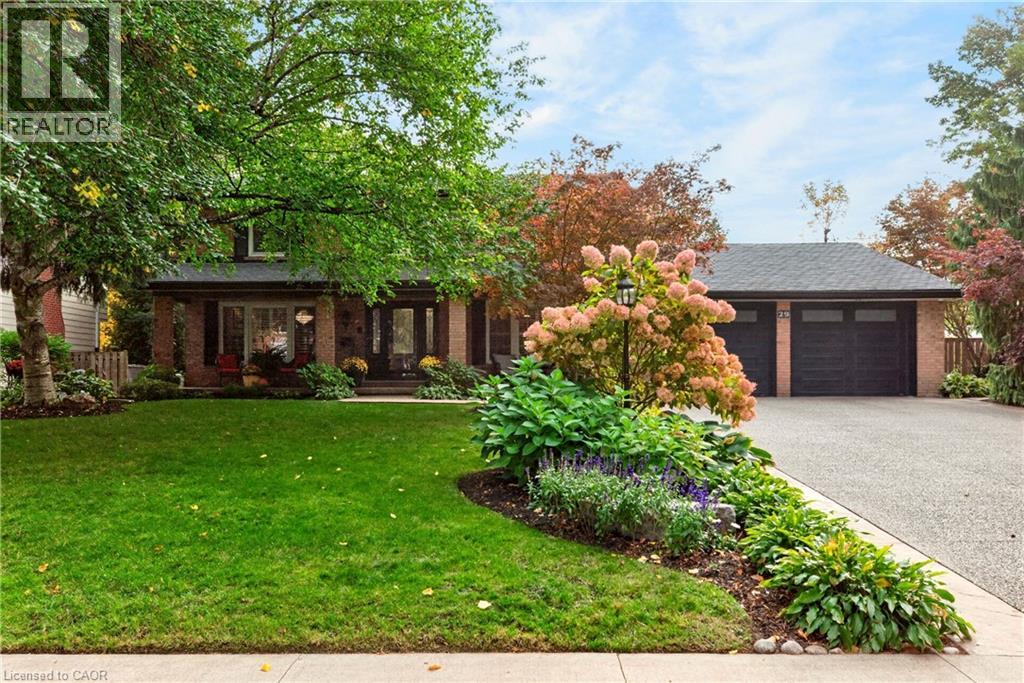
Brick exterior residence featuring a covered front porch, attached two-car garage, manicured lawn, and mature landscaping
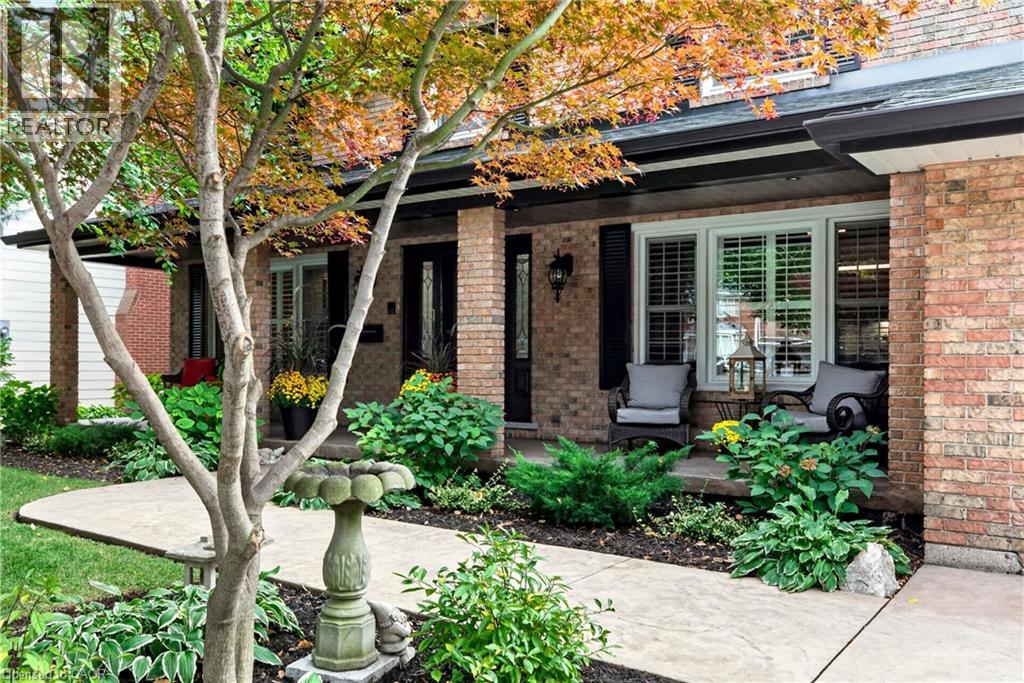
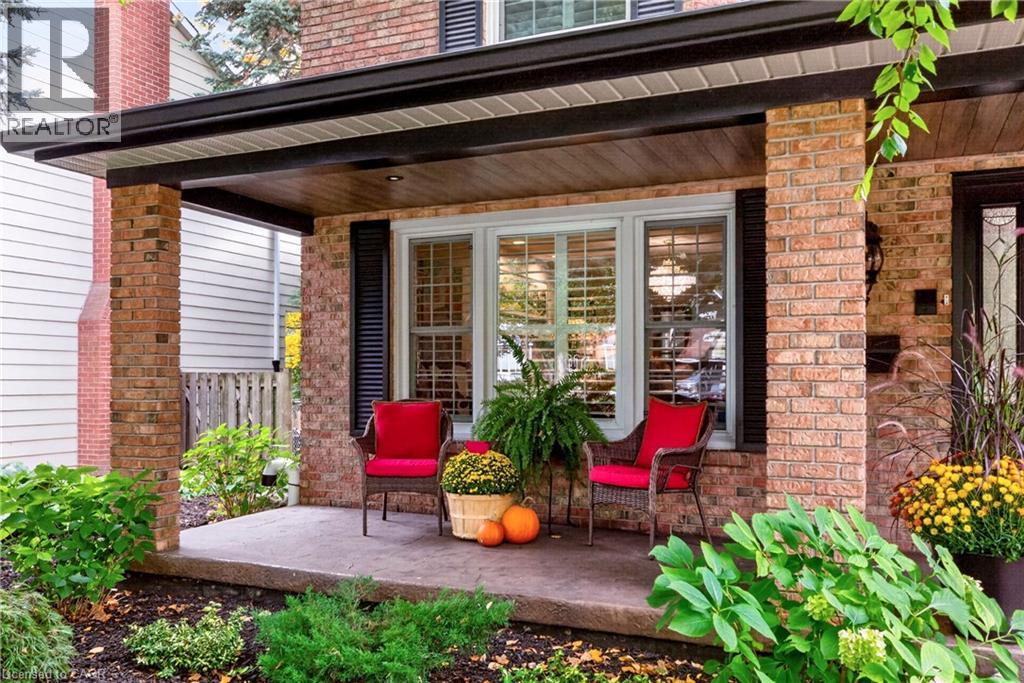
Brick exterior facade featuring a covered front porch, structured masonry columns, and a stamped concrete walkway
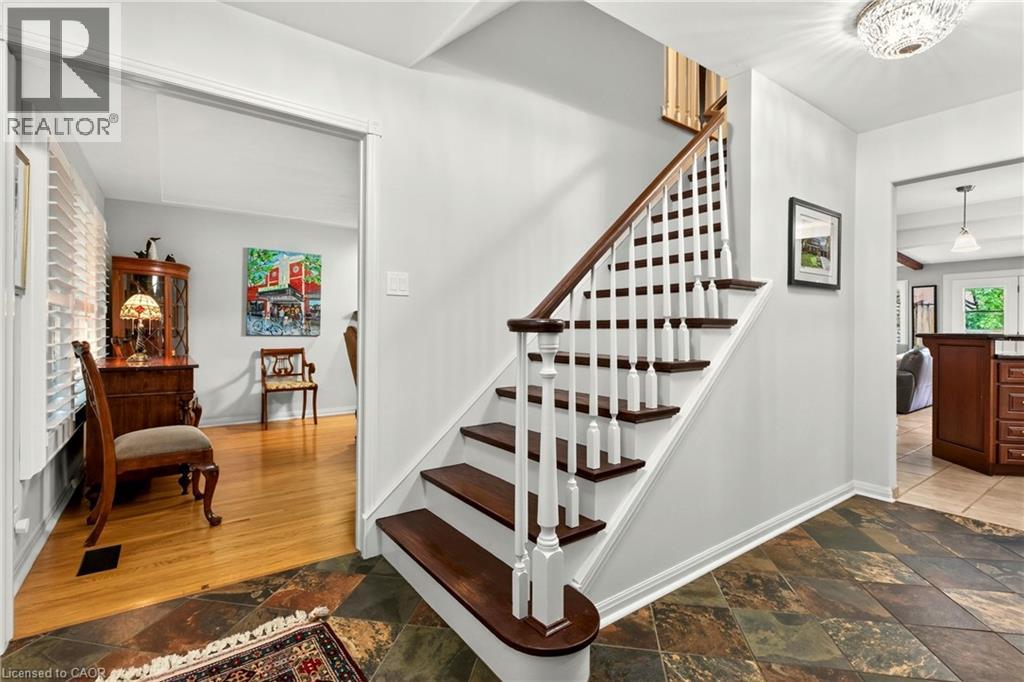
Staircase featuring wood treads, white-painted balusters, and a stained wood handrail, set against a multi-toned stone tile foyer floor with wood-finish flooring in the flanking room
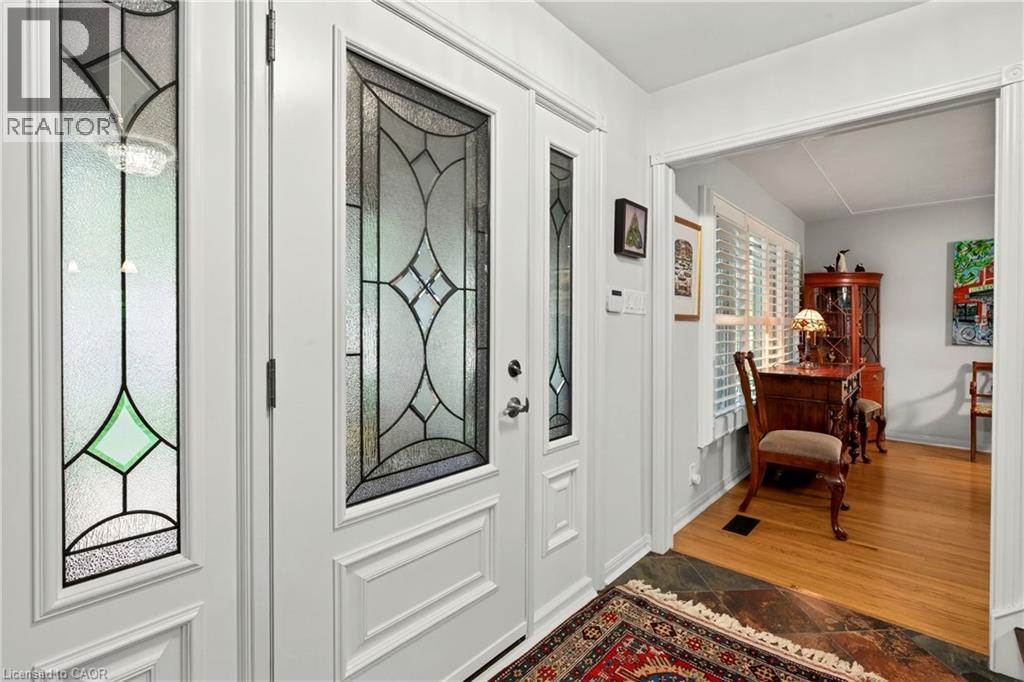
Entryway featuring a white door with decorative leaded glass inserts and sidelights, stone-finish tile flooring, and wood-finish flooring
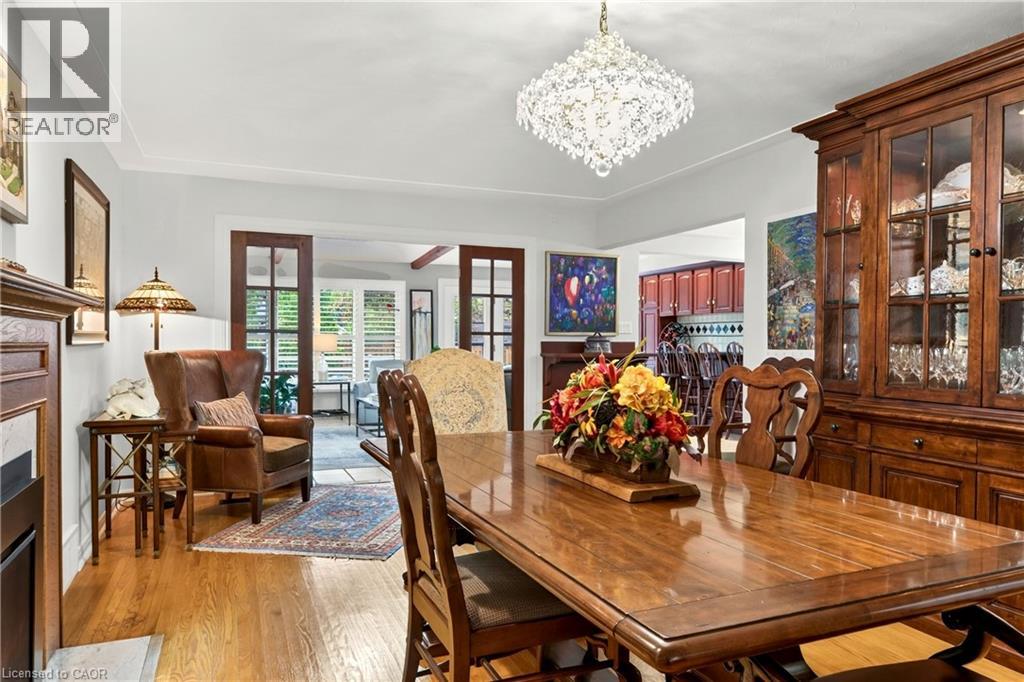
Dining area featuring wood-finish flooring, a multi-tiered crystal chandelier, and built-in wood cabinetry with glass-paneled display doors
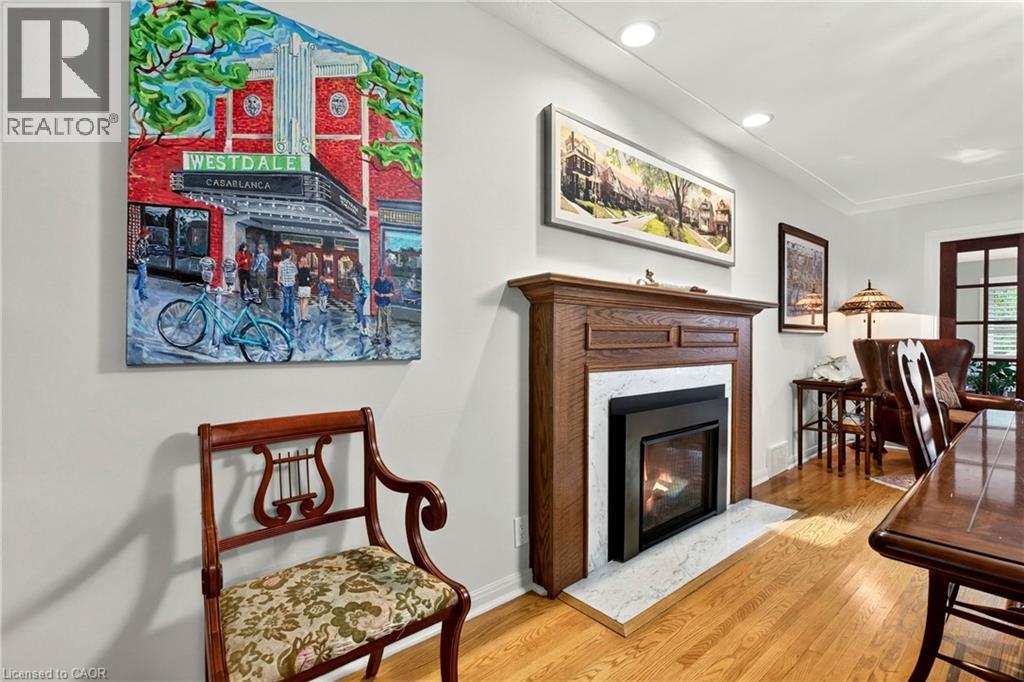
Fireplace with wood mantle, light-toned stone surround, wood-finish flooring, and recessed ceiling lighting
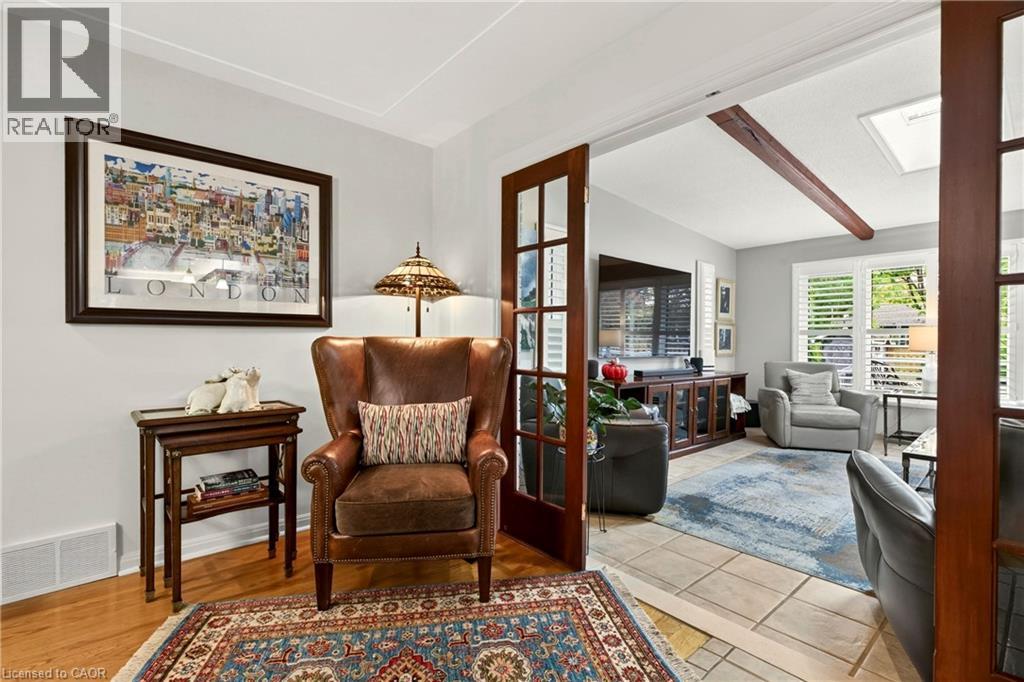
French doors with glass panes, wood-finish flooring, exposed ceiling beam, and skylight
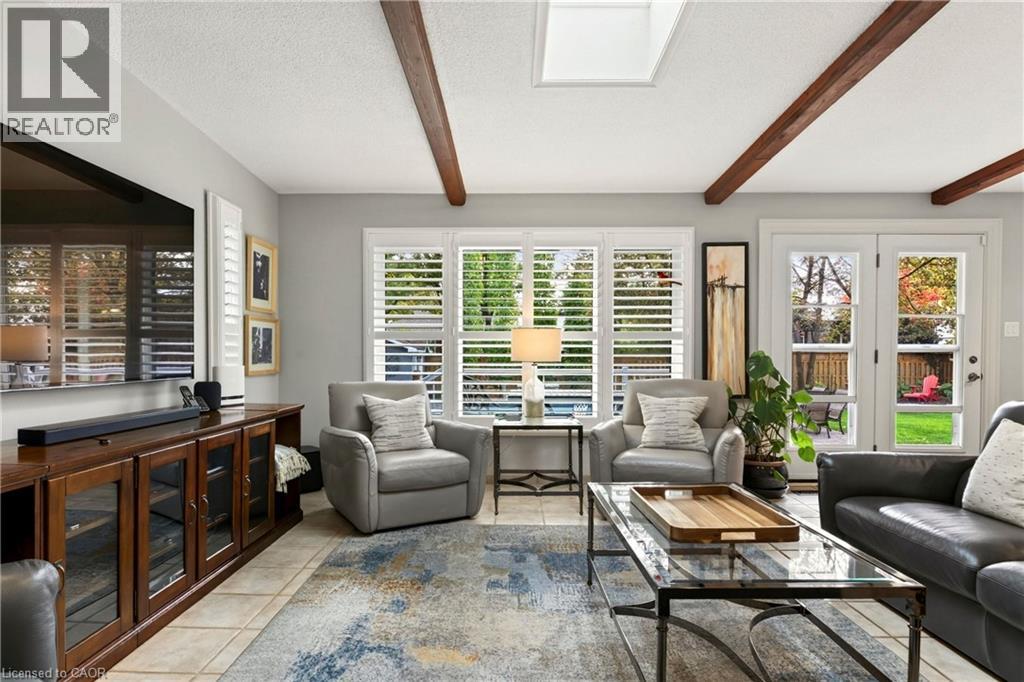
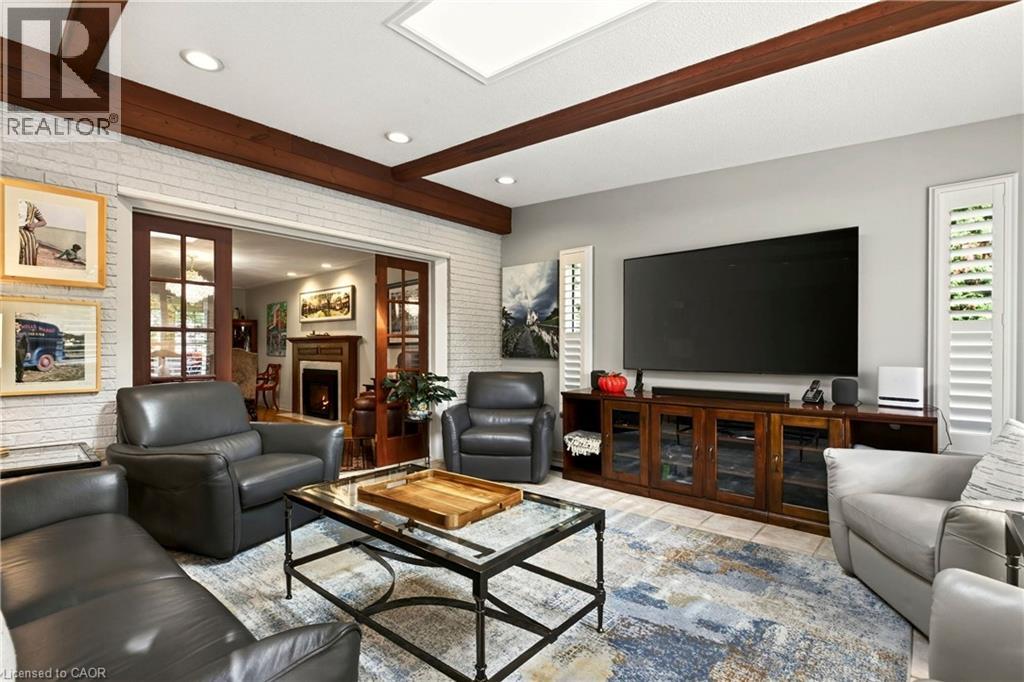
Living area featuring vaulted ceilings with exposed wood beams, a skylight, multi-pane windows with plantation shutters, tile flooring, and glass-pane French doors
Painted brick accent wall featuring wood ceiling beams, recessed lighting, a skylight, and multi-pane wood-framed glass doors
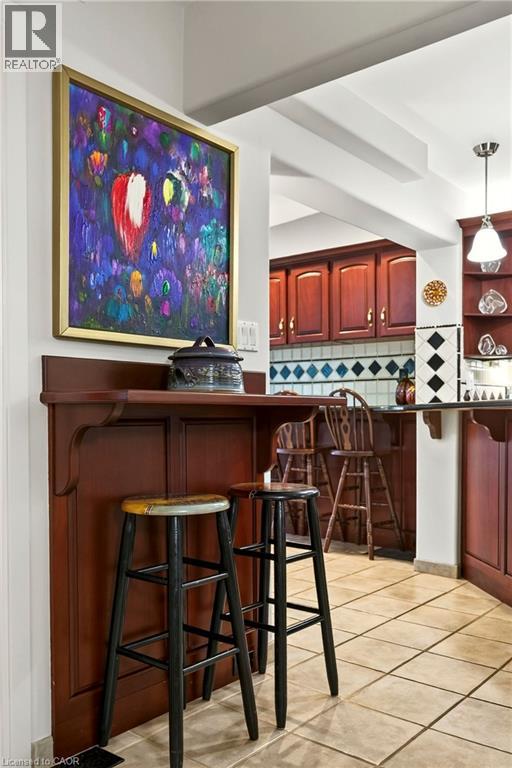
Built-in wood wall-mounted breakfast bar with decorative corbels, natural stone tile flooring, stained wood cabinetry, and patterned ceramic tile backsplash
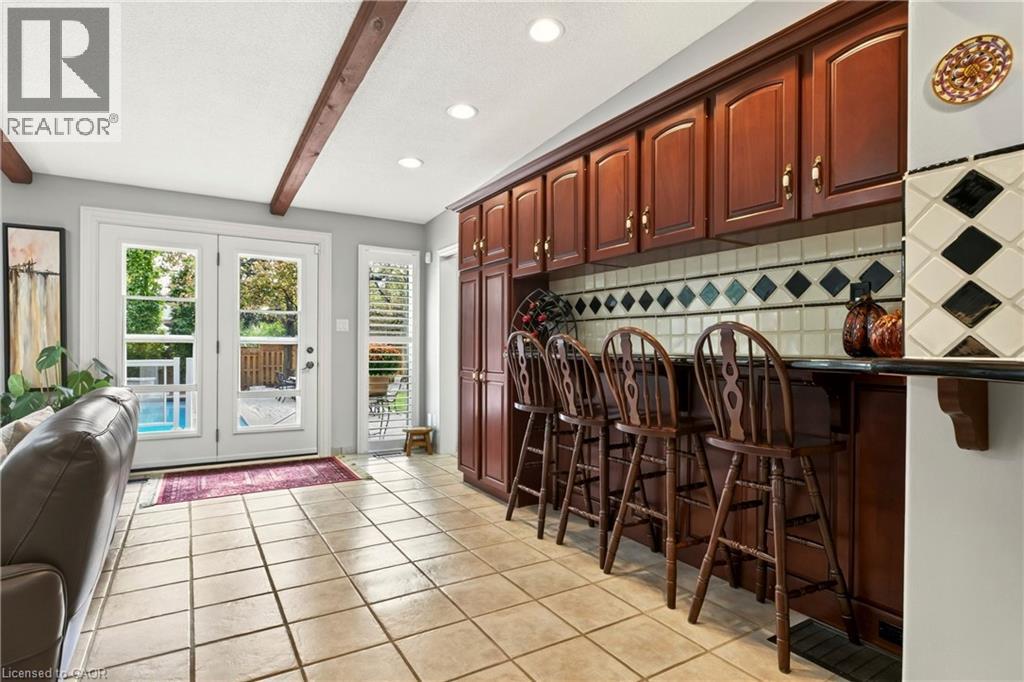
Custom cabinetry with built-in bar, ceramic tile flooring, exposed ceiling beams, and French doors leading to exterior grounds
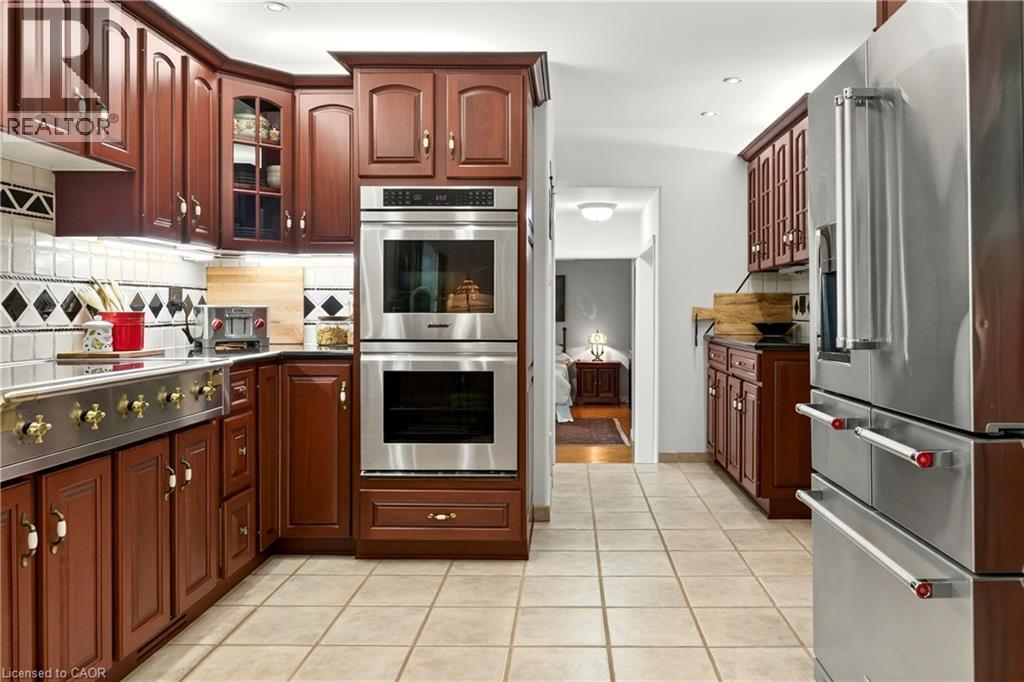
Kitchen featuring wood cabinetry, stainless steel double wall ovens, a professional-style range, a stainless steel refrigerator, and tiled flooring
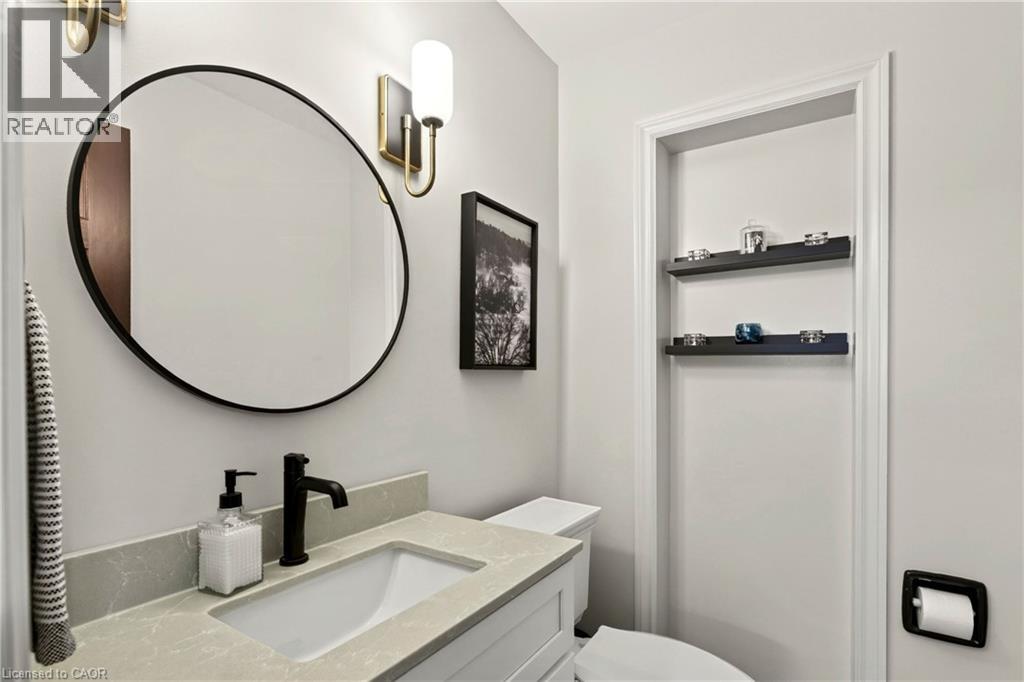
Bathroom featuring a vanity with a stone countertop, an integrated rectangular sink, a matte black faucet, a circular mirror, and recessed wall shelving
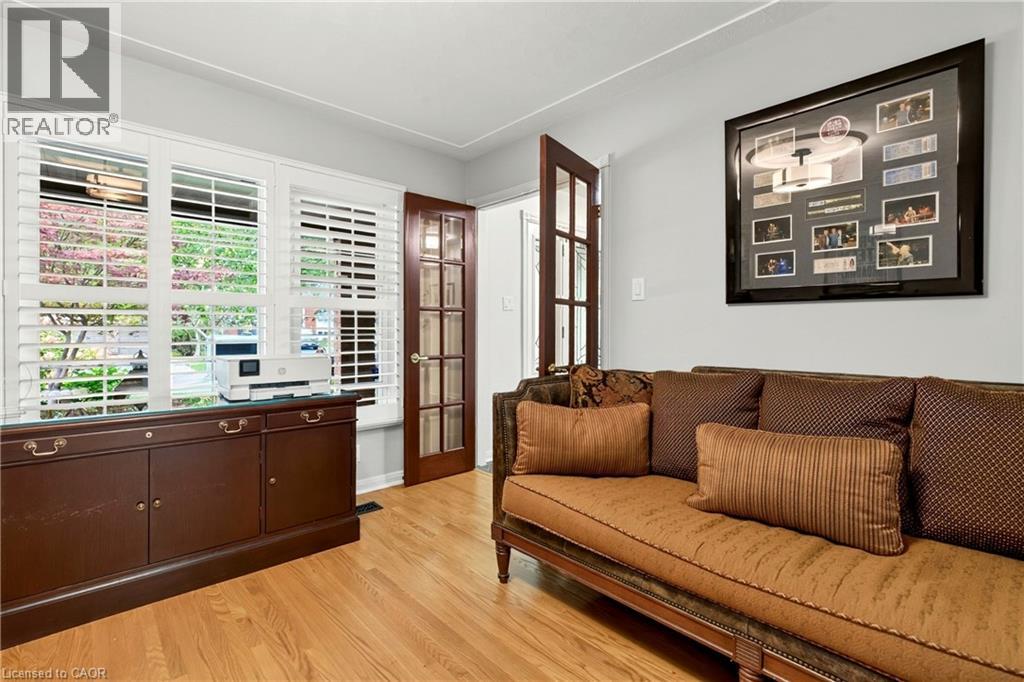
Hardwood flooring, wood-framed French doors, and multi-pane windows with integrated shutters
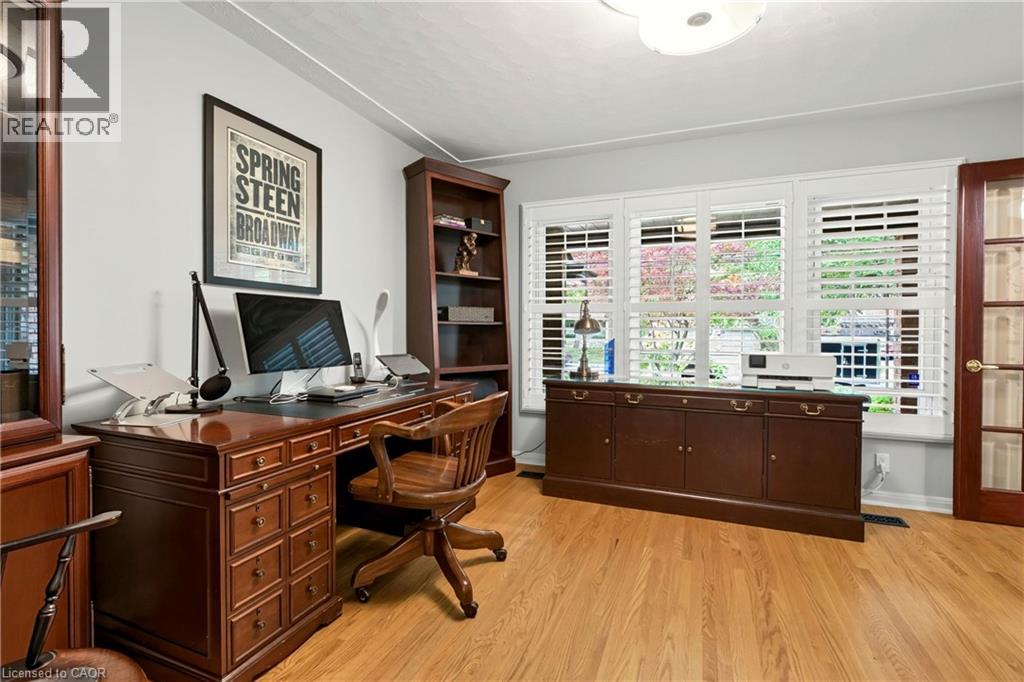
Wood-finish flooring, built-in cabinetry, multi-pane window configuration with integrated shutters, and a wood-framed glass door
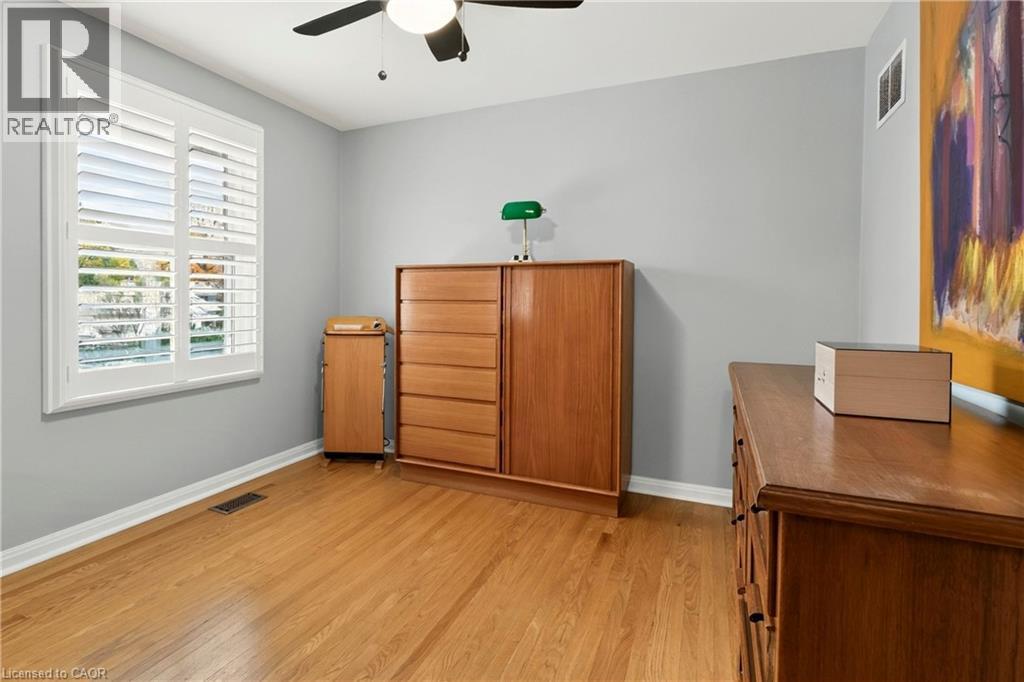
Room featuring plantation shutters, wood-finish flooring, and a ceiling fan with integrated lighting
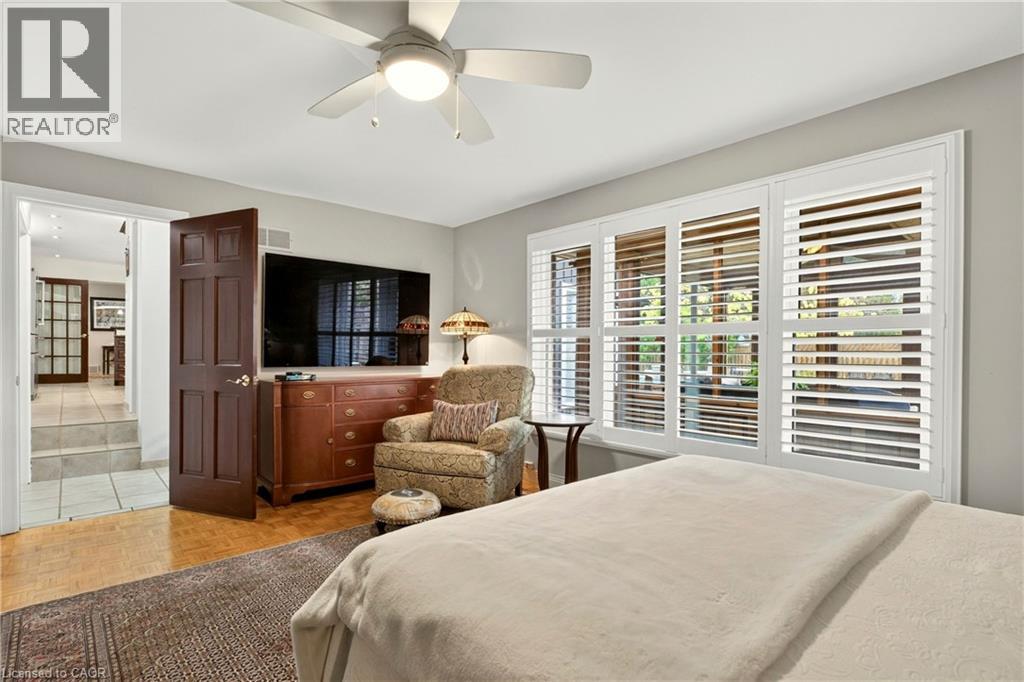
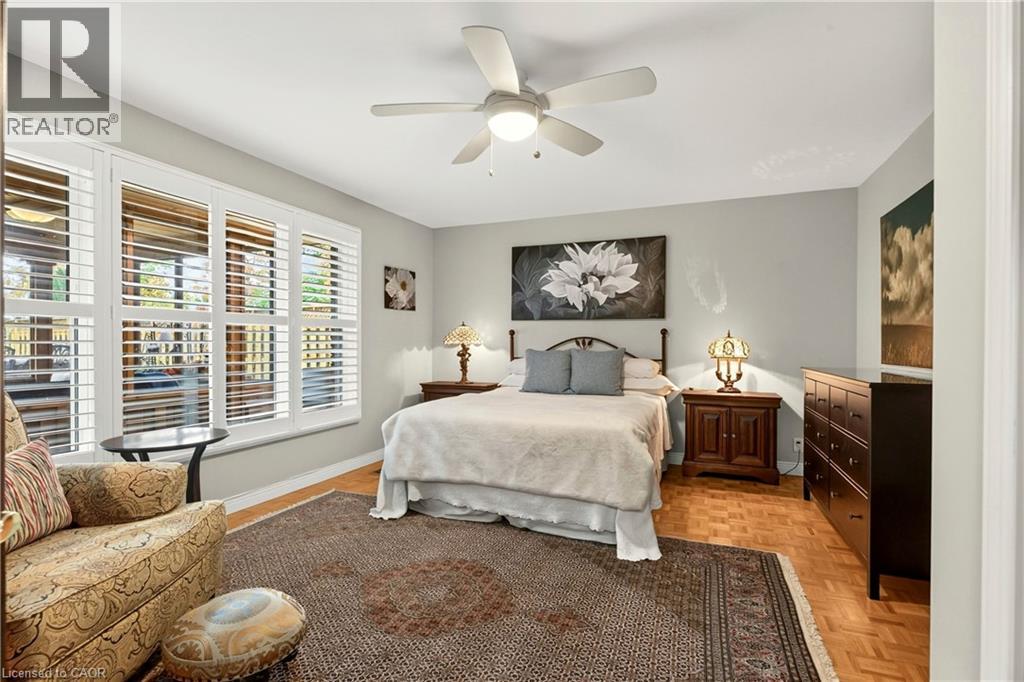
Parquet wood-finish flooring, multi-panel plantation shutters, and a ceiling-mounted light fixture with integrated fan
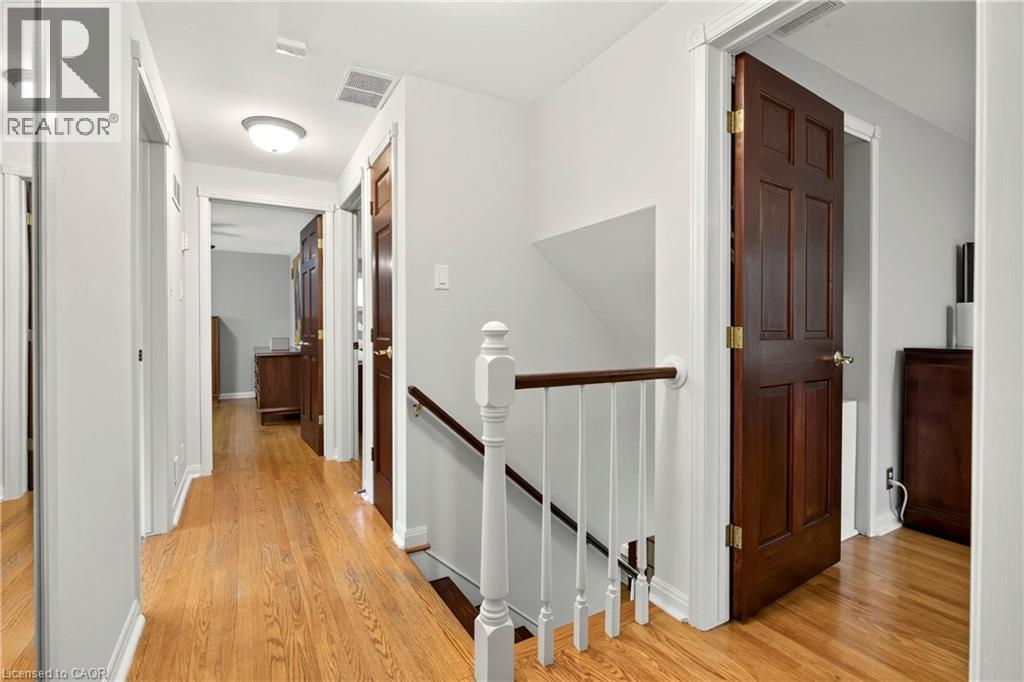
Hallway featuring wood-finish flooring, six-panel solid wood doors, and a staircase with a white baluster and wood handrail
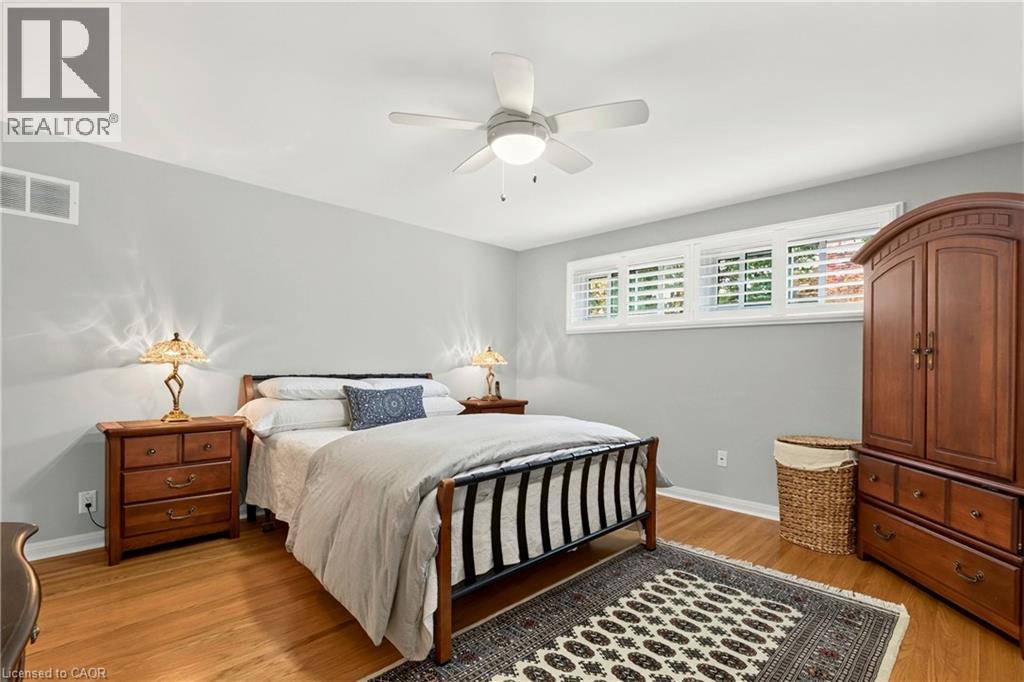
Wood-finish flooring, white plantation shutters, and a ceiling fan with integrated lighting
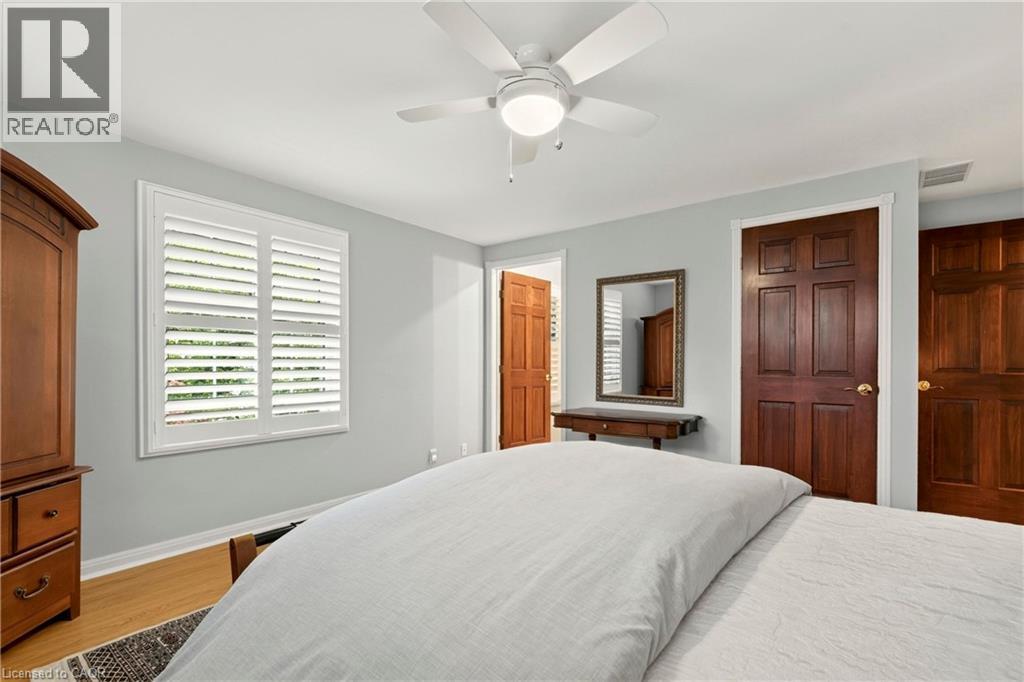
Room featuring wood-finish flooring, plantation shutters, a ceiling fan with integrated light, and six-panel solid wood doors
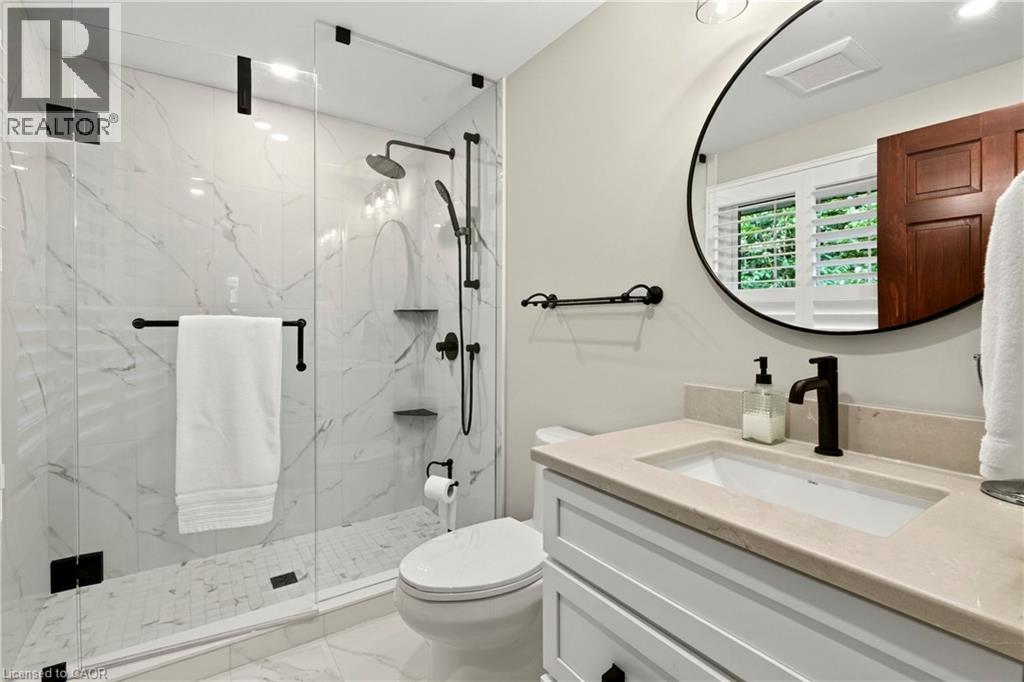
Bathroom featuring a stone-surface vanity with an integrated rectangular sink, walk-in shower with floor-to-ceiling tile, matte black rainfall shower fixture, and a circular wall-mounted mirror
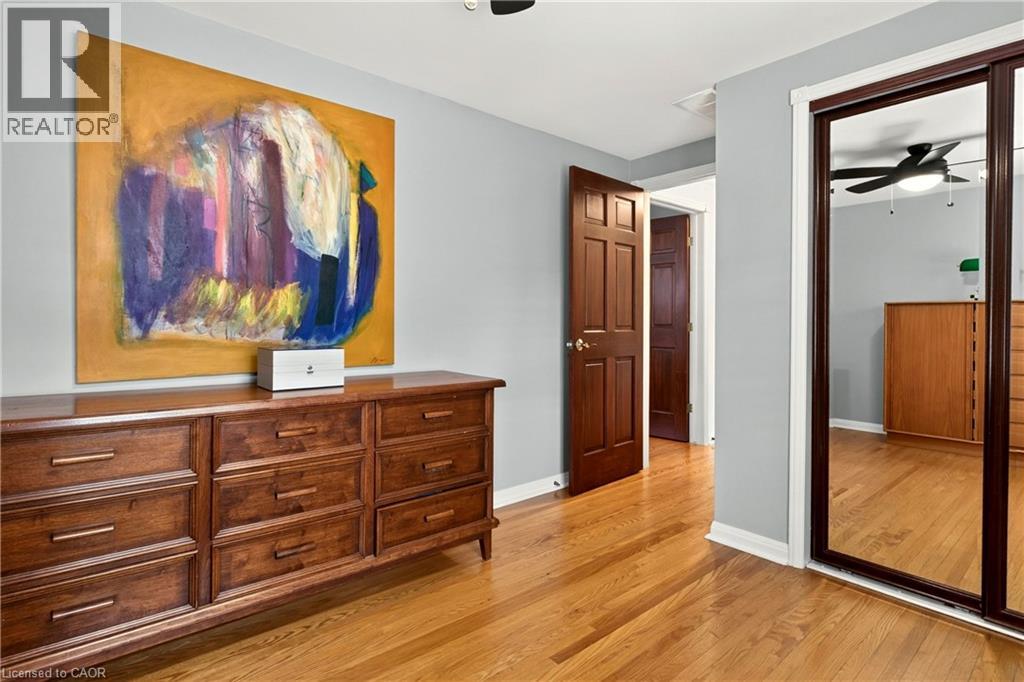
Wood-finish flooring, six-panel wood doors, and sliding mirror closet doors
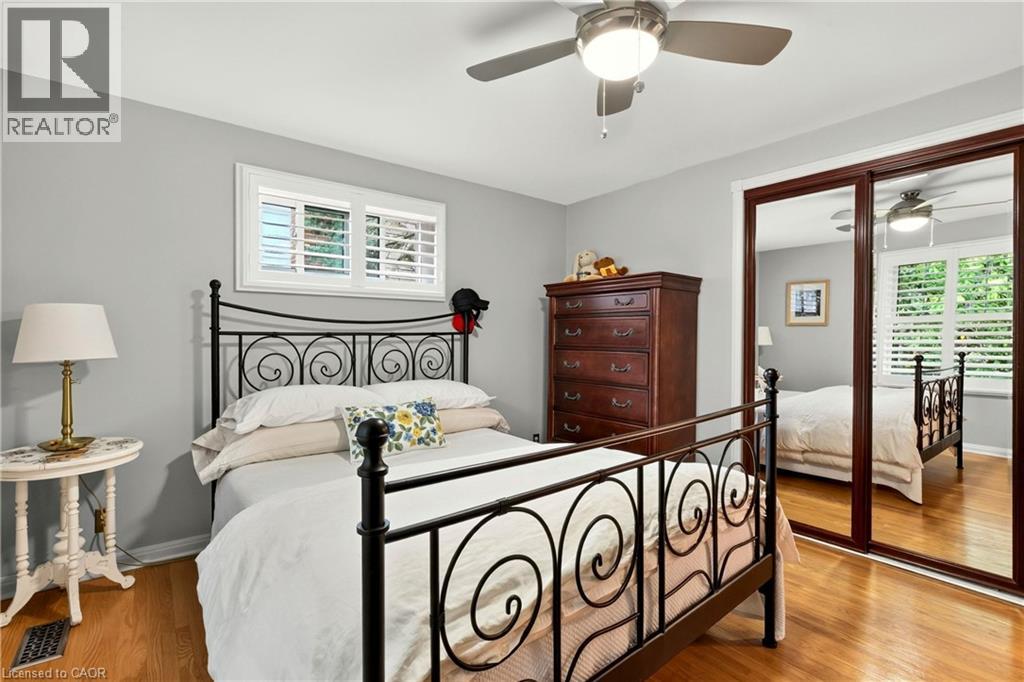
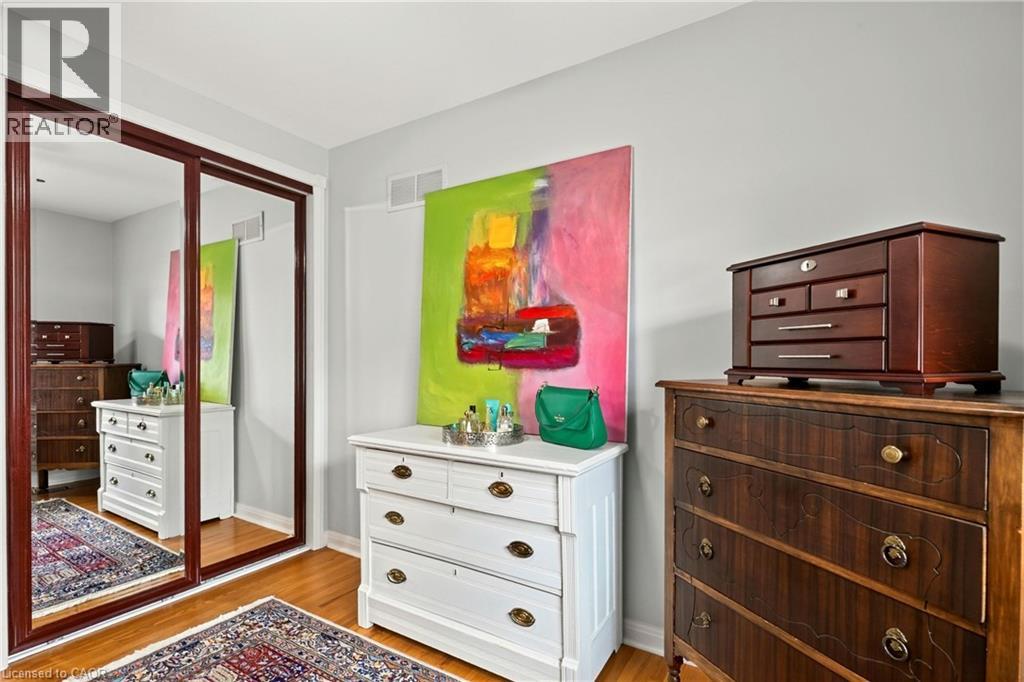
Wood-finish flooring, plantation-style window shutters, mirrored sliding closet doors, and a ceiling fan with integrated lighting
Bathroom featuring a white vanity with integrated stone countertop, a glass-enclosed shower, tile flooring, recessed lighting, and a wood-panel accent wall
Room featuring wood-finish flooring, plantation shutters, and a ceiling-mounted light fixture
Full-height sliding mirror closet doors framed in dark-finished wood and polished wood-finish flooring
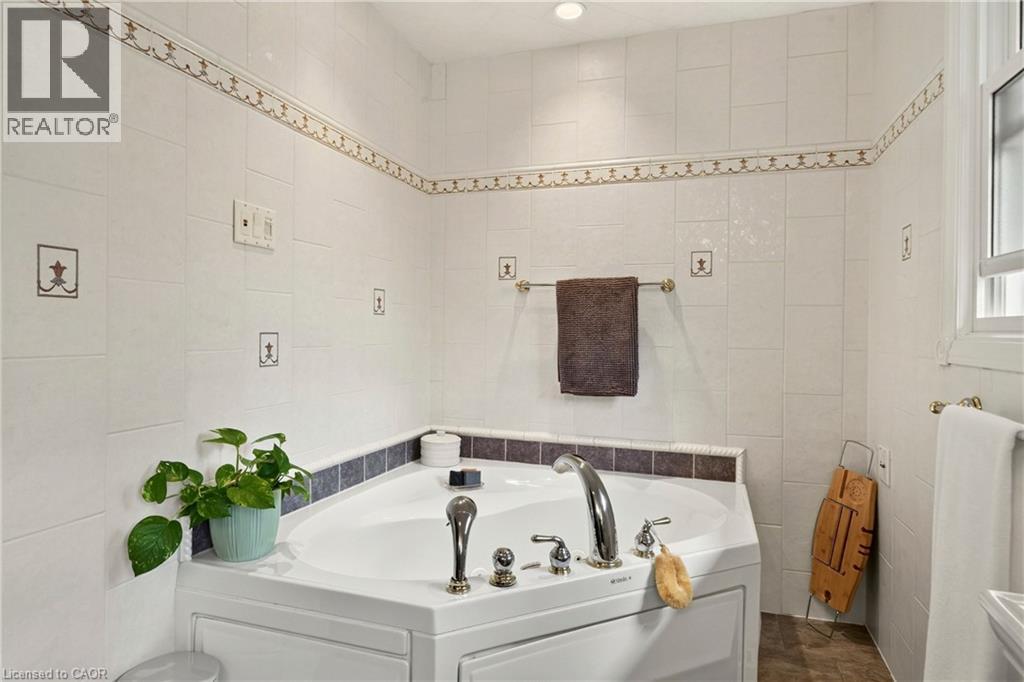
Corner soaking tub with polished chrome fixtures, accented by white wall tile featuring decorative border inlays
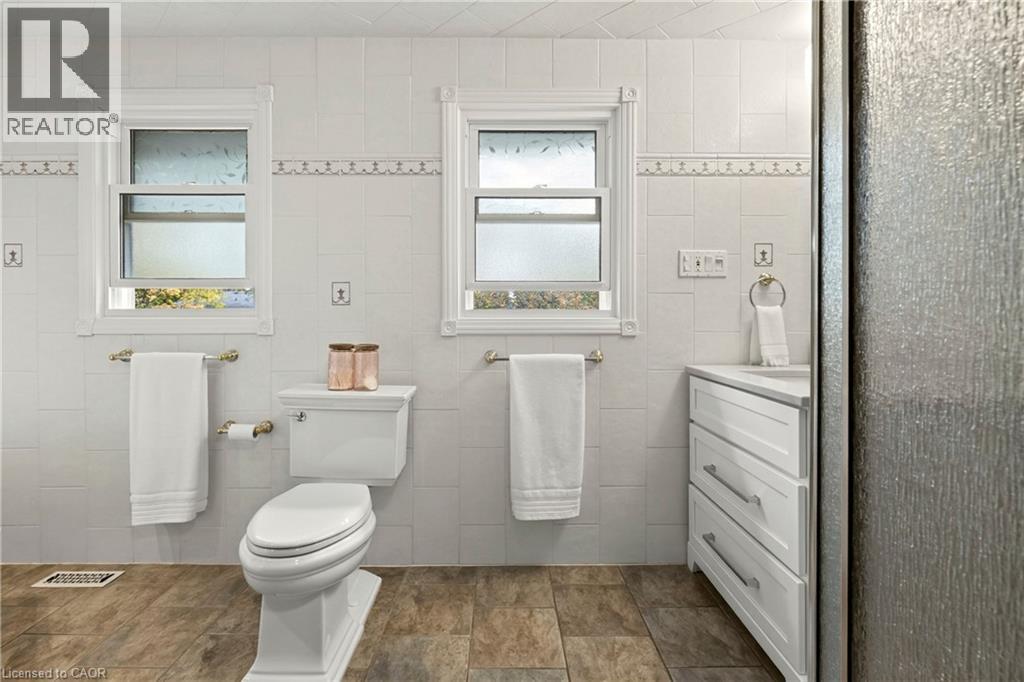
White ceramic wall tile with decorative border, white vanity with three drawers, dual double-hung windows, and wood-finish flooring
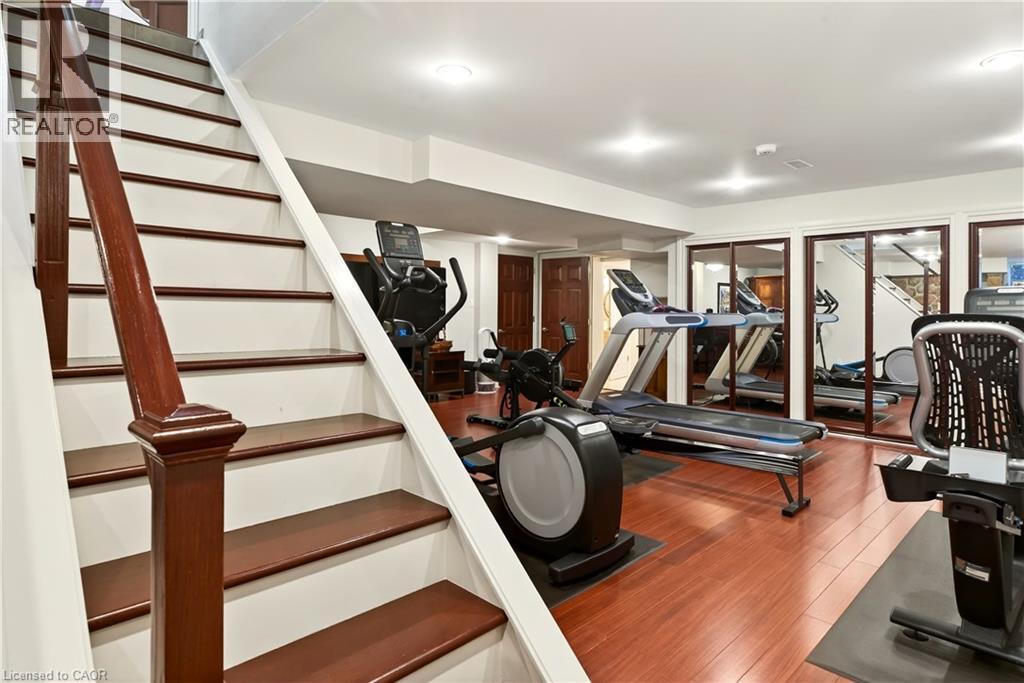
Finished space featuring wood-finish flooring, staircase with wood treads and handrail, recessed lighting, and floor-to-ceiling mirrored wall panels
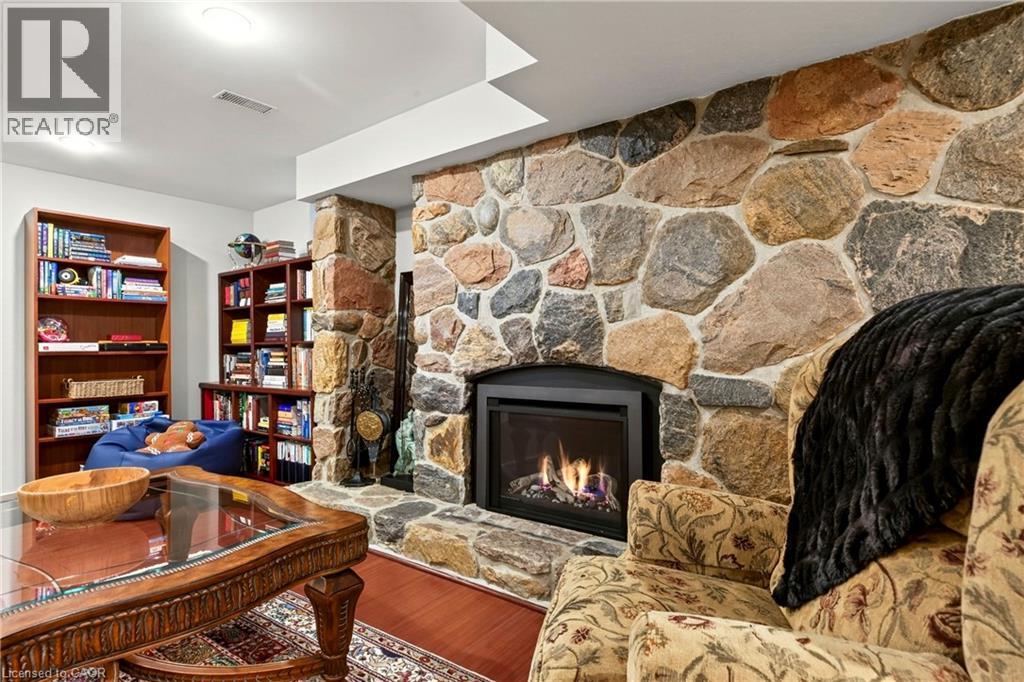
Floor-to-ceiling fieldstone fireplace with a black metal firebox insert, wood-finish flooring, and built-in wooden shelving units
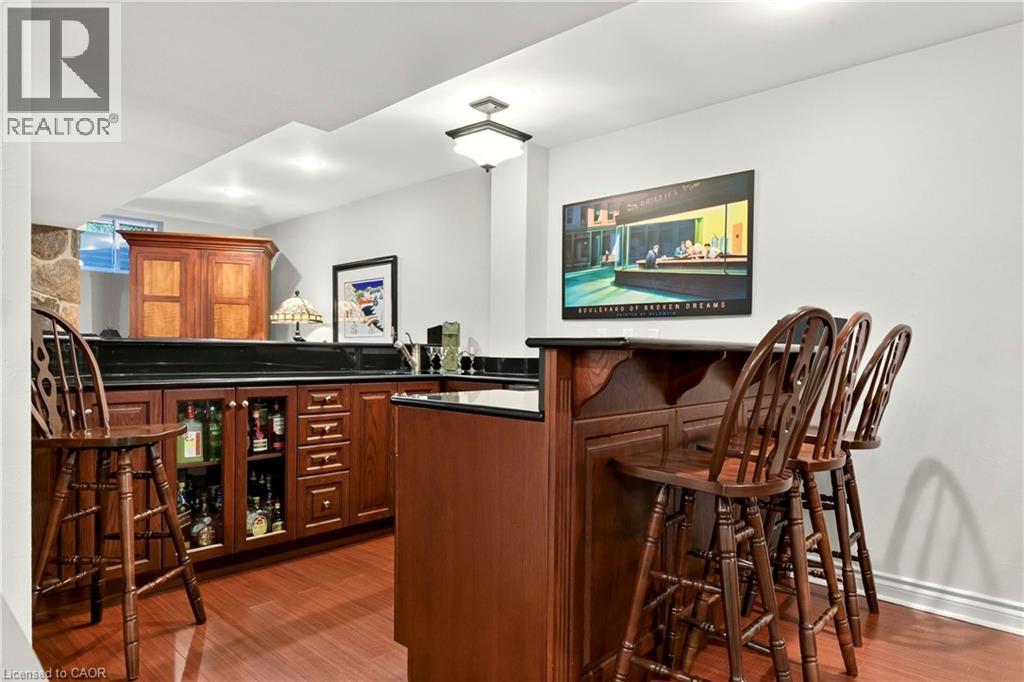
Custom built-in wood cabinetry, integrated bar counter with dark stone-finish surfacing, recessed lighting, and wood-finish flooring
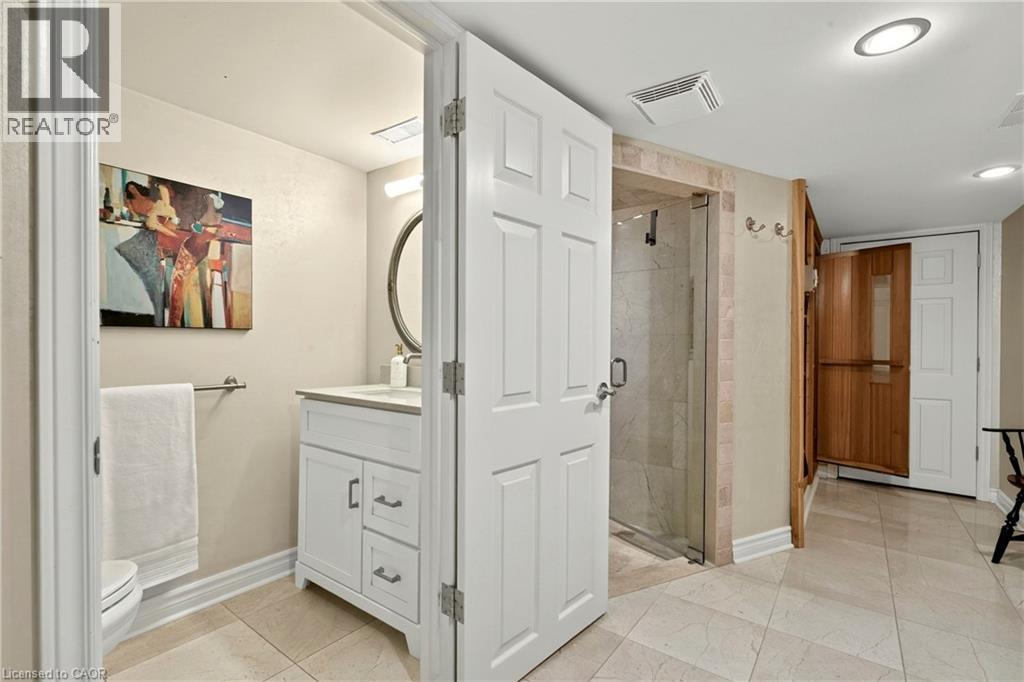
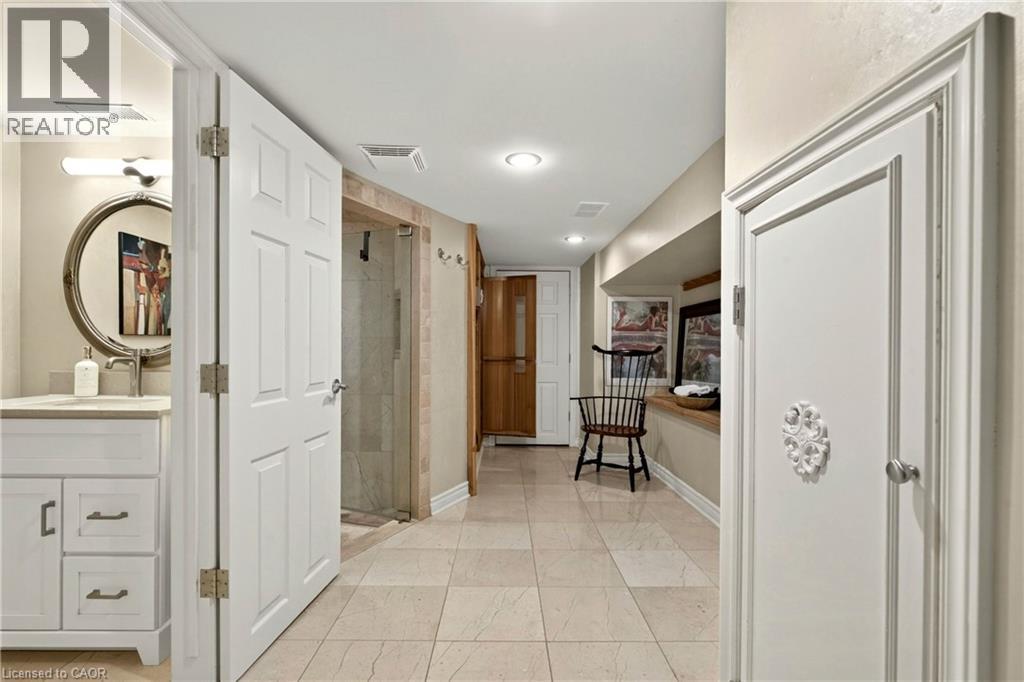
Bathroom featuring large-format tile flooring, a white vanity with a neutral stone countertop, a circular wall-mounted mirror, and a walk-in shower with tiled surround
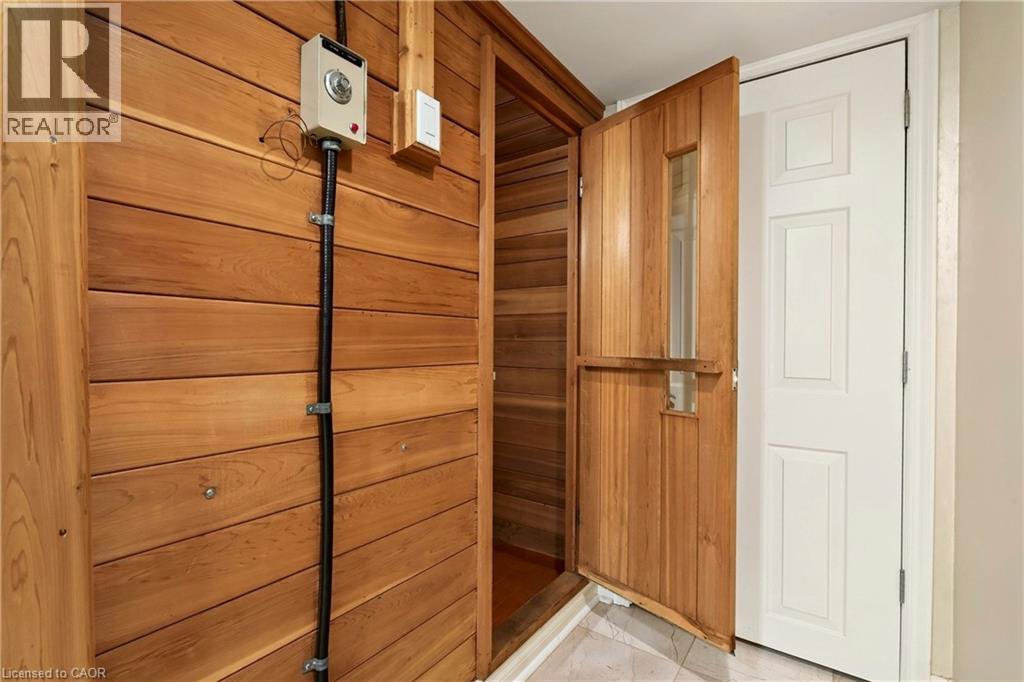
Sauna featuring cedar-lined interior walls, a wood door with a glass inset, and integrated control panel
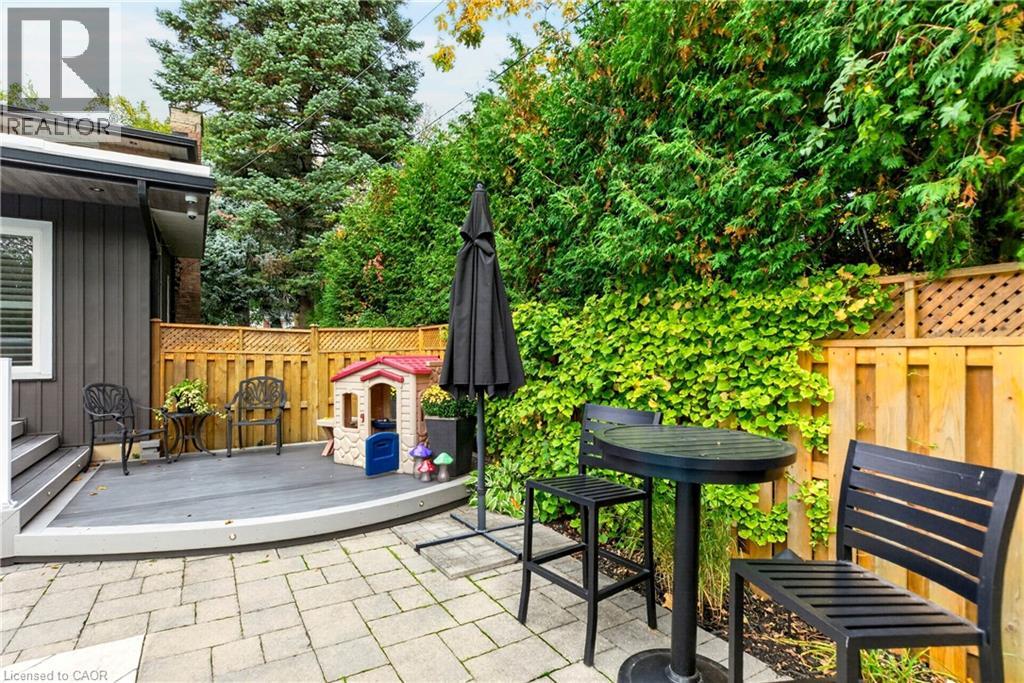
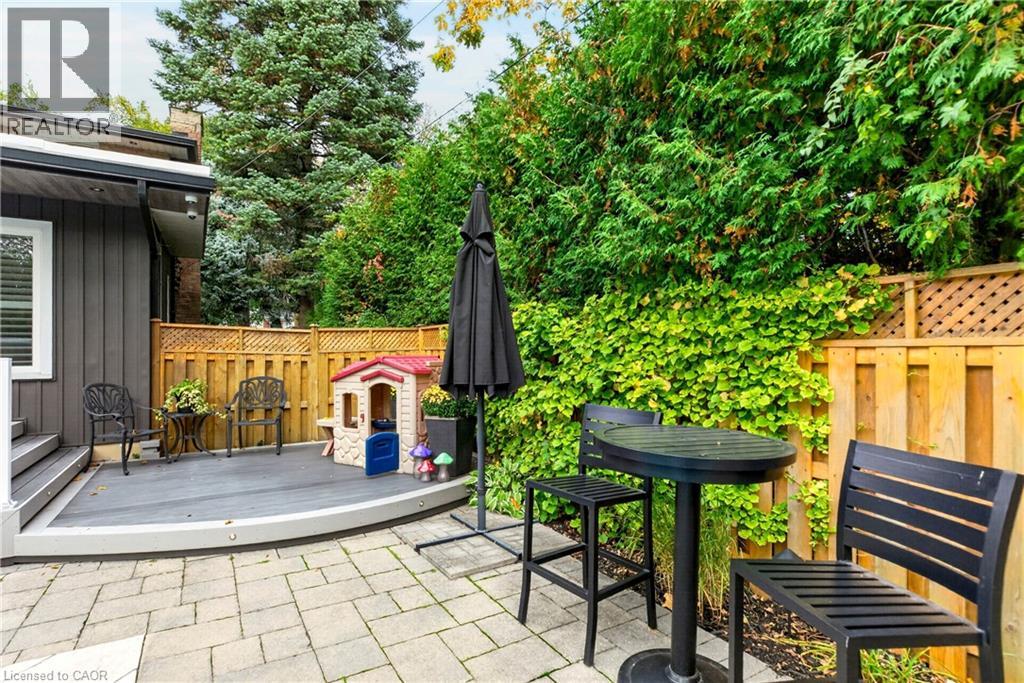
Rear exterior space featuring a stone paver patio, a tiered composite deck, and tall privacy fencing with lattice toppers
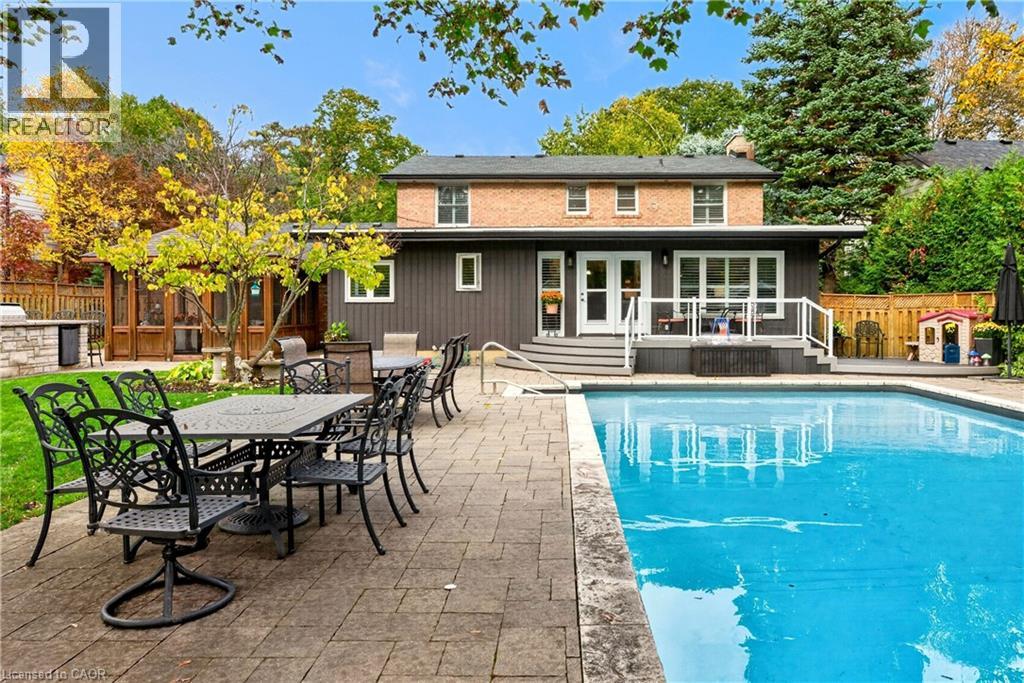
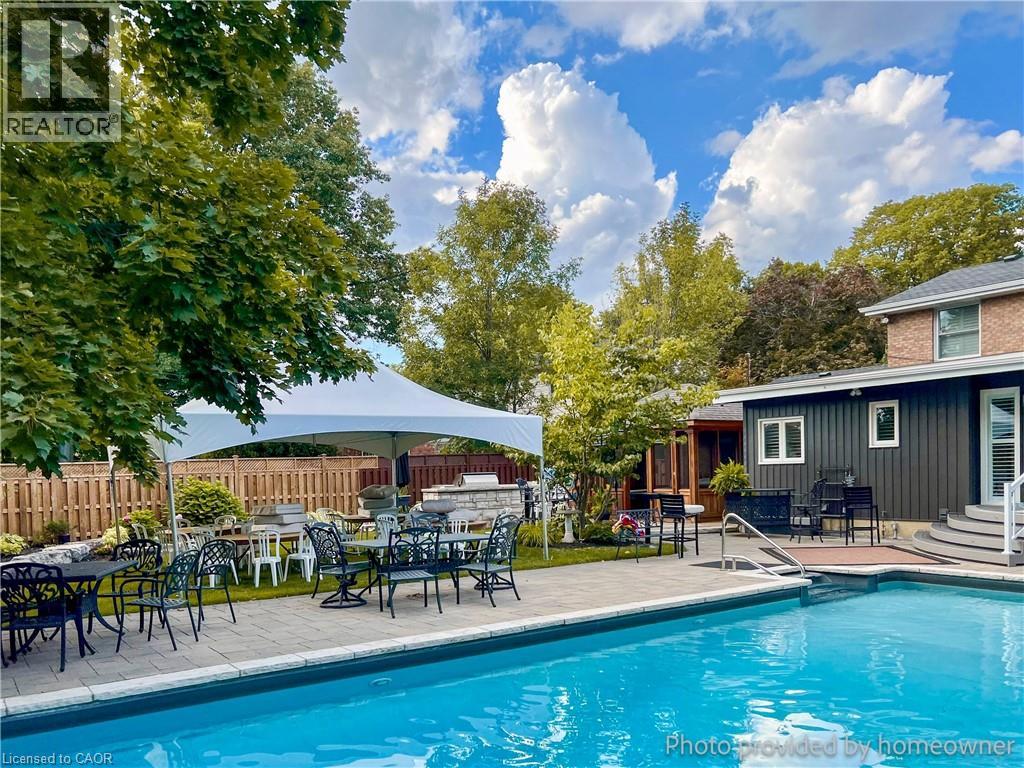
In-ground swimming pool, stone-paver patio, elevated deck with railing, enclosed sunroom, and vertical siding exterior
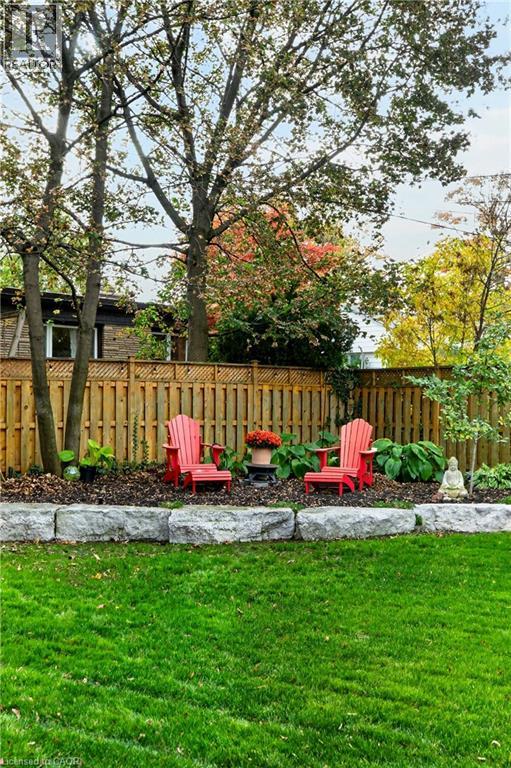
Backyard featuring a manicured lawn, stone retaining wall, and wood privacy fencing with lattice detail
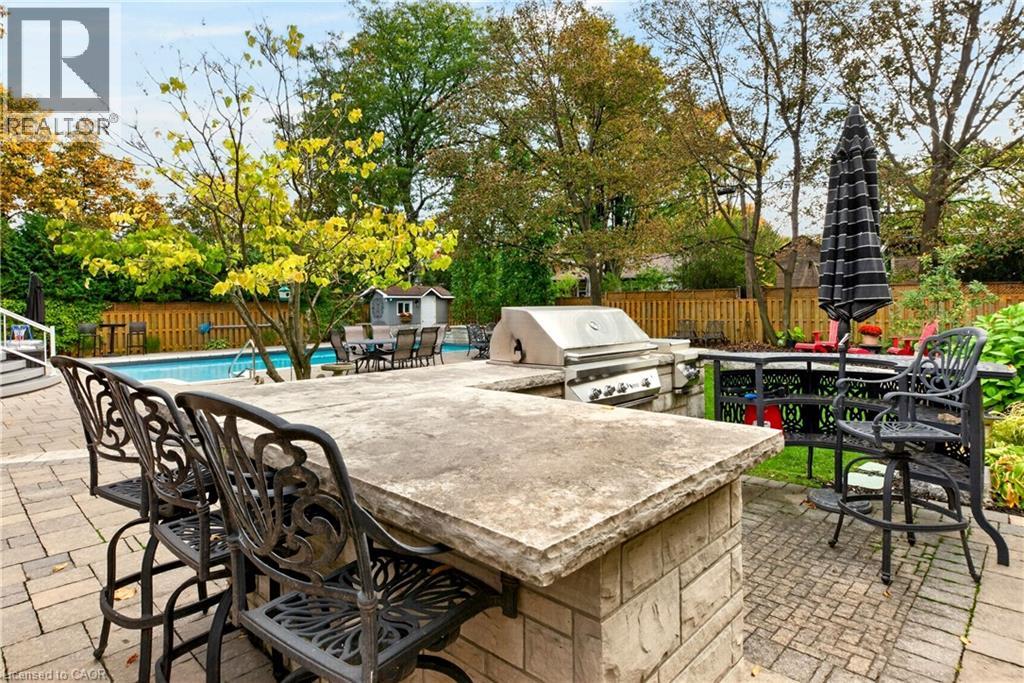
Outdoor kitchen featuring a stone-faced island, natural edge stone countertop, and built-in stainless steel grill, situated on a stone paver patio with an inground pool and wood-paneled privacy fencin
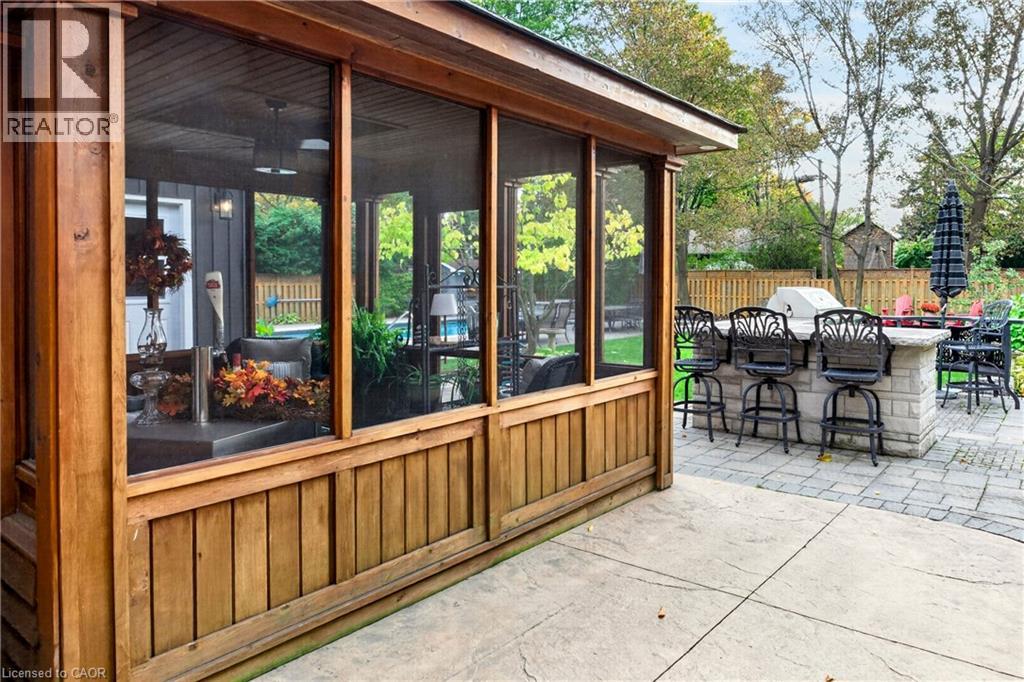
Screened-in porch with wood framing, exterior paver patio, and stone-finished outdoor kitchen island
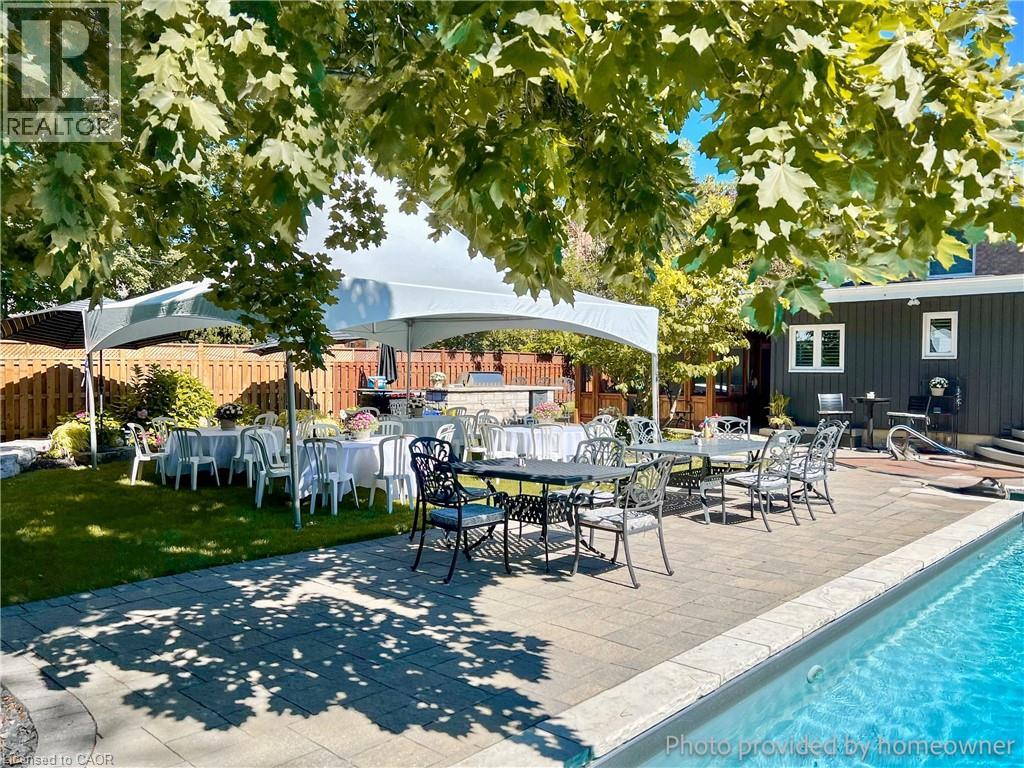
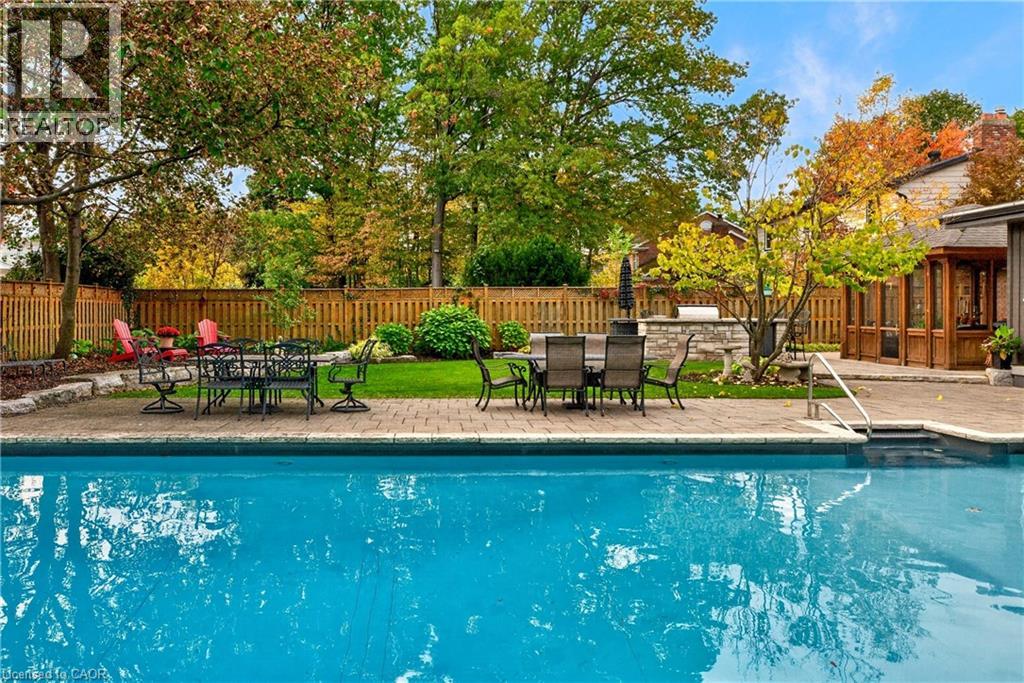
Expansive outdoor space featuring a stone-paver patio, a swimming pool with concrete coping, a built-in outdoor kitchen with stone veneer, and mature shade trees
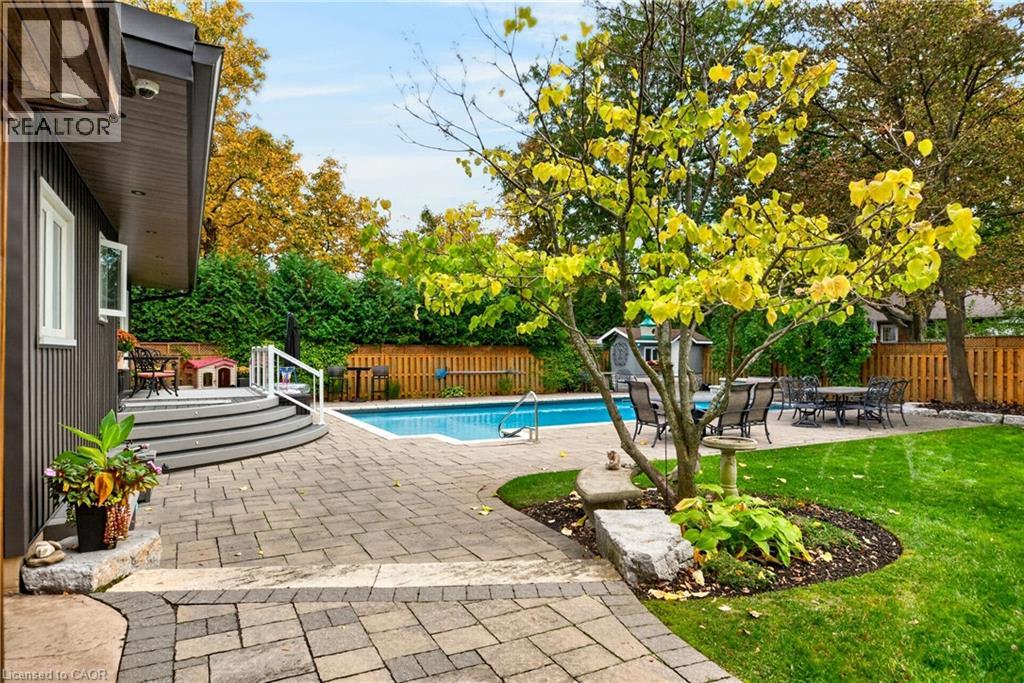
Backyard featuring an in-ground swimming pool, expansive paver patio, curved composite deck, manicured lawn, and perimeter wood fencing
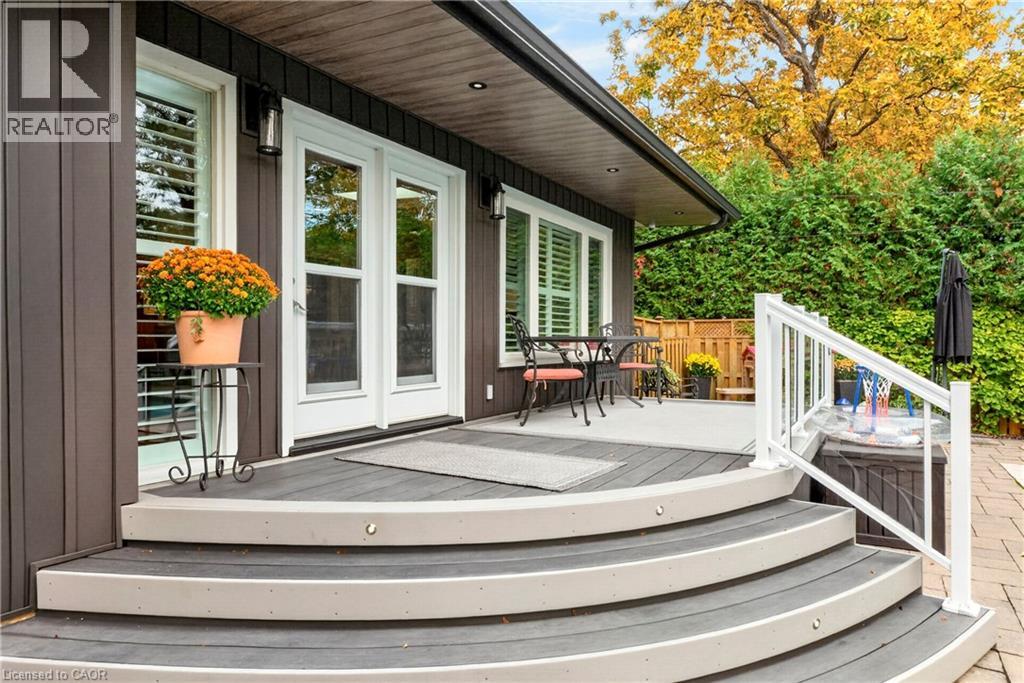
Raised composite deck featuring curved stairs with recessed lighting, vertical wood-finish siding, and white aluminum railings
In-ground swimming pool with stone paver patio, integrated outdoor kitchen, and wooden privacy fencing
In-ground swimming pool with stone-tiled decking, stone-faced outdoor kitchen, privacy wood fencing, and mature landscaping
Rear exterior space featuring a stone paver patio, a tiered composite deck, and tall privacy fencing with lattice toppers
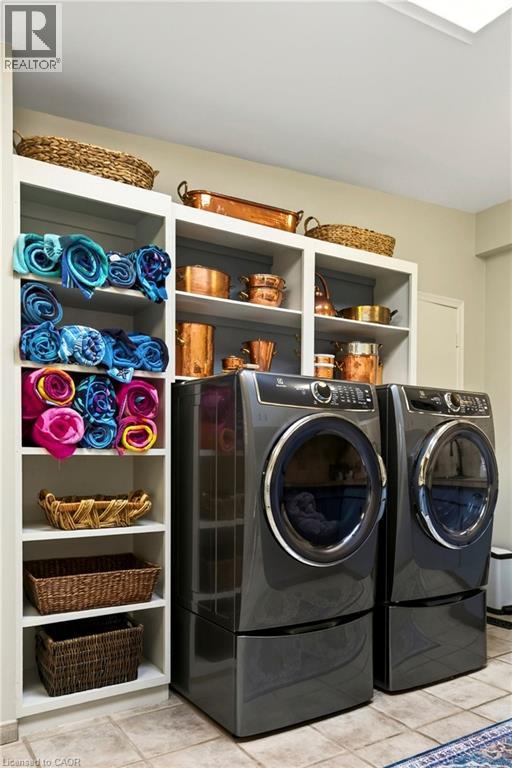
Built-in white floor-to-ceiling shelving with adjustable dividers and tile flooring
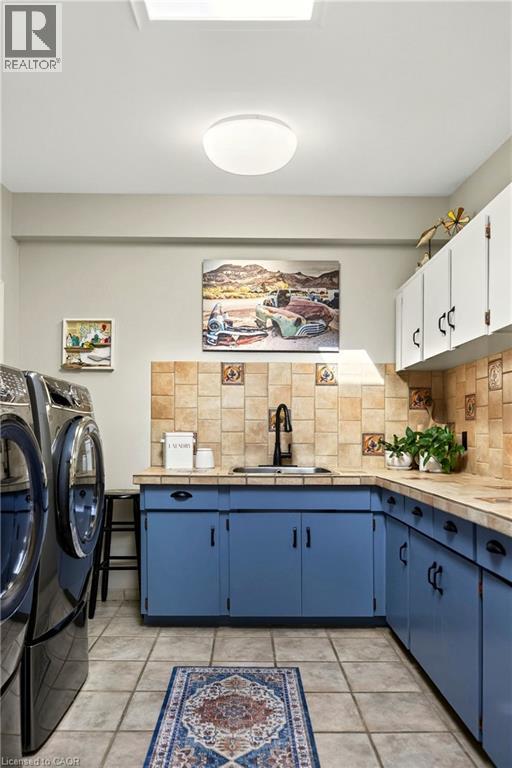
Laundry space featuring ceramic tile backsplash, blue cabinetry, tile countertop, integrated sink with matte black faucet, and overhead skylight
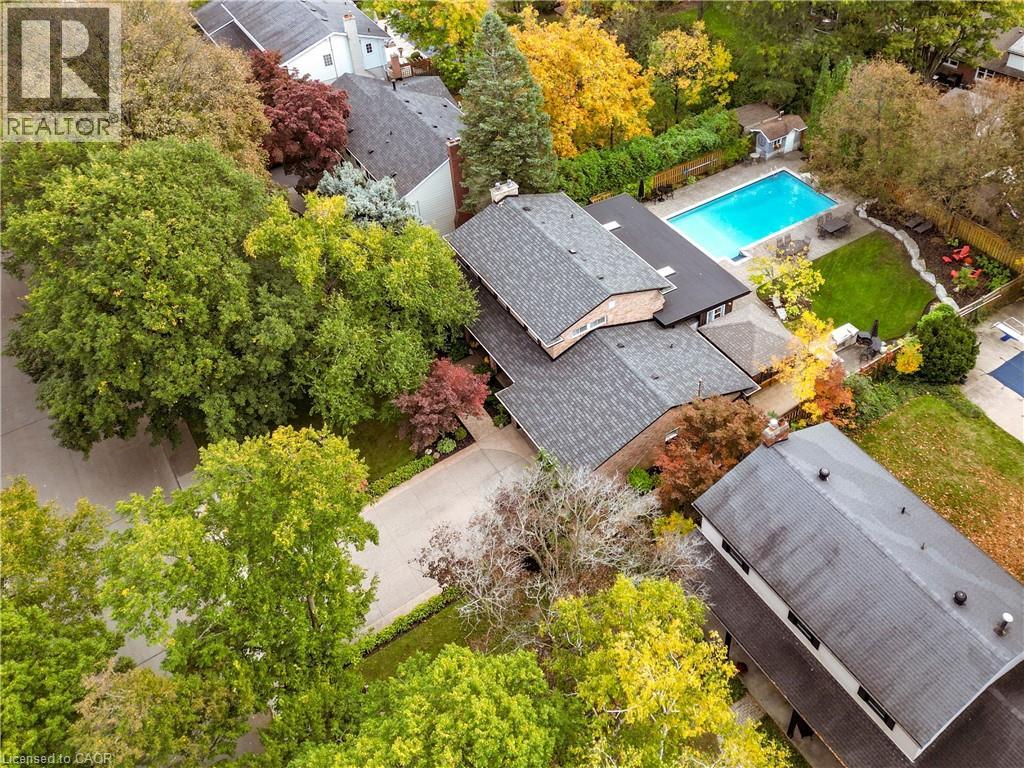
Aerial perspective featuring a multi-level residence with a shingled roof, a rectangular inground swimming pool, paved driveway, and mature landscaping
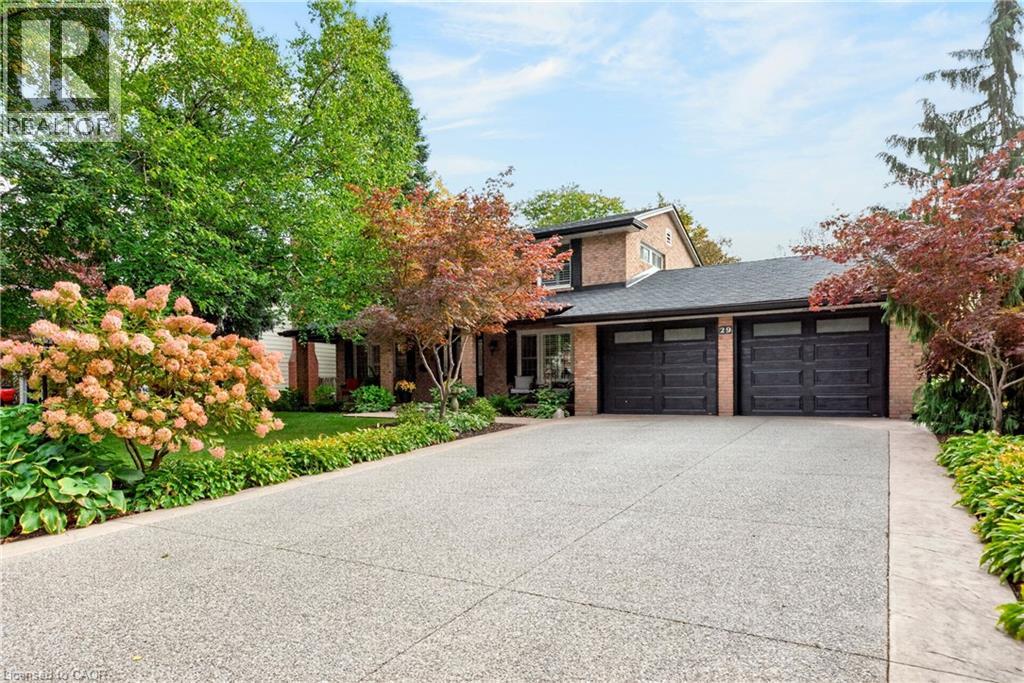
Brick exterior residence featuring a double-car garage, expansive concrete driveway, and landscaped front grounds with mature trees and established shrubbery
Covered front porch featuring a brick facade, recessed lighting, wood-finish ceiling paneling, and shuttered windows
 New Listing