2847 County Rd 10 Road,Prince Edward County (South Mary, ON K0K2T0
Prince Edward County (South Mary, ON K0K2T0

Description
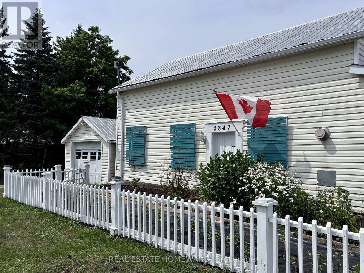
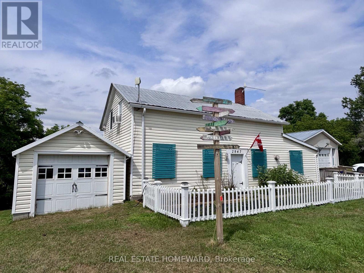
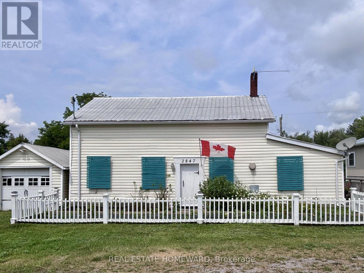
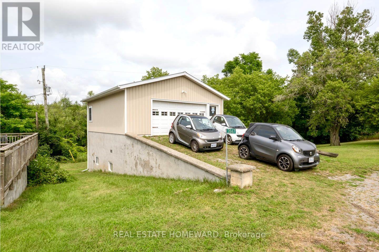
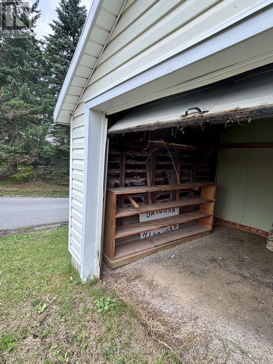
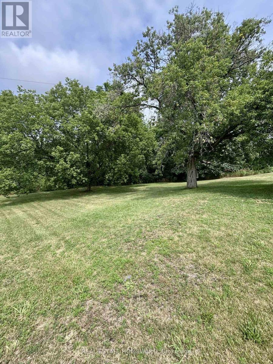
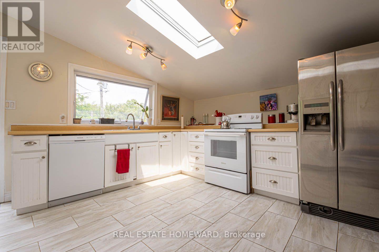
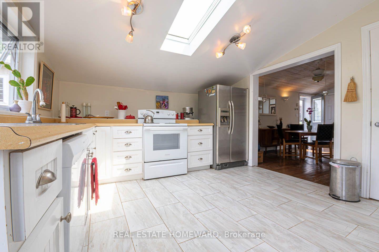
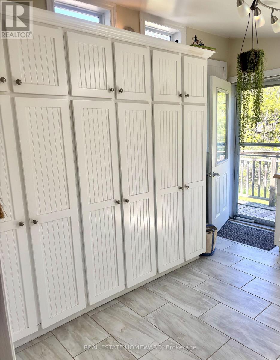
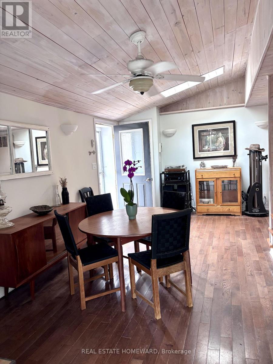
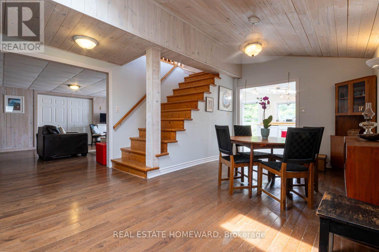
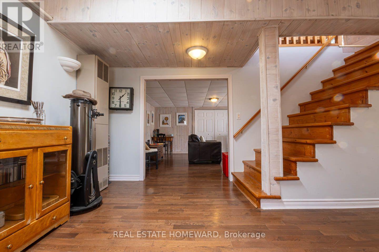
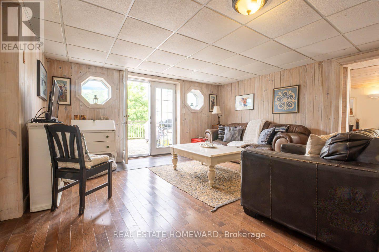
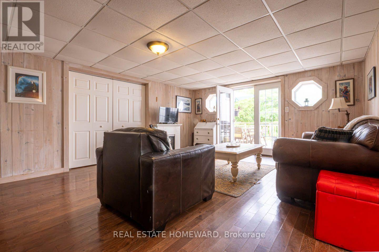
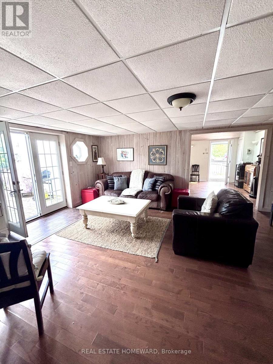
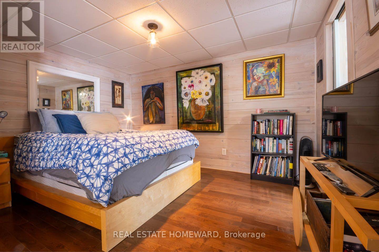
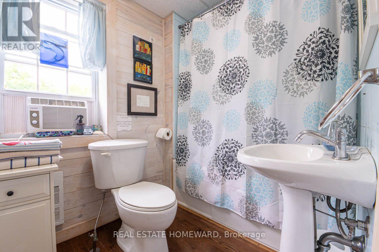
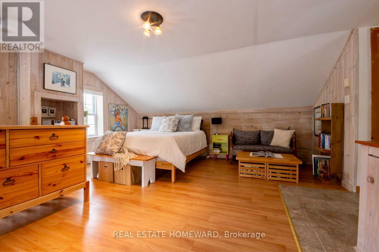
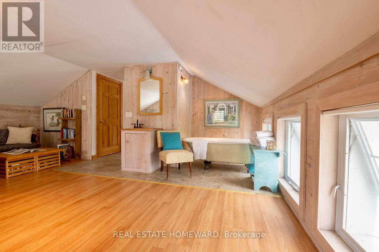
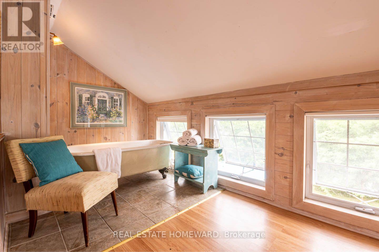
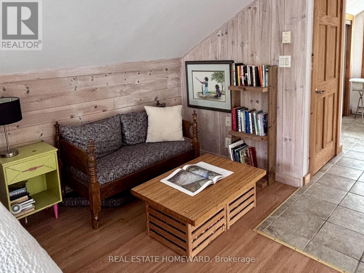
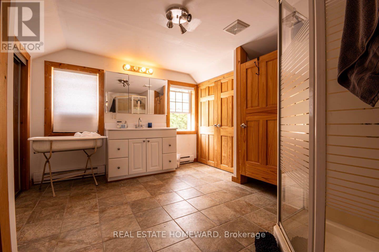
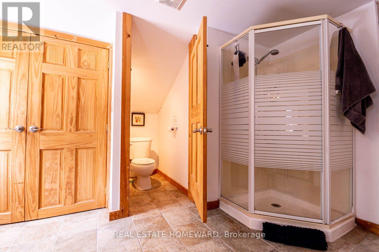
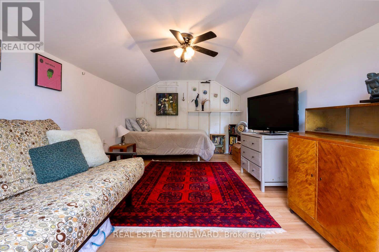
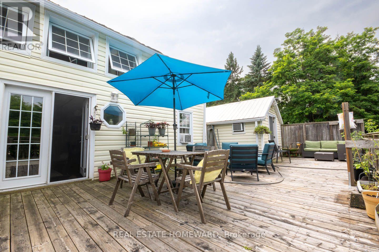
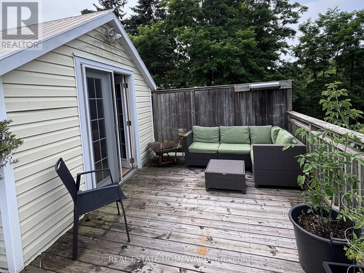
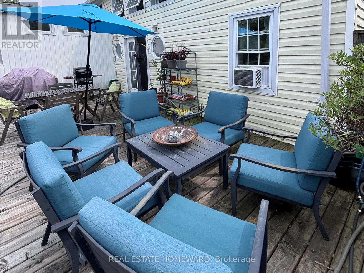
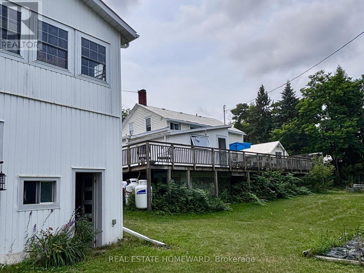
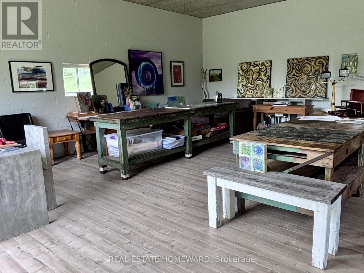
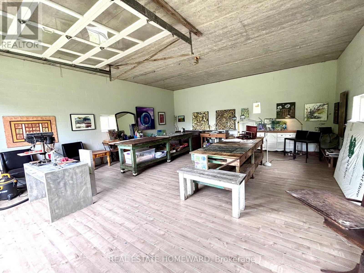
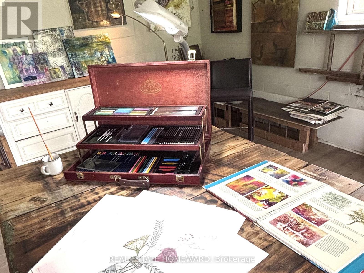
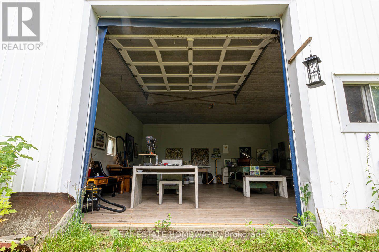
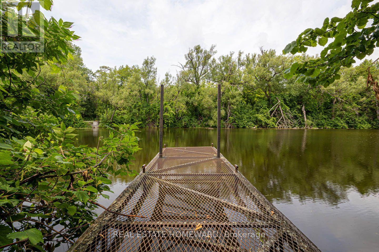
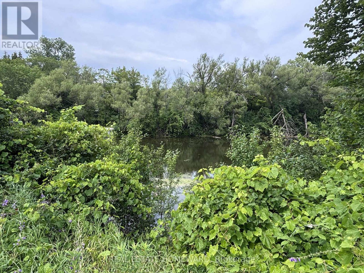
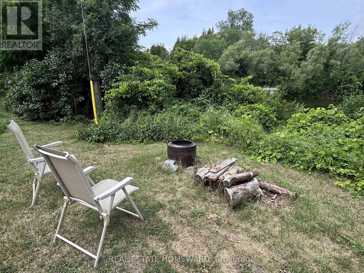
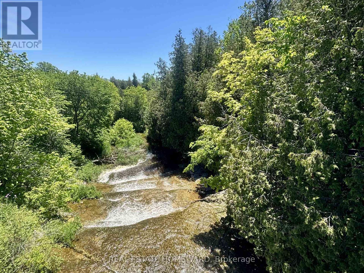
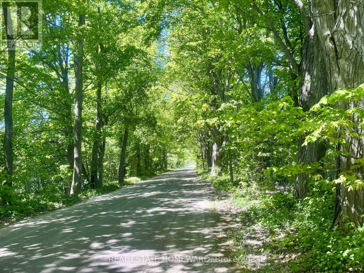
Welcome to your dream escape in the heart of Prince Edward County! This well appointed 2 bedroom 2 bath waterfront cottage is brimming with charm, character and endless possibilities. See schedule for Bunkie and also large Studio details and measurements! The heart of the home is the spacious country kitchen complete with skylights that flood the space with natural light, a generous pantry and walkout to expansive deck-perfect for morning coffee, al fresco dining, or entertaining family and friends. Main floor also features a dining room and full size living room as well as a bedroom with ensuite. Upstairs you'll find a spectacular primary bedroom with a second ensuite and clawfoot tub-the perfect way to unwind after a day of kayaking and exploring the water. Outside is a generous bunkie for overflow of guests and hidden behind is an additional garage 10.6 x 10.3 which has potential to convert to an additional bathroom for the bunkie. The true showstopper is the exceptional waterfront studio on the ground level of the main garage. It's an inspiring space for an artist's studio, yoga retreat, teen hangout, or workshop.It also offers potential to be converted to additional guest accommodations or an accessory suite (subject to approvals). Located in one of Ontario's most sought after destinations you'll be surrounded by award winning wineries, breweries, farm to table dining, and the vibrant shops of Picton. Nature lovers will appreciate the nearby Prince Edward Point National Wildlife Area, while beachgoers can enjoy the shores of Point Petre and Little Bluff and when you're ready for a day in the sun head over to Sandbanks, just 15 minutes away! Short walk to Scott's Mill Cascade falls or take your bikes for a scenic ride under the umbrella of trees. A year-round home, weekend retreat, or investment opportunity, this one check all the boxes! (id:13843)
Details
| MLS # | X13619572 |
|---|---|
| Listing Type | For Sale |
| Style | House |
| Status | Active |
| Days On Site | 99 |
| Listing Provided By | REAL ESTATE HOMEWARD | MARIAN MACKINNON |
Features
| Bed(s) | 2 |
|---|---|
| Bath(s) | 2 Total |
| SQ Feet | 1,500 |
| Garage | 6 |
| Basement | Y |
| Story(s) | 1 |
| Water Front | Yes |
| Property View | Direct Water View |
Interior
| Cooling | Window air conditioner |
|---|---|
| Heating | Baseboard heaters, Forced air, Electric, Propane |
| Appliances | Washer, Refrigerator, Dishwasher, Stove, Dryer, Water Treatment |
| Fireplace Yes / No | No |
Exterior
| Lot Features | Wooded area, Irregular lot size, Carpet Free, Guest Suite |
|---|---|
| Foundation Details | Block, Concrete |
Parking
| Parking Features | Detached Garage, Garage |
|---|---|
| Parking Total | 6 |
Utilities
| Utilities | Electricity |
|---|---|
| Sewer | Septic System |
| Water Source | Lake/River Water Intake, Dug Well |
Taxes
| Tax Annual Amount | 4279.85 |
|---|
Area Information
| Province | ON |
|---|---|
| City | Prince Edward County (South Mary |
| Postal Code | K0K2T0 |
| Listing VS Median (in K0K2T0) | |
Price: $569,000 low | high Med: $649,900 sqft: 1,500 low | high Med: 1,100 $ / sqft: $379 low | high Med: $681 On site: 99 low | high Med: 29.5 | |
Request a showing
Request a showing
Contact
Learn More About This Property

| Province | ON |
|---|---|
| City | Prince Edward County (South Mary |
| Postal Code | K0K2T0 |
| Listing VS Median (in K0K2T0) | |
Price: $569,000 low | high Med: $649,900 sqft: 1,500 low | high Med: 1,100 $ / sqft: $379 low | high Med: $681 On site: 99 low | high Med: 29.5 | |
