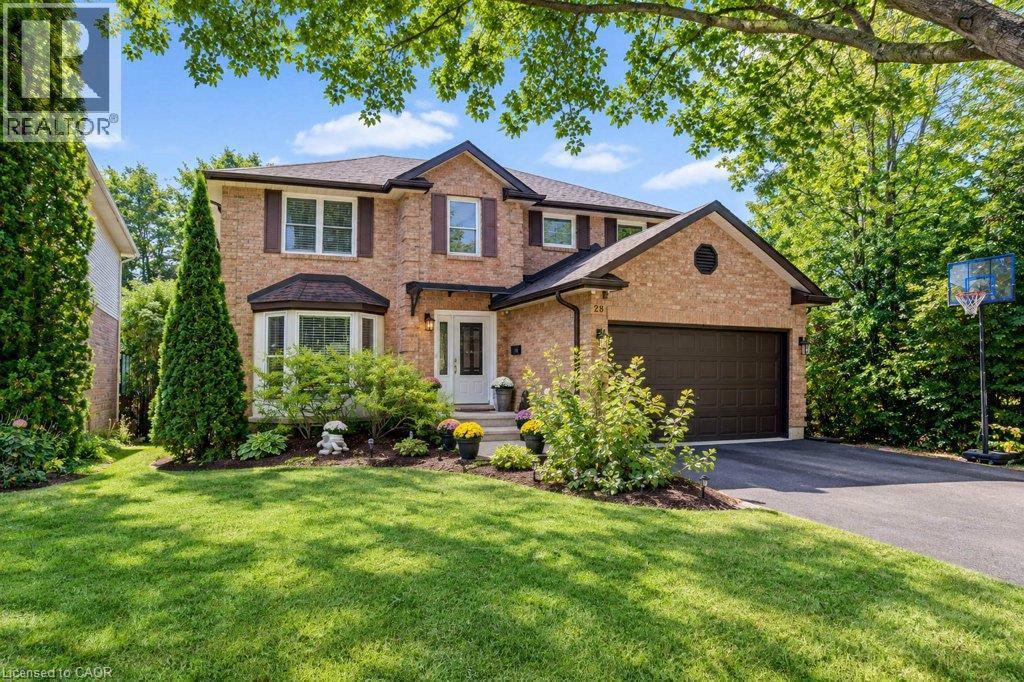
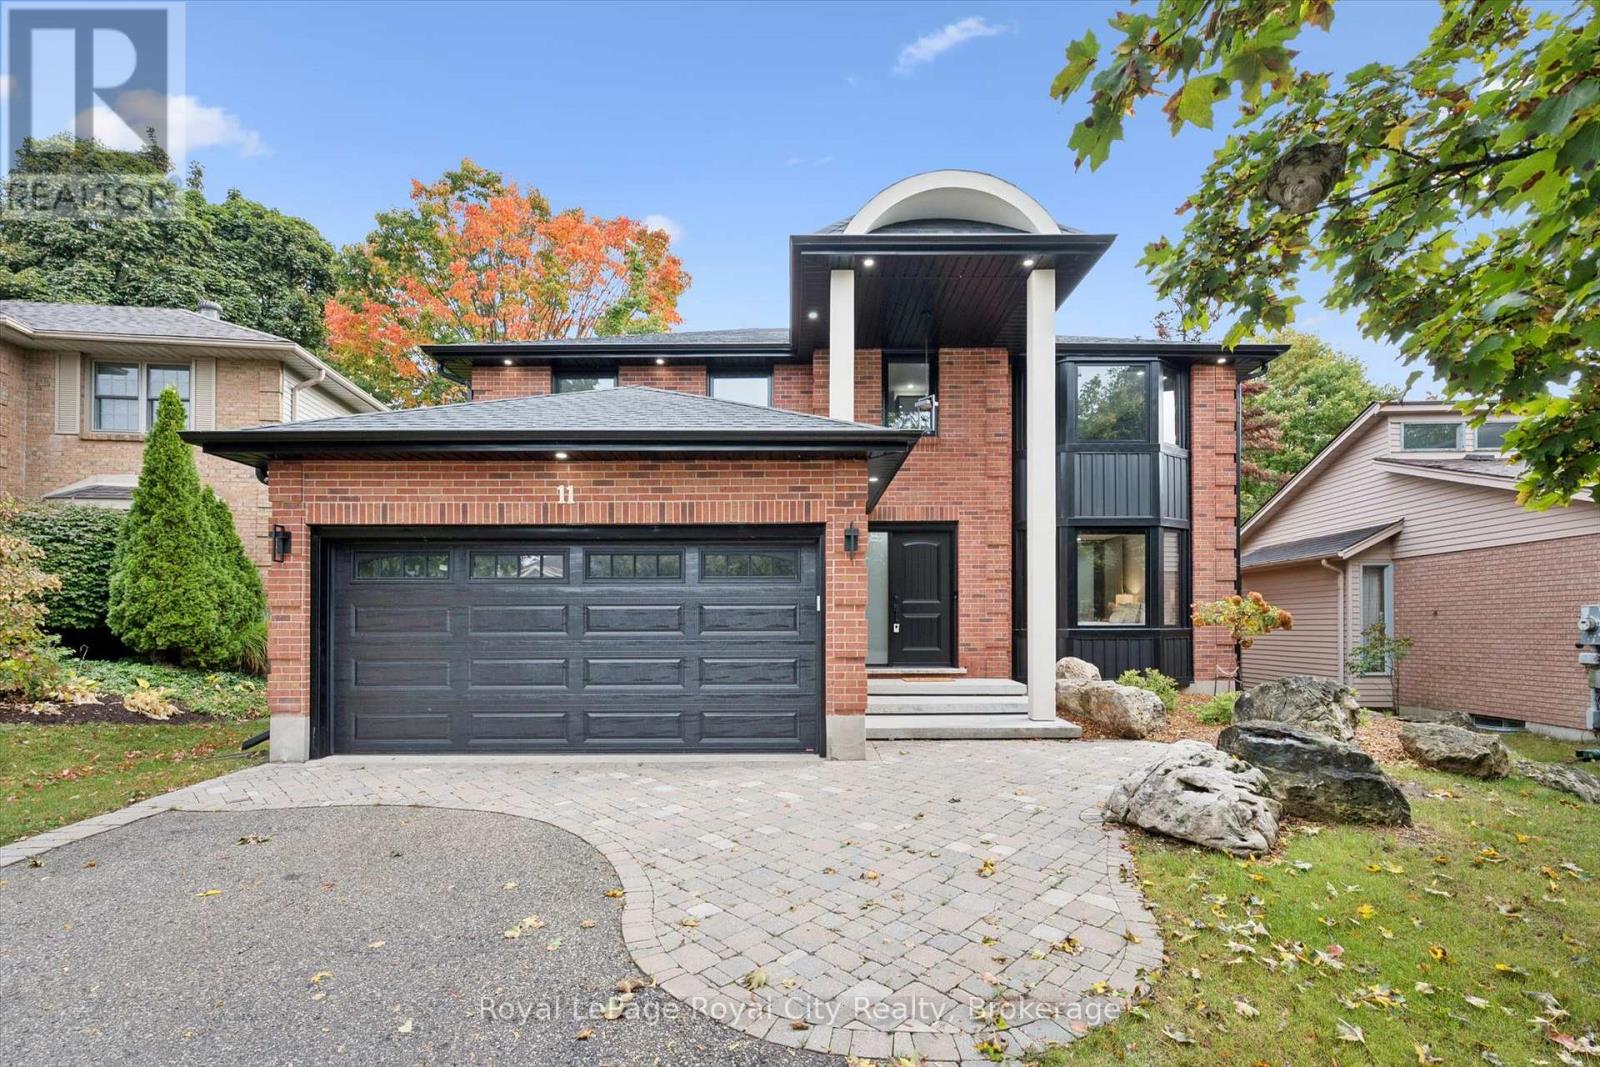
Brick exterior featuring a multi-gabled roofline, bay window, covered entryway, and an attached two-car garage
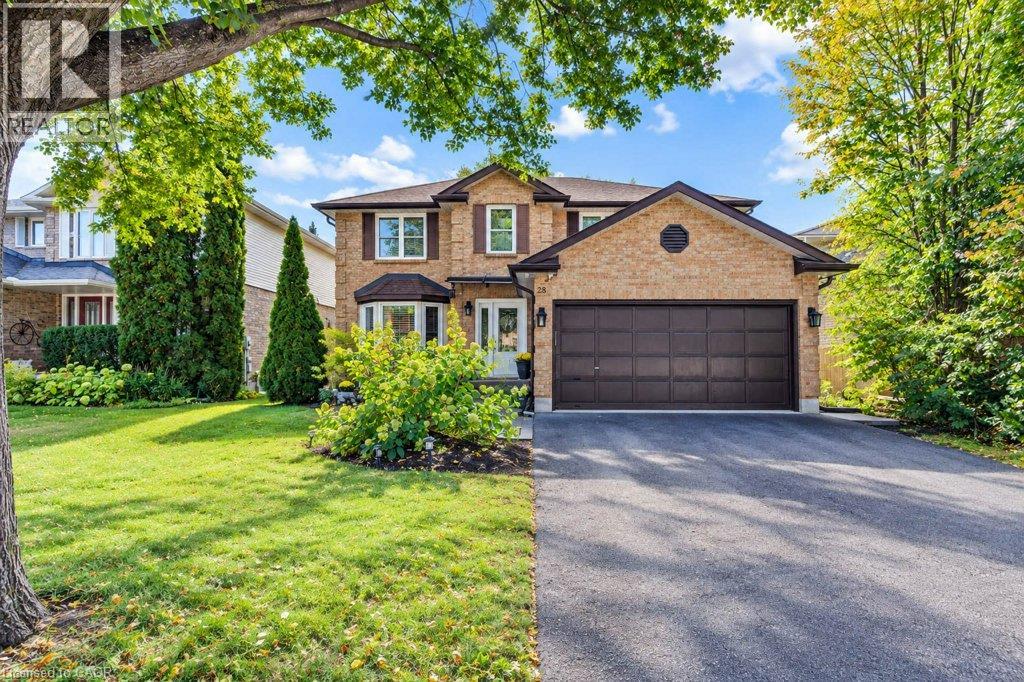
Two-story brick exterior featuring a multi-gabled roofline, an integrated two-car garage, and a paved driveway
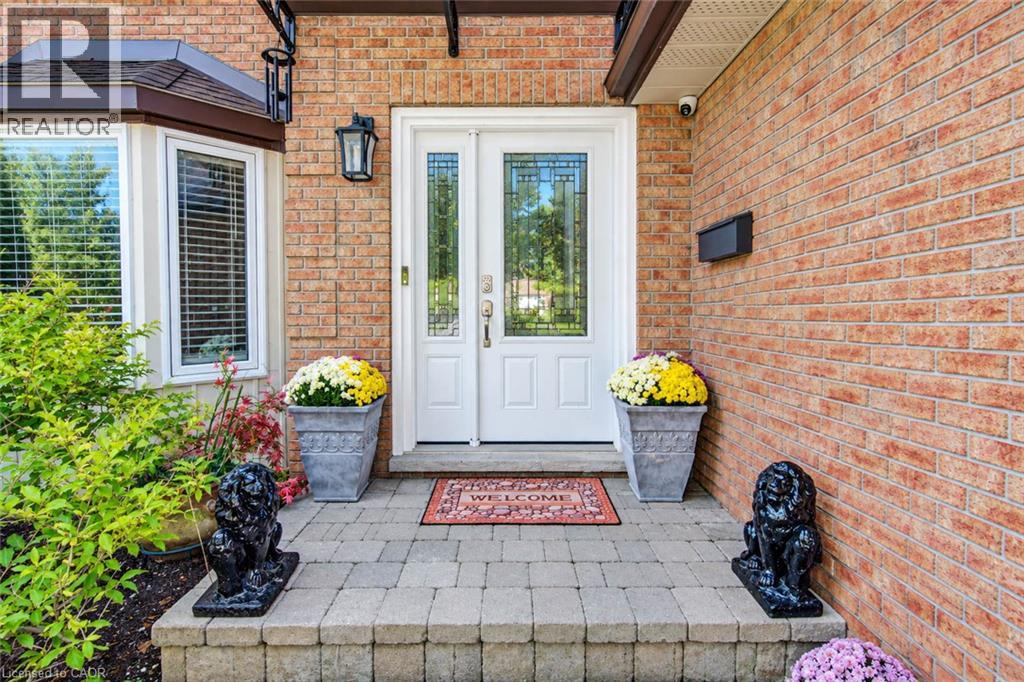
Brick exterior entryway featuring a double-door entrance with glass inserts, a stone-paver porch, and wall-mounted carriage-style light fixtures
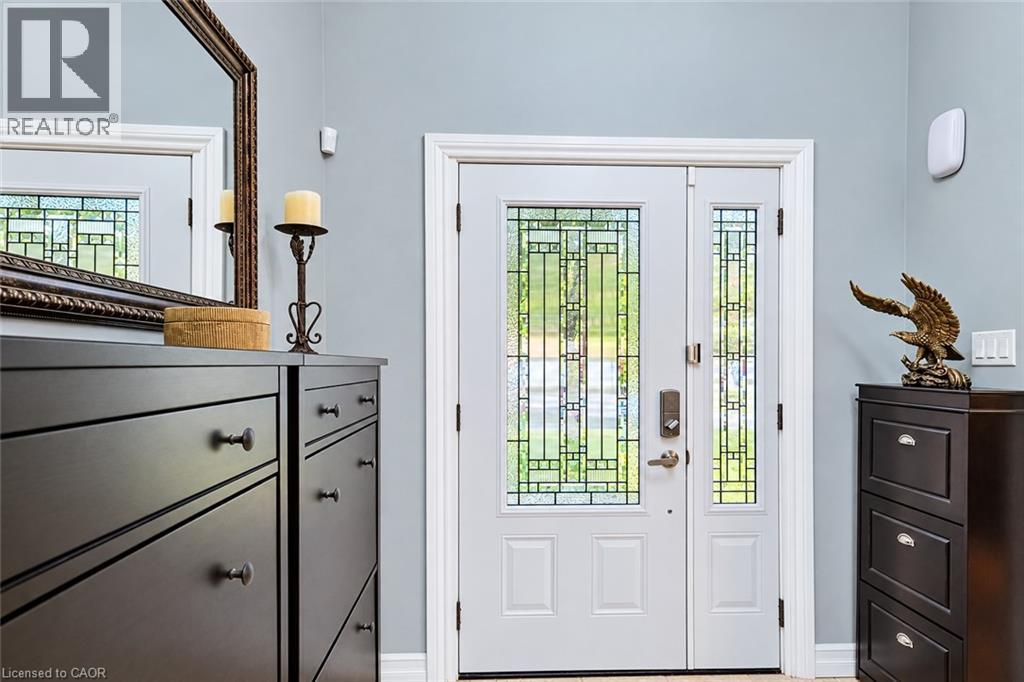
Entryway featuring a white door with geometric leaded glass inserts and a matching sidelight
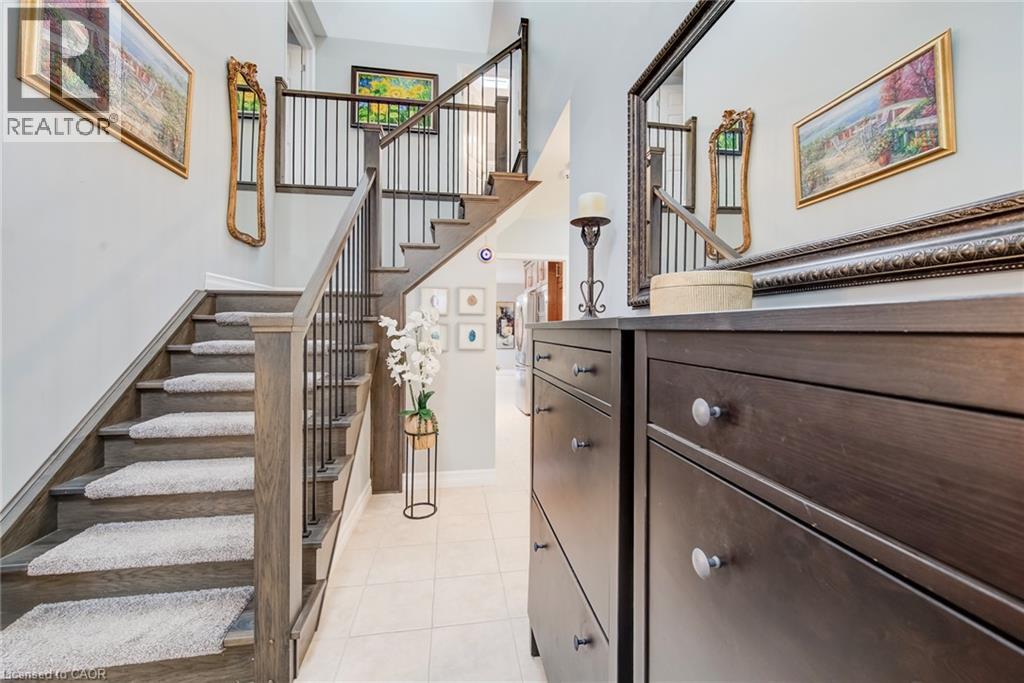
Foyer featuring a grand staircase with wood treads, carpet runners, and dark metal balusters, complemented by light-toned tile flooring and high ceilings
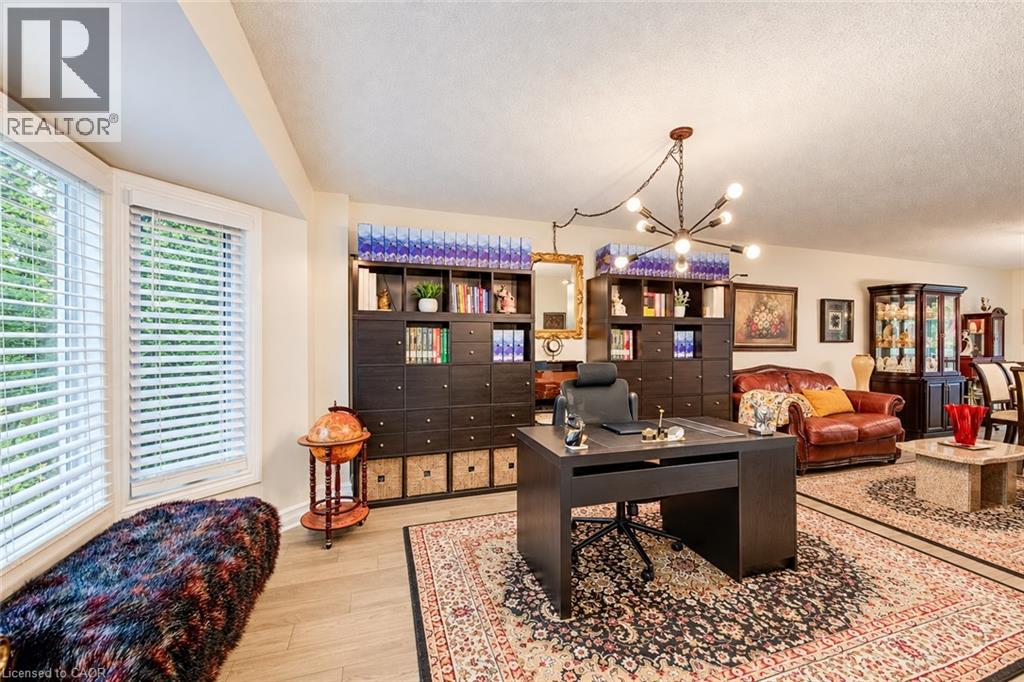
Expansive room featuring multi-pane bay windows, wood-finish flooring, built-in floor-to-ceiling cabinetry, and a multi-arm modern chandelier
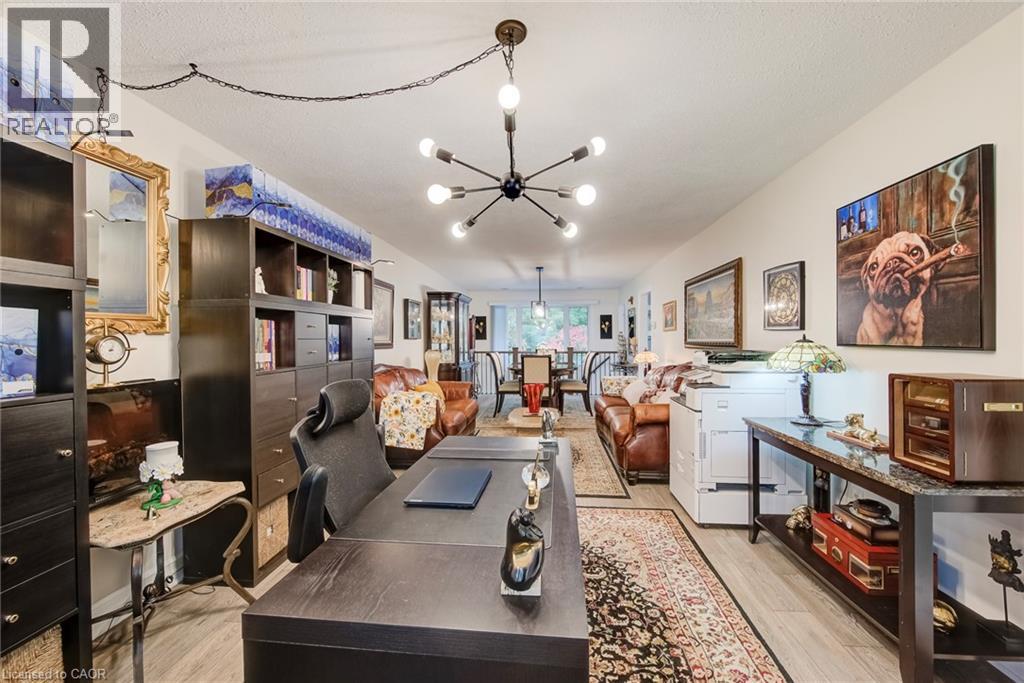
Open-concept room featuring light-toned wood-finish flooring and a multi-arm modern spider chandelier
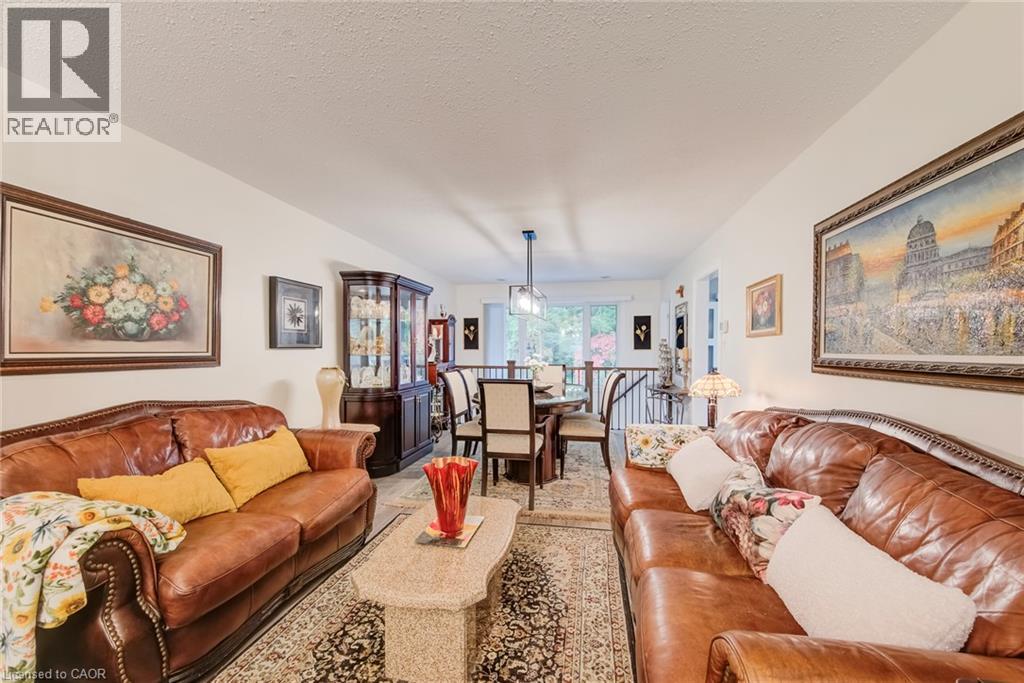
Open-concept living and dining area featuring wood-finish flooring, ceiling-mounted light fixture, and an interior railing overlooking the lower level
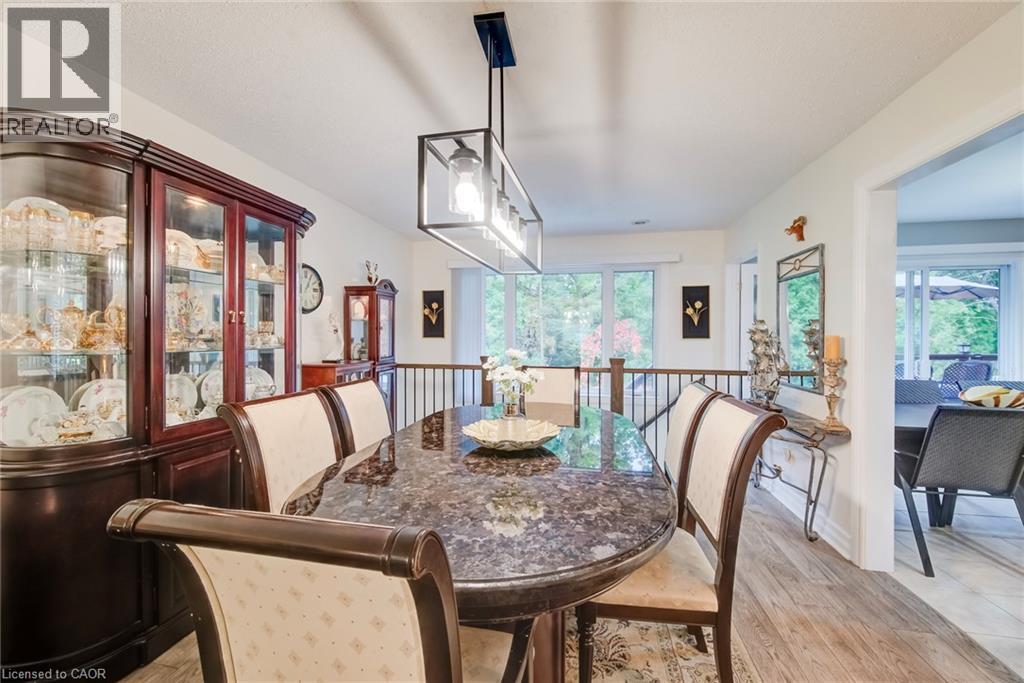
Open-concept interior featuring wood-finish flooring, a contemporary geometric linear pendant light, and a metal baluster staircase railing
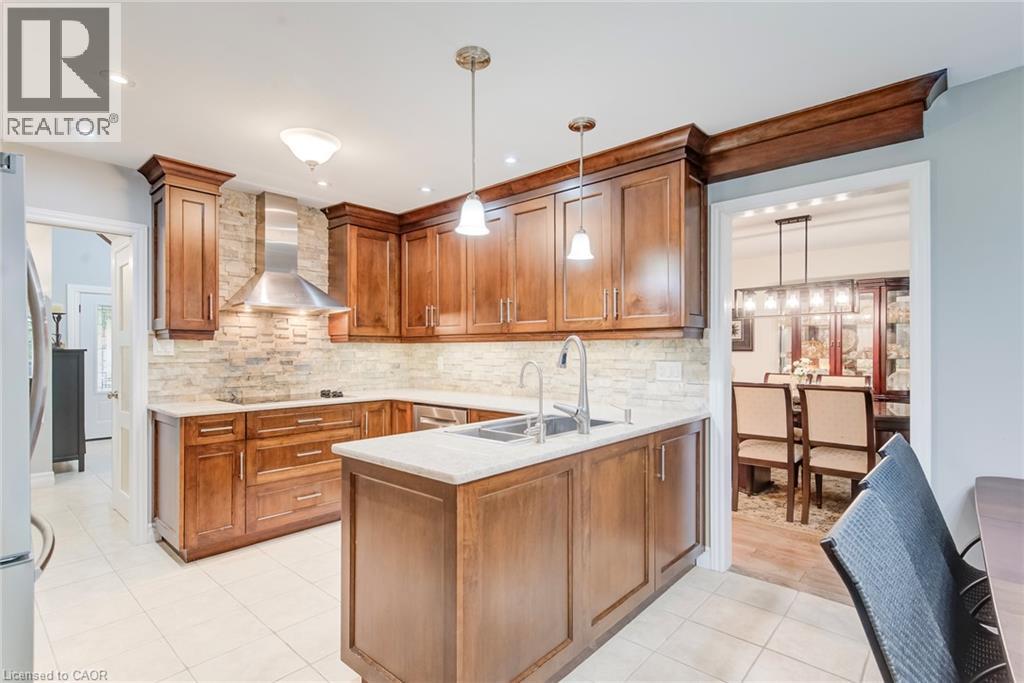
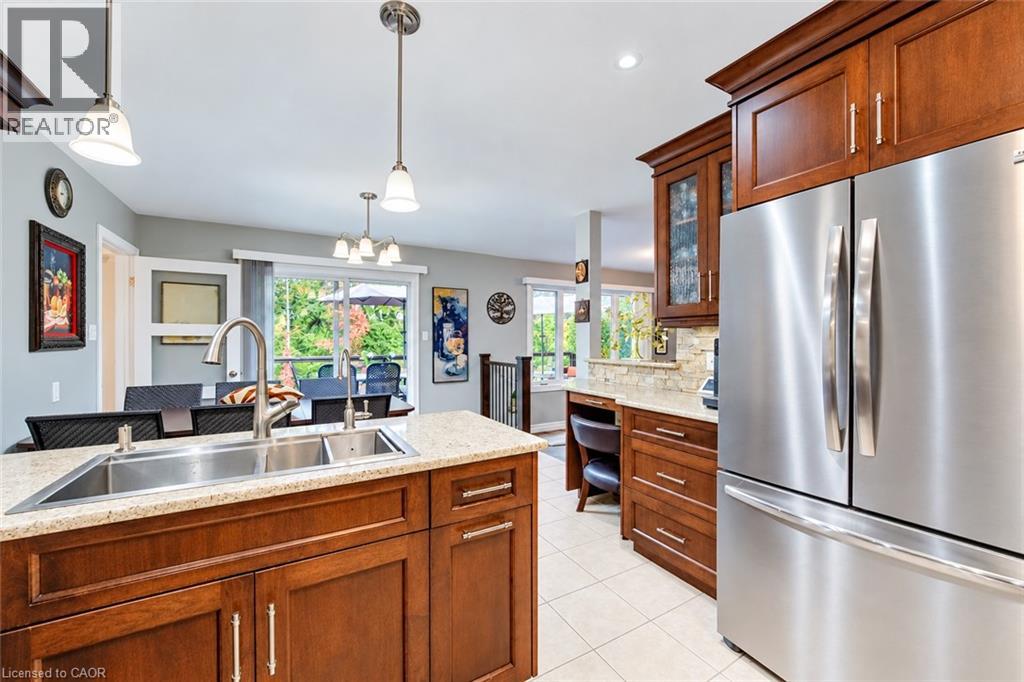
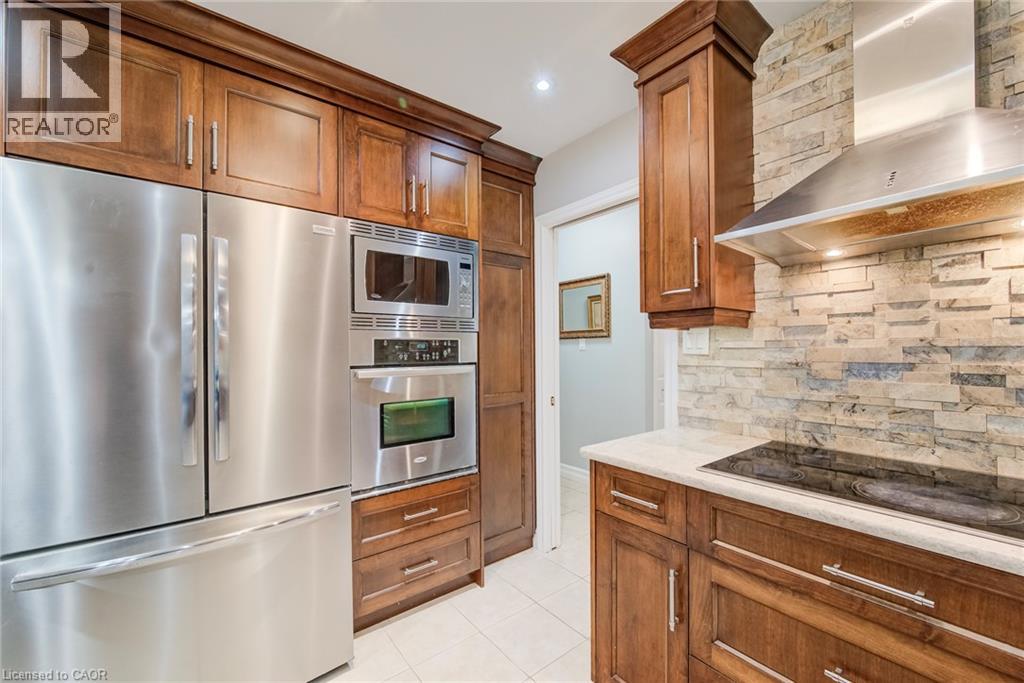
Kitchen featuring custom wood cabinetry, stone veneer backsplash, stainless steel range hood, quartz countertops, and dual pendant lighting
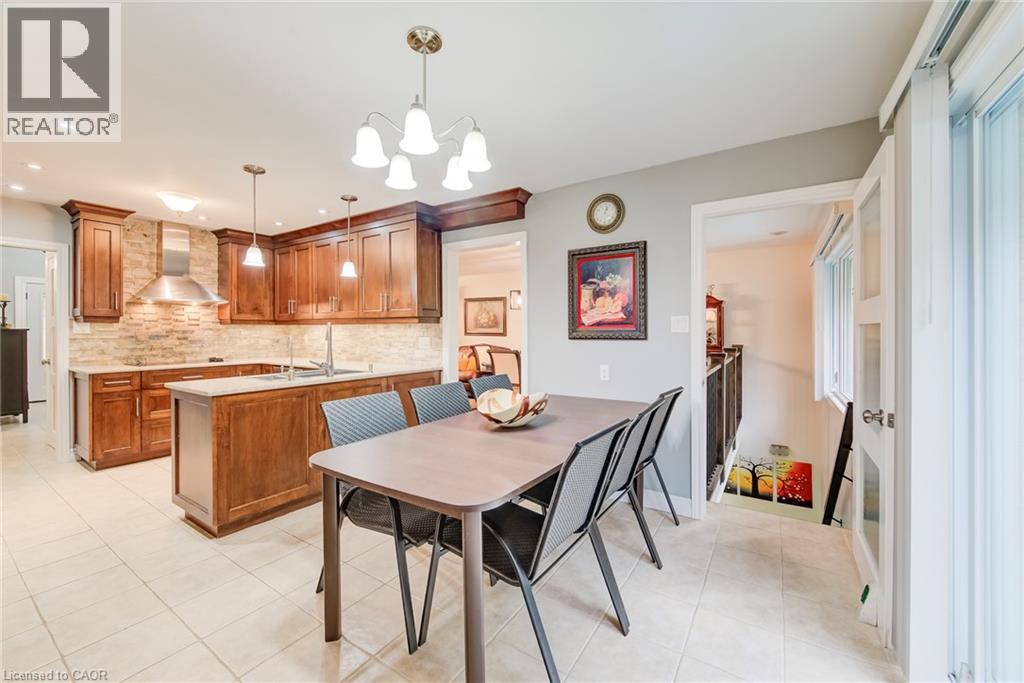
Kitchen featuring wood cabinetry, stone-style backsplash, stainless steel range hood, center island with sink, and tile flooring
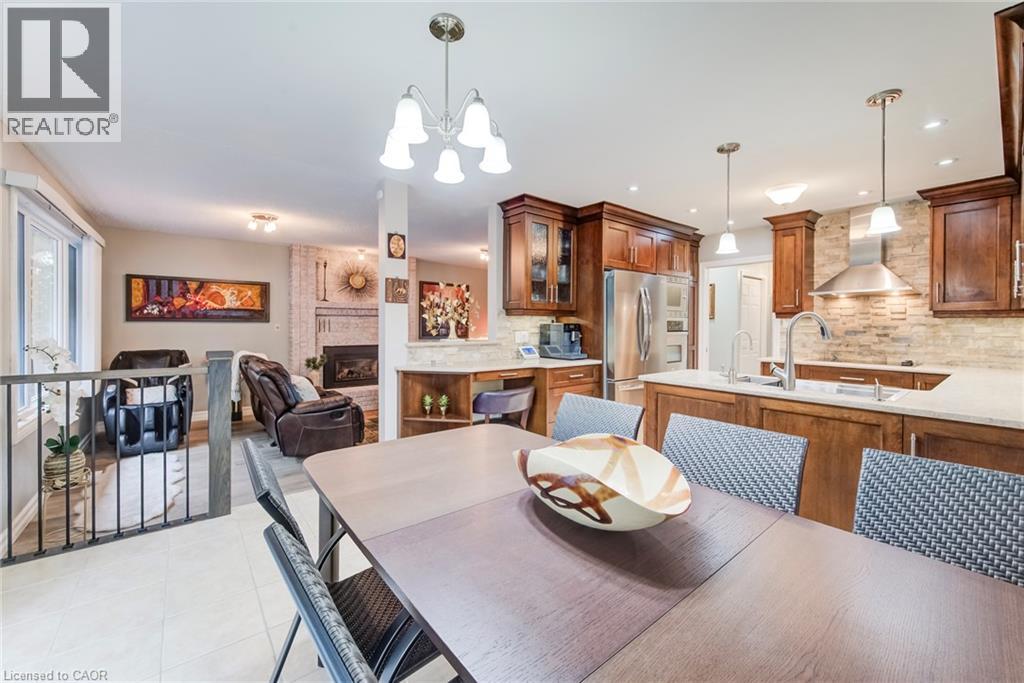
Kitchen featuring wood cabinetry, stone-style backsplash, stainless steel appliances, built-in desk area, and a stone fireplace
Kitchen featuring wood cabinetry, stone-surface countertops, stainless steel refrigerator, undermount double-basin sink with gooseneck faucet, and tiled flooring
Kitchen featuring custom wood cabinetry, stainless steel built-in oven and microwave, stone-veneer backsplash, and a stainless steel range hood
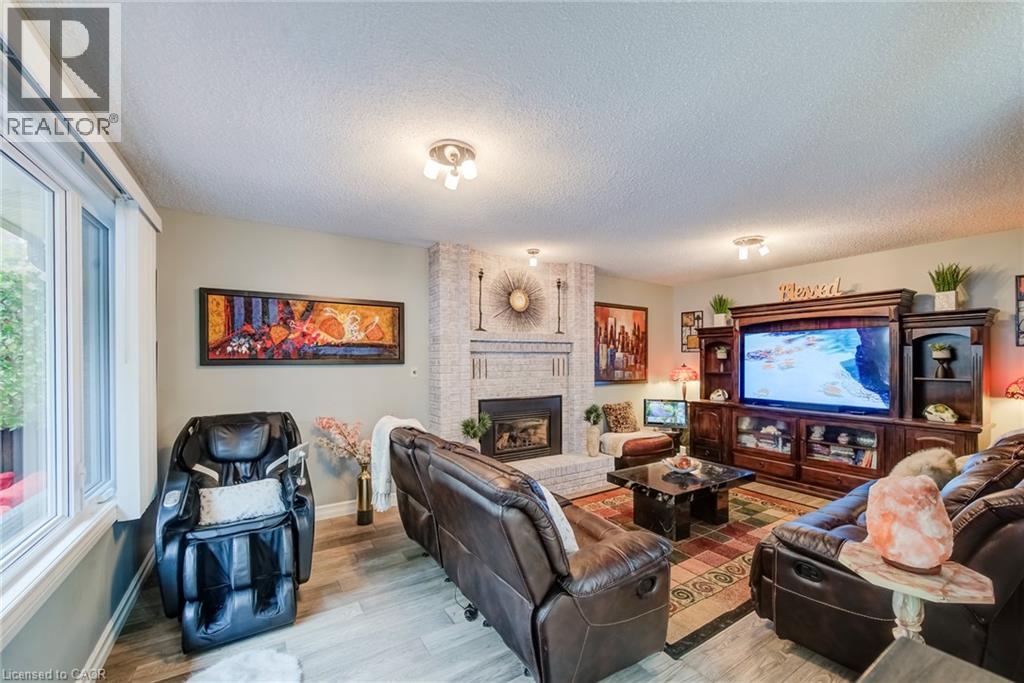
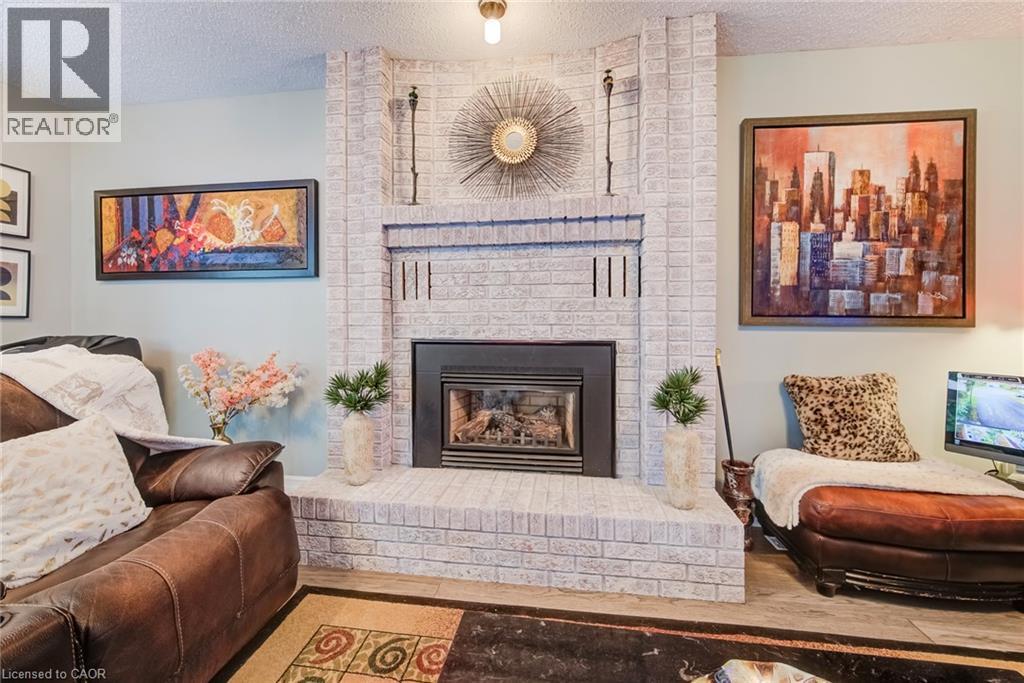
Living area featuring wood-finish flooring, a floor-to-ceiling textured stone fireplace, and built-in dark wood cabinetry
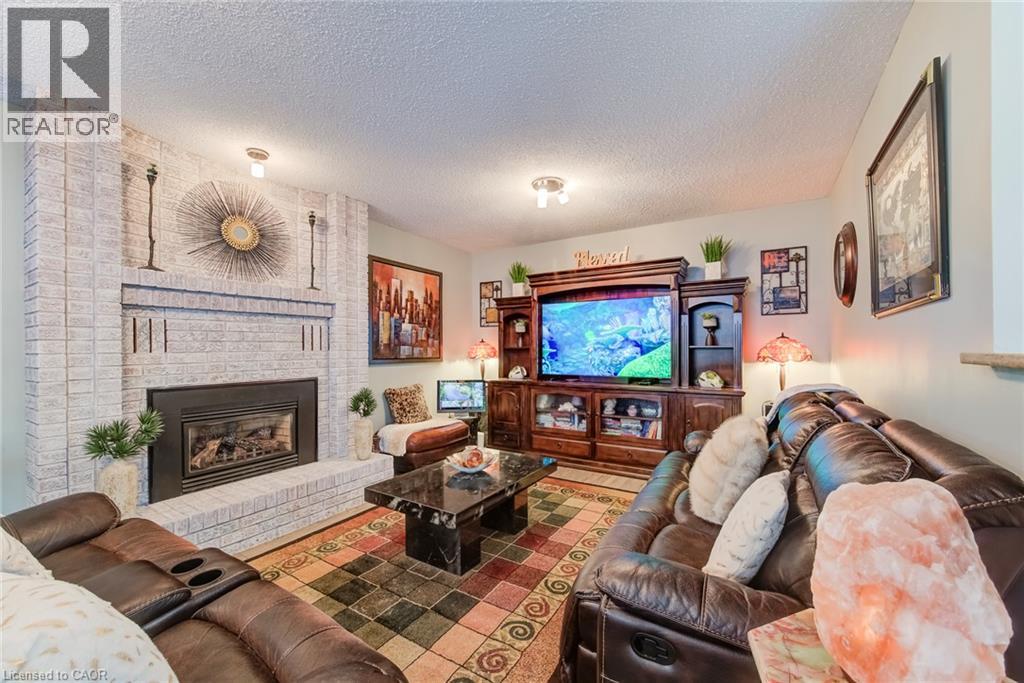
Floor-to-ceiling whitewashed brick fireplace with an integrated firebox and hearth, flanked by built-in dark wood cabinetry
Floor-to-ceiling whitewashed brick fireplace featuring a raised brick hearth and a built-in insert
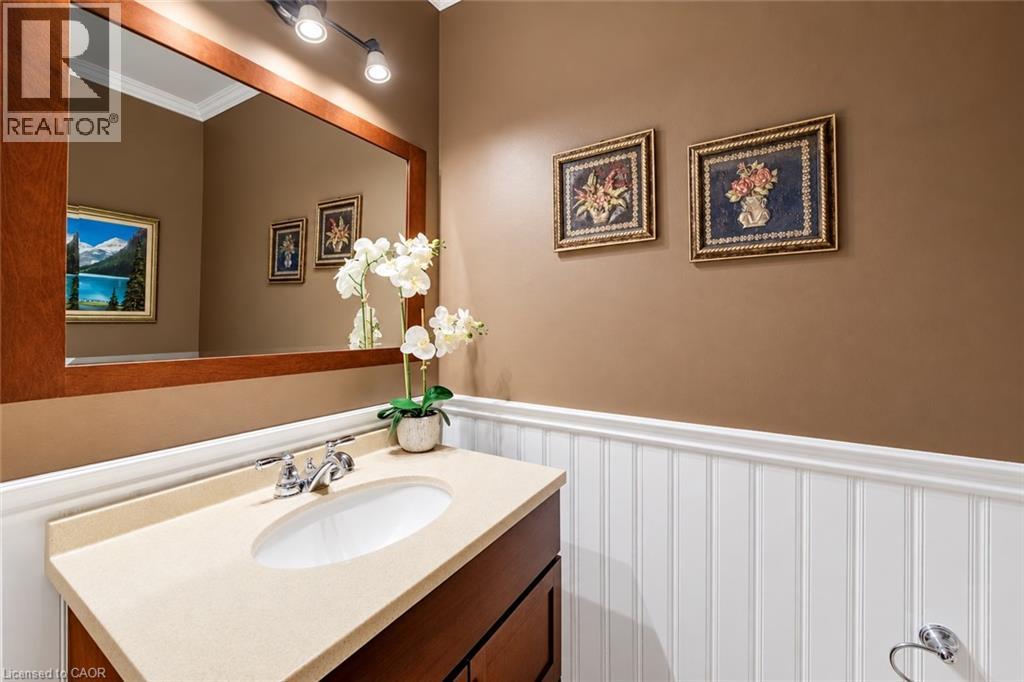
Wood-finish vanity with a solid-surface countertop, integrated oval basin, polished chrome hardware, and white beadboard wainscoting
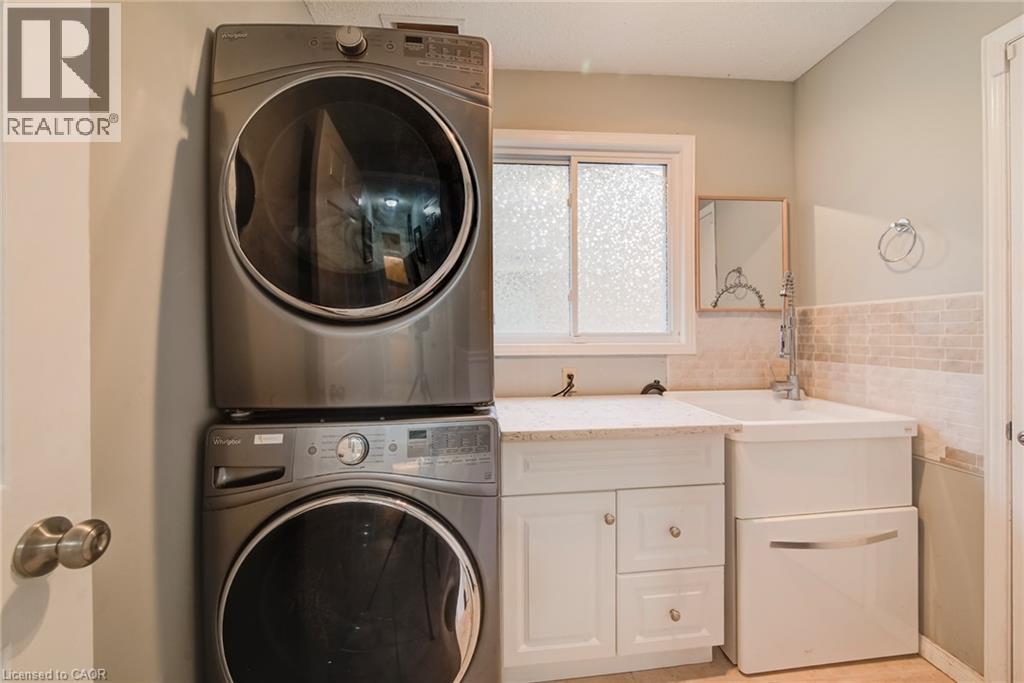
Laundry space featuring a stacked high-capacity washer and dryer, white cabinetry with a stone-finish countertop, deep utility sink with a chrome faucet, and textured tile backsplash
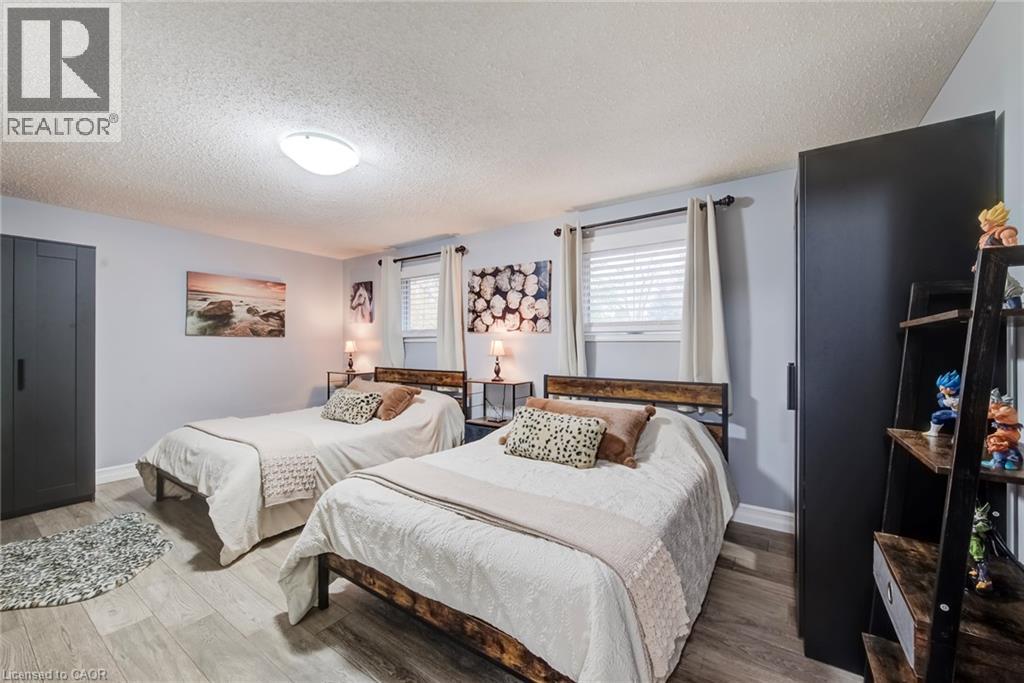
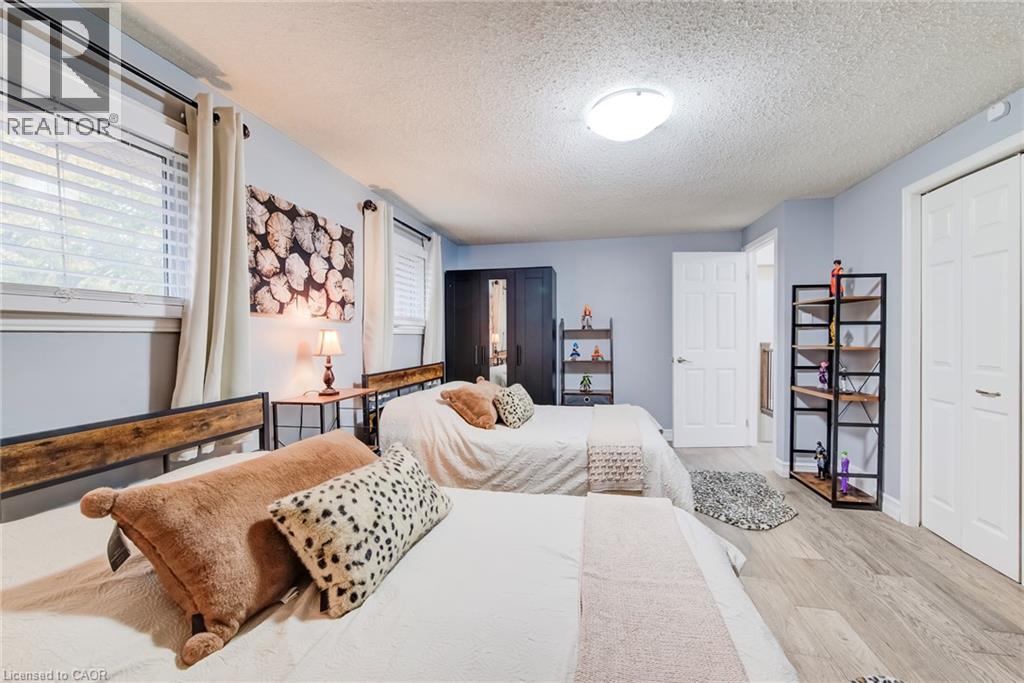
Room featuring wood-finish flooring, two windows with horizontal blinds, and a central ceiling-mounted light fixture
Wood-finish flooring, dual windows with white horizontal blinds, and a six-panel closet door
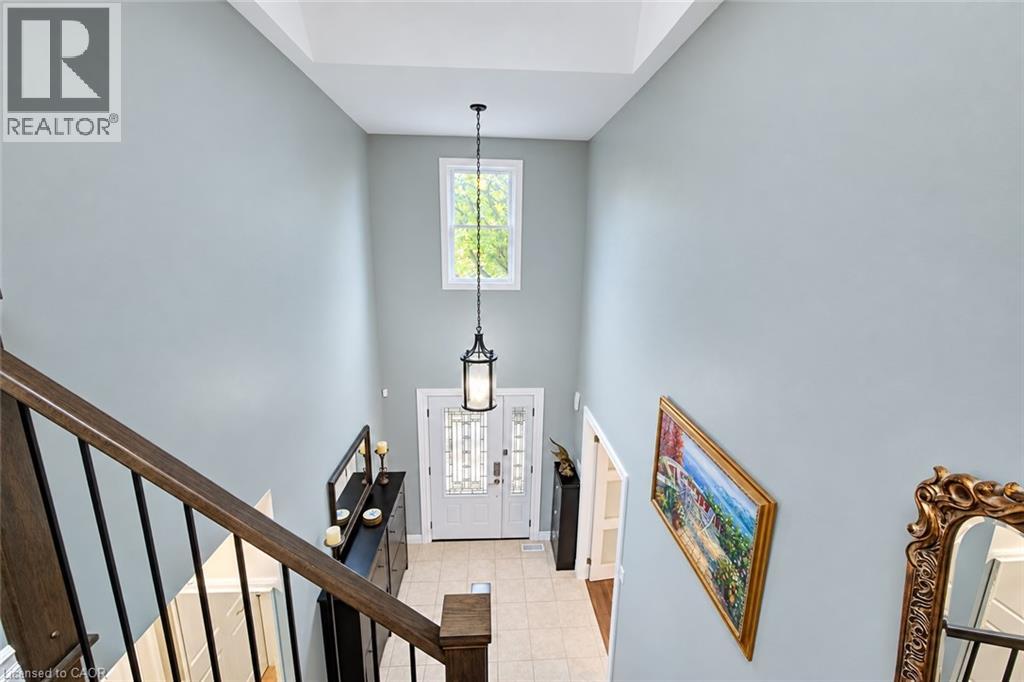
Two-story foyer with high ceilings, featuring a custom metal and wood staircase railing, tile flooring, a geometric lantern-style pendant light, and a front entry door with decorative glass sidelights
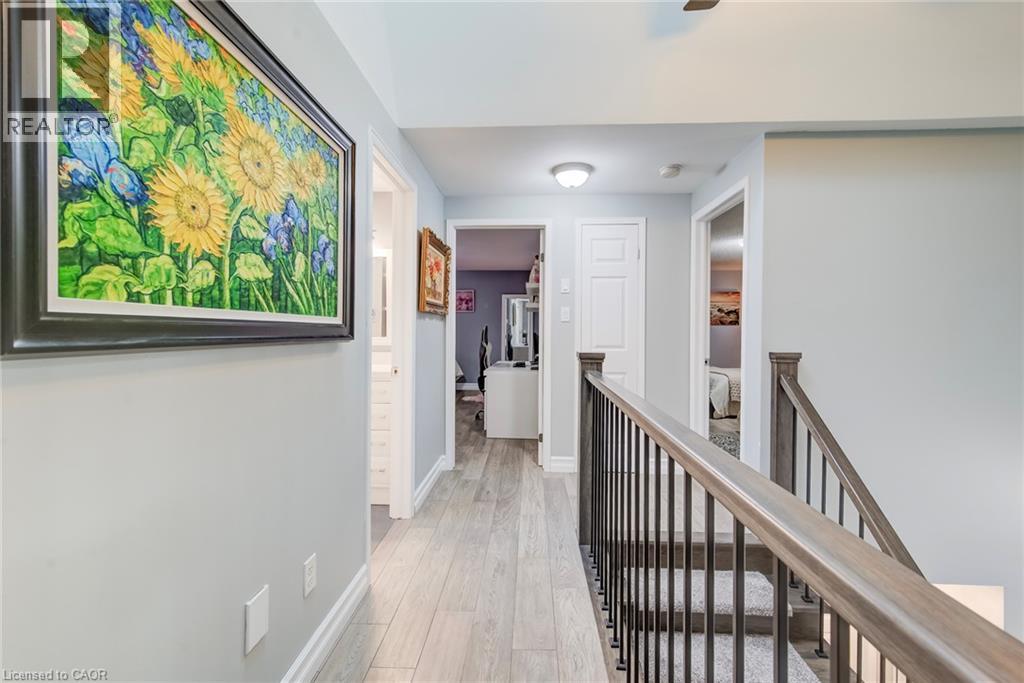
Hallway featuring wood-finish flooring, metal spindle railings with a wood handrail, and interior paneled doors
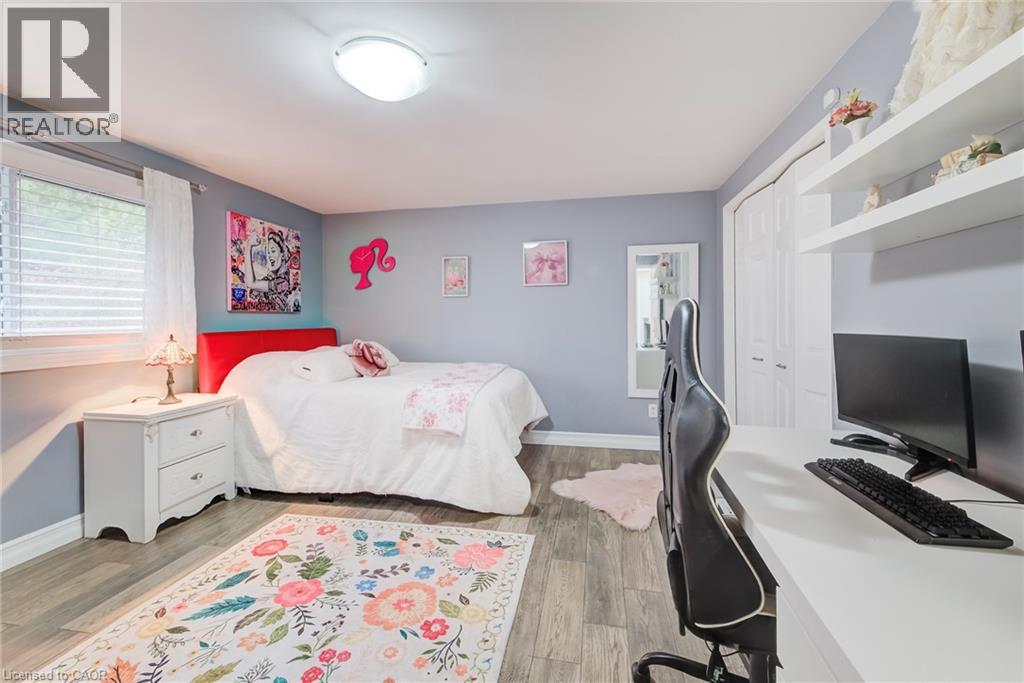
Room featuring wood-finish flooring, dual-pane window with white blinds, double-door closet, and built-in wall shelving
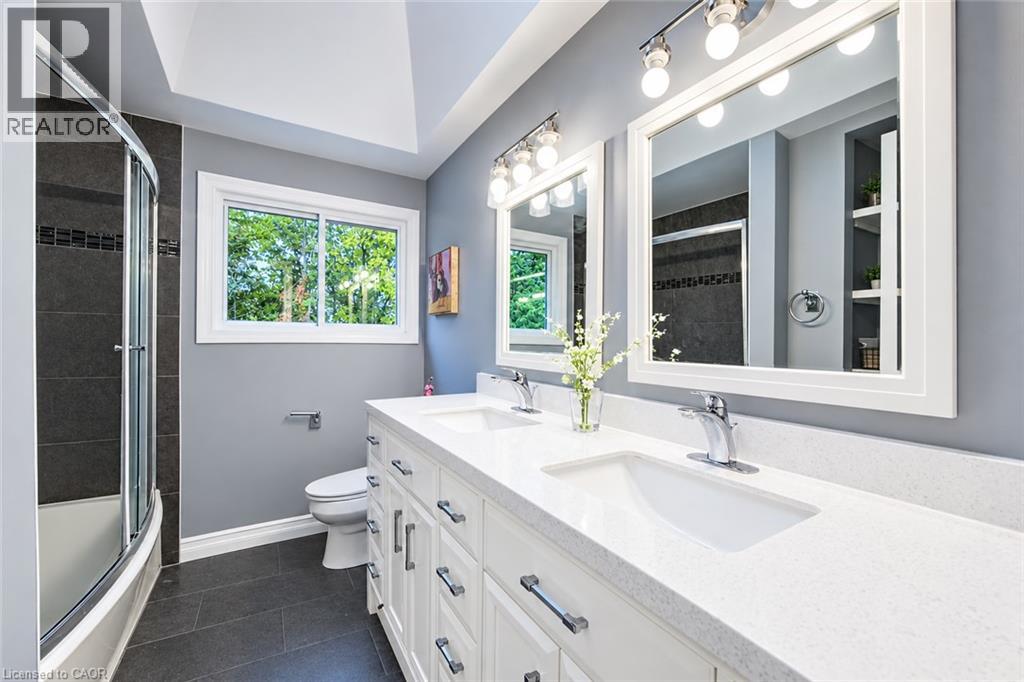
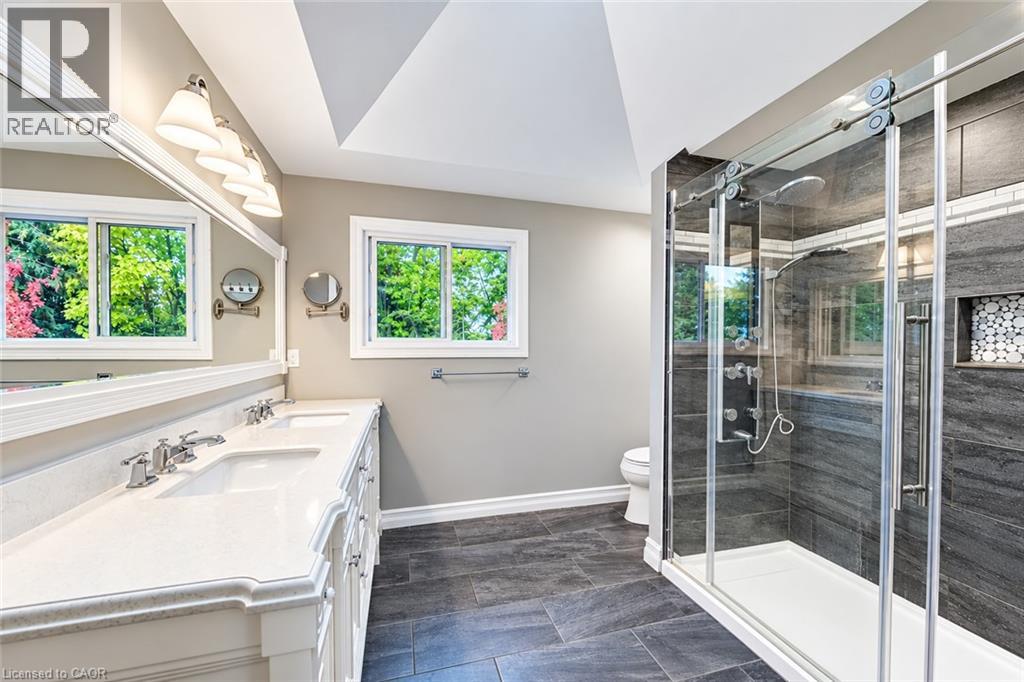
Dual-sink vanity with white cabinetry, light-toned stone countertops, and polished chrome fixtures, accented by two framed mirrors with wall-mounted lighting, a glass-enclosed shower with dark tile su
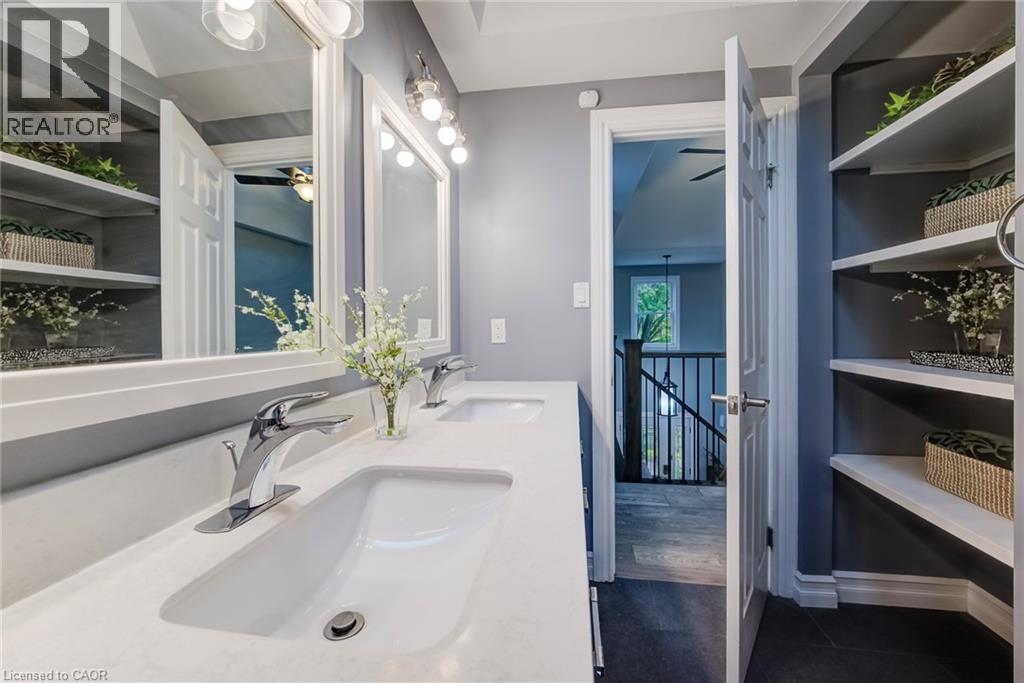
Dual-sink vanity with white stone-finish countertop, polished chrome fixtures, framed mirrors, and built-in wall shelving
Wood-finish flooring and a multi-panel interior door
Double vanity with a light-toned solid surface countertop and undermount sinks, illuminated by a full-width mirror and multi-bulb light fixture
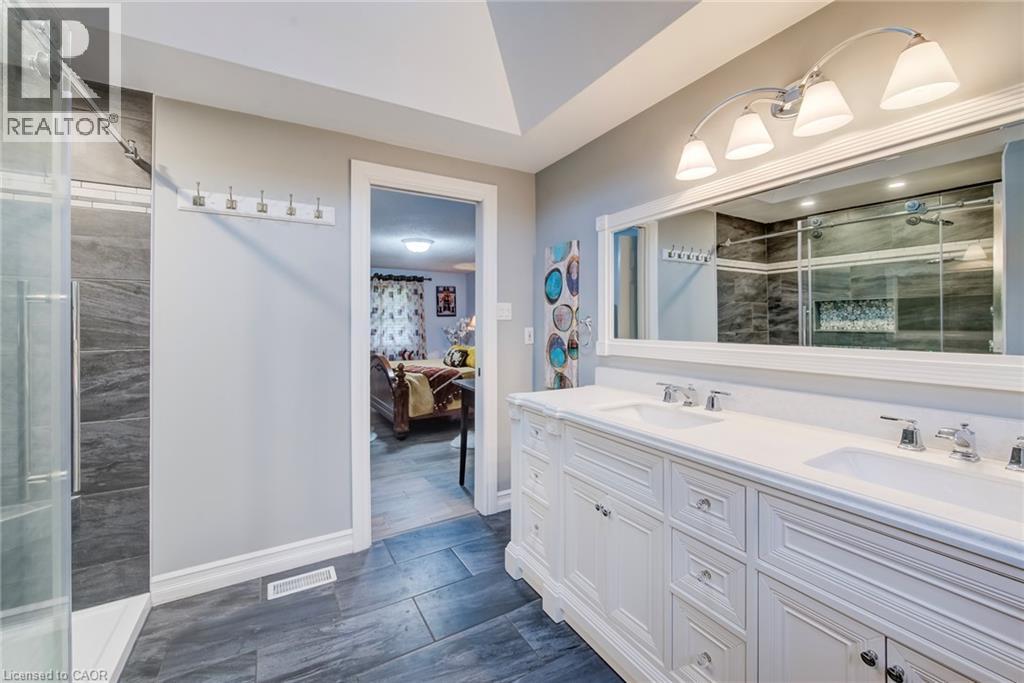
Double vanity featuring a white cabinetry base with integrated storage, a continuous countertop with dual rectangular sinks, a full-width framed mirror, a vaulted ceiling, and dark wood-finish tile fl
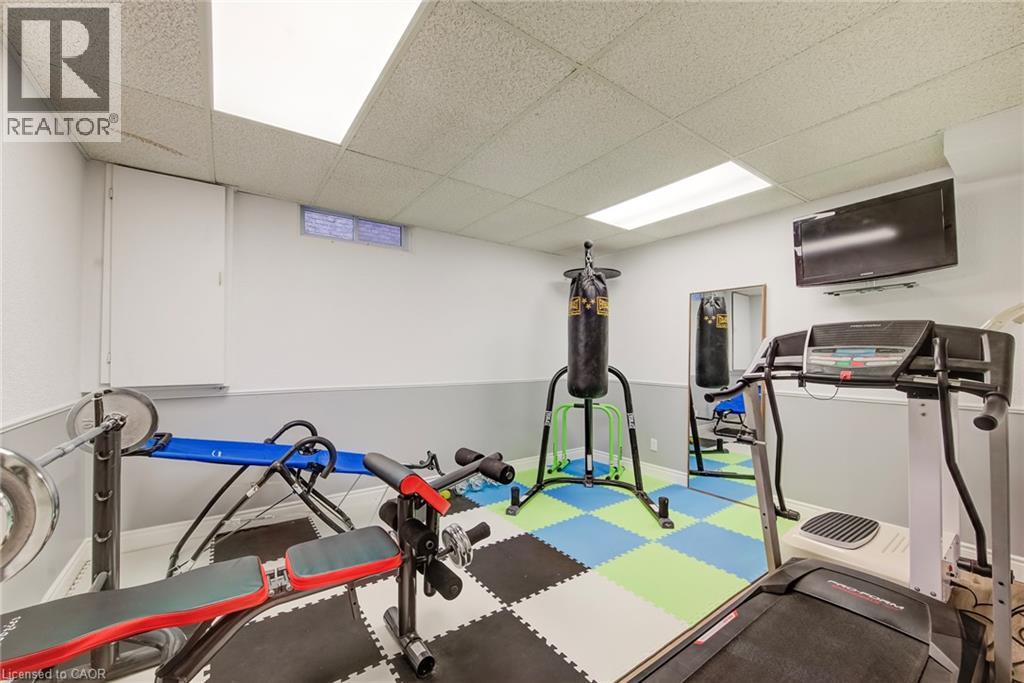
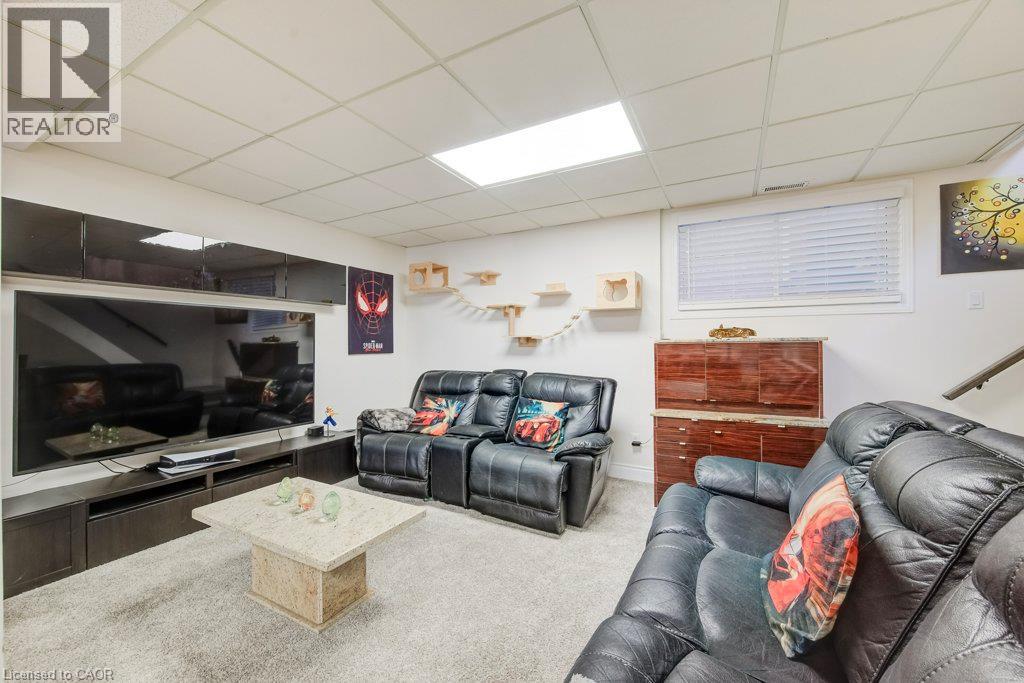
Finished room featuring a drop ceiling with recessed lighting and a wall-mounted flat-screen television
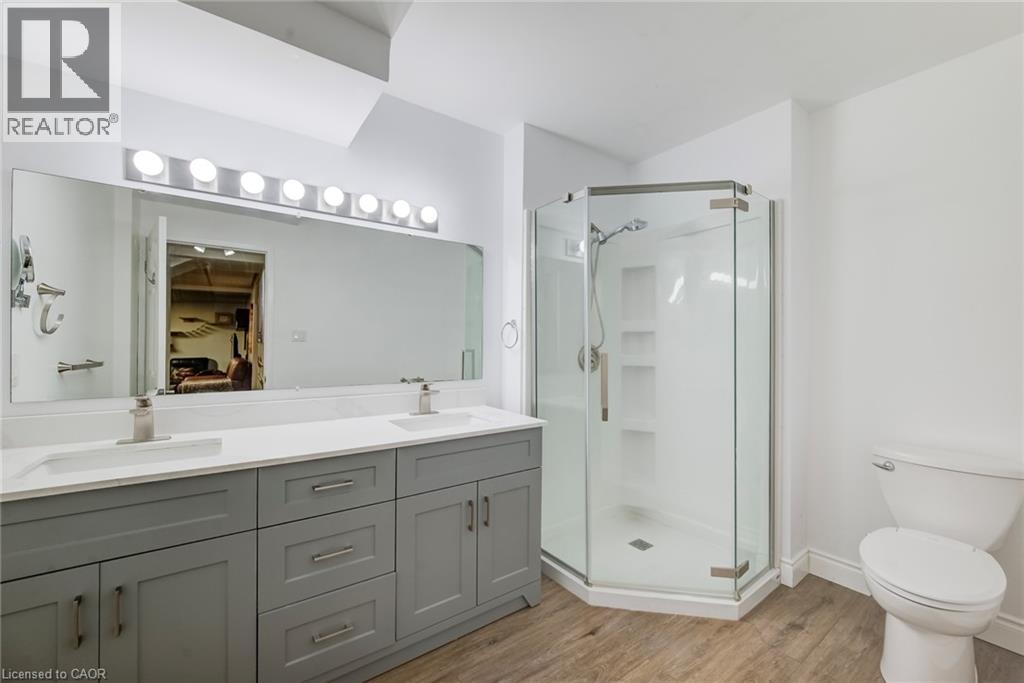
Dual-sink vanity with light gray cabinetry and white countertop, full-width mirror, multi-bulb wall-mounted lighting, and glass-enclosed corner shower with built-in shelving
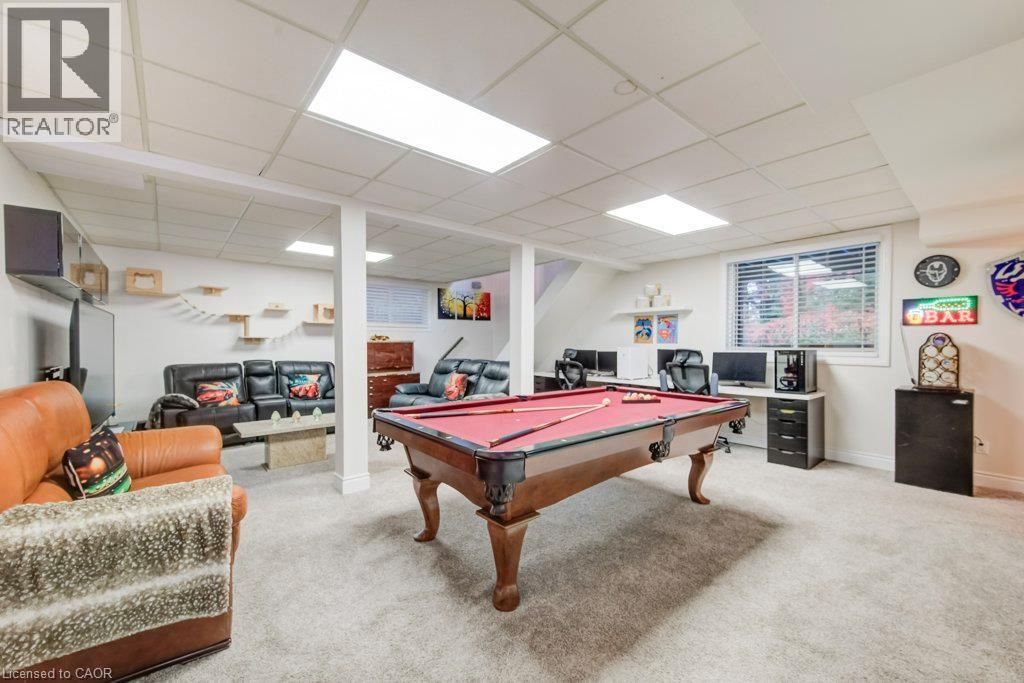
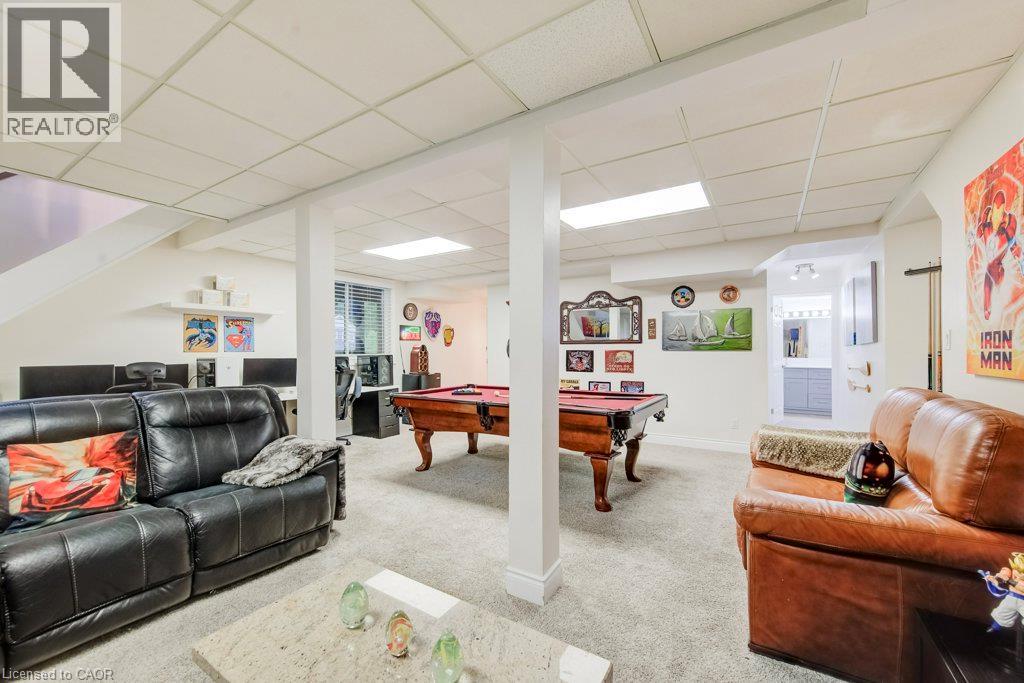
Finished lower level featuring recessed lighting, carpeted flooring, and a built-in wall-mounted desk
Finished room featuring a drop ceiling with recessed lighting, integrated dark wood-finish cabinetry, and a horizontal window
Finished lower level featuring a drop ceiling with recessed lighting, structural support columns, neutral carpeting, and a built-in shelf
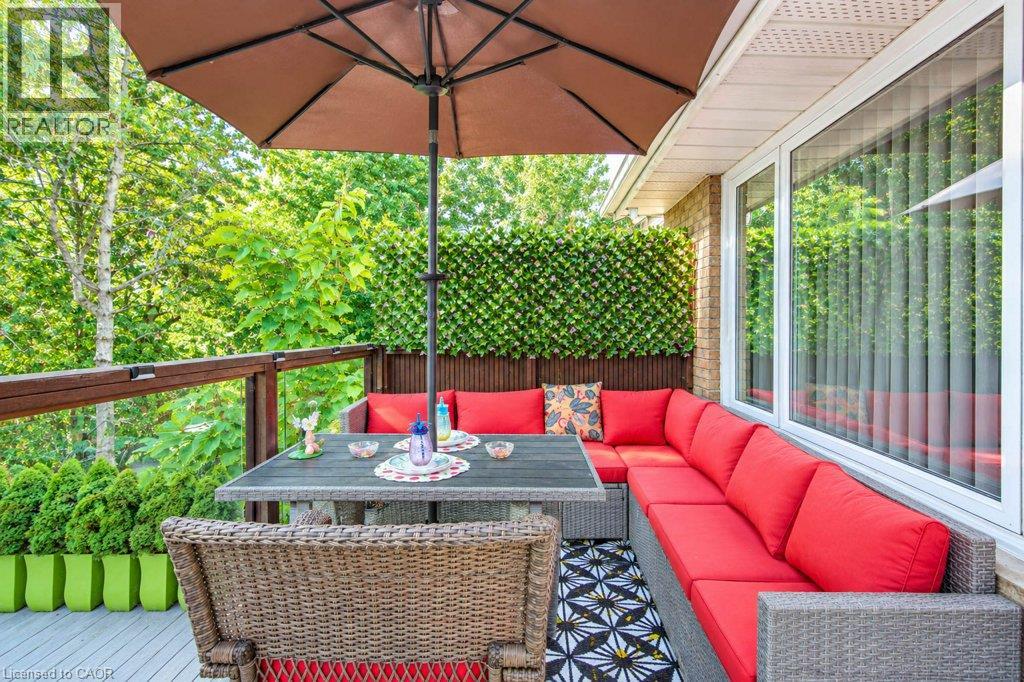
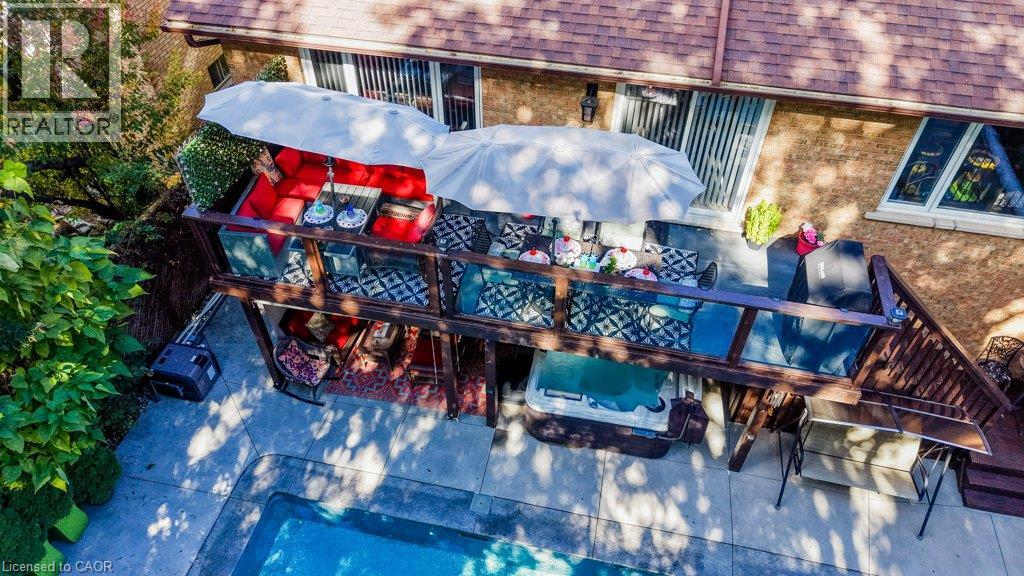
Elevated deck featuring glass panel railing, wood-frame detailing, and exterior brick masonry
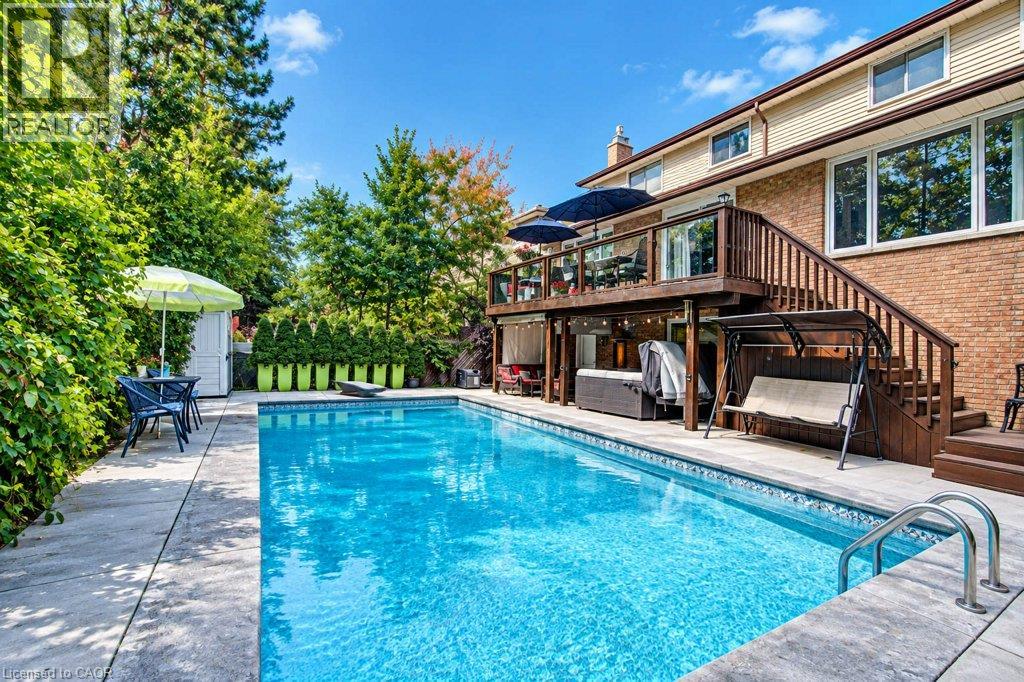
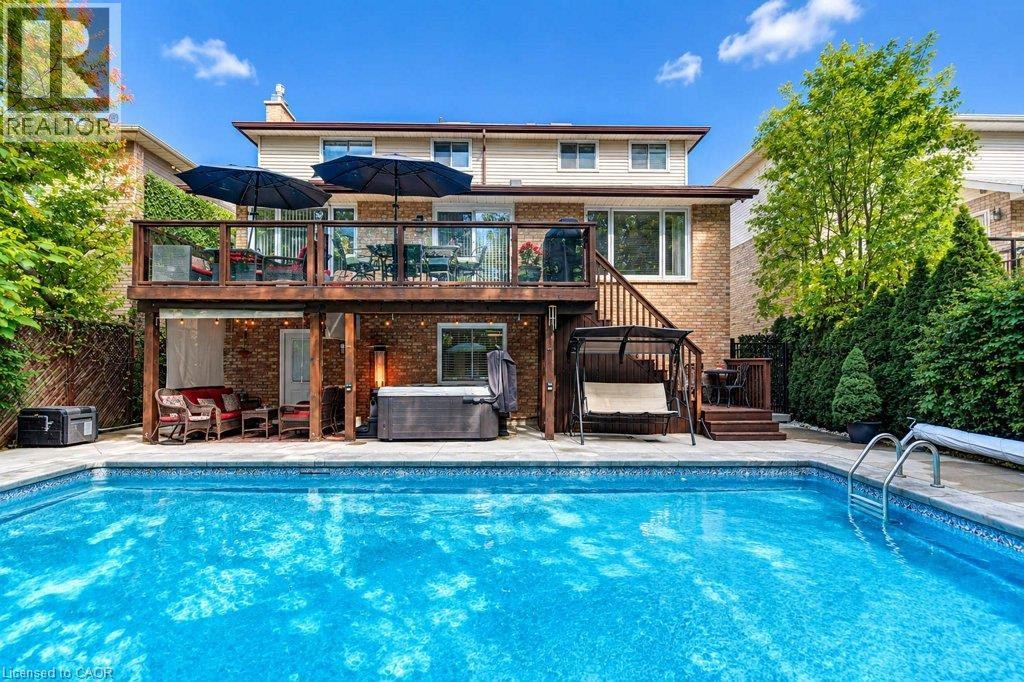
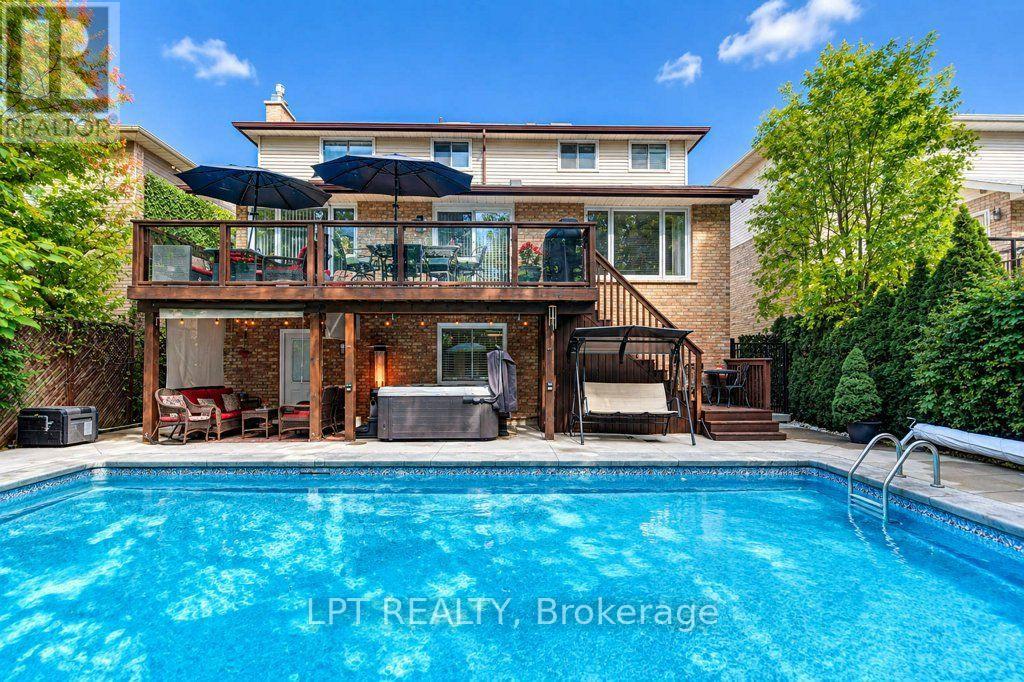
Multi-level elevated wood deck with perimeter railing, concrete patio, built-in hot tub, and rectangular inground swimming pool
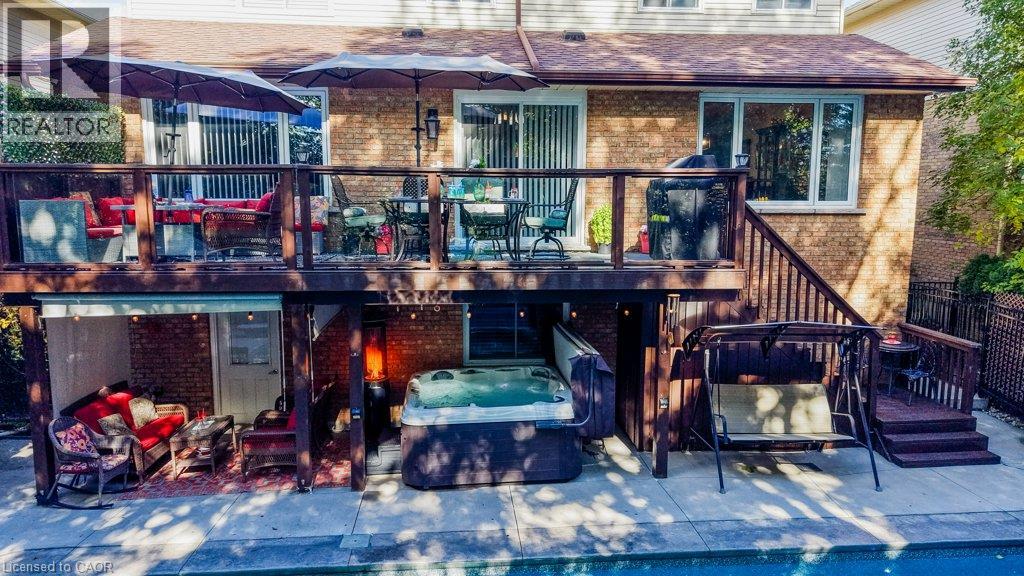
Multi-level wood deck featuring a covered patio area, built-in hot tub, and exterior stair access
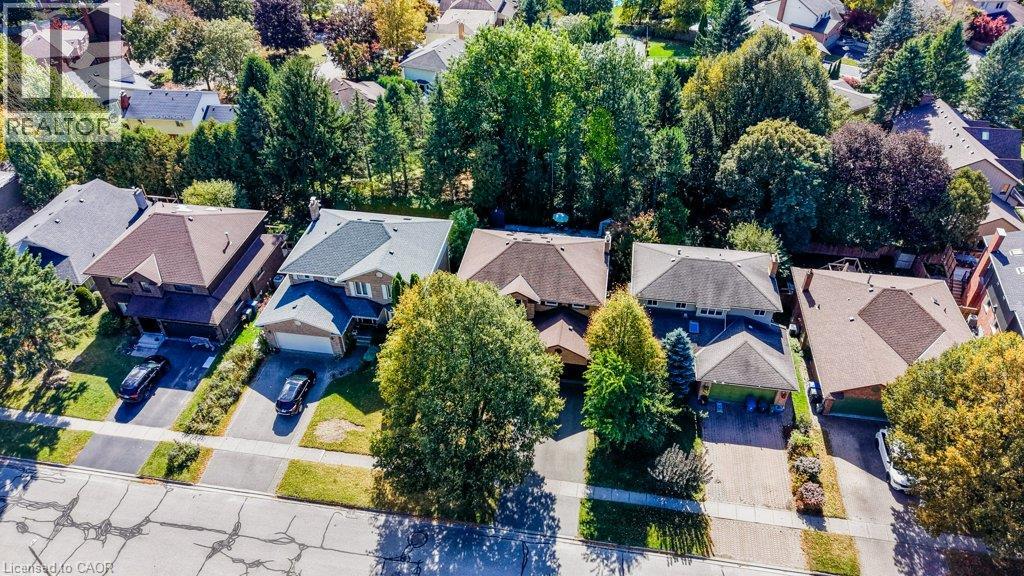
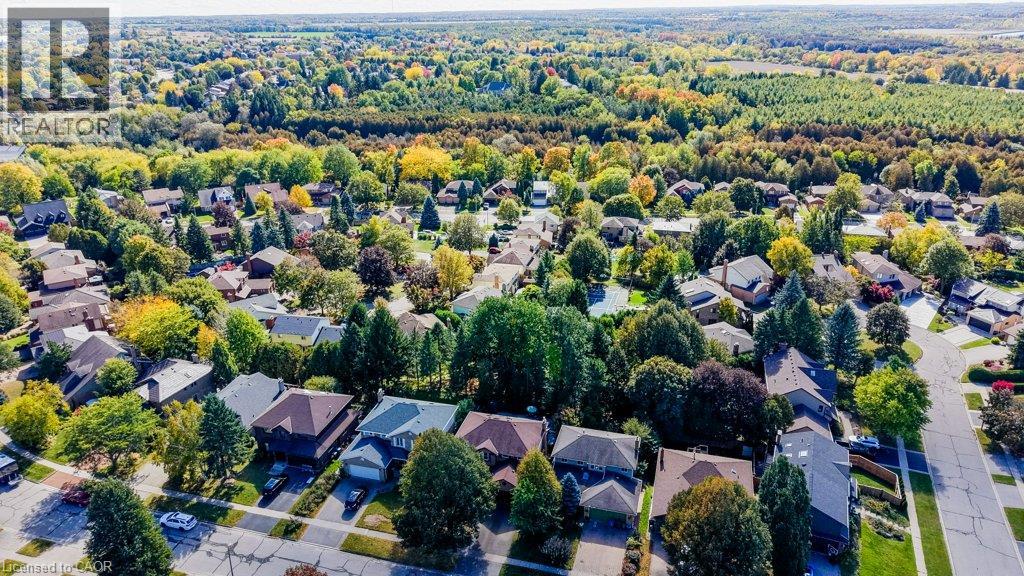
Aerial perspective of suburban residential properties featuring asphalt shingle roofing, paved driveways, established deciduous and coniferous trees, and lawn landscaping
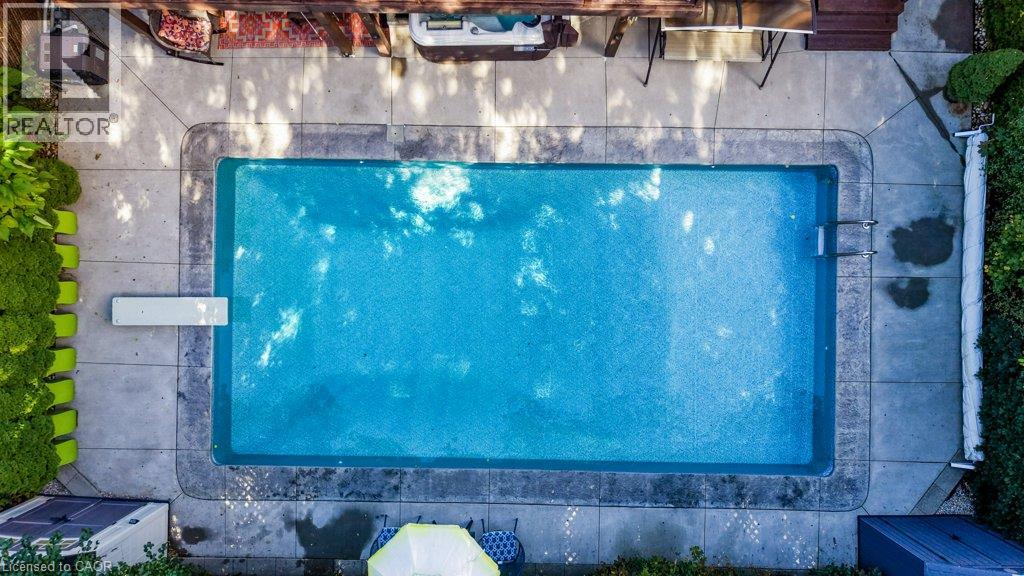
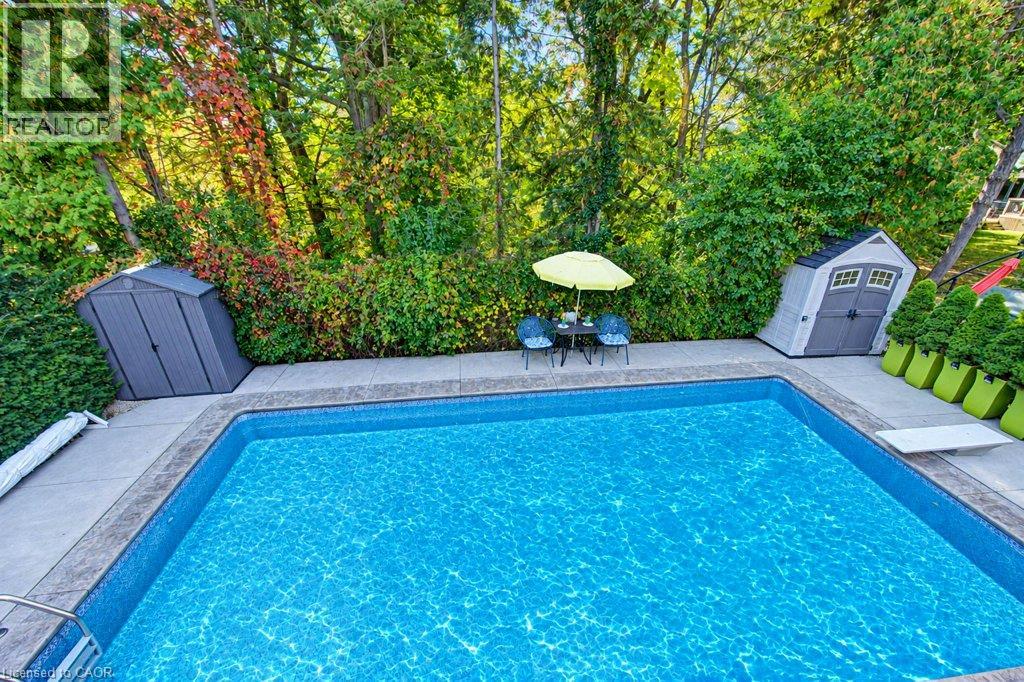
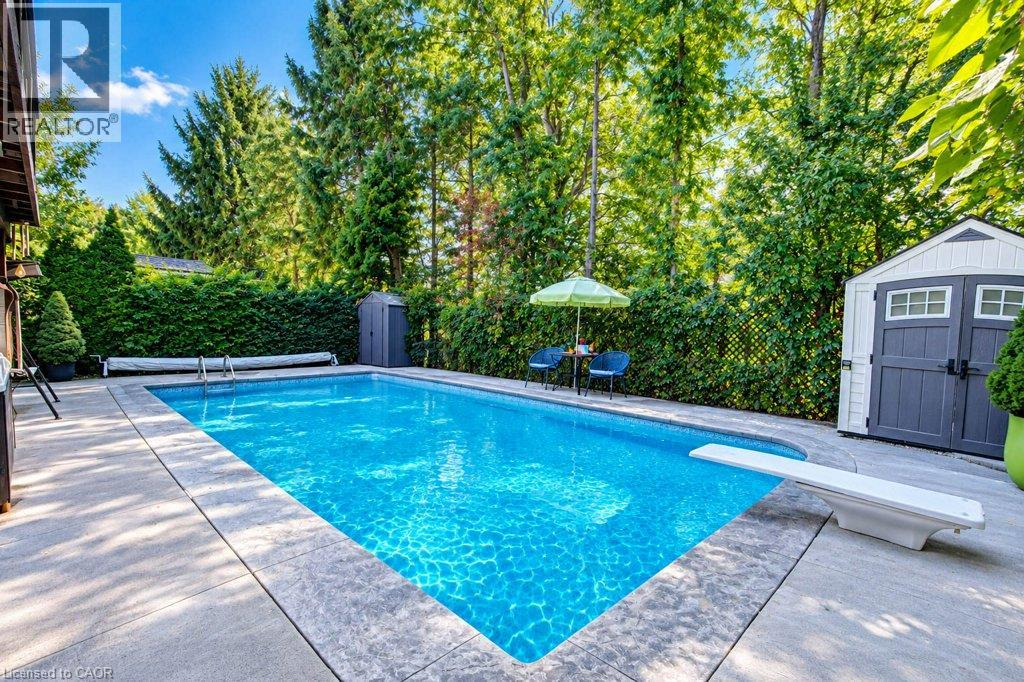
Rectangular in-ground pool featuring a diving board, concrete surround, attached spa, and mature landscaping
In-ground swimming pool with a concrete patio surround, diving board, and two enclosed storage structures
Rectangular inground pool with stone coping, elevated wood deck with glass railing, and brick exterior finish
Rear exterior featuring a multi-level wood deck with glass railings, a stone-paved patio, a built-in hot tub, and an in-ground swimming pool
In-ground swimming pool featuring a diving board, concrete decking, and surround of mature trees and privacy hedges
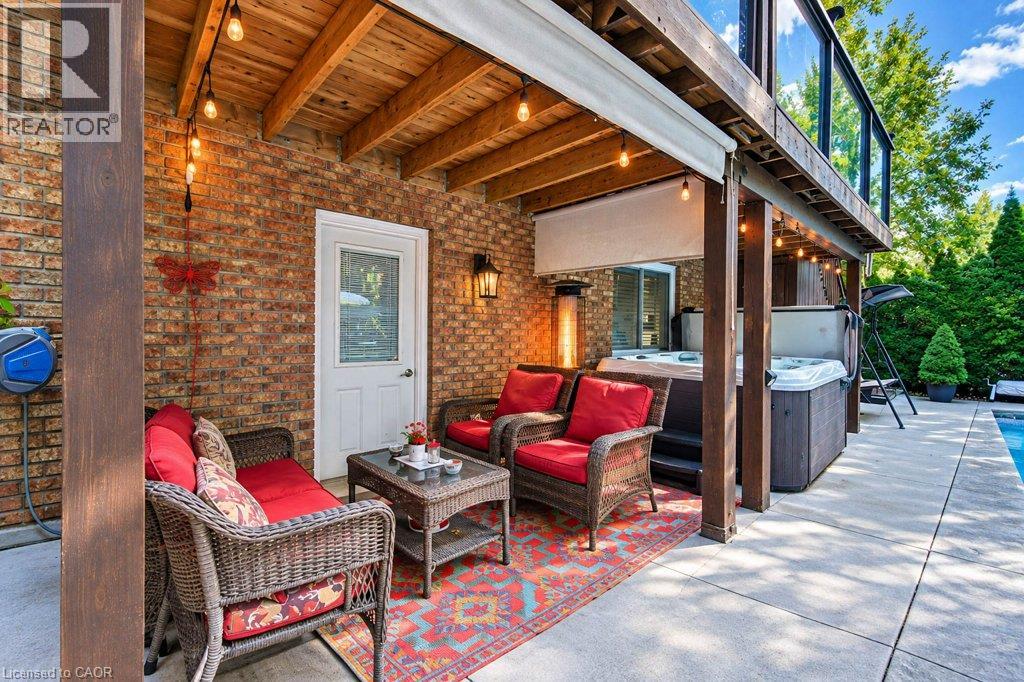
Covered outdoor patio featuring exposed wooden beams, brick exterior wall, built-in hot tub, concrete flooring, and overhead lighting
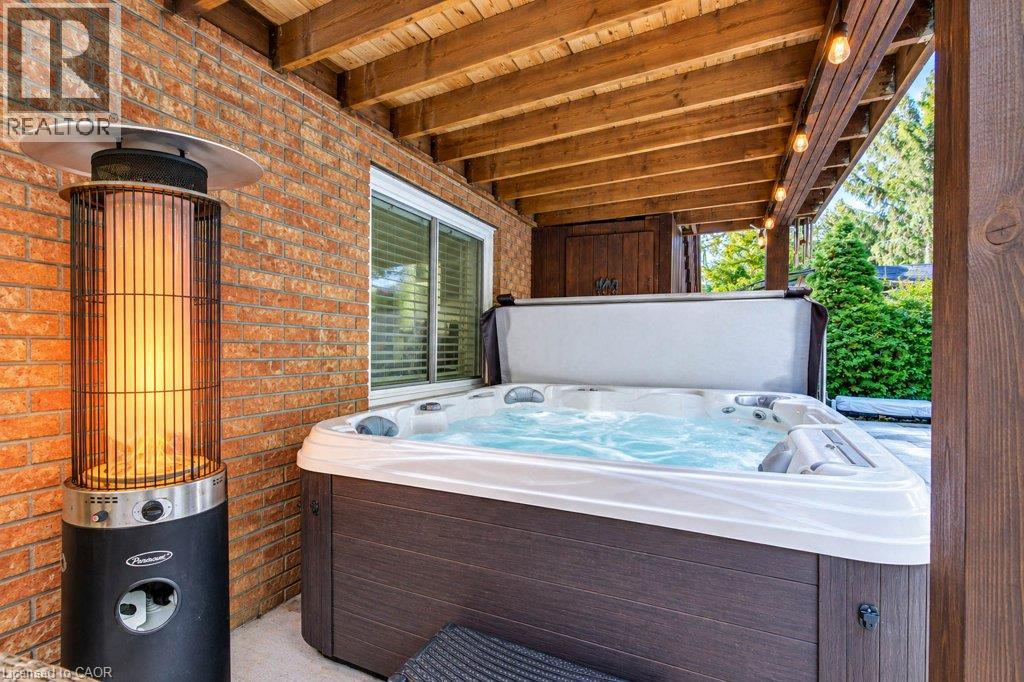
Covered patio featuring an exposed wood-beam ceiling, brick wall construction, and a built-in spa
Aerial perspective of a residential community featuring mature trees, paved streets, and varied roof lines
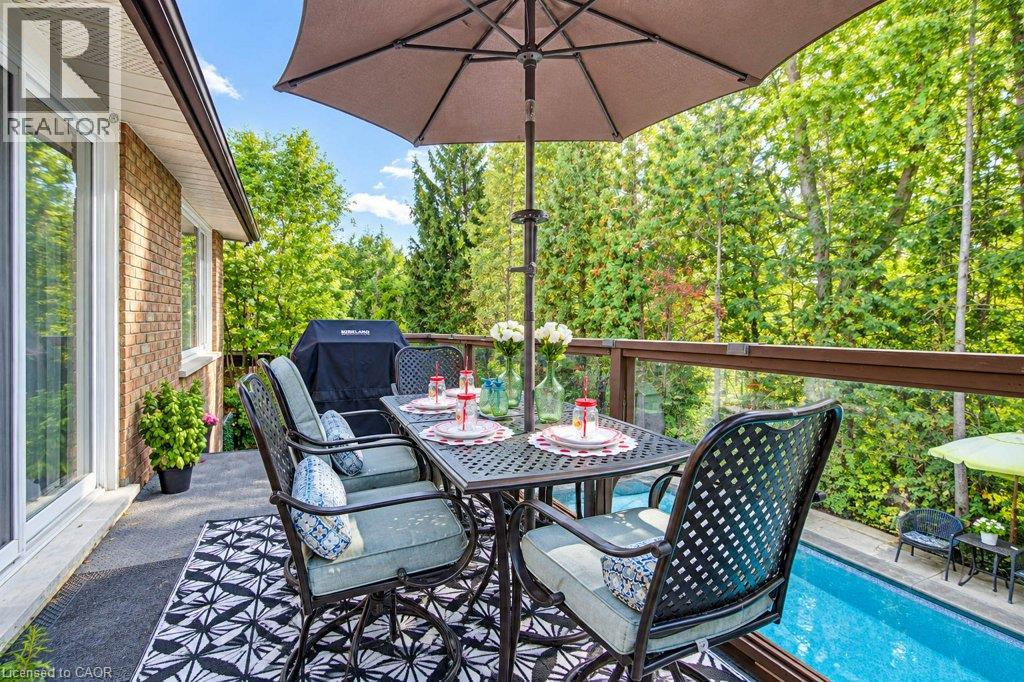
Elevated deck with glass panel railing, brick exterior, and direct access to an in-ground pool, surrounded by mature perimeter trees