New Listing
28 Borden Street,Cambridge, ON N1S3N2
Cambridge, ON N1S3N2

Description
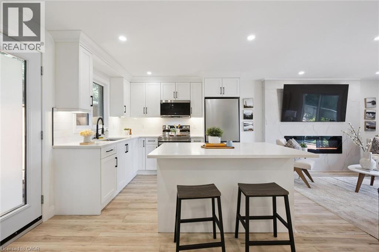
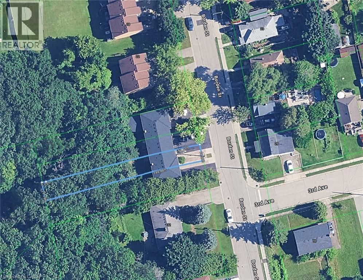
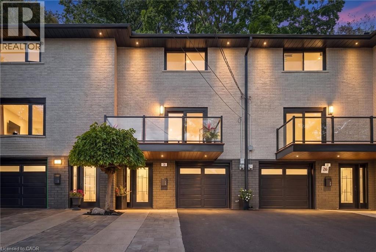
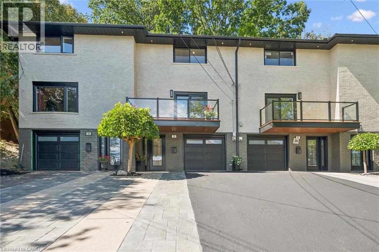
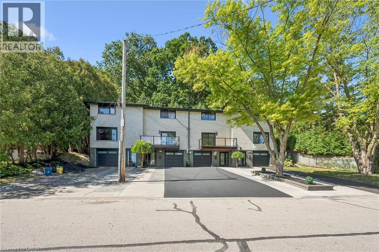
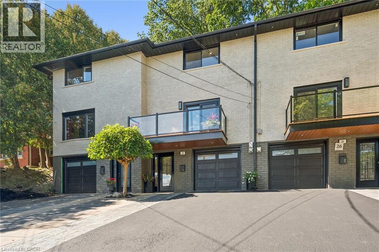
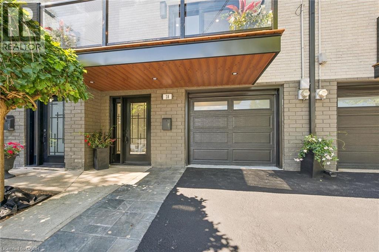
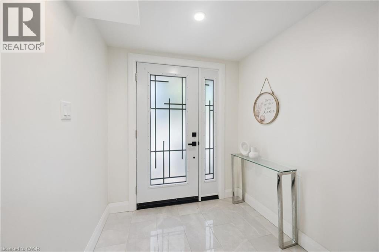
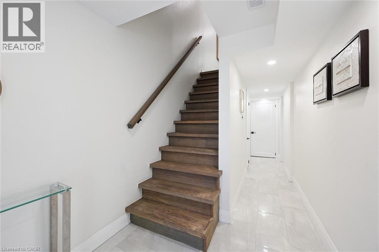
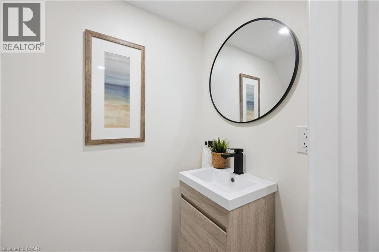
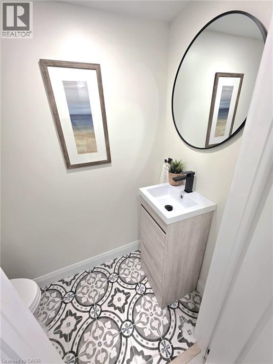
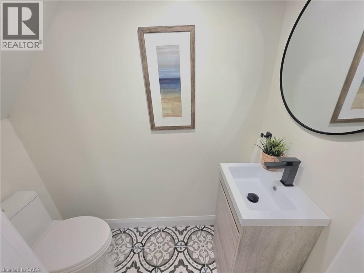
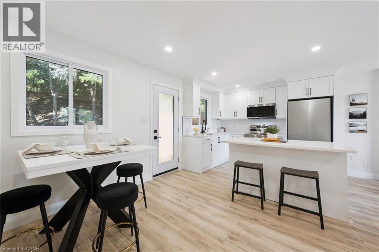
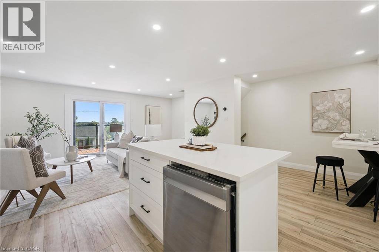
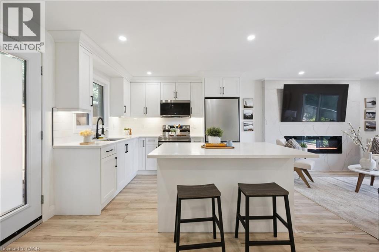
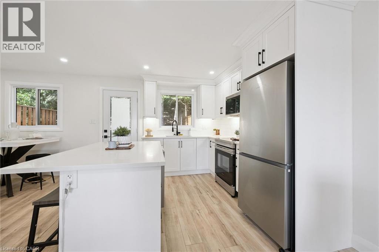
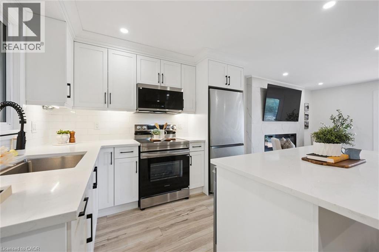
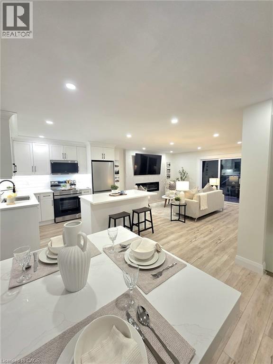
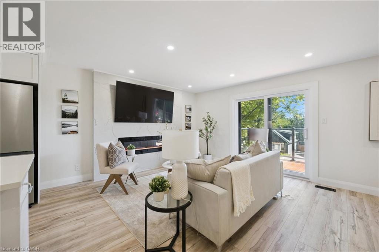
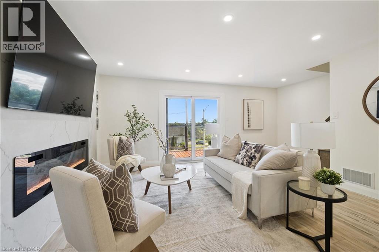
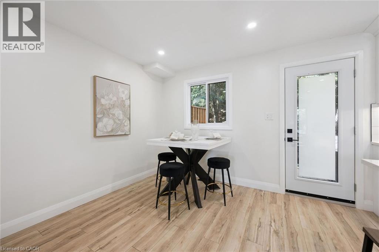
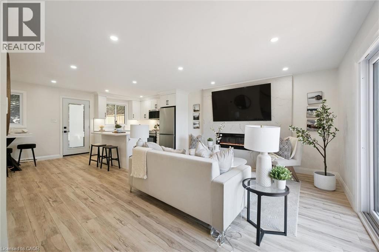
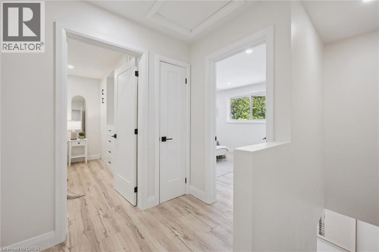
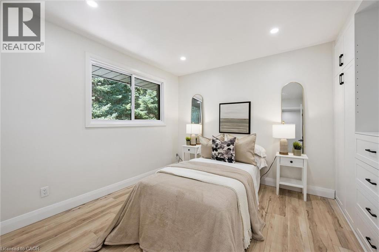
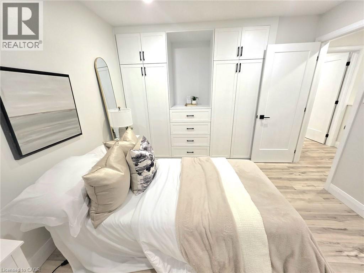
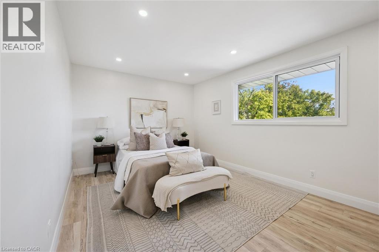
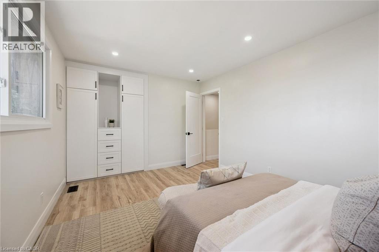
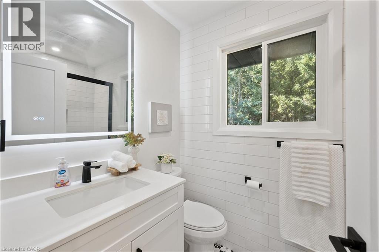
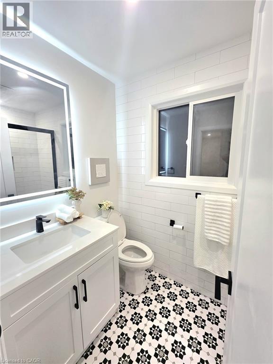
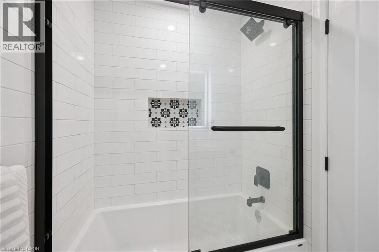
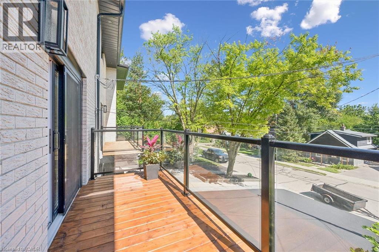
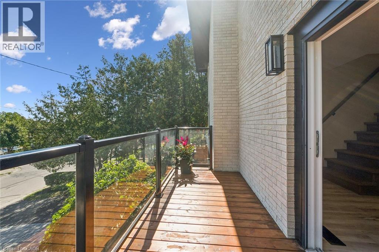
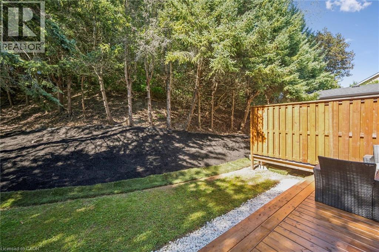
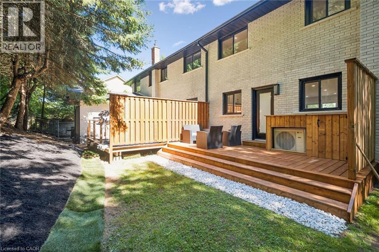
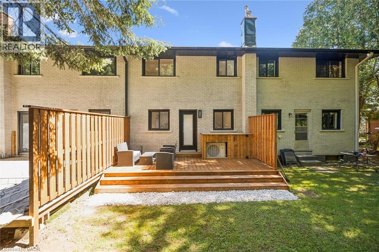
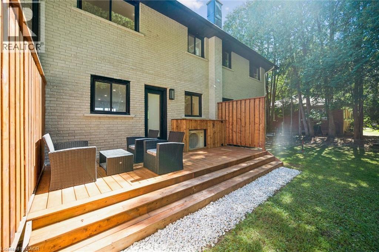
190-FOOT-DEEP LOT! FREEHOLD TOWNHOME WITH NO CONDO FEES, AN ATTACHED GARAGE AND PARKING FOR UP TO 4 VEHICLES! Why take on a renovation or monthly condo fees when you can enjoy a turnkey home with the freedom of freehold ownership? Welcome to 28 Borden Street, a beautifully renovated, move-in-ready home offering the rare combination of stylish interiors, generous parking and a deep private property backing toward mature trees and greenery. Inside, the bright, open-concept living area is designed for comfortable everyday living and entertaining. Enjoy wide-plank flooring, recessed lighting, a striking linear fireplace and an updated white kitchen featuring Calacatta quartz countertops, stainless steel appliances, generous cabinetry and a large centre island. Upstairs are two inviting bedrooms with custom built-in storage and a beautifully updated full bathroom featuring modern tile, black fixtures and a glass-enclosed tub/shower. A convenient powder room adds everyday practicality.Step onto the glass-railed front balcony for your morning coffee or unwind on the private rear deck surrounded by a peaceful, tree-lined setting. With approximately 1,219 sq. ft. of living space, contemporary finishes throughout, an attached garage and a remarkable 190-foot-deep lot, this home offers much more than the typical townhouse experience. Perfect for buyers looking to skip the renovation process and enjoy a low-maintenance lifestyle without condo fees. SEE THE SPACE, THE FINISHES AND THE LOT FOR YOURSELF. (id:13843)
Details
| MLS # | 40872033 |
|---|---|
| Listing Type | For Sale |
| Style | House |
| Status | Active |
| Year | 1975 |
| Days On Site | 6 |
| Listing Provided By | THE AGENCY | RAVI GILL |
Features
| Bed(s) | 2 |
|---|---|
| Bath(s) | 2 Total |
| SQ Feet | 1,219 |
| Garage | 4 |
| Story(s) | 3 |
| Zoning | RM4 |
Interior
| Cooling | Central air conditioning |
|---|---|
| Heating | Forced air, Natural gas |
| Appliances | Washer, Refrigerator, Dishwasher, Stove, Dryer, Microwave, Hood Fan, Window Coverings |
| Fireplace Yes / No | No |
Exterior
| Foundation Details | Poured Concrete |
|---|
Parking
| Parking Features | Attached Garage |
|---|---|
| Parking Total | 4 |
Utilities
| Sewer | Municipal sewage system |
|---|---|
| Water Source | Municipal water |
Taxes
| Tax Annual Amount | 3163 |
|---|
Area Information
| Province | ON |
|---|---|
| City | Cambridge |
| Postal Code | N1S3N2 |
| Community Name | 11 St Gregory's/Tait |
| Listing VS Median (in 11 St Gregory's/Tait) | |
Price: $569,000 low | high Med: $549,900 sqft: 1,219 low | high Med: 1,126 $ / sqft: $467 low | high Med: $488 On site: 6 low | high Med: 10 | |
Request a showing
Request a showing
Contact
Learn More About This Property

| Province | ON |
|---|---|
| City | Cambridge |
| Postal Code | N1S3N2 |
| Community Name | 11 St Gregory's/Tait |
| Listing VS Median (in 11 St Gregory's/Tait) | |
Price: $569,000 low | high Med: $549,900 sqft: 1,219 low | high Med: 1,126 $ / sqft: $467 low | high Med: $488 On site: 6 low | high Med: 10 | |