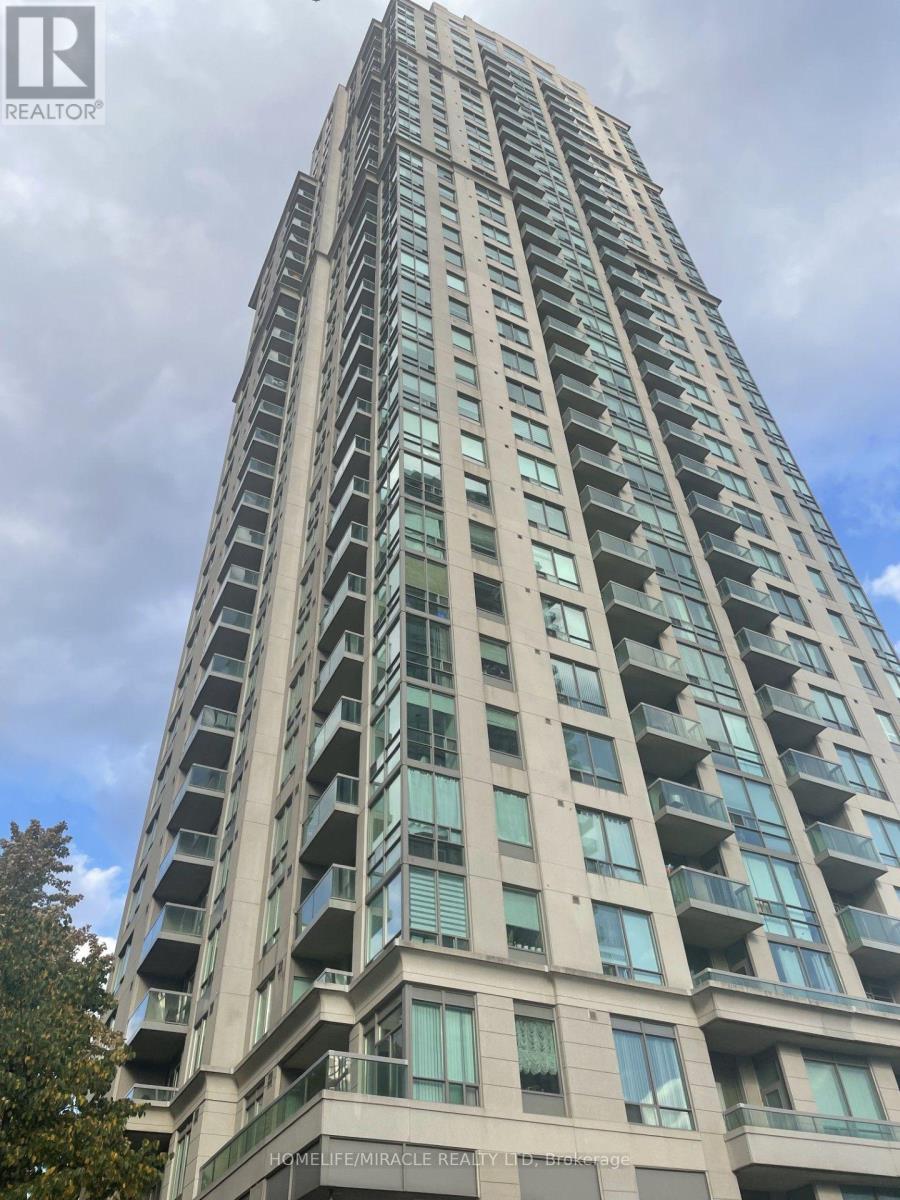
2708 - 3515 Kariya Drive,Mississauga (City Centre), ON L5B0C1
Mississauga (City Centre), ON L5B0C1

Description
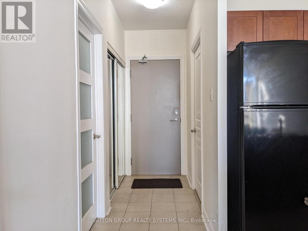
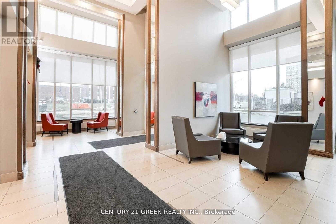
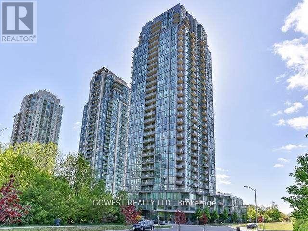
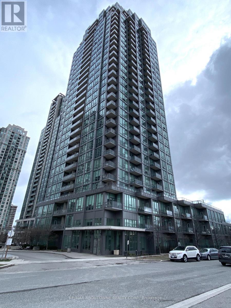
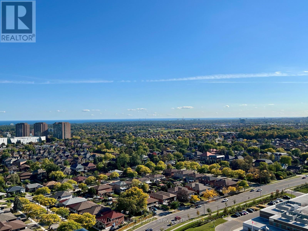
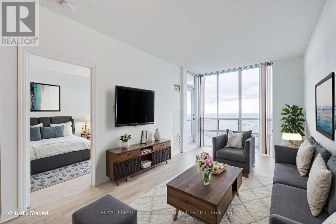
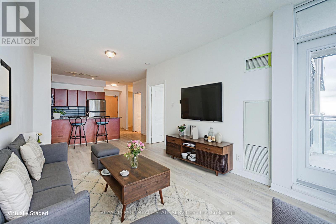
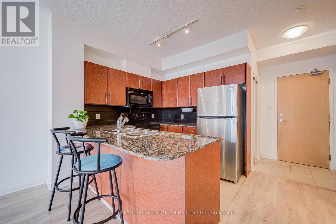
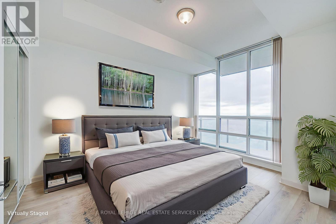
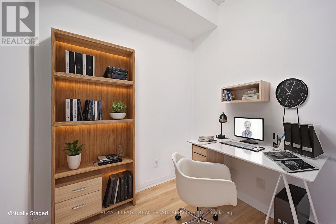
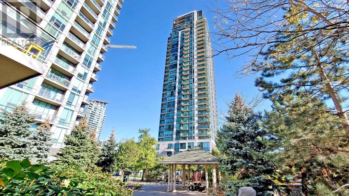
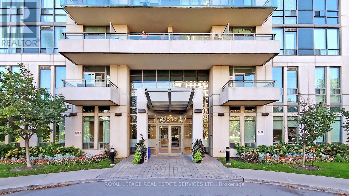
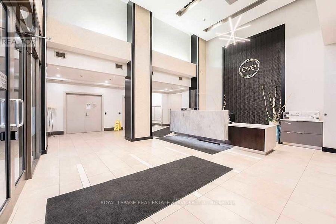
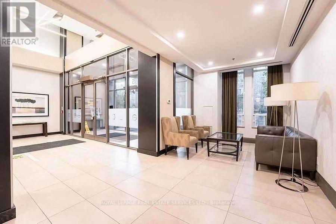
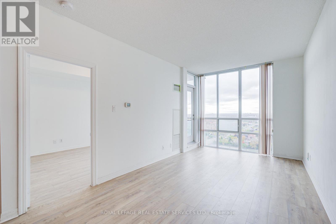
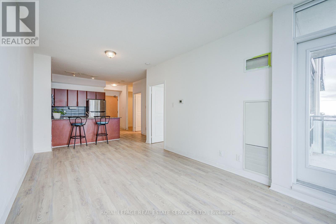
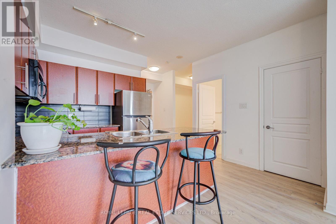
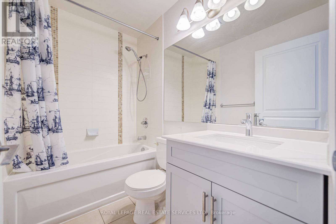
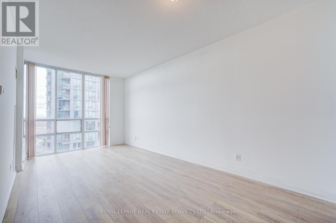
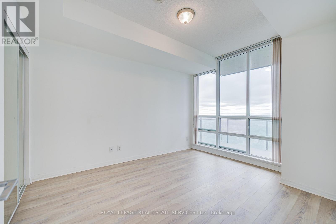
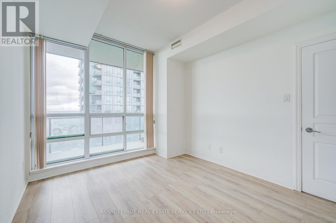
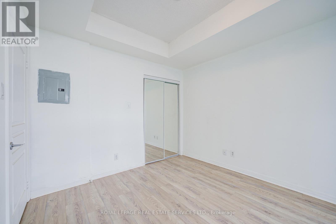
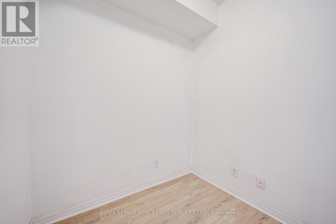
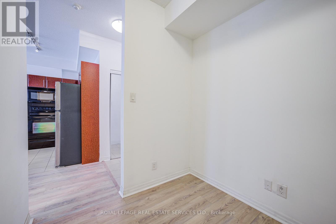
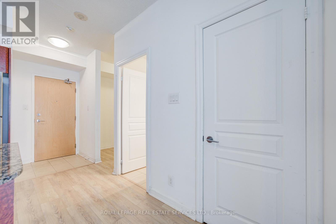
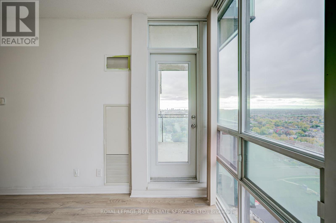
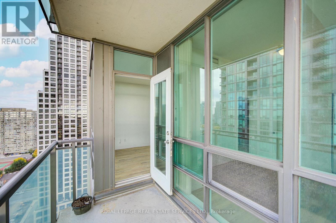
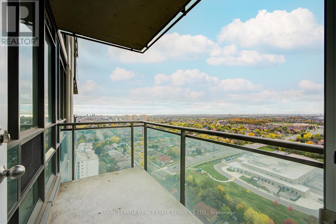
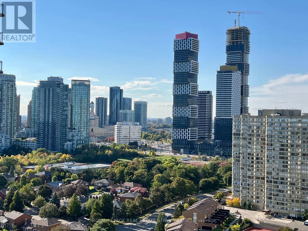
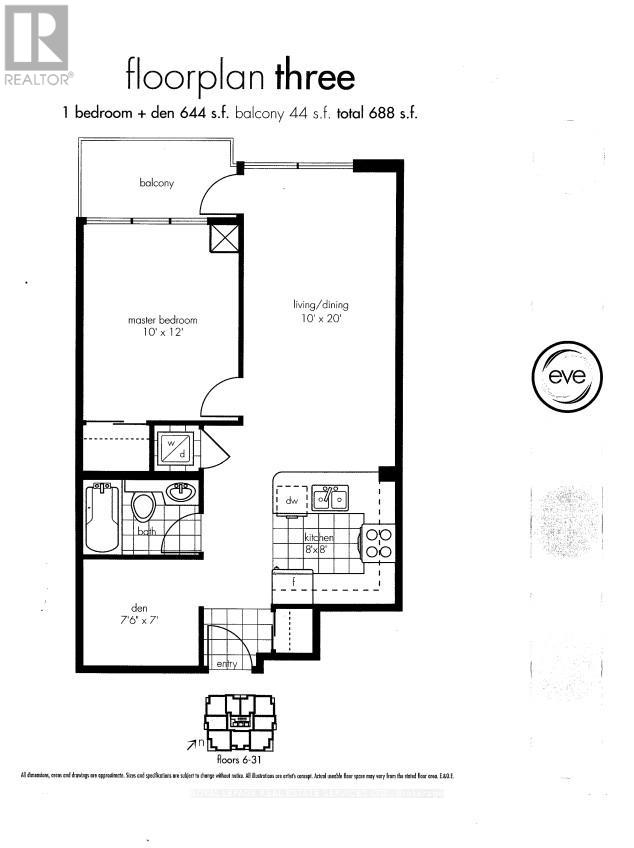
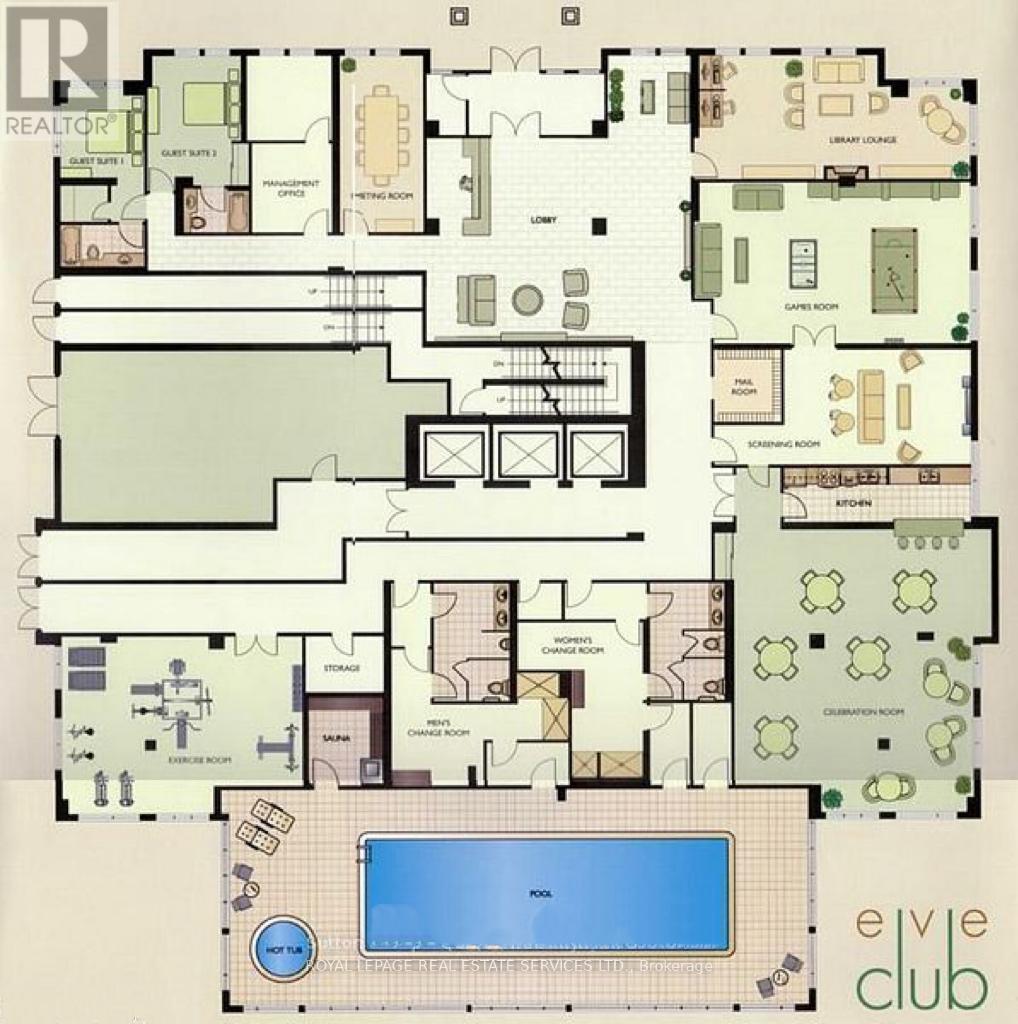
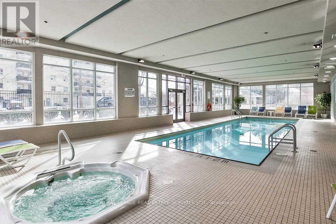
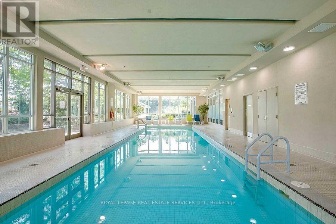
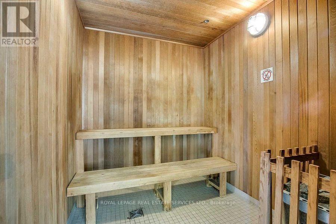
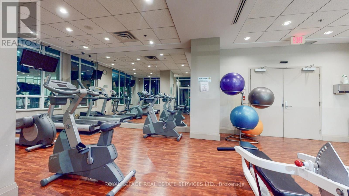
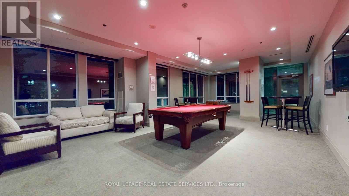
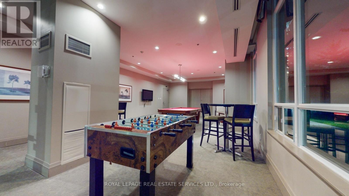
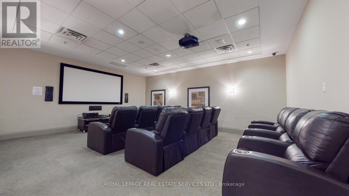
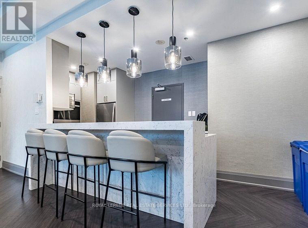
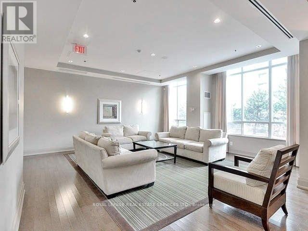
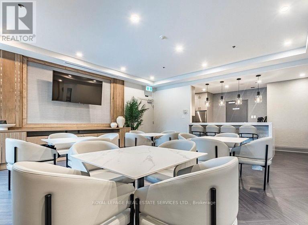
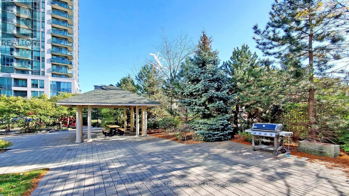
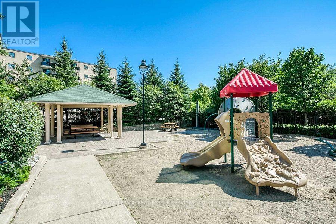
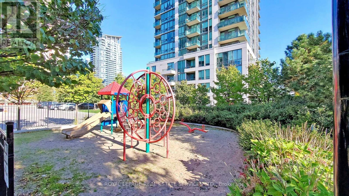
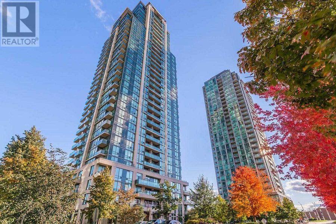
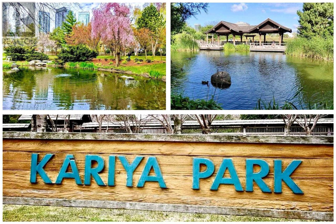
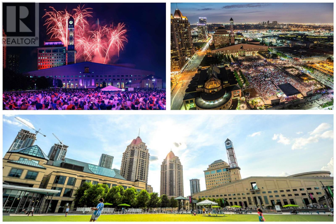
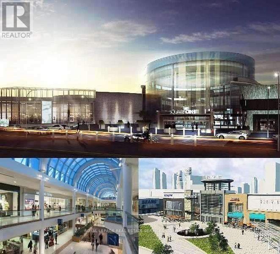
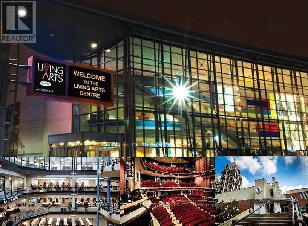
Spectacular Sun Filled Large 1+Den Unit Offering Panoramic South Lake Views, West and The City Views, Very Spacious Layout At 644 Sq Ft + Balcony. It Boasts an Immaculate Interior Unit with Newer Laminate Floors, A Newer Vanity and Cabinet in The Washroom, Very Well Kept by the Current Tenant. This Unit Features 9Ft Ceilings and Floor to Ceiling Windows. Enhancing The Bright and Airy Feel. The Kitchen Is Equipped with Granite Countertops and A Breakfast Bar. Large Primary Bedroom. Spacious Living and Dining Room Walk Out to Balcony, Perfect for Enjoying the Breath-taking Panoramic Views of Lake Ontario to The South, Stunning Sunsets to The West, And the Vibrant City Skyline, Including Celebration Square Fireworks, To the North. The Building Offers Fabulous Amenities Such as An Indoor Pool, Gym, Sauna, Recreation Room, Games Room, Lounge, Theatre, Garden/outdoor terrace with BBQs & More. It Is Ideally Located in The Heart of Mississauga City Centre, Yet Tucked Away from The Busiest Areas. A truly offers unparalleled convenience. You'll Enjoy A Short Walk to Square One Mall, Celebration Square, City Hall, Green Spaces, Kariya Park (Japanese Garden), Schools, Sports Fields, The Community Centre, Restaurants, Supermarket, Sheridan College, Library, YMCA, Public Transit, The Up Coming LRT, Highway 403, QEW, And Cooksville Go Station. This unit presents the perfect blend of convenience, comfort, and safety within a lovely neighbourhood in the Vibrant City Centre! (id:374)
Details
| MLS # | W13873132 |
|---|---|
| Listing Type | For Sale |
| Style | Condominium |
| Status | Active |
| Days On Site | 13 |
| Listing Provided By | ROYAL LEPAGE REAL ESTATE SERVICES LTD. | JACKIE JIANG |
Features
| Bed(s) | 2 |
|---|---|
| Bath(s) | 1 Total |
| SQ Feet | 600 |
| Garage | 1 |
| Pool | Yes |
| Property View | City view, Lake view, View |
Interior
| Cooling | Central air conditioning |
|---|---|
| Heating | Forced air, Natural gas |
| Appliances | All, Window Coverings |
| Fireplace Yes / No | No |
Exterior
| Lot Features | Balcony, Carpet Free |
|---|---|
| Foundation Details | Poured Concrete |
Parking
| Parking Features | Garage, Underground |
|---|---|
| Parking Total | 1 |
Area Information
| Province | ON |
|---|---|
| City | Mississauga (City Centre) |
| Postal Code | L5B0C1 |
| Listing VS Median (in L5B0C1) | |
Price: $2,350 low | high Med: $449,000 sqft: 600 low | high Med: 600 $ / sqft: $4 low | high Med: $748 On site: 13 low | high Med: 90 | |
Request a showing
Request a showing
Contact
Learn More About This Property

| Province | ON |
|---|---|
| City | Mississauga (City Centre) |
| Postal Code | L5B0C1 |
| Listing VS Median (in L5B0C1) | |
Price: $2,350 low | high Med: $449,000 sqft: 600 low | high Med: 600 $ / sqft: $4 low | high Med: $748 On site: 13 low | high Med: 90 | |