27 Coach Liteway,Toronto (Westminster-Branson), ON M2R3J8
Toronto (Westminster-Branson), ON M2R3J8

Description
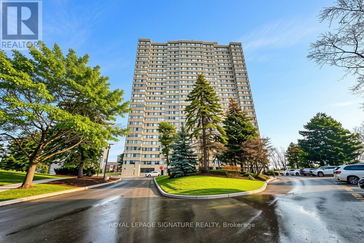
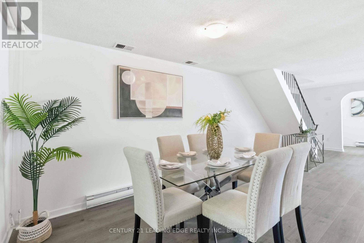
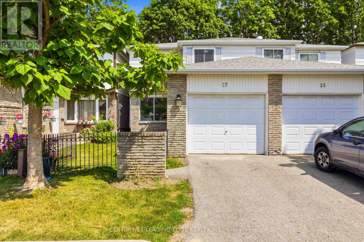
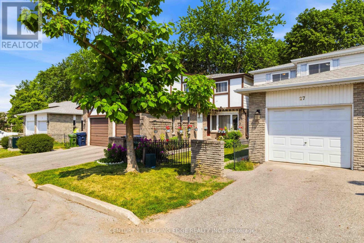
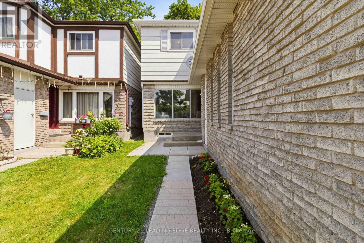
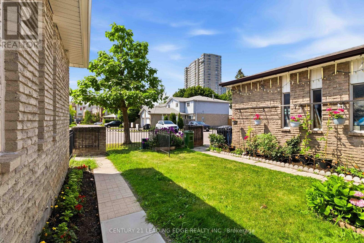
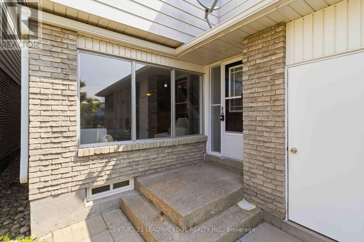
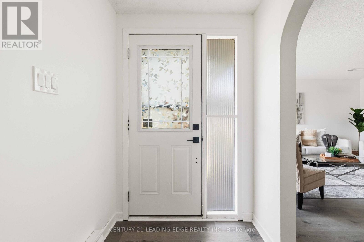
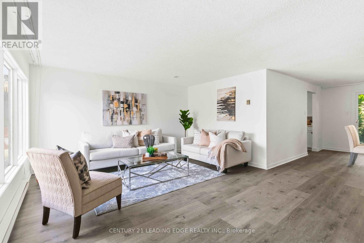
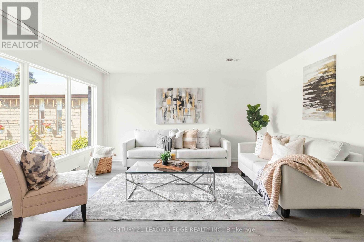
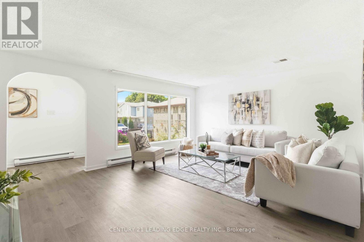
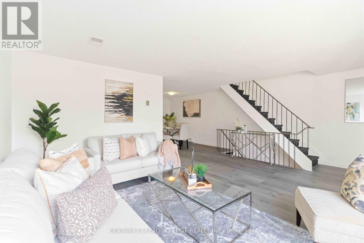
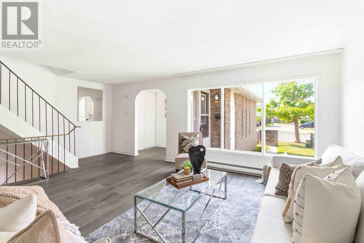
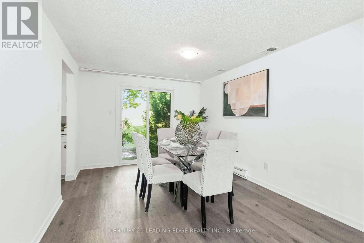
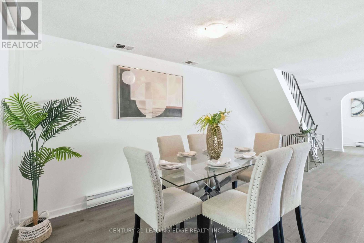
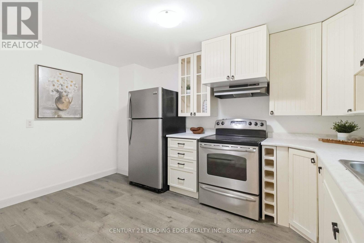
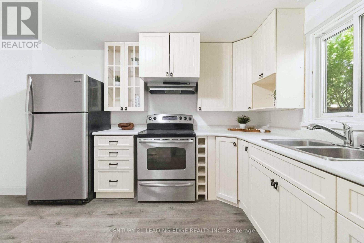
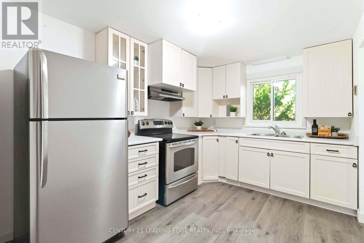
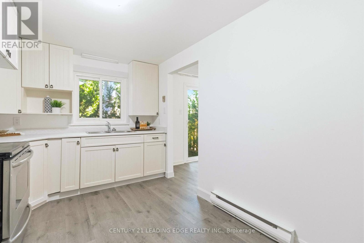
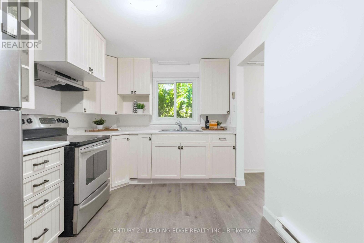
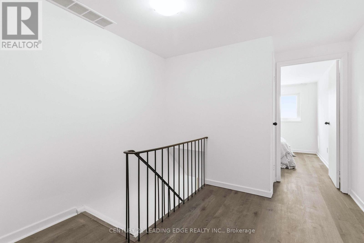
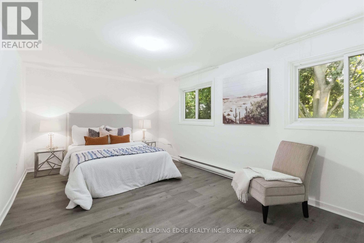
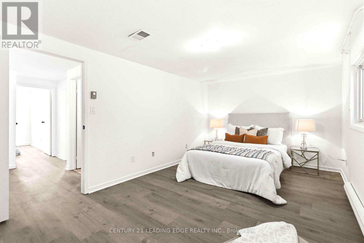
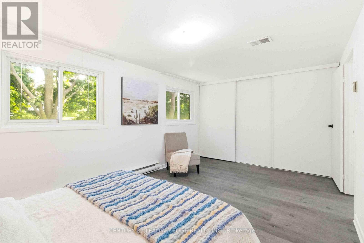
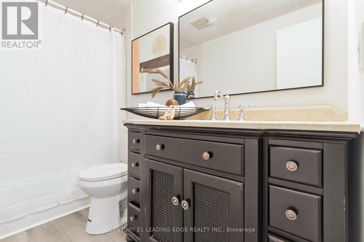
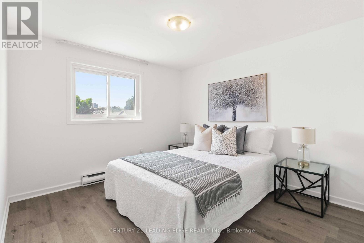
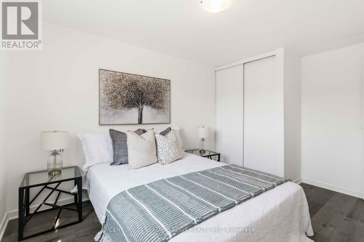
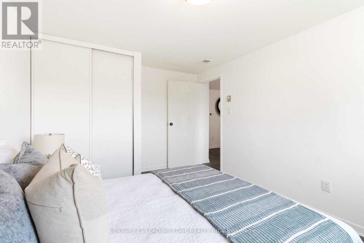
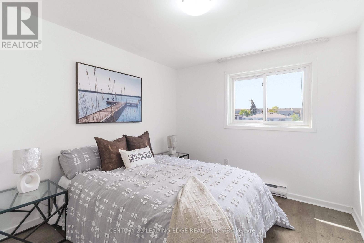
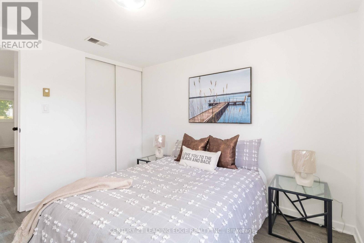
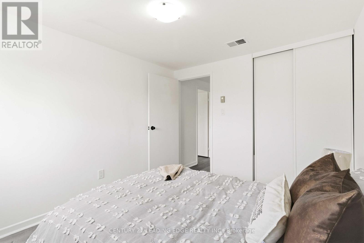
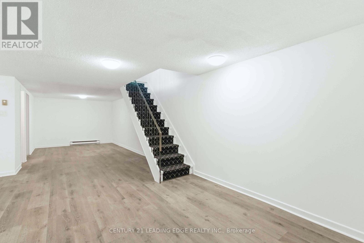
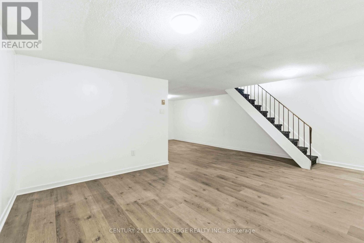
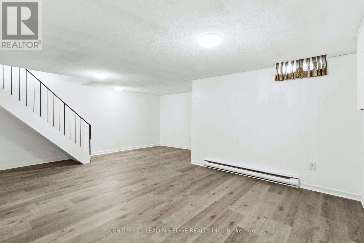
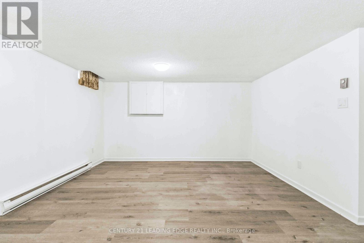
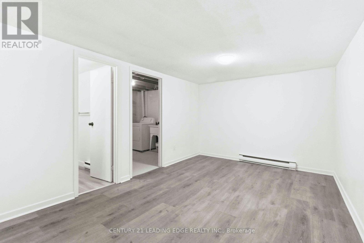
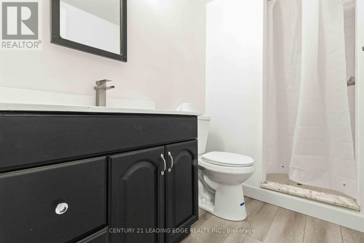
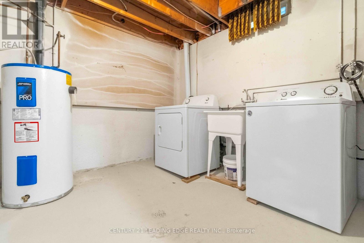
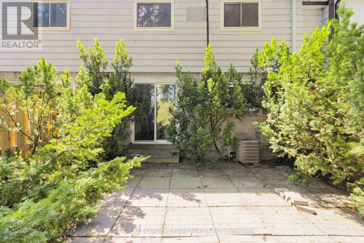
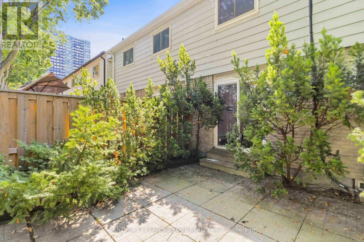
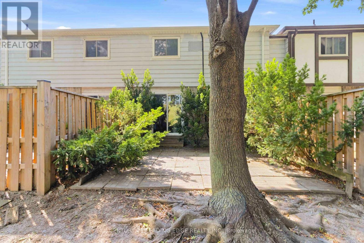
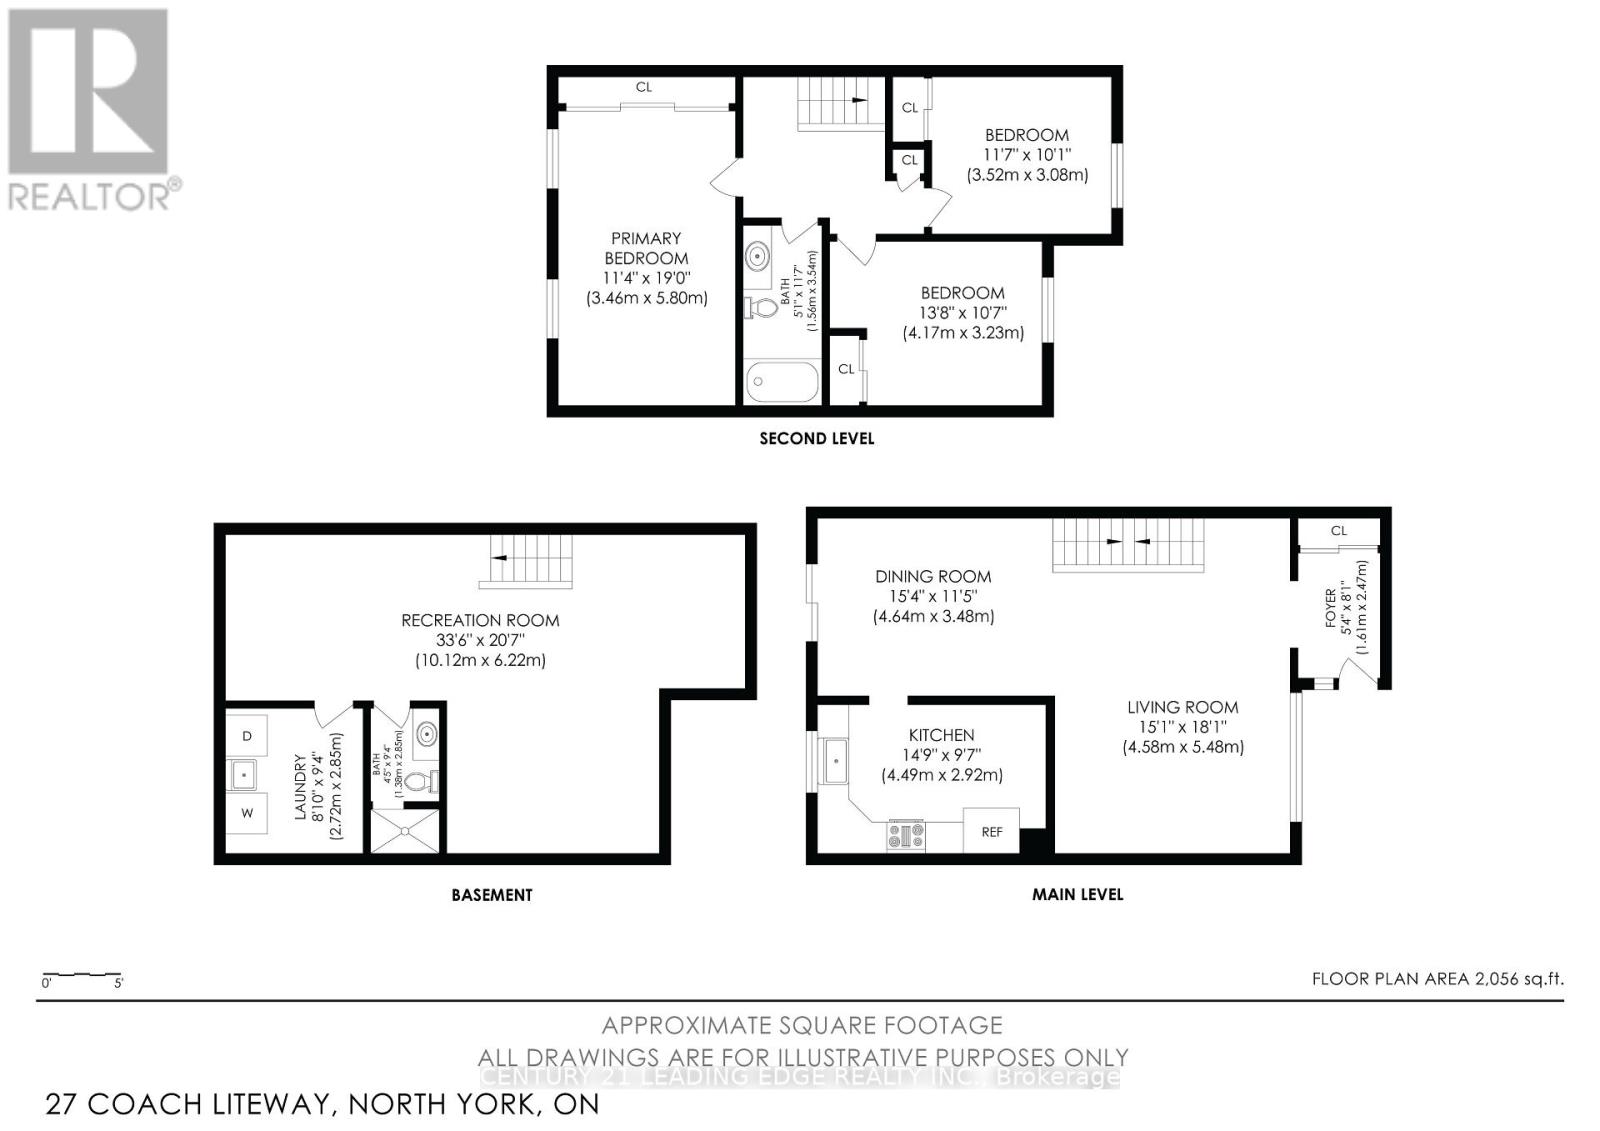
Rarely does a home at this price point offer the space and feel of a two-storey semi-detached home. Beautifully renovated and offering over 2,000 sq. ft. of finished living space, this spacious 3-bedroom, 2-bathroom townhouse is ideally located in the heart of North York near Bathurst & Finch. Thoughtfully updated throughout, this move-in-ready home features new flooring on all three levels, a modern renovated kitchen with new cabinetry, hardware, countertops, faucet and stainless steel appliances, as well as renovated bathrooms. The bright main floor offers a welcoming separate living room and dining area, with large windows offering an abundance of natural light and a walkout to the private backyard from the dining area. Upstairs, you'll find three generously sized bedrooms, each with built-in closets, offering the kind of spacious living space that is increasingly hard to find in today's townhome market. The finished basement provides exceptional flexibility with a large recreation area, additional living space ideal for a home office, a gym or playroom, a 3-piece bathroom, a separate laundry room and ample storage. Enjoy the convenience of two parking spaces with a private driveway and attached single-car garage. Located in a highly connected North York neighbourhood, this home offers excellent access to transit, shopping, parks, schools, and everyday amenities. With its combination of new thoughtful renovations, a spacious layout, and a semi-detached feel, 27 Coach Liteway is a rare opportunity to own a move-in-ready home in a sought-after location. A wonderful opportunity for first-time buyers, growing families or downsizers looking for space, comfort and convenience in North York! (id:13843)
Details
| MLS # | C13581434 |
|---|---|
| Listing Type | For Sale |
| Style | Condominium |
| Strata Fees | $599 |
| Status | Active |
| Days On Site | 96 |
| Listing Provided By | CENTURY 21 LEADING EDGE REALTY INC. | KAREN LAW |
Features
| Bed(s) | 3 |
|---|---|
| Bath(s) | 2 Total |
| SQ Feet | 1,400 |
| Garage | 2 |
| Basement | Y |
| Story(s) | 2 |
Interior
| Cooling | Central air conditioning |
|---|---|
| Heating | Baseboard heaters, Electric |
| Appliances | Washer, Refrigerator, Stove, Dryer, Hood Fan |
| Fireplace Yes / No | No |
Exterior
| Lot Features | Carpet Free, In suite Laundry |
|---|
Parking
| Parking Features | Attached Garage, Garage |
|---|---|
| Parking Total | 2 |
Taxes
| Tax Annual Amount | 3314.78 |
|---|
Area Information
| Province | ON |
|---|---|
| City | Toronto (Westminster-Branson) |
| Postal Code | M2R3J8 |
| Listing VS Median (in M2R3J8) | |
Price: $749,000 low | high Med: $749,000 sqft: 1,400 low | high Med: 1,400 $ / sqft: $535 low | high Med: $535 On site: 96 low | high Med: 96 | |
Request a showing
Request a showing
Contact
Learn More About This Property

| Province | ON |
|---|---|
| City | Toronto (Westminster-Branson) |
| Postal Code | M2R3J8 |
| Listing VS Median (in M2R3J8) | |
Price: $749,000 low | high Med: $749,000 sqft: 1,400 low | high Med: 1,400 $ / sqft: $535 low | high Med: $535 On site: 96 low | high Med: 96 | |