266 East Beach Road,Leamington, ON N8H3V7
Leamington, ON N8H3V7

Description
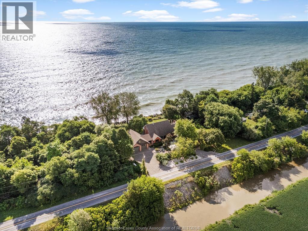
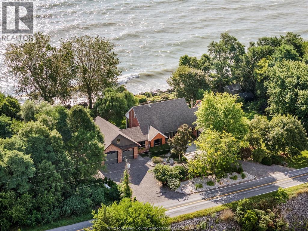
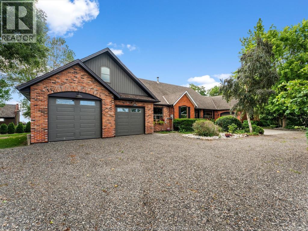
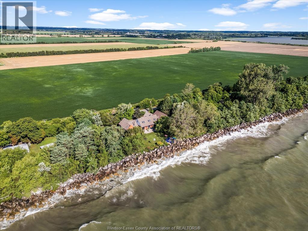
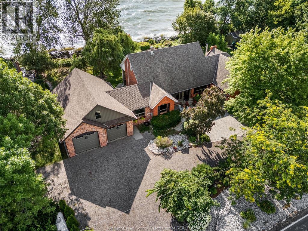
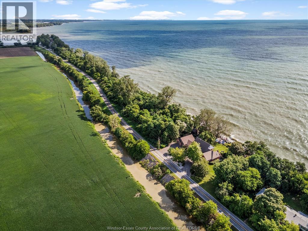
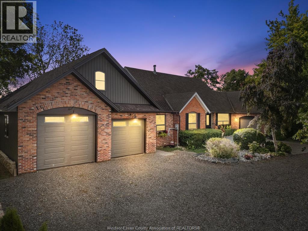
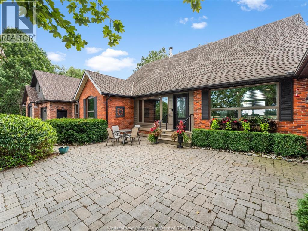
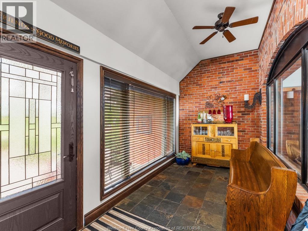
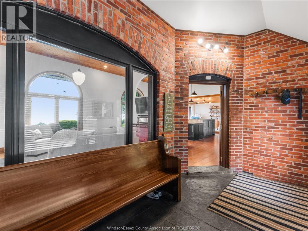
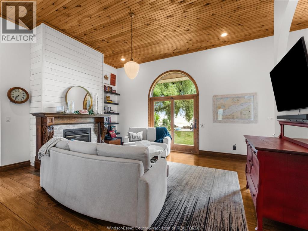
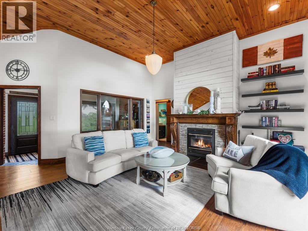
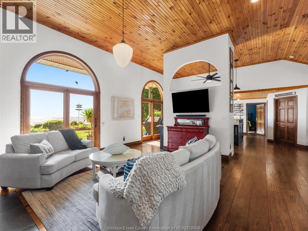
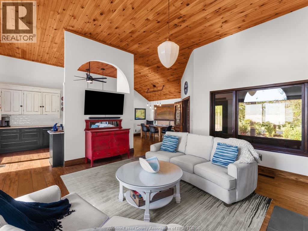
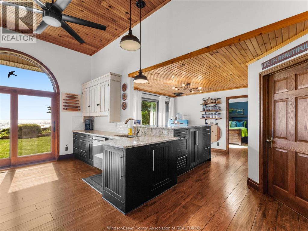
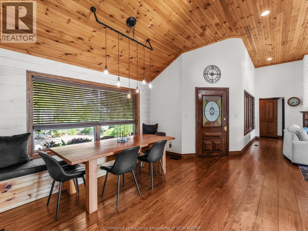
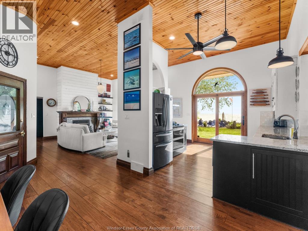
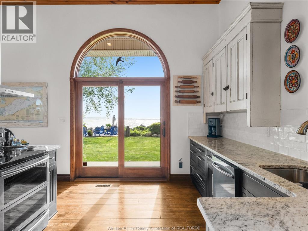
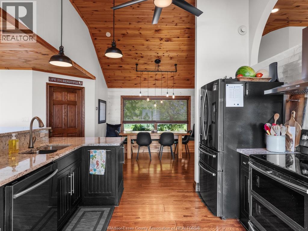
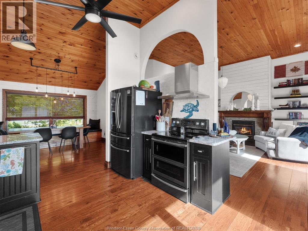
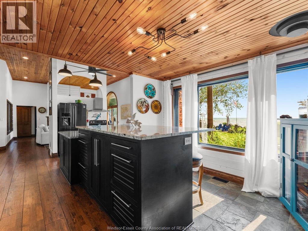
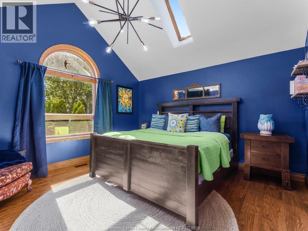
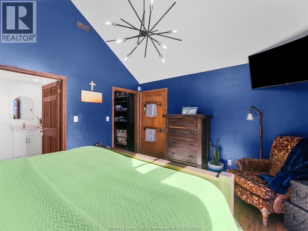
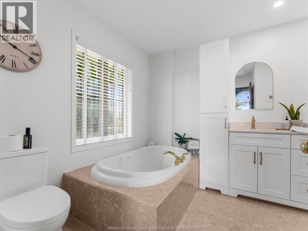
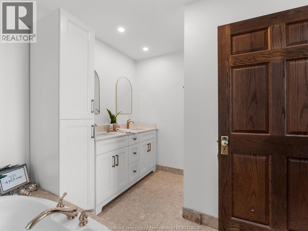
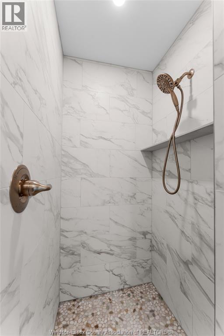
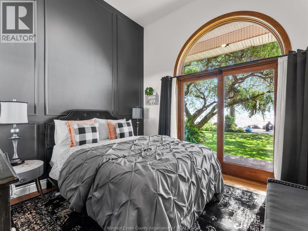
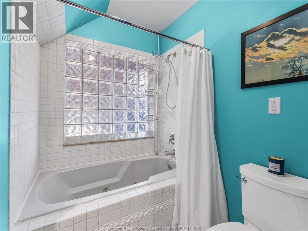
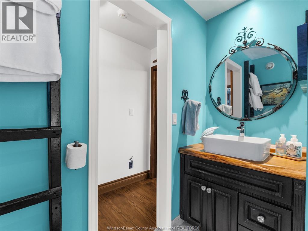
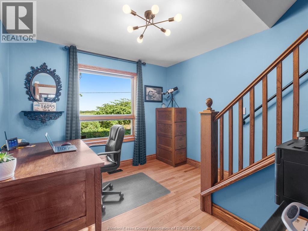
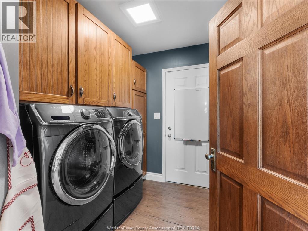
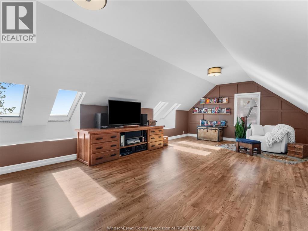
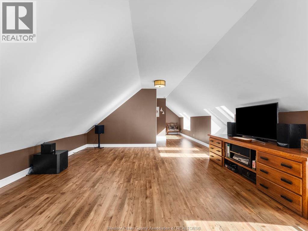
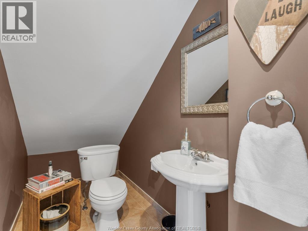
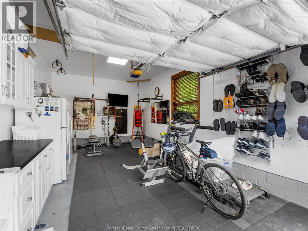
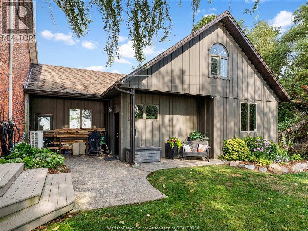
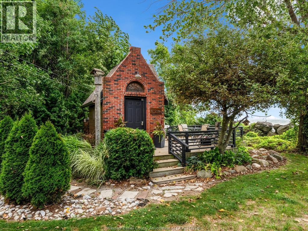
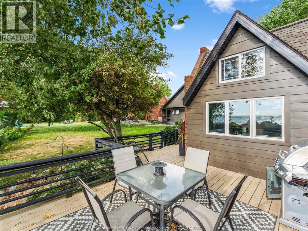
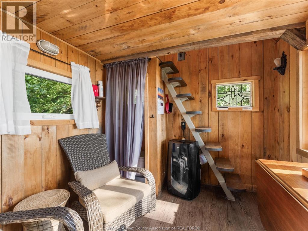
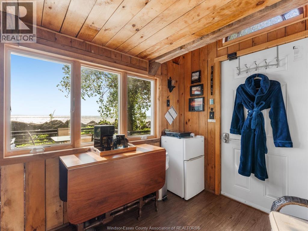
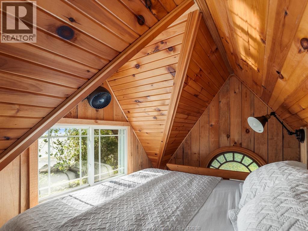
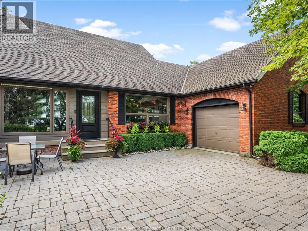
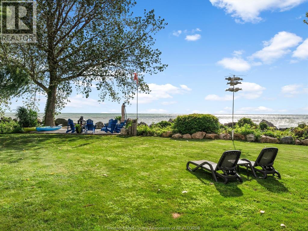
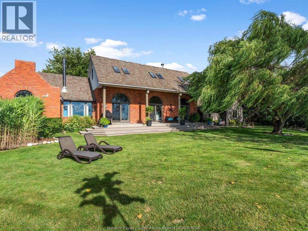
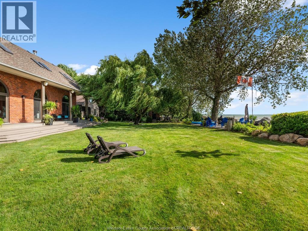
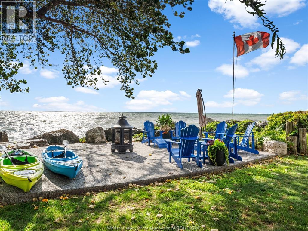
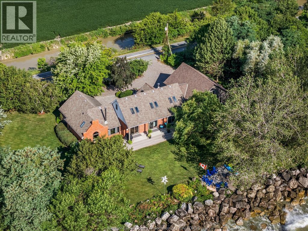
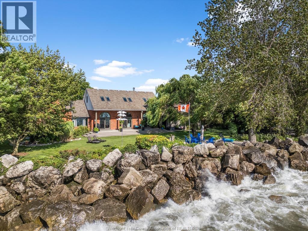
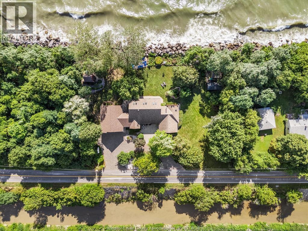
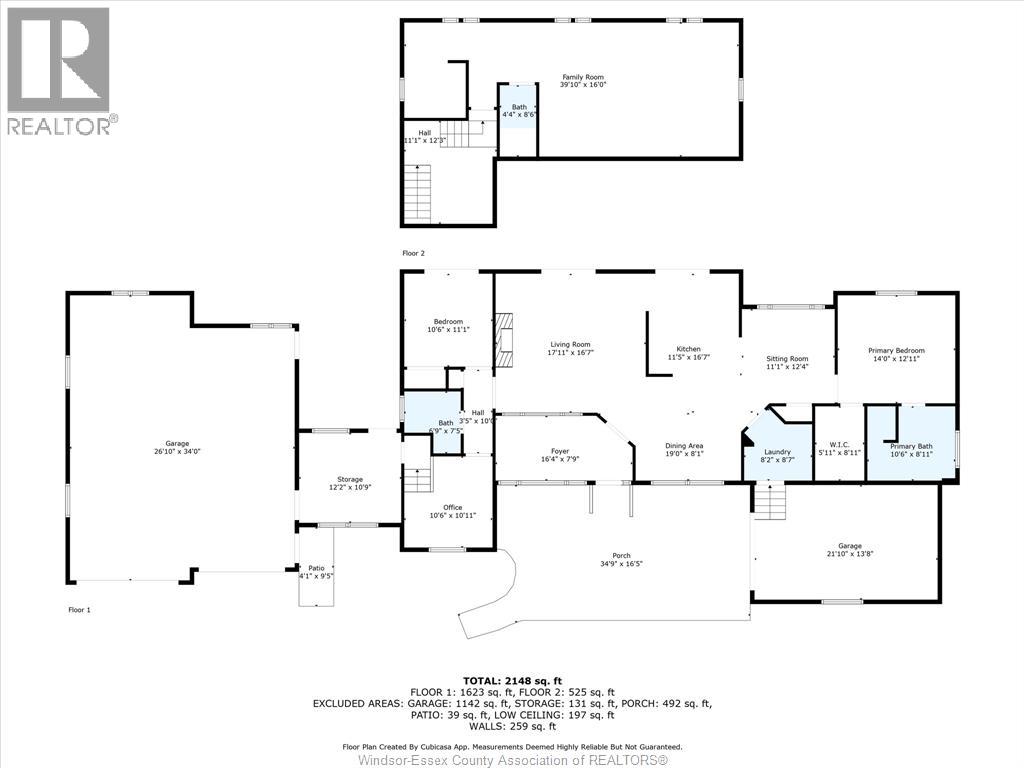
266 East Beach Rd-arguably one of the most unique and inviting lakefront homes in Leamington, emulating the vibe of Pelee Island. Tucked away on nearly 1 acre of pristine shoreline along the East Shore, this property feels like your own private retreat. Surrounded by nature with no neighbours to the north for over 0.4 kilometers - serenity, seclusion, and soul-soothing views define the experience here. Full of rustic charm, yet modern finishes, this 1.5-storey full brick home offers a thoughtful layout with soaring 13' ceilings in the main living area, 3 (could be 4) bedrooms, and 2.5 bathrooms. Reclaimed brick from Detroit, stained glass accents, solid oak doors, wood burning fireplace w/ large oak mantle all add warmth & character throughout. Smart home upgrades-including high-end Andersen windows, a 360° 4K infrared security system, smart lighting, and fibre-optic internet-blend old-world beauty with modern convenience. A stunning addition includes an expansive attached garage/workshop with loft space, 10' + 8' garage doors, heated floors, its own electrical panel, and a loft. The original garage is currently set up as a home gym with flexible storage or parking use. Other highlights: granite countertops, new custom oak bar, main-floor laundry, and a full alarm system. A whole-home HVAC dehumidifier keeps the air fresh year-round, and the roof is a 3-layer 50-year asphalt shingle (2010 main house, 2018 addition). As a bonus, there is a bunkie that offers income potential or guest accommodations, complete with its own deck, BBQ, private outdoor shower, kitchenette, lofted queen bed, and breathtaking lake views. The shoreline is fortified with a high break wall and massive boulders. 10 min to Point Pelee National Park, 12 min to Leamington Marina & Seacliff Park. If you've been searching for a home that feels like a hidden paradise with equal parts peaceful getaway and functional forever home, this is the one. Contact LS for more information! (id:13843)
Details
| MLS # | 26018057 |
|---|---|
| Listing Type | For Sale |
| Style | House |
| Status | Active |
| Year | 1997 |
| Days On Site | 86 |
| Listing Provided By | JUMP REALTY INC. | JERON KIR |
Features
| Bed(s) | 3 |
|---|---|
| Bath(s) | 3 Total |
| Story(s) | 1 |
| Zoning | RES |
| Water Front | Yes |
Interior
| Cooling | Central air conditioning |
|---|---|
| Heating | Forced air, Heat Recovery Ventilation (HRV), Propane, Furnace |
| Appliances | Washer, Refrigerator, Dishwasher, Stove, Dryer |
| Fireplace Yes / No | Yes |
| Fireplace Features | Wood, Conventional |
| Fireplaces Total | 1 |
Exterior
| Lot Features | Circular Driveway, Front Driveway, Gravel Driveway |
|---|---|
| Foundation Details | Block |
Parking
| Parking Features | Attached Garage, Garage, Heated Garage |
|---|
Utilities
| Sewer | Septic System |
|---|
Taxes
| Tax Year | 2025 |
|---|
Area Information
| Province | ON |
|---|---|
| City | Leamington |
| Postal Code | N8H3V7 |
| Listing VS Median (in N8H3V7) | |
Price: $1,099,900 low | high Med: $0 On site: 86 low | high Med: | |
Request a showing
Request a showing
Contact
Learn More About This Property

| Province | ON |
|---|---|
| City | Leamington |
| Postal Code | N8H3V7 |
| Listing VS Median (in N8H3V7) | |
Price: $1,099,900 low | high Med: $0 On site: 86 low | high Med: | |
