2603 Liruma Road,Mississauga (Sheridan), ON L5K1Y8
Mississauga (Sheridan), ON L5K1Y8

Description
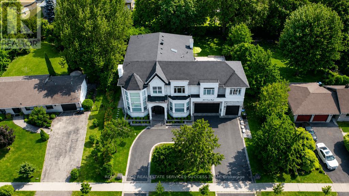
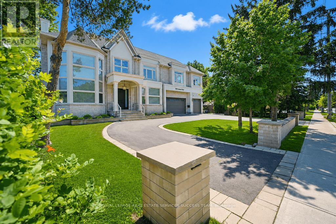
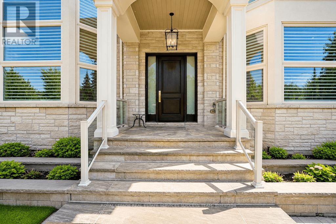
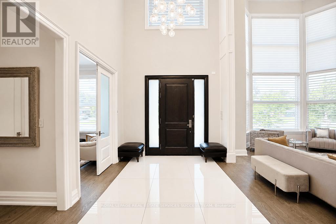
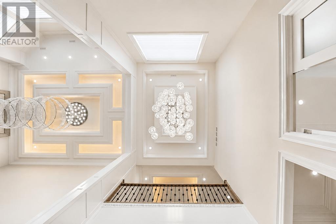
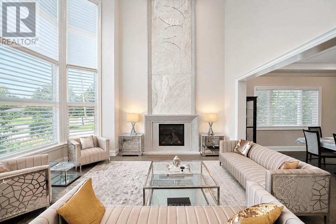
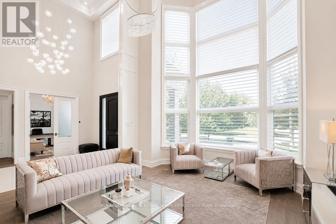
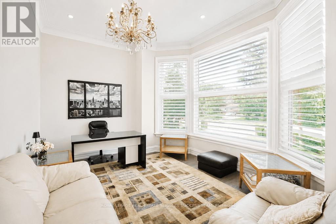
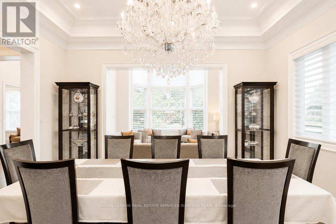
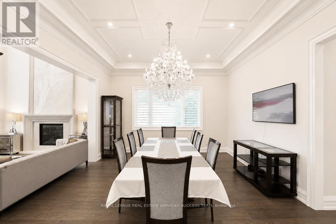
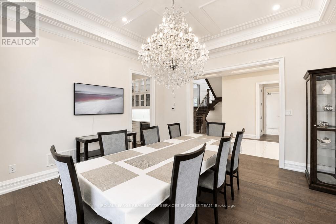
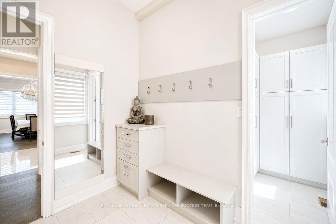
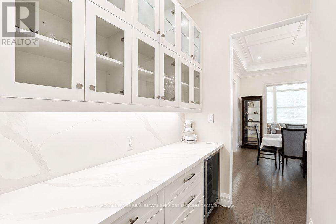
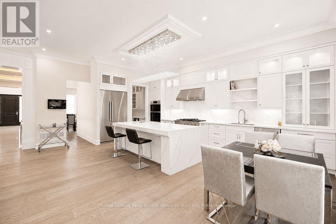
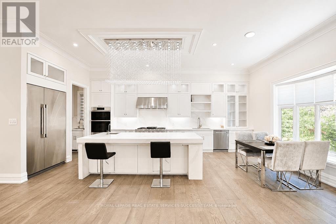
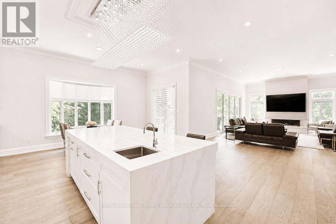
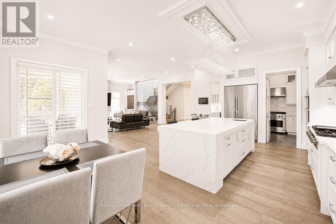
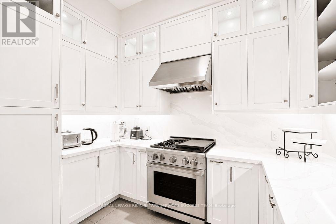
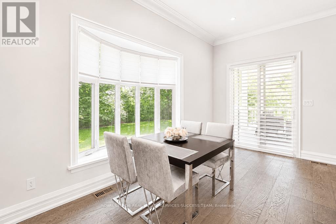
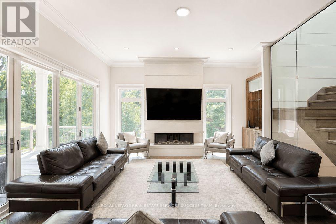
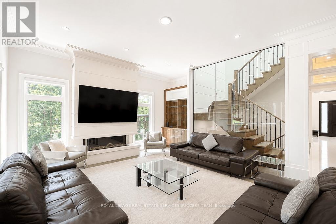
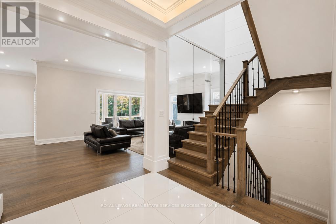
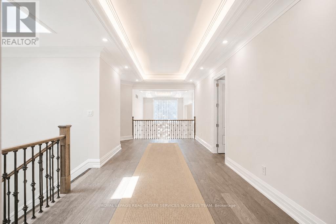
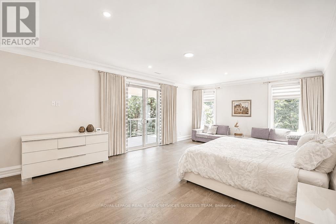
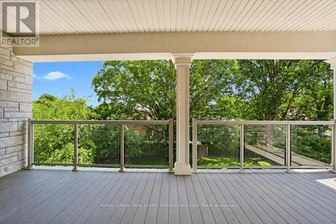
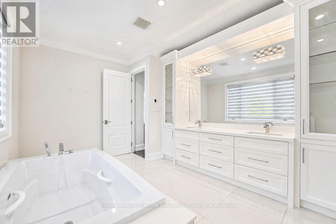
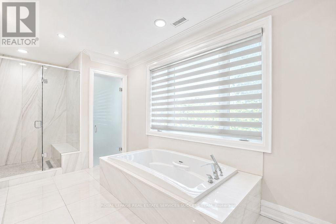
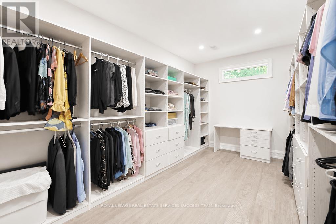
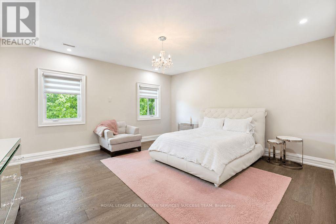
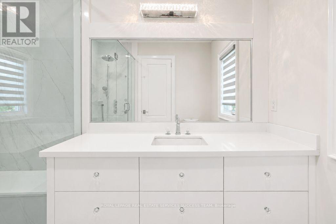
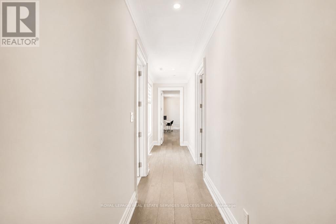
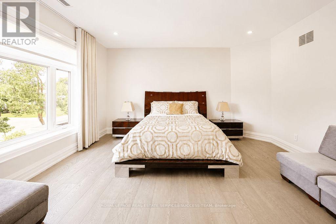
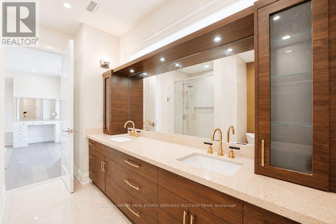
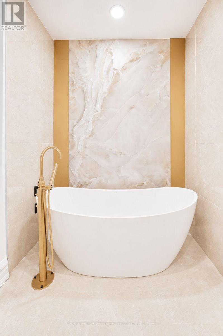
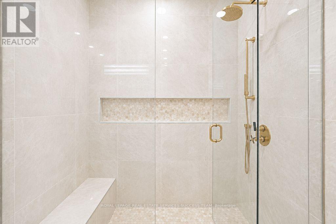
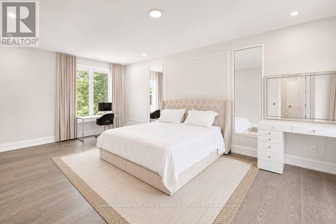
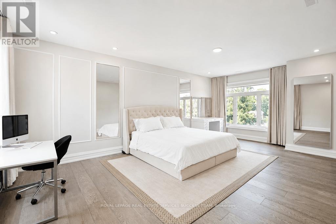
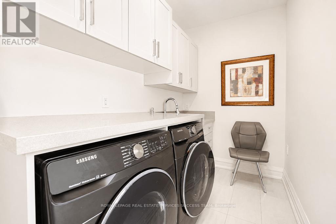
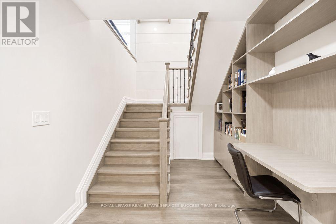
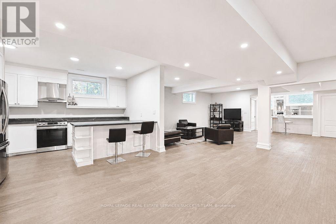
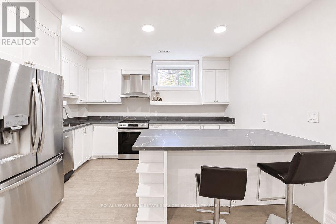
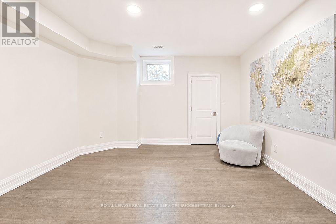
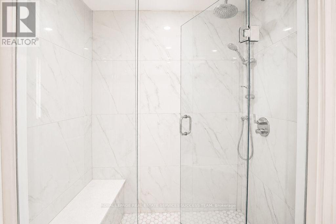
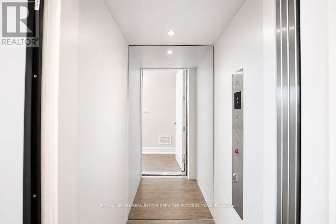
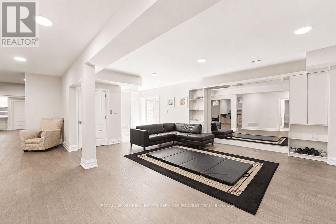
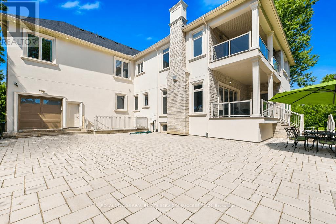
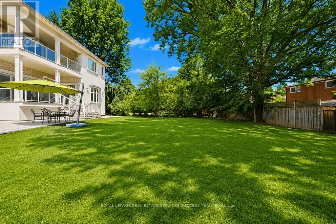
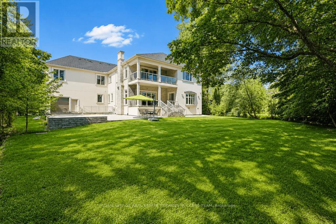
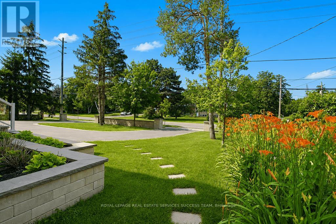
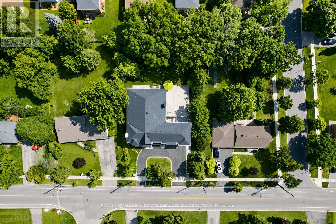
Welcome to 2603 Liruma Road - a custom-built residence in Sheridan Homelands, with 5,772 sq ft above grade and over 8,000 sq ft finished across three levels. A double-height foyer beneath hand-blown glass orbs opens to a soaring two-storey living room: floor-to-ceiling feature wall, spiral crystal chandelier, automated blinds. At the heart, an oversized waterfall island anchors an open-concept main floor with full-height stone backsplash and a six-burner range - paired with a separate spice kitchen delivering two sinks, ten burners, two ovens, two dishwashers, built-in microwave, and reverse-osmosis water. Formal dining under a coffered ceiling; main-floor office; two stunning fireplaces, mudroom with built-in dog wash and with storage space. Upstairs: four large bedrooms, two full primary suites - the main spanning nearly half the floor with private covered balcony, walk-in closet, and 5-piece ensuite; upper-level and basement laundry. The walk-up lower level adds a separate entrance, full third kitchen, wet bar, vast rec and sitting areas, and two more bedrooms - a turnkey in-law or nanny suite. Elevator to all levels. 100-ft frontage, semi-circular drive, extra large backyard, 3-car garage, 11 parking. Covered deck, interlock side yard, mature trees. Minutes to top schools, UTM, QEW/403, and Clarkson GO. Space, finish, and flexibility rarely matched at this price. (id:13843)
Details
| MLS # | W13534354 |
|---|---|
| Listing Type | For Sale |
| Style | House |
| Status | Active |
| Days On Site | 121 |
| Listing Provided By | ROYAL LEPAGE REAL ESTATE SERVICES SUCCESS TEAM | VABBY MAKKAR |
Features
| Bed(s) | 6 |
|---|---|
| Bath(s) | 6 Total |
| SQ Feet | 5,000 |
| Garage | 11 |
| Basement | Y |
| Story(s) | 2 |
| Zoning | RS |
Interior
| Cooling | Central air conditioning |
|---|---|
| Heating | Forced air, Natural gas |
| Appliances | Washer, Water purifier, Central Vacuum, Dishwasher, Stove, Range, Dryer, Microwave, Oven - Built-In, Blinds, Window Coverings, Garage door opener, Garage door opener remote(s), Two Refrigerators |
| Fireplace Yes / No | Yes |
| Fireplaces Total | 2 |
Exterior
| Foundation Details | Poured Concrete |
|---|
Parking
| Parking Features | Attached Garage, Garage, Tandem |
|---|---|
| Parking Total | 11 |
Utilities
| Sewer | Sanitary sewer |
|---|---|
| Water Source | Municipal water |
Taxes
| Tax Annual Amount | 27098 |
|---|---|
| Tax Year | 2025 |
Area Information
| Province | ON |
|---|---|
| City | Mississauga (Sheridan) |
| Postal Code | L5K1Y8 |
| Listing VS Median (in L5K1Y8) | |
Price: $4,680,000 low | high Med: $4,680,000 sqft: 5,000 low | high Med: 5,000 $ / sqft: $936 low | high Med: $936 On site: 121 low | high Med: 121 | |
Request a showing
Request a showing
Contact
Learn More About This Property

| Province | ON |
|---|---|
| City | Mississauga (Sheridan) |
| Postal Code | L5K1Y8 |
| Listing VS Median (in L5K1Y8) | |
Price: $4,680,000 low | high Med: $4,680,000 sqft: 5,000 low | high Med: 5,000 $ / sqft: $936 low | high Med: $936 On site: 121 low | high Med: 121 | |
