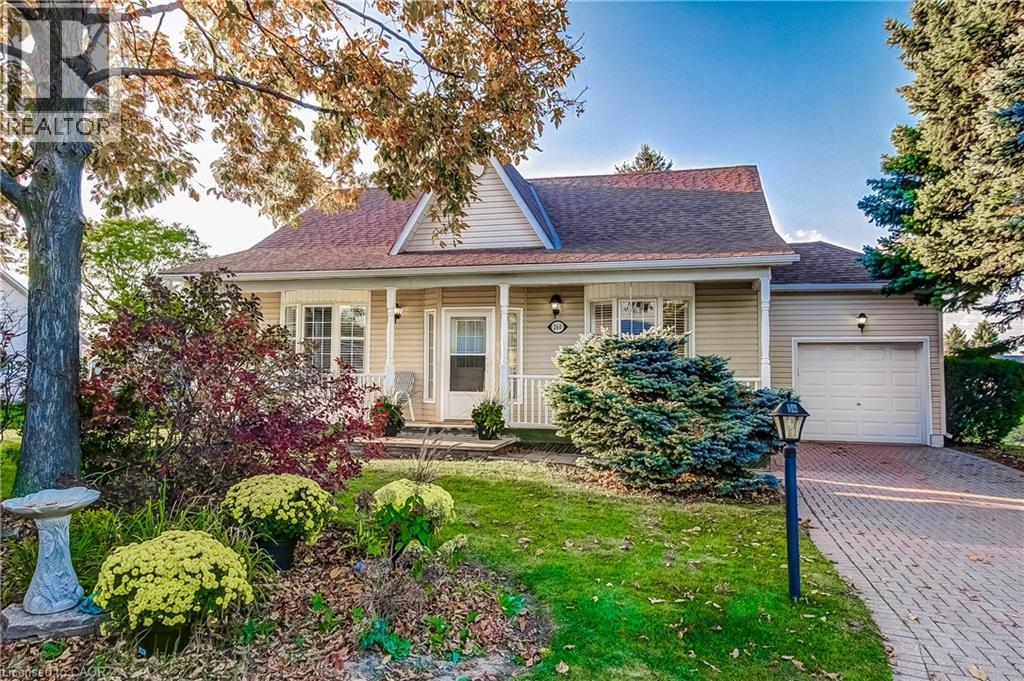
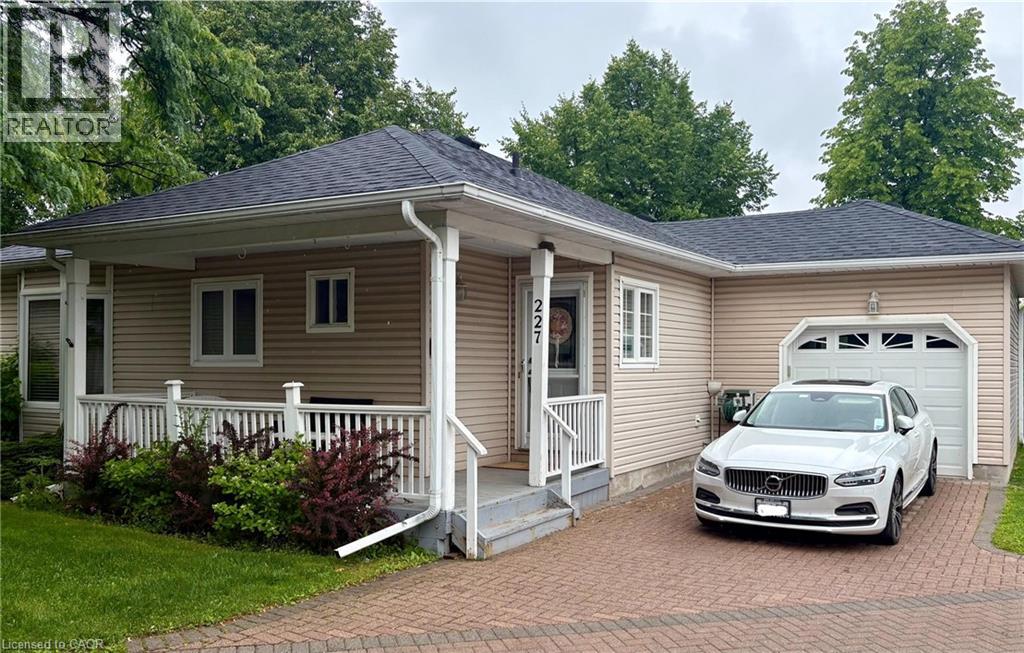
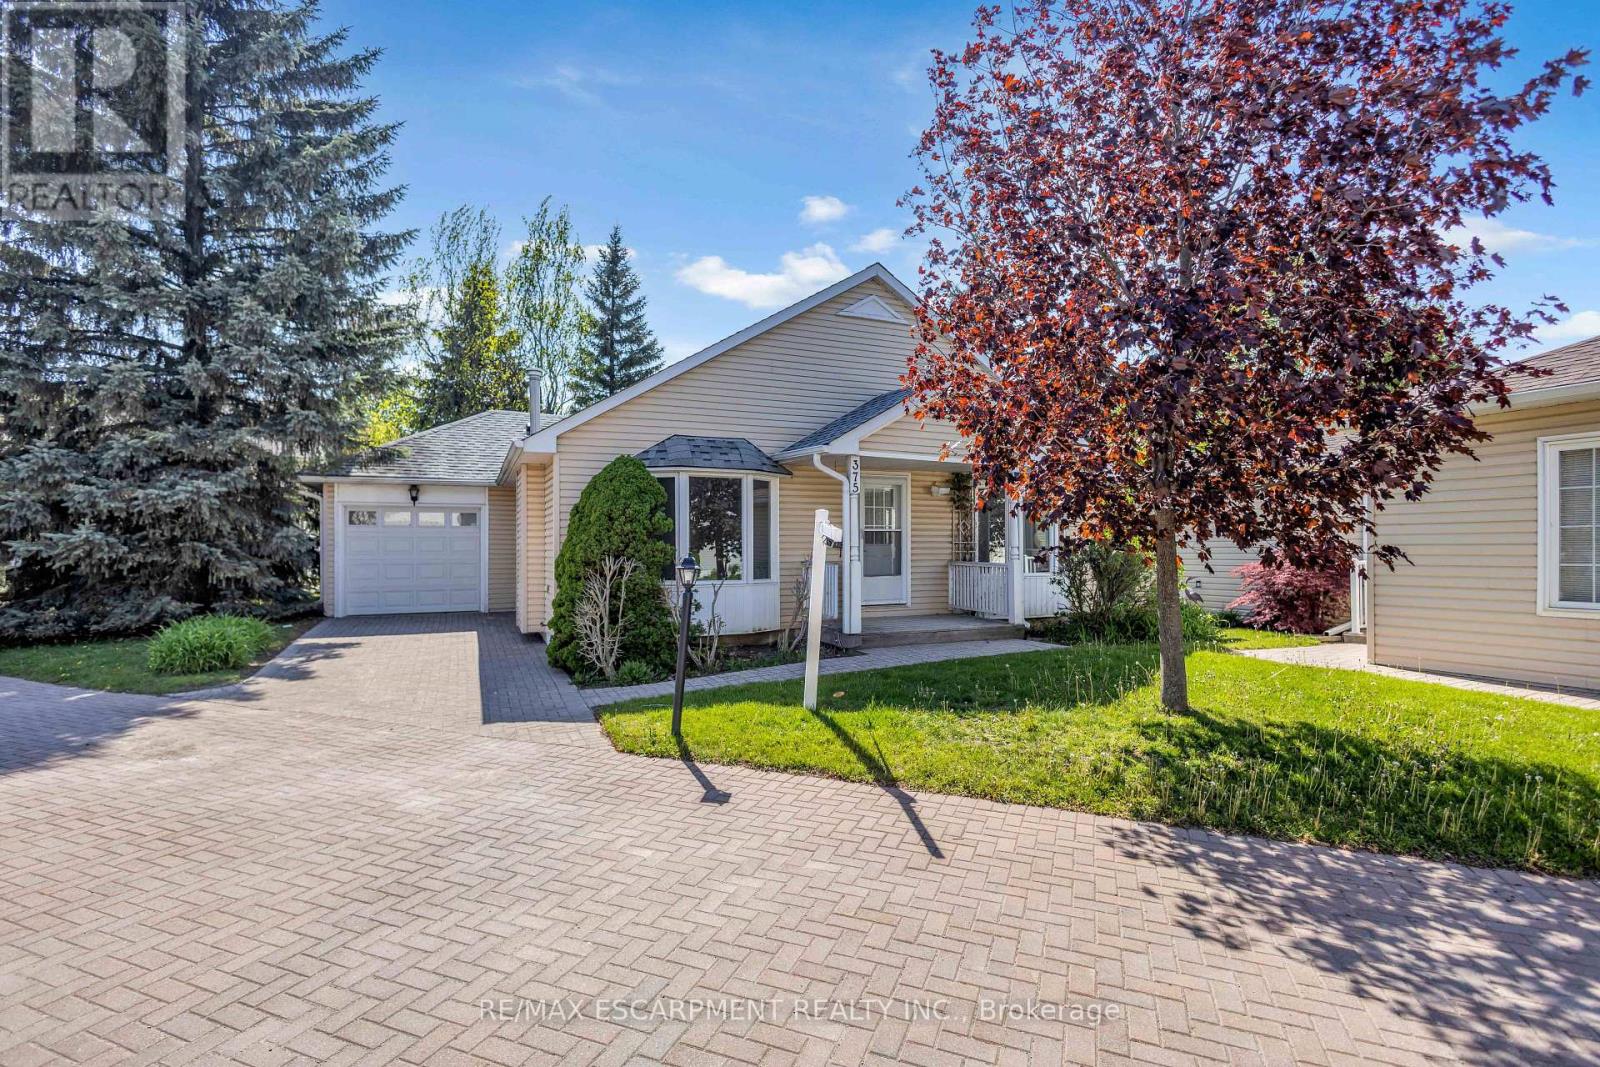
Single-story exterior featuring light-toned horizontal siding, a covered front porch with railing, a peaked roofline, and an attached single-car garage with a paver driveway
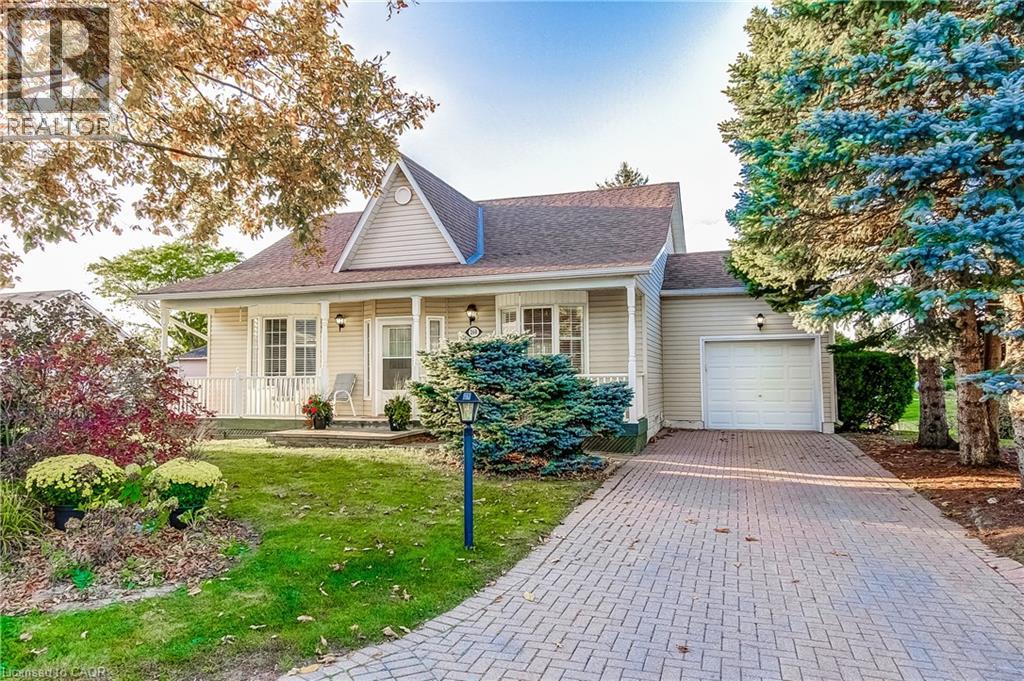
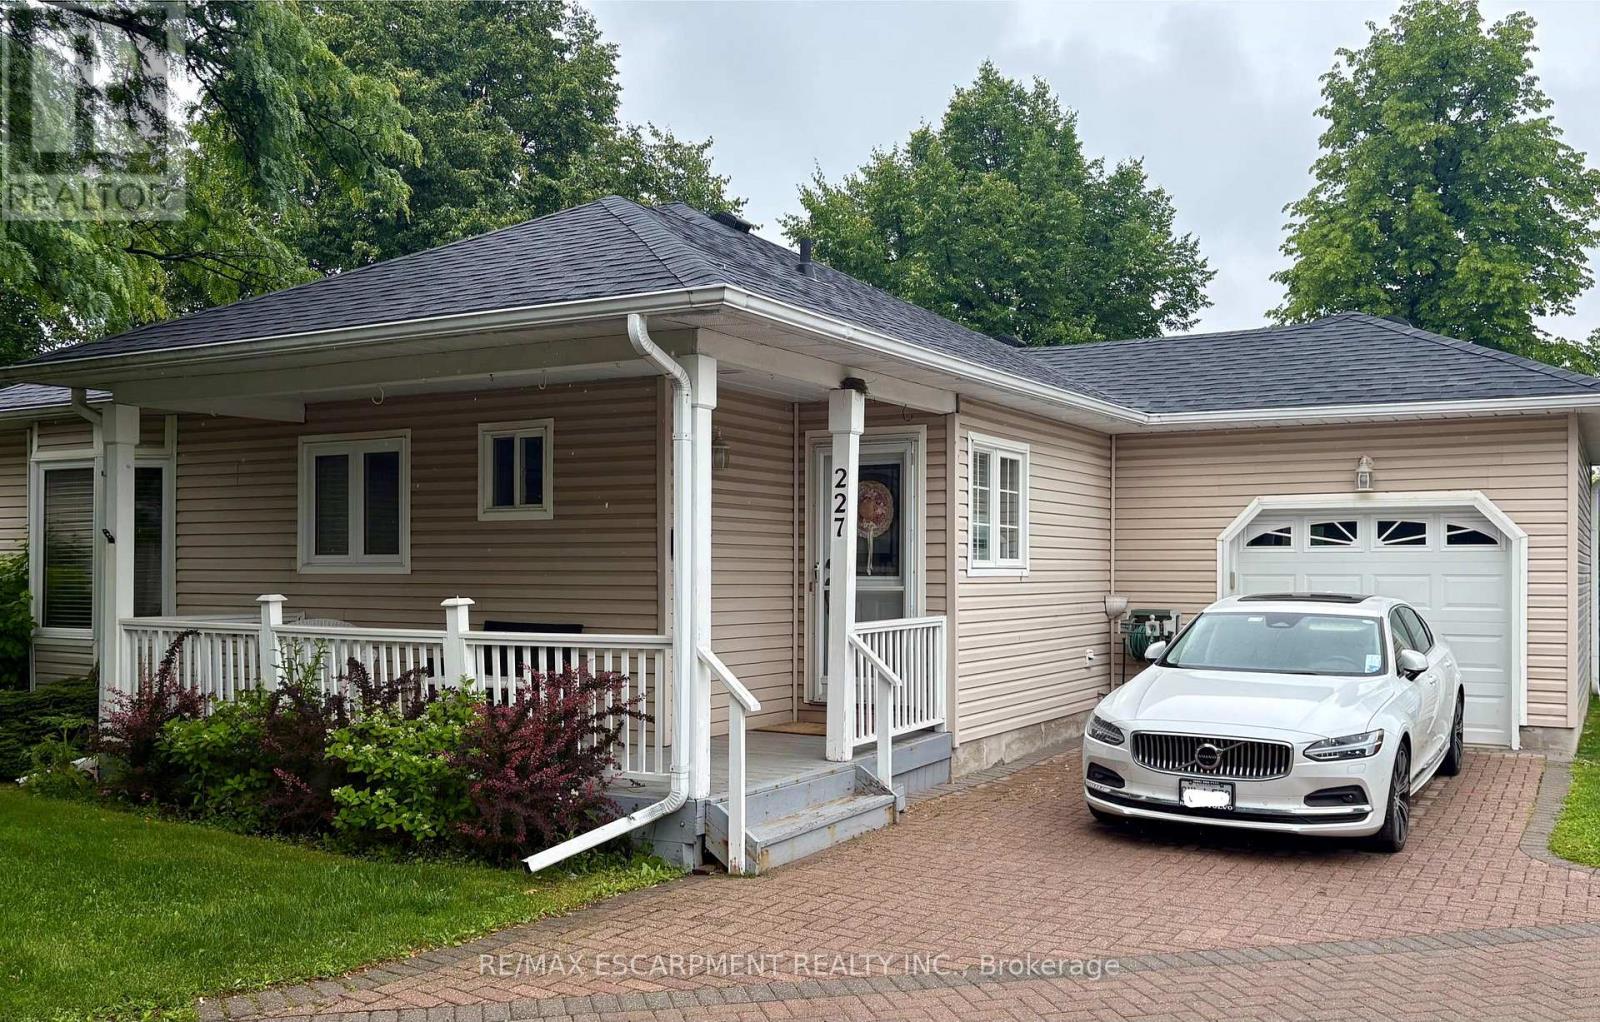
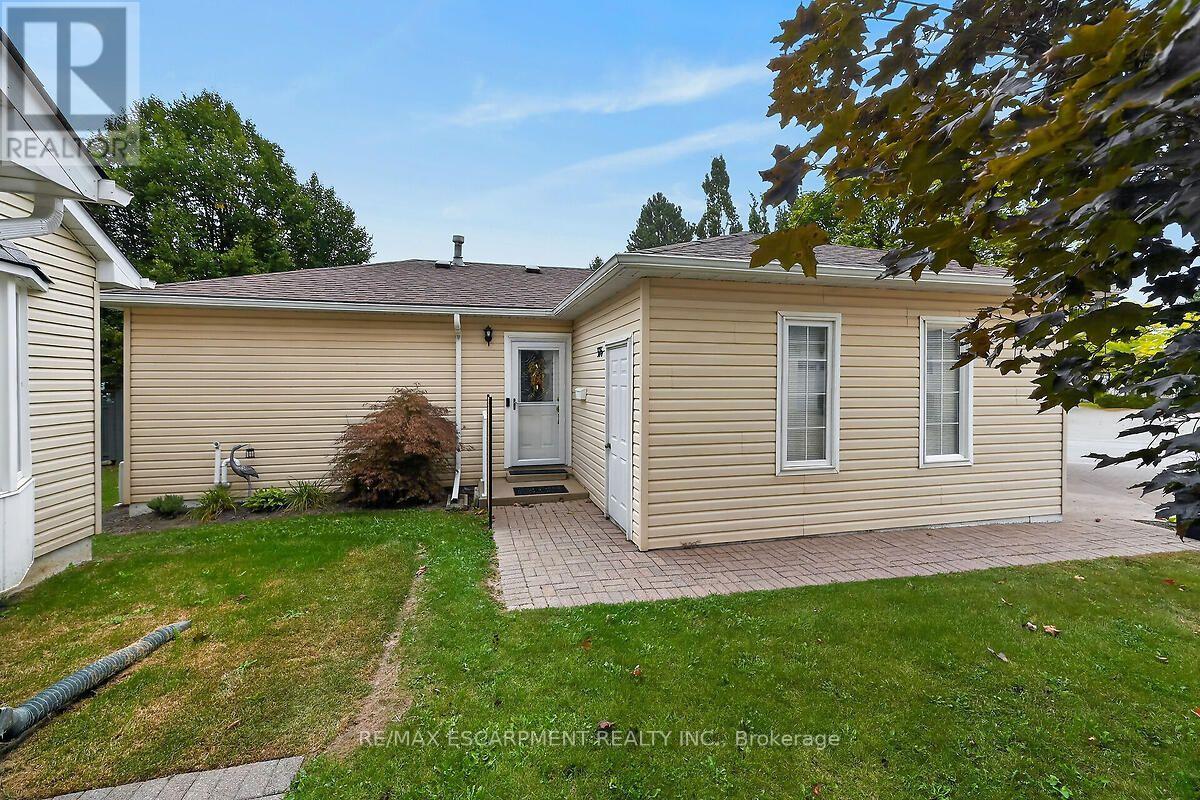
Vinyl-sided exterior featuring a covered front porch, an attached garage, and a decorative brick-paver driveway
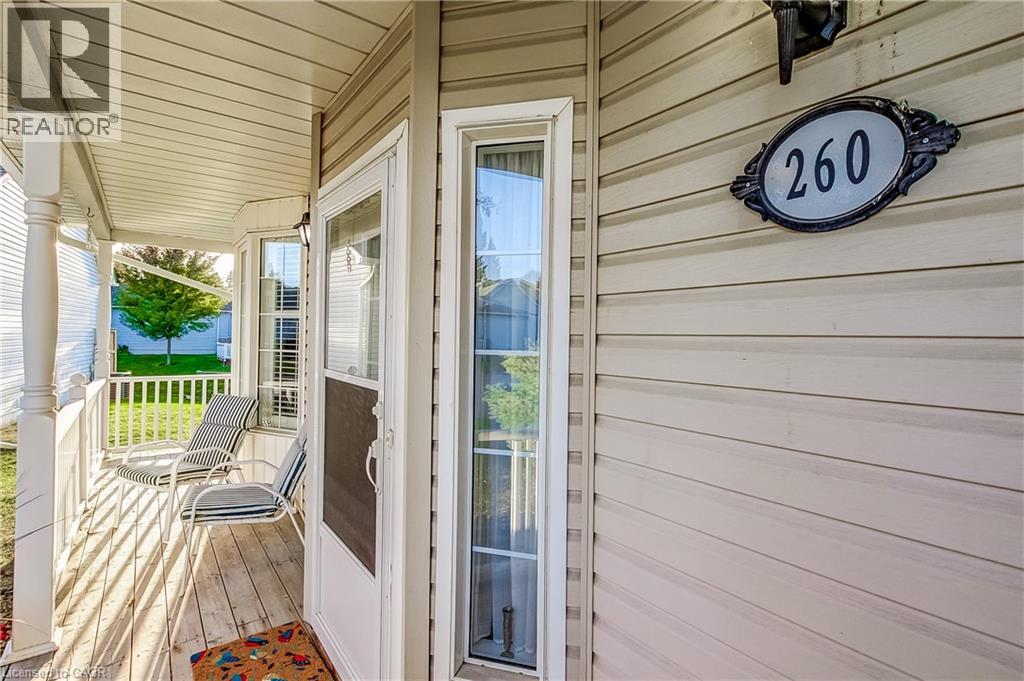
Covered front porch featuring beige horizontal siding, vertical sidelight windows, a storm door, and a white balustrade railing
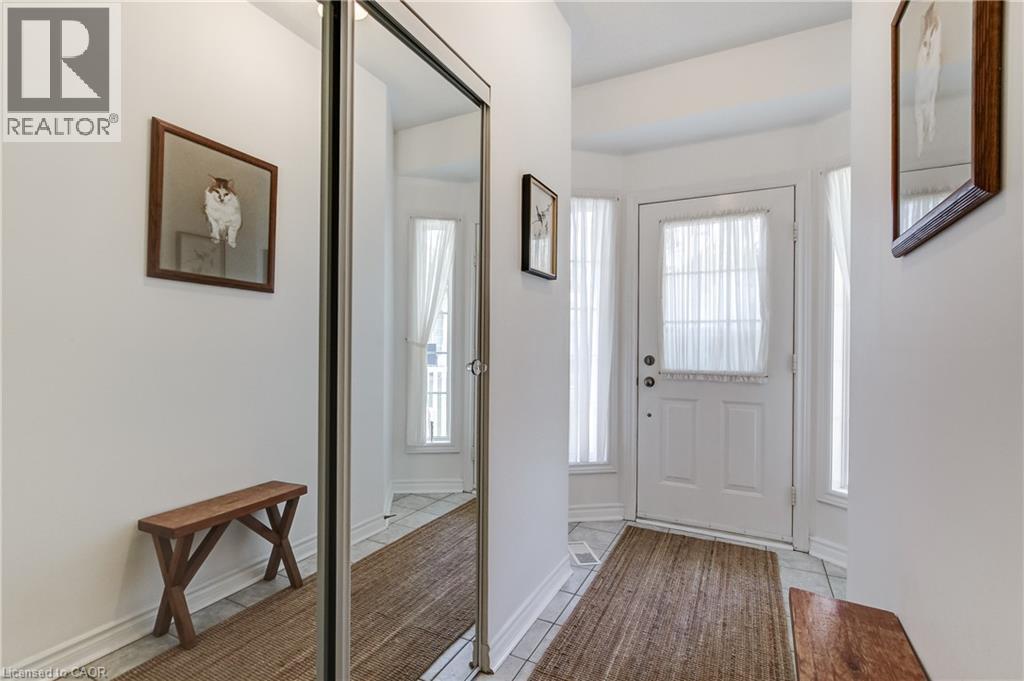
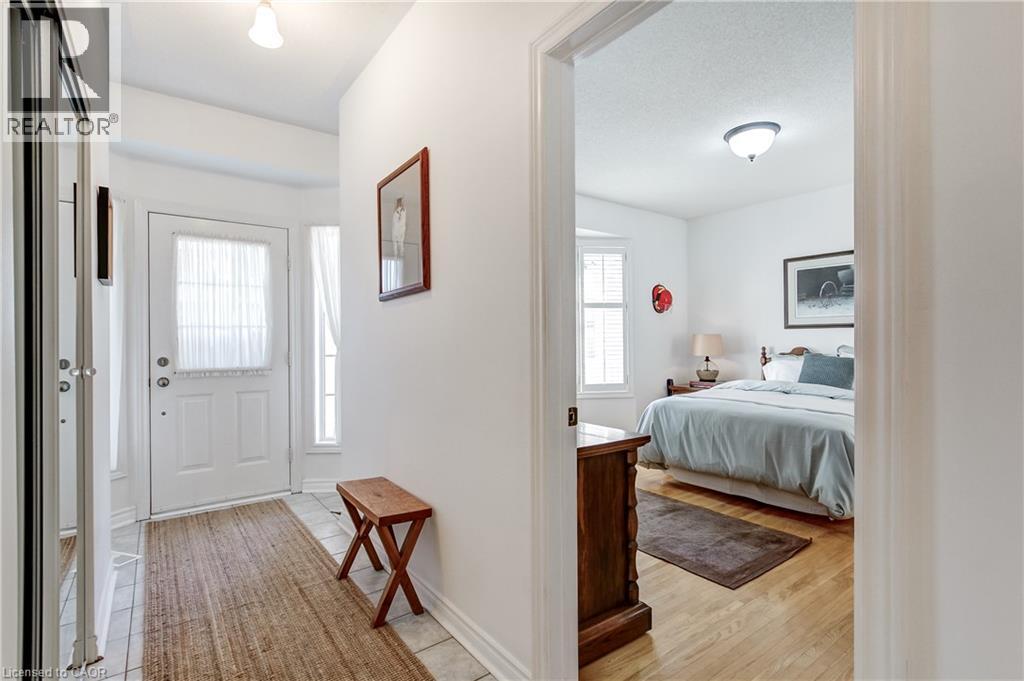
Entryway featuring tile flooring, a mirrored sliding-door closet, and windows with paneled detailing
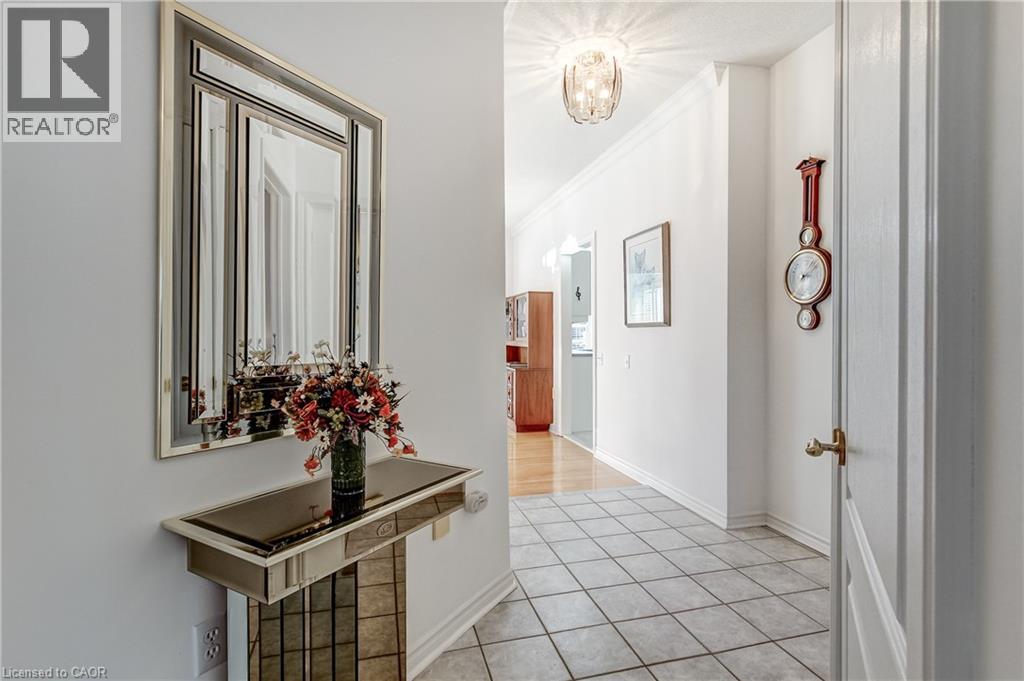
Foyer featuring diagonal tile flooring, crown molding, and a decorative circular ceiling light fixture
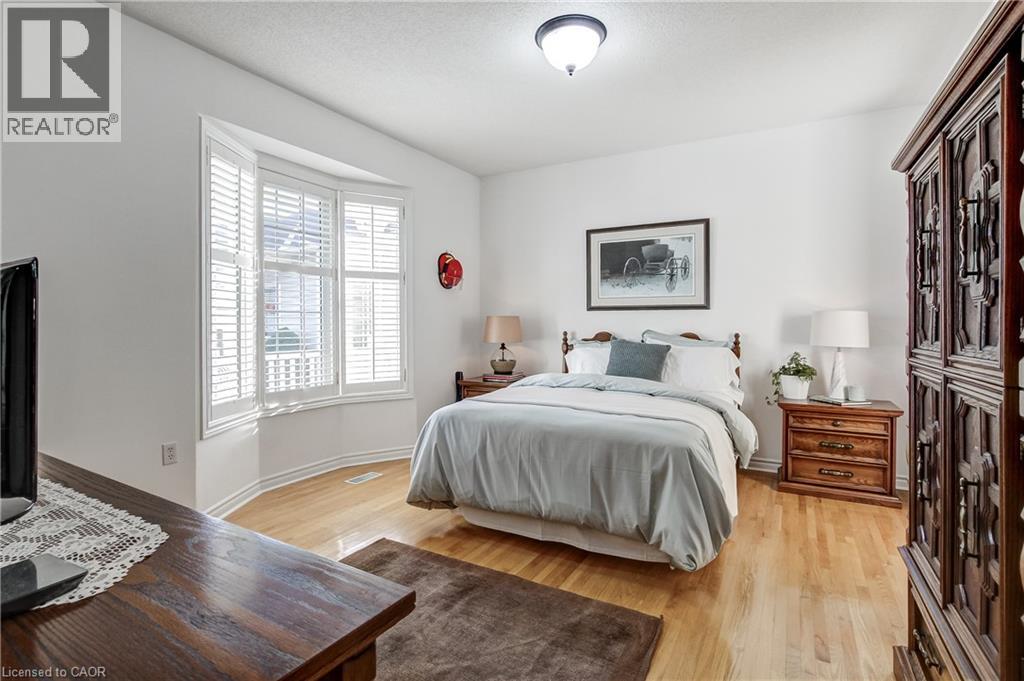
Room featuring light wood-finish flooring, a multi-paneled bay window with built-in white shutters, and a central flush-mount light fixture
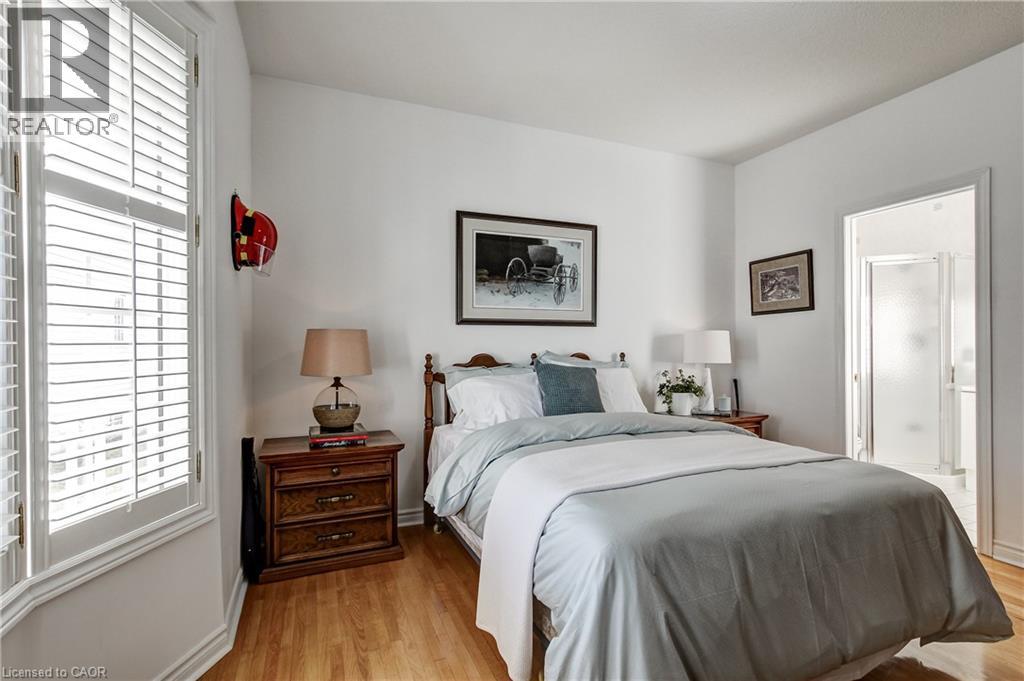
Wood-finish flooring, bay window with plantation shutters, and interior doorway access
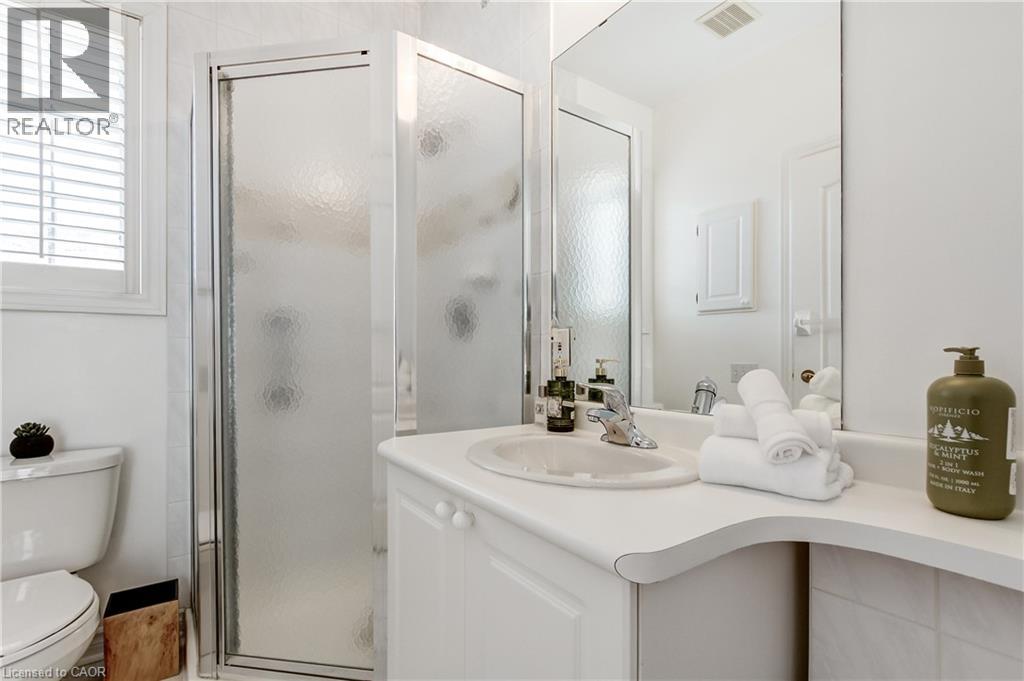
Bathroom featuring a corner shower enclosure with textured glass doors, a vanity with a contoured countertop and integrated basin, chrome finish fixtures, and a large wall-mounted mirror
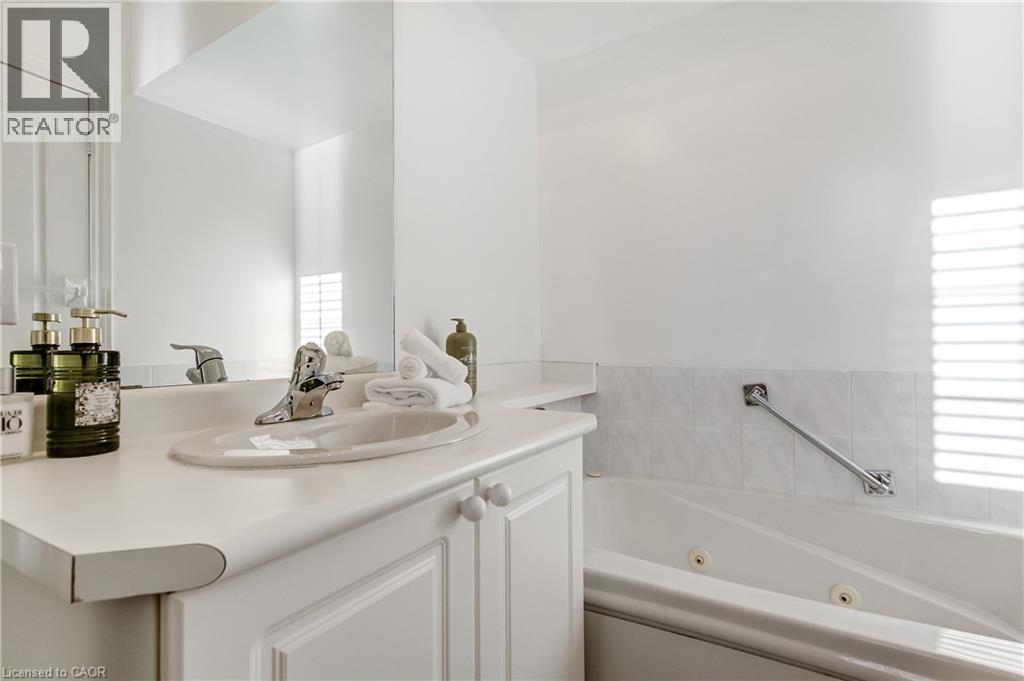
White cabinetry vanity with a solid-surface countertop and integrated sink, full-width wall mirror, and a soaking tub featuring a tiled surround and chrome wall-mounted grab bar
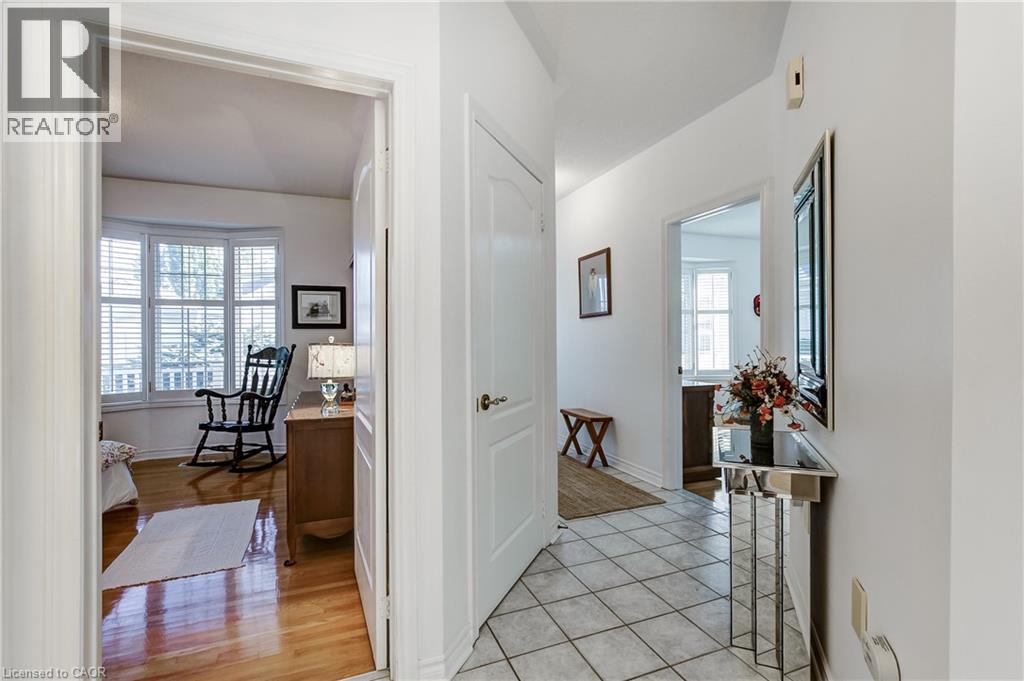
Hallway featuring ceramic tile flooring, neutral wall tones, and interior arched-panel doors with metallic hardware
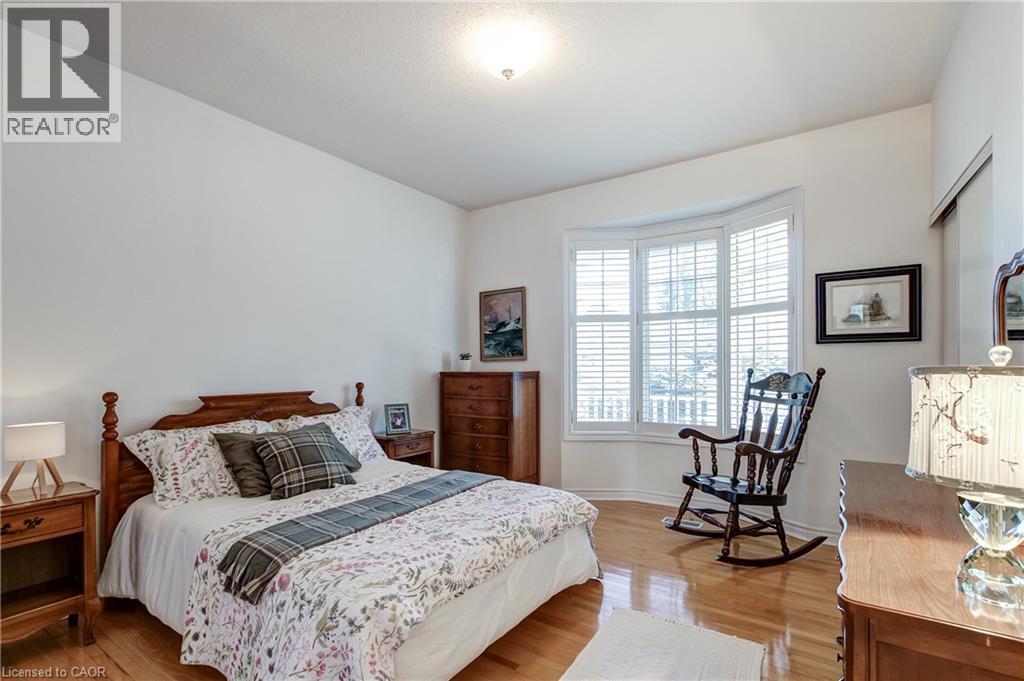
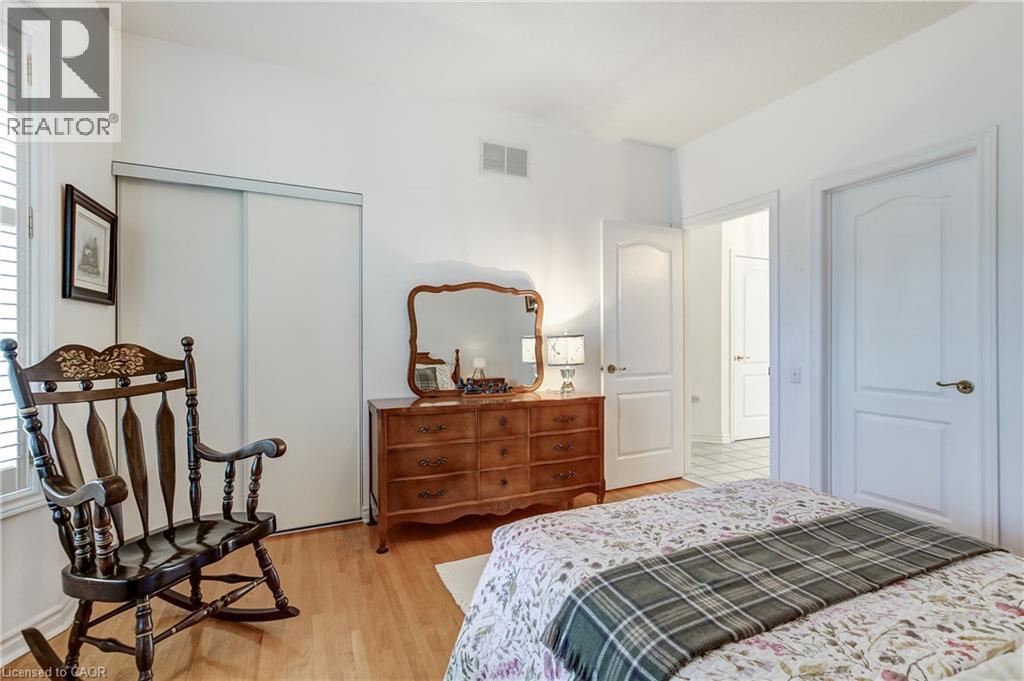
Bedroom featuring wood-finish flooring, a three-panel bay window, adjustable plantation shutters, and a sliding-door closet
Wood-finish flooring, sliding closet doors, and interior doors with arched-panel detailing
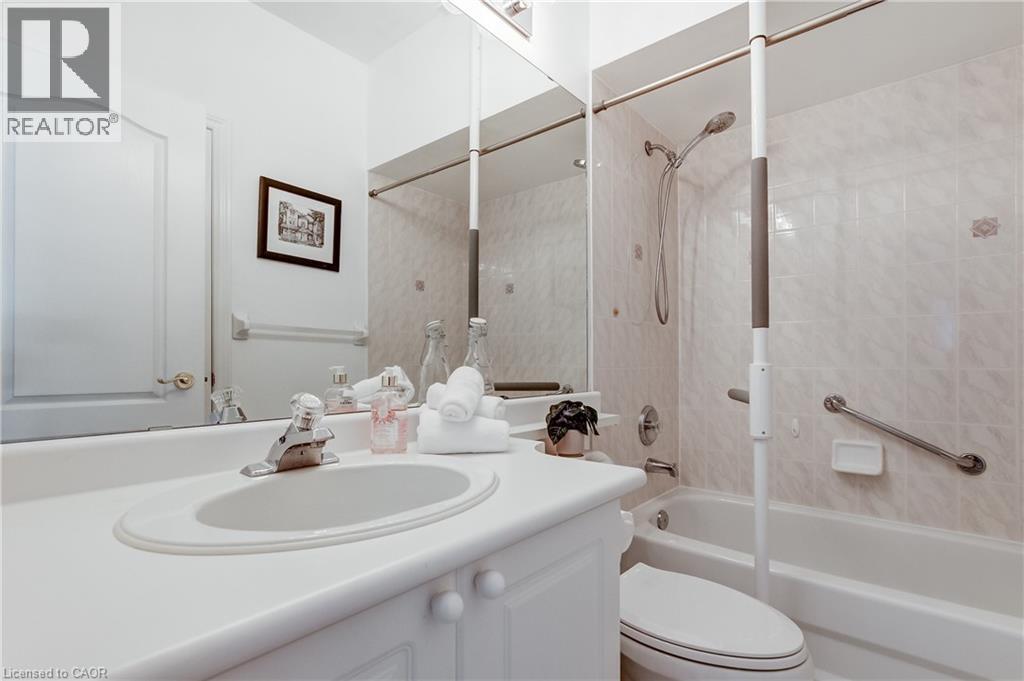
Bathroom vanity with an integrated sink and chrome faucet, full-width wall mirror, bathtub with a tiled surround, handheld shower fixture, and installed grab bars
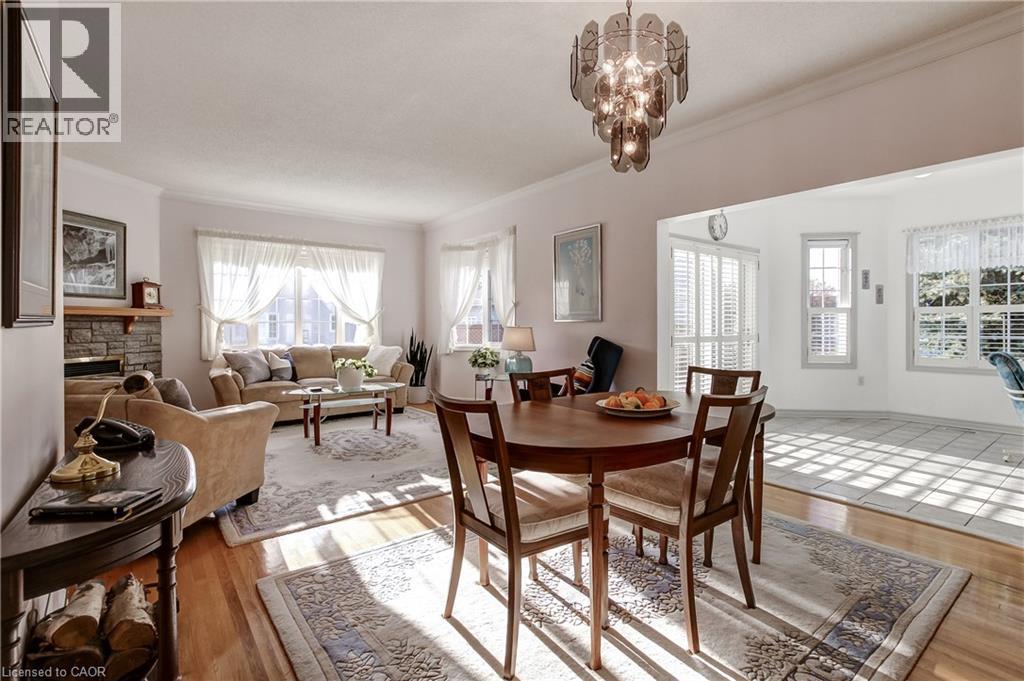
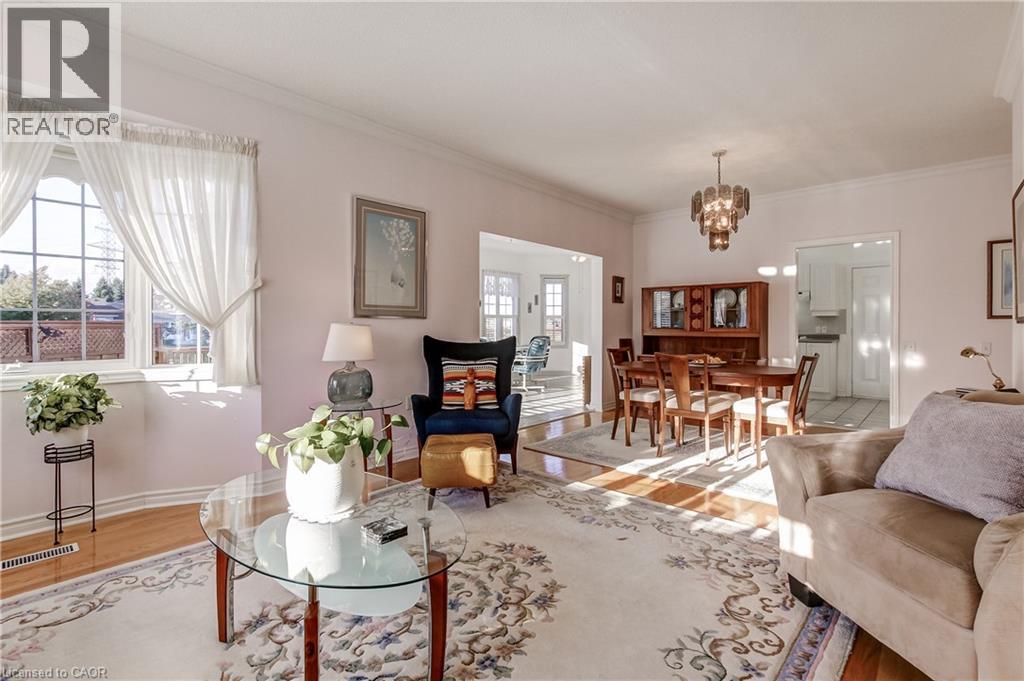
Open-concept living space featuring wood-finish flooring, a stone fireplace surround, crown molding, and a tiered glass pendant light fixture
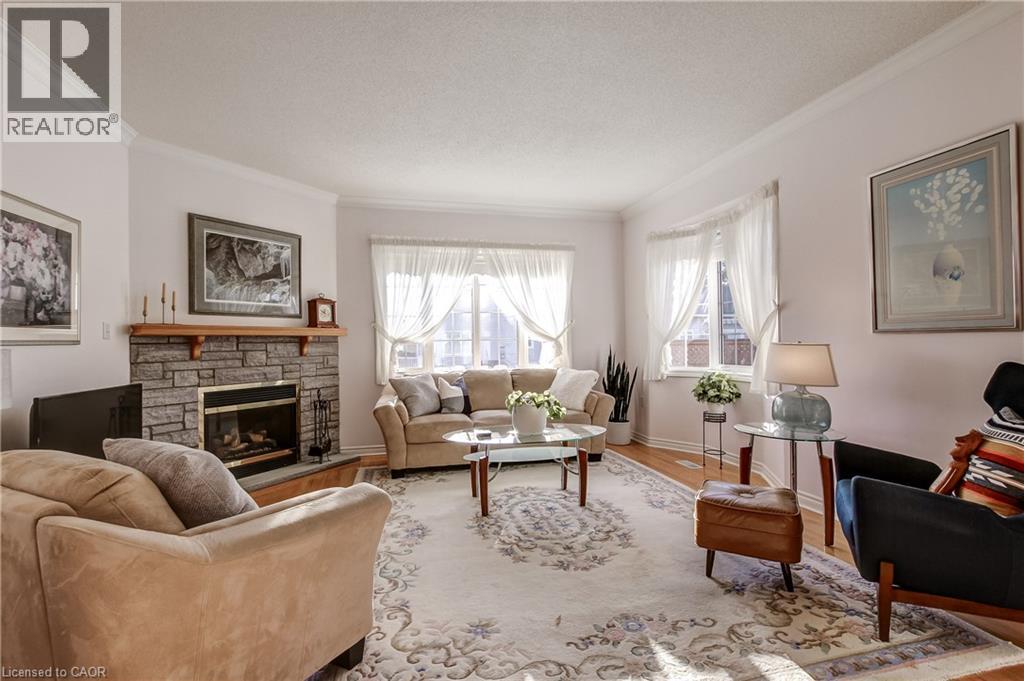
Living area featuring wood-finish flooring, stone-surround fireplace with a wooden mantel, and multi-pane windows with crown molding
Living area featuring wood-finish flooring, multi-pane windows, crown molding, and a multi-tiered glass chandelier
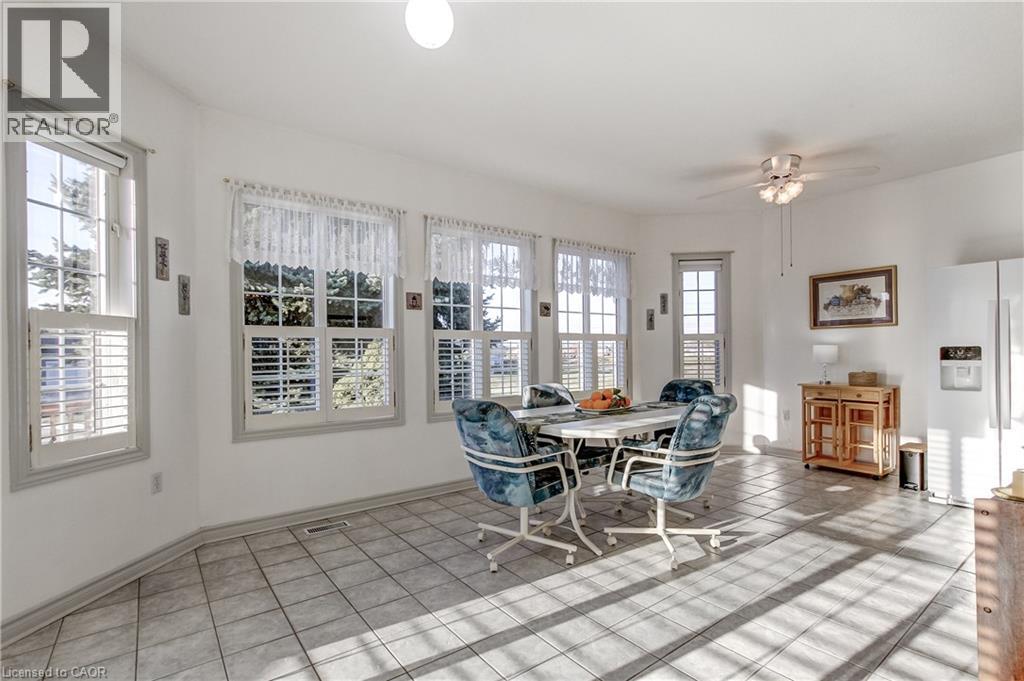
Bright space featuring tile flooring, multiple windows with plantation-style shutters, and a ceiling fan with integrated lighting
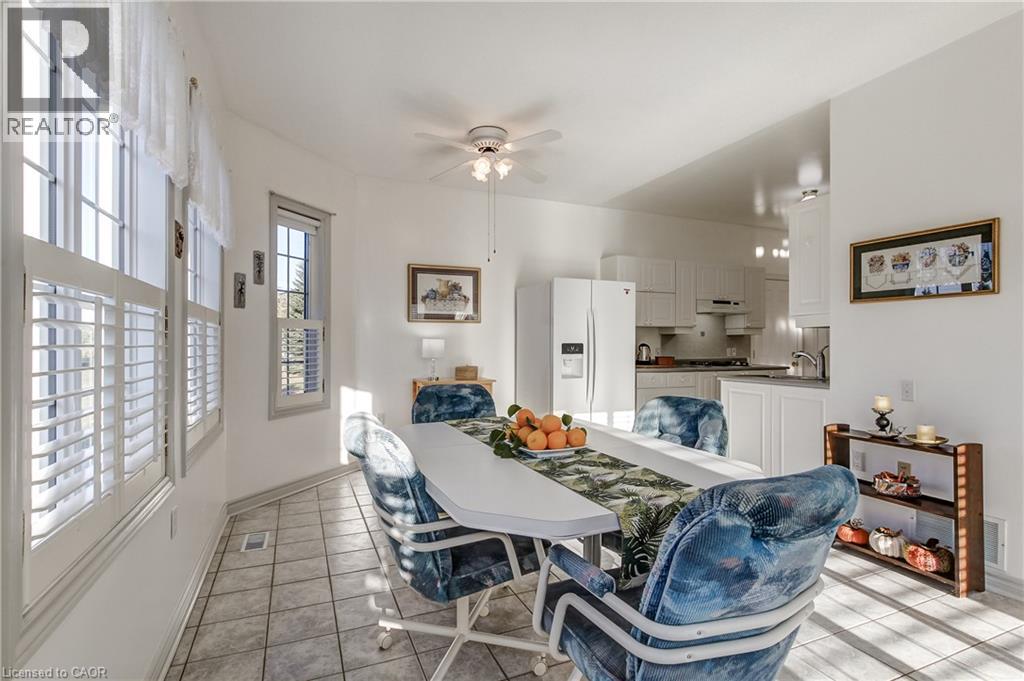
Eat-in area featuring ceramic tile flooring, plantation shutters, and a ceiling-mounted light fixture with a central fan
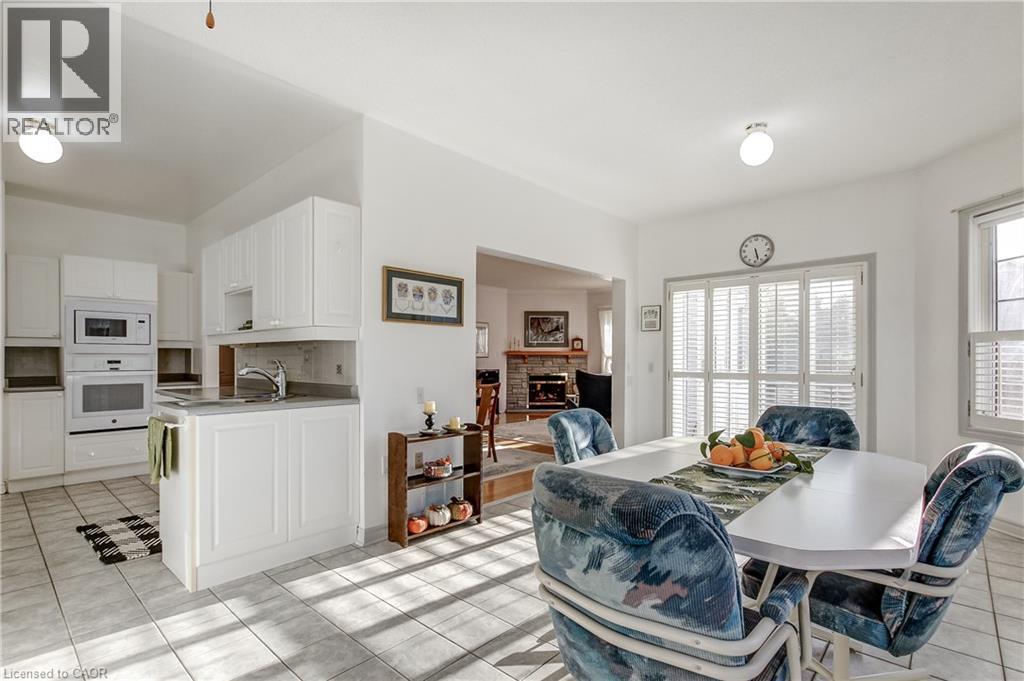
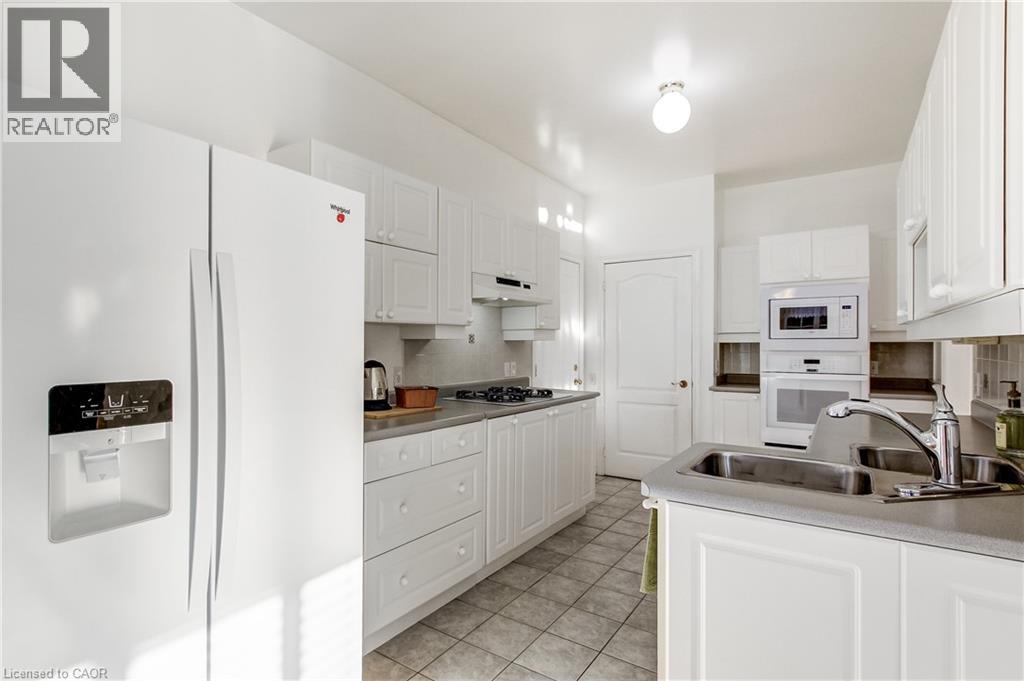
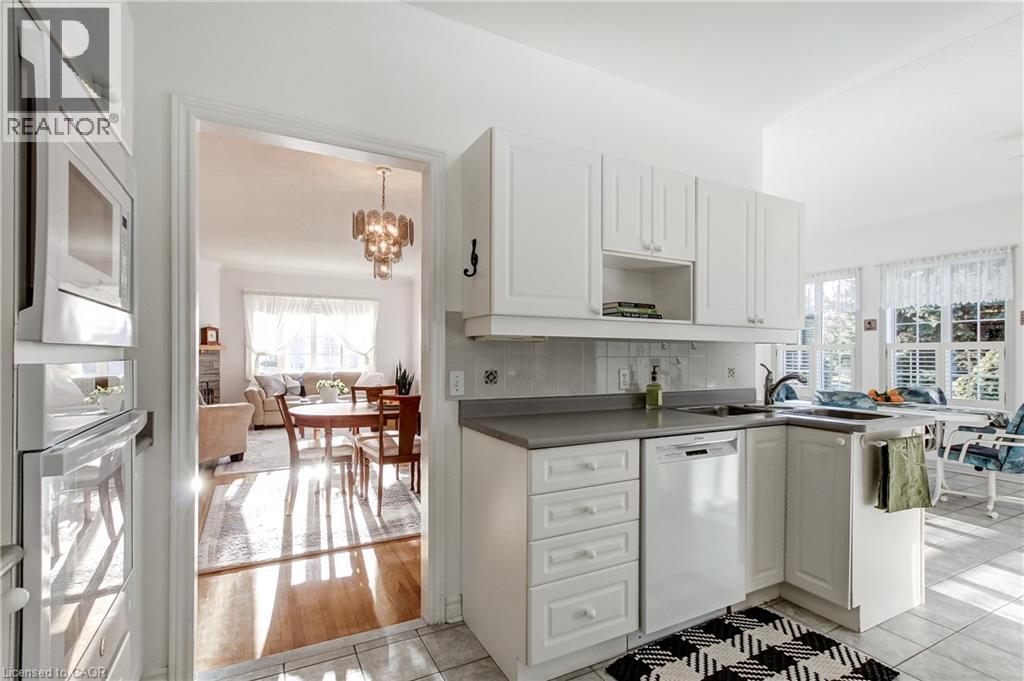
Kitchen featuring white cabinetry, built-in double wall ovens, tile flooring, and shuttered glass doors
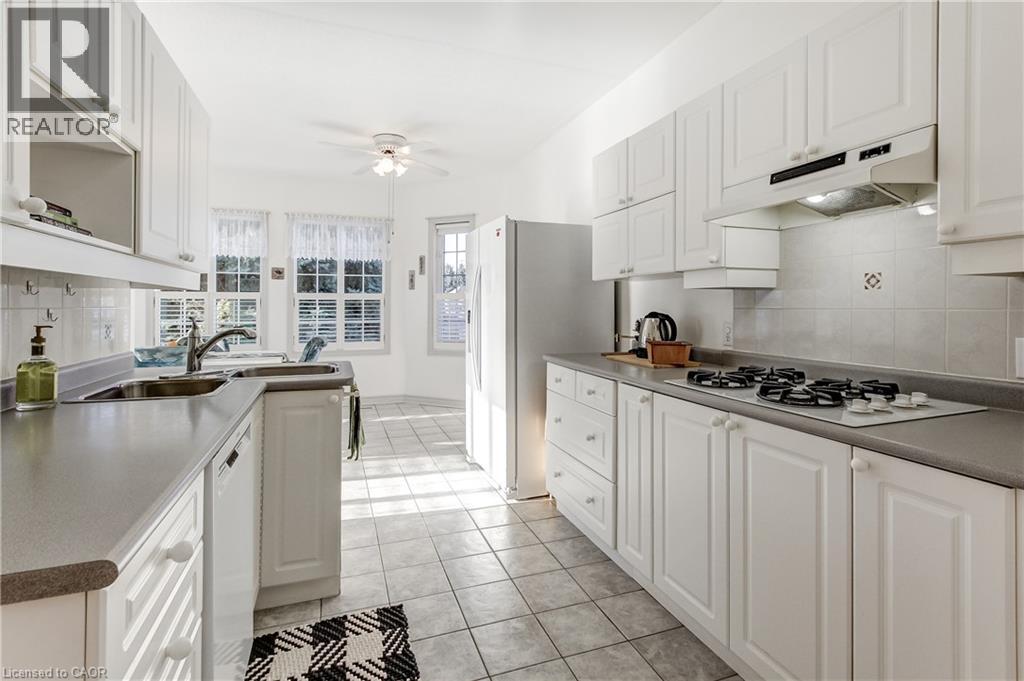
Kitchen featuring white shaker-style cabinetry, solid-surface countertops, dual stainless steel sinks with a gooseneck faucet, built-in double oven, and tile flooring
Kitchen featuring white cabinetry, solid-surface countertops, built-in double ovens, and a dishwasher
Kitchen featuring white cabinetry, solid-surface countertops, tile flooring, a gas cooktop, and an integrated exhaust hood
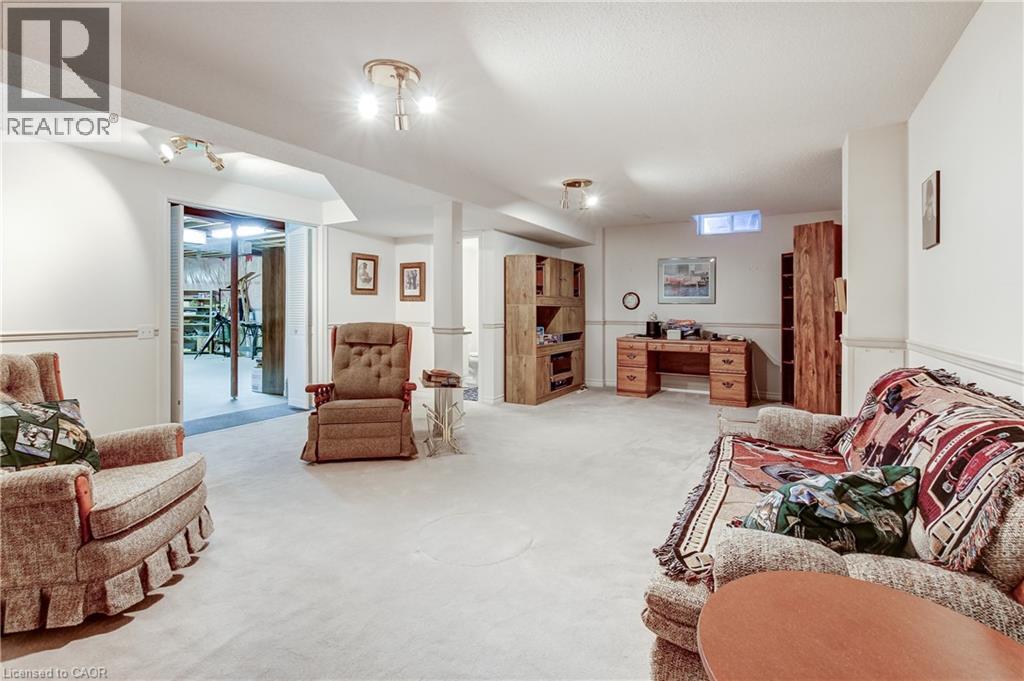
Open-concept interior space featuring neutral wall-to-wall carpeting, wood-finish built-in cabinetry, chair rail molding, and recessed lighting fixtures
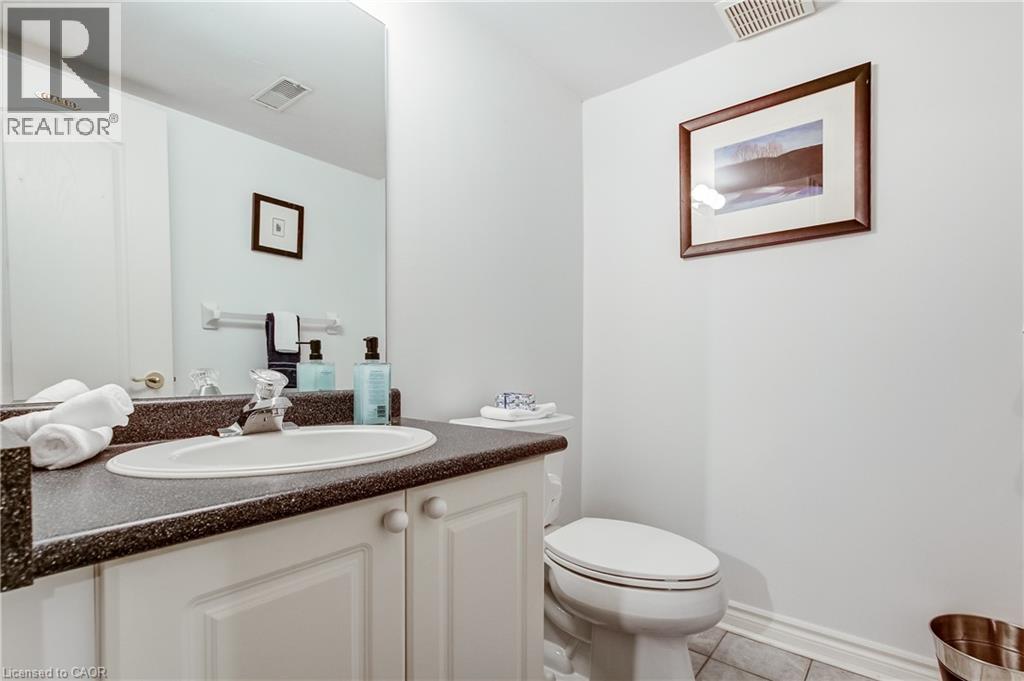
Vanity featuring a dark countertop with an integrated oval basin, chrome single-handle faucet, white paneled cabinetry, and a full-width wall mirror
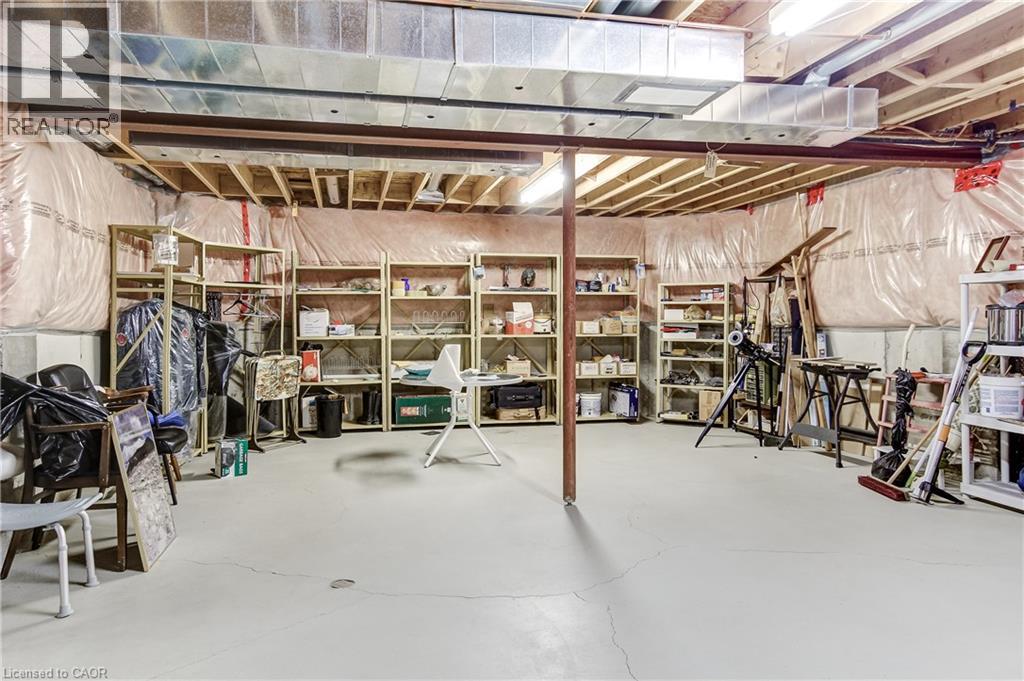
Unfinished lower level featuring concrete flooring, exposed wood joist ceilings, metal structural support columns, and modular metal shelving units
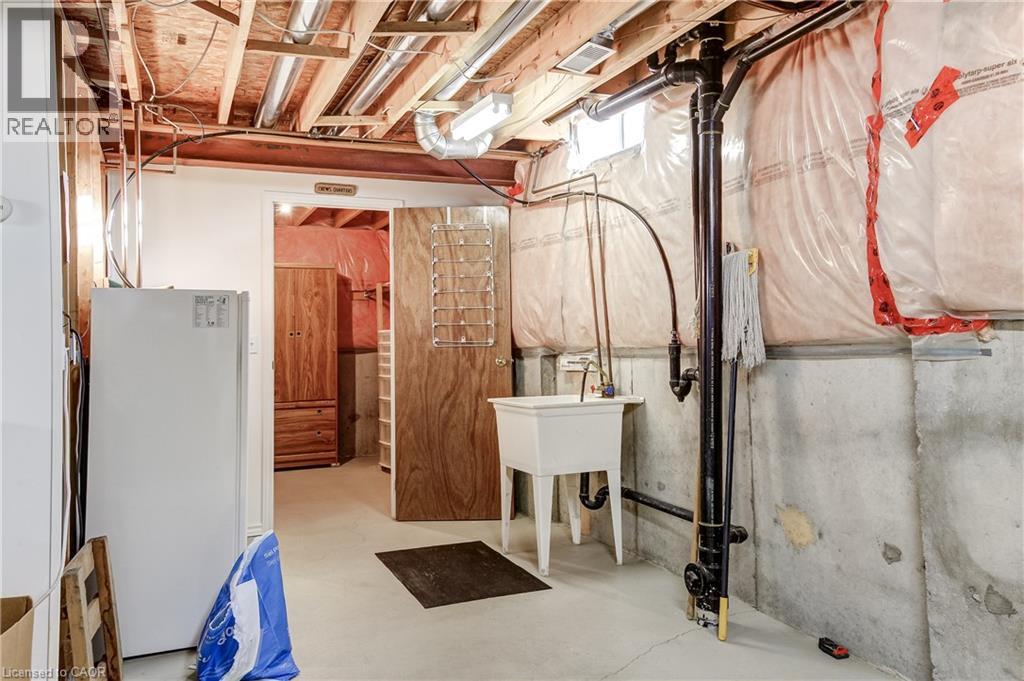
Unfinished utility space featuring exposed ceiling joists, concrete foundation walls, a white utility sink, and a wood-finished entry door
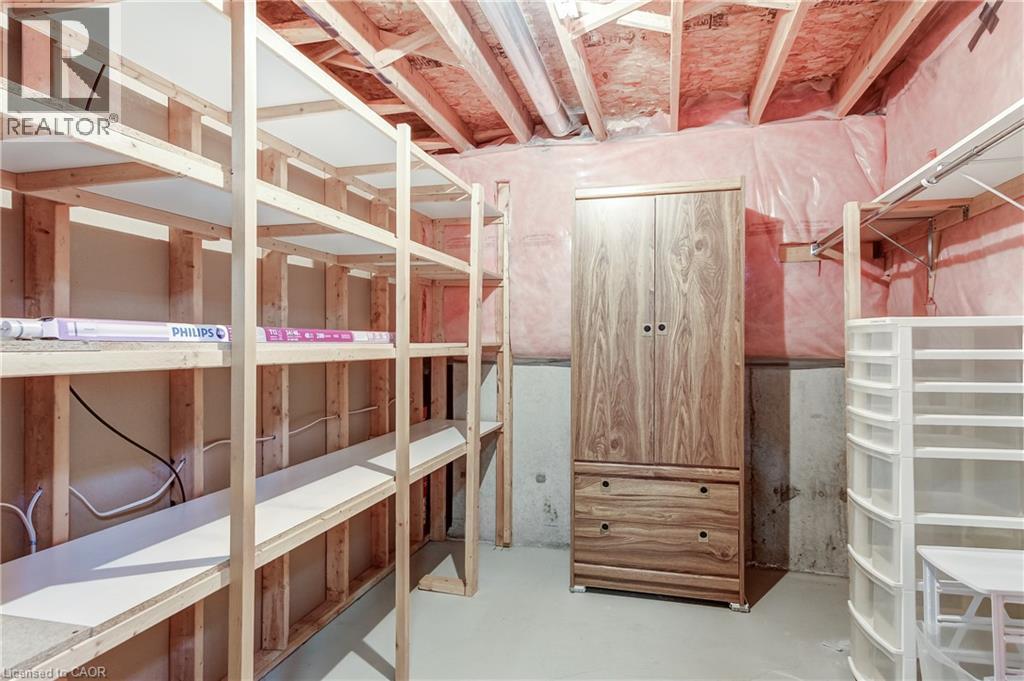
Storage area featuring wooden shelving units, exposed ceiling joists, pink fiberglass insulation, and concrete foundation walls
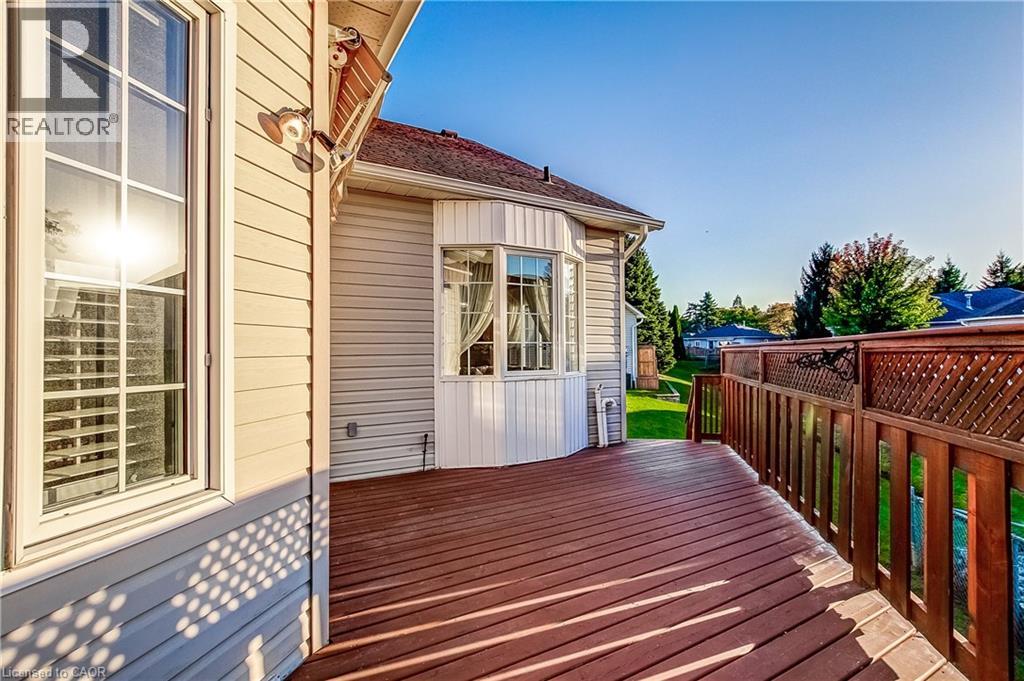
Elevated rear deck featuring wood-finish decking, custom lattice railing, and a bay window exterior
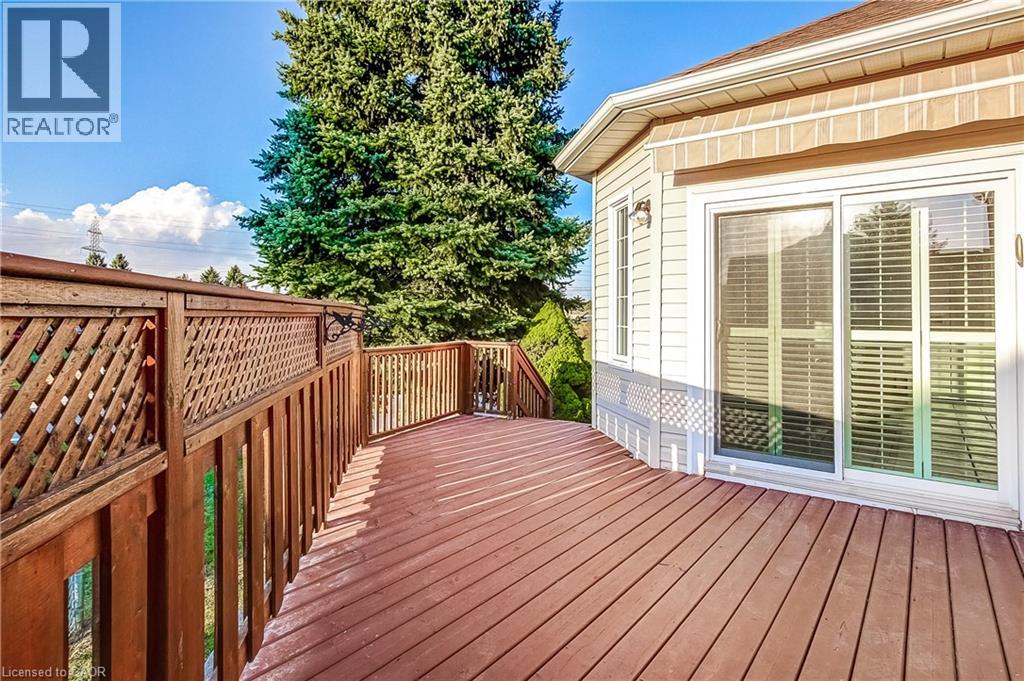
Exterior elevated wood deck featuring perimeter lattice privacy screening, slatted wood railing, and sliding glass door access
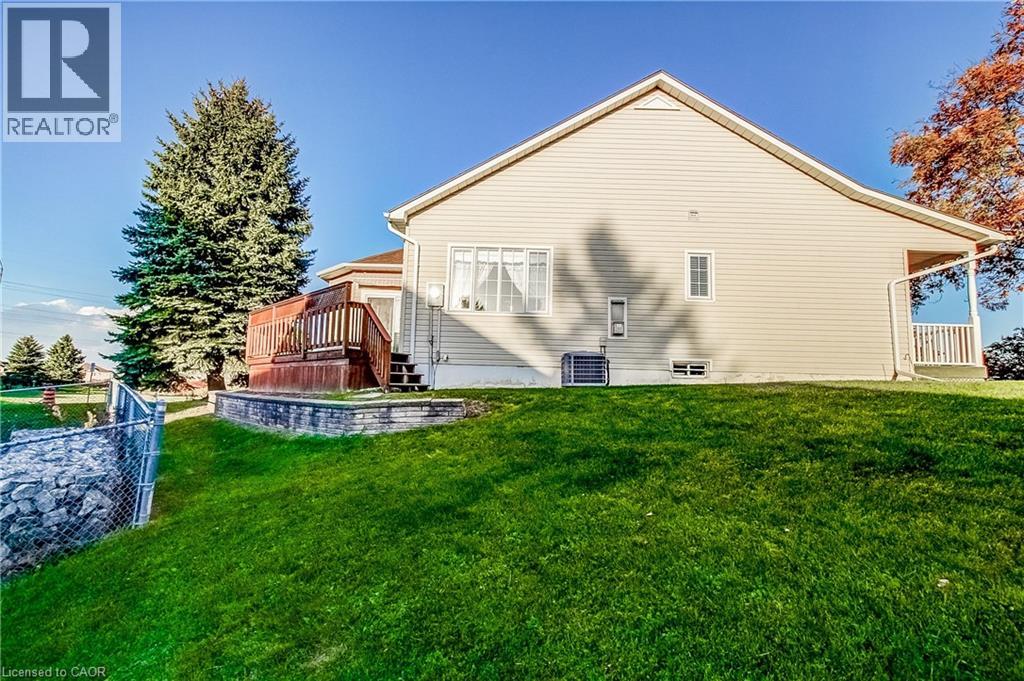
Vinyl siding exterior featuring a raised wood deck, stone retaining wall, expansive lawn, and fenced perimeter
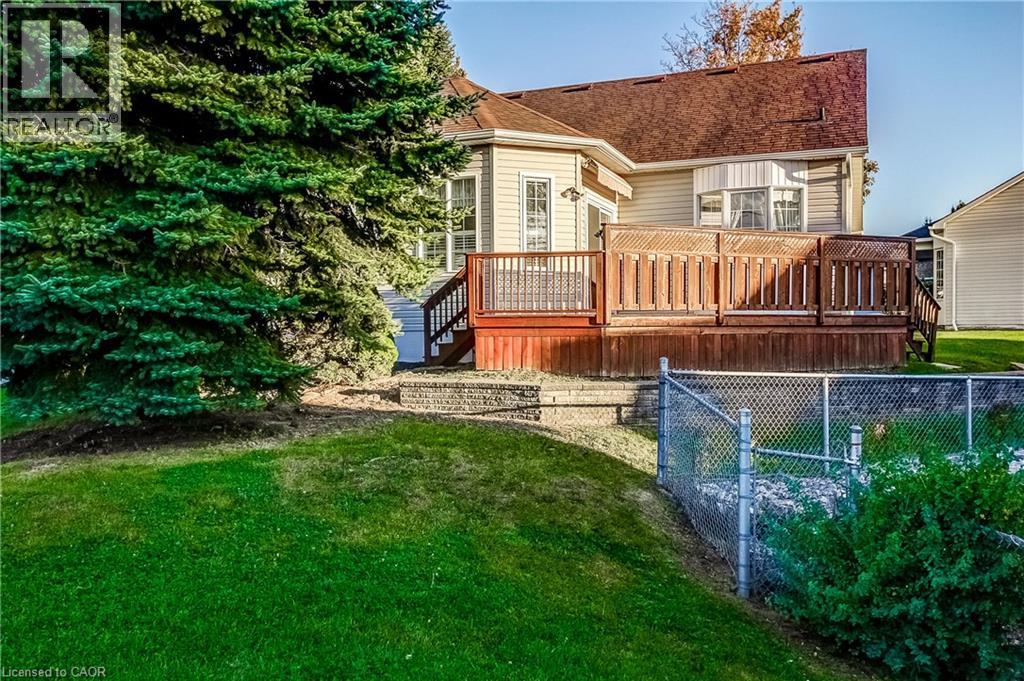
Multi-level wood deck with lattice railing, exterior vinyl siding, bay window, chain-link fencing, and mature evergreen tree
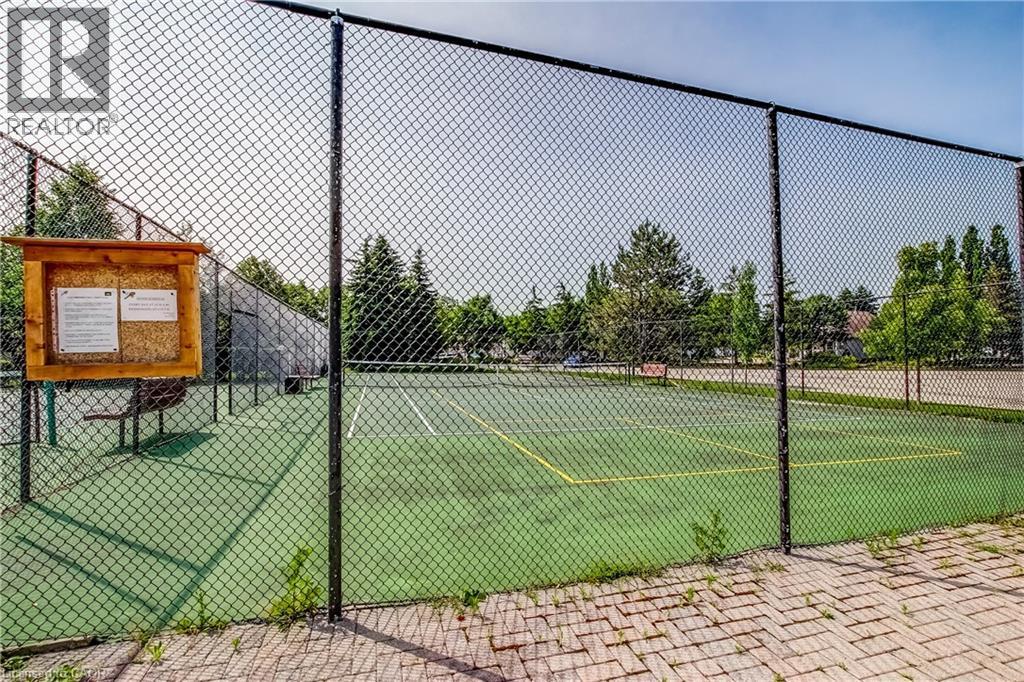
Tennis court featuring a green surface with white court markings, enclosed by perimeter chain-link fencing, featuring a paved brick walkway and built-in metal bench
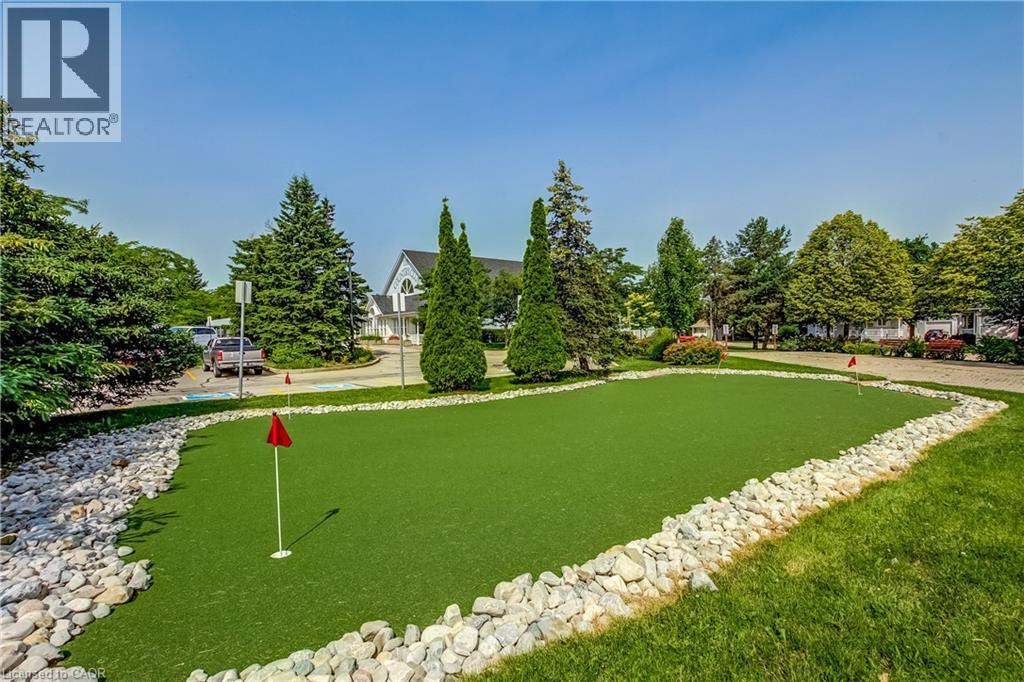
Putting green with turf surface, rock border, and flag pins, surrounded by mature coniferous trees and landscaping
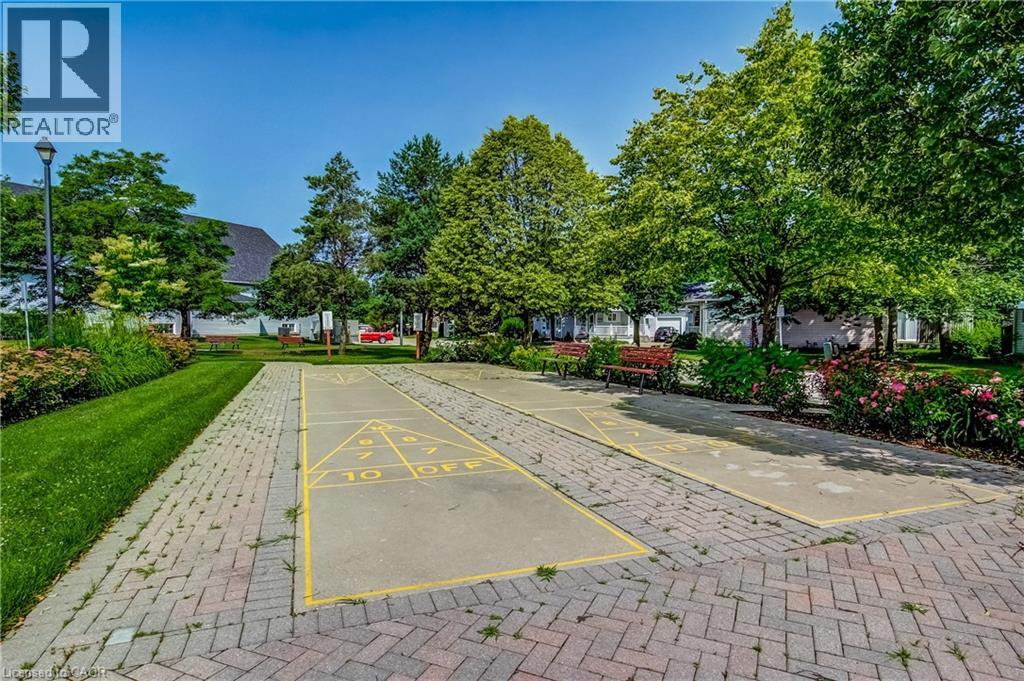
Outdoor recreation area featuring two paved shuffleboard courts, herringbone-patterned brick pavers, mature perimeter landscaping, and stationary metal benches
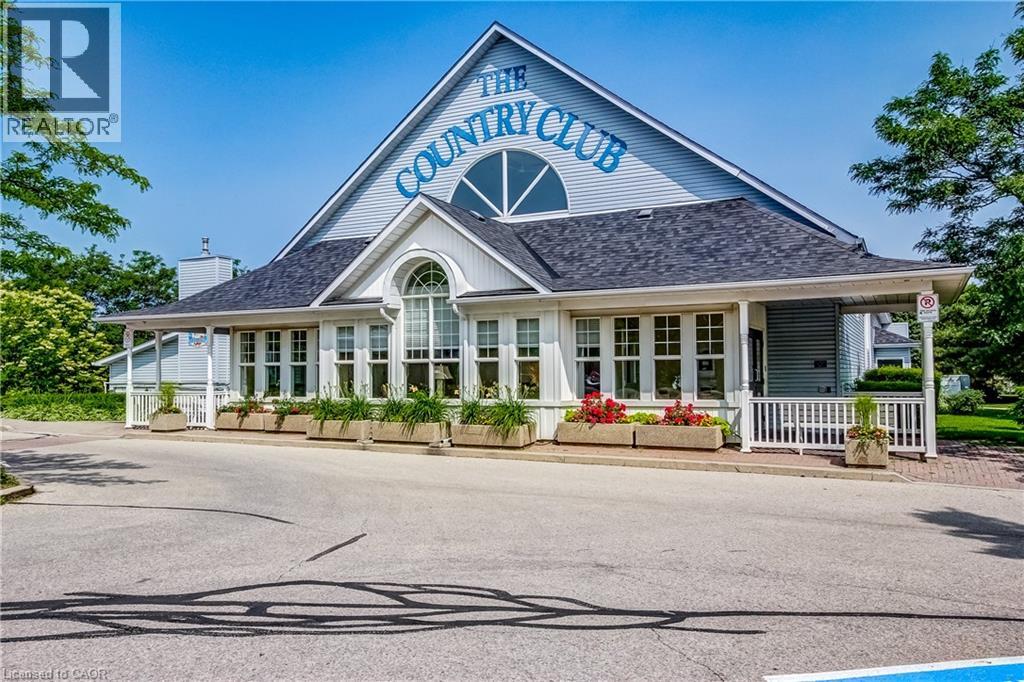
Gable-roof exterior featuring horizontal siding, a half-moon window, an arched window, and a covered wrap-around porch with integrated concrete planters
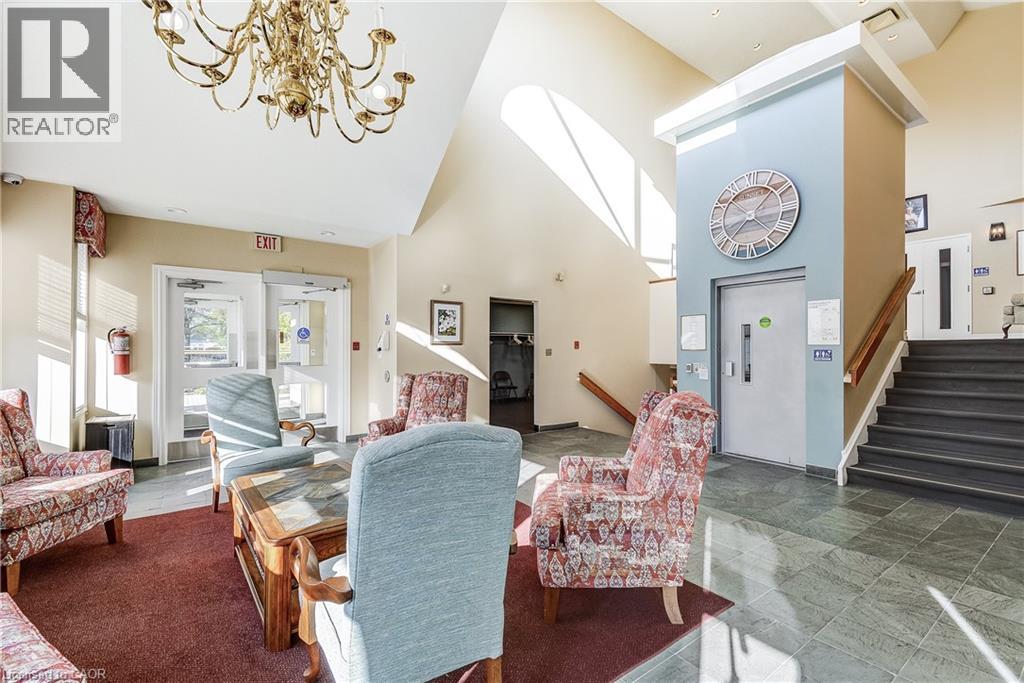
Grand foyer featuring vaulted ceilings, a large-scale decorative chandelier, stone tile flooring, and an integrated elevator
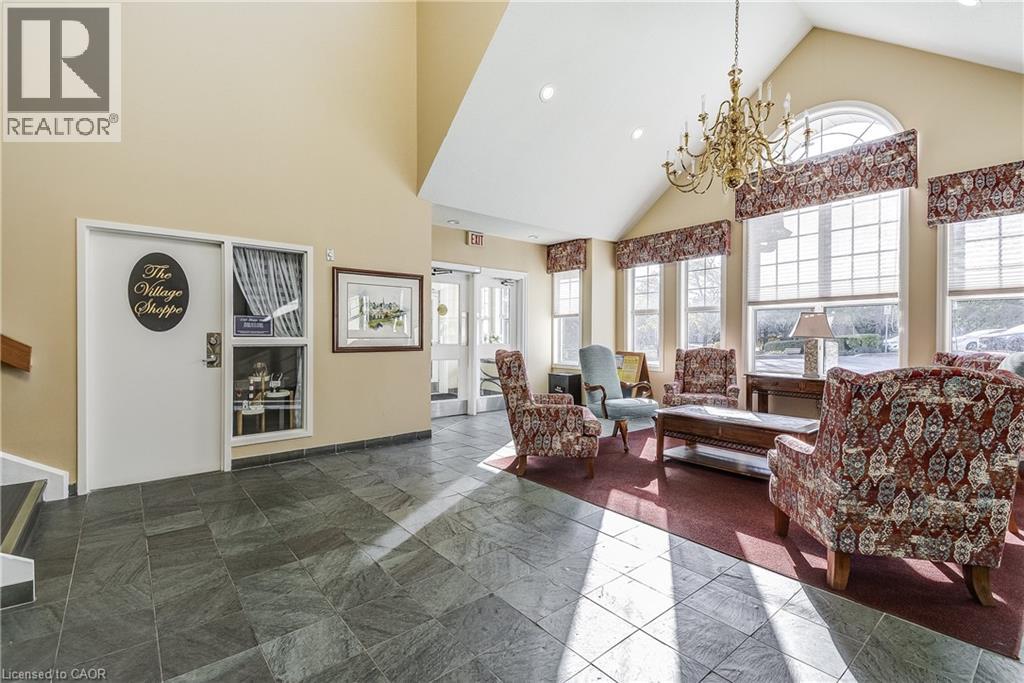
Vaulted ceilings featuring recessed lighting, large paneled windows, stone-finish tile flooring, and a multi-arm chandelier
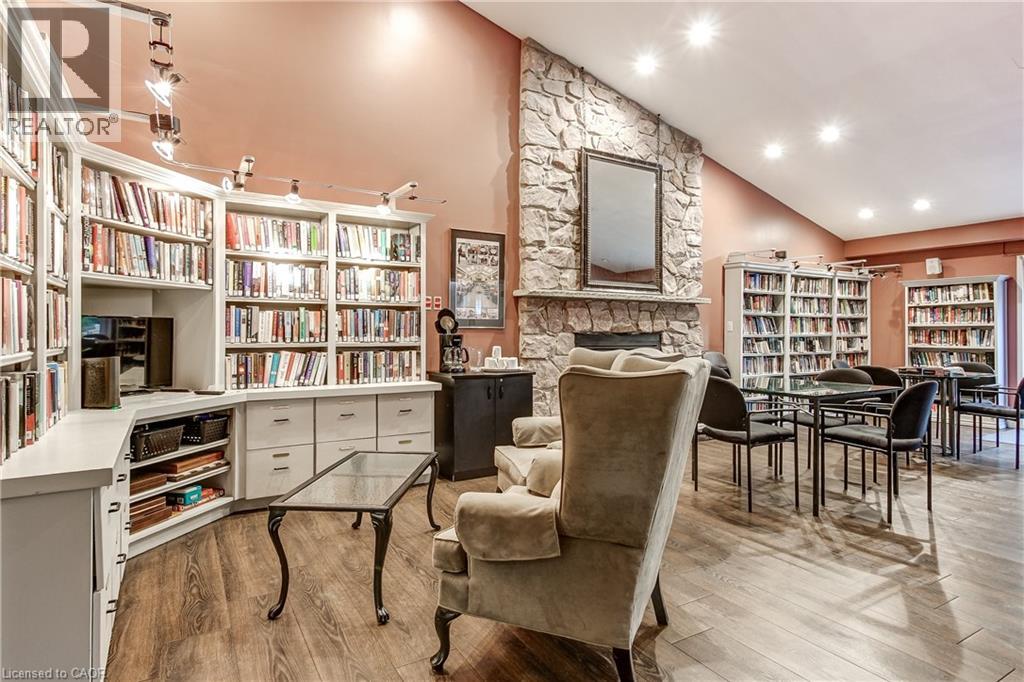
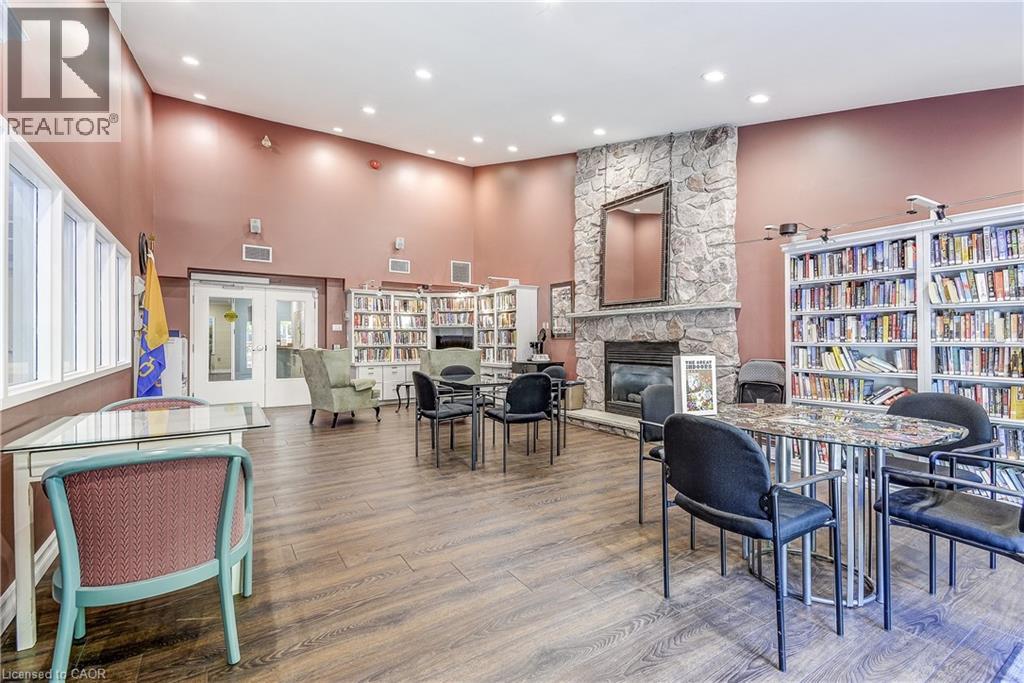
Vaulted ceiling, floor-to-ceiling built-in cabinetry, full-height stone fireplace, track lighting, and wood-finish flooring
Vaulted ceilings with recessed lighting, full-height stone fireplace surround, custom built-in floor-to-ceiling shelving, and wood-finish flooring
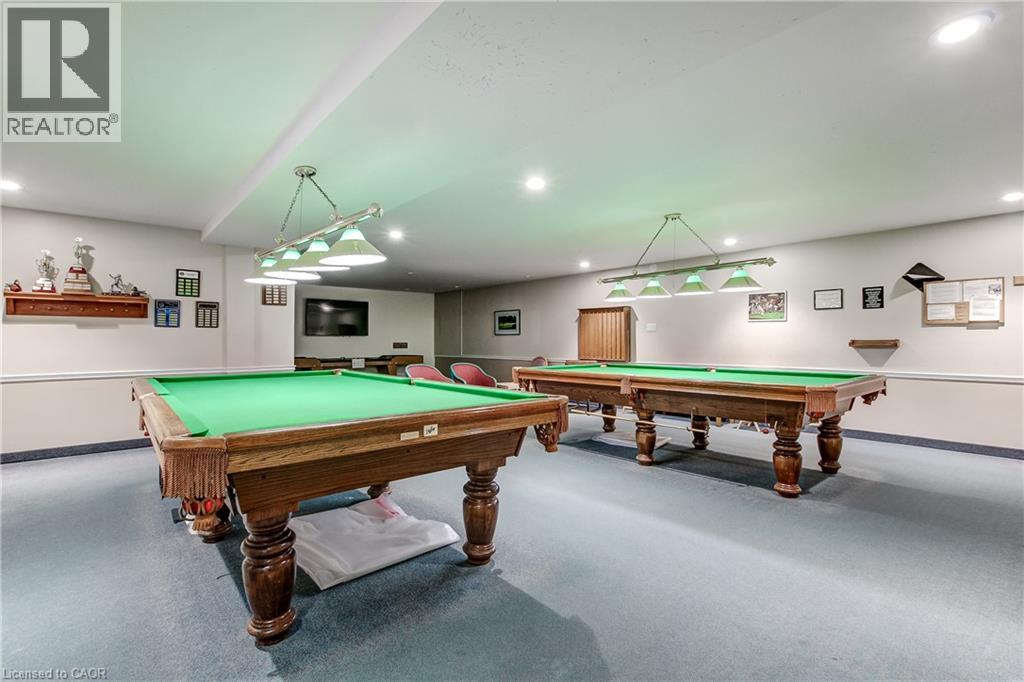
Custom cabinetry, wood-finish flooring, and recessed lighting
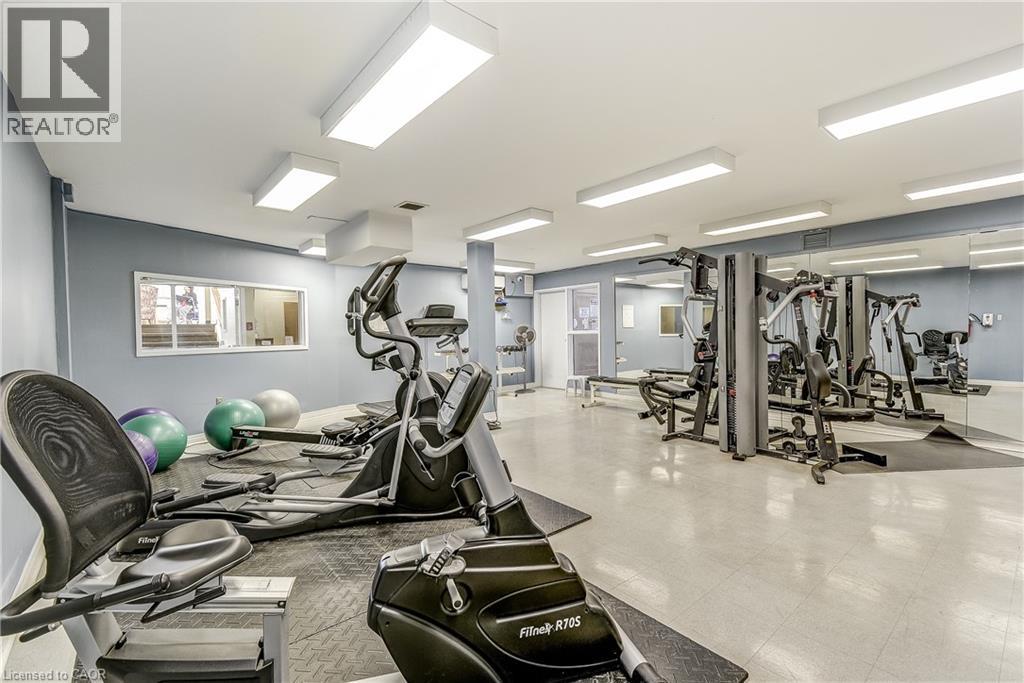
Fitness room featuring light-colored tile flooring, full-wall mirrors, and multiple recessed light fixtures
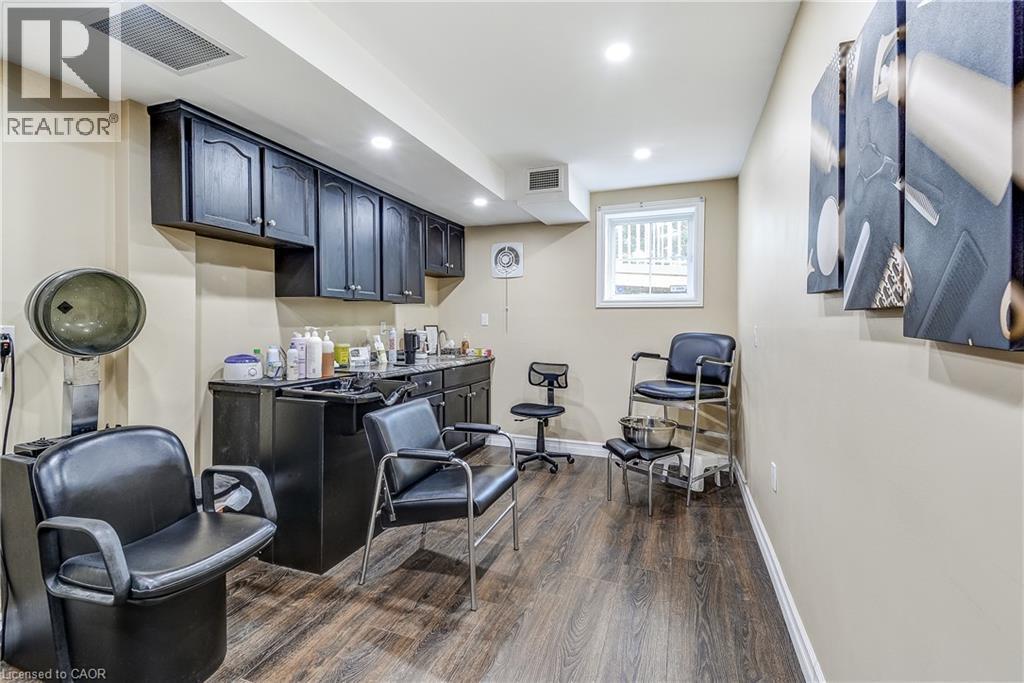
Finished lower level featuring recessed lighting, wall-mounted light fixtures, and wall-mounted shelving
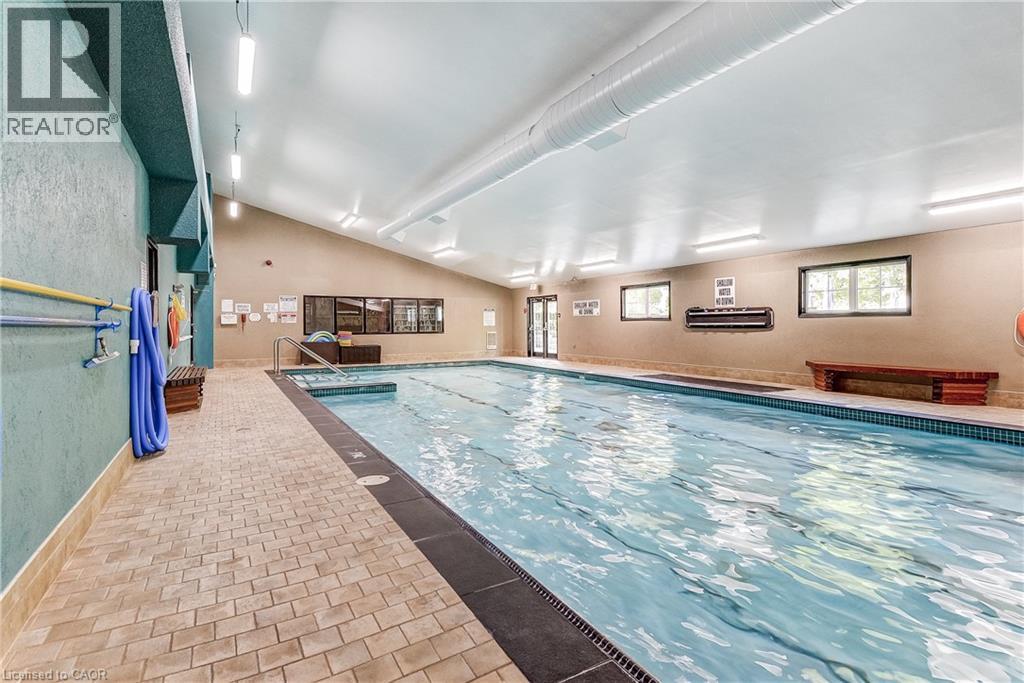
Indoor swimming pool facility featuring a lap lane configuration, tile deck flooring, integrated pool lighting, and fixed wall-mounted bench seating under vaulted ceilings
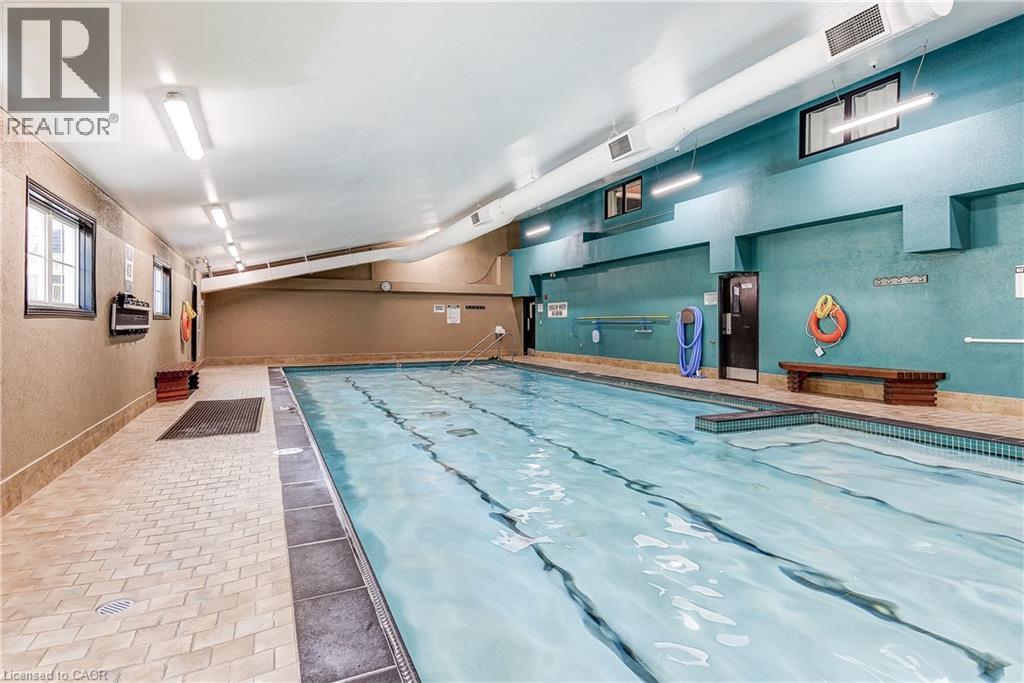
Indoor lap pool featuring tile surround, stepped entry, integrated wall lighting, and high-clearance ceiling with exposed HVAC ductwork
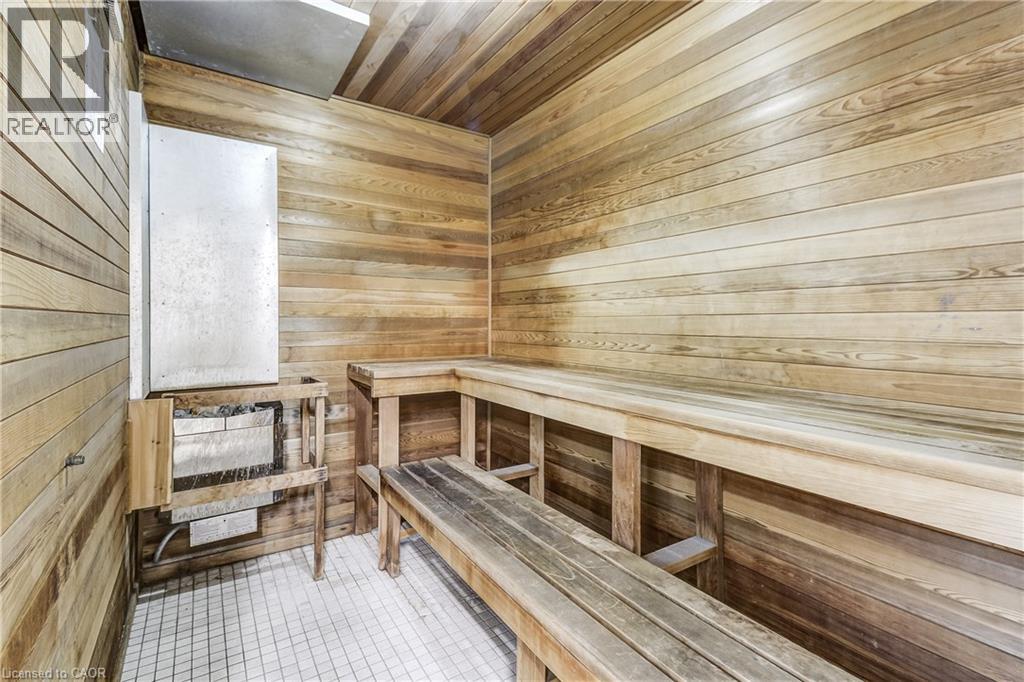
Sauna featuring horizontal wood-paneled walls, multi-tiered built-in wood bench seating, and tiled flooring
 New Listing