
Description
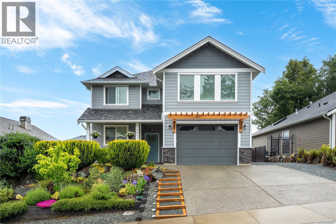
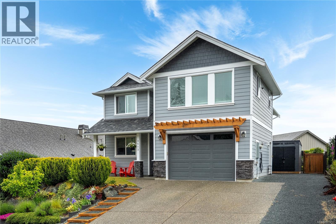
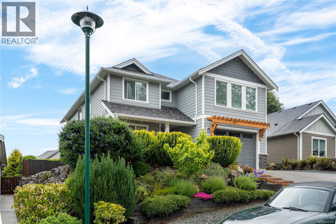
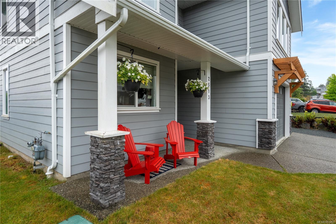
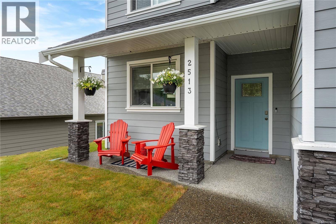
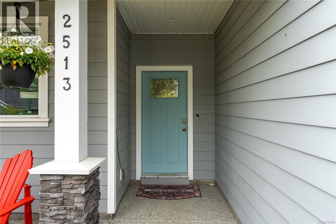
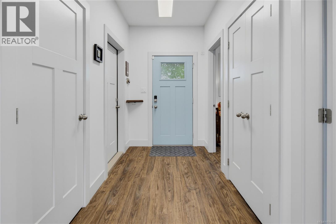
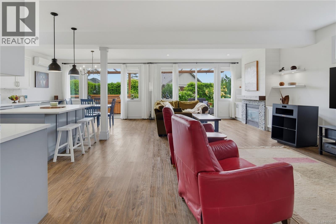
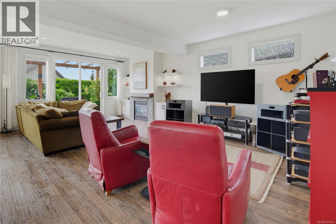
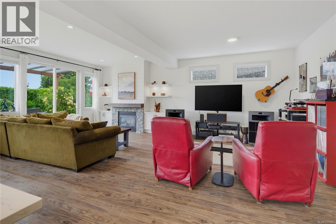
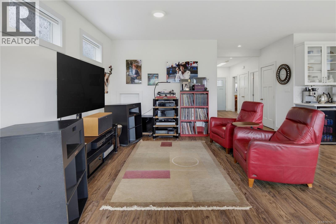
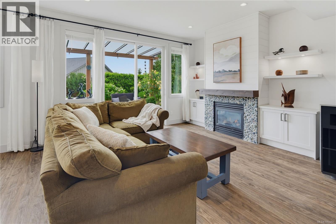
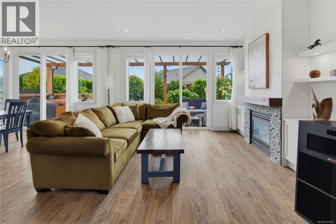
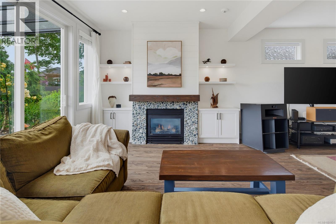
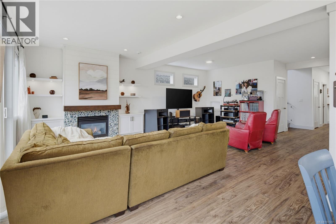
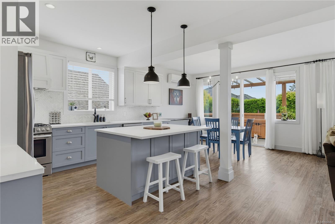
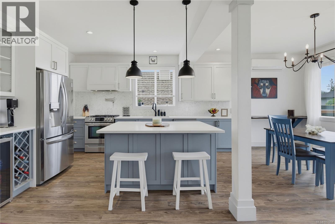
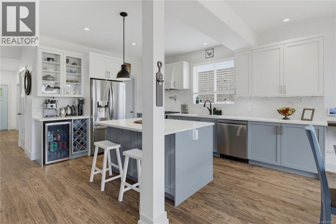
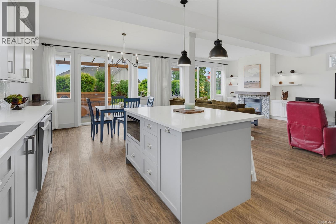
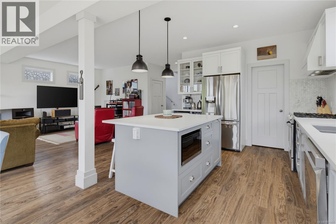
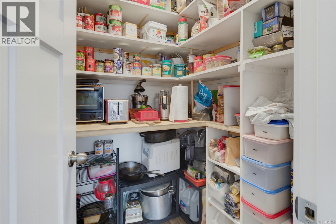
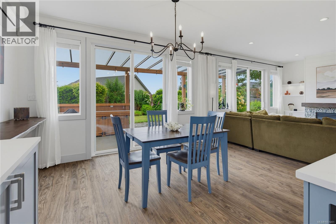
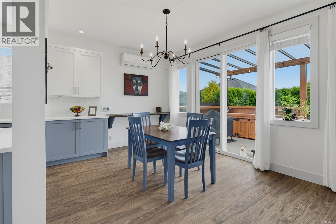
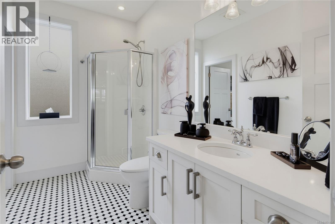
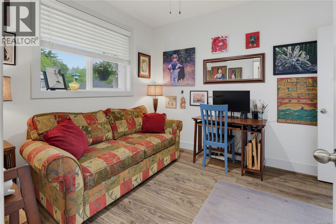
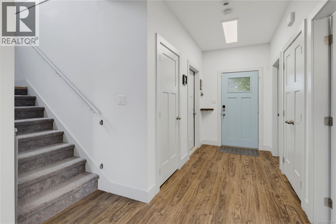
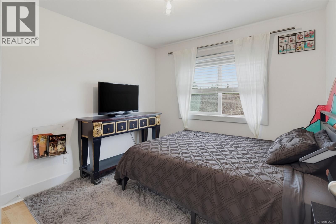
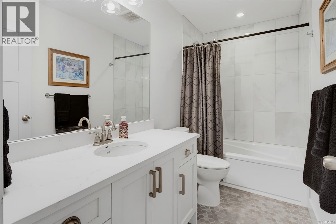
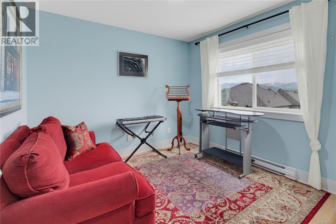
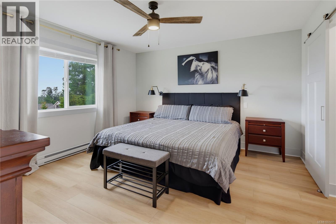
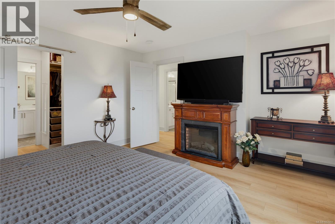
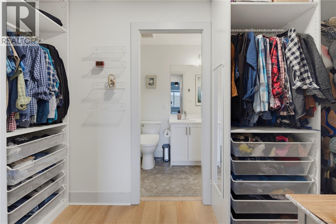
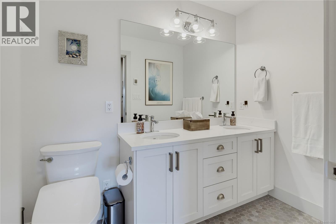
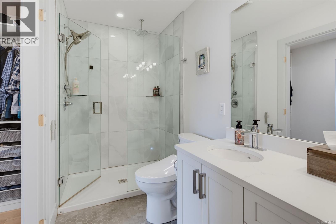
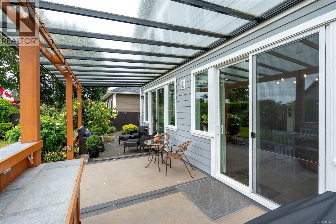
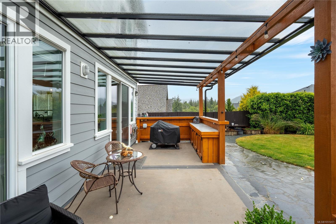
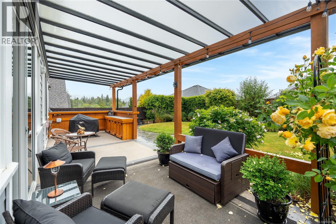
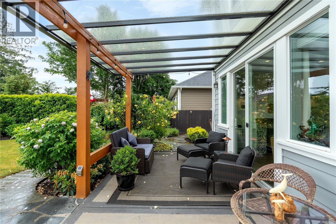
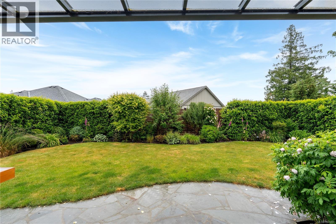
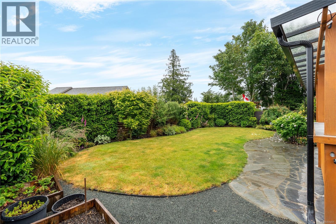
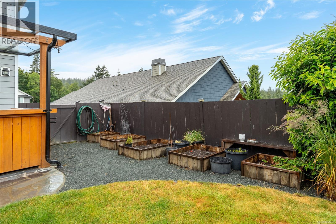
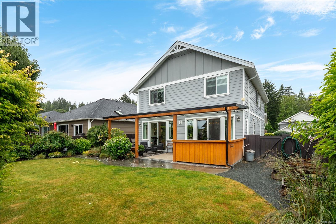
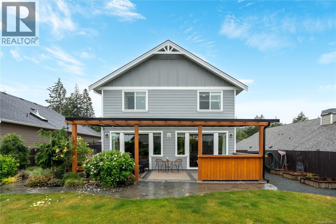
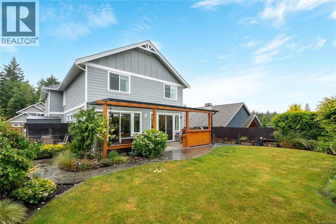
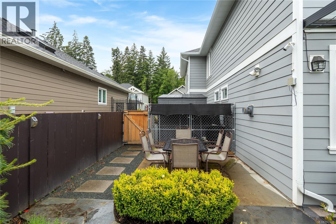
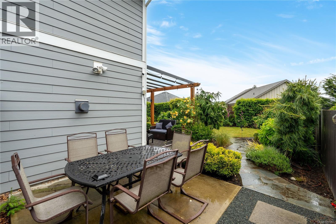
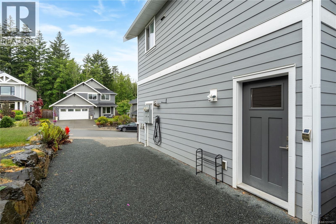
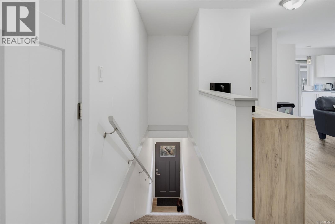
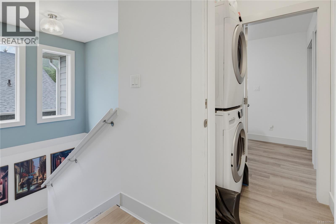
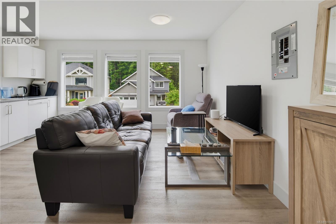
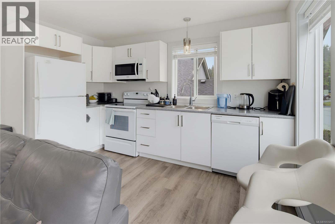
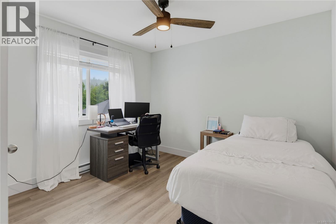
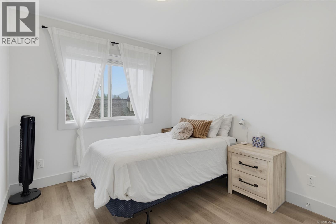
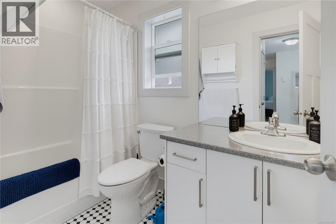
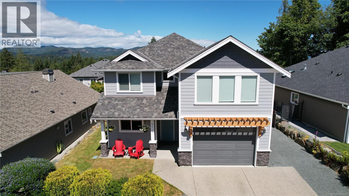
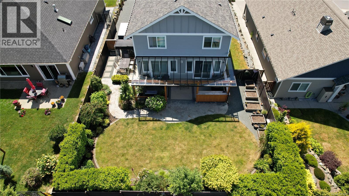
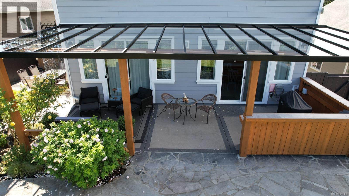
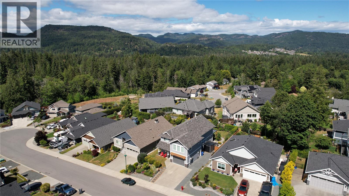
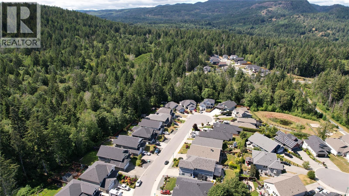
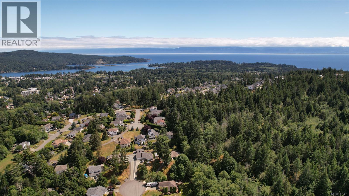
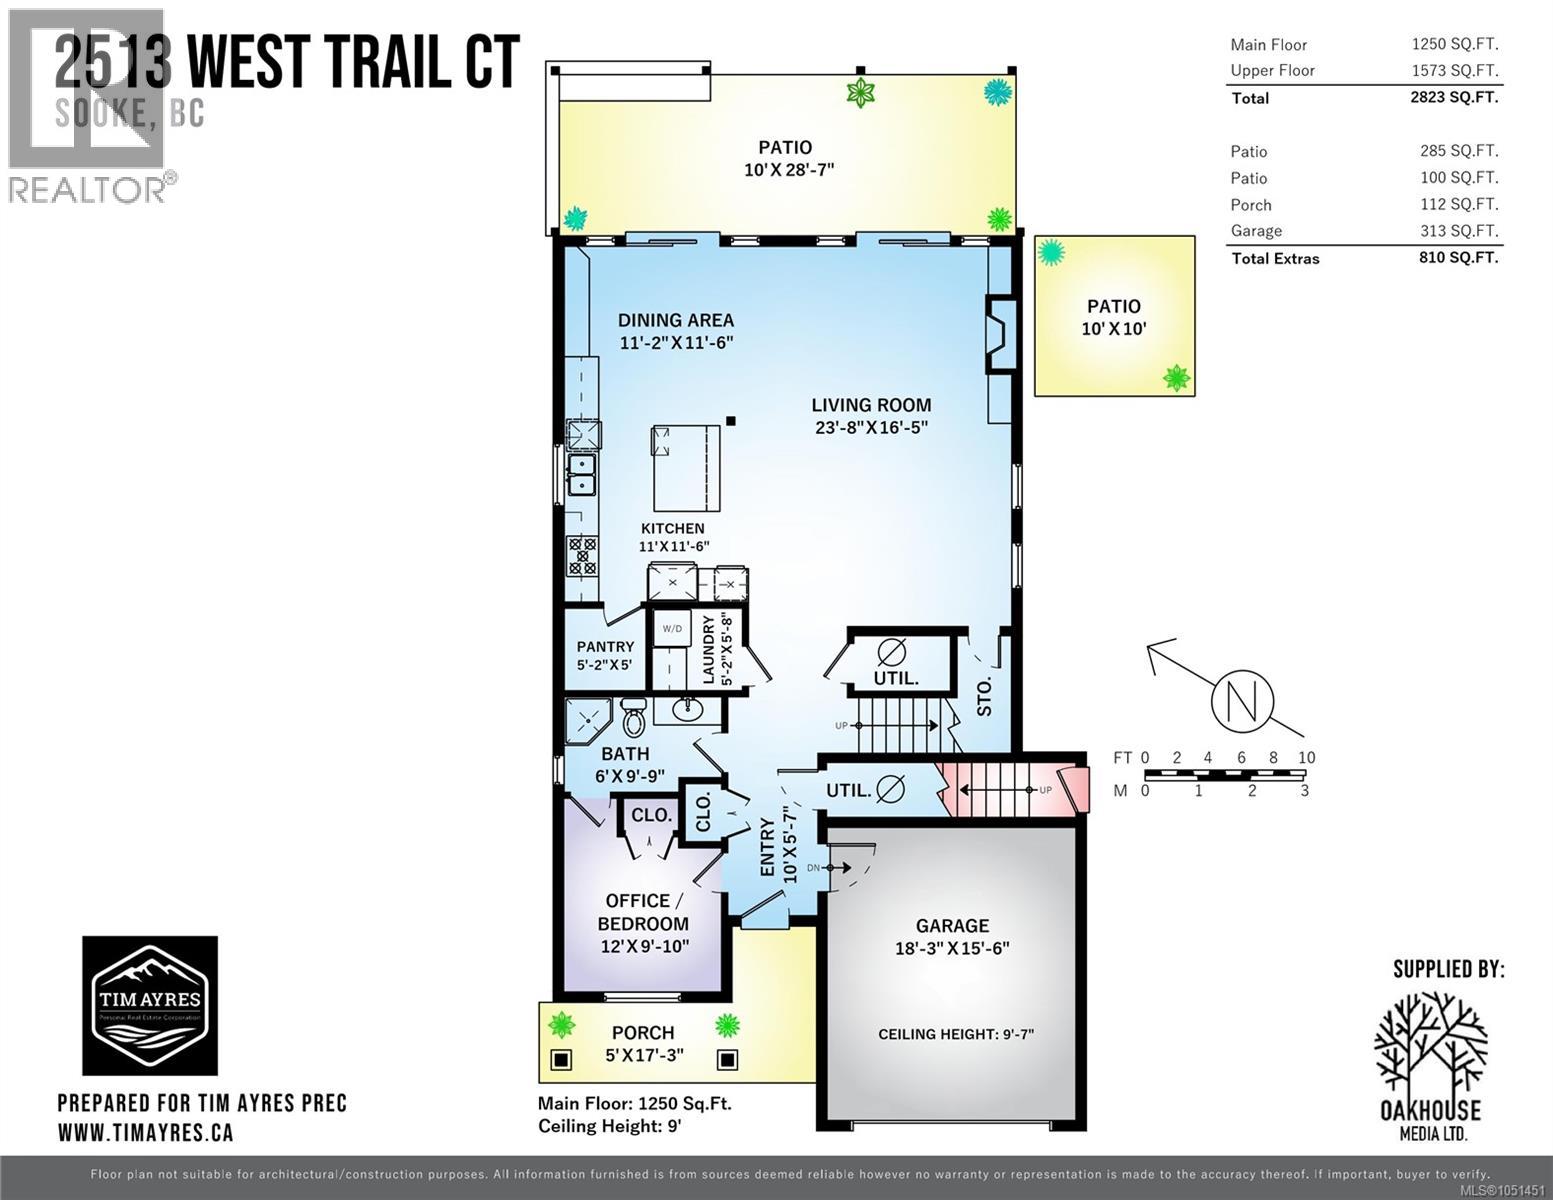
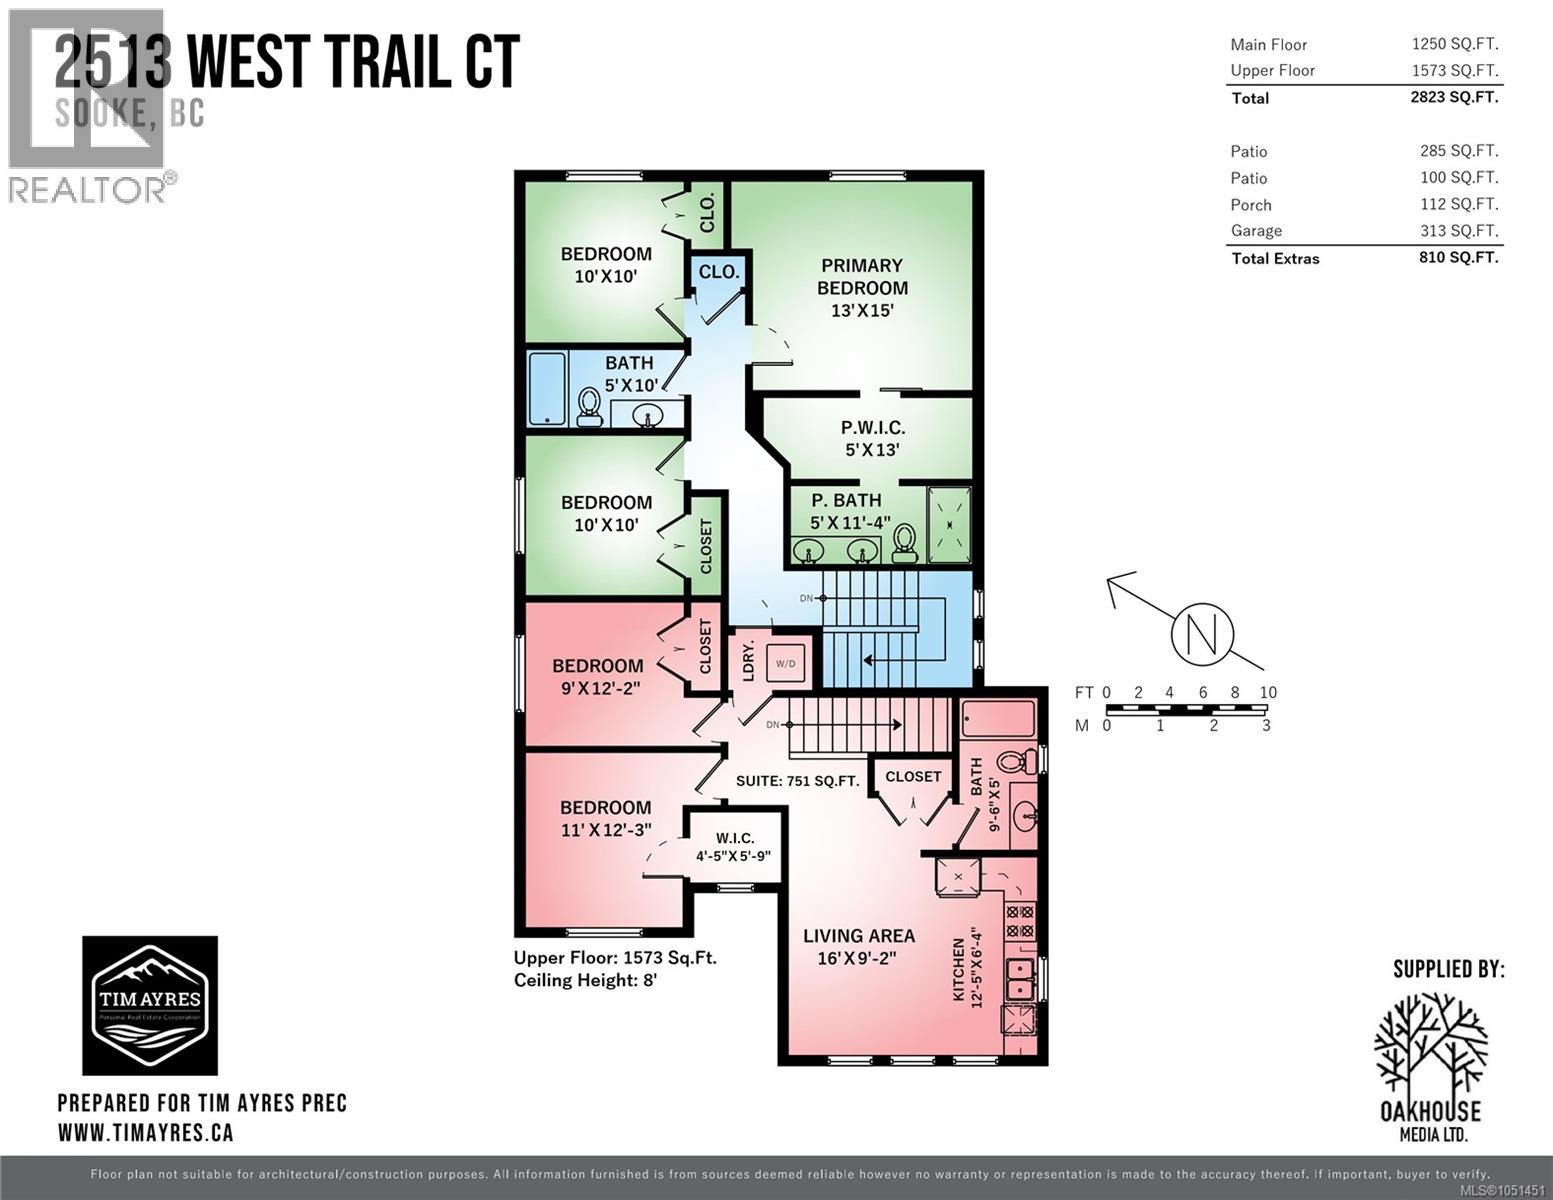
Step into luxury and comfort at 2513 West Trail Court! Situated in the prestigious Broomhill neighbourhood of West Ridge Trails, this pristine 2019-built residence offers over 2,800 sq ft of beautifully designed living space with flexible 5 to 6 bedroom options and 4 full bathrooms. A major highlight is the self-contained 750 sq ft, 2-bedroom suite located directly above the garage. Designed with deliberate sound insulation and total privacy in mind, this versatile space is ideal as a high-earning mortgage helper, guest accommodations, or multi-generational living. Dedicated side parking makes storing your motorhome, boat, or recreational vehicles completely effortless. From the curb, the home's high architectural standards shine alongside low-maintenance landscaping and an inviting covered front porch: the perfect spot to unwind as the sun sets. Inside, wide-plank flooring, soaring ceilings, and efficient heat-pump AC frame a bright, open-concept layout filled with natural morning light. At the heart of the home, the chef-inspired kitchen features a grand quartz island, two-tone cabinetry, gas range, walk-in pantry, and a built-in wine bar, flowing effortlessly into a cozy living room anchored by a gas fireplace and custom built-ins. A main-floor flex room serves as a den or main-floor bedroom with semi-ensuite access to a 3-piece bath. Upstairs, discover three generous bedrooms, including a peaceful primary retreat featuring a spa-like ensuite and walk-in closet. The private, fully fenced backyard is an outdoor haven, complete with an automated sprinkler system, storage shed, south-facing side patio, and an extraordinary covered outdoor kitchen built for entertaining. Meticulously maintained and turnkey, this home is ready for its next chapter! (id:13843)
Details
| MLS # | 1051451 |
|---|---|
| Listing Type | For Sale |
| Style | House |
| Status | Active |
| Year | 2019 |
| Days On Site | 23 |
| Listing Provided By | Royal LePage Coast Capital - Sooke | Tim Ayres |
Features
| Bed(s) | 6 |
|---|---|
| Bath(s) | 4 Total |
| SQ Feet | 2,823 |
| Garage | 6 |
| Zoning | Residential |
| Acreage | 0.15 |
| Property View | Mountain view |
Interior
| Cooling | Wall unit, Air Conditioned |
|---|---|
| Heating | Heat Pump, Baseboard heaters, Electric, Other |
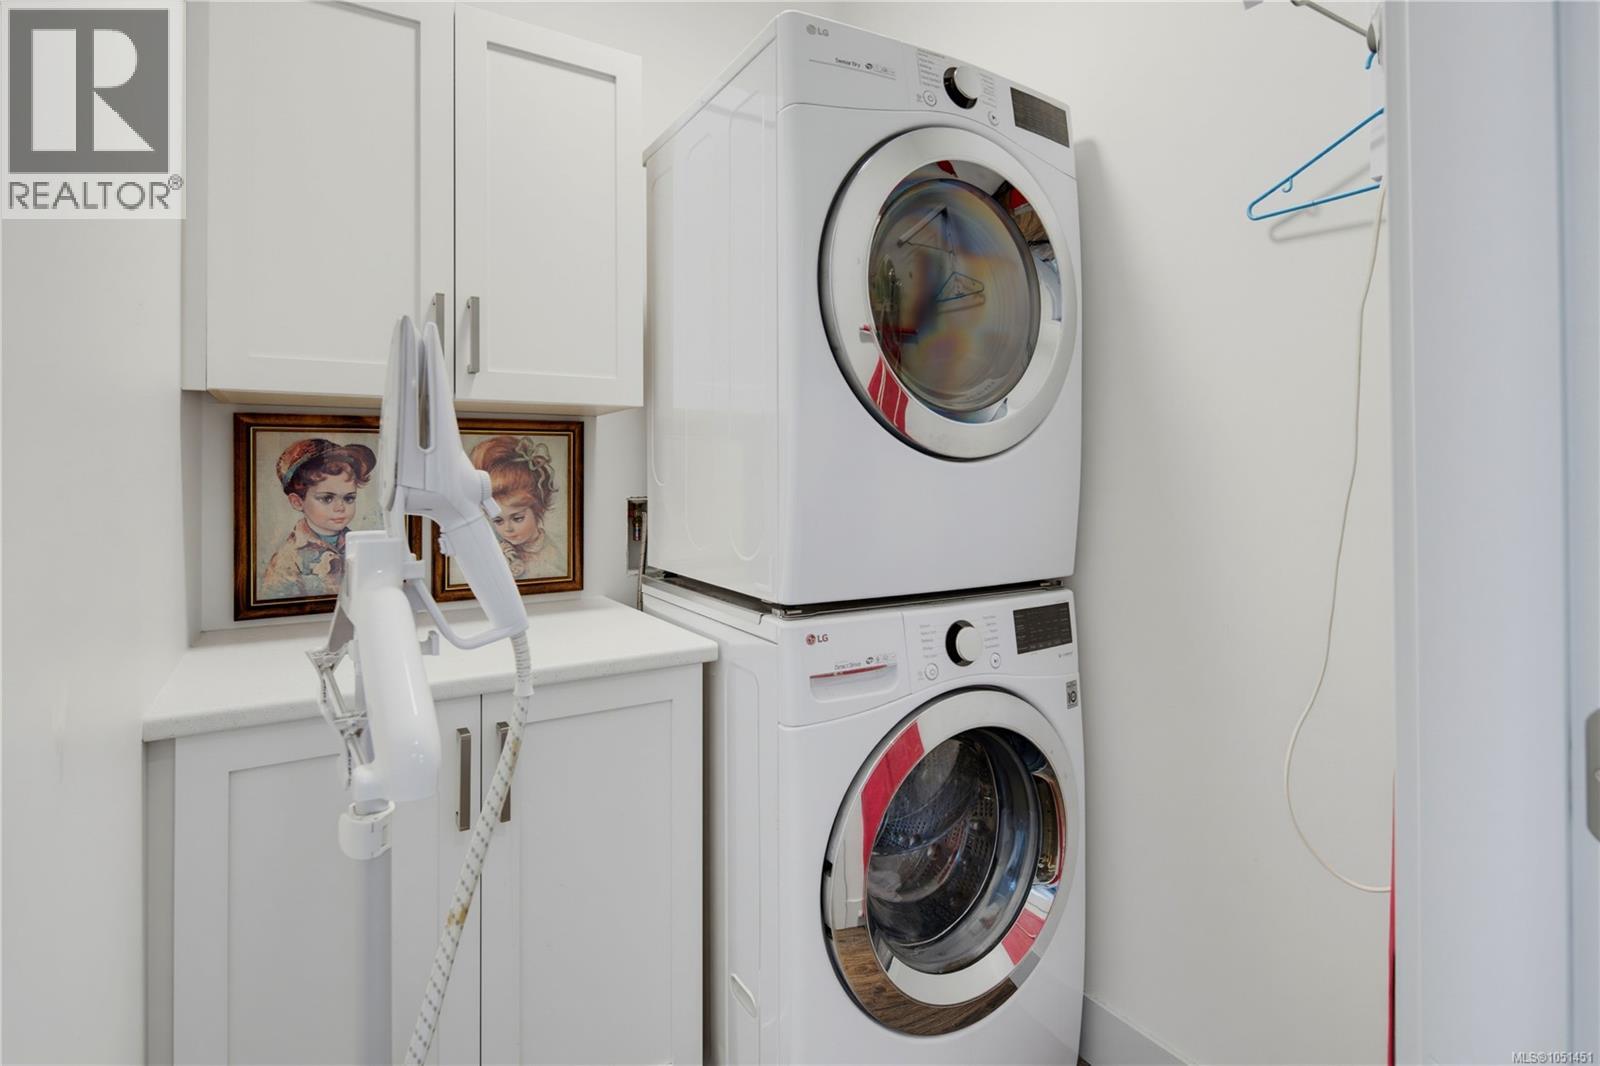
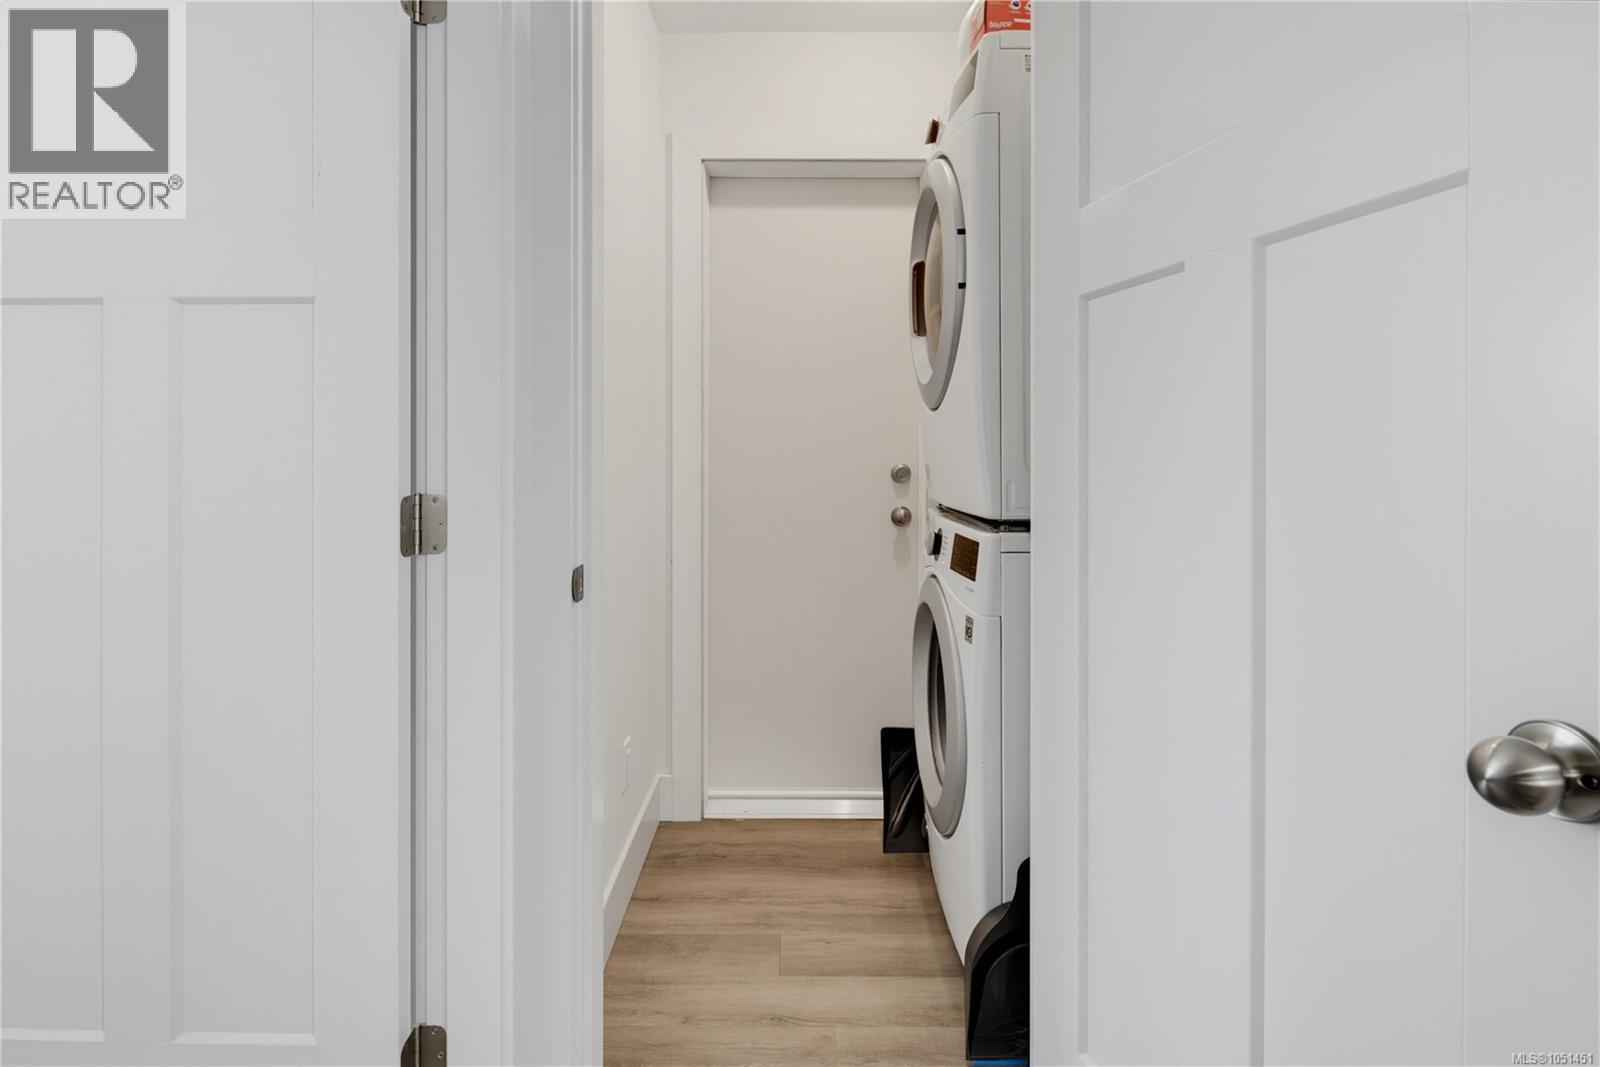
| Appliances | Washer, Range - Gas, Dishwasher, Dryer, Microwave, Garburator |
| Fireplace Yes / No | Yes |
| Fireplaces Total | 1 |
Exterior
| Lot Features | Curb & gutter, Level lot, Other, Rectangular, Marine Oriented |
|---|
Parking
| Parking Features | Garage, Open, RV, Street, Visitor Parking, Additional Parking |
|---|---|
| Parking Total | 6 |
Taxes
| Tax Annual Amount | 6517.78 |
|---|---|
| Tax Lot | 28 |
Area Information
| Province | BC |
|---|---|
| City | Sooke |
| Postal Code | V9Z1P3 |
| Listing VS Median (in V9Z1P3) | |
Price: $999,900 low | high Med: $999,900 sqft: 2,823 low | high Med: 2,823 $ / sqft: $354 low | high Med: $354 On site: 23 low | high Med: 23 | |
Request a showing
Request a showing
Contact
Learn More About This Property

| Province | BC |
|---|---|
| City | Sooke |
| Postal Code | V9Z1P3 |
| Listing VS Median (in V9Z1P3) | |
Price: $999,900 low | high Med: $999,900 sqft: 2,823 low | high Med: 2,823 $ / sqft: $354 low | high Med: $354 On site: 23 low | high Med: 23 | |