
Description
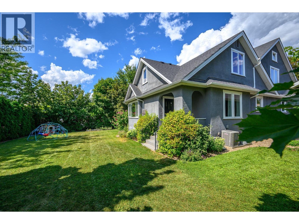
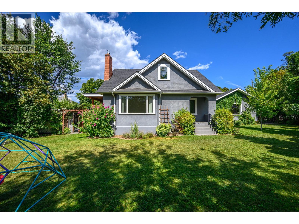
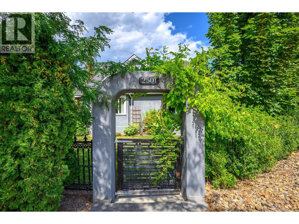
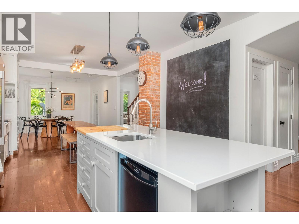
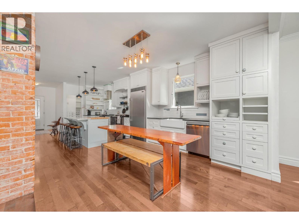
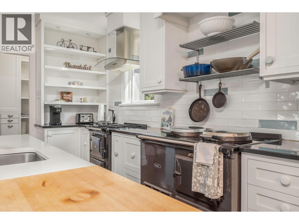
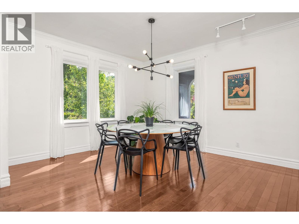
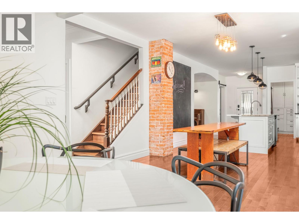
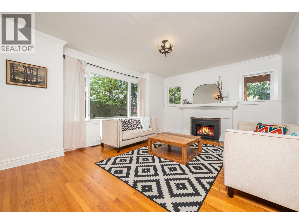
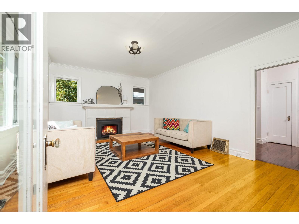
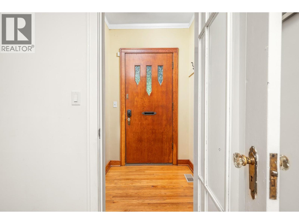
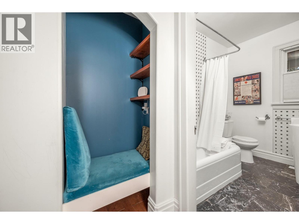
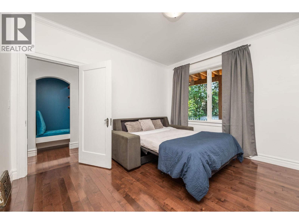
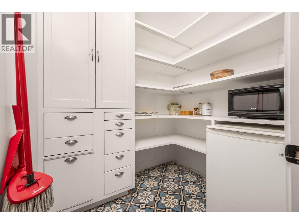
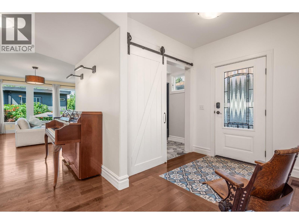
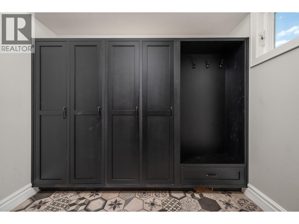
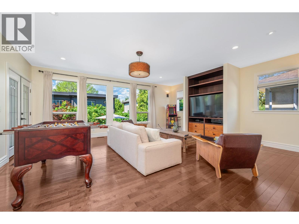
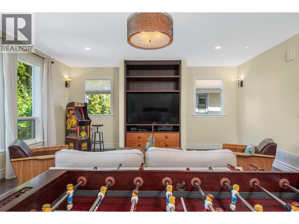
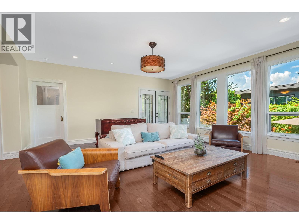
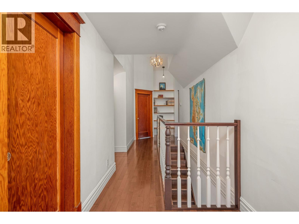
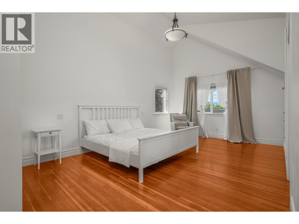
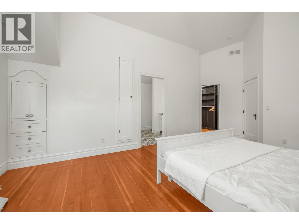
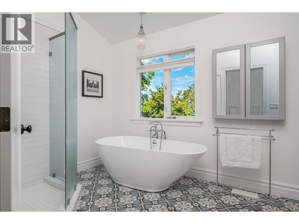
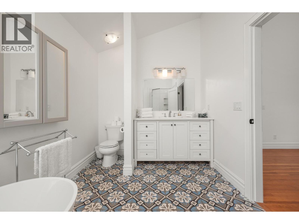
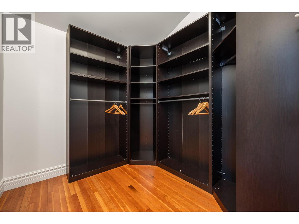
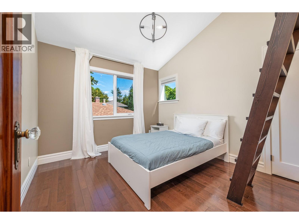
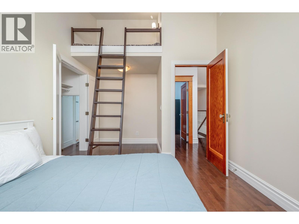
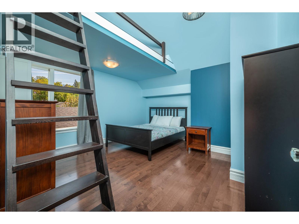
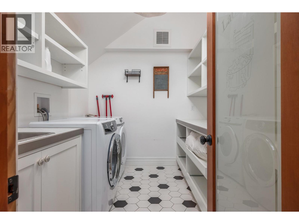
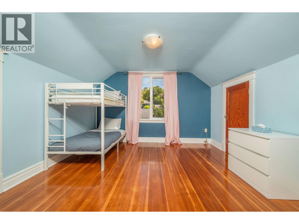
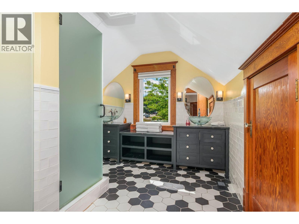
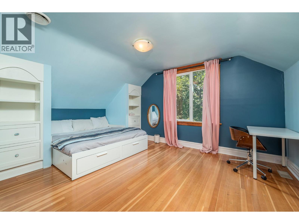
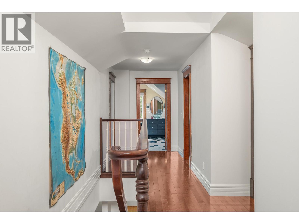
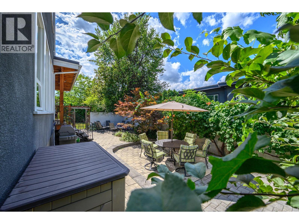
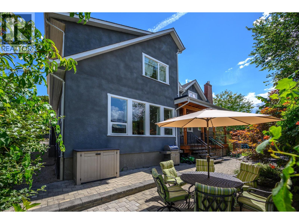
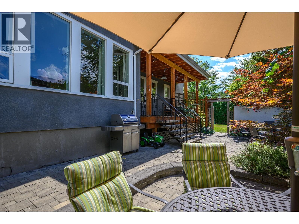
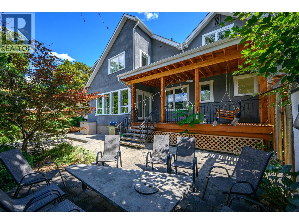
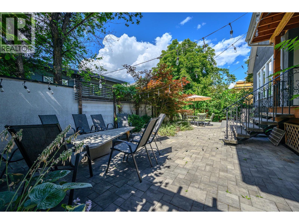
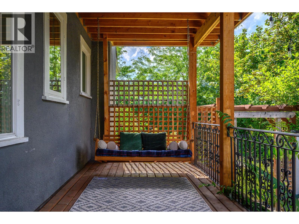
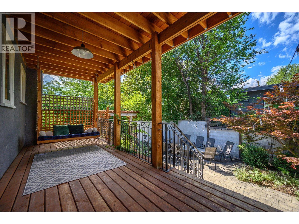
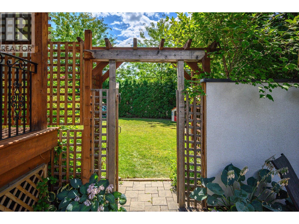
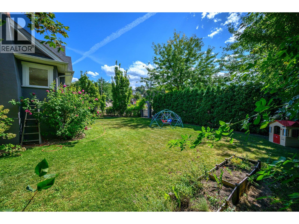
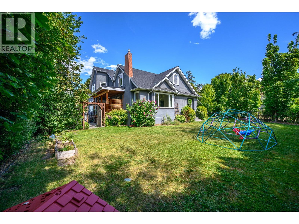
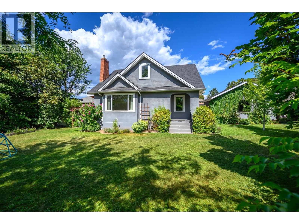
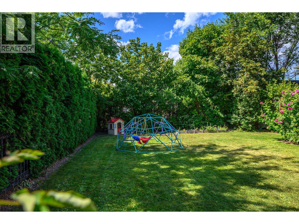
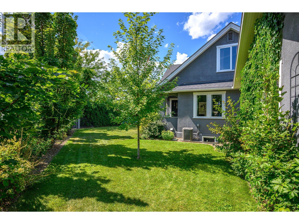
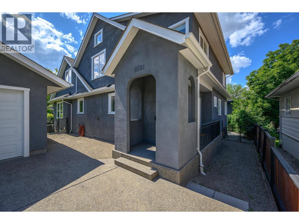
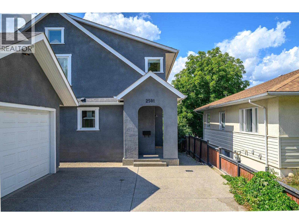
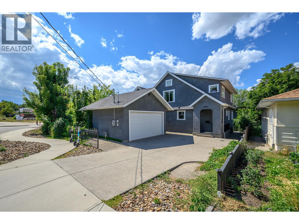
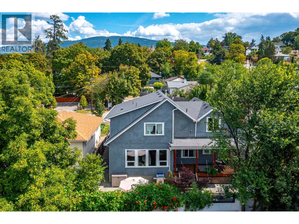
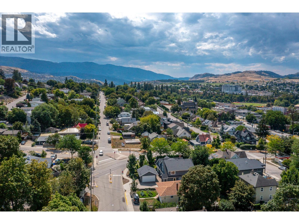
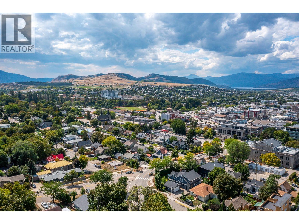
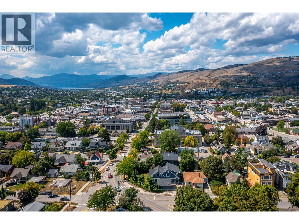
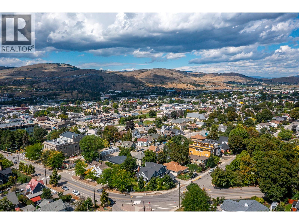
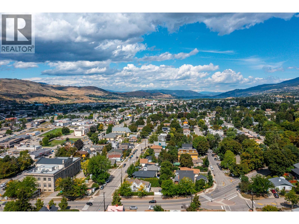
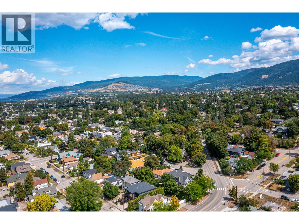
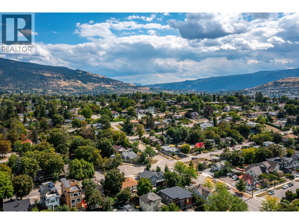
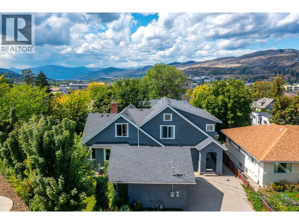
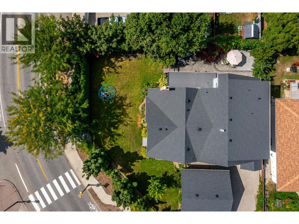
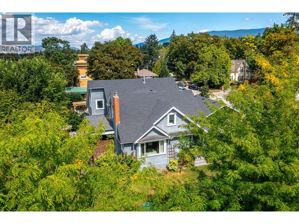
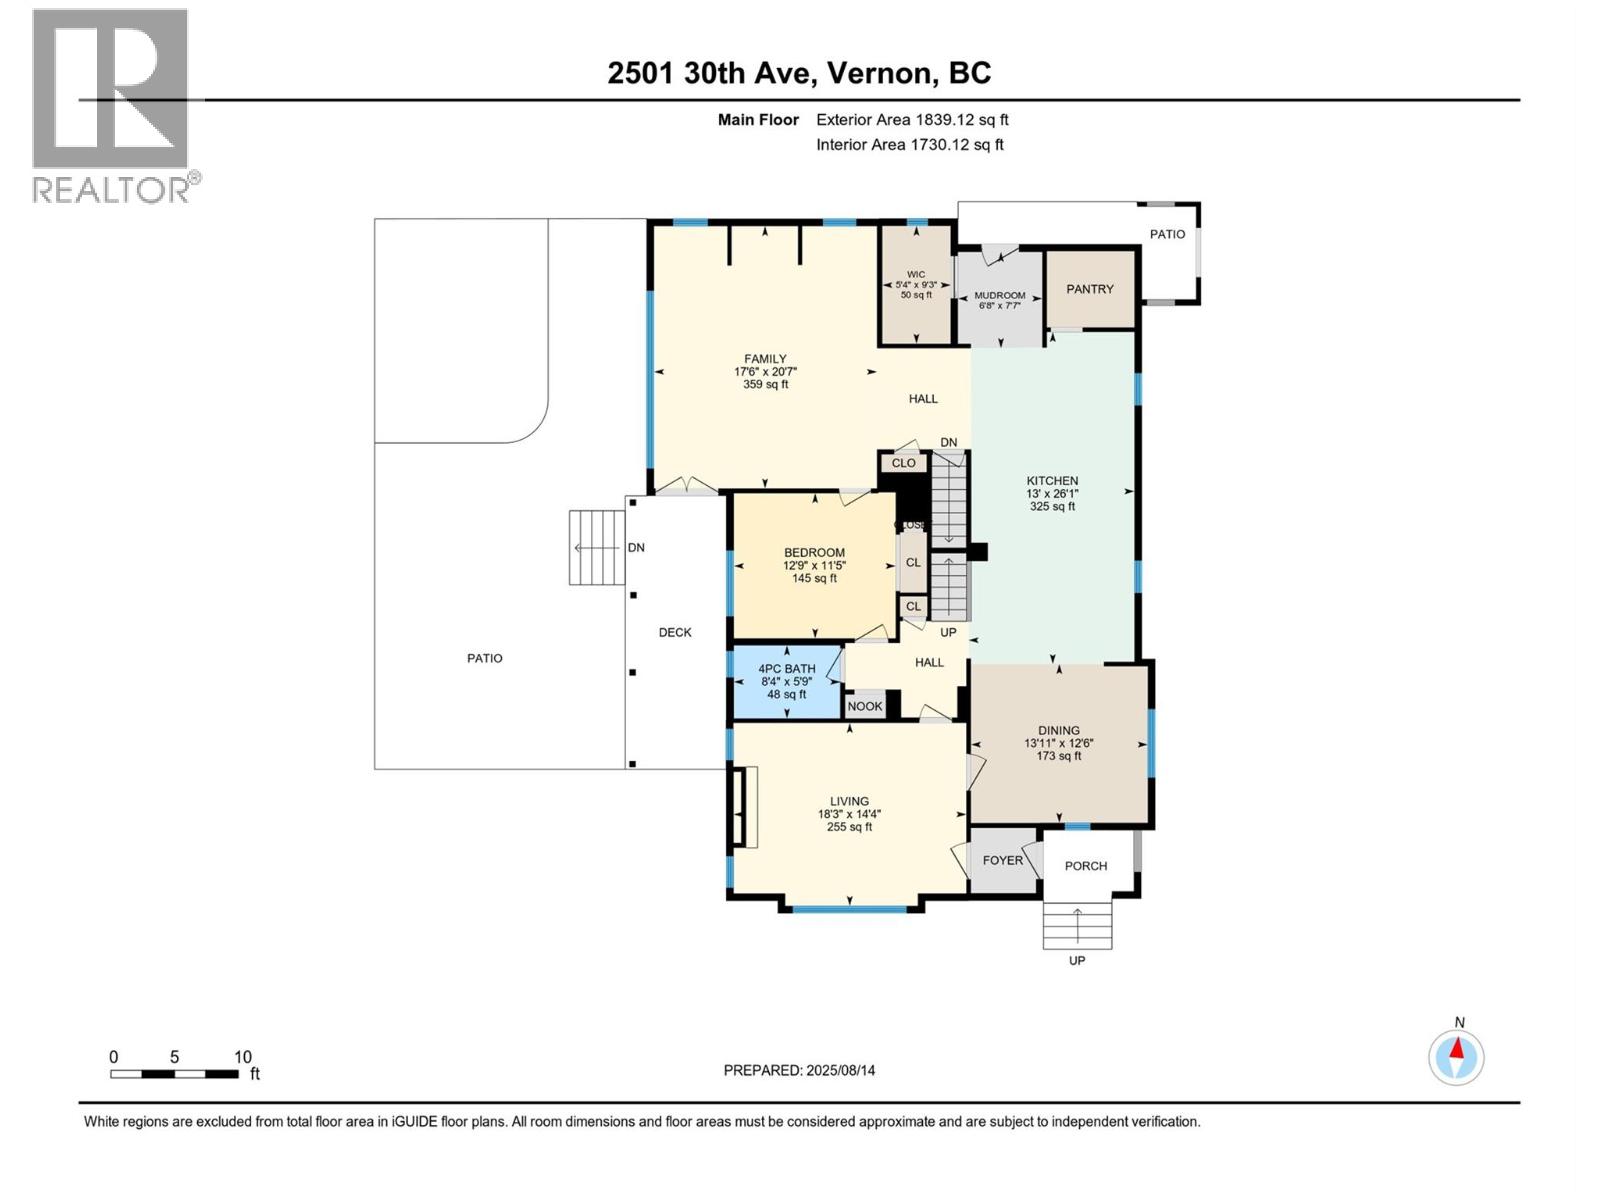
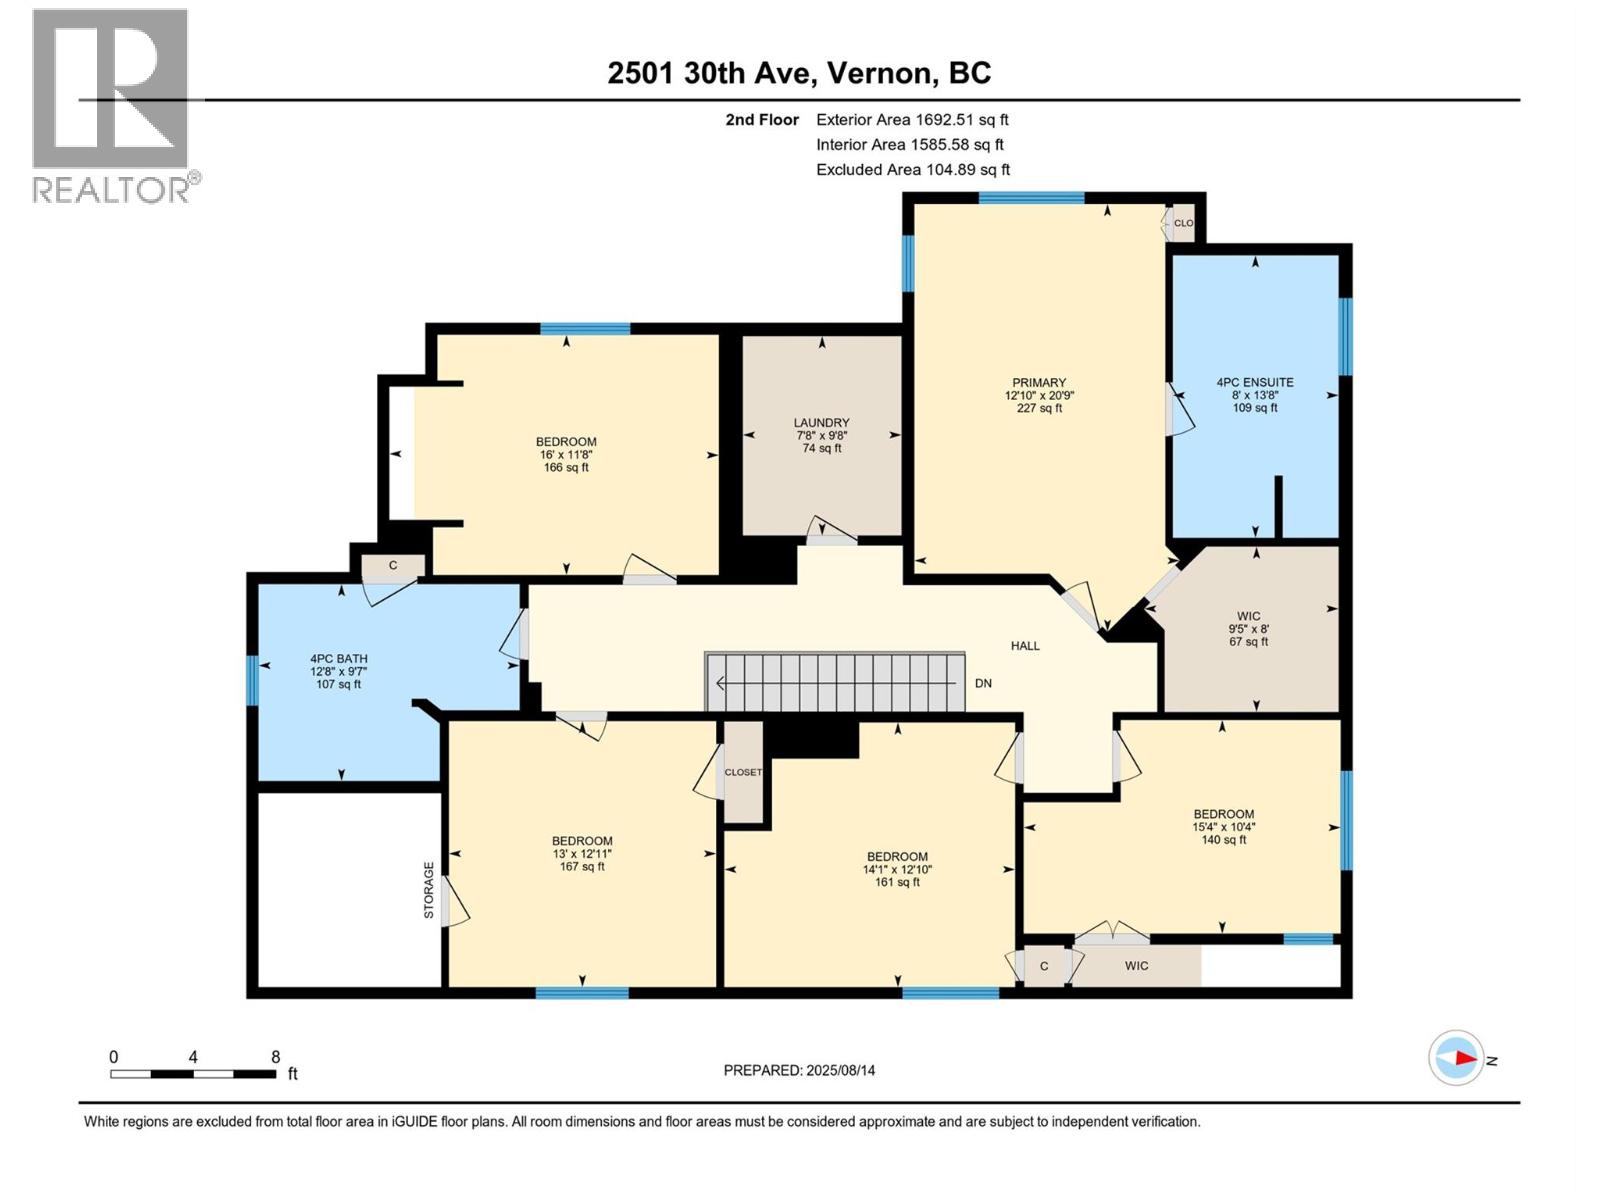
***OPEN HUSE SUN AUG 16 1:00-3:00*** Bursting with character and charm, this timeless East Hill beauty is a must-see for anyone craving a perfect blend of historic charm and modern comfort. Ideally located just steps from downtown, this lovinglu restored and greatly expanded 1910s home is tucked onto a dbl corner lot in lower East Hill, offering walkability and space. From the moment you step inside, you feel the magic-soaring ceilings, original details, and quality renovations. The heart of the home is the warm and spacious kitchen, featuring a stunning AGA cast-iron cook range, dual farmhouse sinks, an oversized island, walk-in pantry, and an abundance of custom cabinetry. Whether you're hosting holiday dinners or enjoying a cozy morning coffee, this kitchen was made for memory-making. The main floor also boasts multiple inviting living spaces including a front sitting room with fireplace, a large office, and an open-concept dining/living area. Upstairs you'll find five whimsical bedrooms plus a bright primary suite with ensuite, each room with its own distinct personality-some even with secret passages and surprises to discover! Downstairs adds even more space with a sixth bedroom and a versatile rec room. Outside, enjoy peaceful moments on the covered back deck, and two large entertaining spaces for dining and lounging at the fire table. All this just a short stroll to Vernon's vibrant downtown coffee shops, restaurants, and local shopping. Homes like this rarely come along-schedule your showing today! (id:13843)
Details
| MLS # | 10397313 |
|---|---|
| Listing Type | For Sale |
| Style | House |
| Status | Active |
| Year | 1955 |
| Days On Site | 72 |
| Listing Provided By | Royal LePage Downtown Realty | Kyla Mulder |
Features
| Bed(s) | 6 |
|---|---|
| Bath(s) | 3 Total |
| SQ Feet | 4,246 |
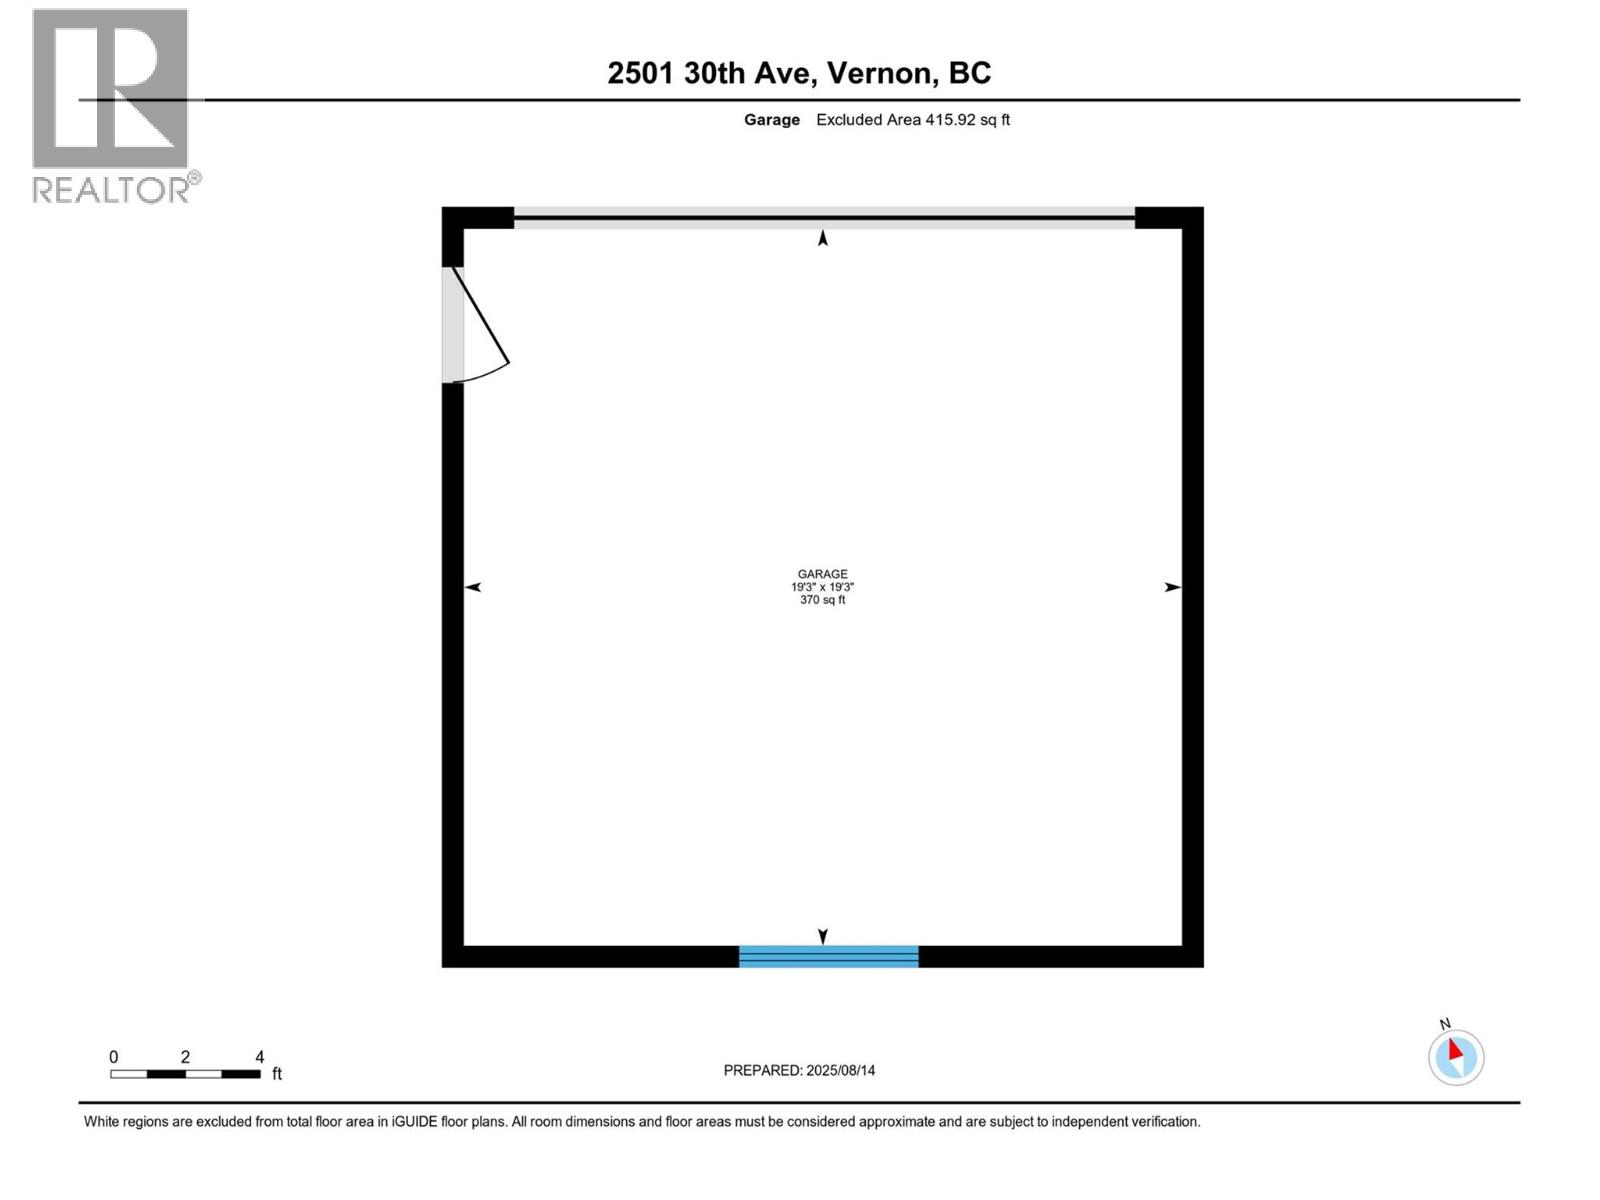
| Garage | 4 |
| Basement | Y |
| Story(s) | 2 |
| Acreage | 0.21 |
Interior
| Cooling | Central air conditioning |
|---|---|
| Heating | Forced air, See remarks |
| Fireplace Yes / No | Yes |
| Fireplace Features | Gas, Unknown |
| Fireplaces Total | 1 |
Exterior
| Roof | Asphalt shingle, Unknown |
|---|---|
| Lot Features | Level lot, Corner Site, Irregular lot size, Central island |
| Fencing | Fence |
Parking
| Parking Features | Detached Garage |
|---|---|
| Parking Total | 4 |
Utilities
| Sewer | Municipal sewage system |
|---|---|
| Water Source | Municipal water |
Taxes
| Tax Annual Amount | 5367 |
|---|
Area Information
| Province | BC |
|---|---|
| City | Vernon |
| Postal Code | V1T1Y4 |
| Listing VS Median (in V1T1Y4) | |
Price: $1,189,000 low | high Med: $1,189,000 sqft: 4,246 low | high Med: 4,246 $ / sqft: $280 low | high Med: $280 On site: 72 low | high Med: 72 | |
Request a showing
Request a showing
Contact
Learn More About This Property

| Province | BC |
|---|---|
| City | Vernon |
| Postal Code | V1T1Y4 |
| Listing VS Median (in V1T1Y4) | |
Price: $1,189,000 low | high Med: $1,189,000 sqft: 4,246 low | high Med: 4,246 $ / sqft: $280 low | high Med: $280 On site: 72 low | high Med: 72 | |
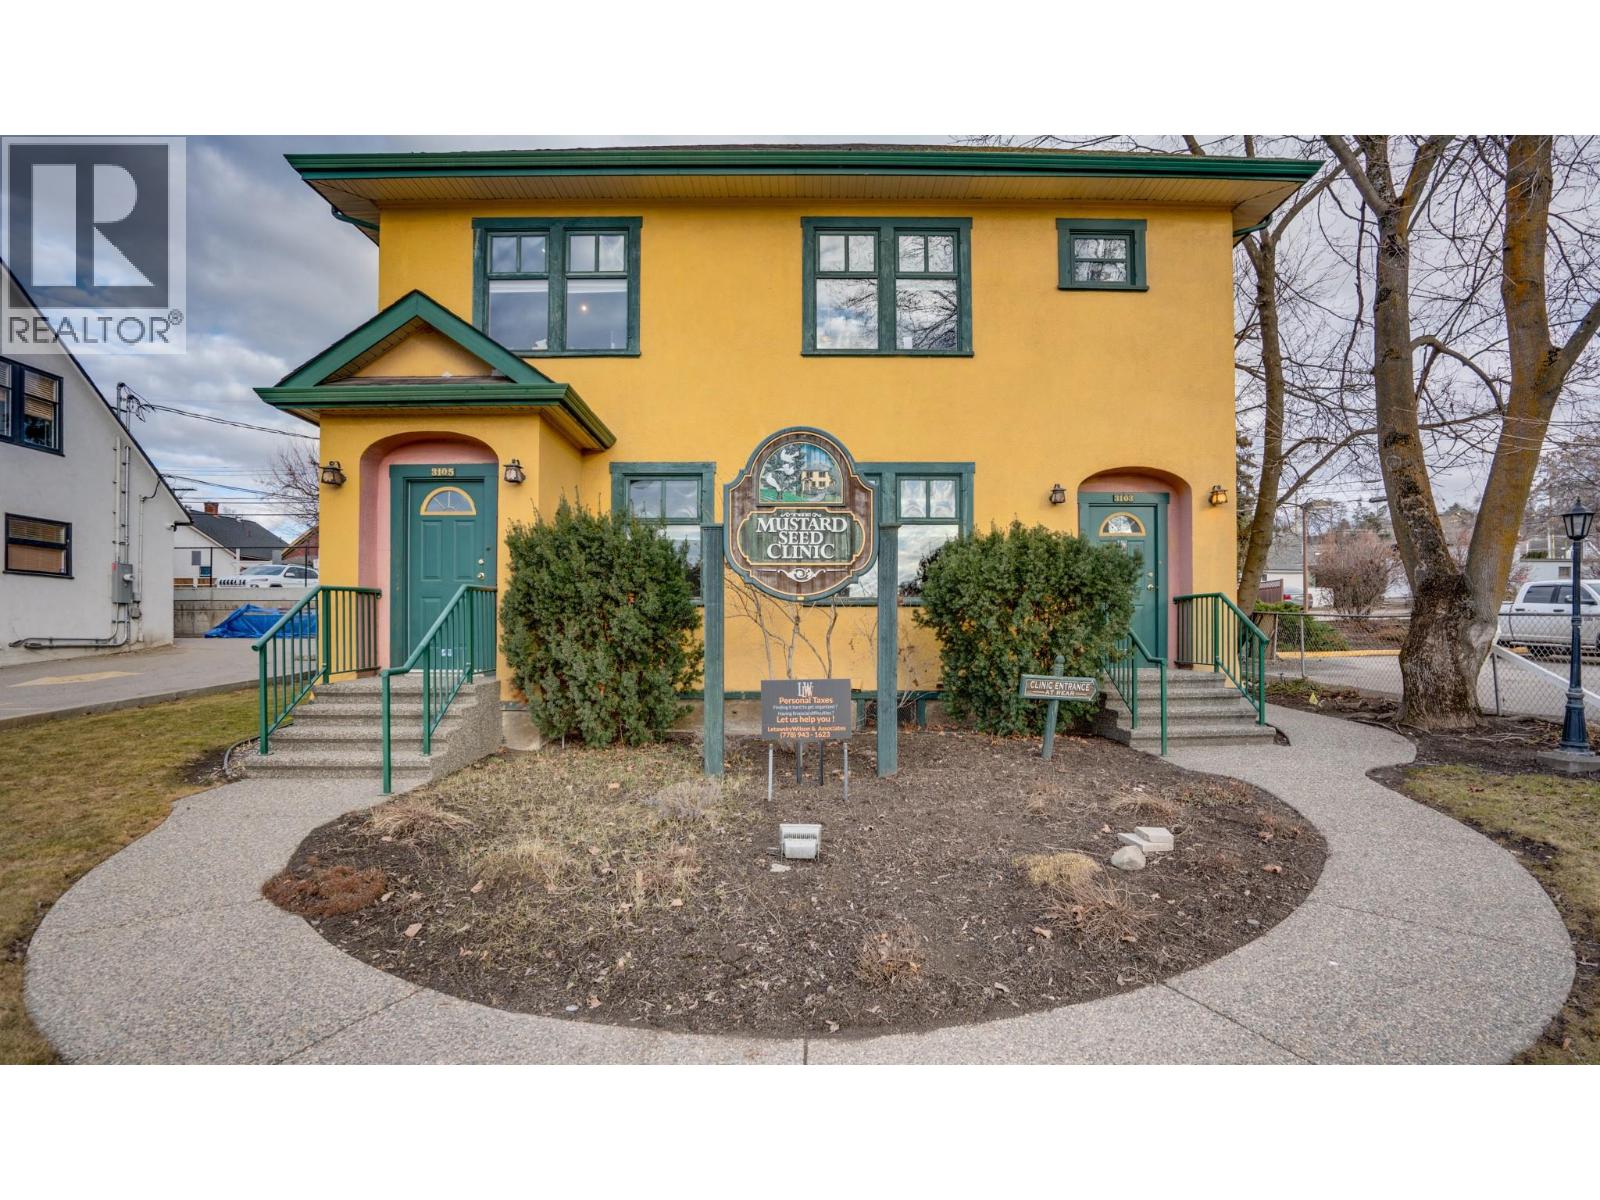 | $999,0003103 27 StreetVernon, BC V1T4W4 |
