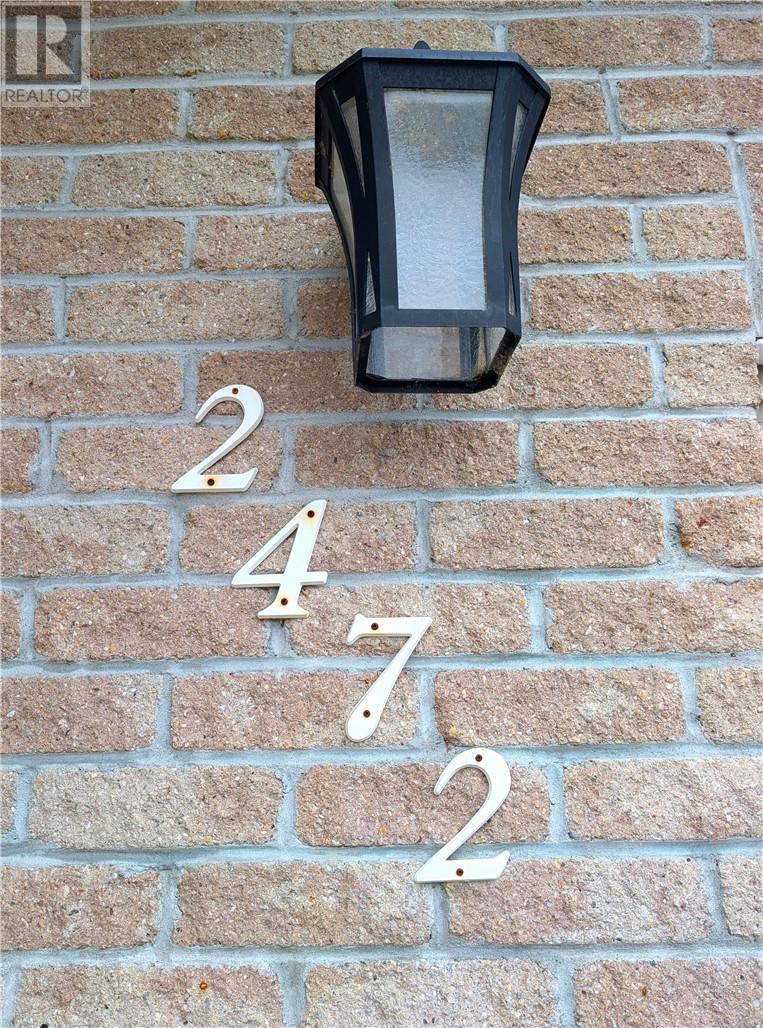
2472 Bancroft Drive,Sudbury, ON P3B1T3
Sudbury, ON P3B1T3

Description
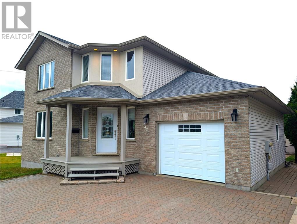
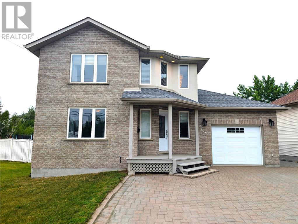
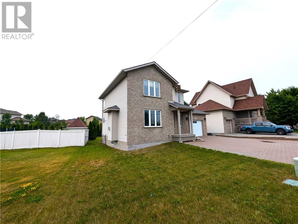
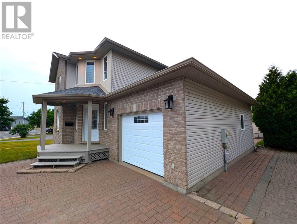
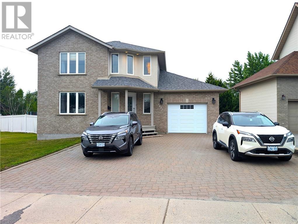
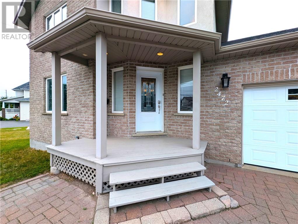
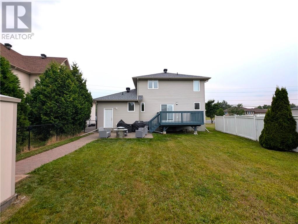
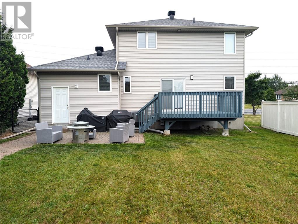
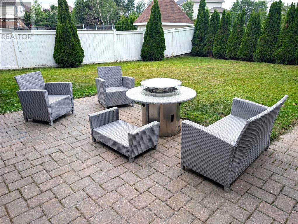
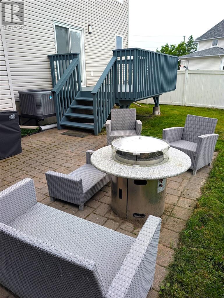
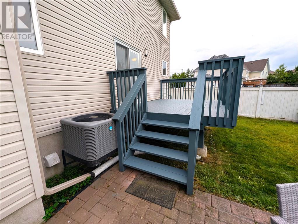
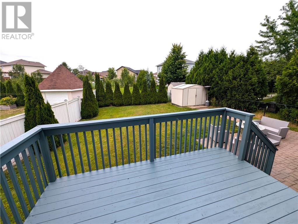
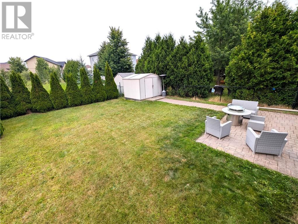
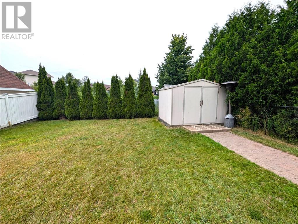
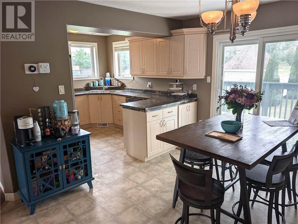
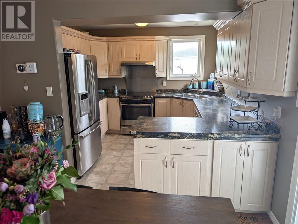
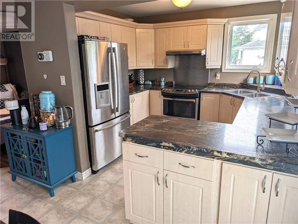
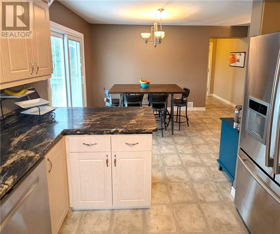
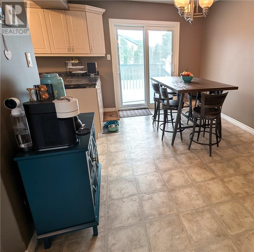
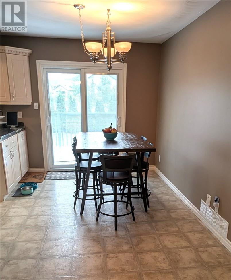
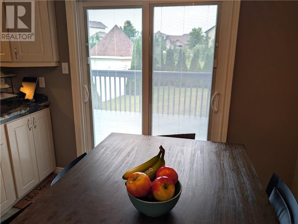
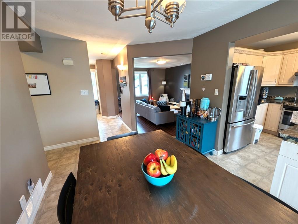
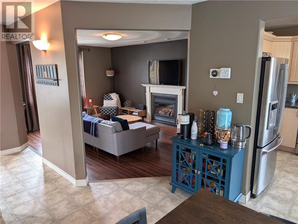
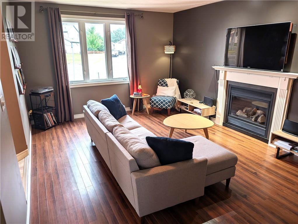
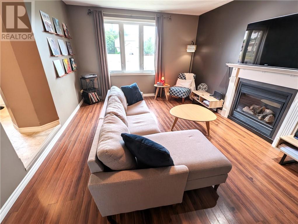
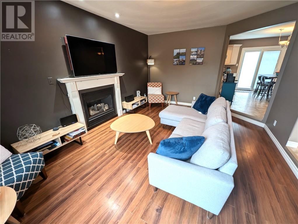
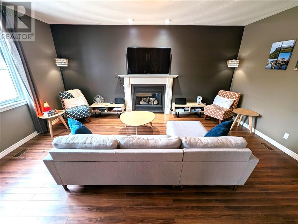
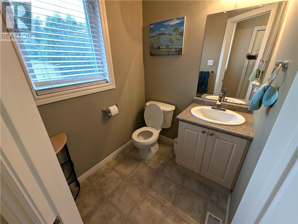
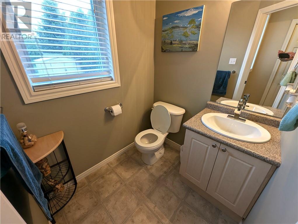
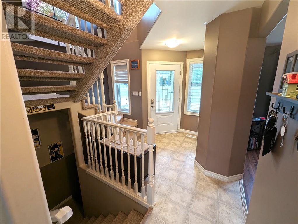
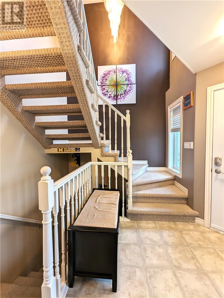
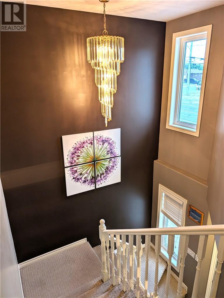
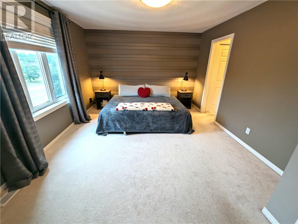
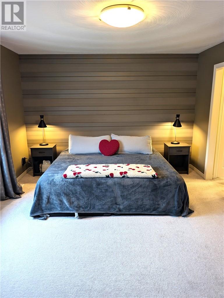
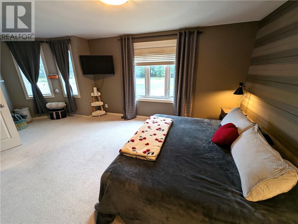
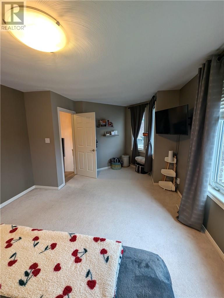
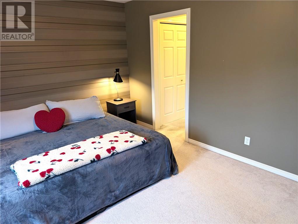
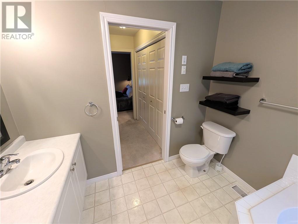
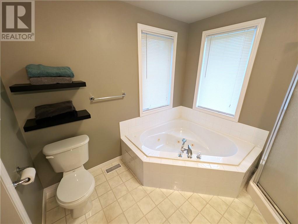
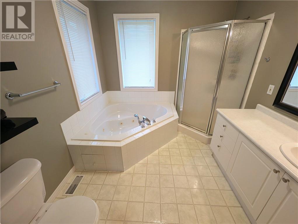
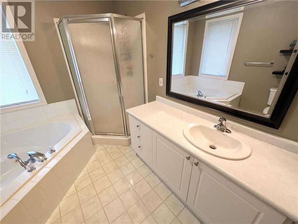
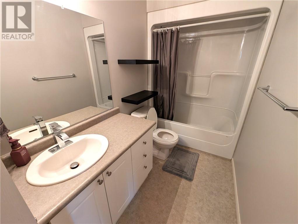
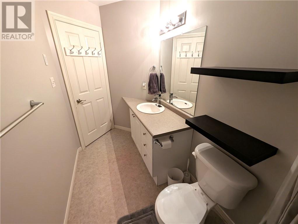
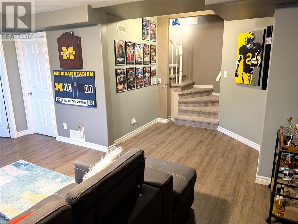
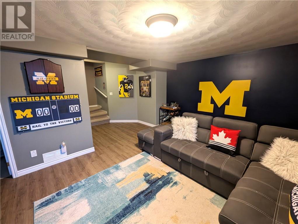
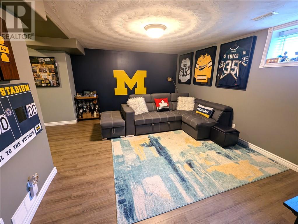
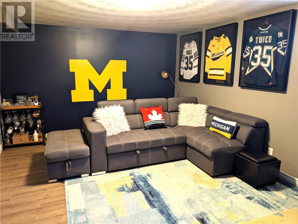
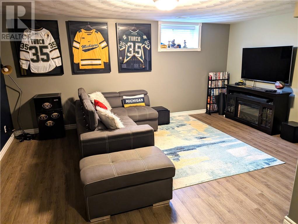
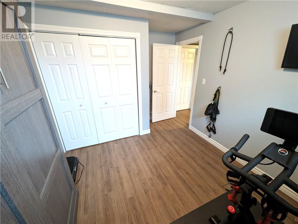
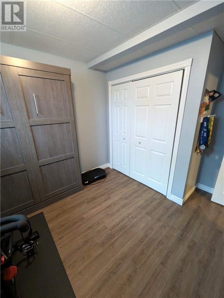
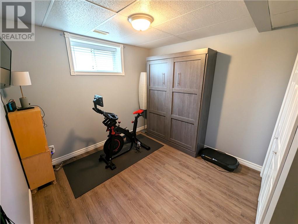
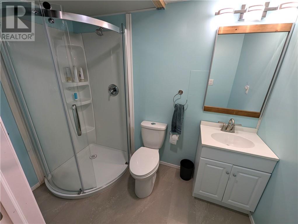
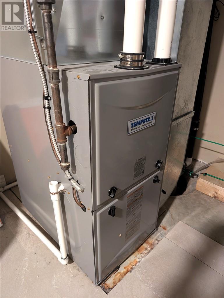
Welcome to 2472 Bancroft Drive! This beautiful 2 storey modern family home is situated in the highly-desirable location of Minnow Lake and is nicely tucked away on a wide lot with a fenced-in private back yard that is perfect for entertaining! This home offers a spacious living room with a cozy gas fireplace, an open-concept kitchen/dining area with stainless appliances, and a walkout to a large rear deck with a interlocking-stone court yard. The upstairs has a large master-bedroom with walk-in "his and hers" closets and an ensuite whirlpool-tub bathroom with separate shower stall. The finished basement has a spacious family room with an additional 3rd bedroom and 4th bathroom. The large insulated attached garage opens to an interlocking-stone driveway. Many recent upgrades include: new eaves in 2022, new roof in 2021, new furnace in 2020, new rear patio door in 2019, new back-yard dog-fencing in 2019 and a Murphy-bed installed in the basement bedroom. Don't miss this fantastic opportunity to purchase this charming move-in ready home! It is an absolute pleasure to show & won't last long !!! Open-House from 5-7pm on Wednesday July 29th. (This listing was created without the use of AI) (id:374)
Details
| MLS # | 2129501 |
|---|---|
| Listing Type | For Sale |
| Style | House |
| Status | Active |
| Days On Site | 91 |
| Listing Provided By | ROYAL LEPAGE NORTH HERITAGE REALTY, BROKERAGE | MARK G. KOETSIER |
Features
| Bed(s) | 3 |
|---|---|
| Bath(s) | 4 Total |
| SQ Feet | 2,000 |
| Basement | Y |
| Story(s) | 2 |
| Zoning | R1 |
Interior
| Cooling | Central air conditioning |
|---|---|
| Heating | Forced air |
| Fireplace Yes / No | Yes |
| Fireplace Features | Gas, Insert |
| Fireplaces Total | 1 |
Exterior
| Security Features | Smoke Detectors |
|---|---|
| Roof | Asphalt shingle, Unknown |
| Foundation Details | Block, Concrete |
| Fencing | Fenced yard |
Parking
| Parking Features | Attached Garage |
|---|
Utilities
| Sewer | Municipal sewage system |
|---|---|
| Water Source | Municipal water |
Area Information
| Province | ON |
|---|---|
| City | Sudbury |
| Postal Code | P3B1T3 |
| Listing VS Median (in P3B1T3) | |
Price: $599,000 low | high Med: $599,000 sqft: 2,000 low | high Med: 2,000 $ / sqft: $300 low | high Med: $300 On site: 91 low | high Med: 91 | |
Request a showing
Request a showing
Contact
Learn More About This Property

| Province | ON |
|---|---|
| City | Sudbury |
| Postal Code | P3B1T3 |
| Listing VS Median (in P3B1T3) | |
Price: $599,000 low | high Med: $599,000 sqft: 2,000 low | high Med: 2,000 $ / sqft: $300 low | high Med: $300 On site: 91 low | high Med: 91 | |
