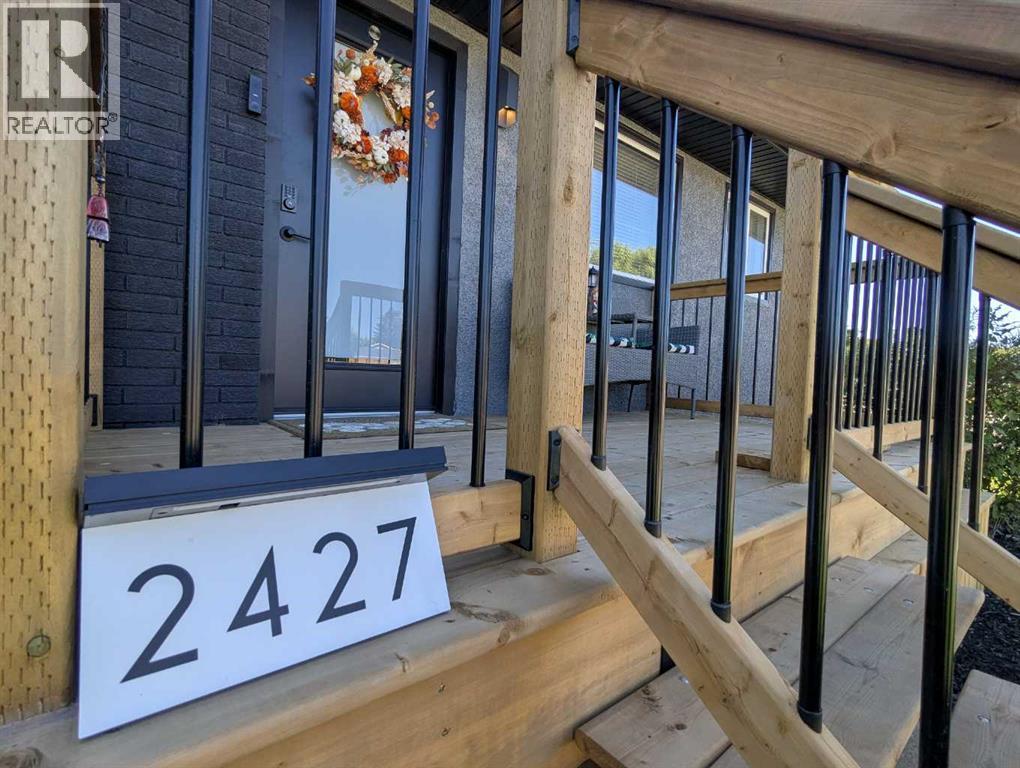
2427 24 Street SE,Medicine Hat, AB T1B1B1
Medicine Hat, AB T1B1B1

Description
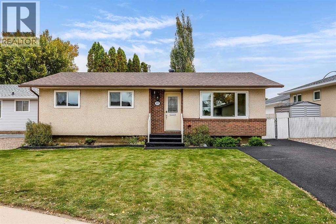
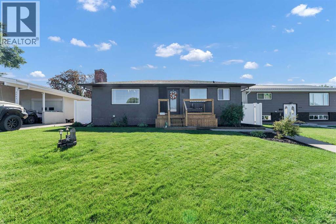
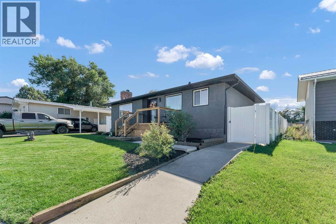
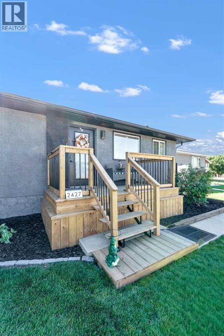
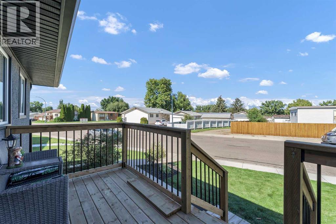
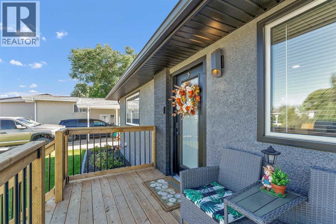
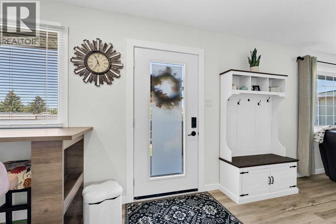
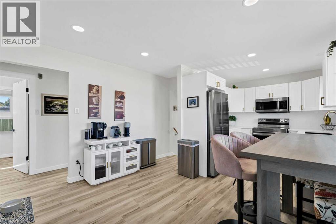
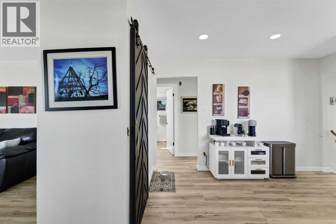
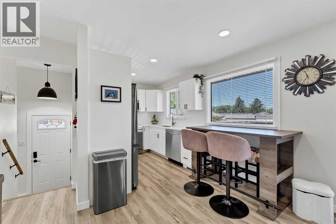
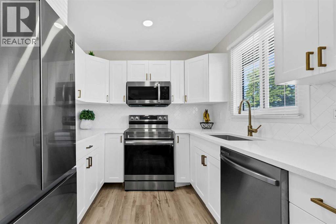
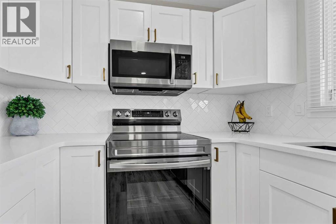
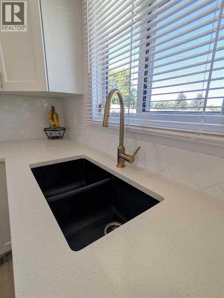
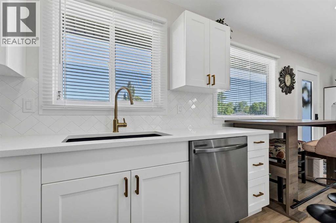
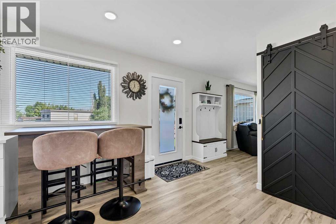
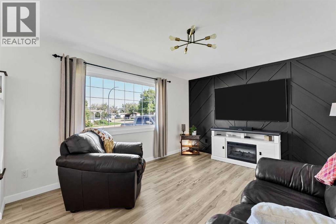
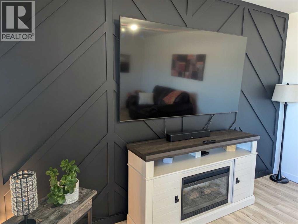
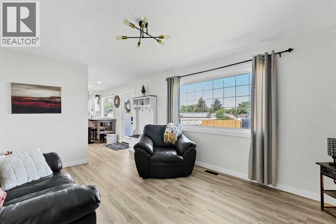
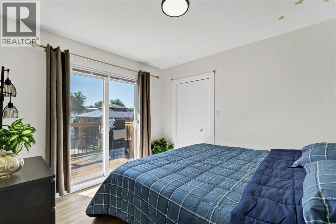
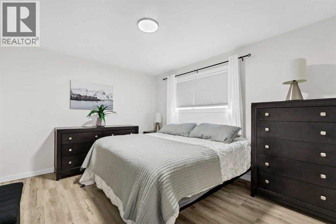
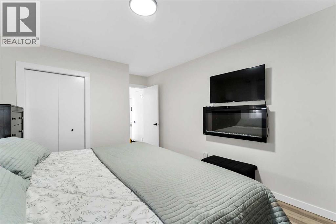
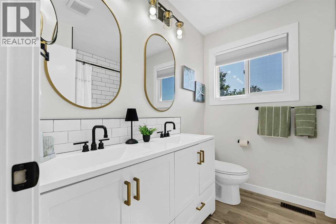
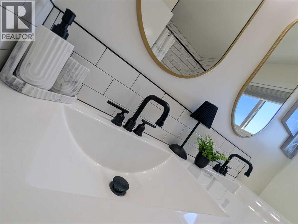
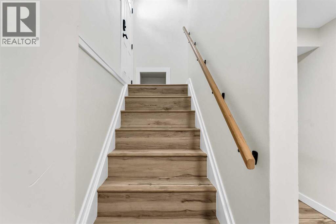
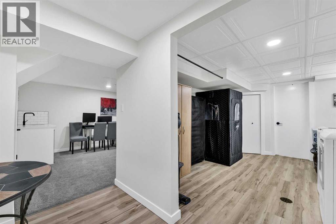
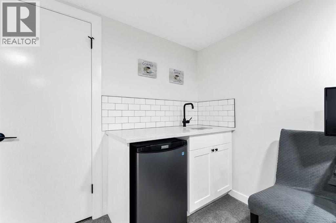
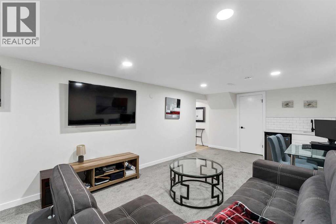
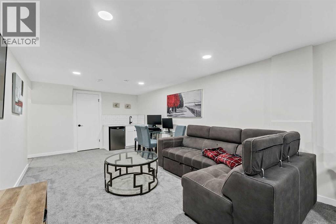
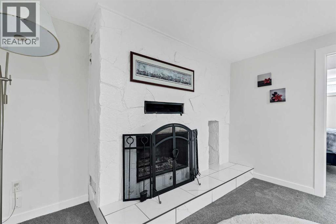
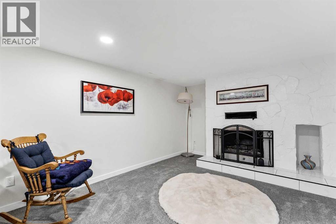
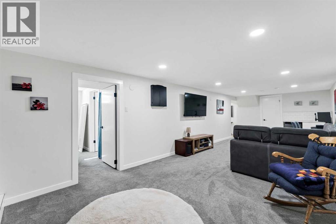
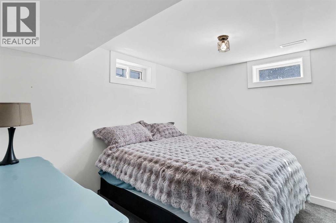
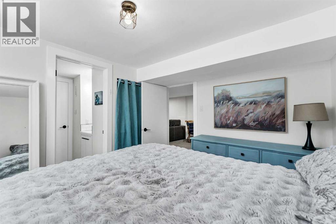
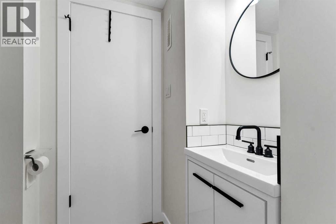
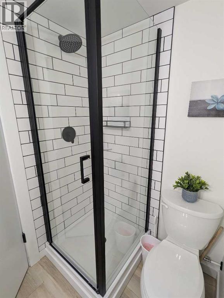
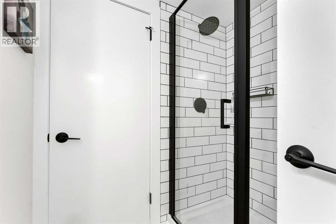
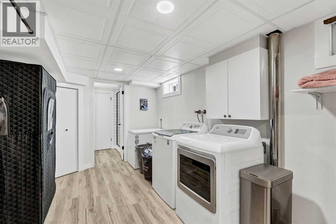
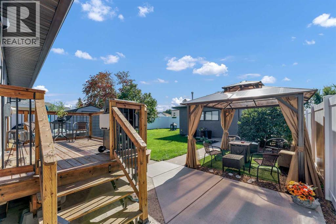
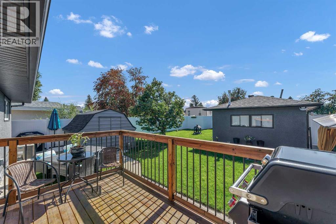
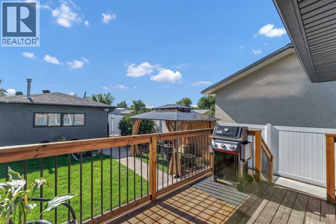
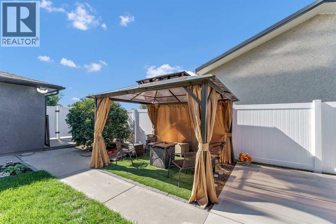
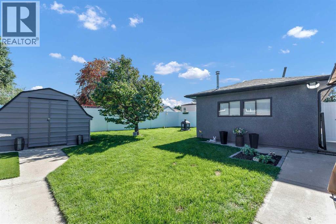
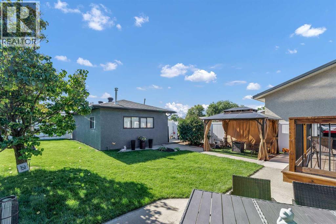
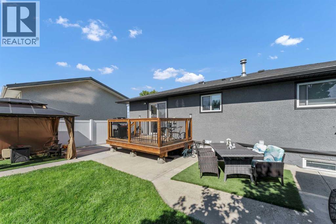
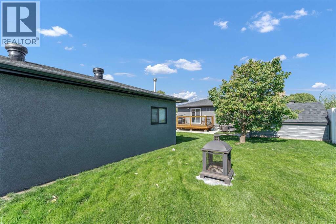
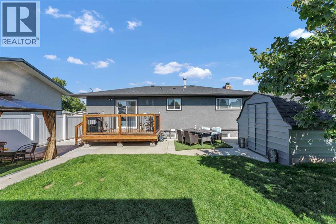
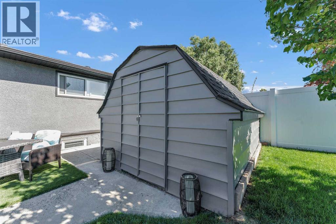
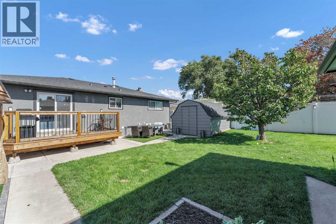
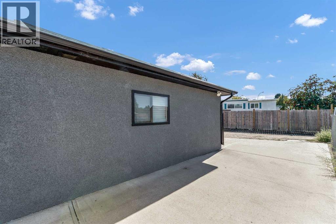
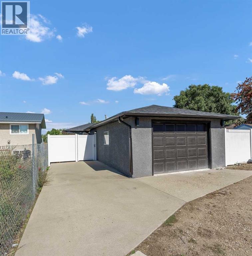
Welcome to 2427 24 Street SE! This charming home has undergone numerous updates inside and out, offering a truly move-in-ready opportunity in a well established neighbourhood. Great curb appeal welcomes you with freshly painted stucco, updated eavestroughs and fascia, while inside you'll find newer windows, a high-efficiency furnace, updated flooring, lighting and hardware, plus beautifully refreshed kitchen and bathrooms. Step inside to a bright and inviting living room that flows into the updated kitchen, featuring new cabinetry, countertops and a full set of stainless steel appliances. The main floor offers two good sized bedrooms, including one with patio doors providing direct access to the deck and beautifully landscaped backyard. A fully updated bathroom with double sinks completes the main level. Downstairs has also been updated and provides plenty of additional living space with a large family room featuring a wet bar area and cozy wood burning fireplace. You'll also find a versatile office/den, currently used as a bedroom (window does not meet Egress requirements), an updated 3-piece bathroom, a dedicated laundry room, and additional storage space.The backyard is its own private oasis, with mature landscaping, a deck and patio area, plus a cozy gazebo that provides plenty of space to relax, entertain and enjoy time with family and friends. A large storage shed, vinyl fencing, RV parking and a heated oversized single detached garage complete this fantastic property. With extensive updates already taken care of, this home is ready for its next owners to simply move in and enjoy. A great home, in a great area, with plenty to offer! (id:13843)
Details
| MLS # | A2346321 |
|---|---|
| Listing Type | For Sale |
| Style | House |
| Status | Active |
| Year | 1973 |
| Days On Site | 47 |
| Listing Provided By | ROYAL LEPAGE COMMUNITY REALTY | MATT TEEL |
Features
| Bed(s) | 3 |
|---|---|
| Bath(s) | 2 Total |
| SQ Feet | 912 |
| Garage | 2 |
| Basement | Y |
| Story(s) | 1 |
| Zoning | R-LD |
| Acreage | 0.15 |
Interior
| Cooling | Central air conditioning |
|---|---|
| Heating | Forced air |
| Appliances | Refrigerator, Dishwasher, Stove, Microwave Range Hood Combo, Window Coverings, Garage door opener, Washer & Dryer |
| Fireplace Yes / No | Yes |
| Fireplaces Total | 1 |
Exterior
| Lot Features | Gazebo |
|---|---|
| Foundation Details | Poured Concrete |
| Fencing | Fence |
Parking
| Parking Features | Detached Garage, Garage, Other, RV, Heated Garage |
|---|---|
| Parking Total | 2 |
Taxes
| Tax Annual Amount | 3343 |
|---|---|
| Tax Block | 6 |
| Tax Lot | 16 |
| Tax Year | 2026 |
Area Information
| Province | AB |
|---|---|
| City | Medicine Hat |
| Postal Code | T1B1B1 |
| Community Name | Crestwood Norwood |
| Listing VS Median (in Crestwood Norwood) | |
Price: $429,900 low | high Med: $319,900 sqft: 912 low | high Med: 1,202 $ / sqft: $471 low | high Med: $266 On site: 47 low | high Med: 21 | |
Request a showing
Request a showing
Contact
Learn More About This Property

| Province | AB |
|---|---|
| City | Medicine Hat |
| Postal Code | T1B1B1 |
| Community Name | Crestwood Norwood |
| Listing VS Median (in Crestwood Norwood) | |
Price: $429,900 low | high Med: $319,900 sqft: 912 low | high Med: 1,202 $ / sqft: $471 low | high Med: $266 On site: 47 low | high Med: 21 | |