24 Oliver Crescent,Collingwood, ON L9Y3Z1
Collingwood, ON L9Y3Z1

Description
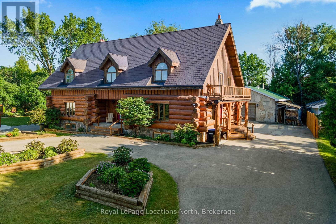
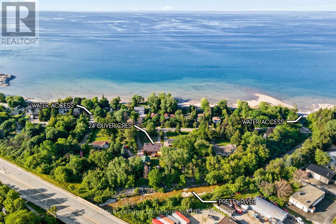
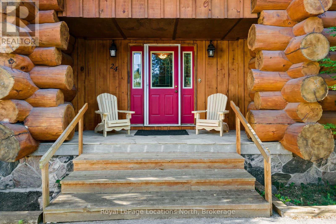
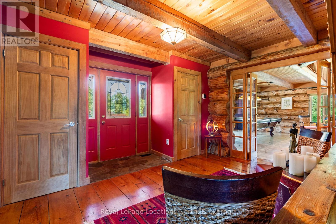
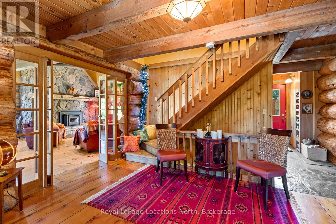
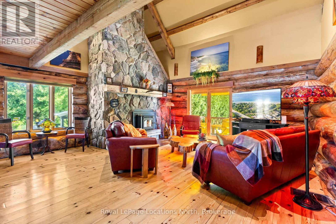
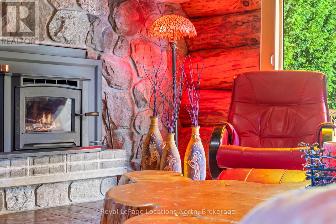
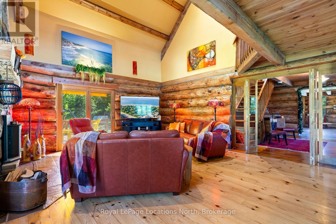
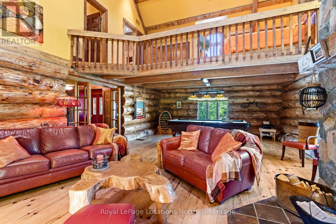
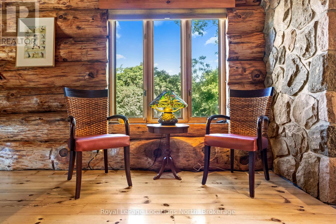
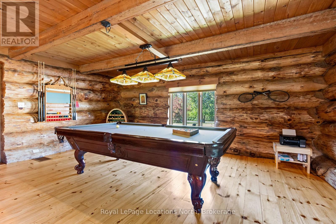
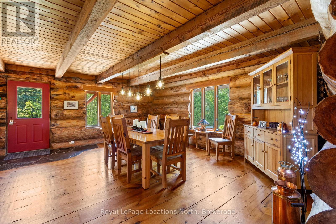
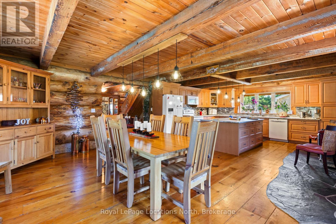
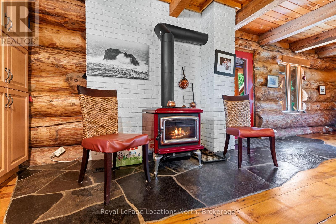
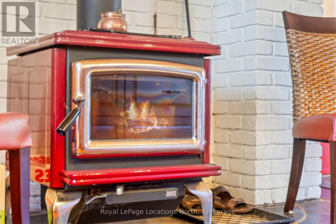
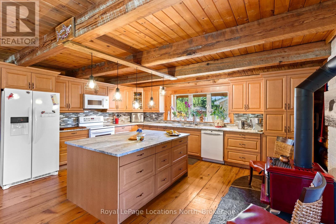
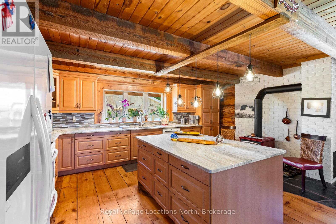
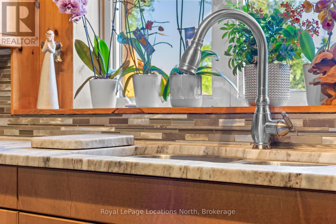
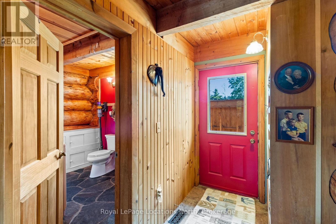
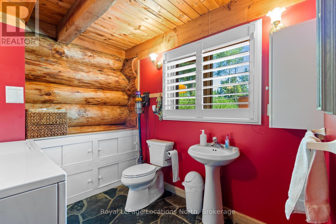
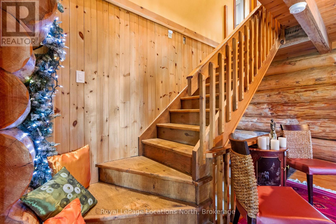
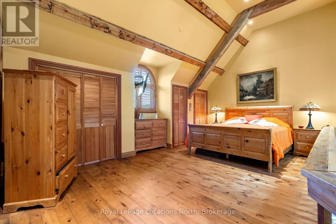
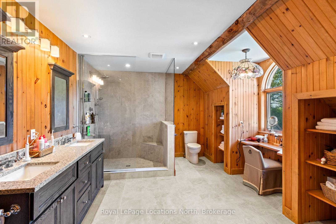
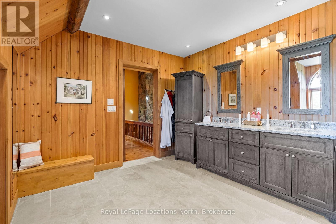
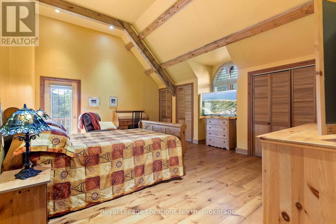
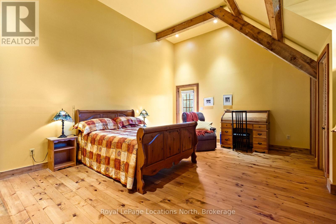
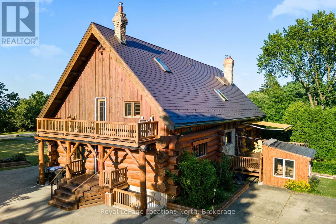
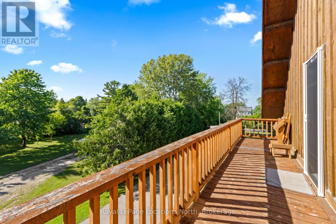
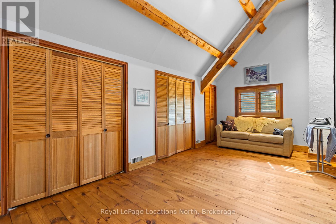
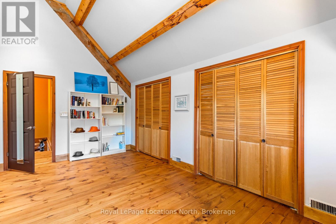
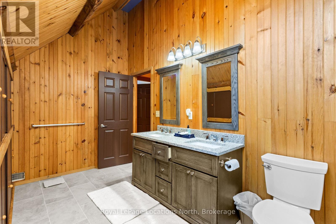
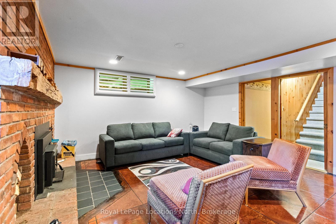
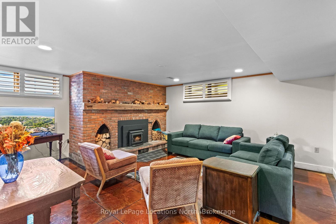
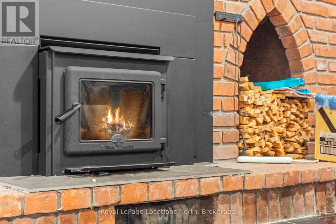
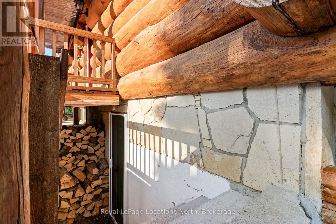
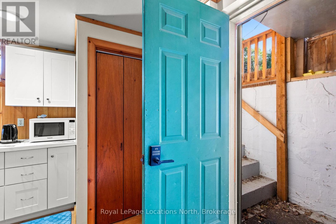
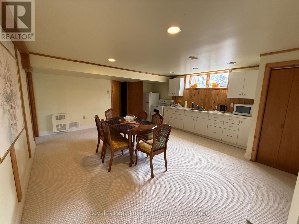
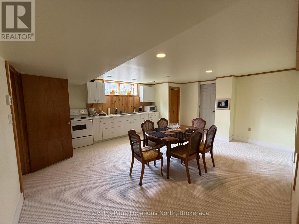
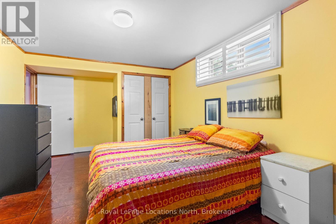
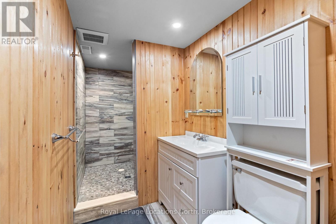
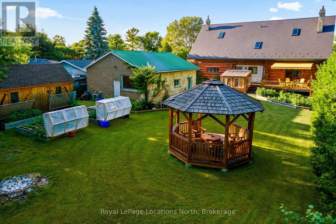
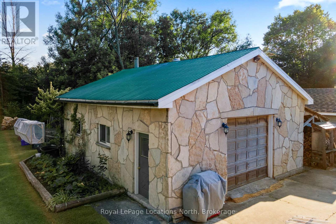
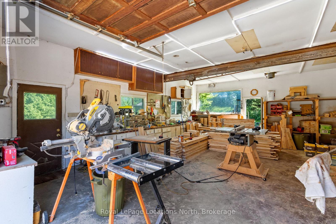
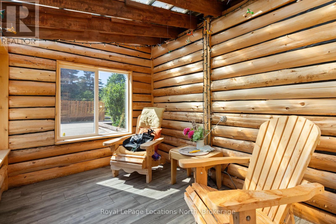
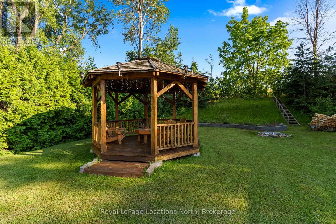
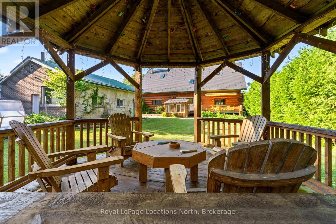
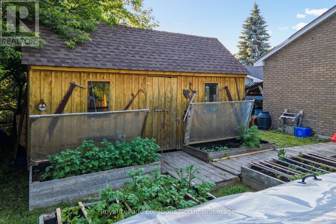
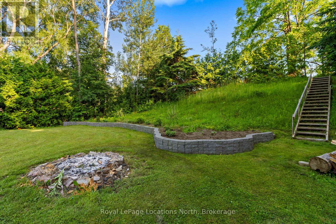
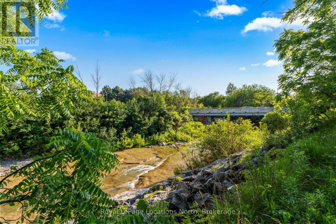
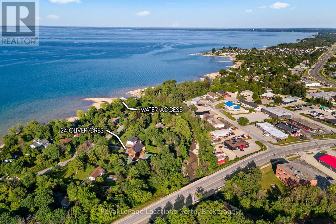
Rare blend of authentic log construction and modern efficiency on a prime 120' x 225' riverfront lot. Backing directly onto the Pretty River and steps from Georgian Bay, this 5 bedroom (3+2), 3.5 bathroom home offers over 3,000 sq ft (above grade) of well-planned living space designed for flexibility, comfort, and effortless entertaining. The main floor layout features a massive 19' x 29' living room anchored by a wood-burning fireplace, solid pine flooring, and a walk-out to your very private backyard. The kitchen is equipped with a large center island, a secondary wood-burning fireplace, and an expansive dining area built for large family gatherings. The upper level hosts a spacious primary bedroom with a dedicated walk-in glass shower ensuite, alongside two additional generous bedrooms and a full bath. The fully finished lower level with separate side entrance, kitchen with fridge and stove, family room with a third fireplace, two extra bedrooms, and a 3-piece bath-ideal for multi-generational living, long-term guests, or in-law accommodation. The home features Energy-efficient ground-source geothermal heating complemented by an updated furnace (2021), durable aluminum roof, low-maintenance exterior finish, central air conditioning, large paved driveway accommodating up to 10 vehicles plus a sun room and separate detached shop/garage. Direct access to Pretty River from your backyard, Collingwood's extensive trail network, minutes to Downtown shopping/dining, and a short drive to Blue Mountain Resort or Wasaga Beach. (id:13843)
Details
| MLS # | S13601556 |
|---|---|
| Listing Type | For Sale |
| Style | House |
| Status | Active |
| Days On Site | 89 |
| Listing Provided By | Royal LePage Locations North | GREG WEEKS |
Features
| Bed(s) | 5 |
|---|---|
| Bath(s) | 4 Total |
| SQ Feet | 3,000 |
| Garage | 10 |
| Basement | Y |
| Story(s) | 2 |
| Zoning | R2-1 |
Interior
| Cooling | Central air conditioning |
|---|---|
| Heating | Forced air, Geo Thermal |
| Appliances | Washer, Refrigerator, Central Vacuum, Dishwasher, Stove, Dryer, Microwave |
| Fireplace Yes / No | Yes |
| Fireplaces Total | 3 |
Exterior
| Lot Features | Wooded area, Irregular lot size, Conservation/green belt, Guest Suite, In-Law Suite |
|---|---|
| Foundation Details | Concrete |
Parking
| Parking Features | Detached Garage, Garage |
|---|---|
| Parking Total | 10 |
Utilities
| Sewer | Septic System |
|---|---|
| Water Source | Municipal water |
Taxes
| Tax Annual Amount | 6645 |
|---|
Area Information
| Province | ON |
|---|---|
| City | Collingwood |
| Postal Code | L9Y3Z1 |
| Listing VS Median (in L9Y3Z1) | |
Price: $1,795,000 low | high Med: $754,000 sqft: 3,000 low | high Med: 1,100 $ / sqft: $598 low | high Med: $685 On site: 89 low | high Med: 80 | |
Request a showing
Request a showing
Contact
Learn More About This Property

| Province | ON |
|---|---|
| City | Collingwood |
| Postal Code | L9Y3Z1 |
| Listing VS Median (in L9Y3Z1) | |
Price: $1,795,000 low | high Med: $754,000 sqft: 3,000 low | high Med: 1,100 $ / sqft: $598 low | high Med: $685 On site: 89 low | high Med: 80 | |