2259 Darwin Crescent,London South (South V), ON N6P0J6
London South (South V), ON N6P0J6

Description
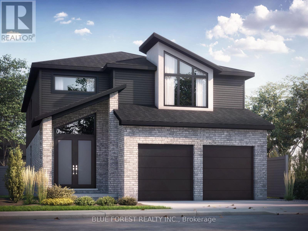
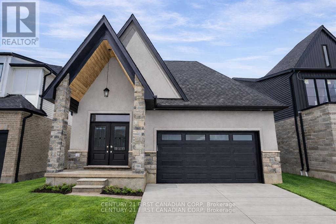
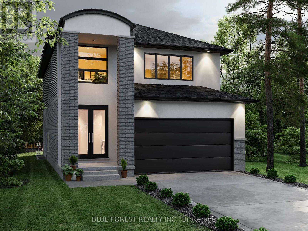
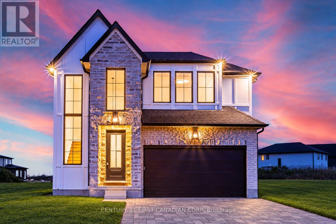
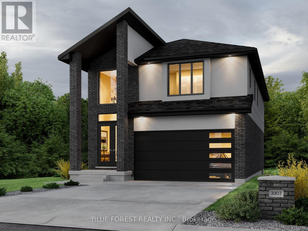
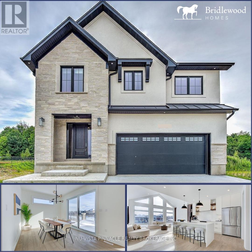
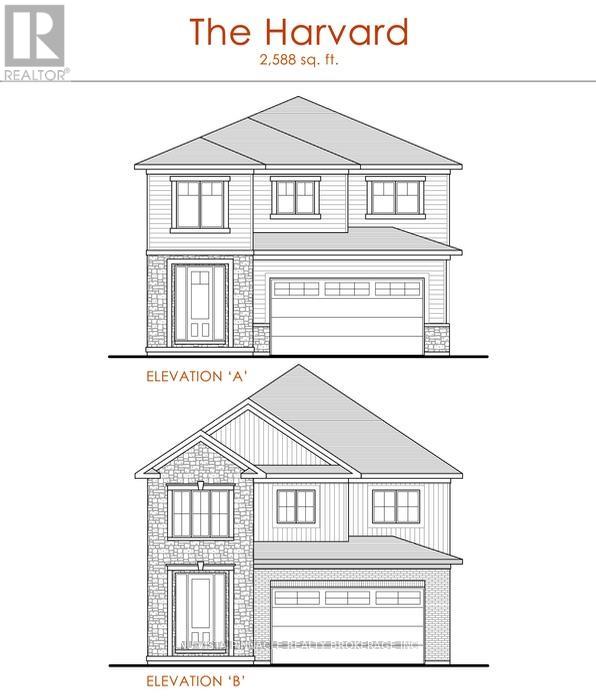
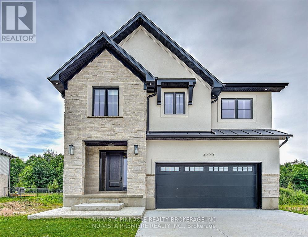
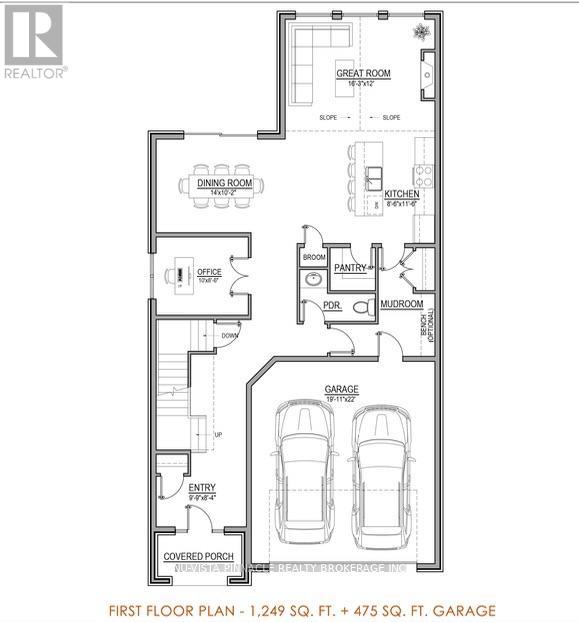
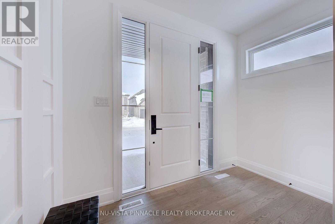
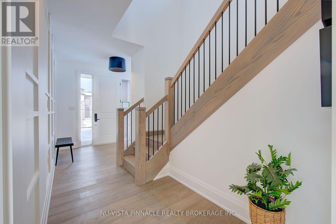
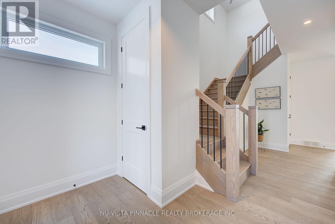
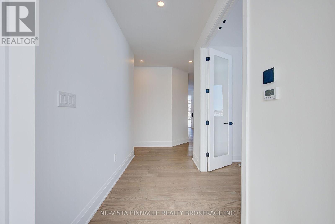
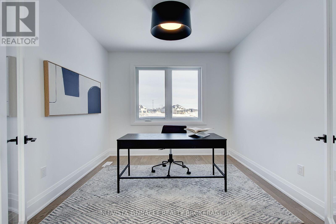
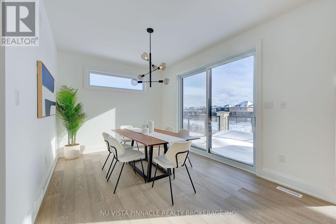
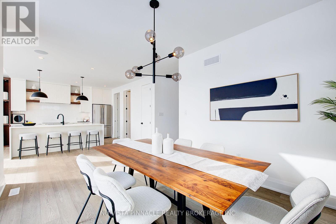
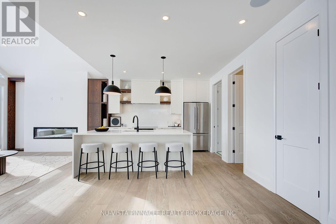
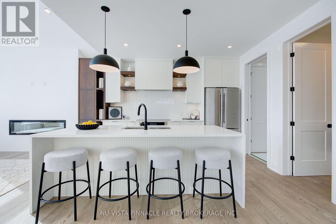
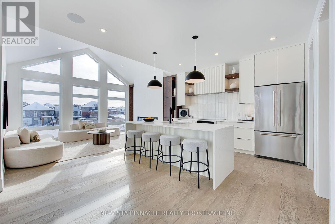
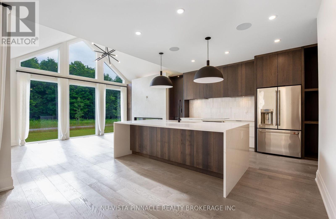
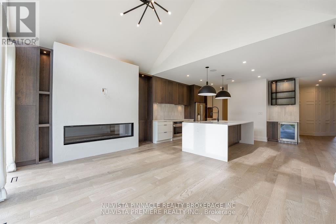
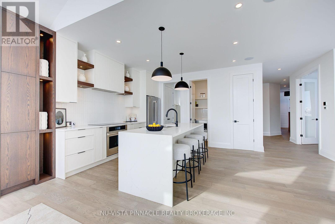
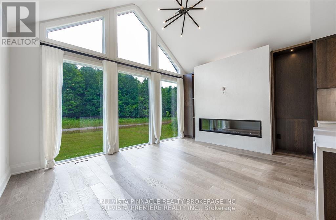
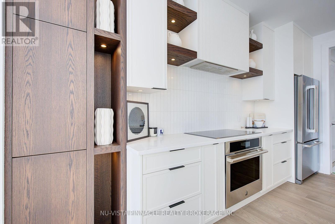
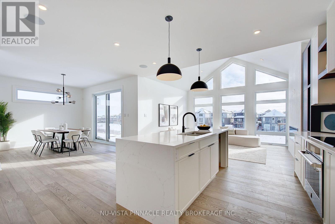
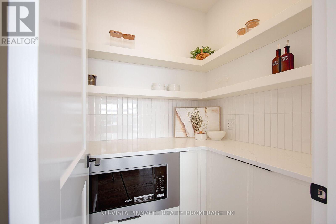
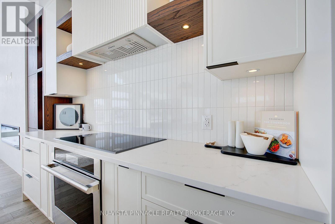
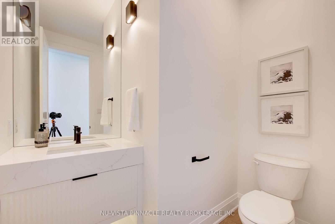
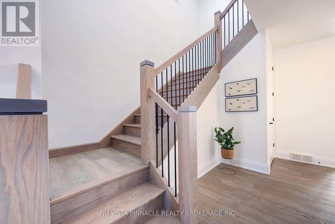
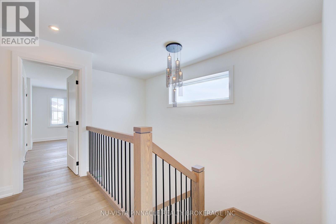
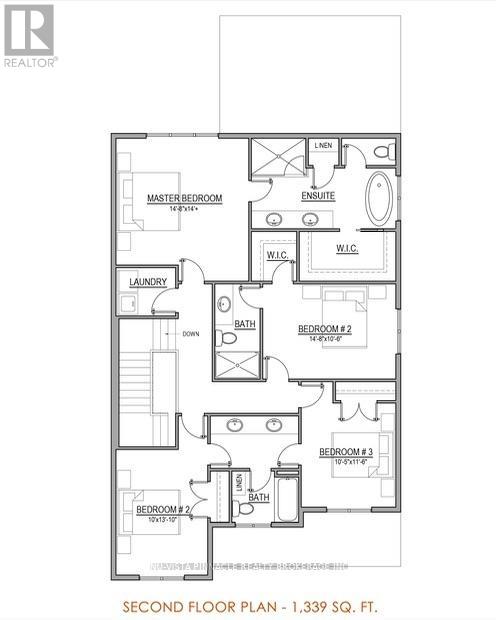
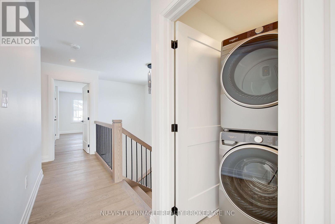
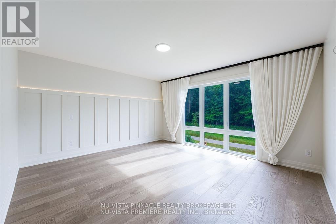
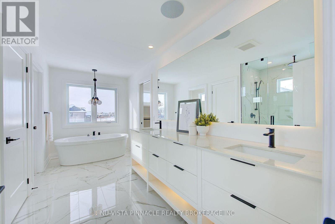
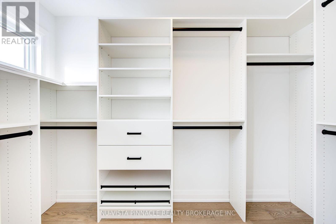
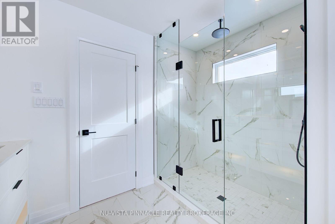
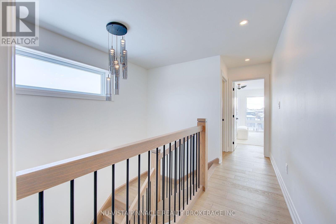
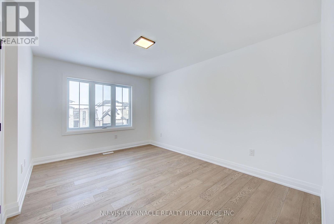
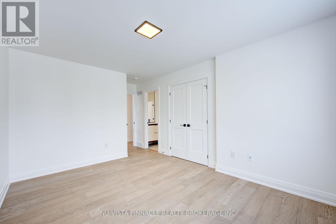
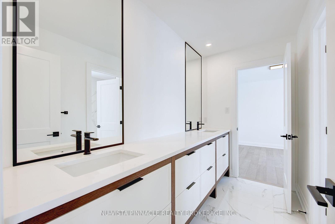
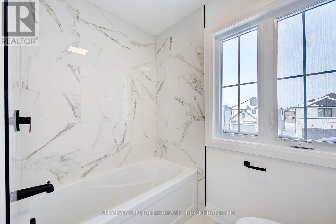
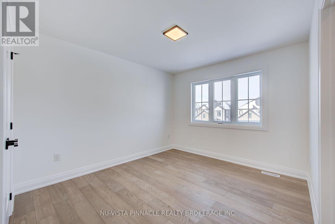
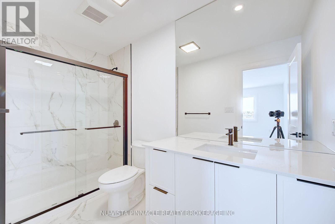
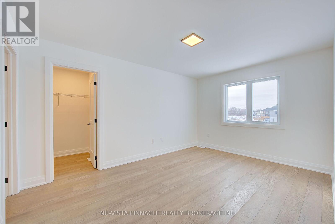
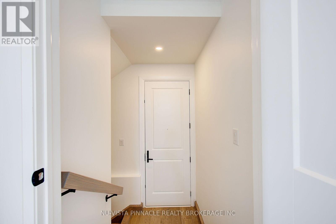
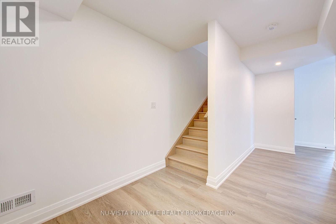
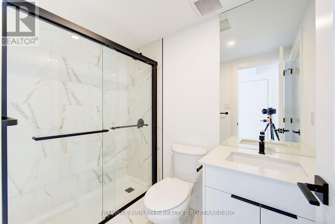
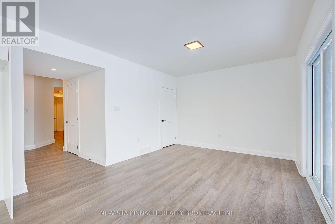
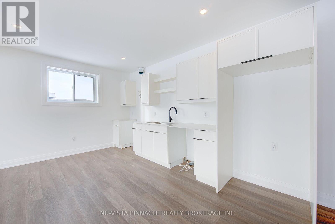
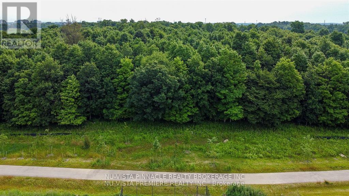
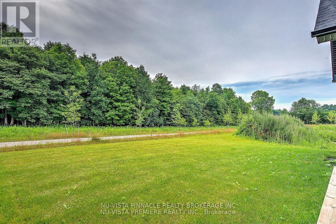
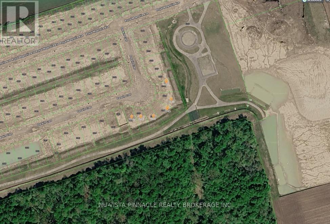
TO BE BUILT - SIMILAR MODEL HOME AVAILABLE TO VIEW! Welcome to 2259 Darwin Crescent, a to be built home backing onto a protected forest and trail in Magnolia Fields. Offering 2,588 sq. ft. of beautifully designed above-ground living space, numerous upgrades, and a fully finished basement, this home perfectly blends luxury, comfort, and natural beauty.The bright, spacious interior features large windows throughout, filling the home with natural light. The main floor includes a private office, ideal for working or studying from home, along with a stunning kitchen featuring an oversized island and walk-in pantry. Upstairs, you'll find four generously sized bedrooms and a convenient laundry room. The primary suite is a true retreat, complete with a spa-inspired five-piece ensuite and a walk-in closet featuring built-in organizers. With five bathrooms throughout the home, there is plenty of space and convenience for the entire family.The finished basement offers exceptional flexibility for guests, extended family, or a teenager seeking a private retreat. It includes a spacious recreation room, an additional bedroom, and a three-piece bathroom.One of the home's most impressive features is its backyard setting. Enjoy peaceful views of the protected forest and nearby trail from a beautiful deck-an ideal space for entertaining, relaxing, and connecting with nature.Conveniently located near shopping, major highways, excellent schools, and local amenities, this remarkable property offers an outstanding lifestyle in one of London's most desirable communities.Don't miss the opportunity to make this stunning home your own. Additional floor plans and lots are available to view. (id:13843)
Details
| MLS # | X14092584 |
|---|---|
| Listing Type | For Sale |
| Style | House |
| Status | Active |
| Days On Site | 13 |
| Listing Provided By | NU-VISTA PINNACLE REALTY BROKERAGE INC | AHMED WAQAS |
Features
| Bed(s) | 4 |
|---|---|
| Bath(s) | 5 Total |
| SQ Feet | 2,500 |
| Garage | 4 |
| Basement | Y |
| Story(s) | 2 |
Interior
| Cooling | Central air conditioning |
|---|---|
| Heating | Forced air, Natural gas |
| Fireplace Yes / No | Yes |
Exterior
| Foundation Details | Poured Concrete |
|---|
Parking
| Parking Features | Attached Garage, Garage |
|---|---|
| Parking Total | 4 |
Utilities
| Utilities | Sewer, Electricity, Cable |
|---|---|
| Sewer | Sanitary sewer |
| Water Source | Municipal water |
Taxes
| Tax Annual Amount | 0 |
|---|---|
| Tax Year | 2026 |
Area Information
| Province | ON |
|---|---|
| City | London South (South V) |
| Postal Code | N6P0J6 |
| Listing VS Median (in N6P0J6) | |
Price: $1,099,900 low | high Med: $899,950 sqft: 2,500 low | high Med: 1,750 $ / sqft: $440 low | high Med: $525 On site: 13 low | high Med: 89 | |
Request a showing
Request a showing
Contact
Learn More About This Property

| Province | ON |
|---|---|
| City | London South (South V) |
| Postal Code | N6P0J6 |
| Listing VS Median (in N6P0J6) | |
Price: $1,099,900 low | high Med: $899,950 sqft: 2,500 low | high Med: 1,750 $ / sqft: $440 low | high Med: $525 On site: 13 low | high Med: 89 | |