2250 #56 Highway,Glanbrook, ON L0R1C0
Glanbrook, ON L0R1C0

Description
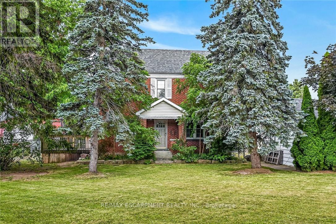
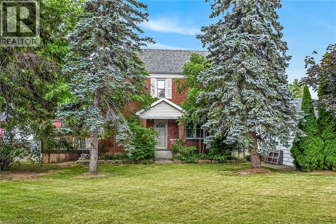
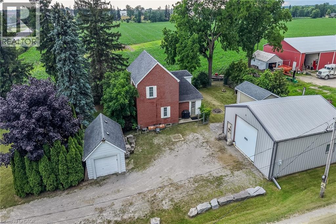
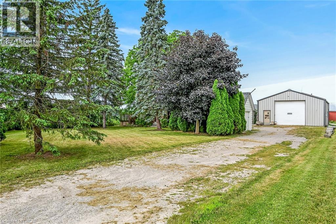
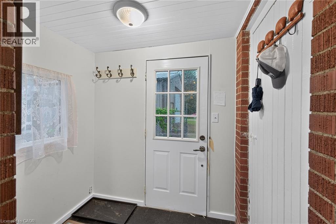
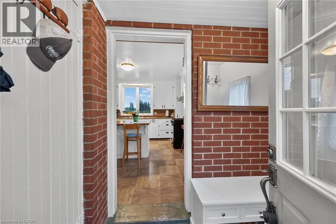
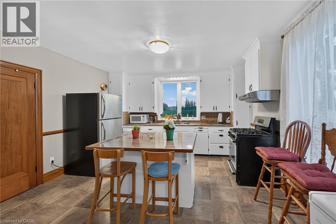
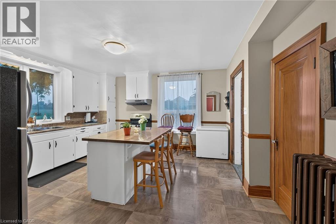
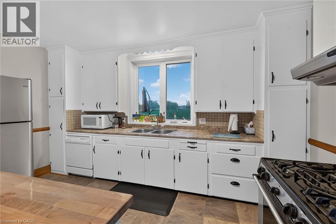
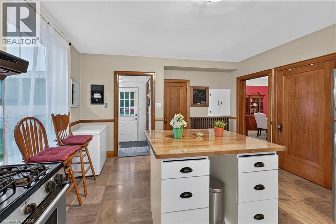
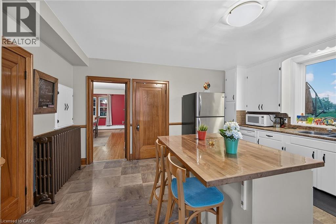
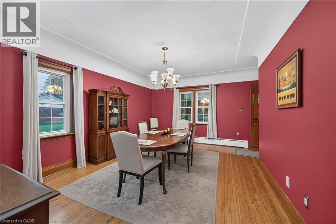
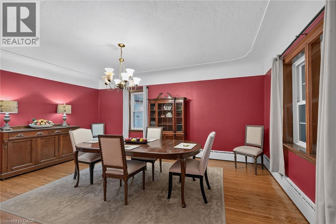
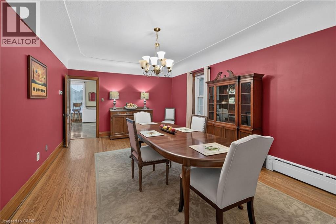
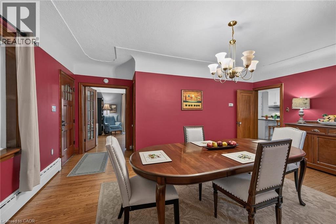
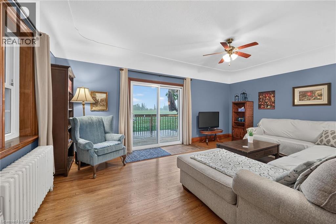
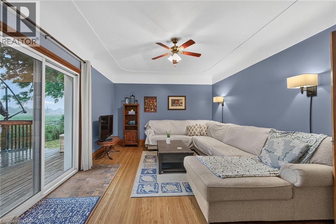
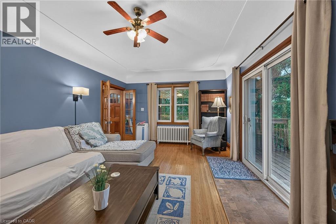
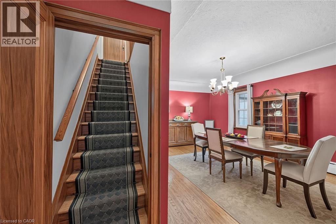
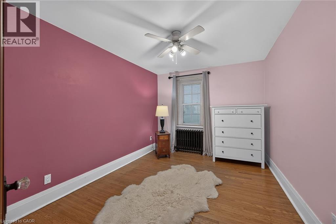
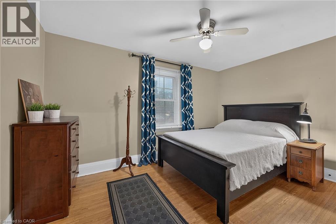
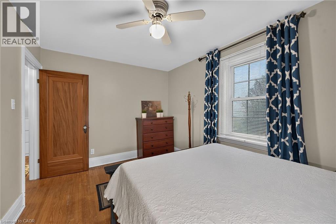
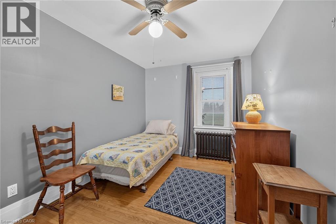
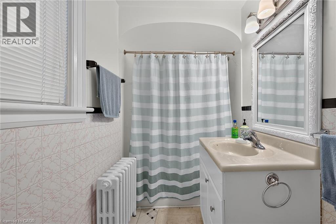
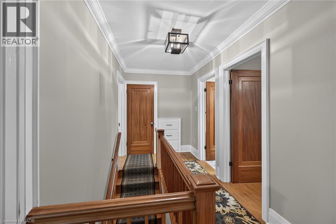
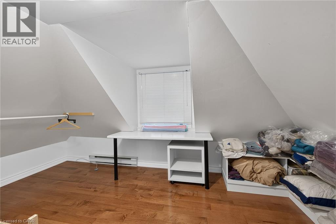
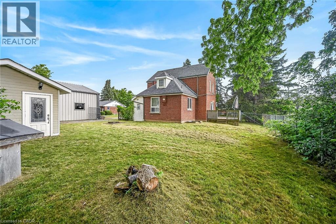
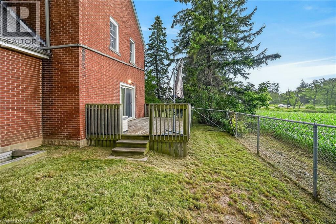
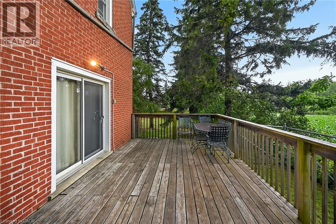
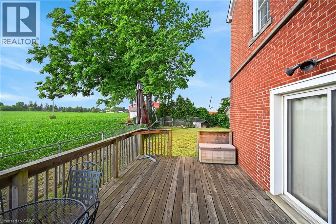
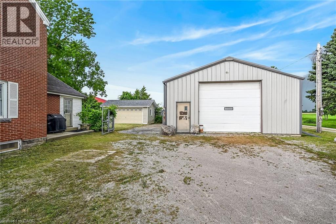
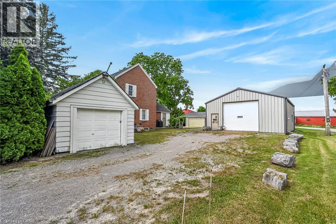
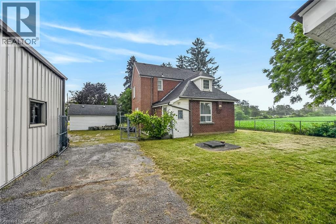
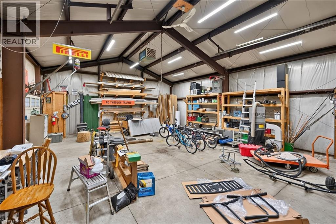
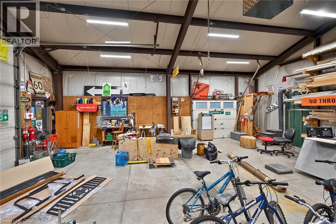
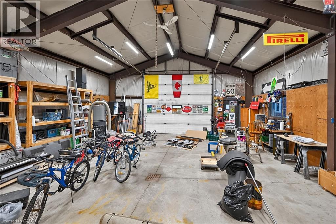
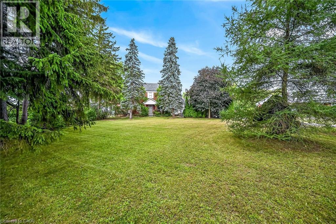
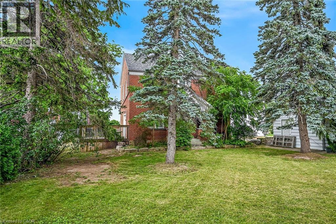
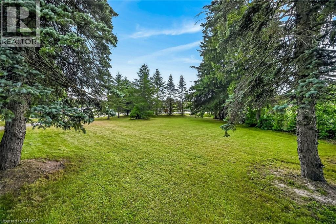
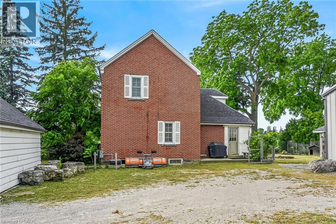
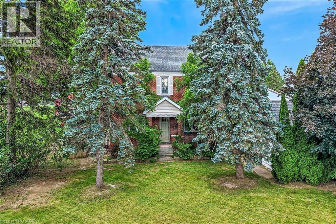
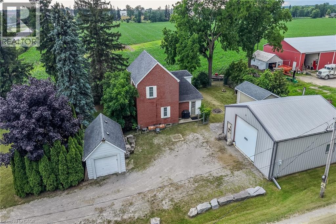
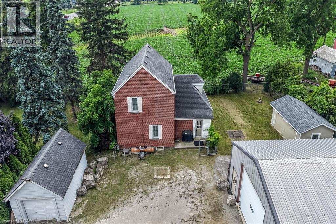
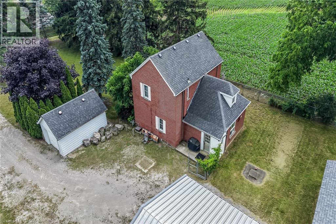
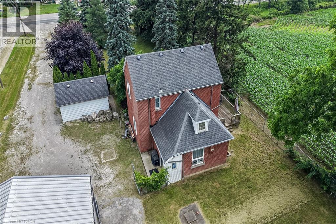
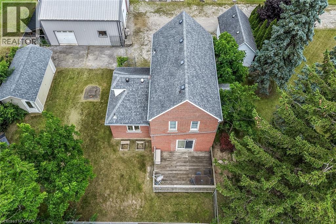
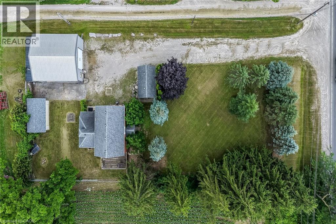
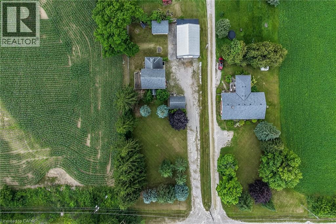
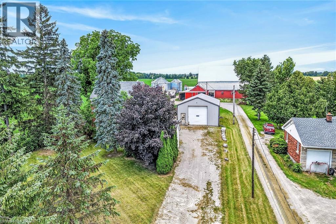
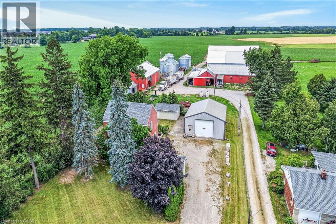
Experience "Country in the City" here at 2250 Highway 56 located in the heart of Binbrook - less than a 10 minute commute to Stoney Creek & Hamilton's amenities with Binbrook's vibrant town center minutes south includes schools, churches, parks, eateries & shopping centers. Check out this 0.54 acre rural property showcasing well maintained 2 storey century home positioned handsomely on mature treed lot introducing 1786sf of tastefully presented living area offering large, bright, family-sized kitchen features convenient island, ample cabinetry & storage room - leads to formal dining room boasting 8.5ft coved plastered ceilings - continues past roomy front foyer to west side living room enjoying patio door walk-out to 12'x20' entertainment deck & private fenced side/rear yard. Centrally designed staircase ascends to spacious upper level includes 3 sizeable bedrooms, unique multi-purpose room suitable for office or 4th bedroom completed with updated 4pc bath. The vintage dwelling's classic interior sports gleaming original hardwood flooring complimented with beautiful gum-wood doors, trim & baseboards. Hi & dry 653sf service-style basement houses efficient n/g hot water boiler-2007 includes laundry room & open storage/workshop space. Aspiring Mechanics, Truckers or Landscapers will salivate once entering the metal clad 30'x35' insulated "Dream" shop features free span I-beam construction, vaulted hoist worthy ceilings, concrete floor, 200 amp hydro, 12'x14' & 9'x7' insulated roll-up doors & wood stove (AS IS). Looking for extra space - there is 12'x20' versatile wood clad building-2014 features concrete flooring, 40 amp hydro & roll-up door plus 12'x20' detached garage. Extras - roof covering-2007, large parking compound, 2 portable AC units, 100 amp hydro, all appliances, cistern & septic system. Incredible well priced package with something for everyone! (id:374)
Details
| MLS # | 40842514 |
|---|---|
| Listing Type | For Sale |
| Style | House |
| Status | Active |
| Year | 1880 |
| Days On Site | 102 |
| Listing Provided By | RE/MAX Escarpment Realty Inc. | Peter R. Hogeterp |
Features
| Bed(s) | 3 |
|---|---|
| Bath(s) | 1 Total |
| SQ Feet | 1,786 |
| Garage | 11 |
| Basement | Y |
| Story(s) | 2 |
| Zoning | A1 |
| Acreage | 0.54 |
Interior
| Cooling | Central air conditioning |
|---|---|
| Heating | Hot water radiator heat |
| Appliances | Washer, Refrigerator, Gas stove(s), Dishwasher, Dryer, Central Vacuum - Roughed In, Hood Fan, Window Coverings |
| Fireplace Yes / No | No |
Exterior
| Security Features | Smoke Detectors |
|---|---|
| Lot Features | Crushed stone driveway, Country residential |
| Foundation Details | Block |
Parking
| Parking Features | Detached Garage |
|---|---|
| Parking Total | 11 |
Utilities
| Utilities | Natural Gas, Electricity, Cable, Telephone |
|---|---|
| Sewer | Septic System |
| Water Source | Cistern, Well |
Taxes
| Tax Annual Amount | 4304.07 |
|---|
Area Information
| Province | ON |
|---|---|
| City | Glanbrook |
| Postal Code | L0R1C0 |
| Community Name | 530 Rural Glanbrook |
| Listing VS Median (in 530 Rural Glanbrook) | |
Price: $599,000 low | high Med: $1,074,000 sqft: 1,786 low | high Med: 3,127 $ / sqft: $335 low | high Med: $354 On site: 102 low | high Med: 17.5 | |
Request a showing
Request a showing
Contact
Learn More About This Property

| Province | ON |
|---|---|
| City | Glanbrook |
| Postal Code | L0R1C0 |
| Community Name | 530 Rural Glanbrook |
| Listing VS Median (in 530 Rural Glanbrook) | |
Price: $599,000 low | high Med: $1,074,000 sqft: 1,786 low | high Med: 3,127 $ / sqft: $335 low | high Med: $354 On site: 102 low | high Med: 17.5 | |