225 Wimpole Street,West Perth (Mitchell), ON N0K1N0
West Perth (Mitchell), ON N0K1N0

Description
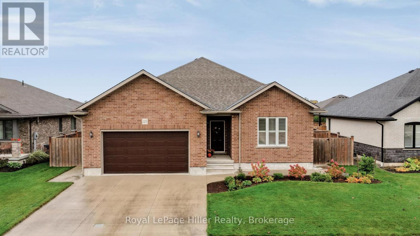
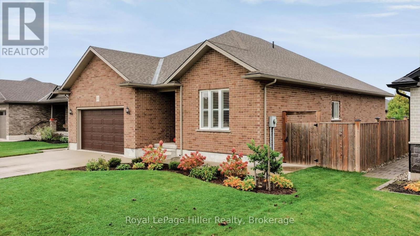
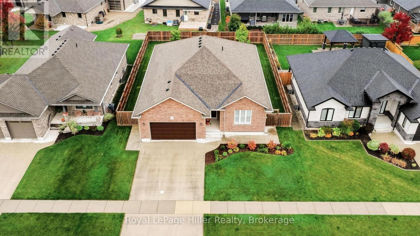
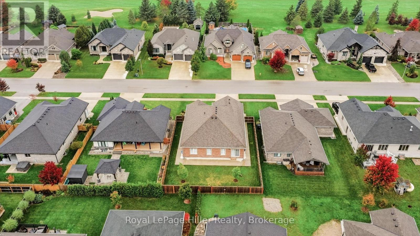
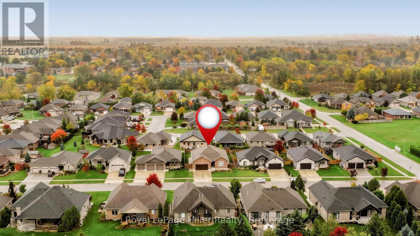
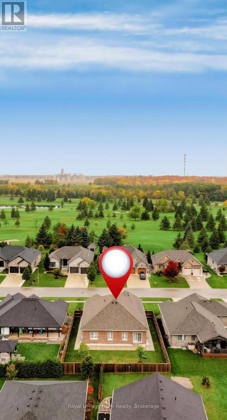
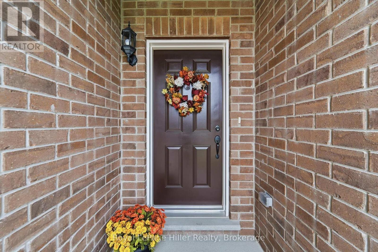
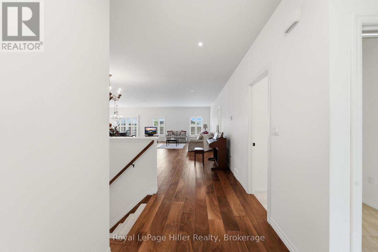
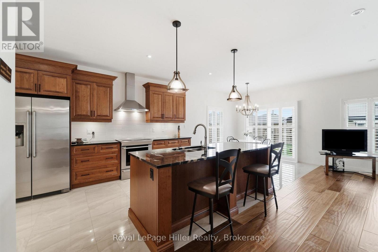
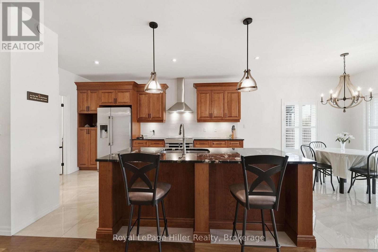
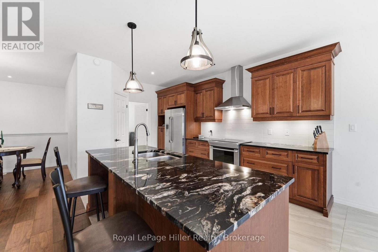
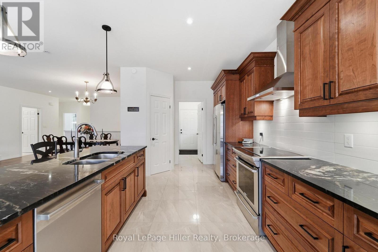
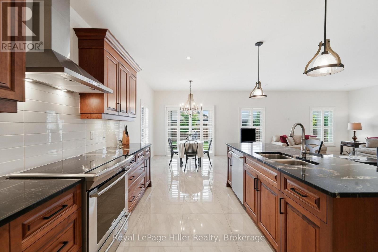
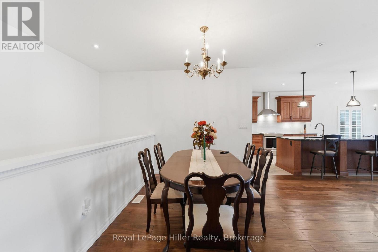
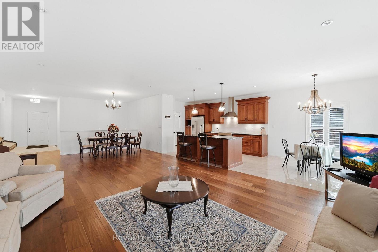
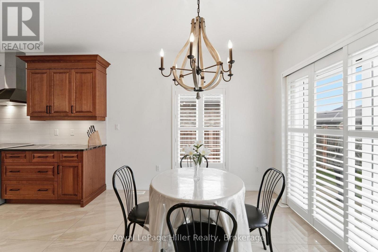
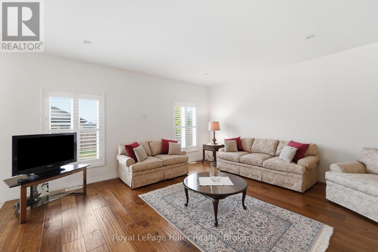
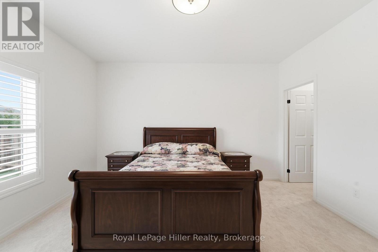
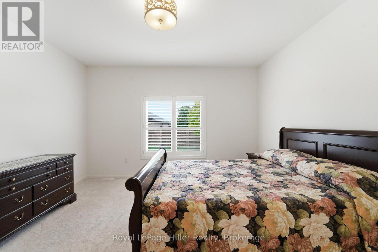
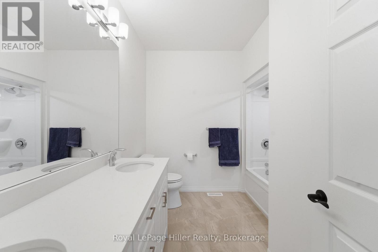
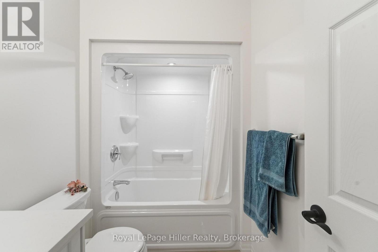
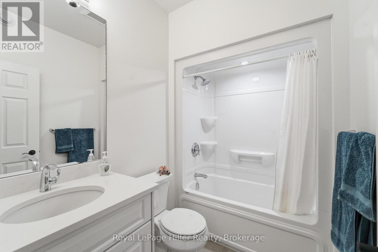
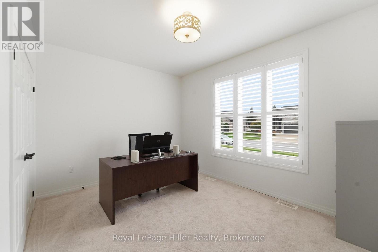
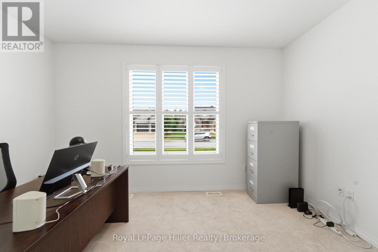
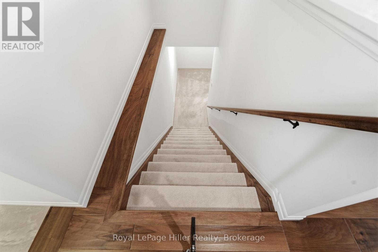
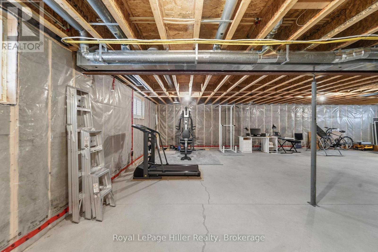
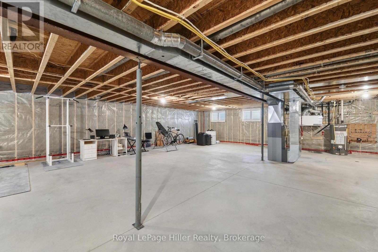
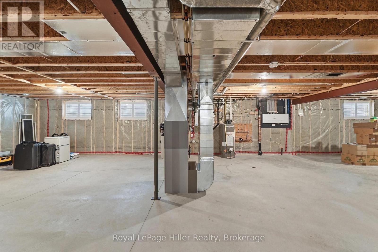
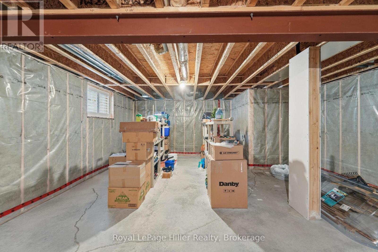
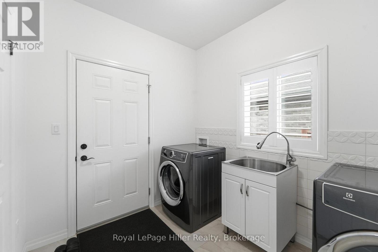
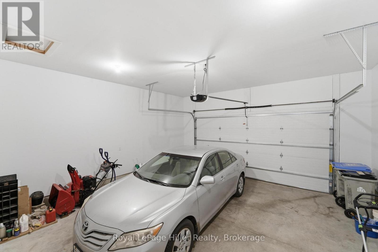
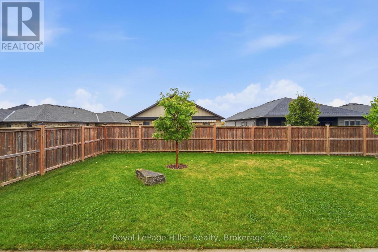
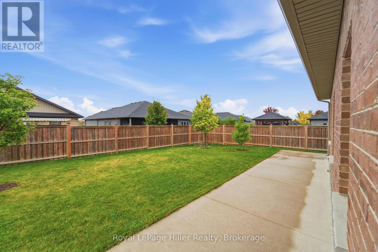
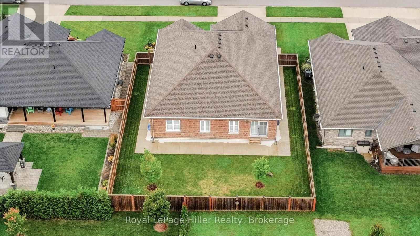
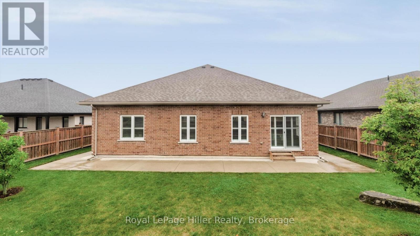
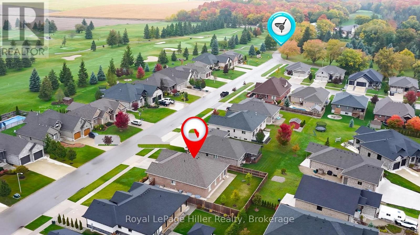
Welcome to 225 Wimpole Street, Mitchell! Built in 2017, this all-brick bungalow offers over 1,900 sq. ft. of meticulous maintained main-floor living space in like-new condition. Natural light fills the open-concept layout, complemented by nine-foot ceilings and California shutters throughout.A spacious front foyer with a double closet provides a comfortable welcome. The cherrywood kitchen features granite countertops, a generous island and a pantry, while the adjoining dining and living areas create an inviting setting for everyday living and entertaining. Large sliding doors lead outside to a lower-level concrete patio and a fully fenced backyard with lawn and young trees.Three spacious main-floor bedrooms include a primary suite with an ensuite bath and walk-in closet. Main-floor laundry with access to the insulated attached garage (21' x 20'9"ft). A finished stairway leads to the expansive unfinished basement, offering excellent potential for additional living space, recreation, a home office or storage.Builder upgrades include glazed porcelain tile, walnut plank flooring, granite kitchen countertops and quartz bathroom countertops. A double concrete driveway and an attached garage with a 40-amp outlet for electric vehicle charging add everyday convenience.Located near Mitchell Golf & Country Club, this home enjoys a quiet setting in an established neighbourhood of newer, well-built homes. (id:13843)
Details
| MLS # | X14085488 |
|---|---|
| Listing Type | For Sale |
| Style | House |
| Status | Active |
| Days On Site | 10 |
| Listing Provided By | Royal LePage Hiller Realty | MARK THIBEAULT |
Features
| Bed(s) | 3 |
|---|---|
| Bath(s) | 2 Total |
| SQ Feet | 1,500 |
| Garage | 6 |
| Basement | Y |
| Story(s) | 1 |
| Zoning | R1 |
Interior
| Cooling | Central air conditioning |
|---|---|
| Heating | Forced air, Natural gas |
| Appliances | Washer, Refrigerator, Water meter, Dishwasher, Stove, Dryer, Window Coverings, Garage door opener remote(s) |
| Fireplace Yes / No | No |
Exterior
| Security Features | Smoke Detectors |
|---|---|
| Foundation Details | Poured Concrete |
| Fencing | Fenced yard |
Parking
| Parking Features | Attached Garage, Garage |
|---|---|
| Parking Total | 6 |
Utilities
| Utilities | Sewer, Electricity, Cable |
|---|---|
| Sewer | Sanitary sewer |
| Water Source | Municipal water |
Taxes
| Tax Annual Amount | 4815.58 |
|---|---|
| Tax Year | 2026 |
Area Information
| Province | ON |
|---|---|
| City | West Perth (Mitchell) |
| Postal Code | N0K1N0 |
| Listing VS Median (in N0K1N0) | |
Price: $899,000 low | high Med: $575,000 sqft: 1,500 low | high Med: 2,000 $ / sqft: $599 low | high Med: $288 On site: 10 low | high Med: 38 | |
Request a showing
Request a showing
Contact
Learn More About This Property

| Province | ON |
|---|---|
| City | West Perth (Mitchell) |
| Postal Code | N0K1N0 |
| Listing VS Median (in N0K1N0) | |
Price: $899,000 low | high Med: $575,000 sqft: 1,500 low | high Med: 2,000 $ / sqft: $599 low | high Med: $288 On site: 10 low | high Med: 38 | |
