22197 Parkhill Circle,South Glengarry, ON K0C1Z0
South Glengarry, ON K0C1Z0


Description
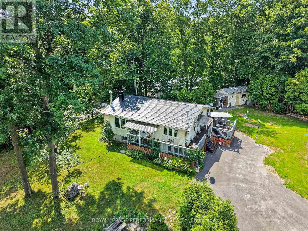
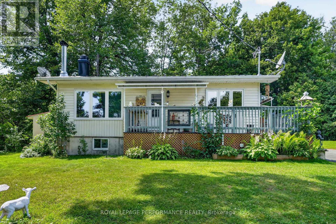
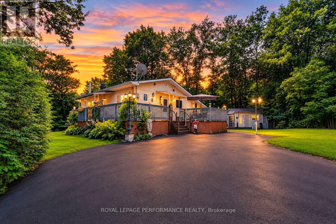
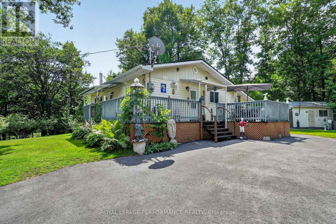
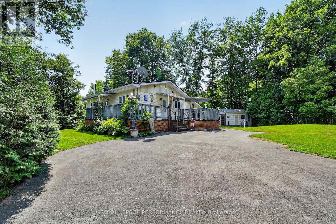
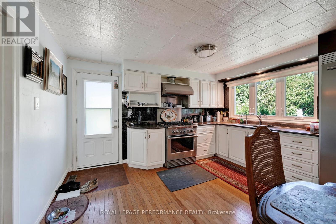
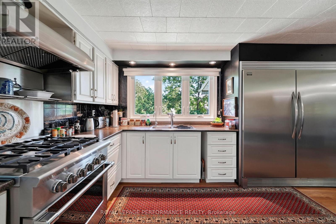
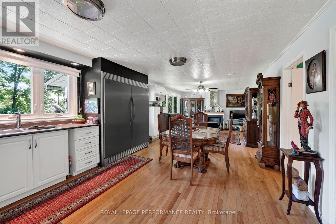
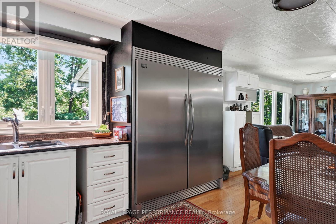
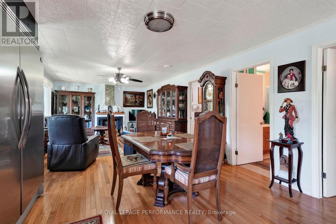
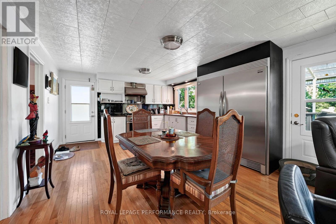
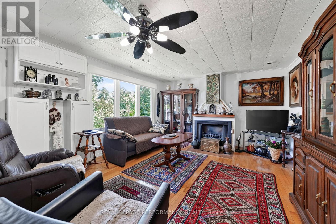
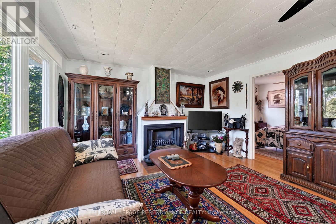
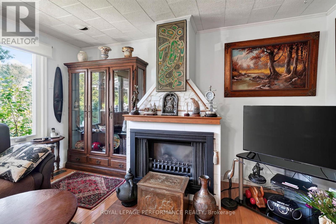
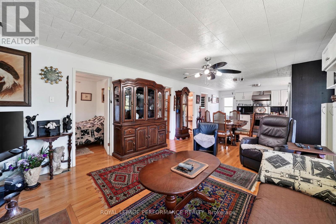
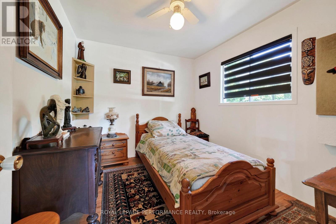
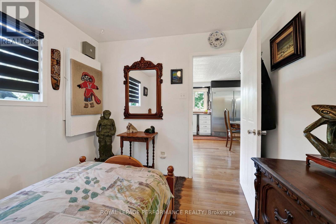
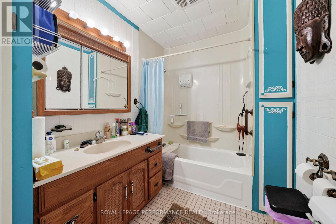
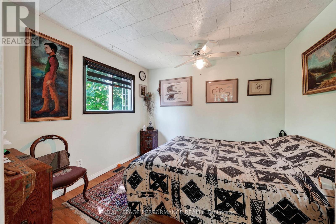
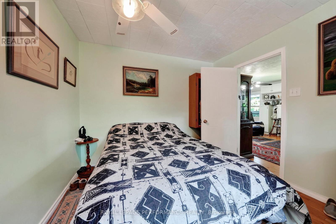
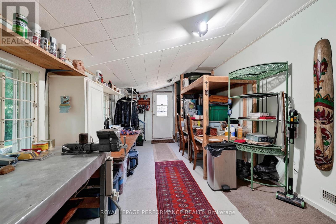
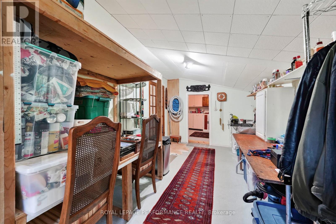
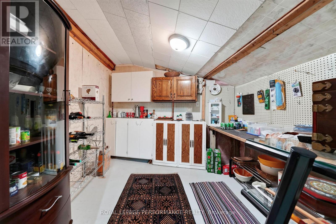
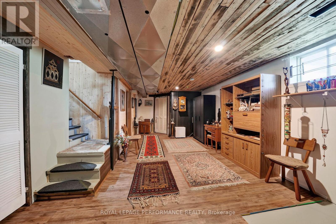
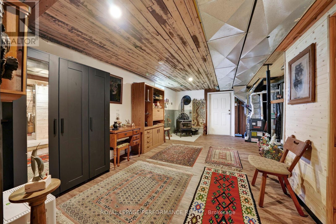
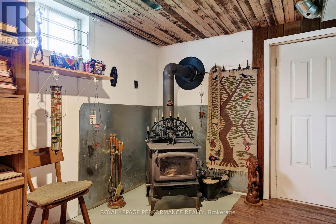
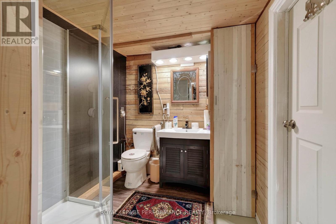
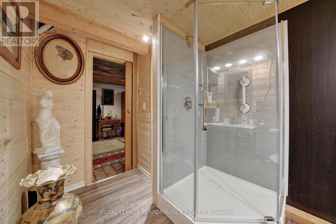
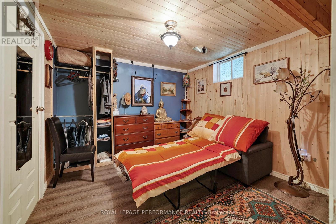
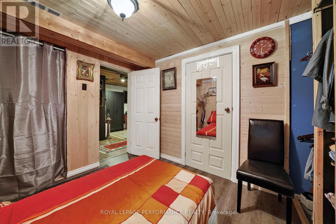
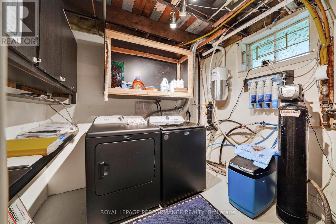
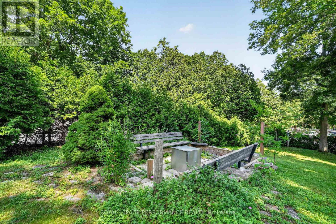
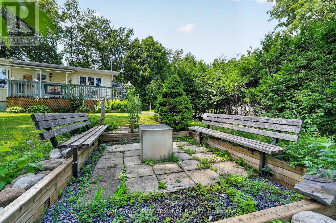
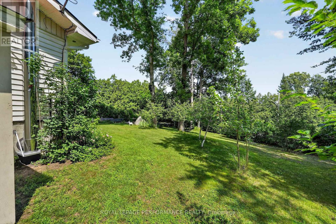
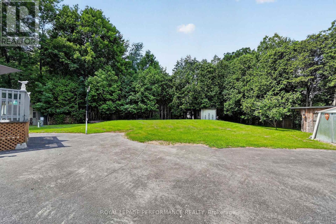
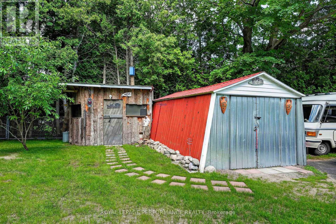
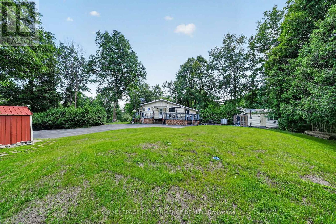
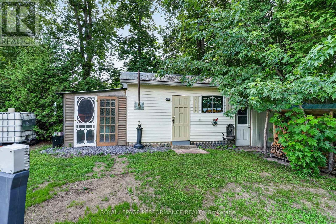
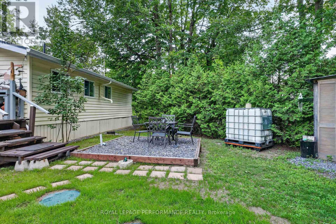
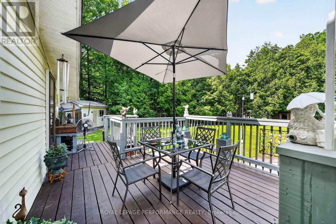
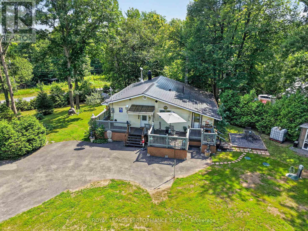
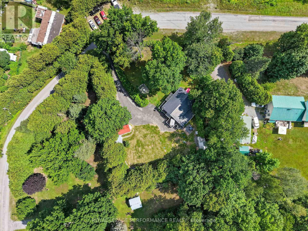
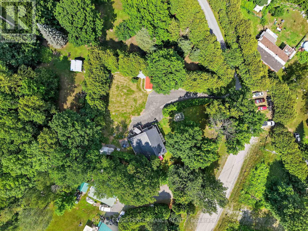
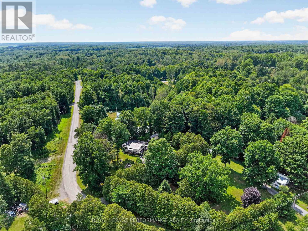
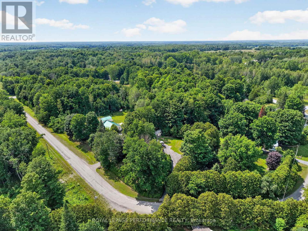
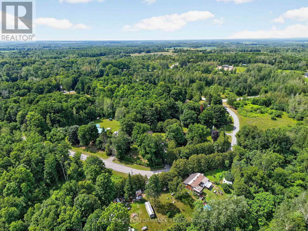
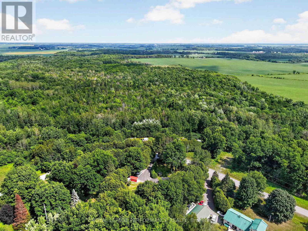
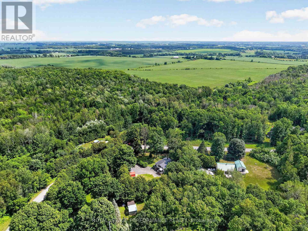
Escape to peaceful country living in the sought after Lancaster Heights subdivision. Nestled on a beautifully treed half acre lot and surrounded by nature, this charming bungalow offers the perfect balance of comfort, privacy and convenience. The updated eat in kitchen is designed to impress, featuring gourmet stainless steel appliances, a gas stove and an industrial sized refrigerator. Unwind in the inviting living room, complete with a cozy propane fireplace. The main level offers a spacious primary bedroom, a second bedroom and a 4pc bathroom, along with a practical workshop/mudroom.The newly finished lower level (2026) expands your living space with a welcoming recreation room warmed by a freestanding wood stove, a third bedroom, a 3pc bathroom with shower, laundry room and a versatile den ideal for a home office, hobby room or fitness space.Step outside to enjoy the wrap around deck with plenty of room for entertaining or relaxing, a dedicated fire pit sitting area and four storage sheds for all your outdoor equipment and toys. Additional highlights include a forced air propane furnace, central A/C, water treatment system, updated windows, hardwood flooring, durable metal roof, paved driveway and a brand new septic system installed in 2026. Conveniently located just minutes from the Quebec border, this property offers an easy commute to both Montreal and Cornwall while delivering the tranquility of country living. *The sunset image is virtually staged. As per Seller direction allow 24 hour irrevocable on offers. (id:13843)
Details
| MLS # | X13575286 |
|---|---|
| Listing Type | For Sale |
| Style | House |
| Status | Active |
| Days On Site | 105 |
| Listing Provided By | ROYAL LEPAGE PERFORMANCE REALTY | JEN BLAIR MANLEY |
Features
| Bed(s) | 3 |
|---|---|
| Bath(s) | 2 Total |
| SQ Feet | 700 |
| Basement | Y |
| Story(s) | 1 |
Interior
| Cooling | Central air conditioning |
|---|---|
| Heating | Forced air, Propane, Wood |
| Appliances | Washer, Refrigerator, Central Vacuum, Stove, Dryer, Hood Fan |
| Fireplace Yes / No | Yes |
| Fireplace Features | Woodstove |
| Fireplaces Total | 2 |
Exterior
| Lot Features | Wooded area |
|---|---|
| Foundation Details | Poured Concrete |
Parking
| Parking Features | No Garage |
|---|---|
| Parking Total | 4 |
Utilities
| Utilities | Electricity |
|---|---|
| Sewer | Septic System |
| Water Source | Drilled Well |
Taxes
| Tax Annual Amount | 2067 |
|---|---|
| Tax Year | 2025 |
Area Information
| Province | ON |
|---|---|
| City | South Glengarry |
| Postal Code | K0C1Z0 |
| Listing VS Median (in K0C1Z0) | |
Price: $449,500 low | high Med: $889,000 sqft: 700 low | high Med: 1,750 $ / sqft: $642 low | high Med: $518 On site: 105 low | high Med: 138.5 | |
Request a showing
Request a showing
Contact
Learn More About This Property

| Province | ON |
|---|---|
| City | South Glengarry |
| Postal Code | K0C1Z0 |
| Listing VS Median (in K0C1Z0) | |
Price: $449,500 low | high Med: $889,000 sqft: 700 low | high Med: 1,750 $ / sqft: $642 low | high Med: $518 On site: 105 low | high Med: 138.5 | |
