New Listing
 In-Person: 11/21 1:00 PM - 3:00 PM
22 Sylvancroft Ln NW,Edmonton, AB T5N0R1
Edmonton, AB T5N0R1

Description
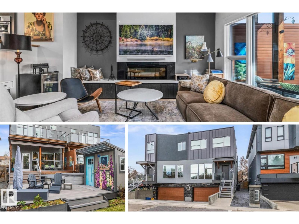
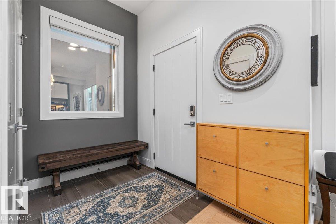
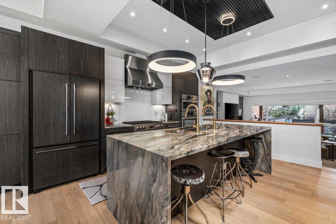
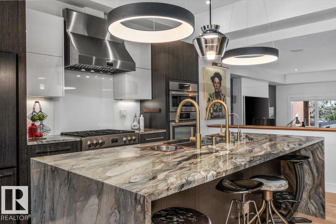
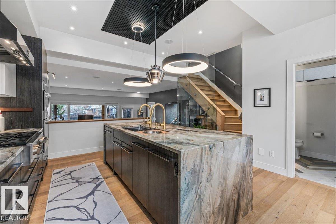
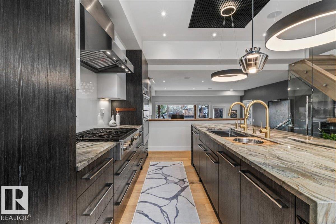
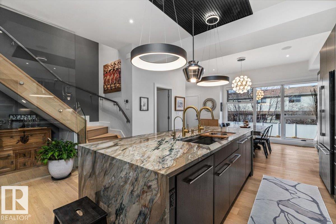
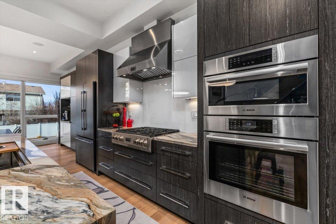
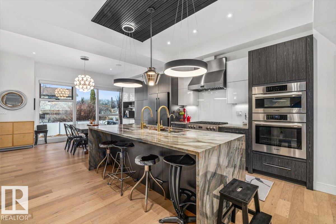
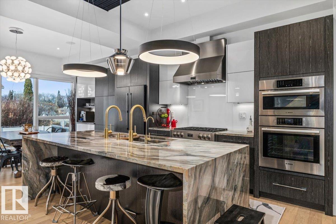
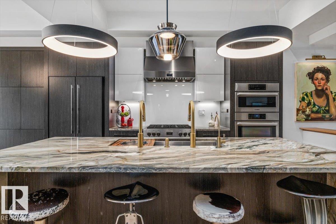
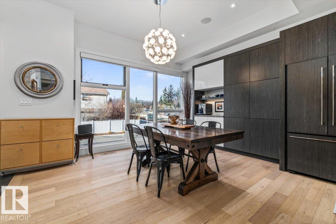
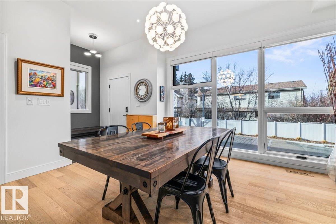
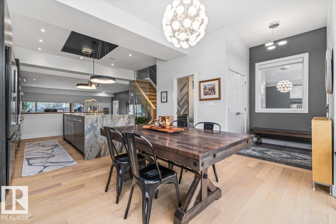
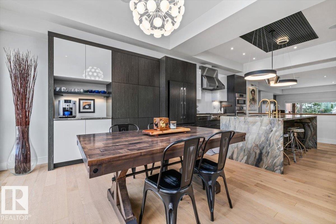
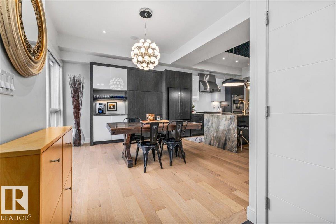
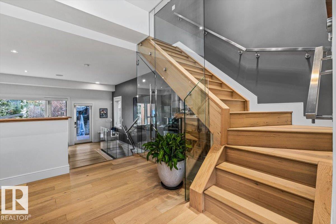
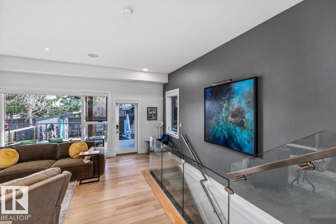
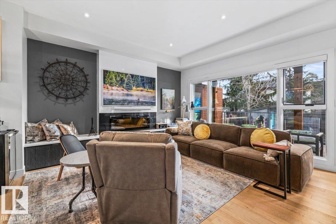
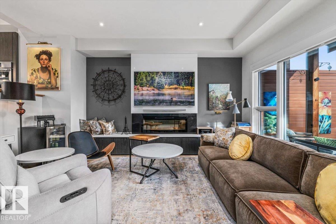
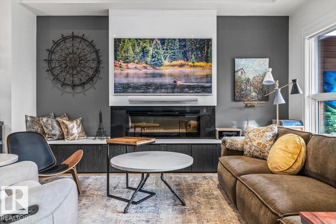
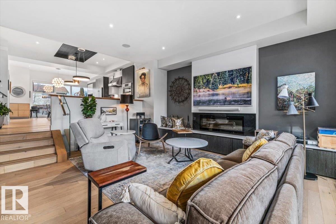
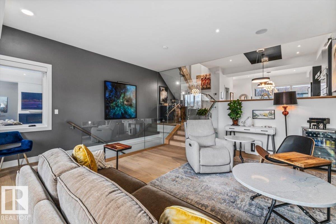
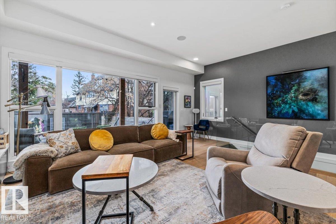
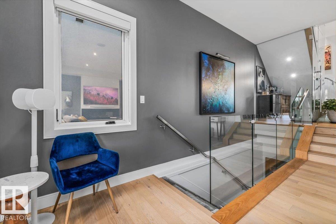
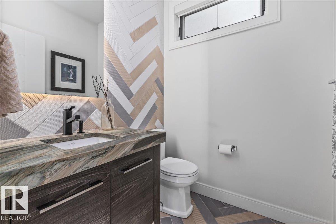
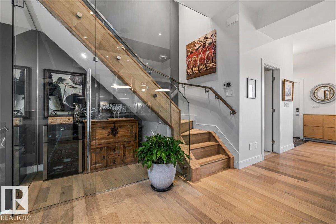
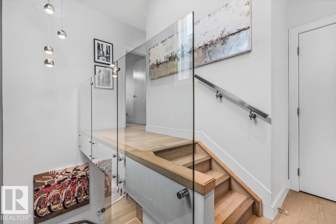
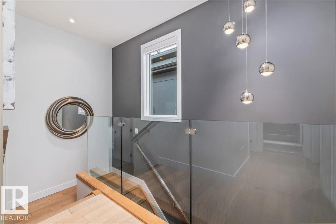
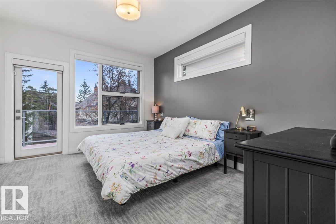
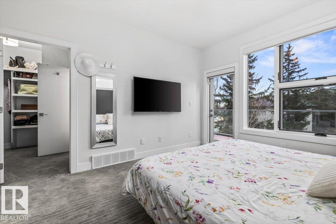
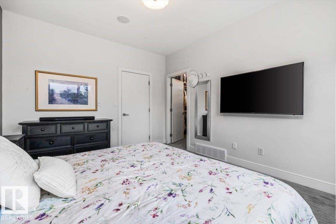
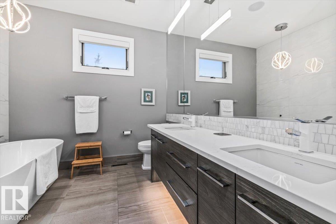
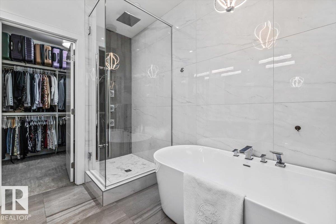
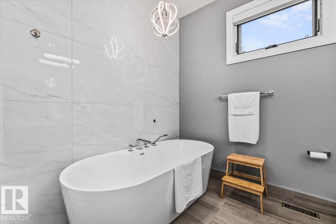
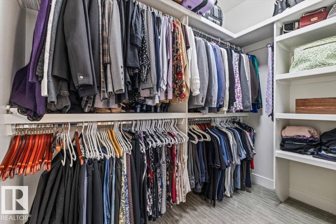
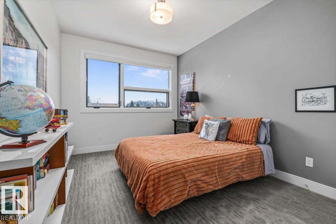
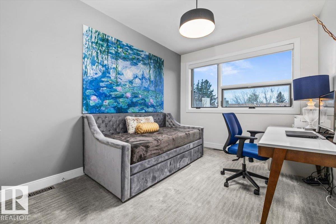
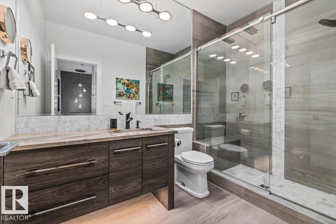
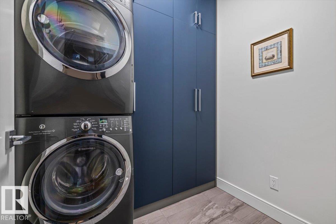
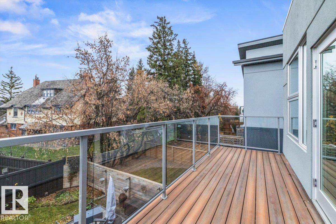
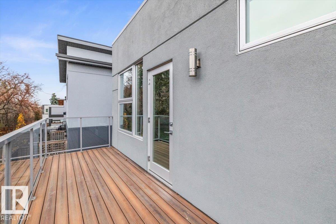
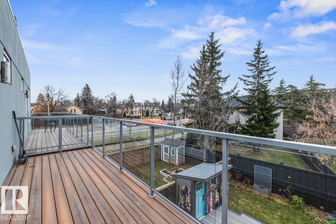
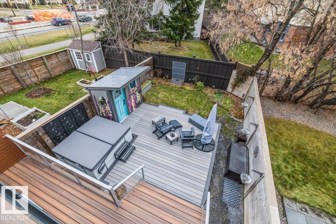
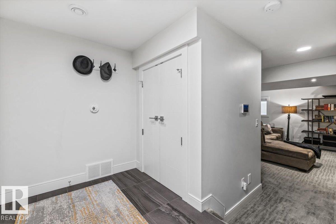
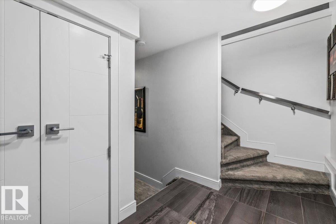
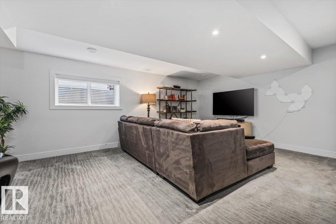
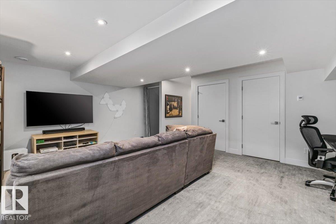
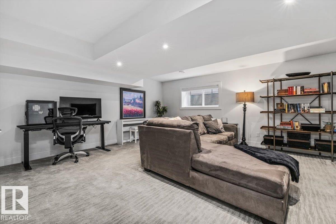
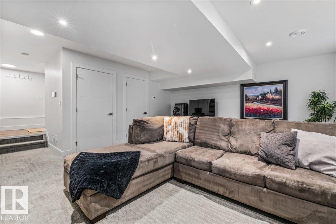
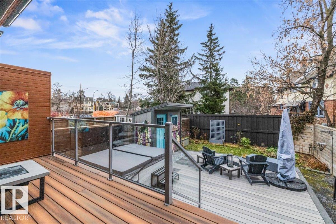
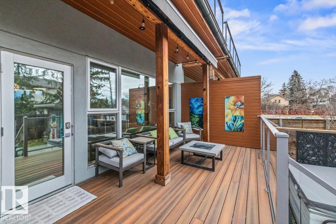
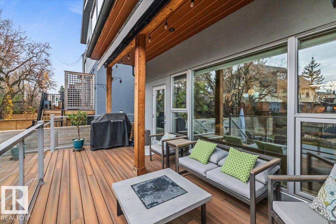
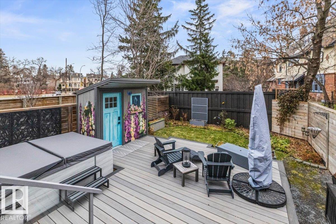
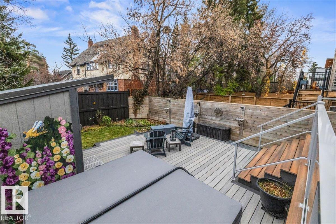
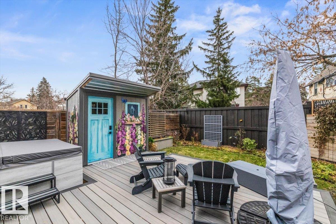
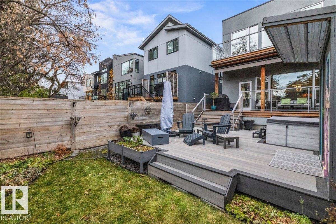
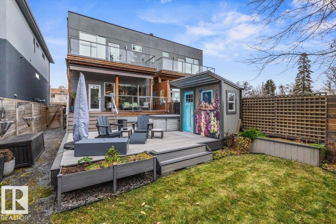
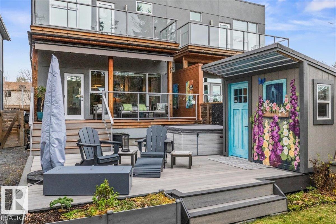
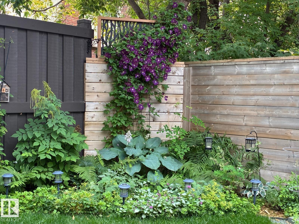
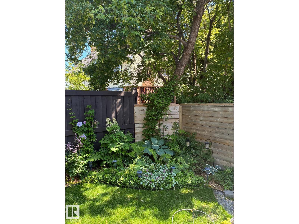
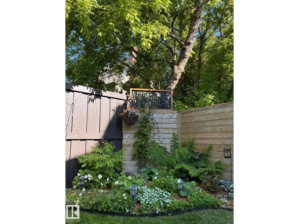
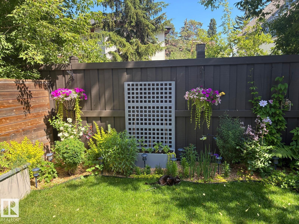
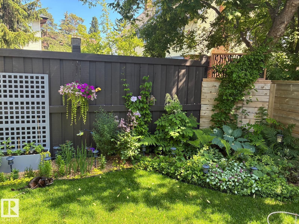
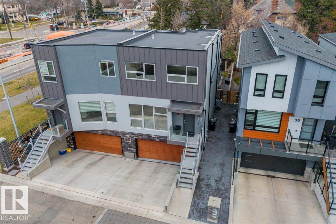
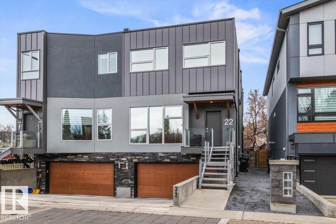
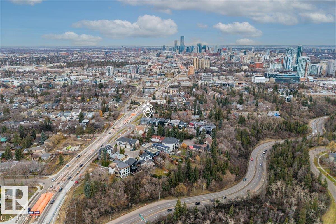
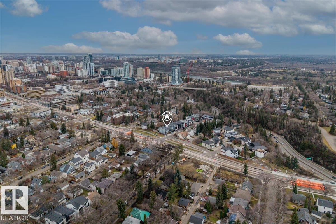
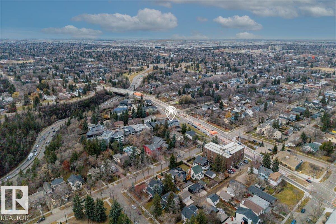
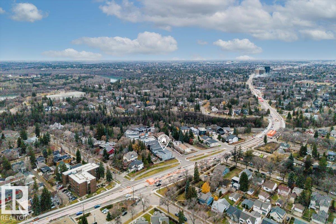
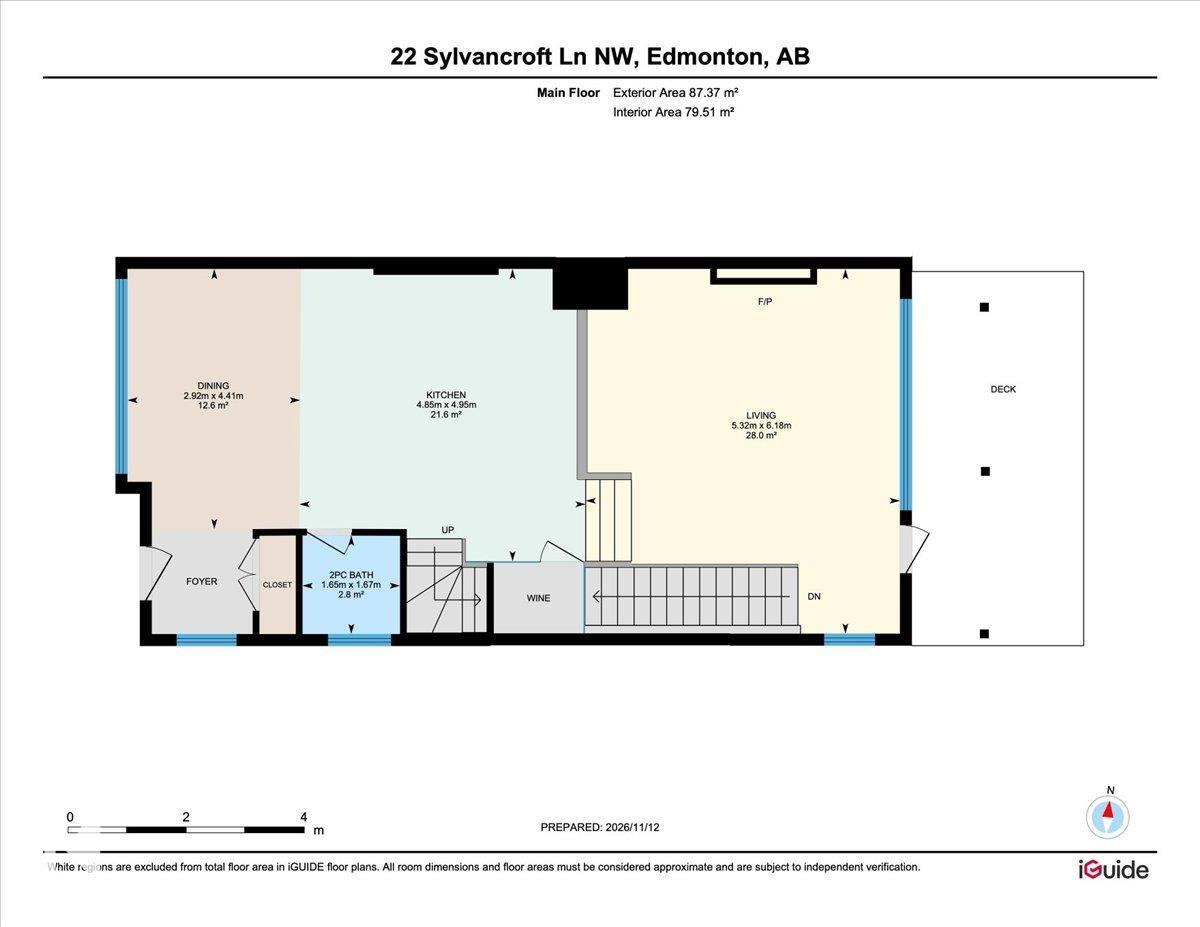
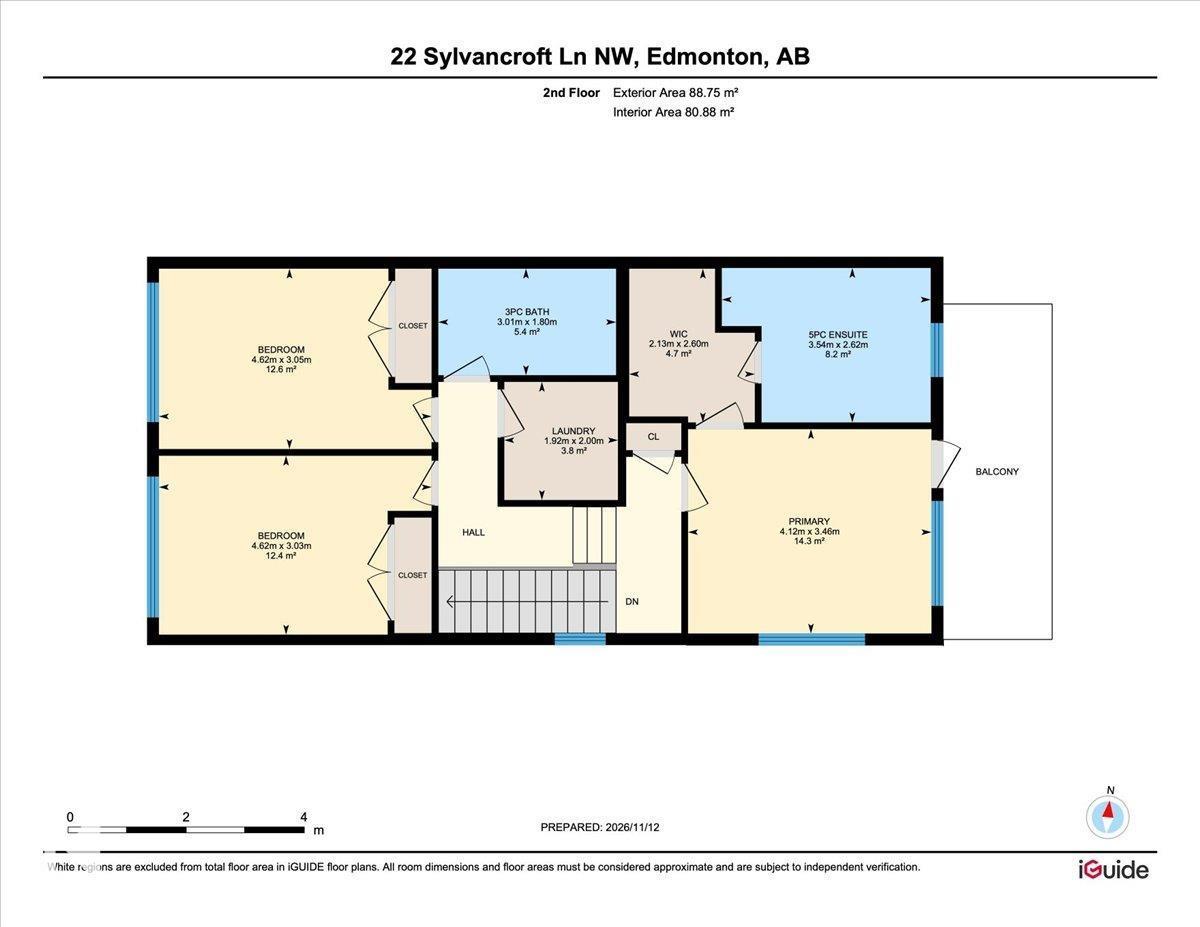
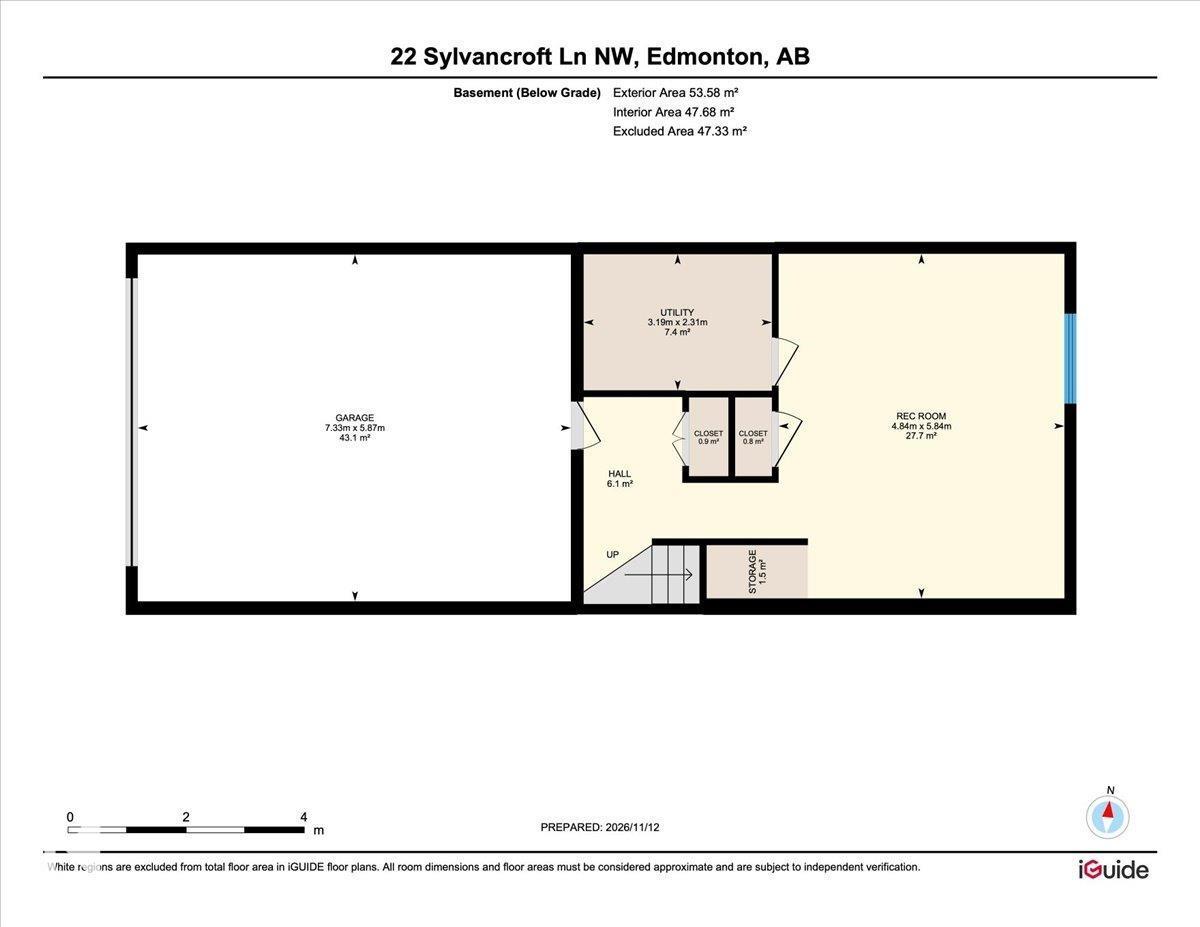
ARCHITECTURAL STYLE. SHOWSTOPPING KITCHEN. BACKYARD OASIS! This extensively upgraded 3-bed, 2.5-bath half duplex in WESTMOUNT delivers striking design & exceptional outdoor living. Glass railings, warm wood stairs & expansive windows complement the sunken living room w/ fireplace. The chef-inspired kitchen steals the show w/ rare Brazilian Fusion Quartzite waterfall island, Fulgor Milano 36" gas cooktop, custom ceiling detail & statement lighting. Upstairs, the primary retreat features a private balcony, walk-in closet & 5-piece ensuite w/ freestanding tub. Two additional bedrooms & custom California Closets laundry complete the level. Finished basement & DOUBLE ATTACHED GARAGE both feature IN-FLOOR HEATING. Garage boasts polyaspartic flooring, French drain, plus a HEATED DRIVEWAY-no more shovelling! Entertain on the upper deck or unwind under the 20' motorized awning beside the hot tub & landscaped yard. A/C, NEW commercial-grade roof & exterior upgrades! Centrally located near 124 Street shops & cafés. (id:13843)
Details
| MLS # | E4516403 |
|---|---|
| Listing Type | For Sale |
| Style | Condominium |
| Strata Fees | $174 |
| Status | Active |
| Year | 2015 |
| Days On Site | 6 |
| Listing Provided By | Real Broker | David M. Ozubko |
Features
| Bed(s) | 3 |
|---|---|
| Bath(s) | 3 Total |
| SQ Feet | 1,896 |
| Garage | 4 |
| Basement | Y |
| Story(s) | 2 |
| Acreage | 0.07 |
Interior
| Cooling | Central air conditioning |
|---|---|
| Heating | Forced air |
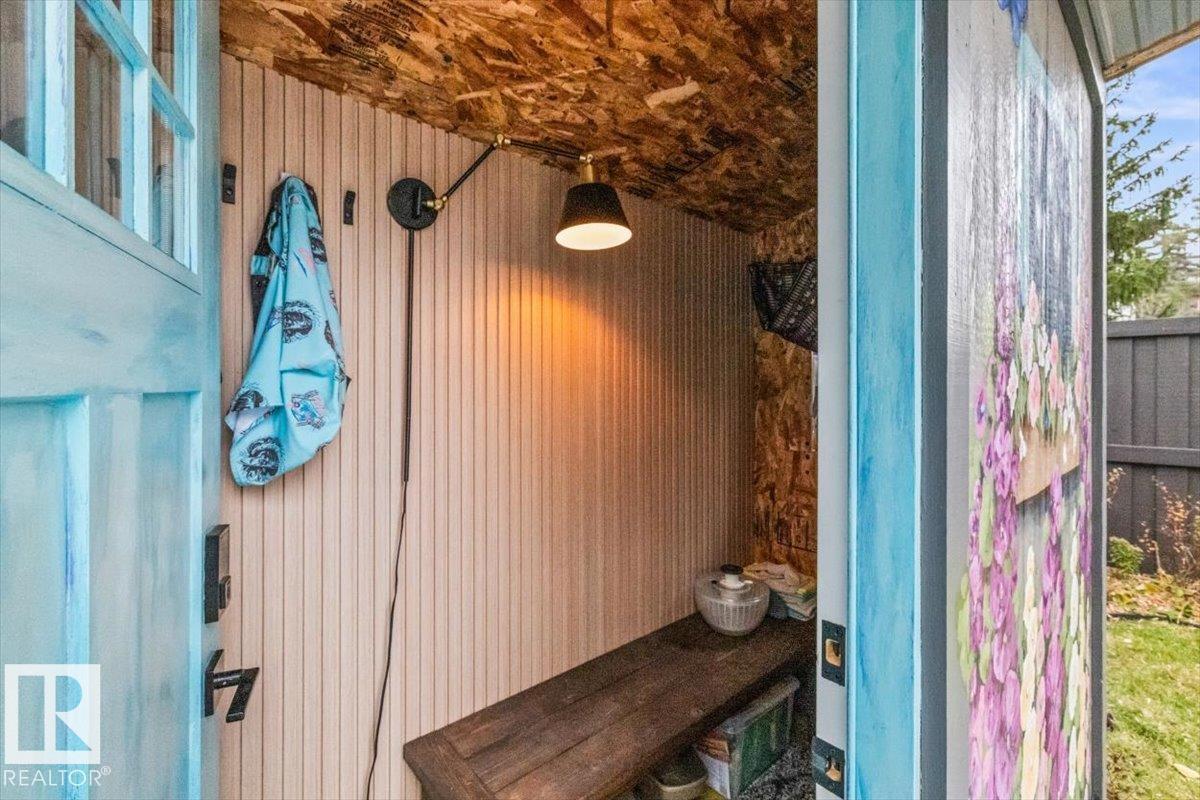
| Appliances | Washer, Refrigerator, Water softener, Central Vacuum, Gas stove(s), Dishwasher, Dryer, Microwave, Alarm System, Hood Fan, Storage Shed, Window Coverings, Garage door opener, Garage door opener remote(s) |
| Fireplace Yes / No | Yes |
| Fireplace Features | Gas, Unknown |
| Fireplaces Total | 1 |
Exterior
| Security Features | Smoke Detectors |
|---|---|
| Lot Features | Closet Organizers |
| Fencing | Fence |
Parking
| Parking Features | Attached Garage, Oversize, Heated Garage |
|---|---|
| Parking Total | 4 |
Area Information
| Province | AB |
|---|---|
| City | Edmonton |
| Postal Code | T5N0R1 |
| Listing VS Median (in T5N0R1) | |
Price: $995,000 low | high Med: $995,000 sqft: 1,896 low | high Med: 1,896 $ / sqft: $525 low | high Med: $525 On site: 6 low | high Med: 6 | |
Request a showing
Request a showing
Contact
Learn More About This Property

| Open House |
|---|
| In-Person 11/21 1:00 PM - 3:00 PM |
| Province | AB |
|---|---|
| City | Edmonton |
| Postal Code | T5N0R1 |
| Listing VS Median (in T5N0R1) | |
Price: $995,000 low | high Med: $995,000 sqft: 1,896 low | high Med: 1,896 $ / sqft: $525 low | high Med: $525 On site: 6 low | high Med: 6 | |