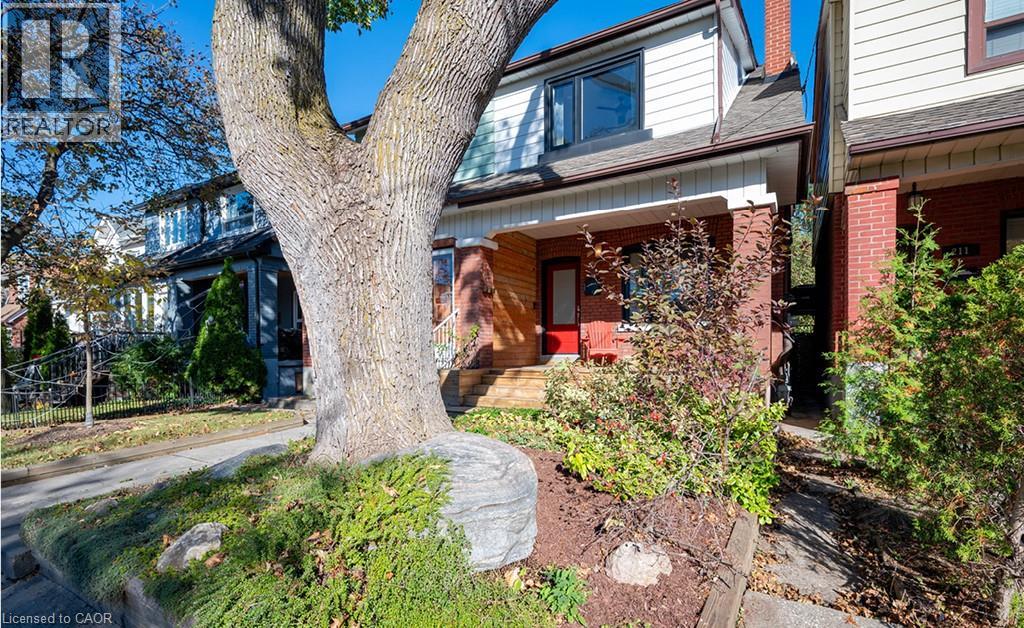
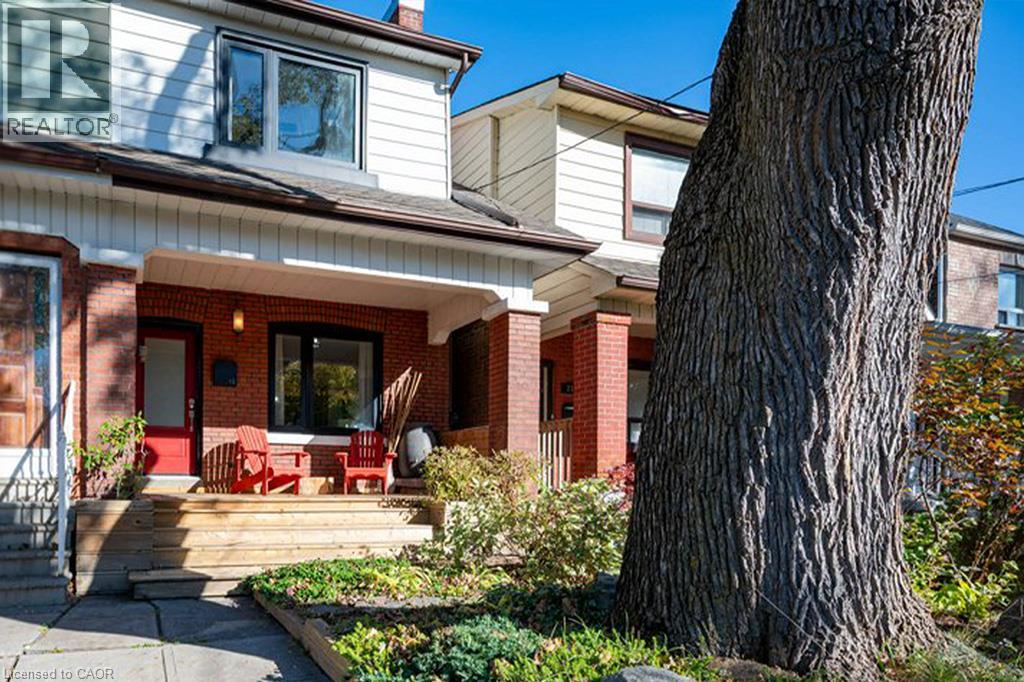
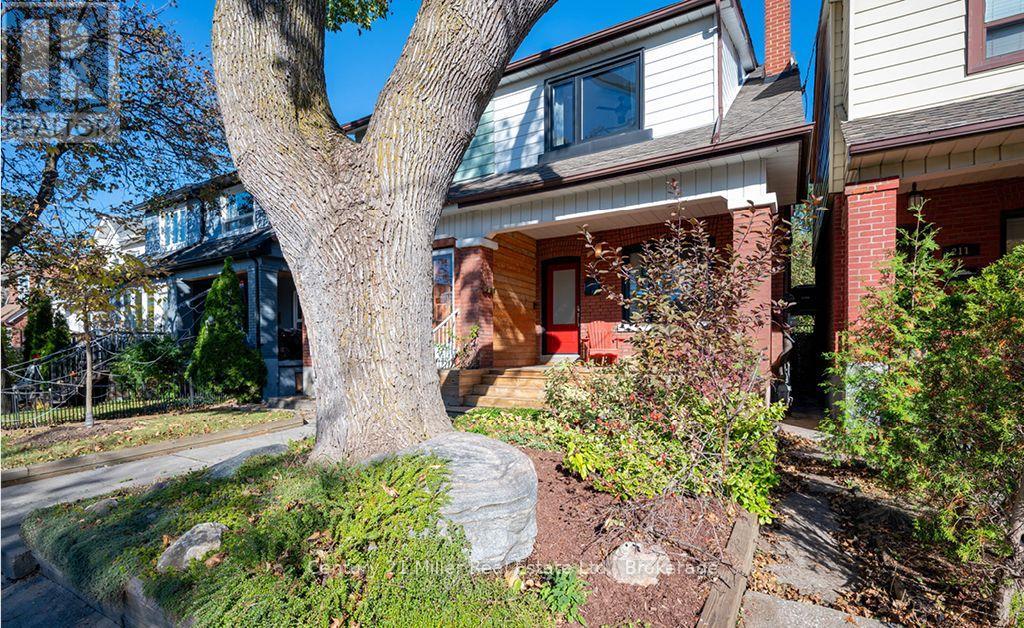
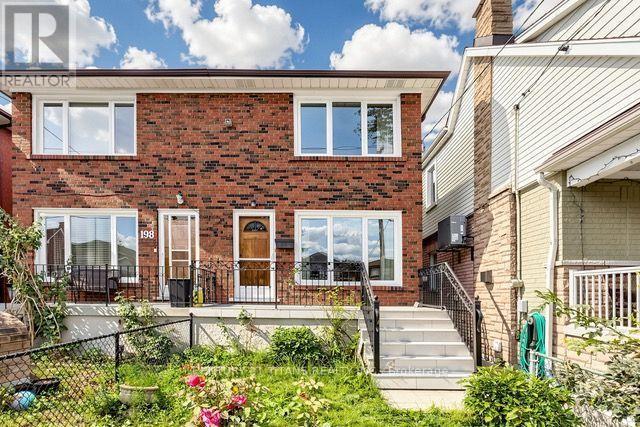
Two-story residence featuring a brick and horizontal siding exterior, a covered front porch, a prominent mature tree, and stone-accented front landscaping
Brick exterior with horizontal siding, covered front porch, and wood-step entryway
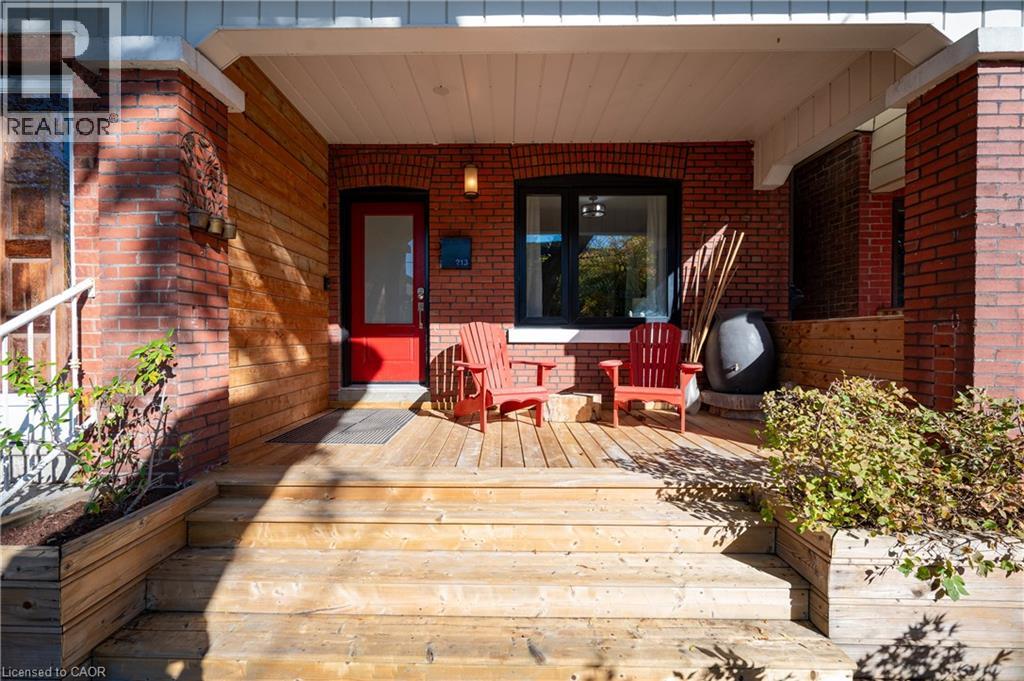
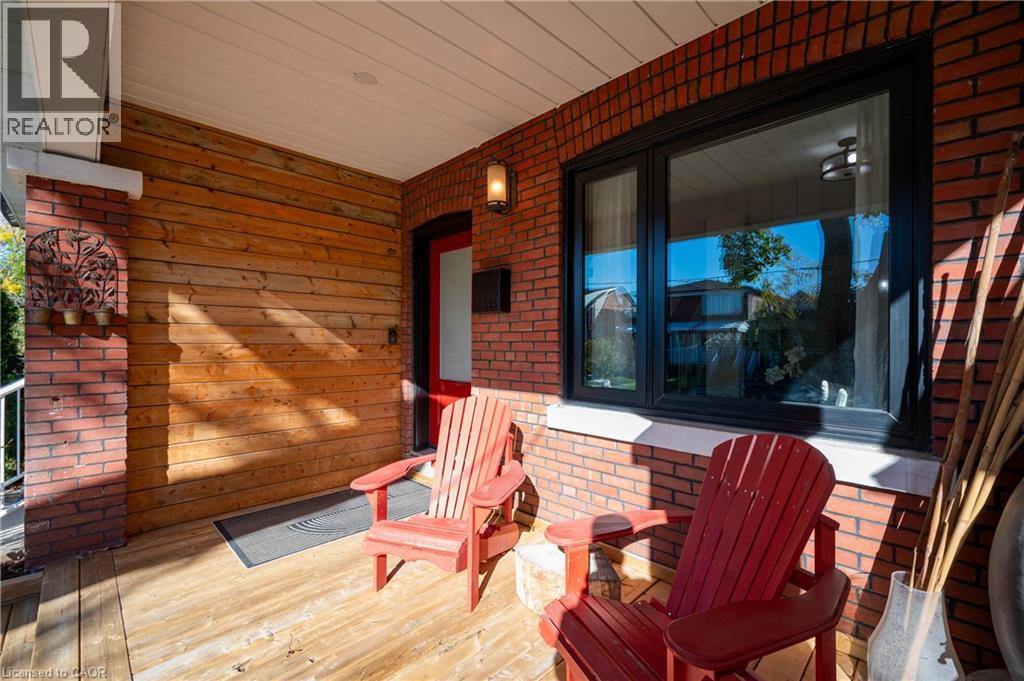
Covered porch featuring wood decking, brick exterior masonry, horizontal wood-panel accent walls, and a recessed entrance
Covered front porch featuring brick masonry, horizontal wood-plank siding, a solid entry door, and dark-framed windows
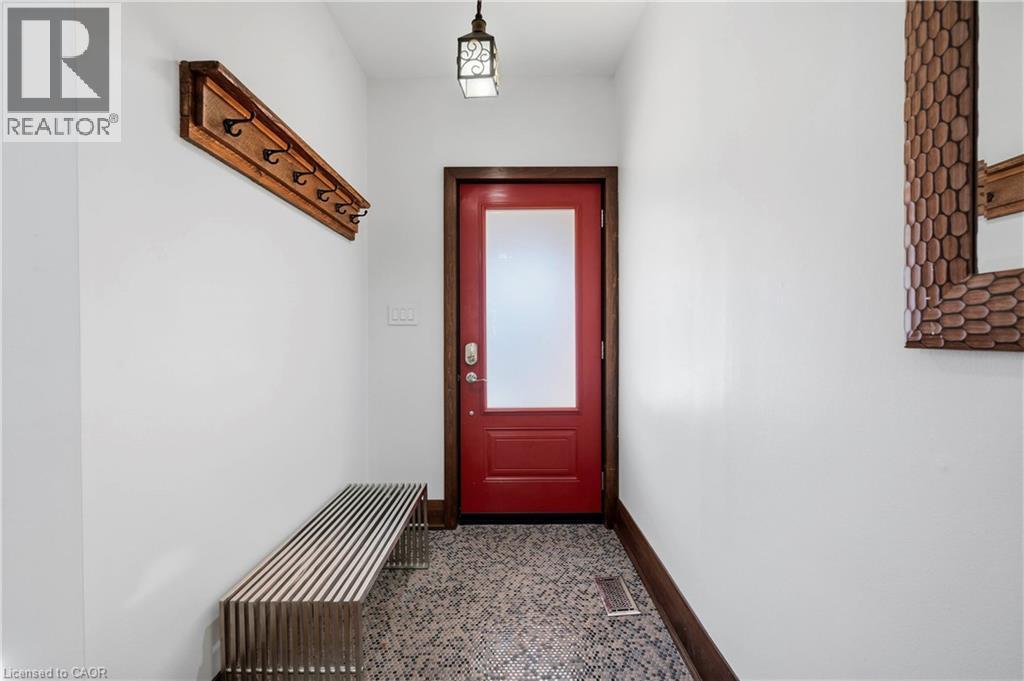
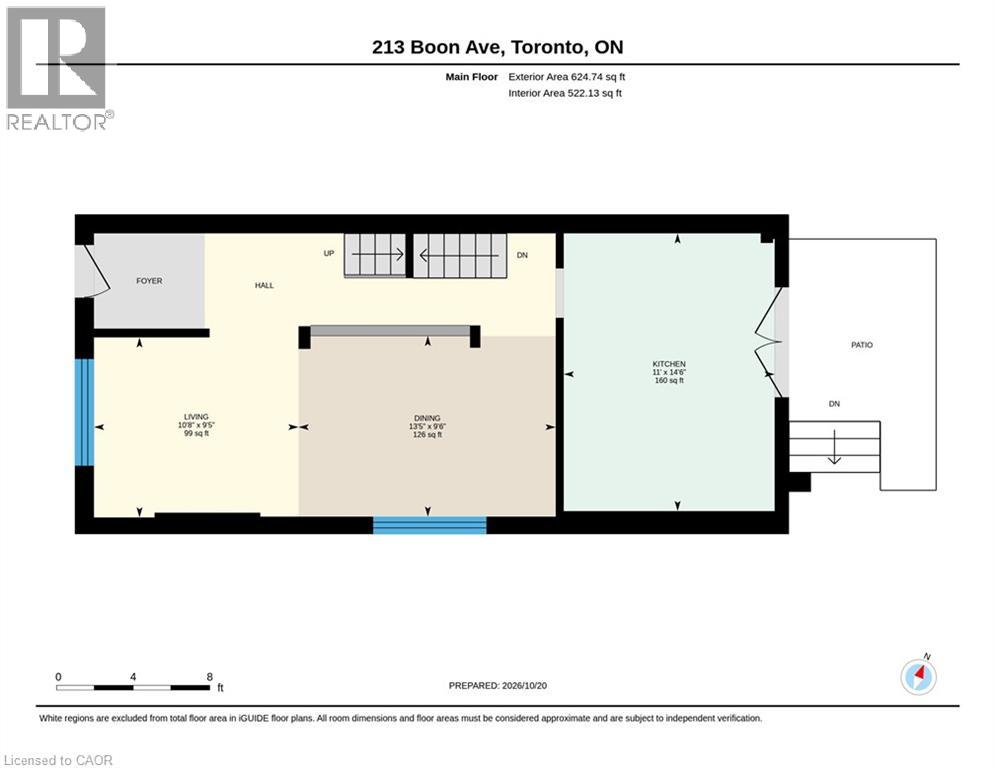
Entryway featuring a red door with a frosted glass panel, patterned tile flooring, wood-framed trim, wall-mounted wood coat rack, and a geometric pendant light fixture
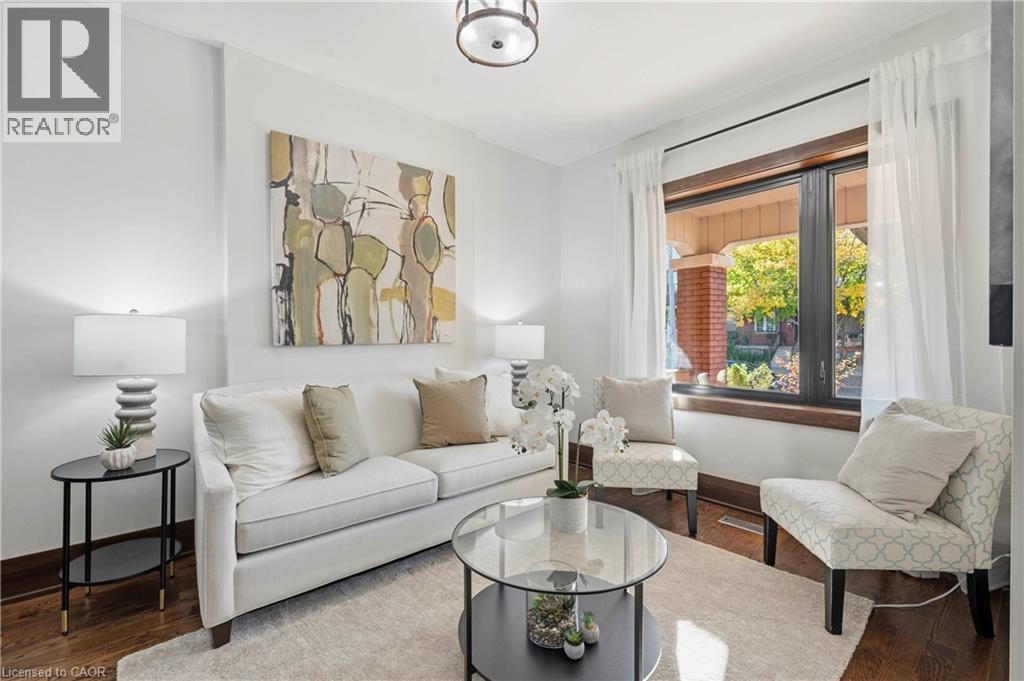
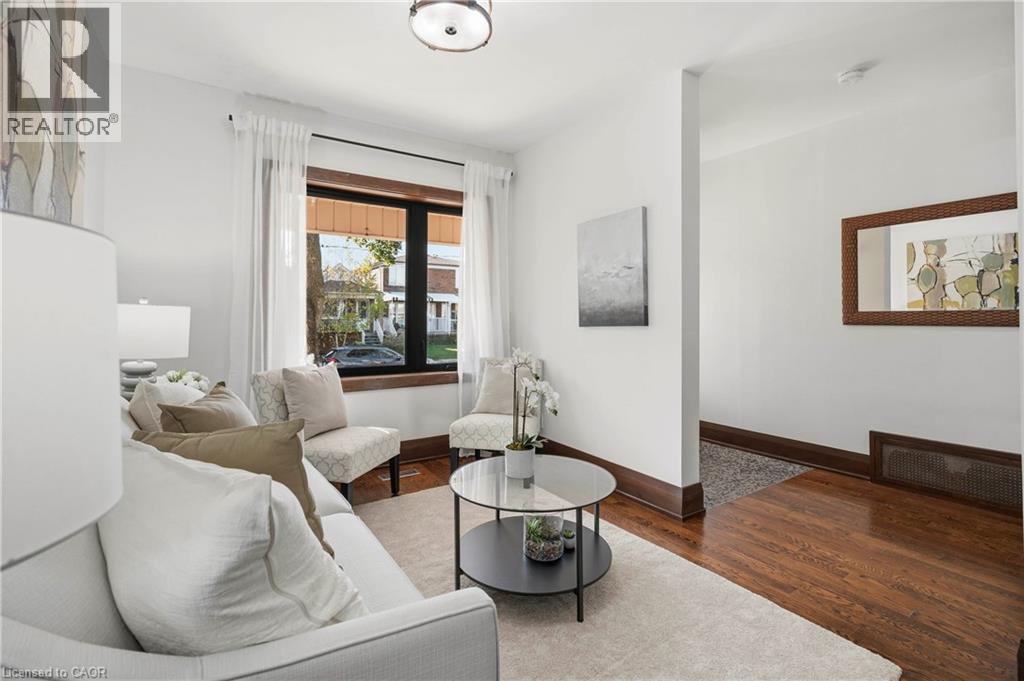
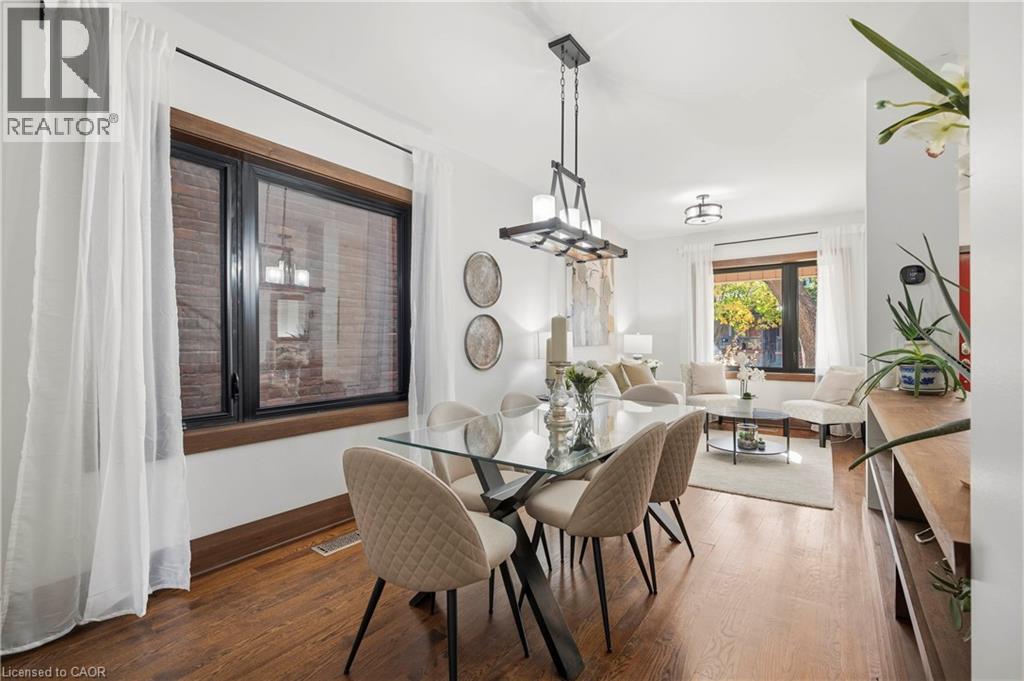
Interior space featuring hardwood flooring, dark wood window casing, and a flush-mount light fixture
Interior space featuring wood-finish flooring, dark-toned window trim, a multi-pane window, and a circular flush-mount ceiling fixture
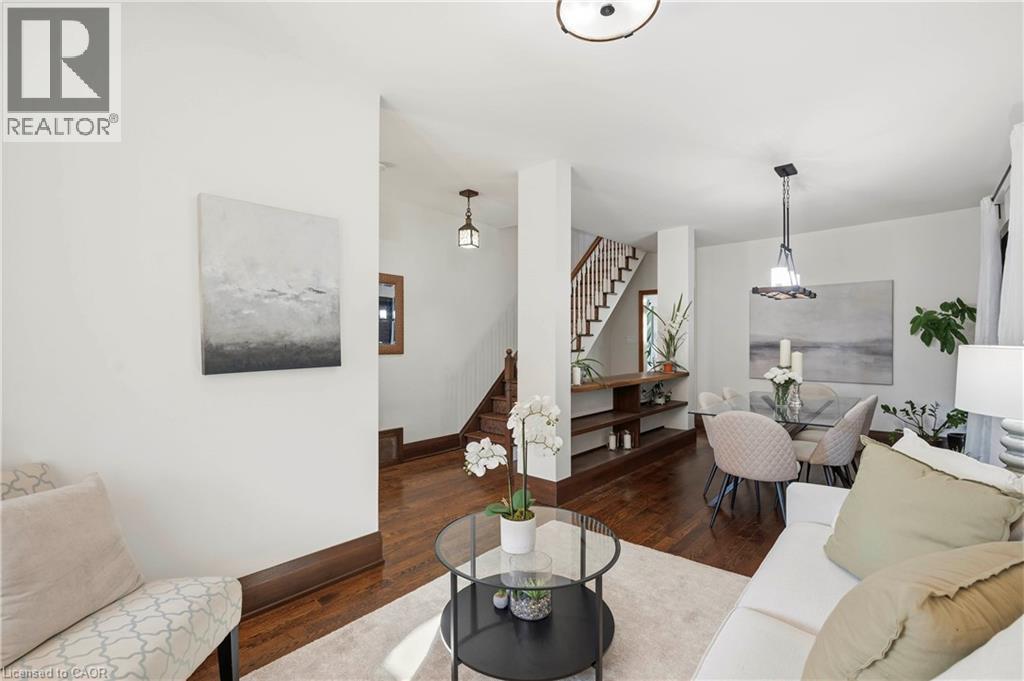
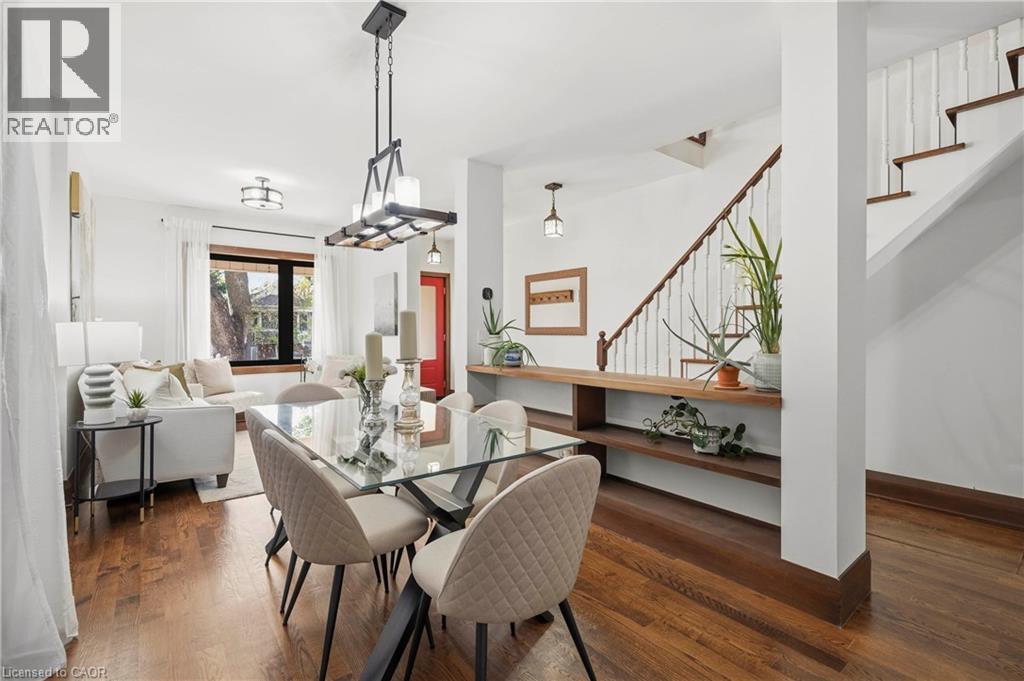
Hardwood flooring, staircase with wood handrails, custom built-in shelving, and multi-pendant lighting fixtures
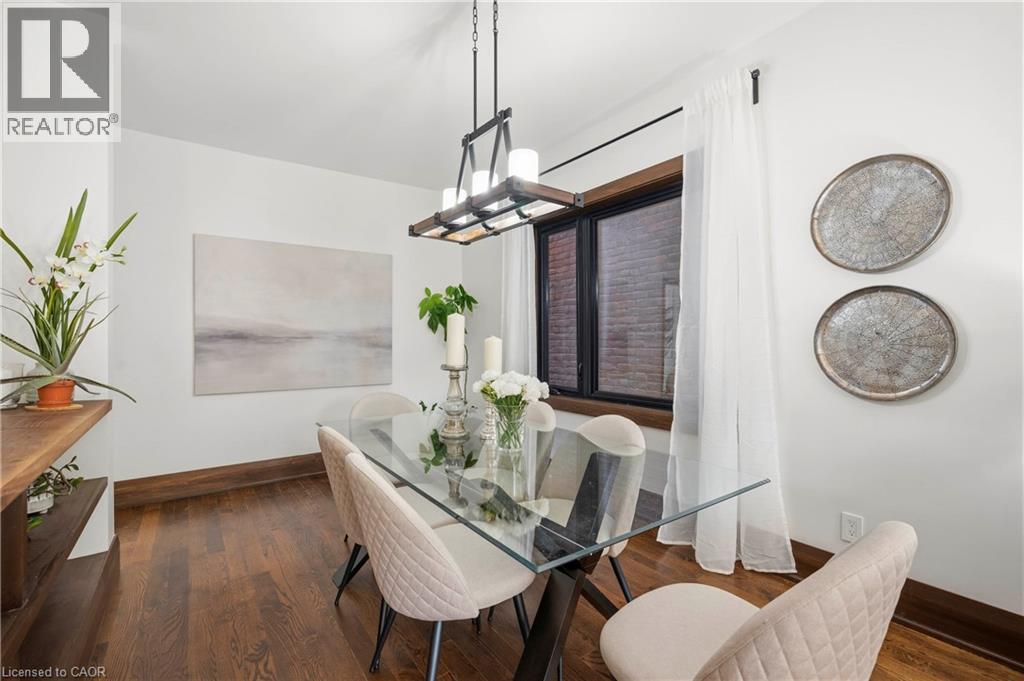
Wood-finish flooring, dark-trimmed window casings, and a linear three-light pendant fixture
Dining area featuring dark wood-finish flooring, a linear iron-frame chandelier, and a black-trimmed window with natural wood casing
Open-concept interior featuring wood-finish flooring, a contemporary multi-light pendant fixture, built-in wooden shelving, and a staircase with a wooden handrail and white balusters
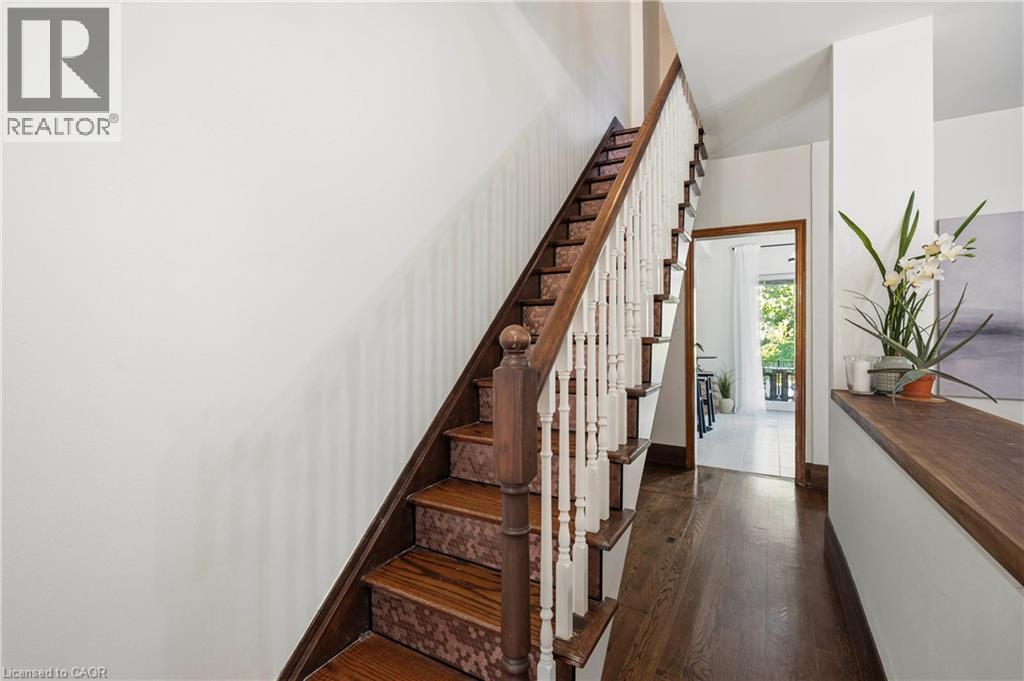
Staircase featuring wood-finish treads, decorative risers, and white balusters with a dark wood handrail and newel post, complemented by wood-finish flooring and a custom wood-topped partition wall
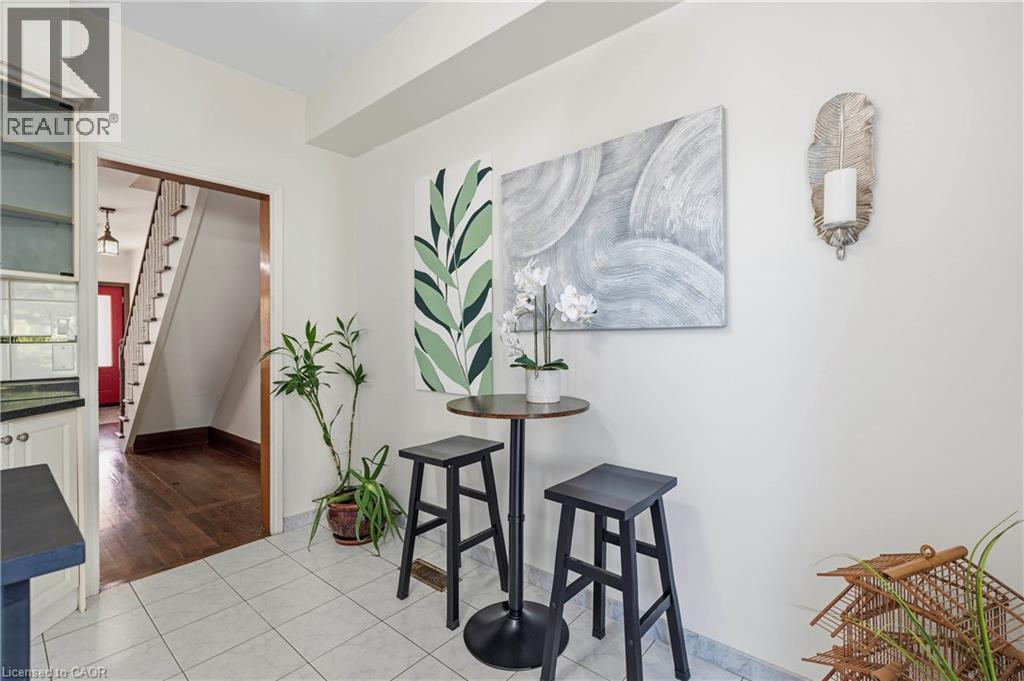
Ceramic tile flooring, built-in cabinetry with dark stone countertop, and wall-mounted metal sconce
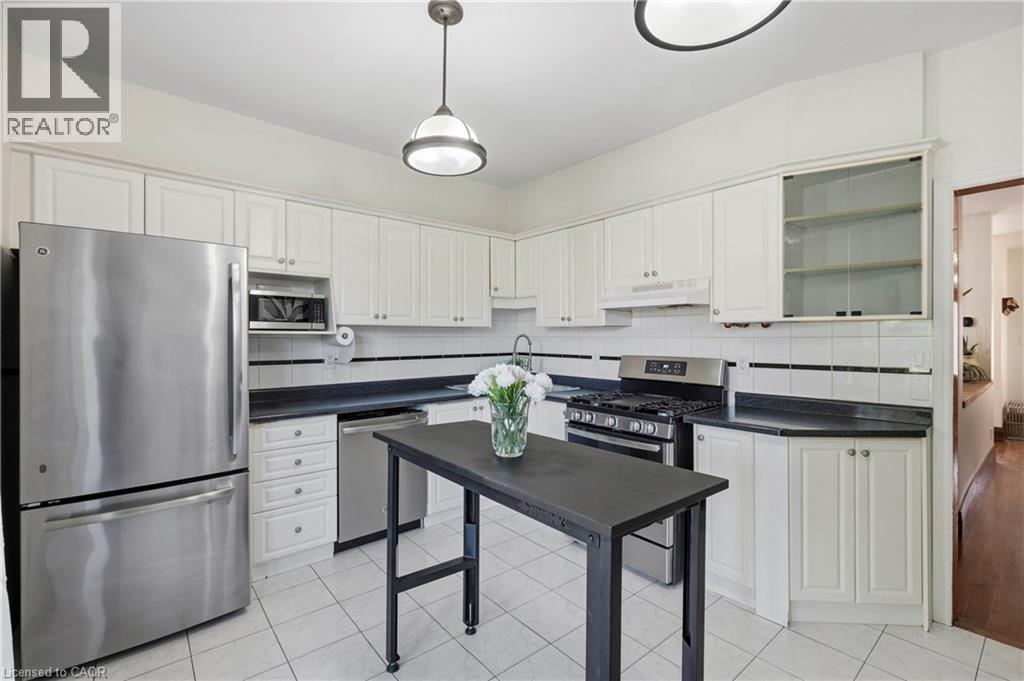
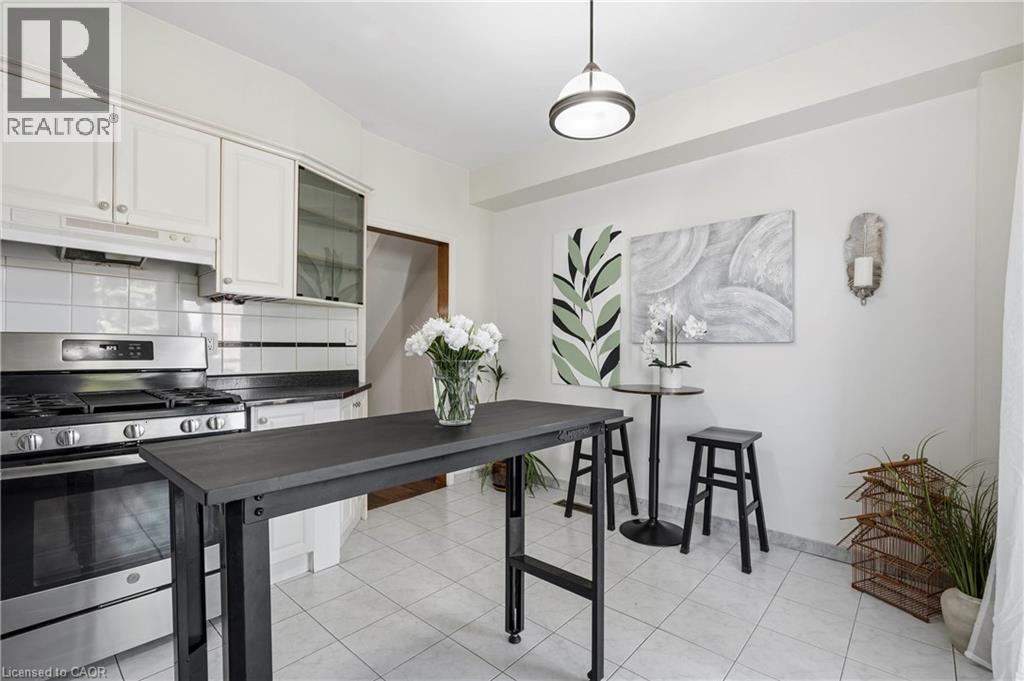
Kitchen featuring white shaker-style cabinetry, dark stone countertops, tile backsplash, stainless steel appliances, and pendant lighting
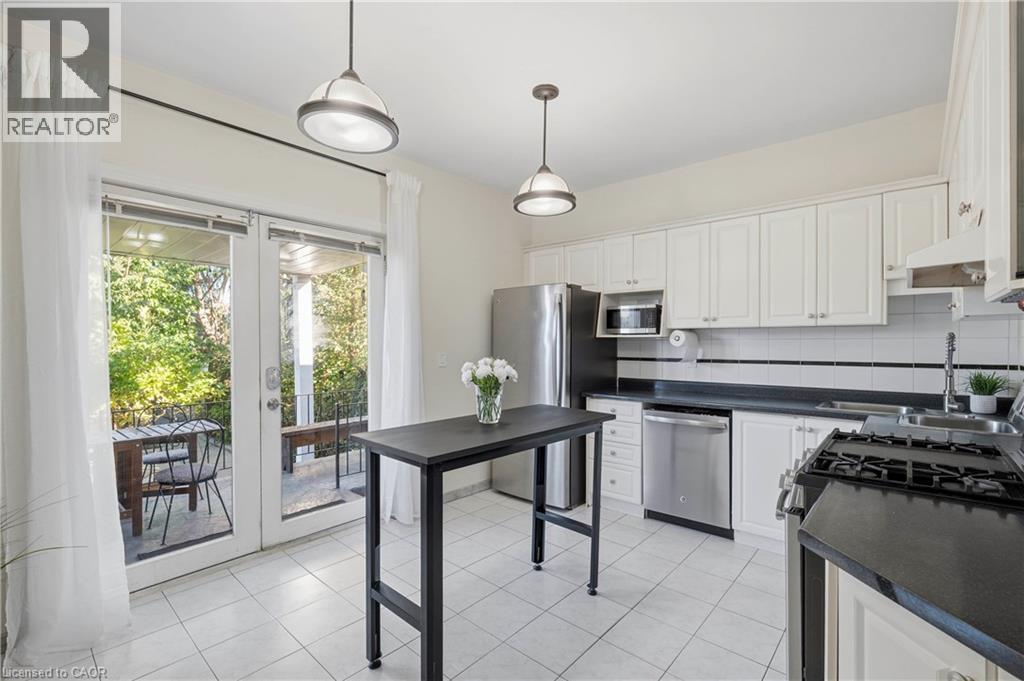
Kitchen featuring white cabinetry, dark countertops, stainless steel appliances, ceramic tile flooring, and glass-paned double doors
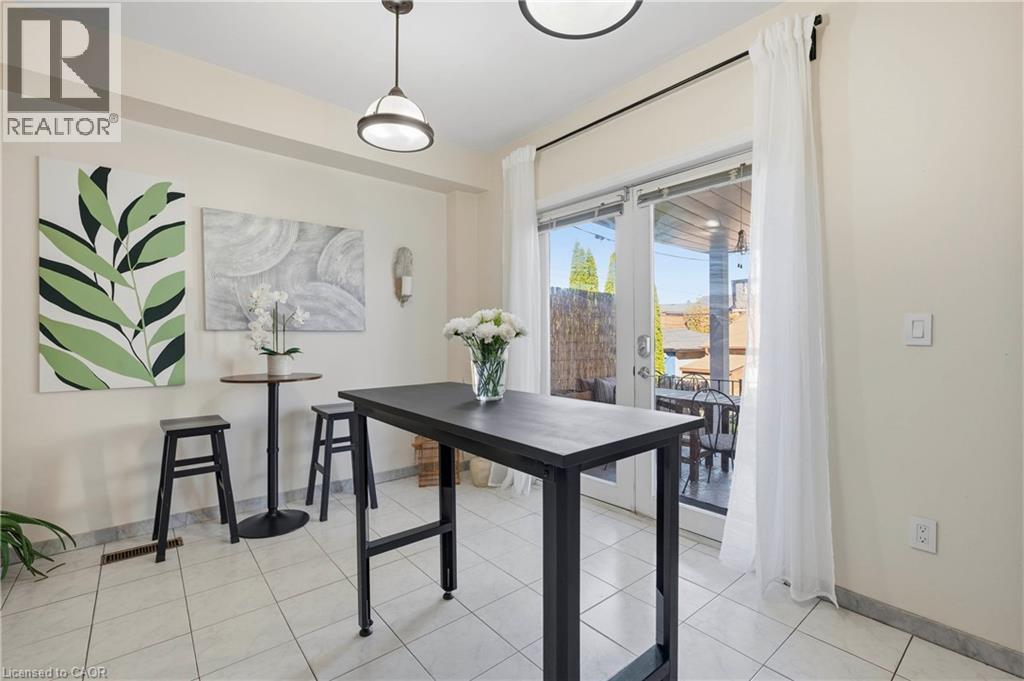
Ceramic tile flooring, glass-paned double doors, and dual pendant lighting fixtures
Kitchen featuring white shaker-style cabinetry, dark stone countertops, white tile backsplash, stainless steel gas range, and ceramic tile flooring
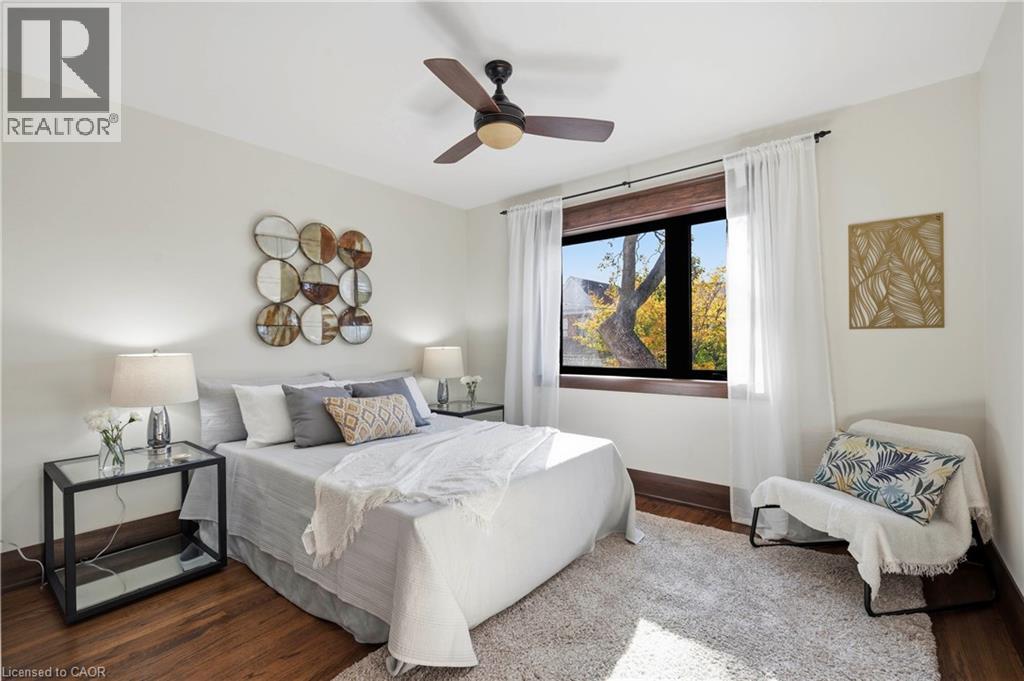
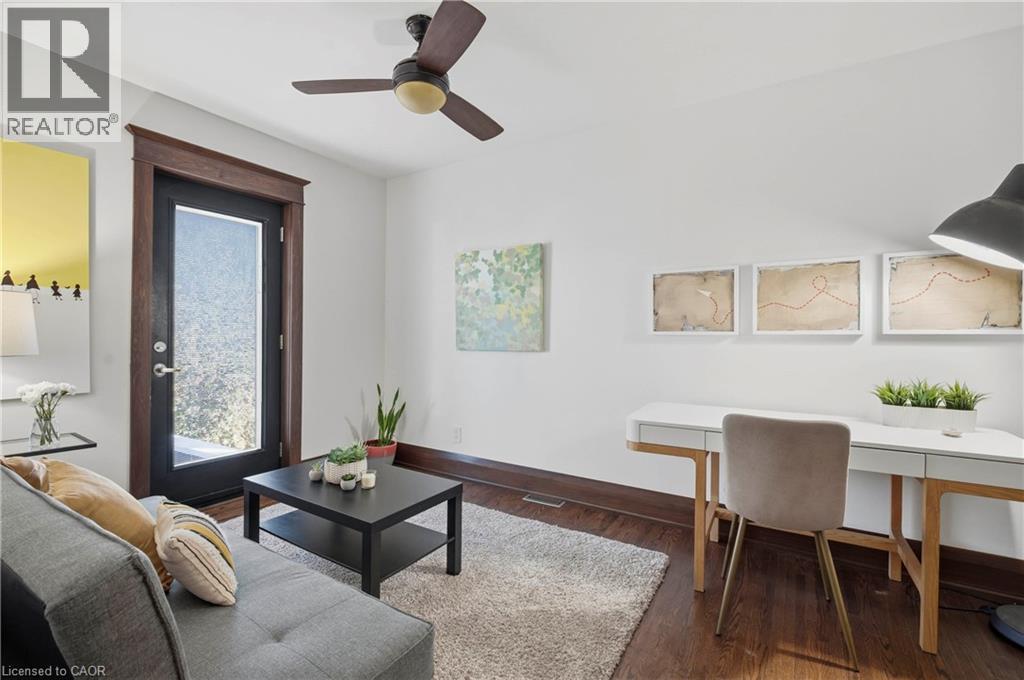
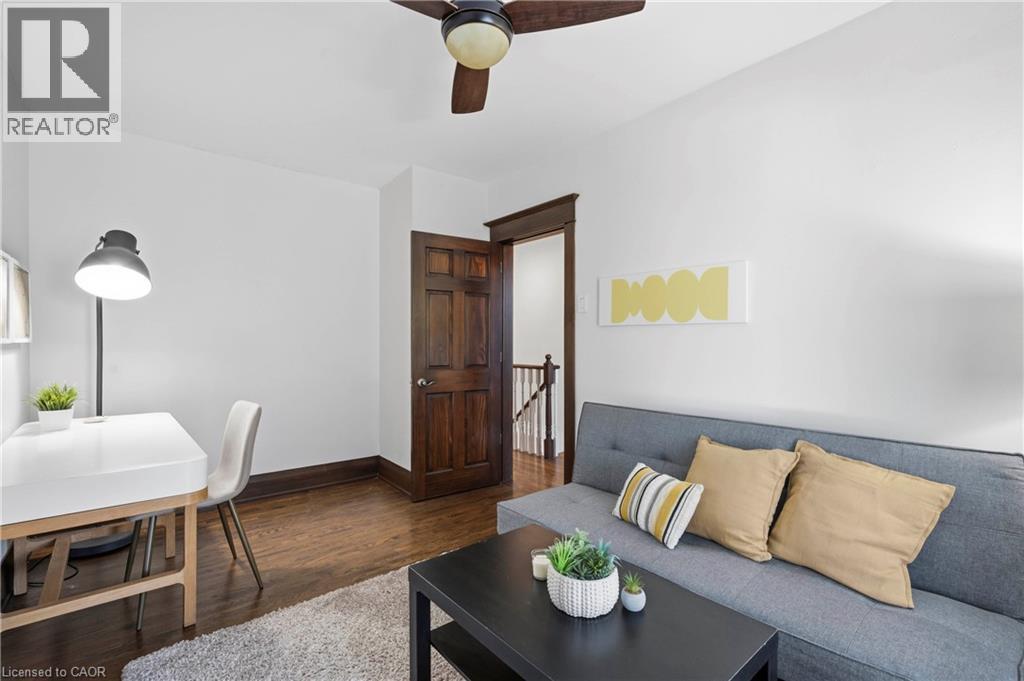
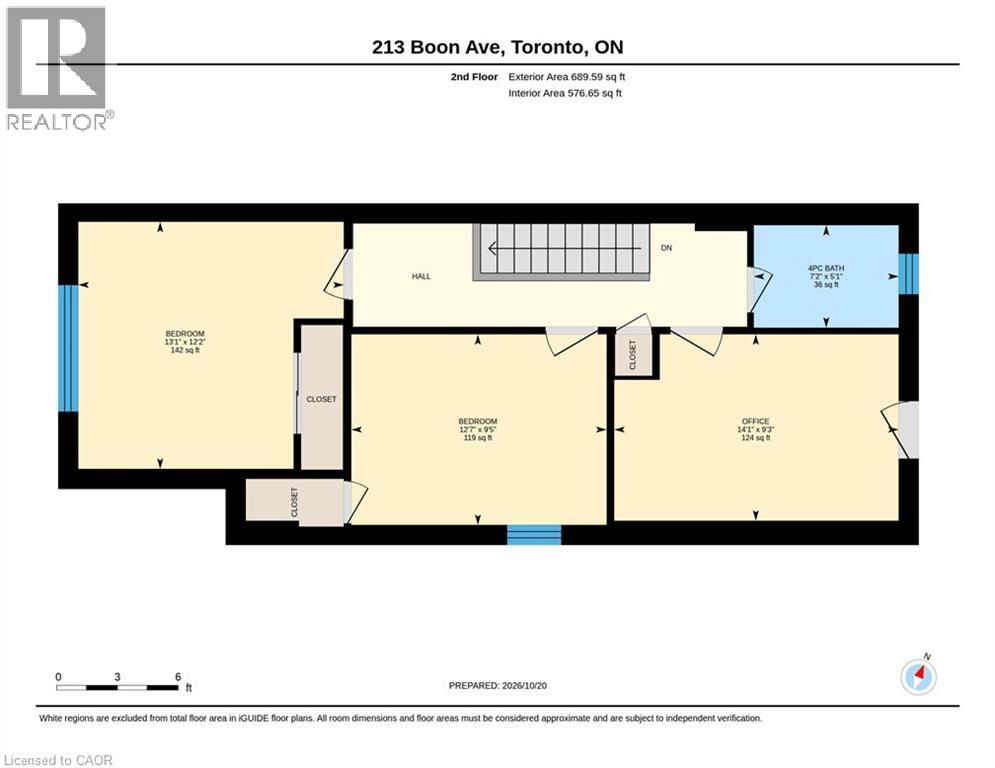
Neutral wall palette with wood-finish flooring, dark-framed window, and a three-blade ceiling fan
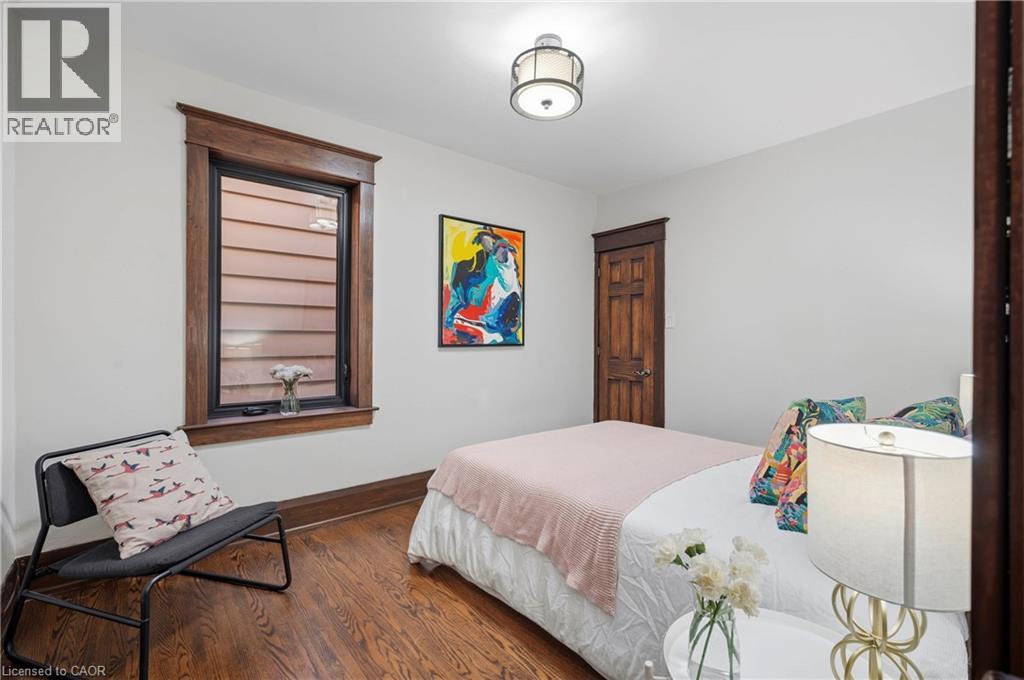
Room featuring wood-finish flooring, stained wood window casing, matching stained wood door trim, and a decorative semi-flush mount ceiling fixture
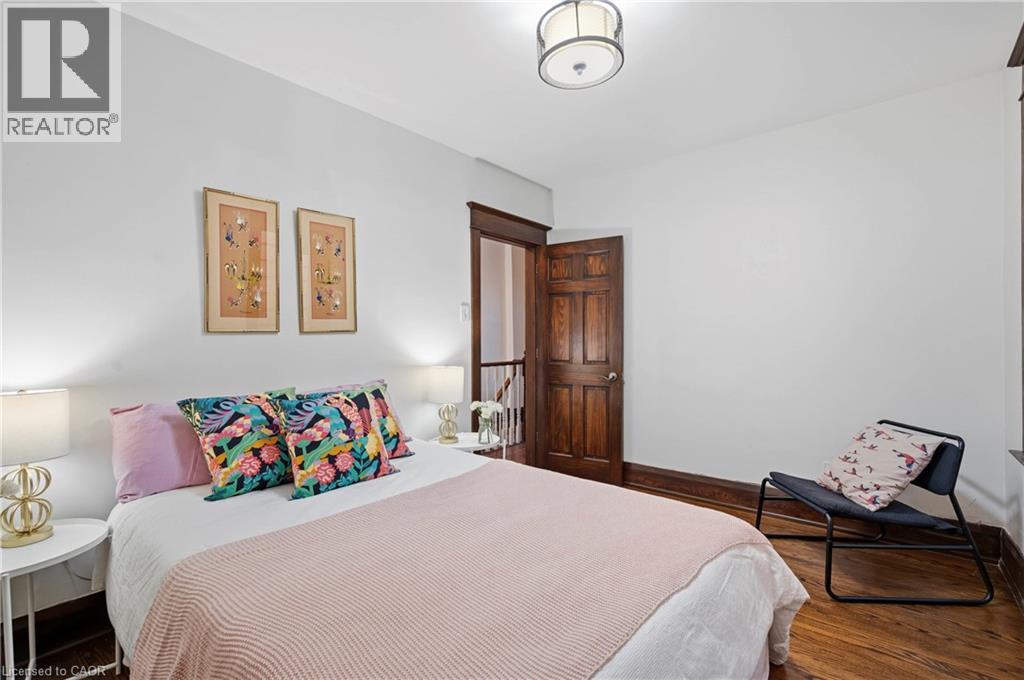
Room featuring wood-finish flooring, dark-stained wood door and trim, and a flush-mount drum ceiling light fixture
Room featuring wood-finish flooring, high-contrast dark wood door trim, and a three-blade ceiling fan with a central light fixture
Interior space featuring wood-finish flooring, six-panel wood-finish door, matching wood-finish door casing, and a ceiling fan with integrated lighting
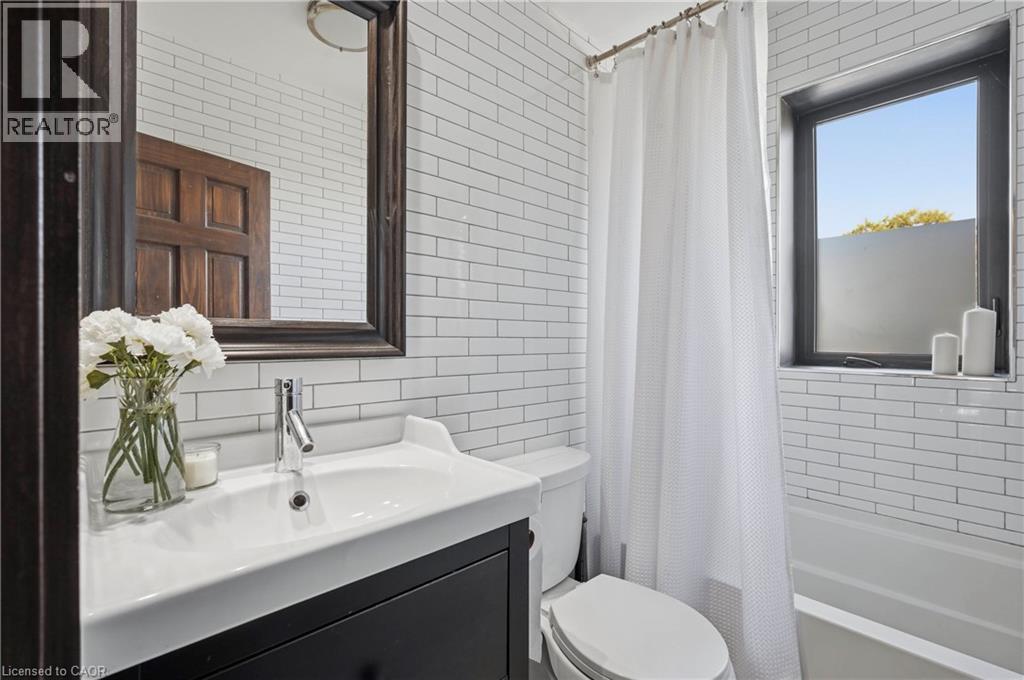
Bathroom featuring white subway tile wall cladding, dark cabinetry with a white basin, framed mirror, and a window with dark trim
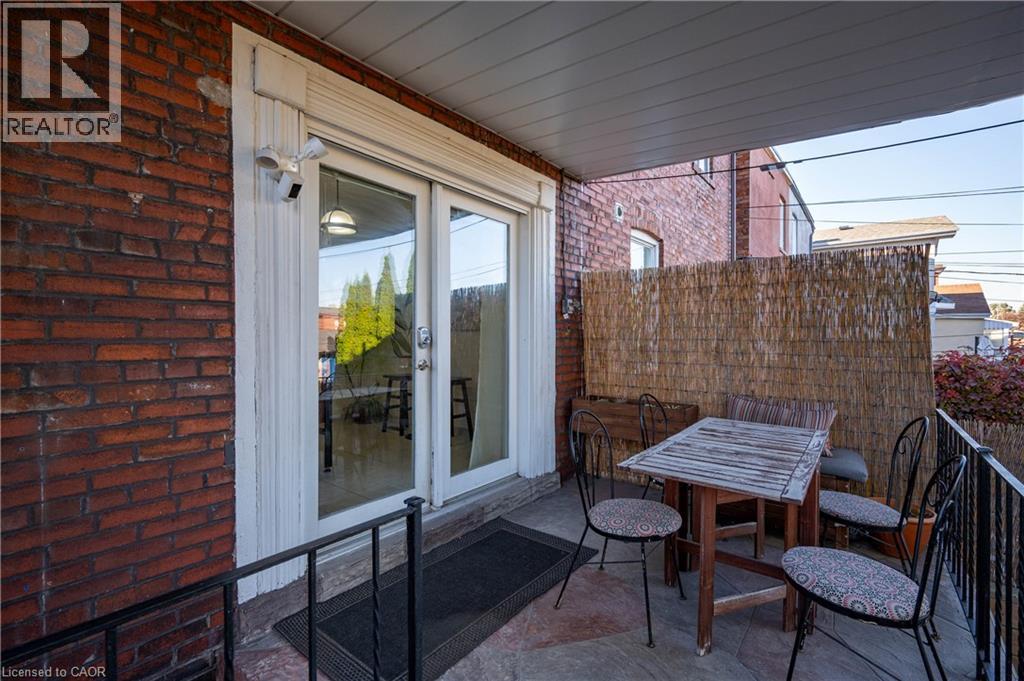
Covered porch featuring red brick exterior, white-trimmed glass French doors, and metal railings
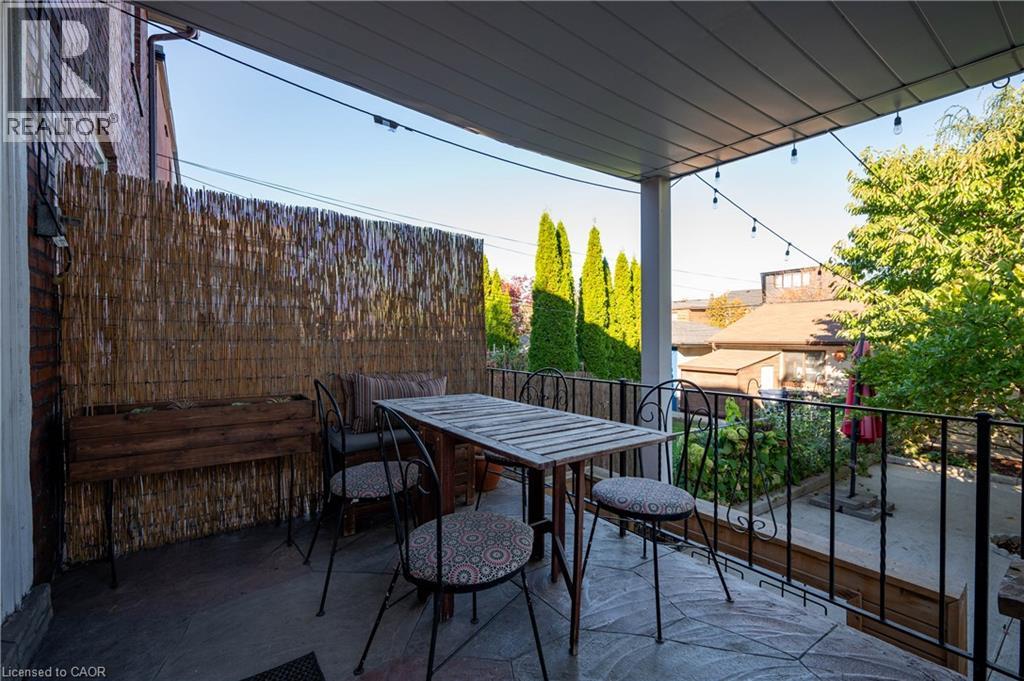
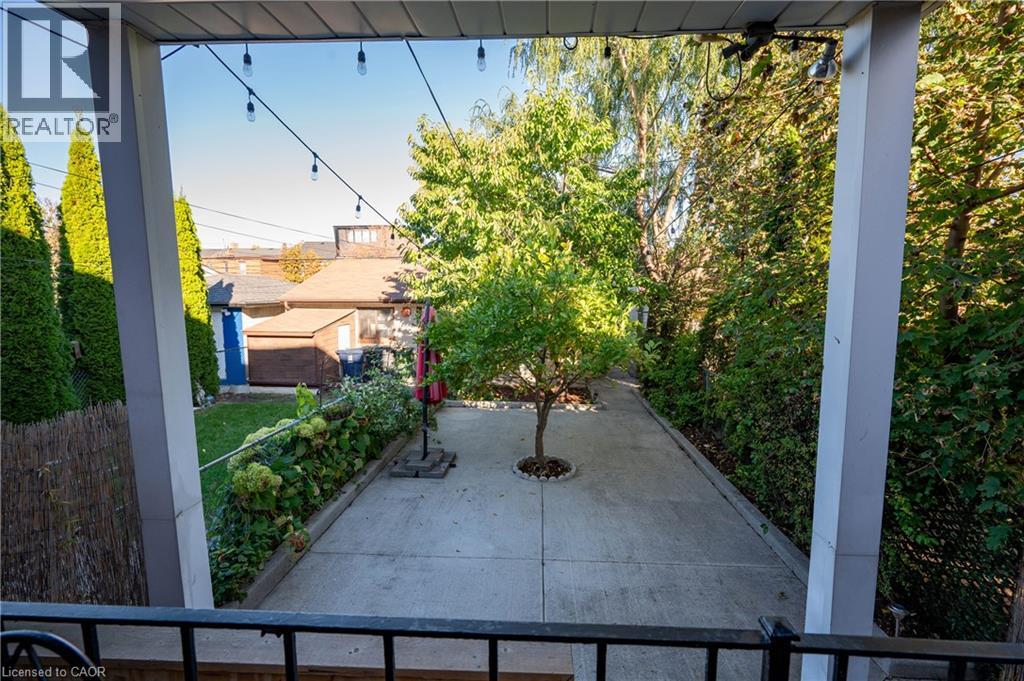
Covered porch featuring a black metal railing and overhead string lighting, overlooking a concrete patio with a central tree, manicured lawn, and established landscaping
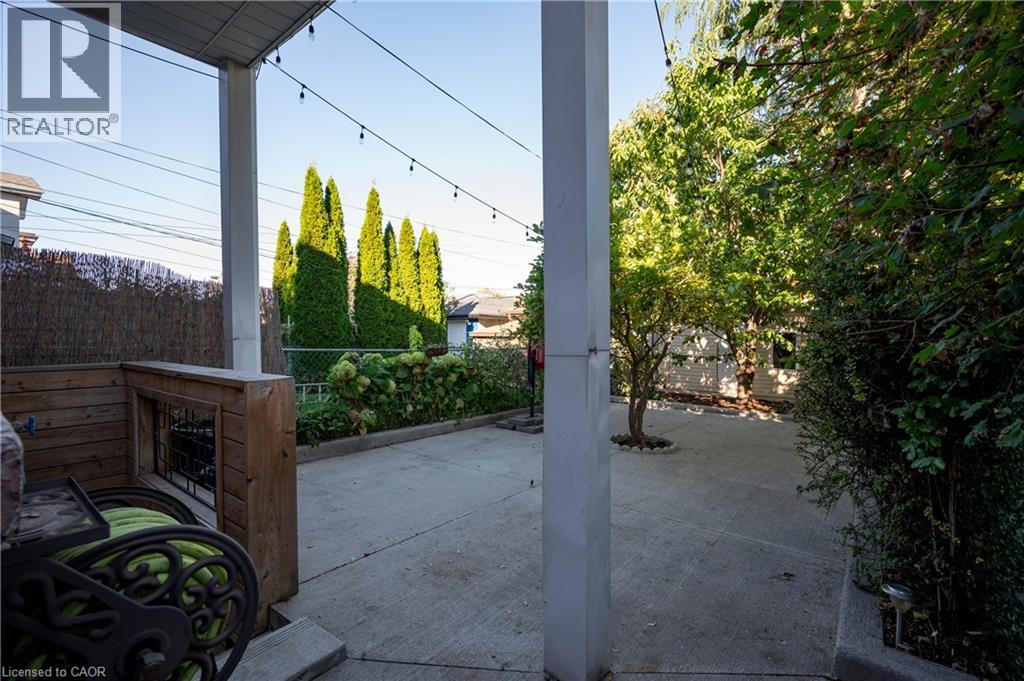
Covered patio with a concrete surface, wood-paneled privacy screen, overhead string lighting, and mature perimeter landscaping
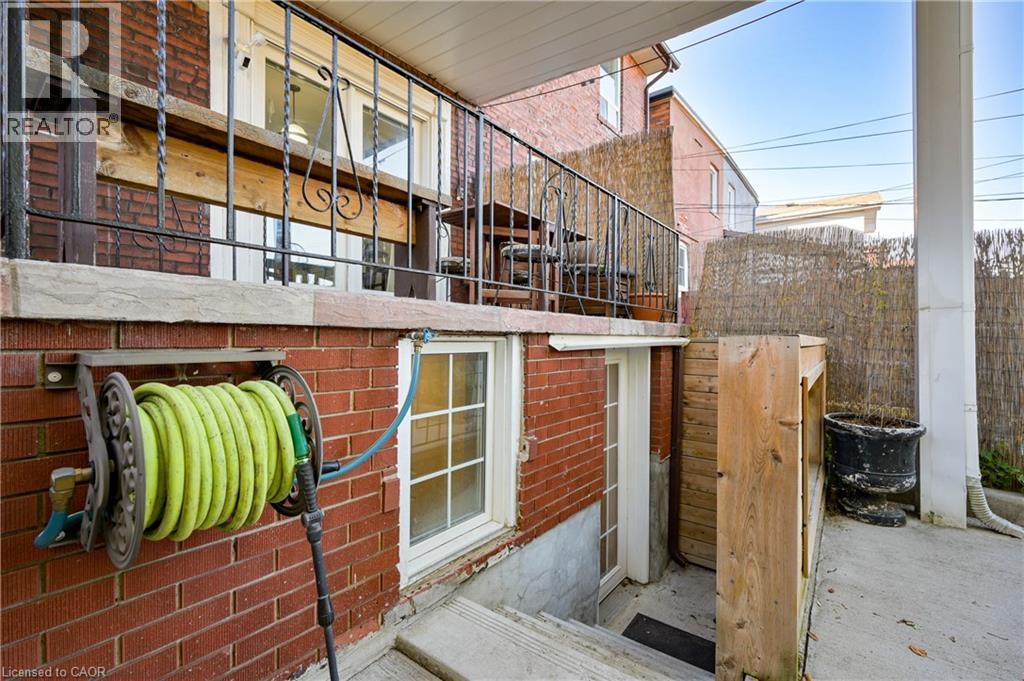
Red brick exterior featuring a multi-level layout with a metal-railing deck, concrete lower patio, and integrated stairs
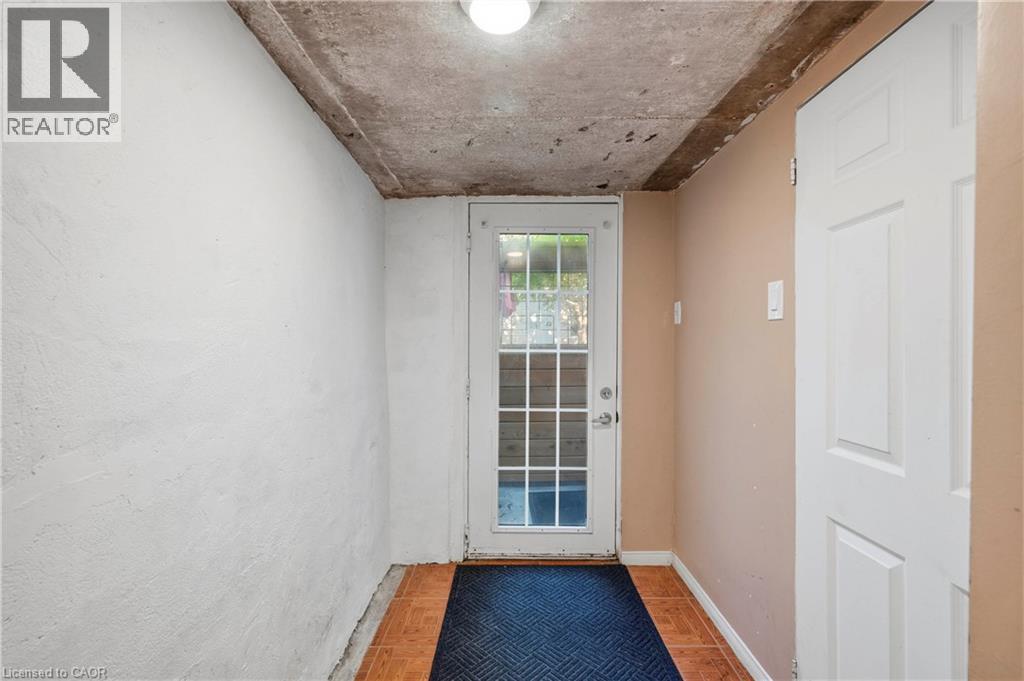
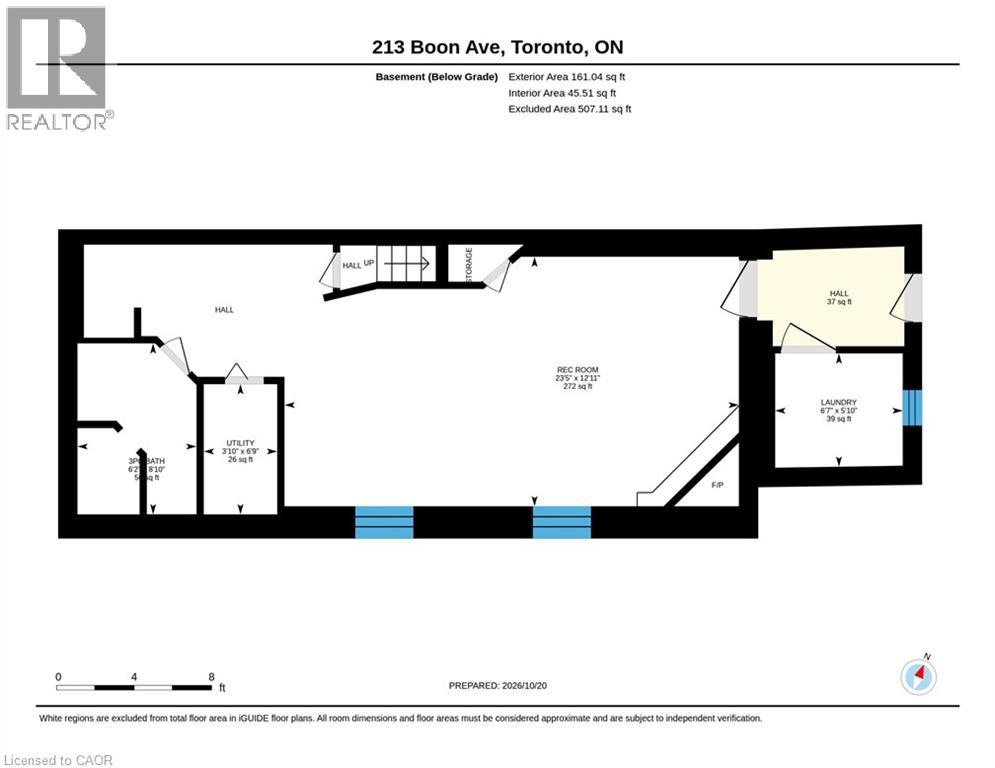
Exterior access door featuring a multi-pane glass insert, exposed concrete ceiling, ceramic tile flooring, and solid-panel door
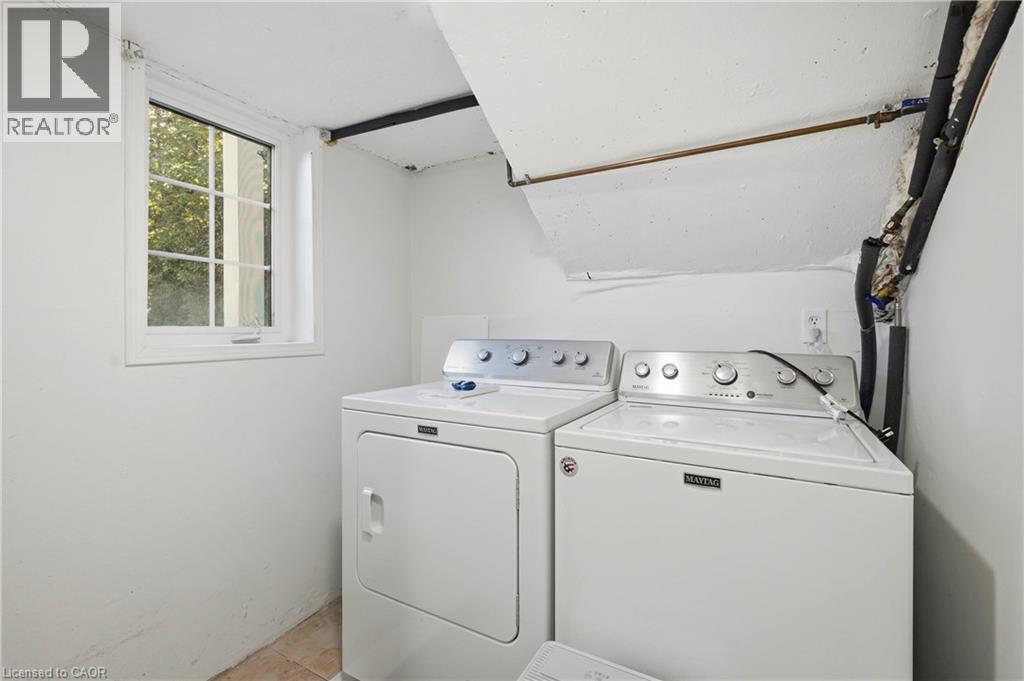
Laundry area featuring white walls, a single-hung window, and tile flooring
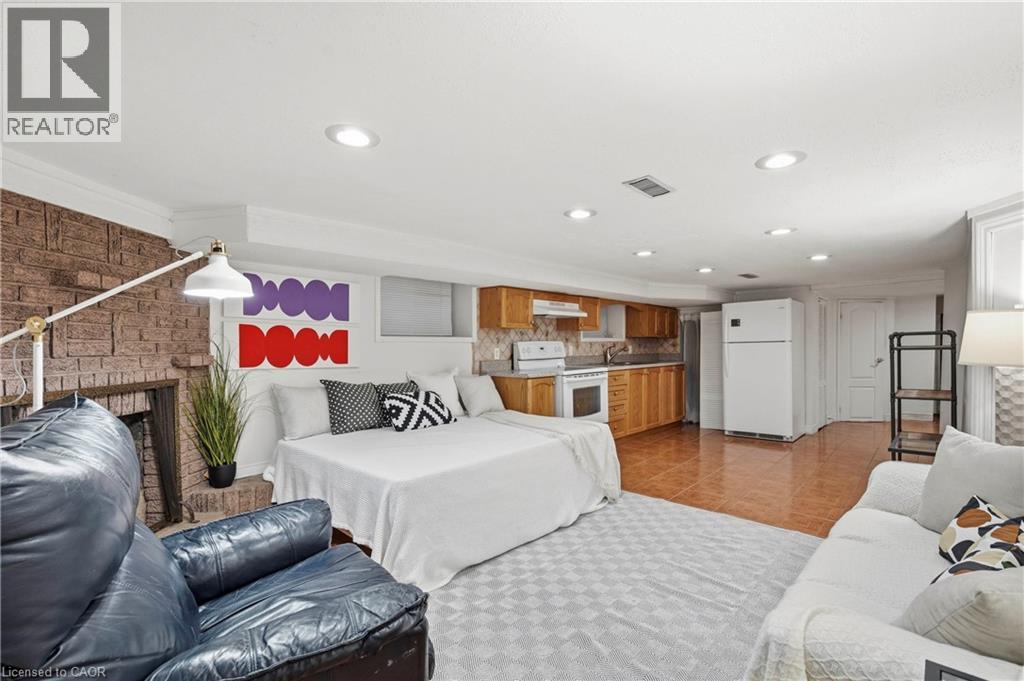
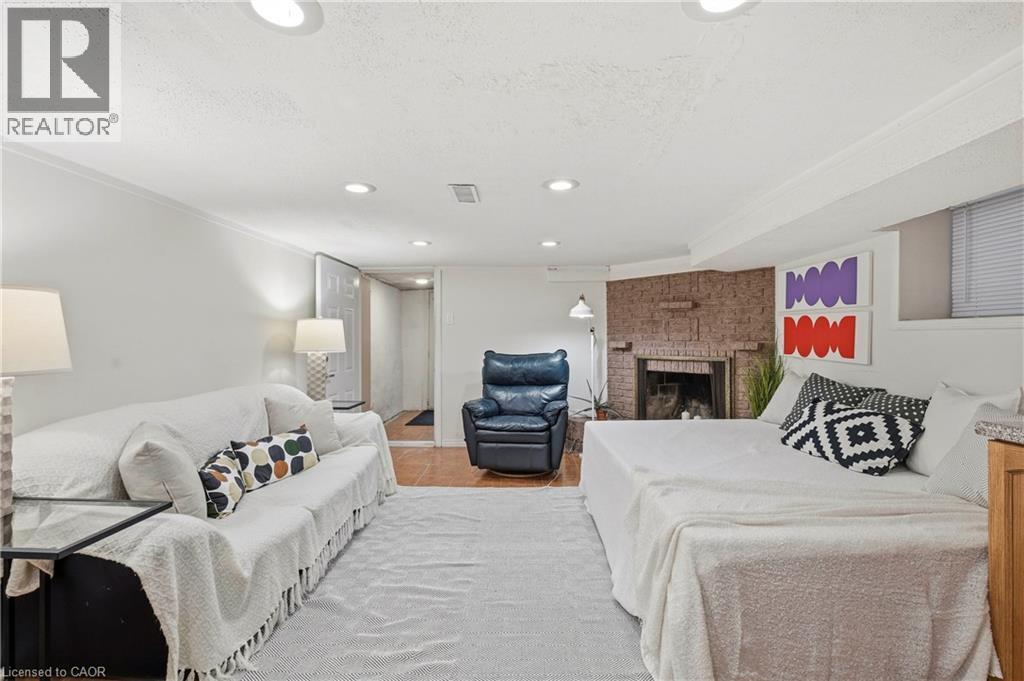
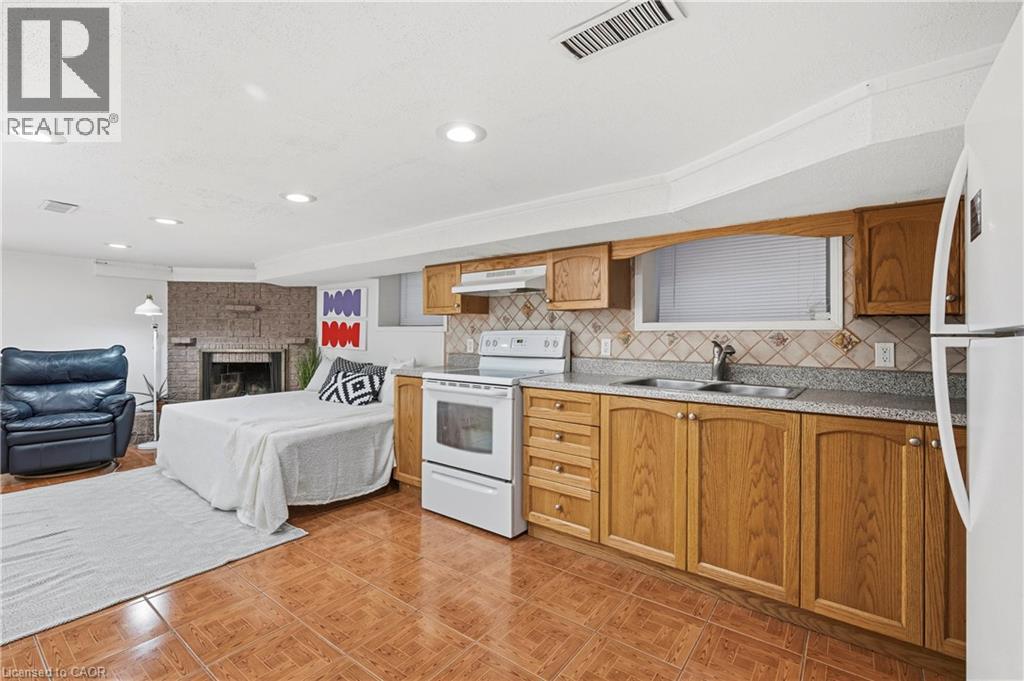
Open-concept interior featuring a floor-to-ceiling brick fireplace, tile flooring, recessed ceiling lighting, and a kitchenette equipped with wood-finish cabinetry
Recessed lighting, wood-finish flooring, and a brick fireplace
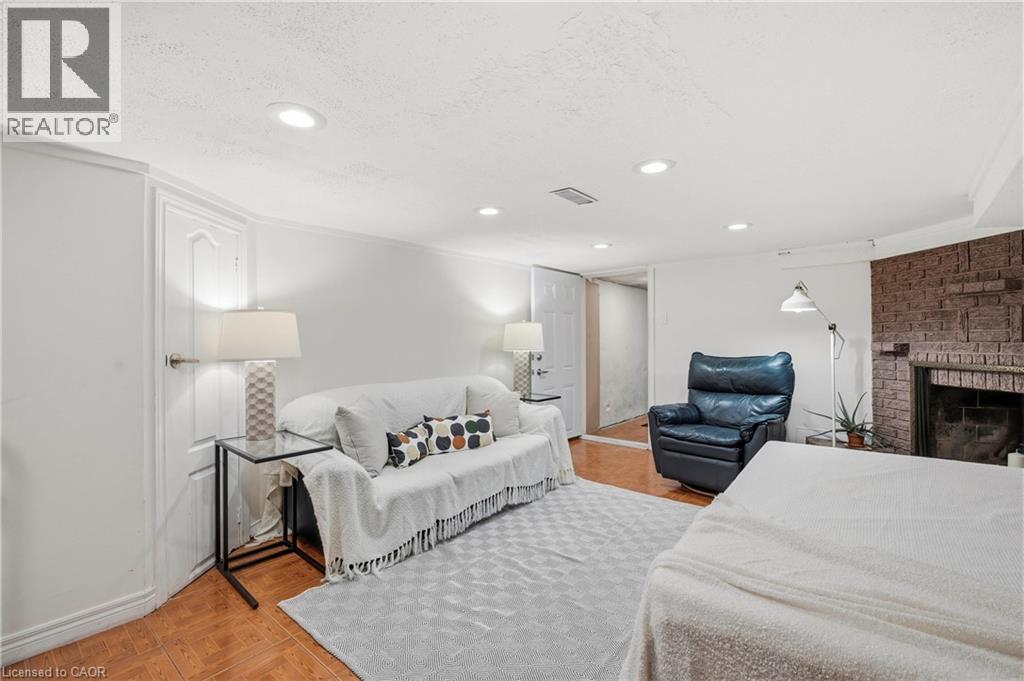
Interior space featuring a brick fireplace, recessed lighting, and tile flooring
Kitchen area featuring wood cabinetry, tiled backsplash, recessed lighting, and tile flooring, paired with a stone-finish fireplace
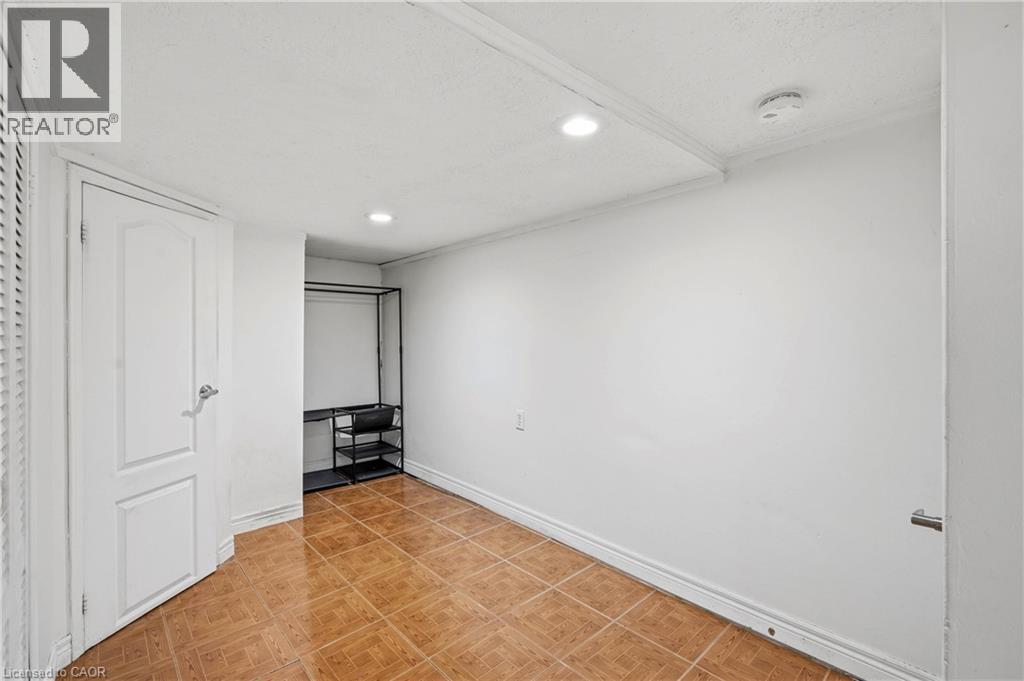
Interior space featuring square-patterned ceramic tile flooring, recessed ceiling lighting, and a six-panel door
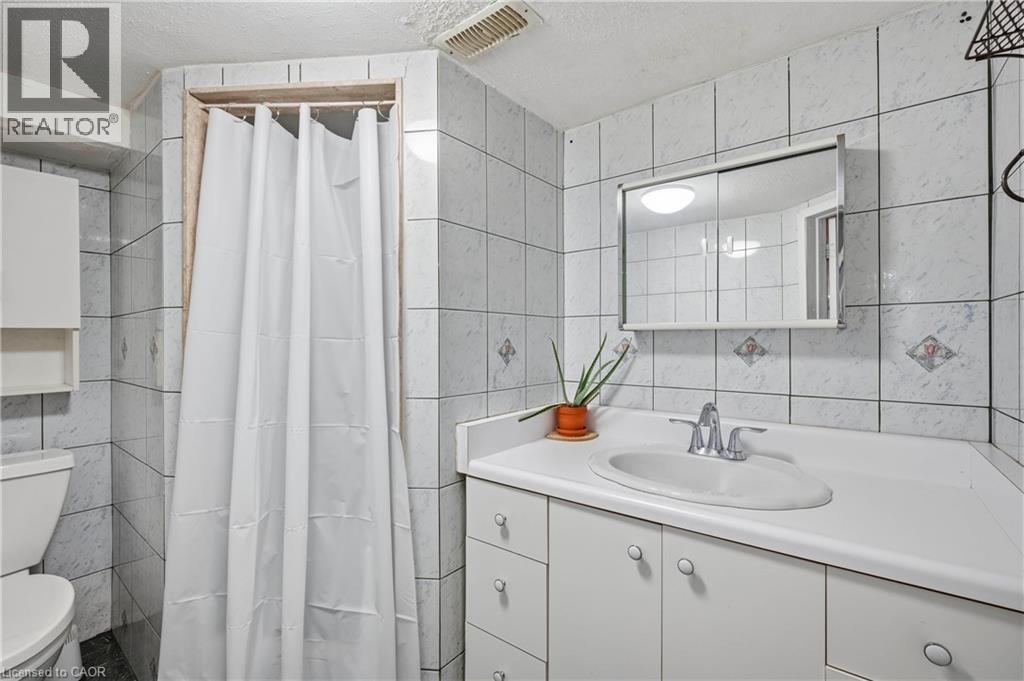
Bathroom featuring floor-to-ceiling square wall tile, a white integrated countertop with an oval basin, a mirrored medicine cabinet, and a built-in white vanity cabinet
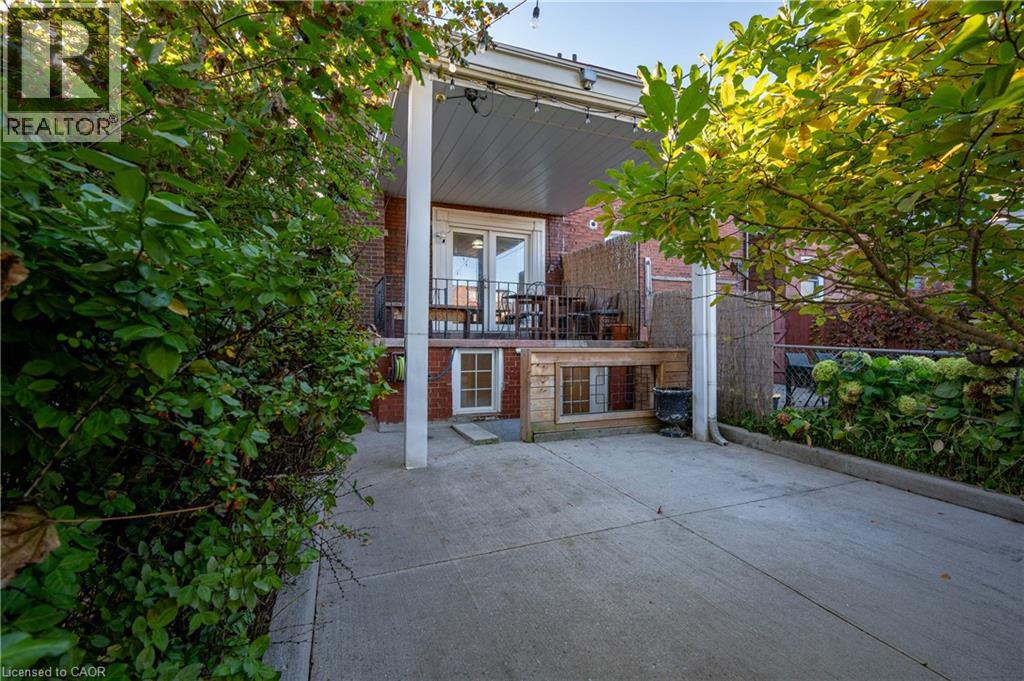
Rear exterior featuring a concrete patio, a covered porch, brick siding, a lower-level window, and a wood-slat privacy screen
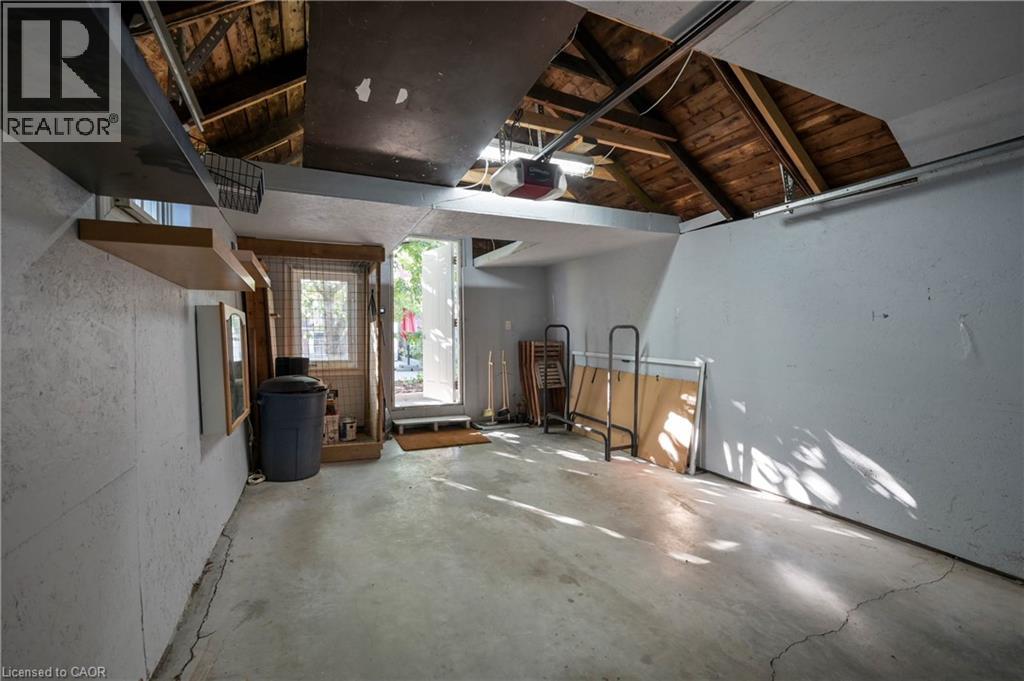
Detached garage interior featuring exposed wood rafters, concrete flooring, painted masonry walls, and a single-pane exterior glass door
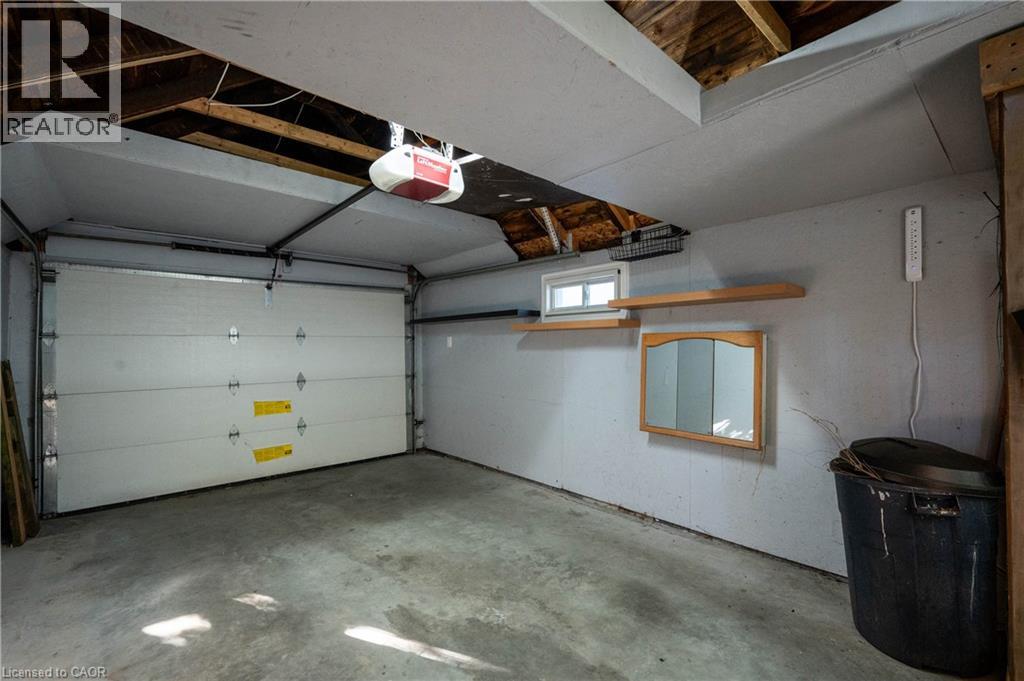
Detached garage featuring a concrete floor, motorized sectional garage door, exposed wood roof joists, and integrated wall-mounted shelving
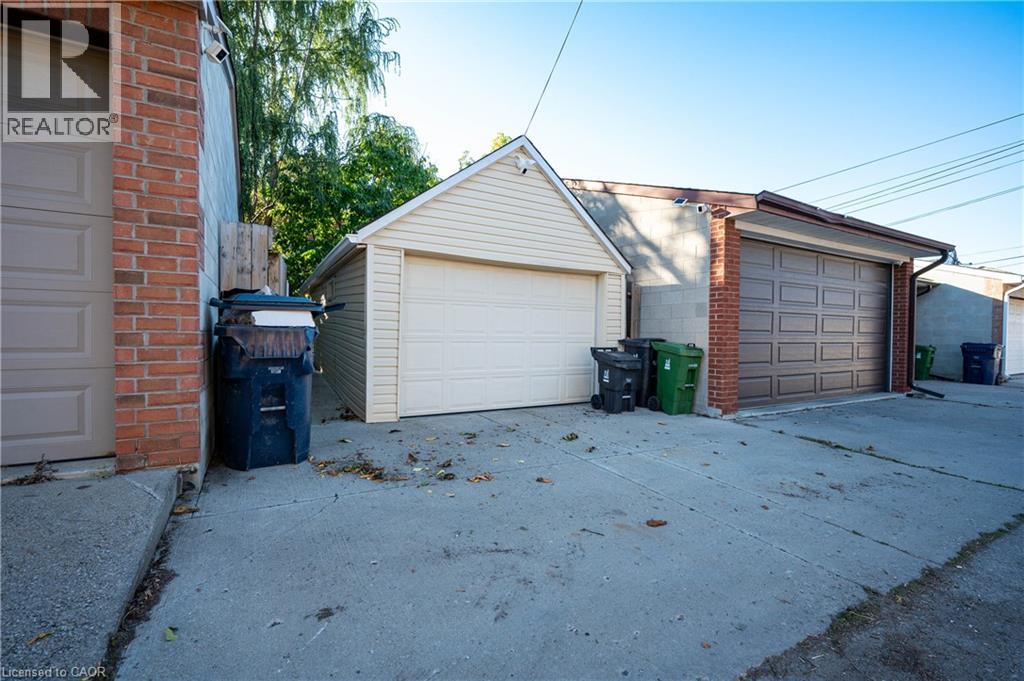
Detached garage structure featuring vinyl siding, a gable roof, and an overhead sectional garage door, set on a concrete parking apron