212 3220 11th Street W,Saskatoon, SK S7M5M4
Saskatoon, SK S7M5M4

Description
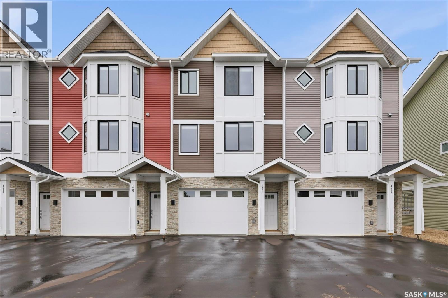
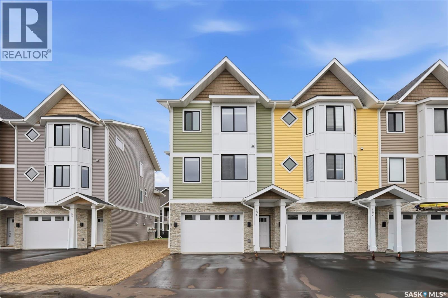
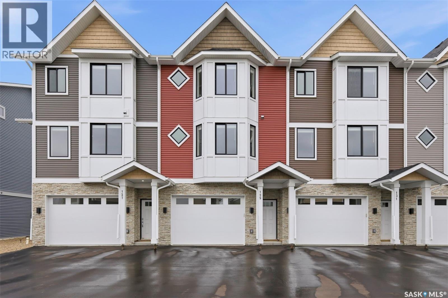
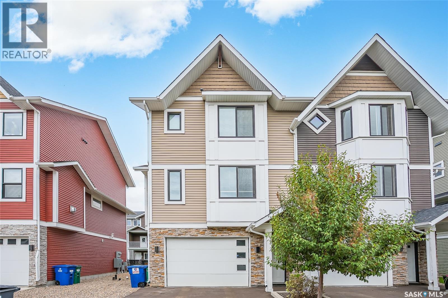
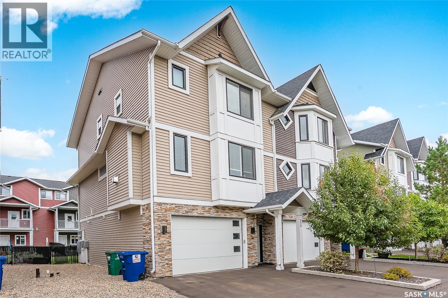
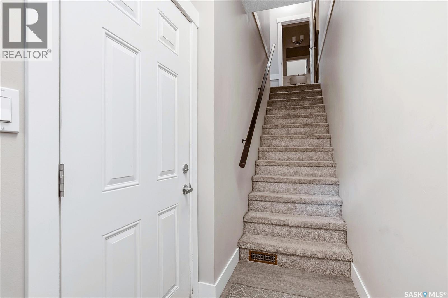
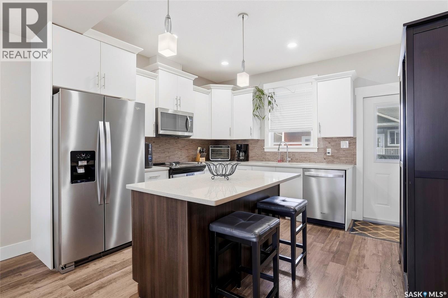
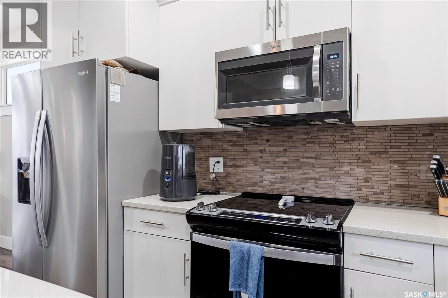
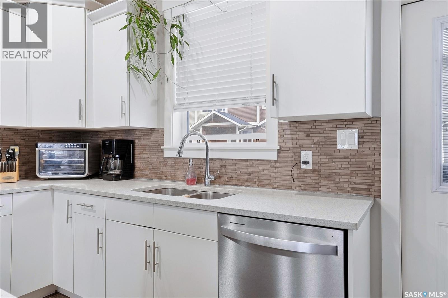
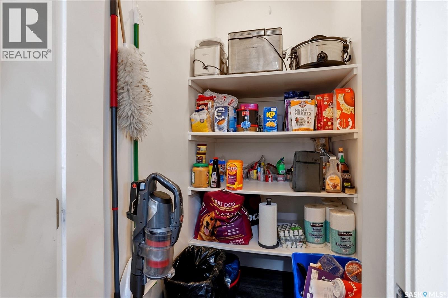
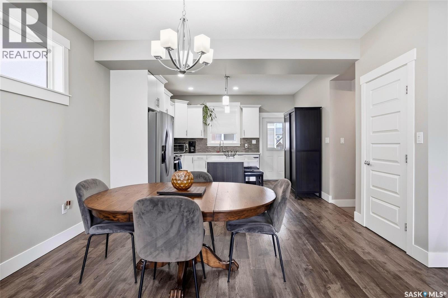
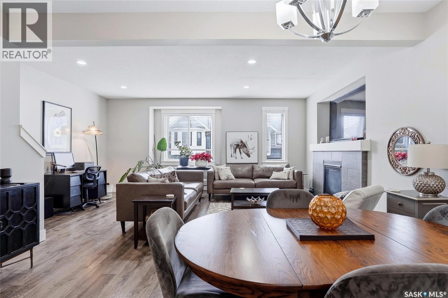
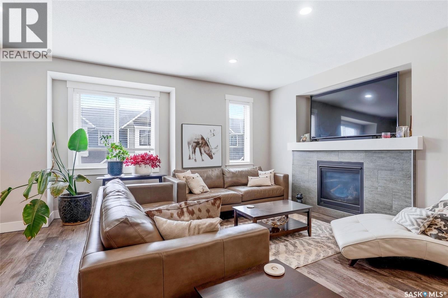
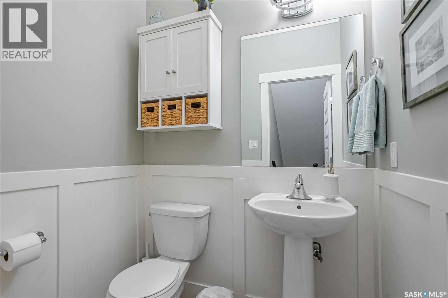
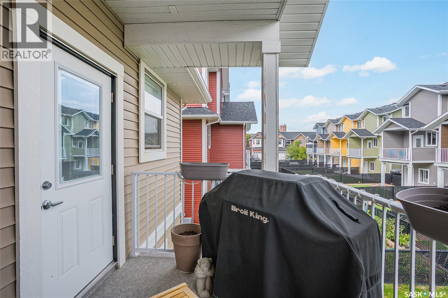
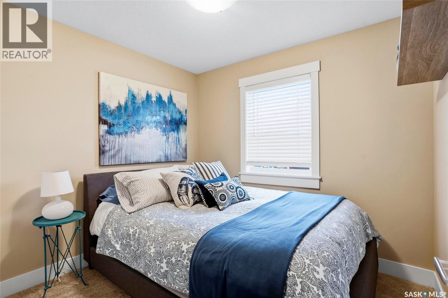
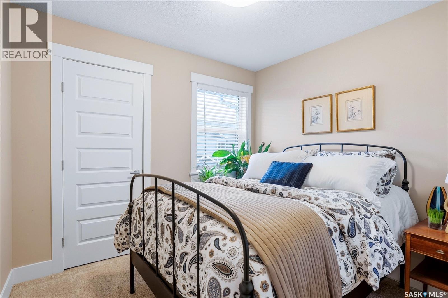
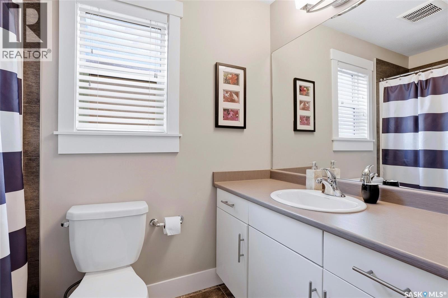
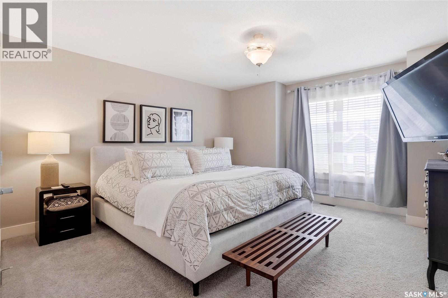
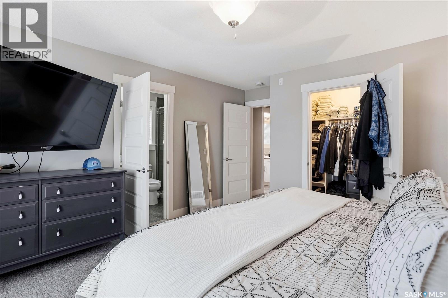
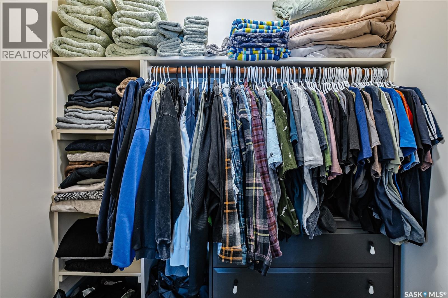
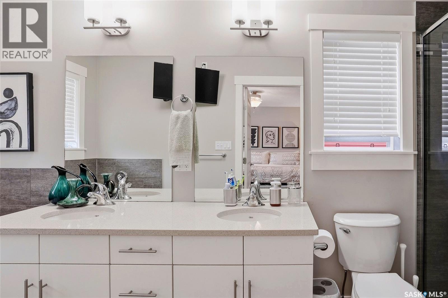
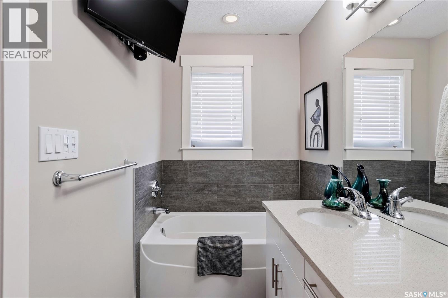
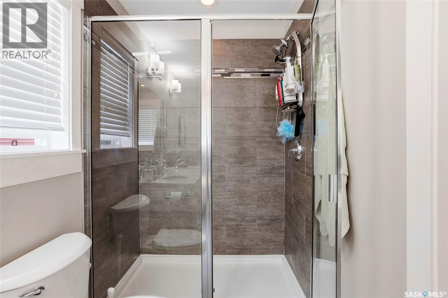
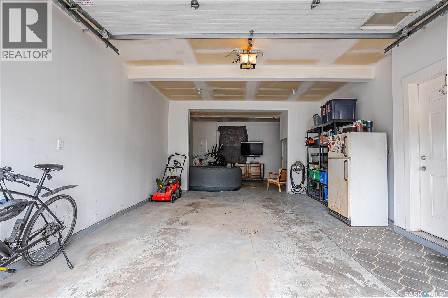
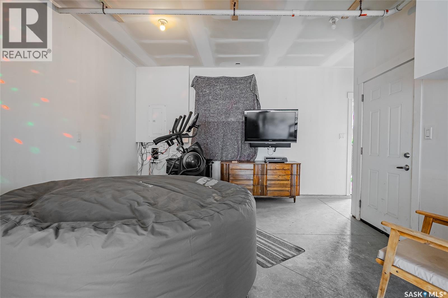
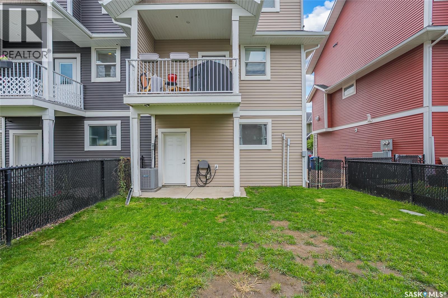
Welcome to this modern and beautifully designed end-unit townhome, offering over 1,426 sq. ft. of bright, comfortable living space. With thoughtful upgrades throughout, an indoor hot tub, heated attached tandem-style garage, and a fenced backyard, this home is sure to impress. The main floor features an inviting open-concept design with 9-ft ceilings, abundant natural light, and a spacious great room. The well-appointed kitchen offers plenty of storage with a walk-in pantry, soft-close cabinetry, quartz countertops, tiled backsplash, and upgraded stainless steel appliances. The kitchen flows seamlessly into the generous dining and living areas, where a natural gas fireplace creates a warm and inviting atmosphere. Step outside onto the upper balcony directly off the kitchen - perfect for enjoying your morning coffee or entertaining guests. Upstairs, you'll find three spacious bedrooms, two bathrooms, and conveniently located laundry just steps from the bedrooms. The primary bedroom offers a walk-in closet and a beautiful ensuite designed as a true retreat, complete with a soaker tub, dual sinks with quartz countertops, and a tiled glass shower. The heated attached tandem-style garage offers valuable additional space for parking, storage, or recreational equipment, while the indoor hot tub provides a private space to relax and unwind year-round. Outside, the fully fenced backyard offers a patio area and additional space to enjoy the outdoors. Located in the pet-friendly Montgomery Place complex, this home combines modern style, functionality, and low-maintenance living in a welcoming community. This home is one you won't want to miss. Call today to book your private viewing! (id:13843)
Details
| MLS # | SK048839 |
|---|---|
| Listing Type | For Sale |
| Style | Condominium |
| Strata Fees | $350 |
| Status | Active |
| Year | 2017 |
| Days On Site | 38 |
| Listing Provided By | TRCG The Realty Consultants Group | Kimberly Miller |
Features
| Bed(s) | 3 |
|---|---|
| Bath(s) | 3 Total |
| SQ Feet | 1,426 |
| Story(s) | 3 |
Interior
| Cooling | Central air conditioning |
|---|---|
| Heating | Forced air, Natural gas |
| Appliances | Washer, Refrigerator, Dishwasher, Stove, Dryer, Microwave, Garage door opener remote(s) |
| Fireplace Yes / No | Yes |
| Fireplace Features | Gas, Conventional |
| Fireplaces Total | 1 |
Exterior
| Lot Features | Balcony |
|---|
Parking
| Parking Features | Attached Garage, Garage, Parking Pad, Parking Space(s), Heated Garage |
|---|
Taxes
| Tax Annual Amount | 3423 |
|---|---|
| Tax Year | 2026 |
Area Information
| Province | SK |
|---|---|
| City | Saskatoon |
| Postal Code | S7M5M4 |
| Listing VS Median (in S7M5M4) | |
Price: $374,900 low | high Med: $384,900 sqft: 1,426 low | high Med: 1,488 $ / sqft: $263 low | high Med: $259 On site: 38 low | high Med: 90 | |
Request a showing
Request a showing
Contact
Learn More About This Property

| Province | SK |
|---|---|
| City | Saskatoon |
| Postal Code | S7M5M4 |
| Listing VS Median (in S7M5M4) | |
Price: $374,900 low | high Med: $384,900 sqft: 1,426 low | high Med: 1,488 $ / sqft: $263 low | high Med: $259 On site: 38 low | high Med: 90 | |