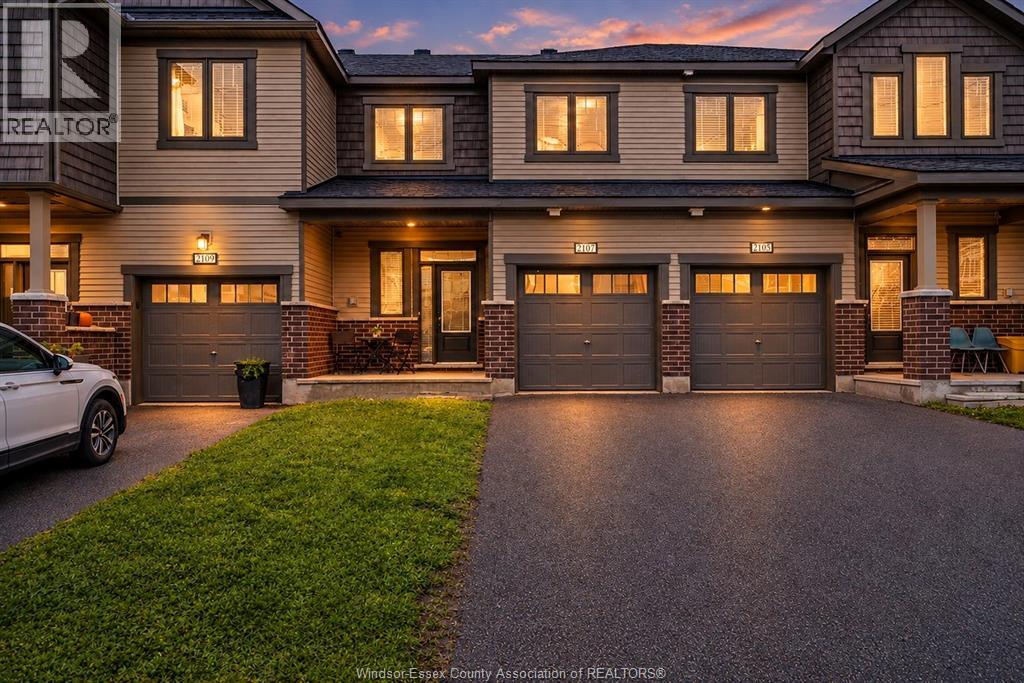
2107 Winsome Terrace,Ottawa, ON K4A5N1
Ottawa, ON K4A5N1

Description
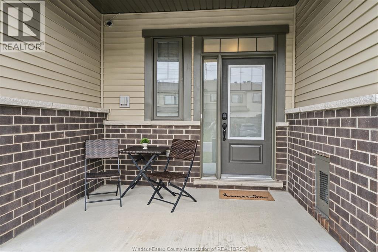
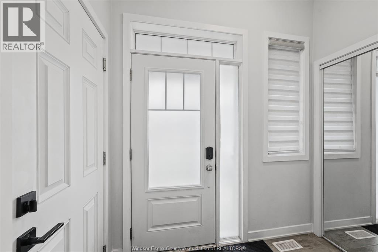
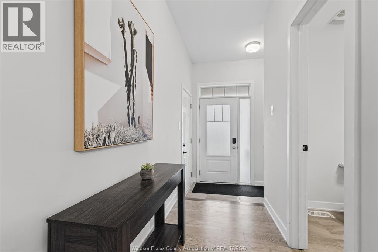
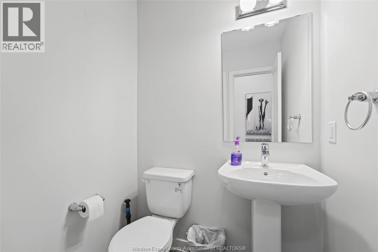
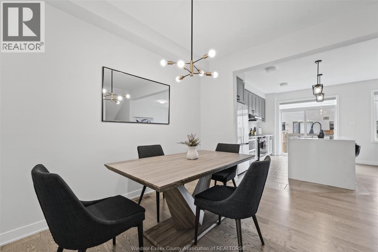
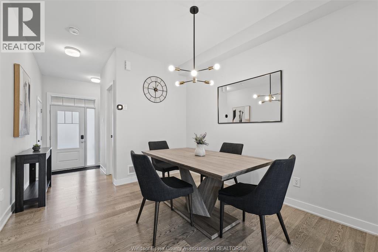
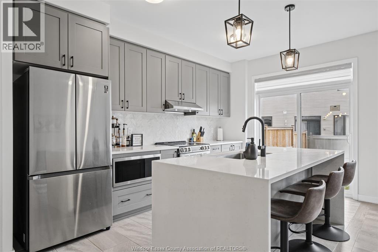
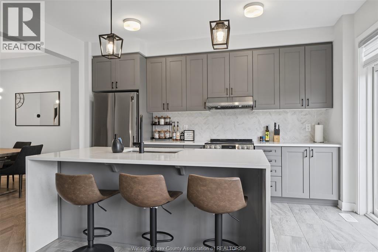
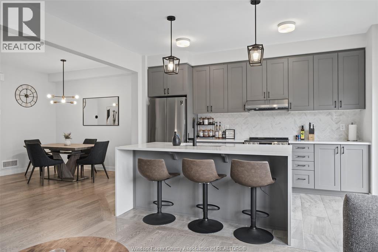
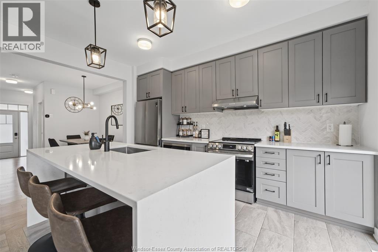
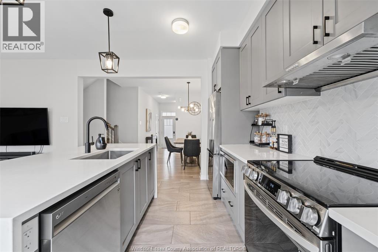
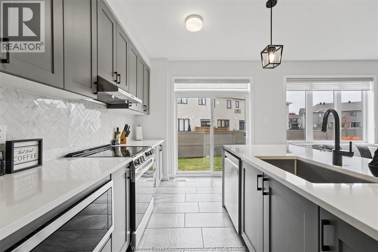
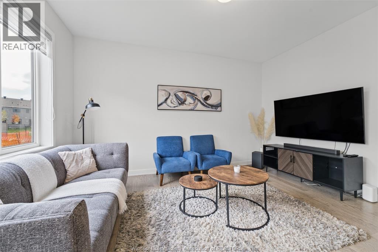
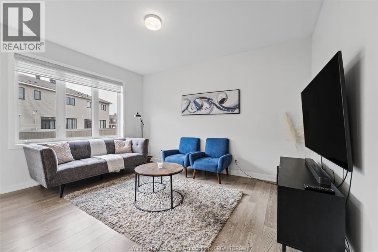
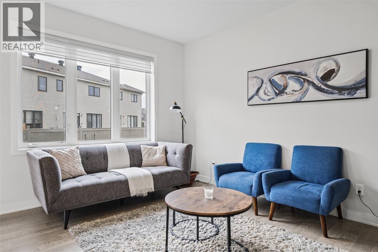
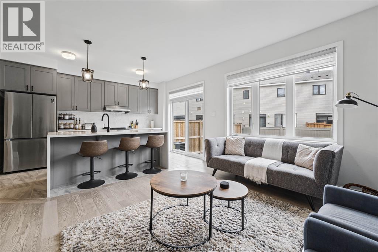
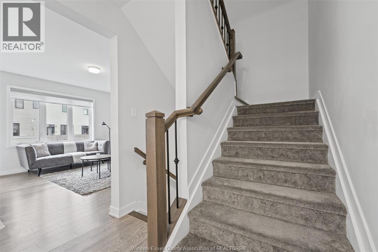
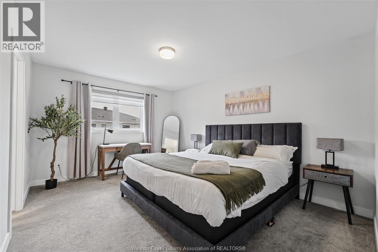
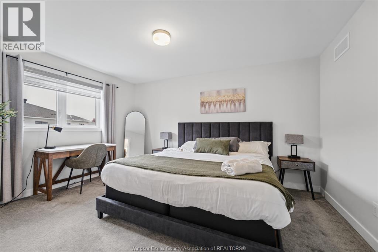
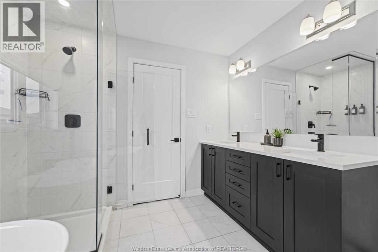
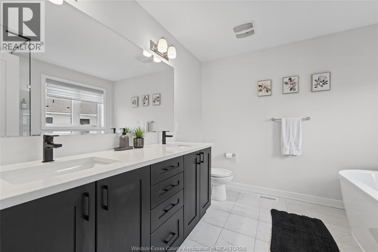
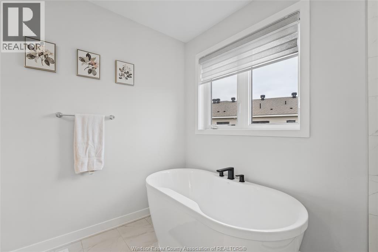
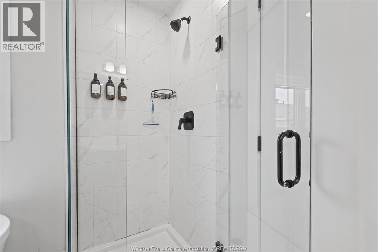
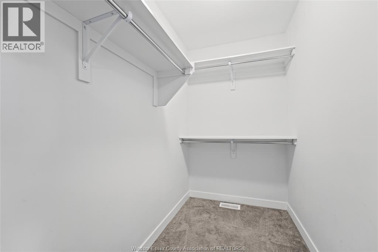
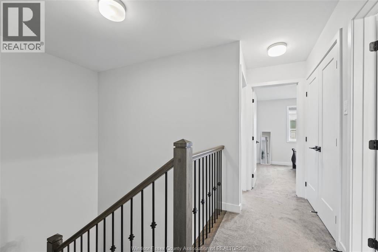
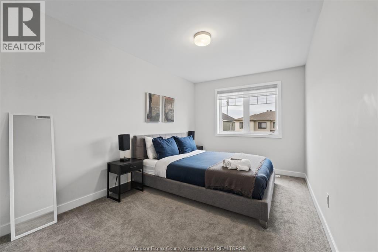
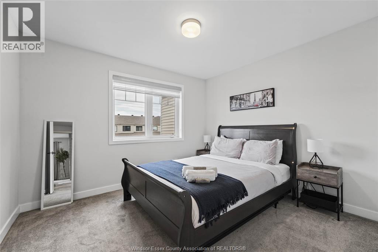
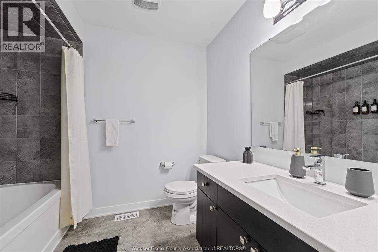
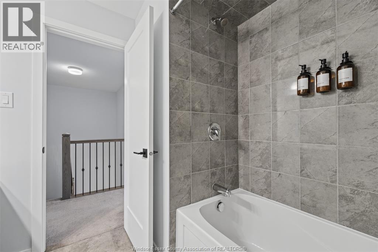
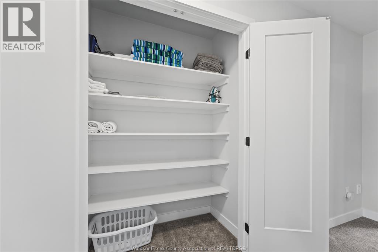
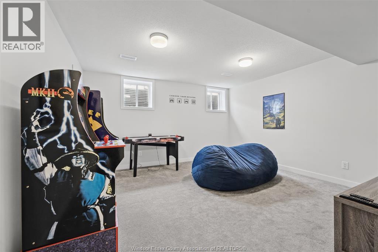
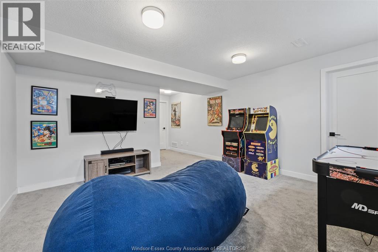
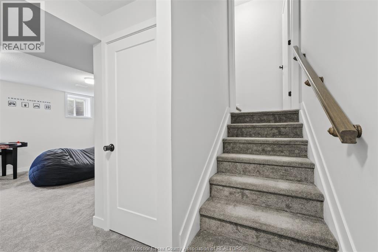
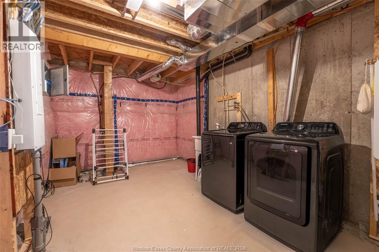
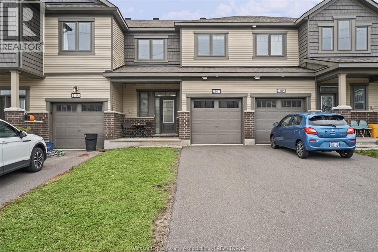
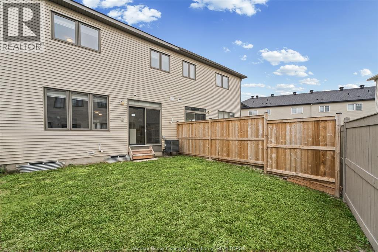
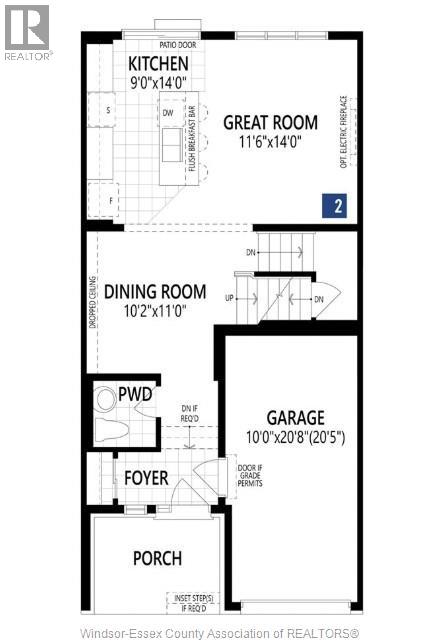
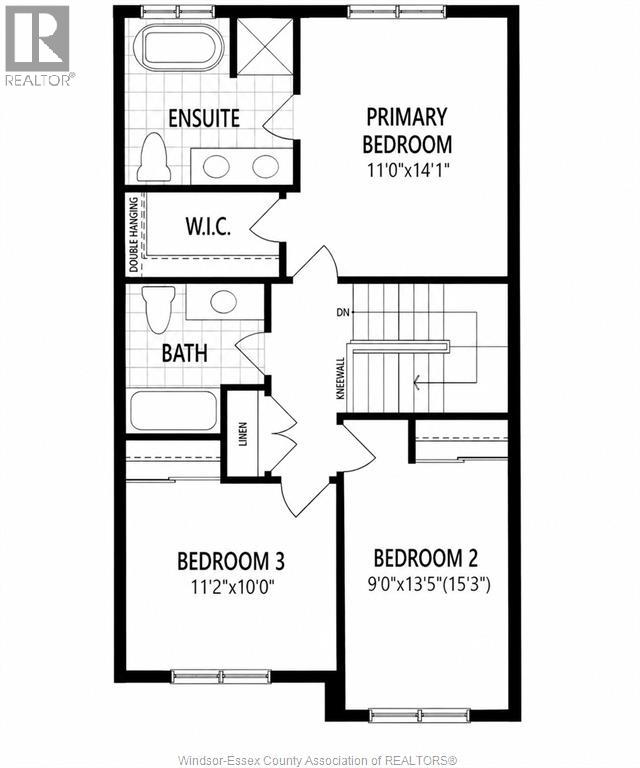
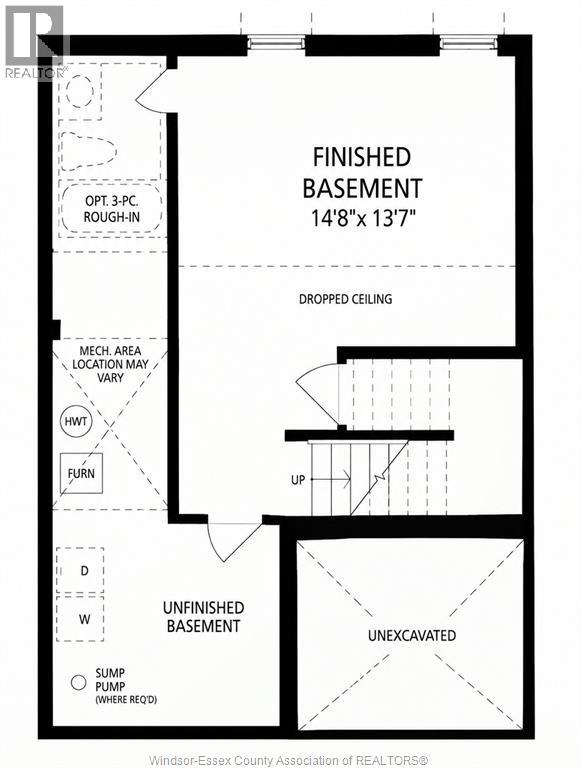
Contact the seller directly Click ""More Info"" on the Realtor.ca listing. Welcome to this bright, beautifully upgraded townhome in the established, family-friendly Fallingbrook neighbourhood. Offering over 1,750 sq. ft. of living space, this home combines modern style, everyday comfort, and the flexibility to suit your lifestyle. The open-concept main floor is designed for effortless living and entertaining, with 9-ft ceilings, large double-glazed windows, hardwood flooring, and smooth ceilings throughout. At the heart of the home, the upgraded kitchen makes a statement with a spacious waterfall island, elegant herringbone backsplash, quartz countertops, soft-close cabinetry, built-in microwave, and an oversized single-bowl undermount sink with a sleek matte black faucet. All upgrades were completed by the builder for a cohesive, professionally finished look. Retreat upstairs to a spacious primary bedroom with a large walk-in closet and a luxurious 5-piece, spa-inspired ensuite featuring a soaker tub, double sink and a frameless glass shower. Quartz countertops throughout the home add a refined, contemporary touch. The fully finished basement offers versatile additional living space, along with a separate laundry room and a 3-piece bathroom rough in providing the opportunity to add a future bathroom. Outside, enjoy your private backyard with the opportunity to create your own patio retreat. Three parking spaces, including the garage with EV-charger-ready infrastructure, adding everyday convenience. Enjoy the benefits of an established neighbourhood, with a park just steps away and highly rated schools, shopping, grocery stores, and LRT access nearby. Air conditioning, window blinds, energy-efficient windows, and elegant iron stair railings add to the home's comfort and appeal. Remaining Tarion builder warranty coverage offers additional peace of mind. A special bonus: The home may also be purchased fully furnished, offering a convenient turnkey option. (id:13843)
Details
| MLS # | 26025372 |
|---|---|
| Listing Type | For Sale |
| Style | House |
| Status | Active |
| Year | 2022 |
| Days On Site | 12 |
| Listing Provided By | LISTIT.REALTY BROKERAGE INC | PAUL J. ROUILLARD |
Features
| Bed(s) | 3 |
|---|---|
| Bath(s) | 3 Total |
| SQ Feet | 1,450 |
| Story(s) | 2 |
| Zoning | R3YY(2717) |
Interior
| Cooling | Central air conditioning |
|---|---|
| Heating | Natural gas, Furnace |
| Appliances | Washer, Refrigerator, Dishwasher, Stove, Microwave, Freezer |
| Fireplace Yes / No | No |
Exterior
| Lot Features | Paved driveway |
|---|---|
| Foundation Details | Concrete |
Parking
| Parking Features | Attached Garage, Garage |
|---|
Taxes
| Tax Year | 2026 |
|---|
Area Information
| Province | ON |
|---|---|
| City | Ottawa |
| Postal Code | K4A5N1 |
| Listing VS Median (in K4A5N1) | |
Price: $639,000 low | high Med: $644,495 sqft: 1,450 low | high Med: 1,475 $ / sqft: $441 low | high Med: $437 On site: 12 low | high Med: 13 | |
Request a showing
Request a showing
Contact
Learn More About This Property

| Province | ON |
|---|---|
| City | Ottawa |
| Postal Code | K4A5N1 |
| Listing VS Median (in K4A5N1) | |
Price: $639,000 low | high Med: $644,495 sqft: 1,450 low | high Med: 1,475 $ / sqft: $441 low | high Med: $437 On site: 12 low | high Med: 13 | |