In-Person: 11/01 3:00 PM - 5:00 PM
208 Arnold Street,Kitchener, ON N2H6E7
Kitchener, ON N2H6E7

Description
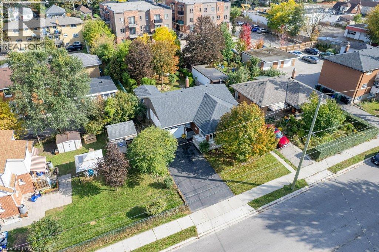
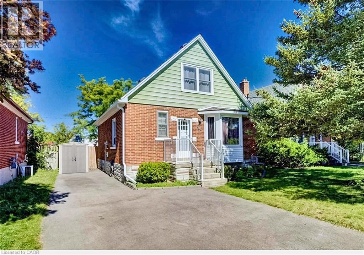
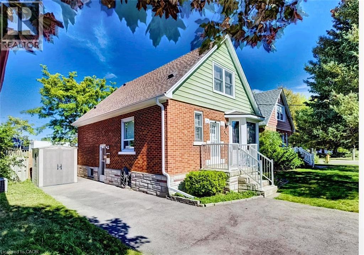
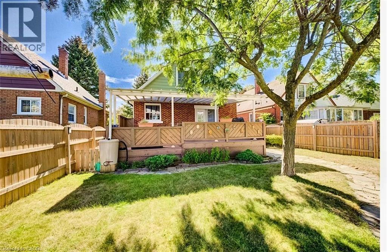
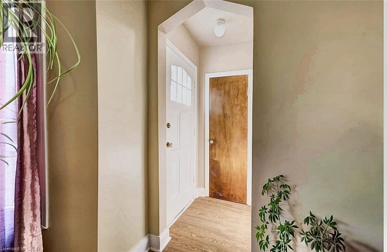
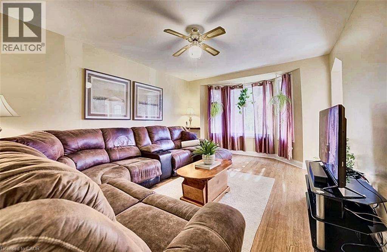
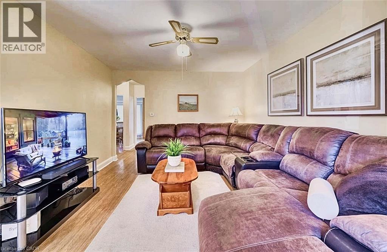
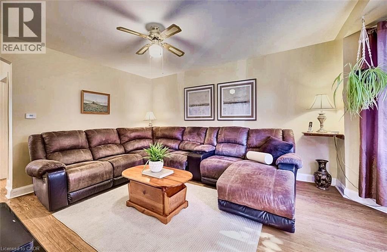
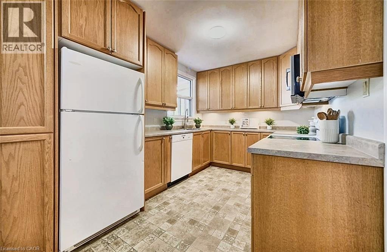
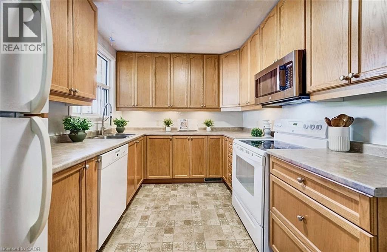
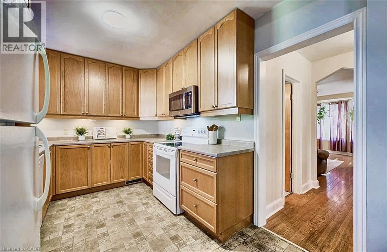
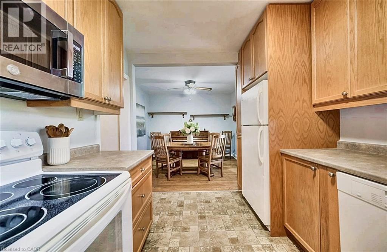
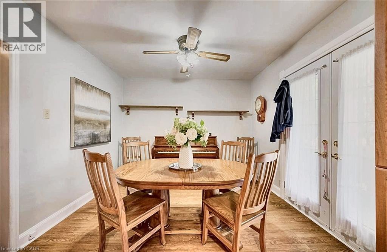
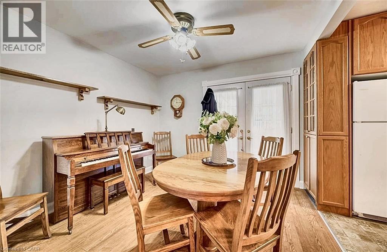
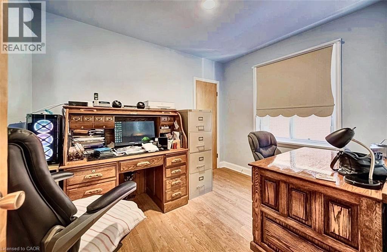
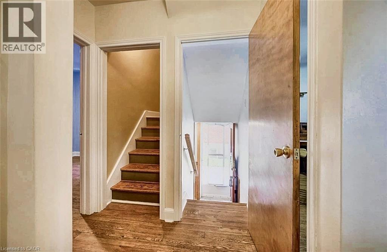
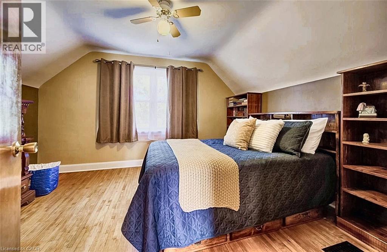
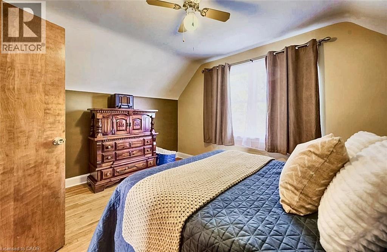
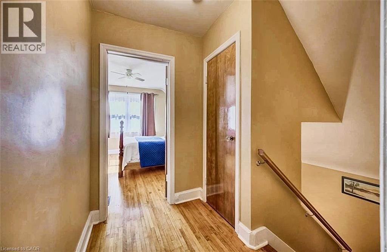
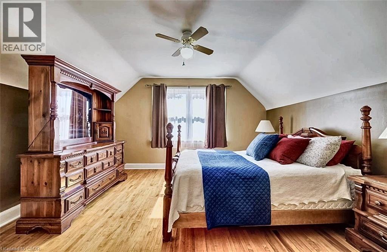
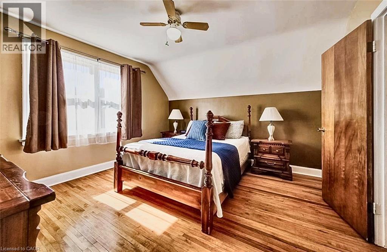
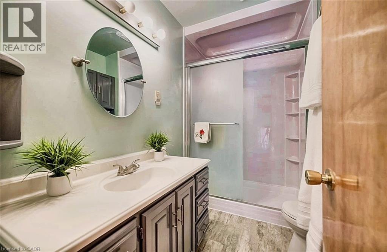
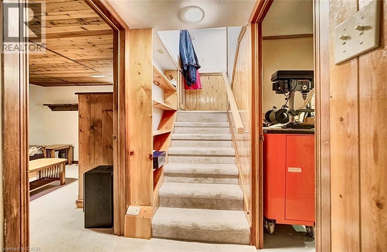
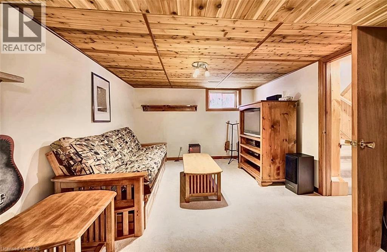
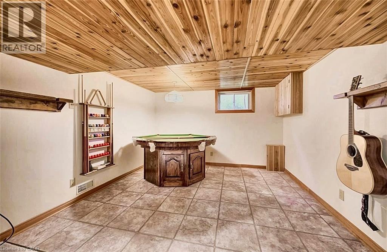
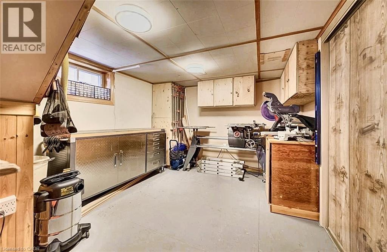
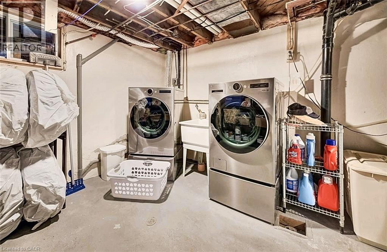
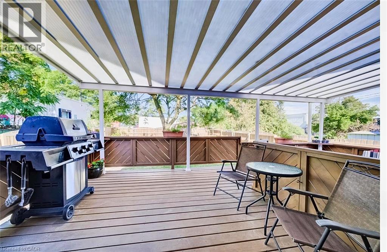
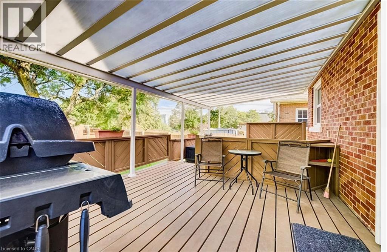
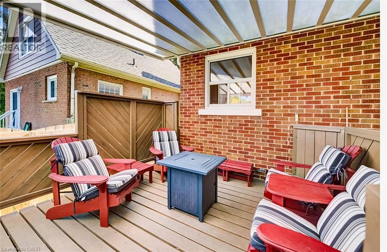
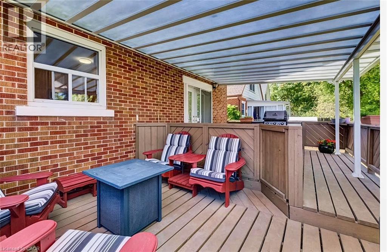
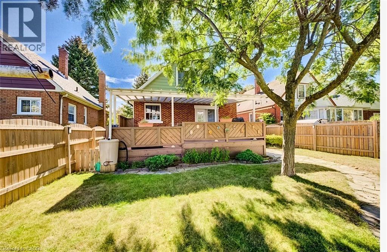
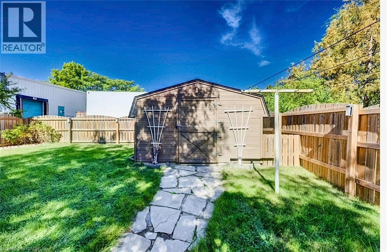
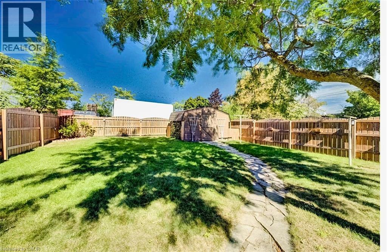
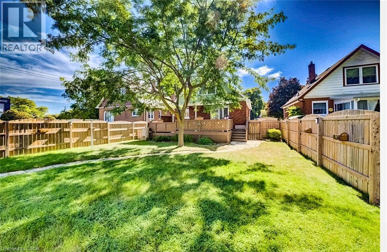
Welcome to 208 Arnold Street, Kitchener! The big-ticket work is done. Furnace 2019, main roof 2020, fencing 2021, driveway 2024, eavestroughs and porch railings 2025 - plus a covered patio, bay window and shed roof. That's more than $48,000 in documented improvements at 208 Arnold Street, Kitchener, with receipts available on request. For a first-time buyer, that means your budget goes toward making the home yours instead of replacing what wears out. Built in 1947 and well cared for, this detached home sits on a fully fenced 40 x 120 ft lot on a quiet, established street. The private driveway fits four vehicles - a rare find this close to downtown. Inside, three bedrooms are spread across two levels. Hardwood upstairs was refinished in 2021, and the main-floor bedroom is flexible enough to serve as a home office, nursery or guest room. A bay window fills the living room with natural light, and forced-air gas heat with central air keeps things comfortable in every season. The partially finished basement adds a rec room, a dedicated workshop and a separate laundry area, giving you space to use now and room to grow into later. Out back, a resurfaced deck steps down to mature gardens and a fully fenced yard that works for kids, pets and summer evenings alike. The substantial covered patio offers shade and shelter from the rain, and the 10 x 10 shed holds the mower, bikes and seasonal gear. No landscaping project waiting for you here - it's established and ready on day one. You're minutes from downtown Kitchener, close to schools, parks and shopping, with easy access to major routes. If you've been weighing a condo or townhome against owning detached, compare what you get here: your own lot, your own yard, parking for four, and the major systems already handled. Book your showing today. (id:13843)
Details
| MLS # | 40866787 |
|---|---|
| Listing Type | For Sale |
| Style | House |
| Status | Active |
| Year | 1947 |
| Days On Site | 25 |
| Listing Provided By | Coldwell Banker Peter Benninger Realty | KIM LOUIE |
Features
| Bed(s) | 3 |
|---|---|
| Bath(s) | 1 Total |
| SQ Feet | 1,708 |
| Basement | Y |
| Story(s) | 1 |
| Zoning | R-5 |
Interior
| Cooling | Central air conditioning |
|---|---|
| Heating | Forced air, Natural gas |
| Appliances | Washer, Refrigerator, Water meter, Dishwasher, Dryer, Microwave, Window Coverings |
| Fireplace Yes / No | No |
Exterior
| Lot Features | Private Yard |
|---|---|
| Foundation Details | Block |
| Fencing | Fence |
Parking
| Parking Total | 4 |
|---|
Utilities
| Sewer | Municipal sewage system |
|---|---|
| Water Source | Municipal water |
Taxes
| Tax Annual Amount | 3739.96 |
|---|
Area Information
| Province | ON |
|---|---|
| City | Kitchener |
| Postal Code | N2H6E7 |
| Community Name | 114 Uptown Waterloo/North Ward |
| Listing VS Median (in 114 Uptown Waterloo/North Ward) | |
Price: $560,000 low | high Med: $399,900 sqft: 1,708 low | high Med: 1,097 $ / sqft: $328 low | high Med: $365 On site: 25 low | high Med: 13 | |
Request a showing
Request a showing
Contact
Learn More About This Property

| Open House |
|---|
| In-Person 11/01 3:00 PM - 5:00 PM |
| Province | ON |
|---|---|
| City | Kitchener |
| Postal Code | N2H6E7 |
| Community Name | 114 Uptown Waterloo/North Ward |
| Listing VS Median (in 114 Uptown Waterloo/North Ward) | |
Price: $560,000 low | high Med: $399,900 sqft: 1,708 low | high Med: 1,097 $ / sqft: $328 low | high Med: $365 On site: 25 low | high Med: 13 | |