
Description
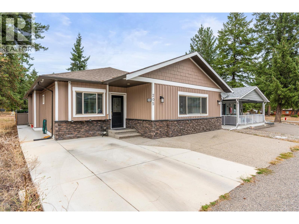
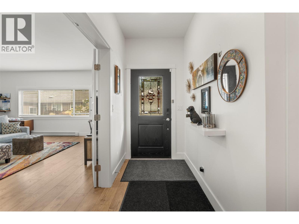
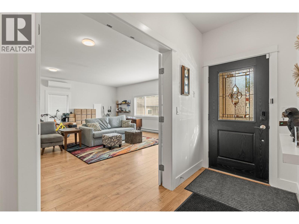
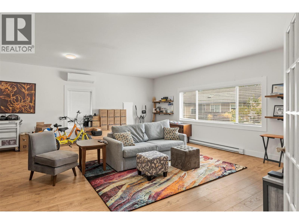
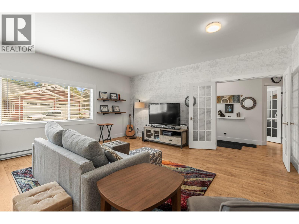
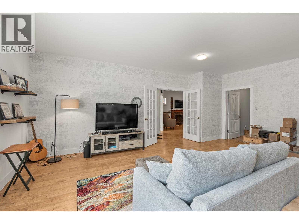
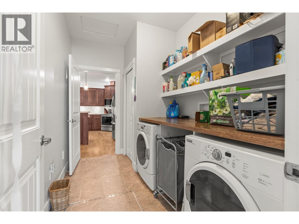
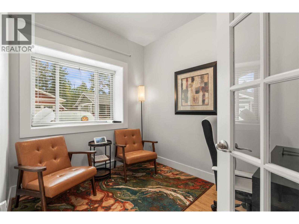
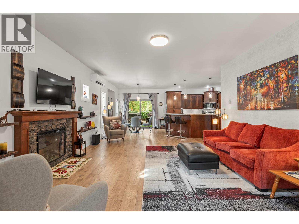
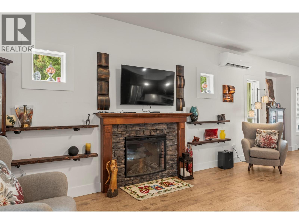
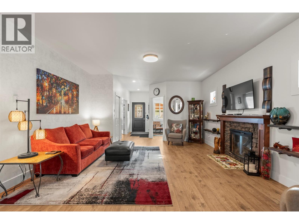
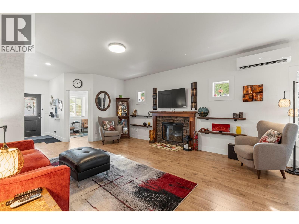
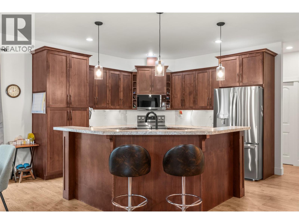
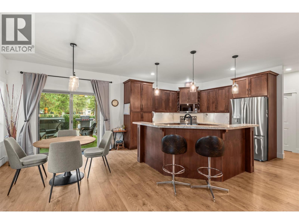
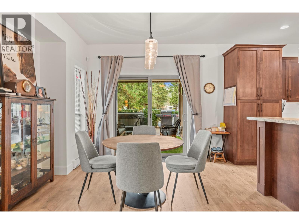
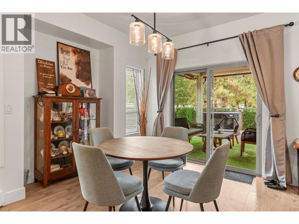
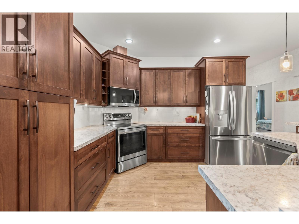
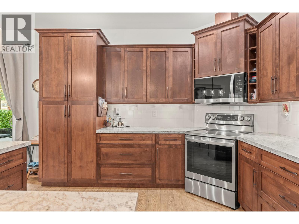
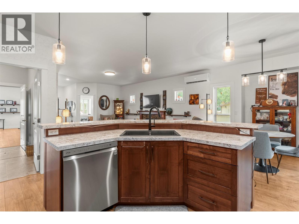
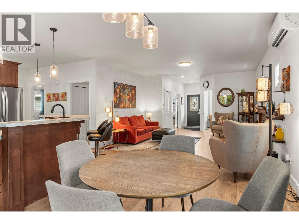
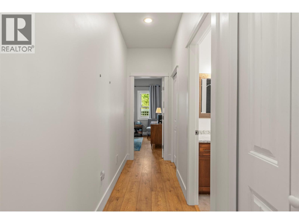
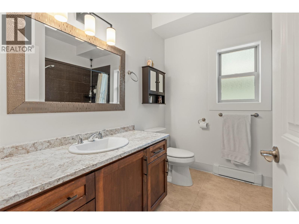
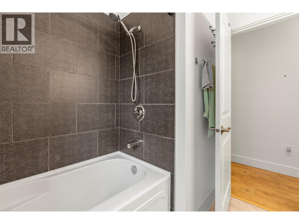
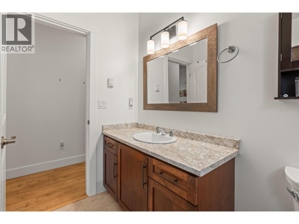
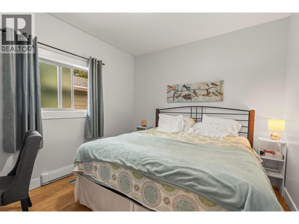
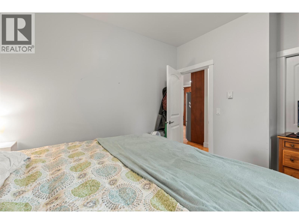
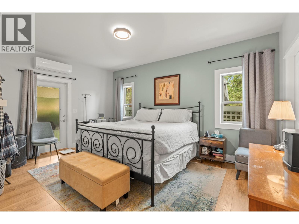
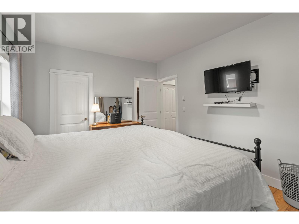
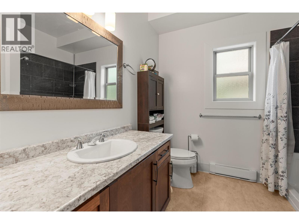
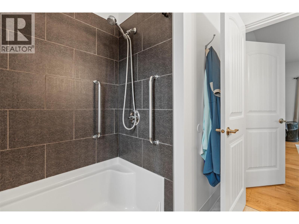
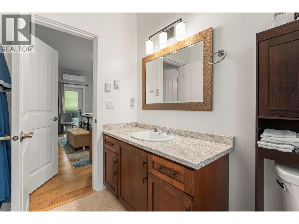
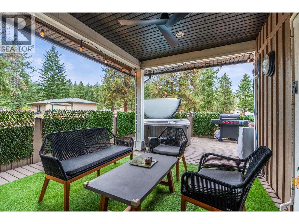
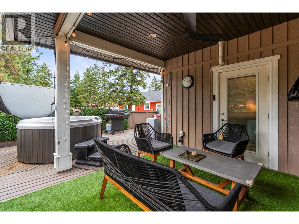
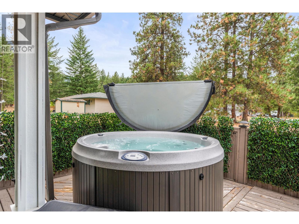
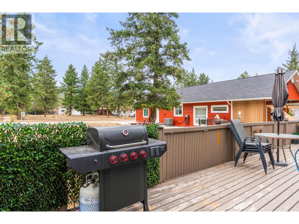
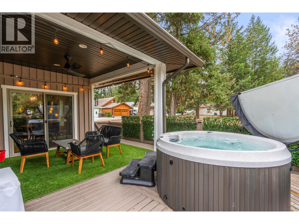
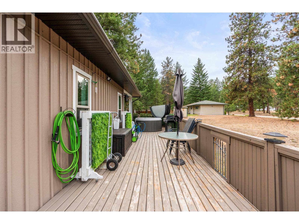
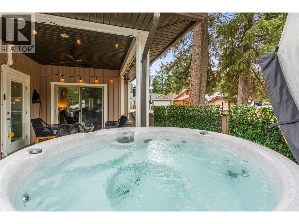
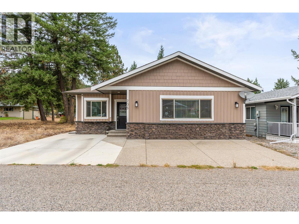
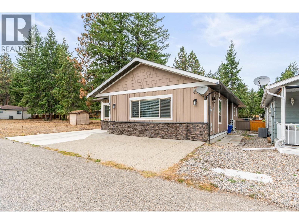
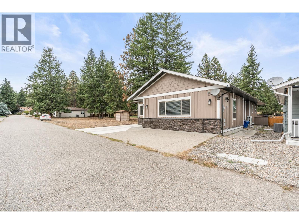
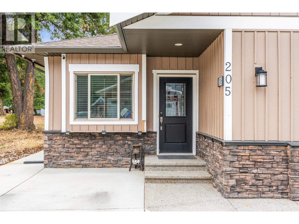
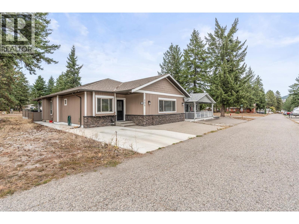
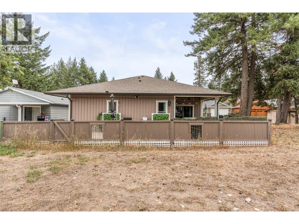
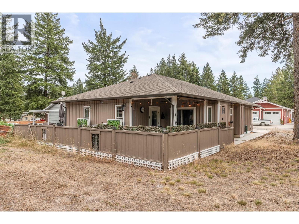
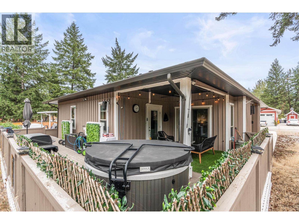
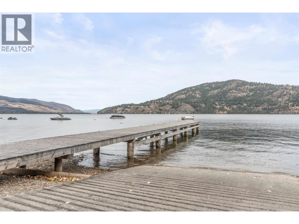
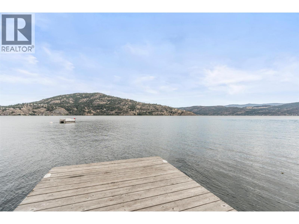
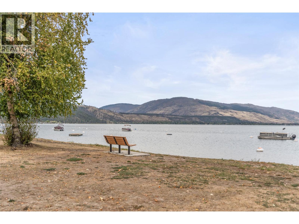
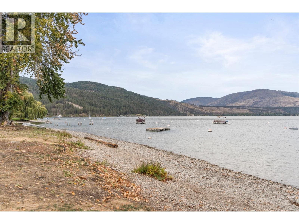
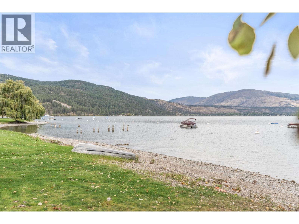
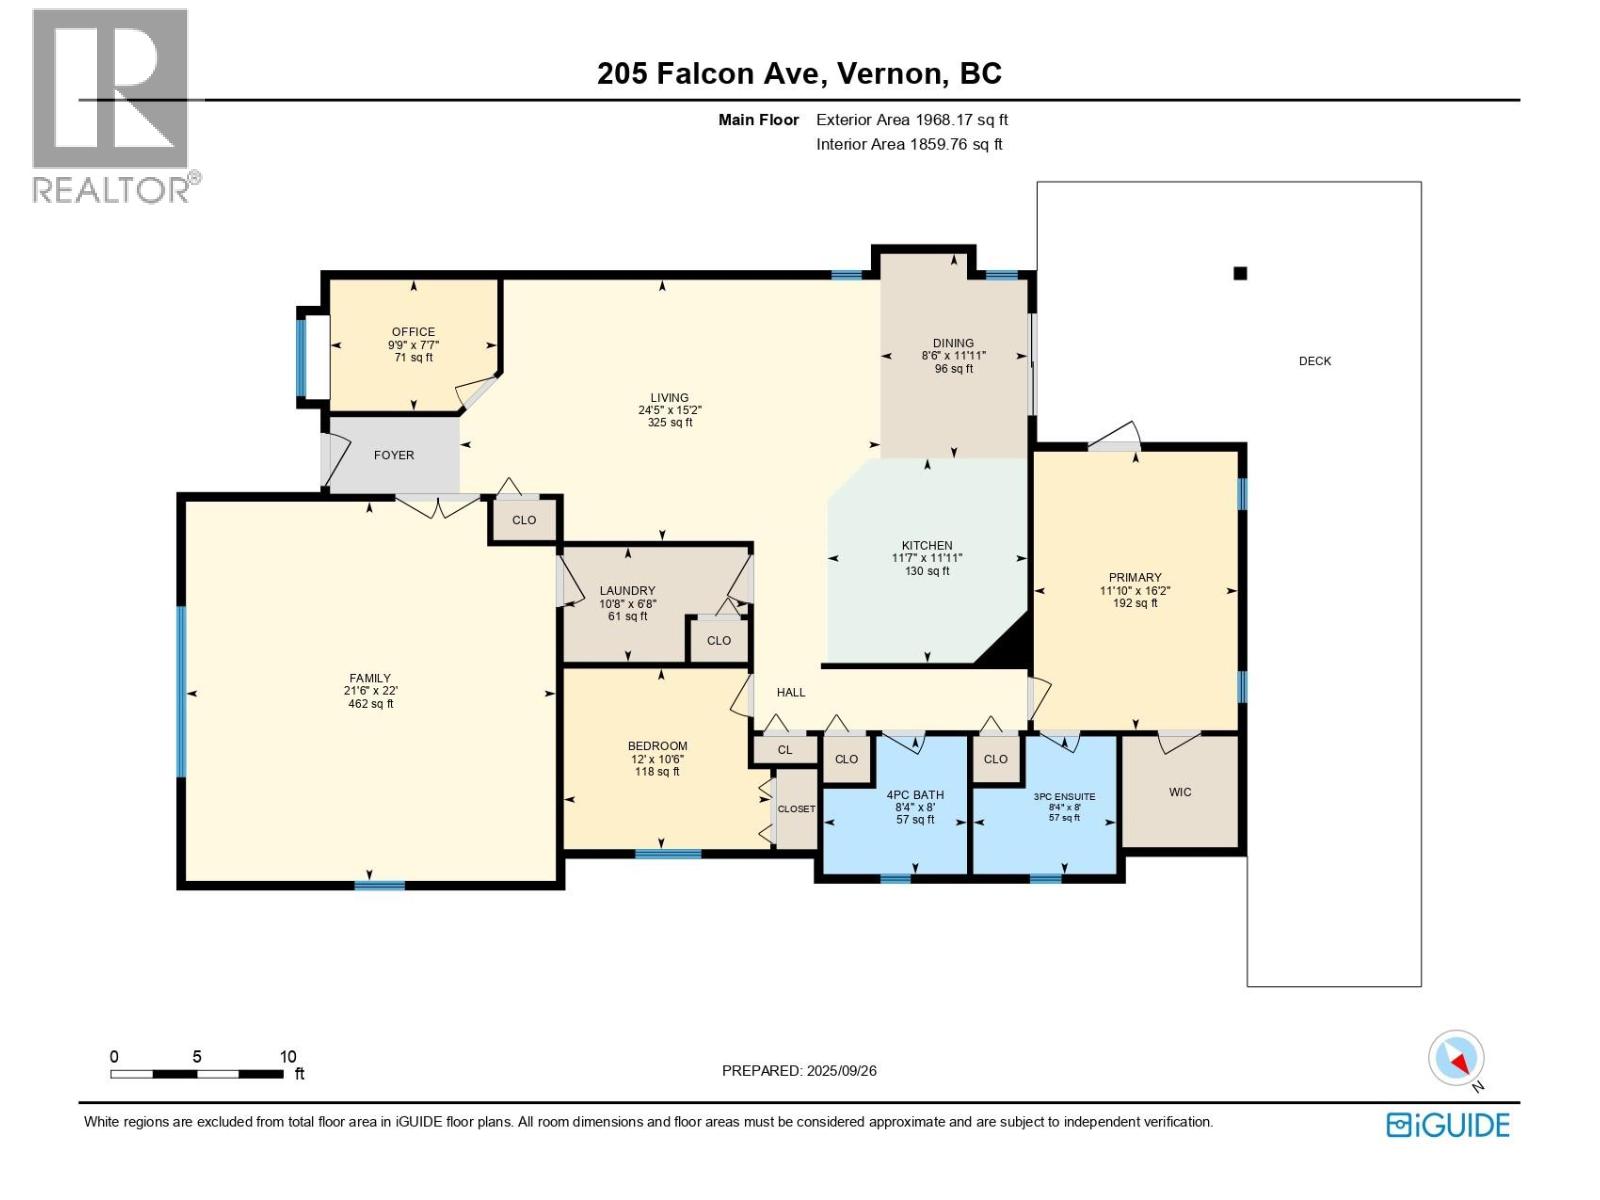
Welcome to your perfect downsize-where quality, space, and lifestyle come together beautifully. This immaculate 2 bedroom (plus Office), 2 bathroom home offers 1,860 square feet of thoughtfully designed living space with a registered lease to 2056. The open-concept layout features easy care flooring throughout and flows effortlessly from room to room. The kitchen boasts plenty of counter space, modern finishes, and stainless steel appliances-perfect for preparing meals and entertaining. The bright living room provides ample space to relax, while the master bedroom easily accommodates a king-sized bed and includes an en-suite for added privacy and convenience. Spacious enough to live comfortably, yet perfectly sized to keep life simple-this home strikes that ideal balance downsizers dream of. Clean, contemporary finishes give it that move-in-ready appeal, so you can settle in and start living your best lakeside life right away. Nestled in a quiet, highly desirable community where residents truly love calling home, you'll enjoy access to stunning Lake Okanagan waterfront, including a private beach and boat launch. Whether you're launching the boat on a summer morning or simply soaking in the beauty of Okanagan living, this location delivers the lifestyle you've been working toward. The lease runs until 2056 with a monthly lease fee of just $469, offering long-term peace of mind and exceptional value. This is downsizing done right-less to manage, more to enjoy. Welcome home. (id:13843)
Details
| MLS # | 10364338 |
|---|---|
| Listing Type | For Sale |
| Style | House |
| Strata Fees | $469 |
| Status | Active |
| Year | 2011 |
| Days On Site | 389 |
| Listing Provided By | Royal LePage Downtown Realty | Jake Russell |
Features
| Bed(s) | 2 |
|---|---|
| Bath(s) | 2 Total |
| SQ Feet | 1,860 |
| Basement | Y |
| Story(s) | 1 |
| Property View | Mountain view, View (panoramic) |
Interior
| Cooling | Heat Pump |
|---|---|
| Heating | Heat Pump, Baseboard heaters, Electric |
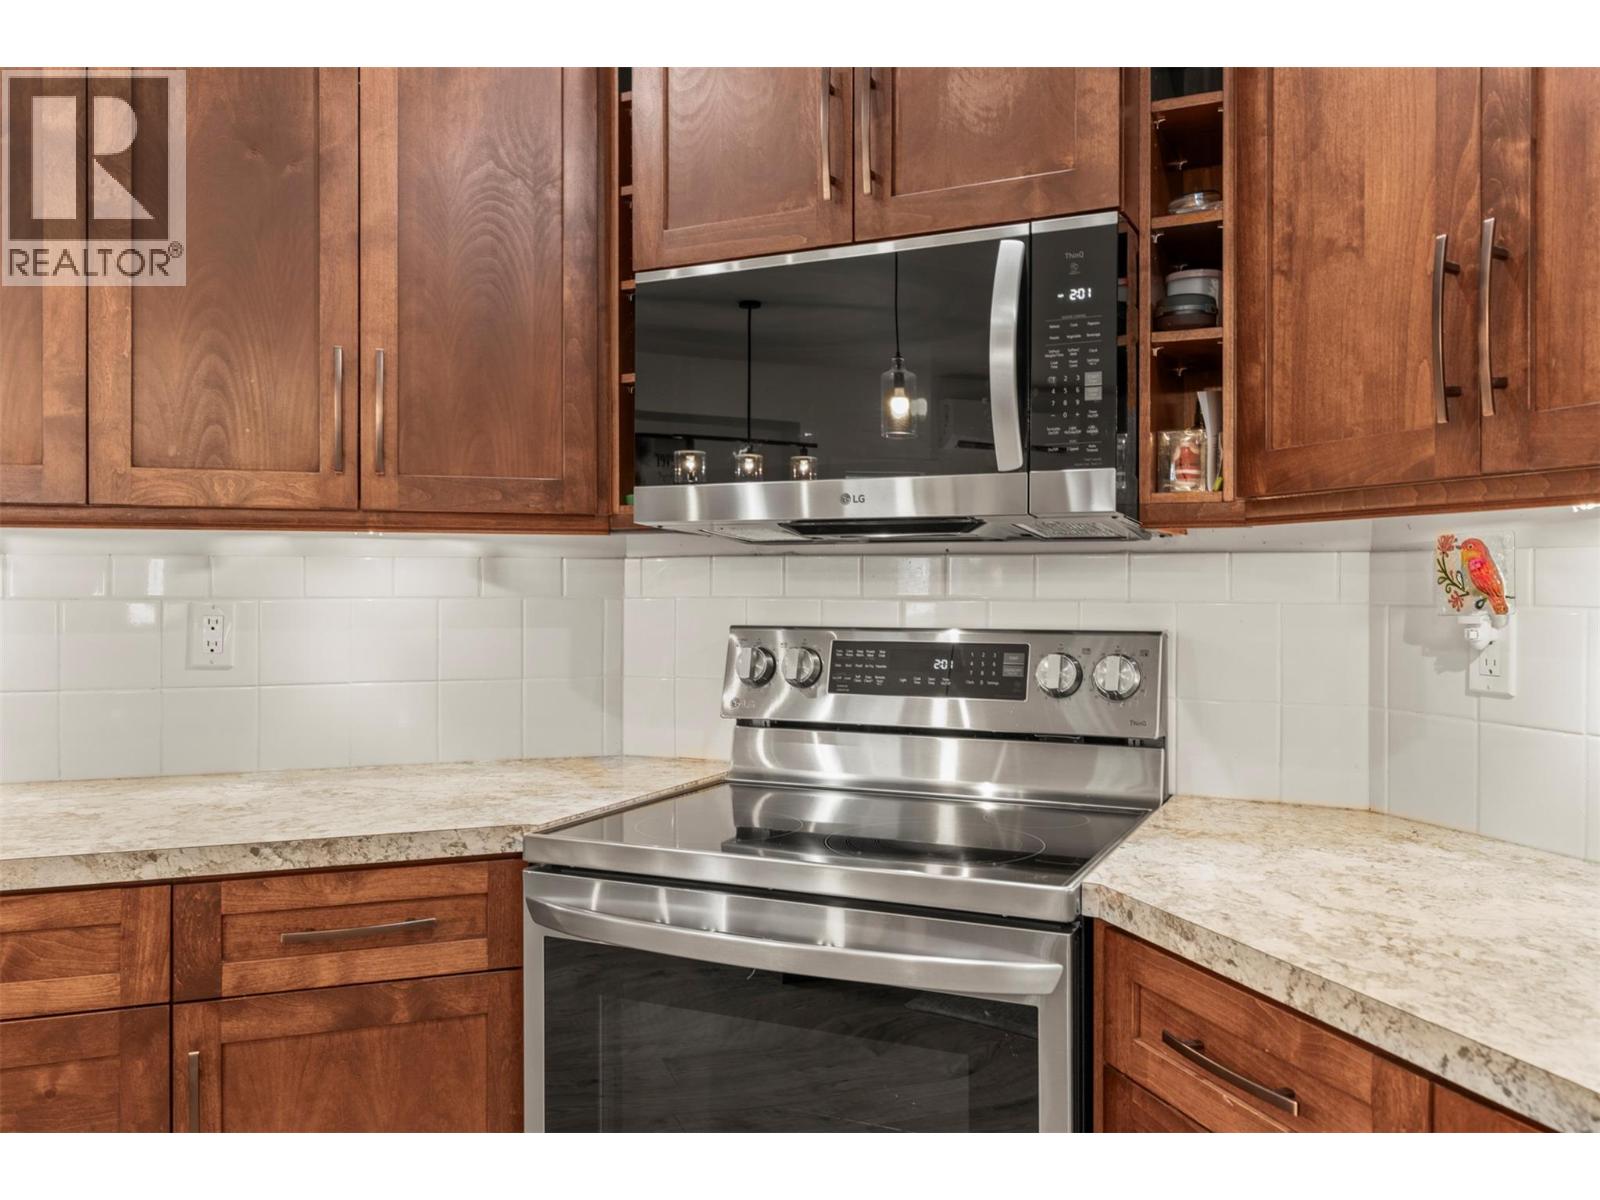
| Appliances | Washer, Refrigerator, Range - Electric, Dishwasher, Dryer, Microwave |
| Fireplace Yes / No | Yes |
| Fireplace Features | Insert |
| Fireplaces Total | 1 |
Exterior
| Roof | Asphalt shingle, Unknown |
|---|---|
| Lot Features | Level lot, Central island |
| Fencing | Fence |
Parking
| Parking Features | Additional Parking |
|---|---|
| Parking Total | 2 |
Utilities
| Utilities | Electricity, Cable |
|---|---|
| Sewer | Septic tank |
| Water Source | Community Water System |
Taxes
| Tax Annual Amount | 1700 |
|---|
Area Information
| Province | BC |
|---|---|
| City | Vernon |
| Postal Code | V1H2A1 |
Request a showing
Request a showing
Contact
Learn More About This Property

| Province | BC |
|---|---|
| City | Vernon |
| Postal Code | V1H2A1 |