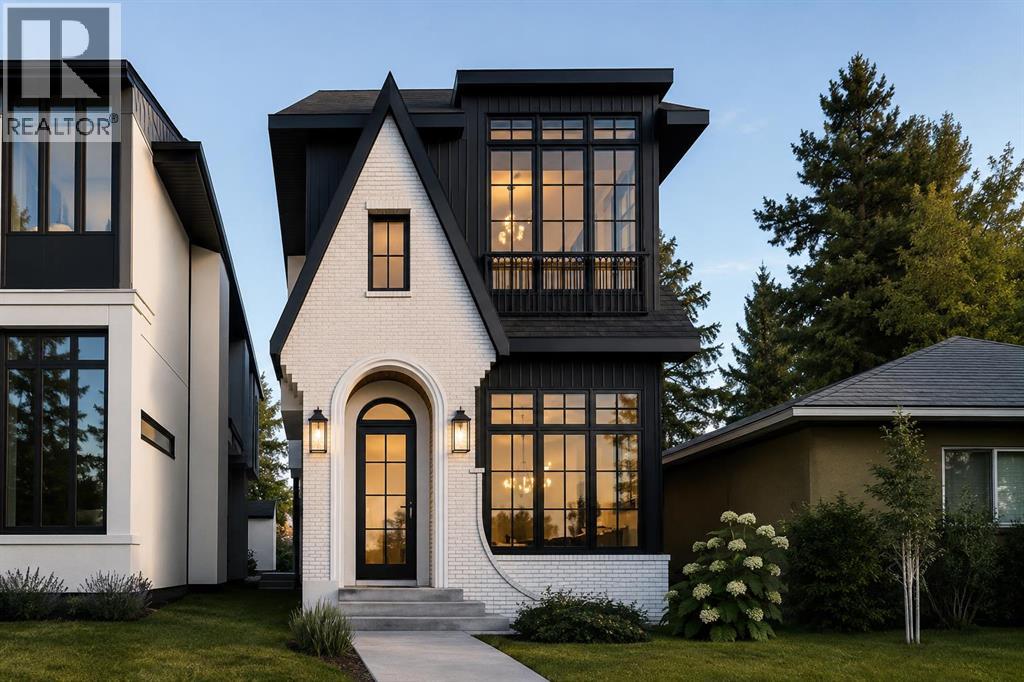
2039 37 Avenue SW,Calgary, AB T2T2H6
Calgary, AB T2T2H6

Description
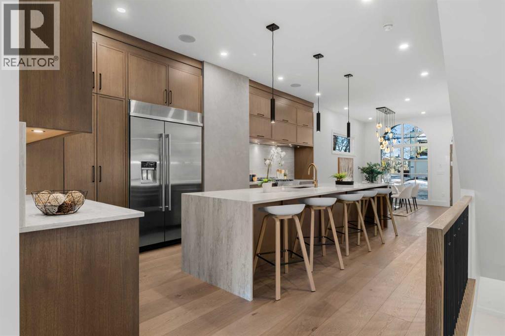
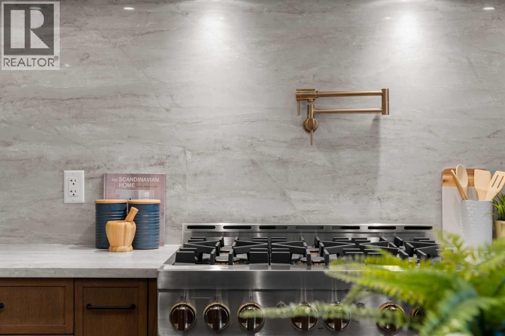
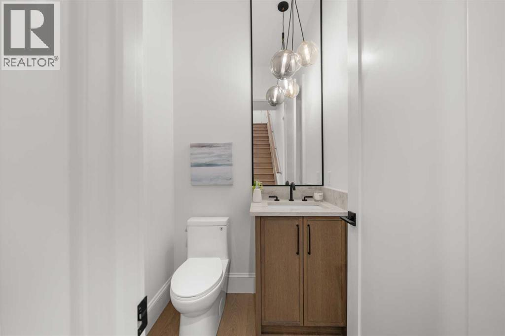
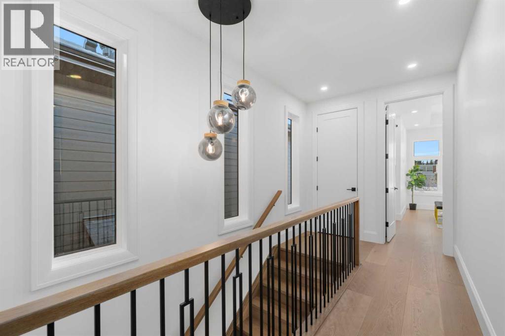
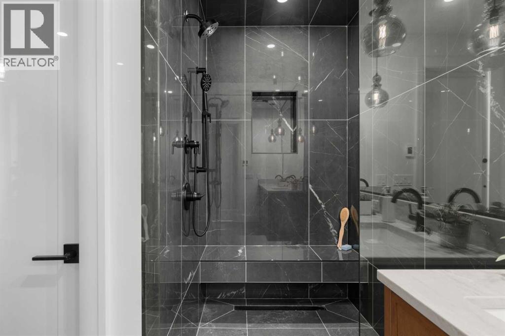
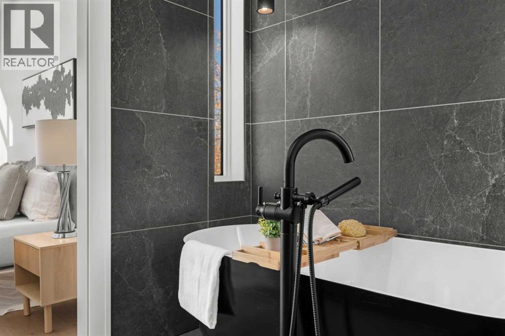
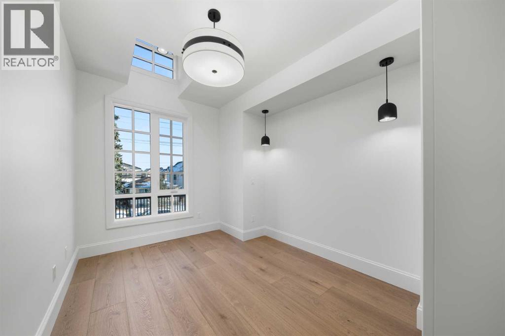
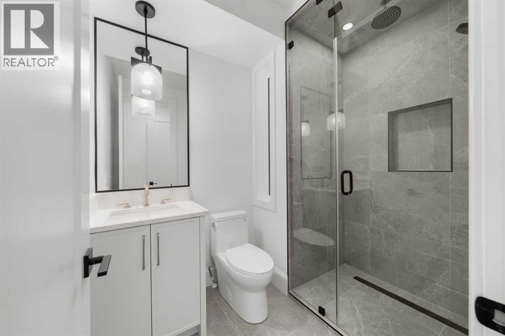
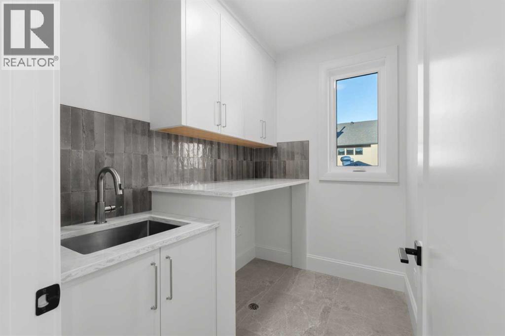
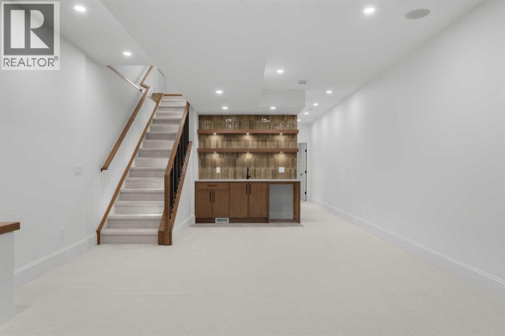
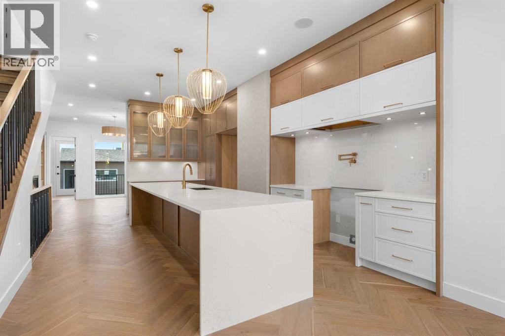
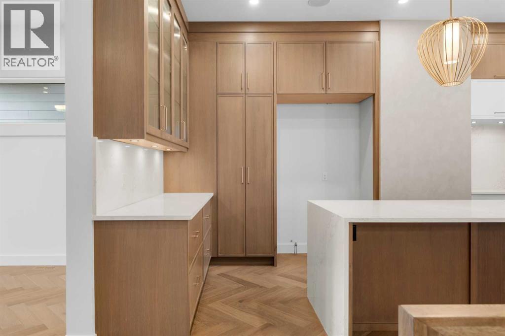
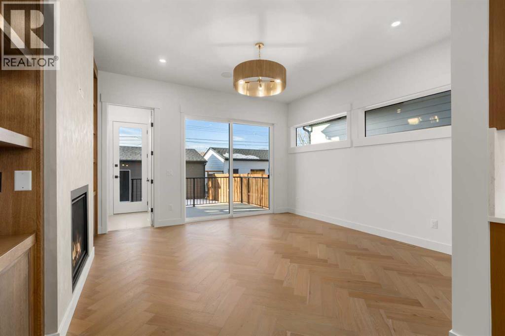
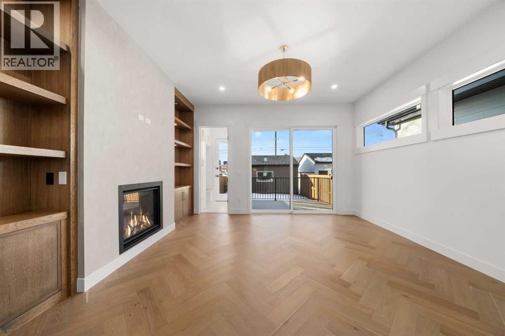
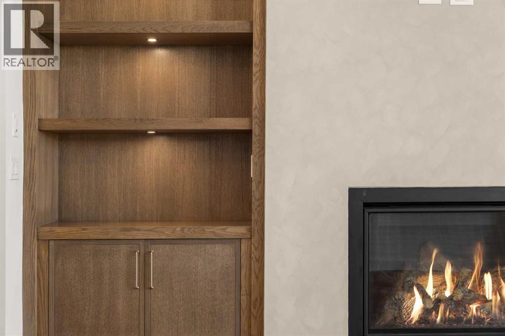
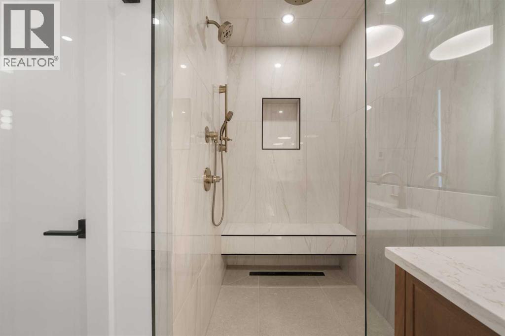
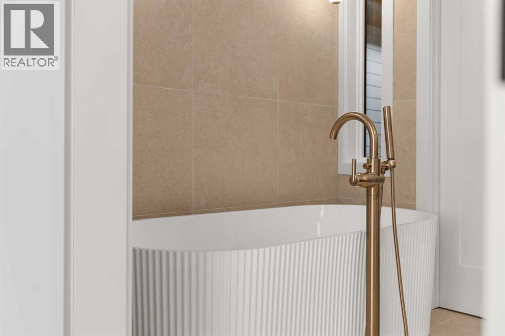
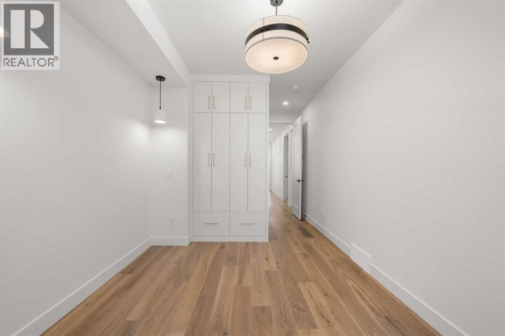
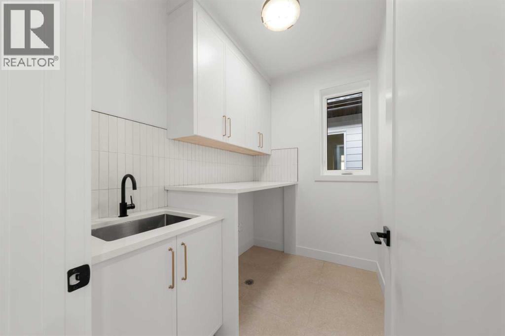
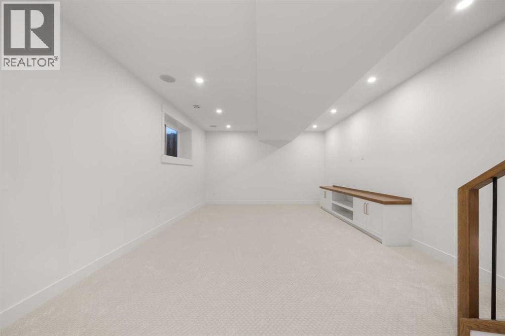
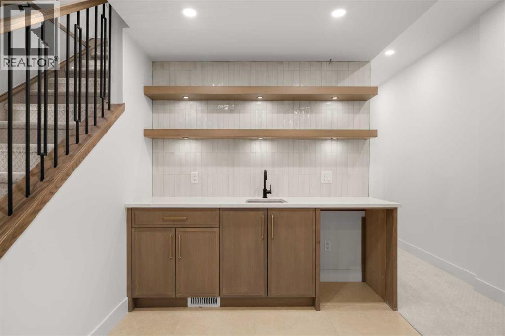
Modern luxury in the heart of Altadore. This exceptional detached two-storey home offers a thoughtfully designed open-concept floor plan, perfect for both everyday living and entertaining. Available in two professionally curated finish palettes-light and dark-this home showcases the quality and craftsmanship the builder is known for. Please refer to the builder's previous projects in the photos for examples of both finish options.The main level is centered around a stunning chef's kitchen featuring a massive quartz island, premium finishes, and a spacious dining area that flows effortlessly into the inviting living room with a sleek gas fireplace. A convenient powder room completes the main floor.Upstairs, you'll find a large laundry room and three generously sized bedrooms, each with its own walk-in closet. The luxurious primary retreat offers an expansive layout, a spa-inspired five-piece ensuite with a deep soaker tub, double vanity, and a spacious walk-in closet.The fully finished basement adds exceptional living space with a dedicated home gym, stylish wet bar, spacious recreation room, and a fourth bedroom-ideal for guests, a home office, or growing families.Complete with a double detached garage and situated in one of Calgary's most desirable inner-city communities, this exceptional home is just minutes from Marda Loop, River Park, excellent schools, and downtown, offering the perfect blend of modern luxury and everyday convenience. (id:13843)
Details
| MLS # | A2330926 |
|---|---|
| Listing Type | For Sale |
| Style | House |
| Status | Active |
| Year | 2026 |
| Days On Site | 96 |
| Listing Provided By | eXp Realty | Timothy Green |
Features
| Bed(s) | 4 |
|---|---|
| Bath(s) | 4 Total |
| SQ Feet | 1,996 |
| Garage | 2 |
| Basement | Y |
| Story(s) | 2 |
| Zoning | R-CG |
| Acreage | 0.07 |
Interior
| Cooling | None |
|---|---|
| Heating | Forced air |
| Appliances | Refrigerator, Dishwasher, Stove, Oven, Microwave, Hood Fan, Garage door opener |
| Fireplace Yes / No | Yes |
| Fireplaces Total | 1 |
Exterior
| Lot Features | Other, Back lane, Wet bar, Closet Organizers, No Animal Home, No Smoking Home |
|---|---|
| Construction Materials | Wood frame |
| Foundation Details | Poured Concrete |
| Fencing | Fence |
Parking
| Parking Features | Detached Garage |
|---|---|
| Parking Total | 2 |
Taxes
| Tax Block | 6 |
|---|---|
| Tax Lot | 19 |
Area Information
| Province | AB |
|---|---|
| City | Calgary |
| Postal Code | T2T2H6 |
| Community Name | Altadore |
| Listing VS Median (in Altadore) | |
Price: $1,529,000 low | high Med: $1,295,000 sqft: 1,996 low | high Med: 1,413 $ / sqft: $766 low | high Med: $916 On site: 96 low | high Med: 93 | |
Request a showing
Request a showing
Contact
Learn More About This Property

| Province | AB |
|---|---|
| City | Calgary |
| Postal Code | T2T2H6 |
| Community Name | Altadore |
| Listing VS Median (in Altadore) | |
Price: $1,529,000 low | high Med: $1,295,000 sqft: 1,996 low | high Med: 1,413 $ / sqft: $766 low | high Med: $916 On site: 96 low | high Med: 93 | |
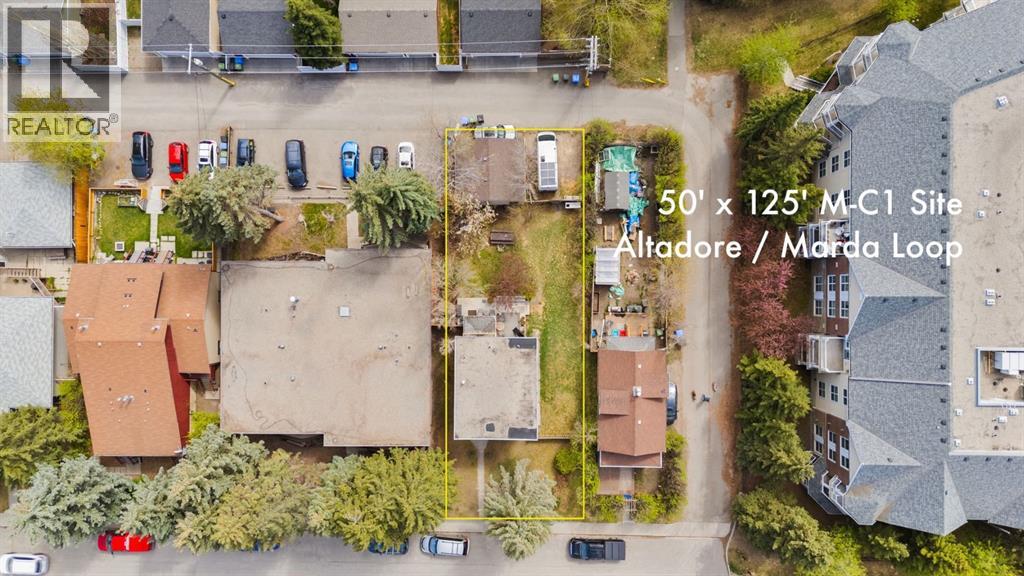 | $1,190,0002125 36 Avenue SwCalgary, AB T2T2H1 |
 | $1,295,0001735 38 Avenue SwCalgary, AB T2T2K3 |
