
Description
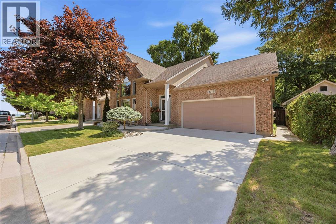
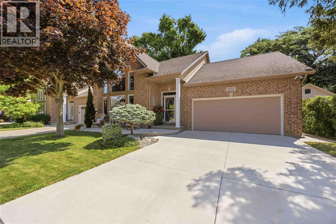
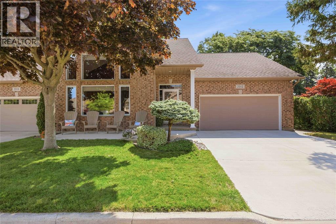
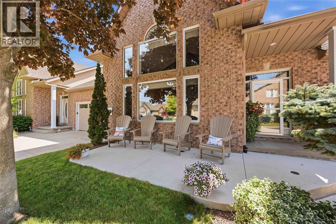
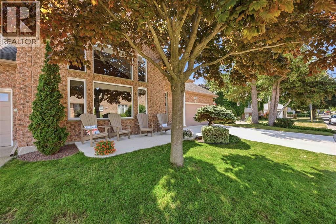
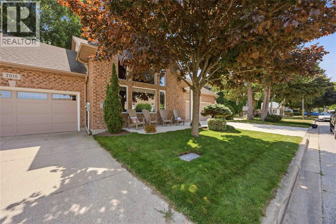
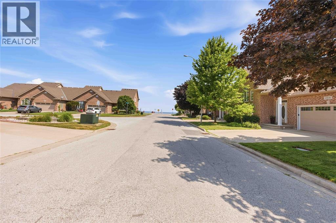
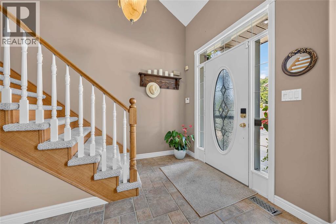
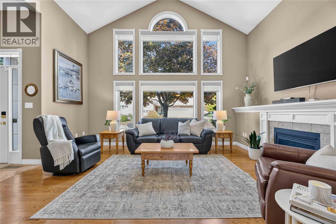
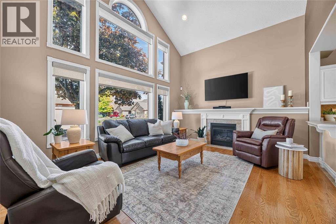
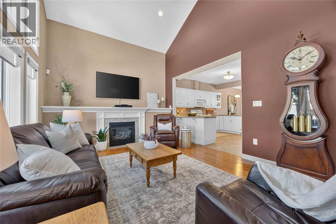
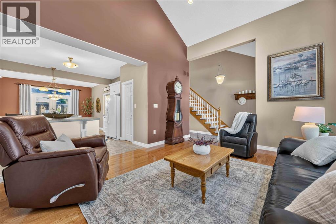
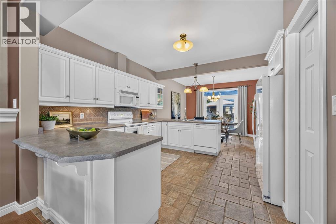
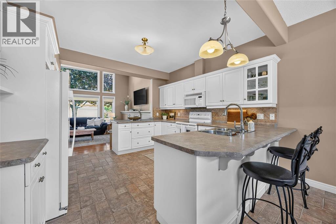
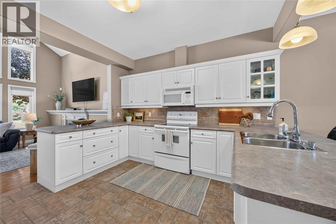
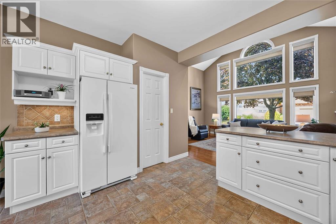
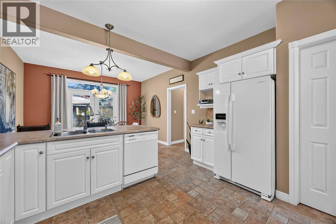
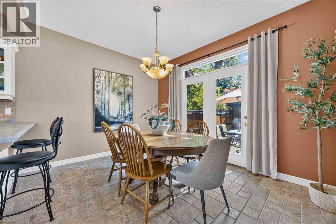
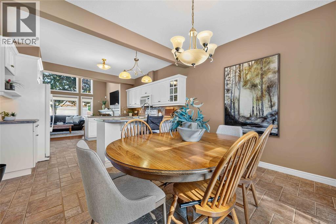
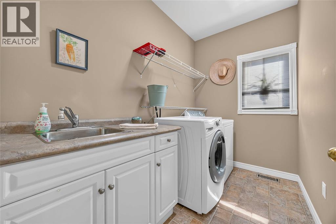
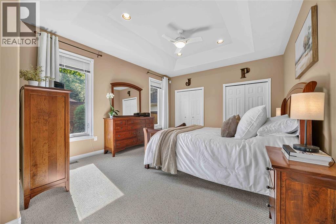
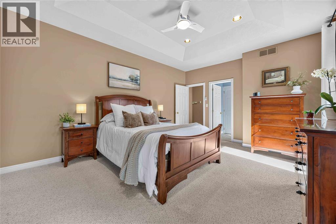
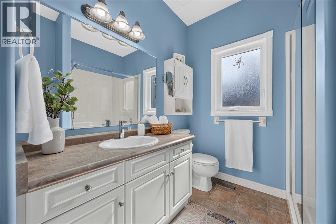
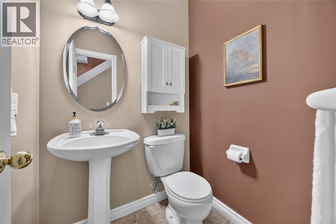
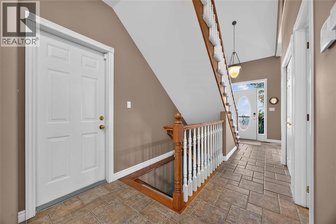
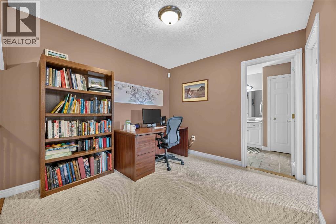
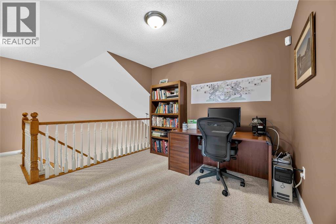
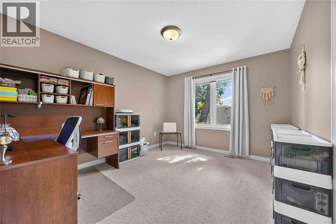
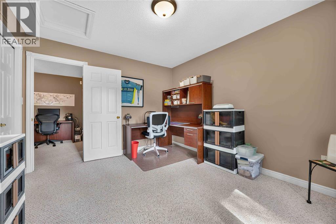
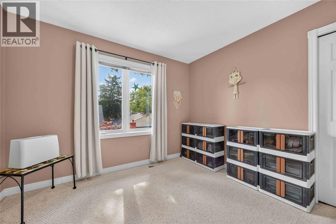
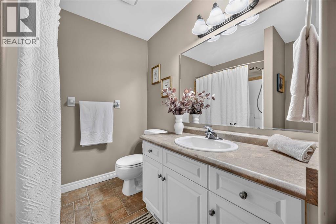
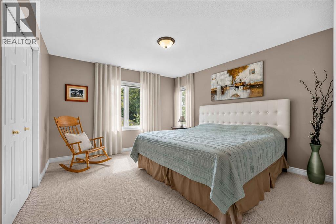
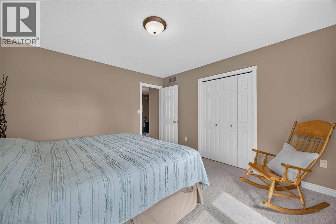
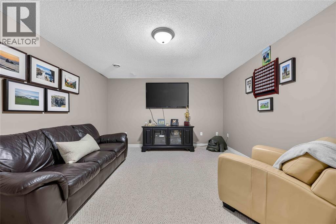
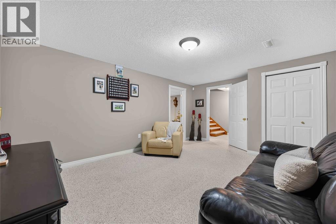
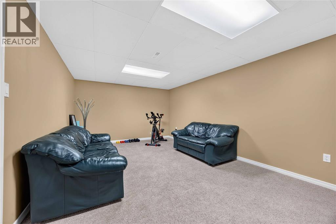
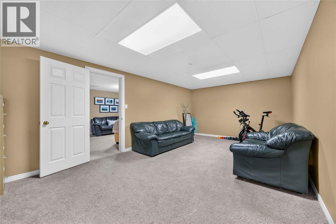
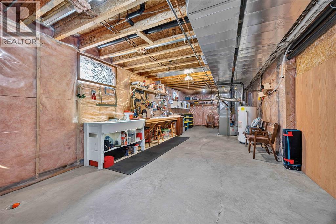
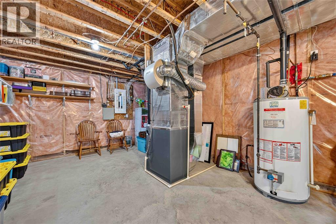
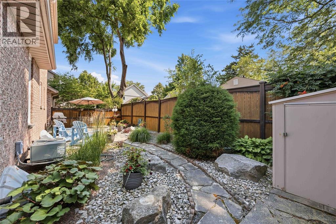
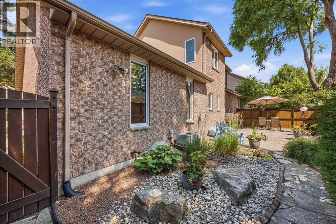
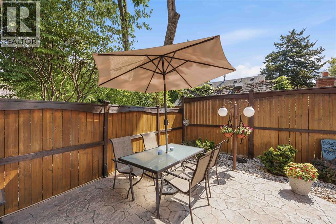
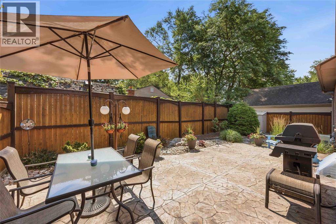
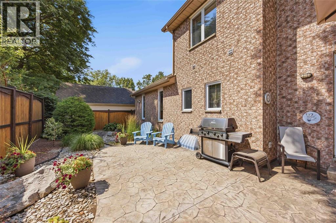
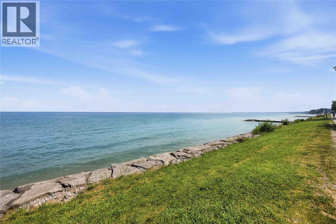
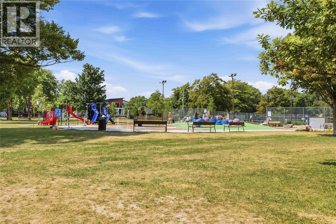
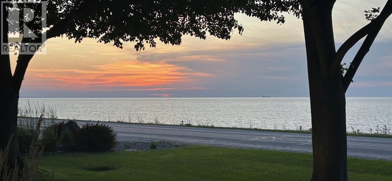
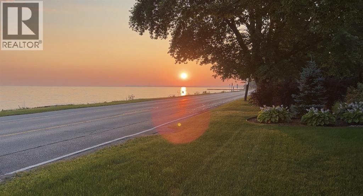
Come visit ""The Beaches"" in Lambton County's most favorite waterfront community of Bright Grove. This two-story home has 1852 ft.² of luxury featuring 3 bedrooms, 3 bath, Cathedral ceilings in Great room, wall to wall mantle over gas fireplace, custom fitted blinds with remotes on 18 foot high double front windows, huge walk in kitchen pantry, under cabinet lighting, over range microwave and 9 foot ceilings throughout. Home also includes a double car garage with inside entry, in ground sprinkler system, basement rough in for 4th bathroom and a backyard oasis with stamped concrete for you to enjoy. Home has been meticulously maintained as pride of ownership echoes throughout. Grab a glass of wine as you view the endless breathtaking sunsets all summer long from your newly installed 8'x15' front concrete patio. This home is a stones throw to the magnificent blue waters of Lake Huron. This is a quality built luxury freehold unit offering a less than two minute walk to the magnificent blue waters of Lake Huron, Kenwick park, tennis courts, and a popular waterfront family restaurant, home is a single-family dwelling and has no condo fee attached . Come visit the luxury of ""THE BEACHES"" and make your move. (id:13843)
Details
| MLS # | 26017035 |
|---|---|
| Listing Type | For Sale |
| Style | House |
| Status | Active |
| Year | 2002 |
| Days On Site | 100 |
| Listing Provided By | RE/MAX Sarnia Realty Inc | BRAD DRURY |
Features
| Bed(s) | 3 |
|---|---|
| Bath(s) | 3 Total |
| SQ Feet | 1,852 |
| Story(s) | 2 |
| Zoning | R1 2 |
| Water Front | Yes |
Interior
| Cooling | Central air conditioning |
|---|---|
| Heating | Forced air, Natural gas, Furnace |
| Appliances | Washer, Refrigerator, Dishwasher, Stove, Dryer, Microwave, Garburator |
| Fireplace Yes / No | Yes |
| Fireplace Features | Gas, Direct vent |
| Fireplaces Total | 1 |
Exterior
| Lot Features | Double width or more driveway, Concrete Driveway |
|---|---|
| Foundation Details | Concrete |
| Fencing | Fence |
Parking
| Parking Features | Attached Garage, Garage |
|---|
Taxes
| Tax Year | 2026 |
|---|
Area Information
| Province | ON |
|---|---|
| City | Sarnia |
| Postal Code | N0N1C0 |
| Listing VS Median (in N0N1C0) | |
Price: $799,900 low | high Med: $597,000 sqft: 1,852 low | high Med: 1,500 $ / sqft: $432 low | high Med: $398 On site: 100 low | high Med: 127 | |
Request a showing
Request a showing
Contact
Learn More About This Property

| Province | ON |
|---|---|
| City | Sarnia |
| Postal Code | N0N1C0 |
| Listing VS Median (in N0N1C0) | |
Price: $799,900 low | high Med: $597,000 sqft: 1,852 low | high Med: 1,500 $ / sqft: $432 low | high Med: $398 On site: 100 low | high Med: 127 | |