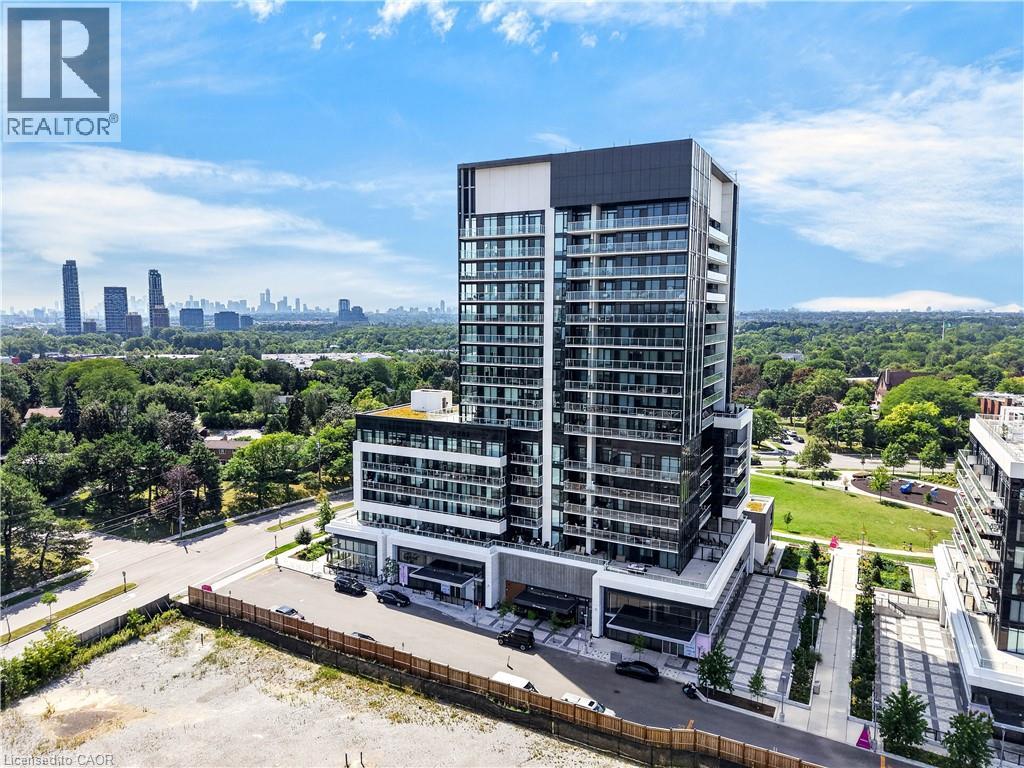
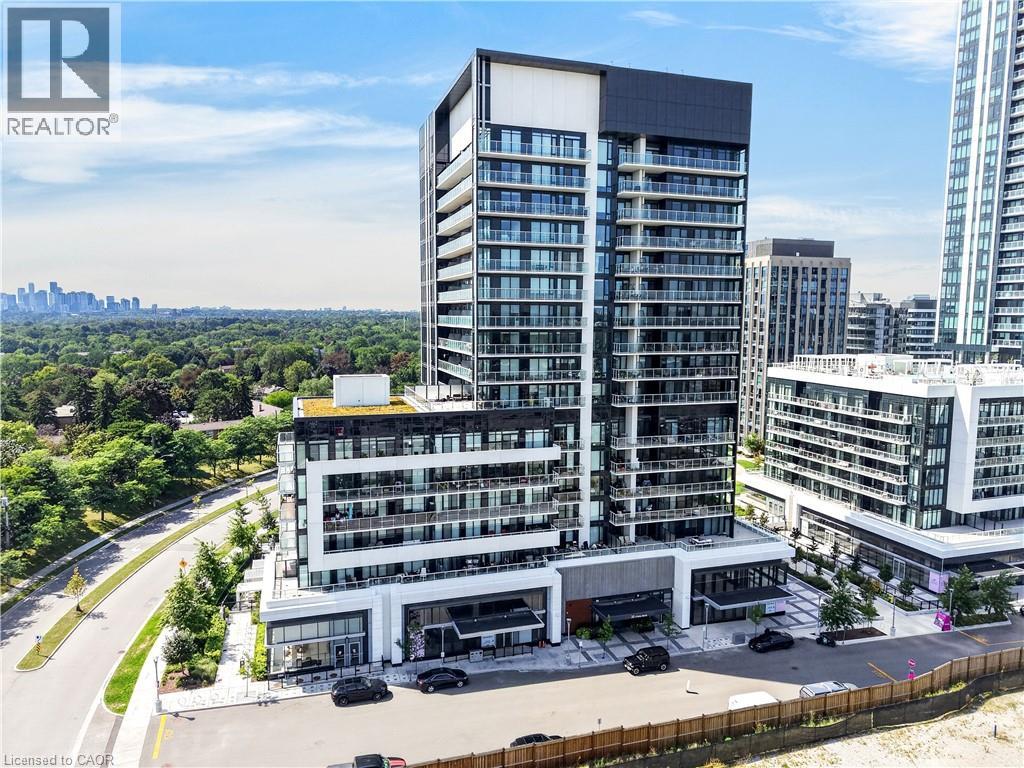
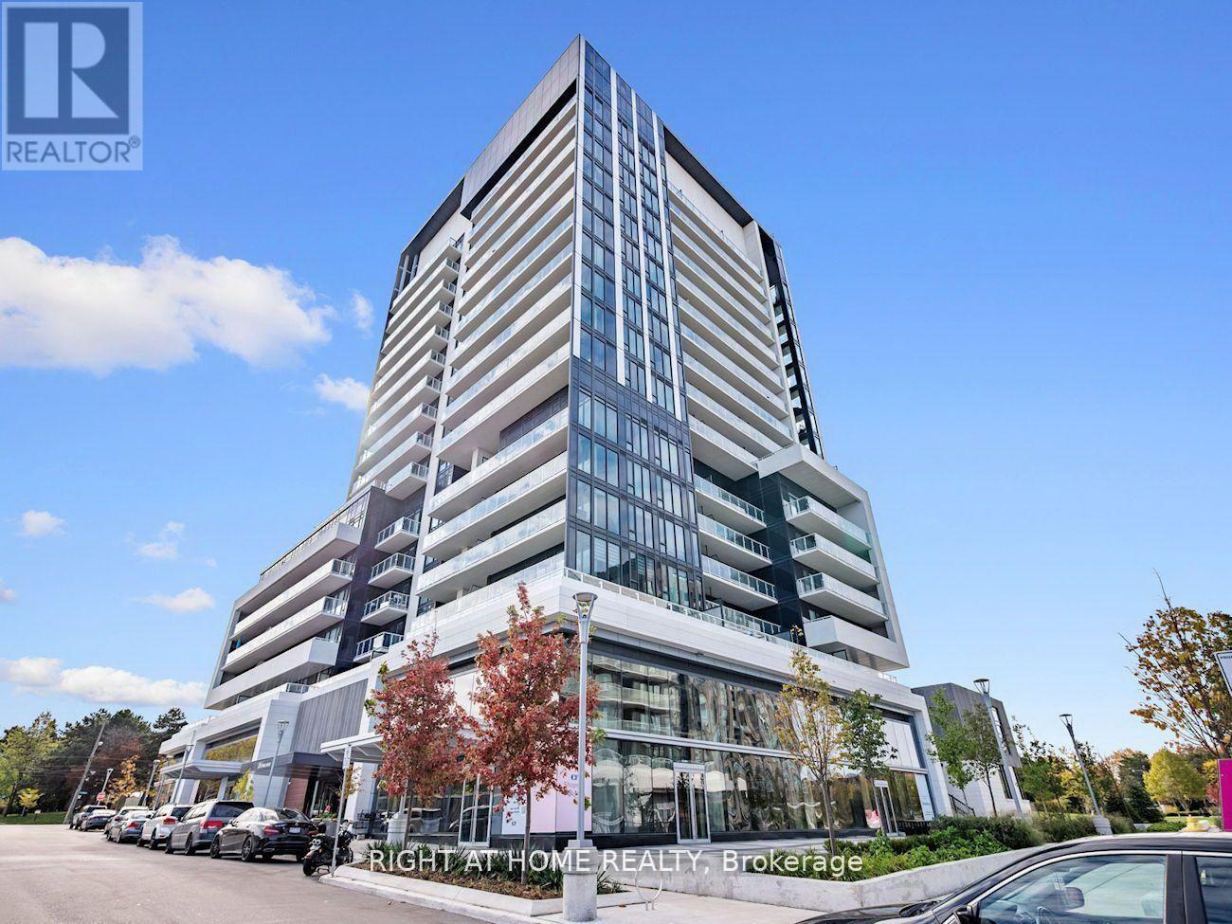
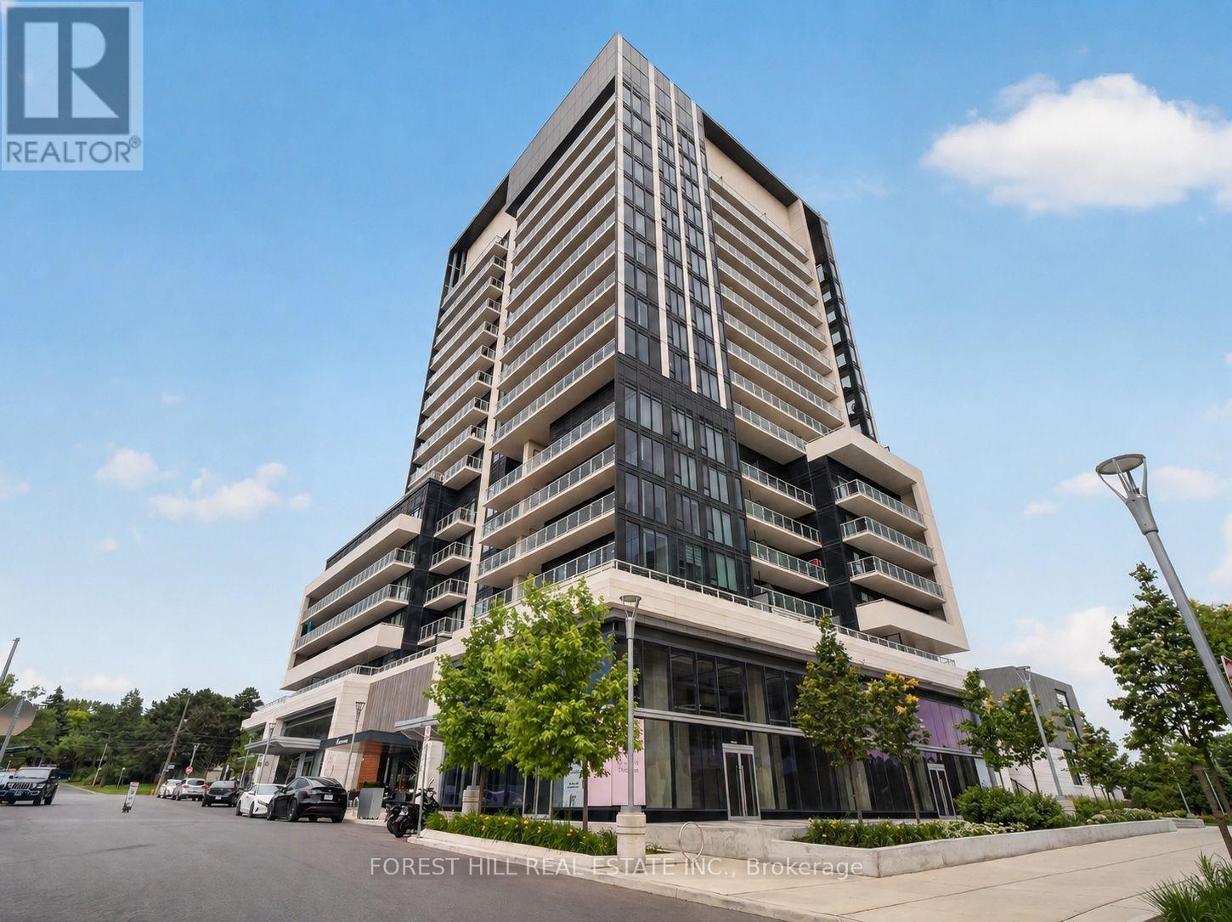
High-rise residential building featuring a modern glass and concrete facade, wrap-around balconies, ground-level commercial storefronts, and a paved pedestrian plaza
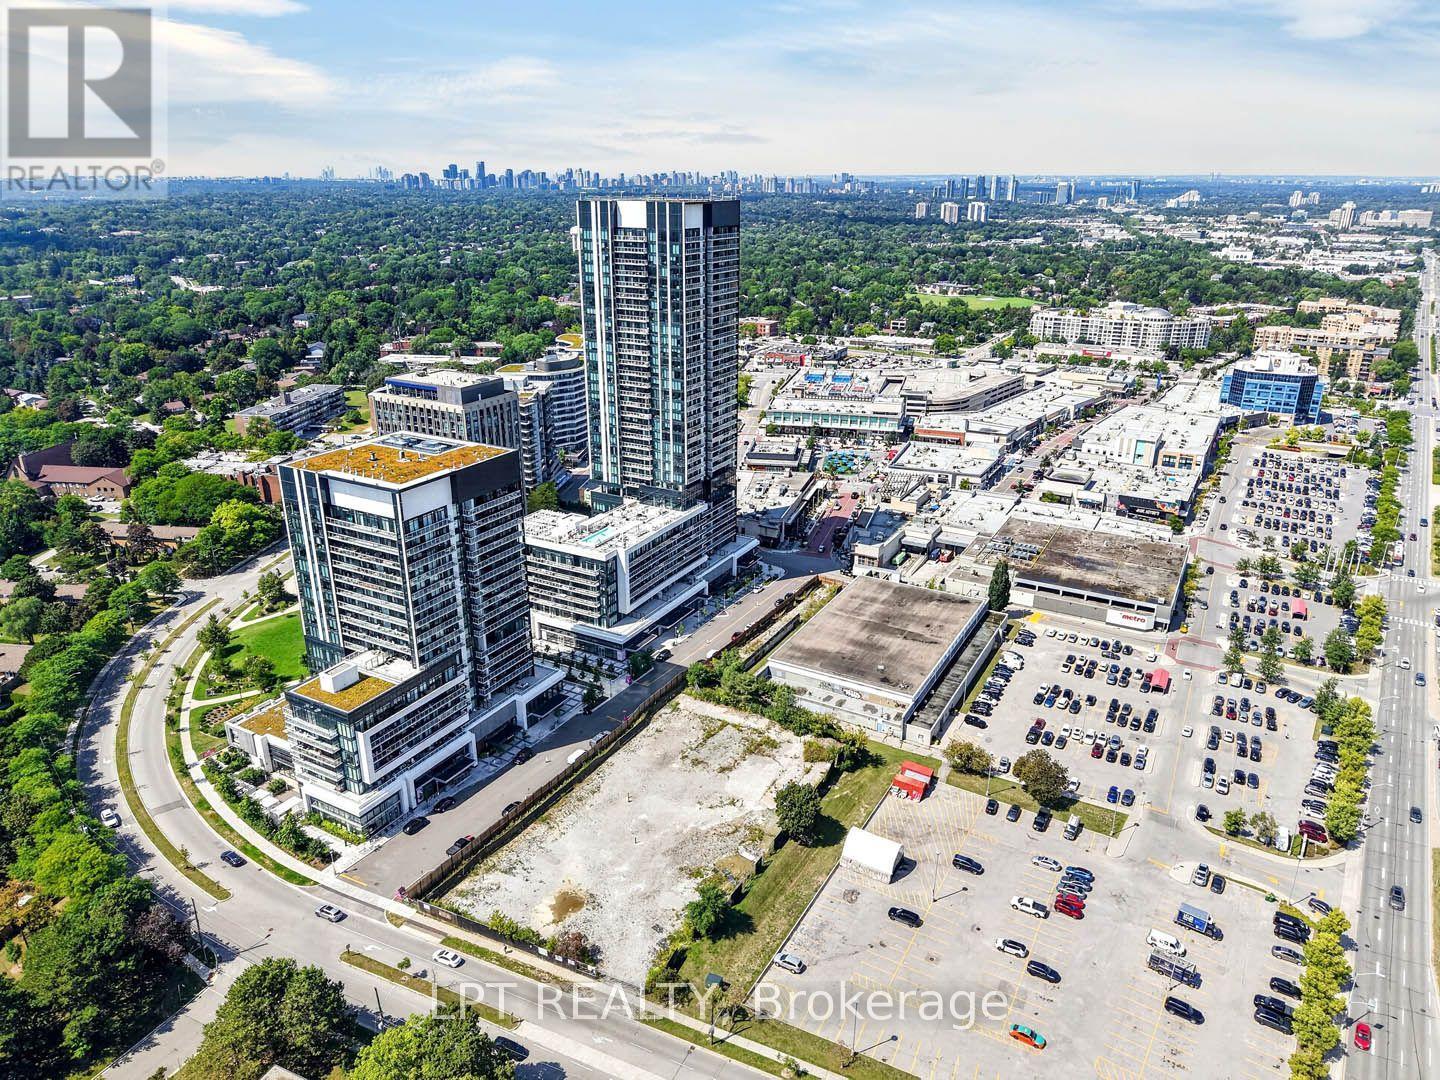
High-rise residential building featuring a glass and metal facade, private balconies, a green roof terrace, and ground-level storefronts
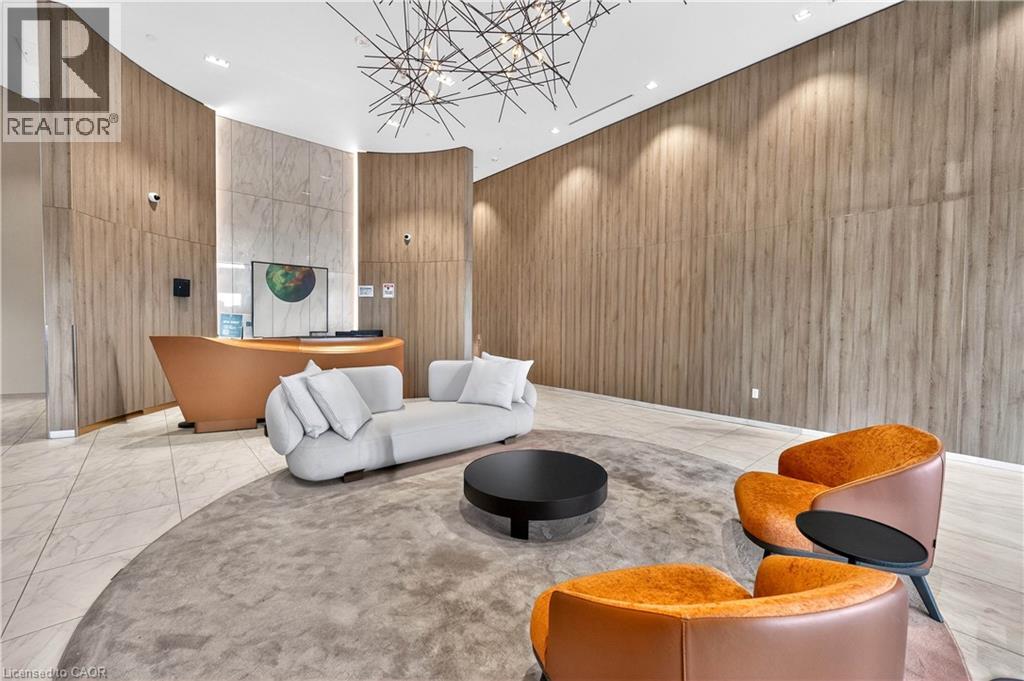
Curved wood-paneled accent walls, light-toned stone-style tile flooring, floor-to-ceiling stone cladding, and a modern sculptural chandelier
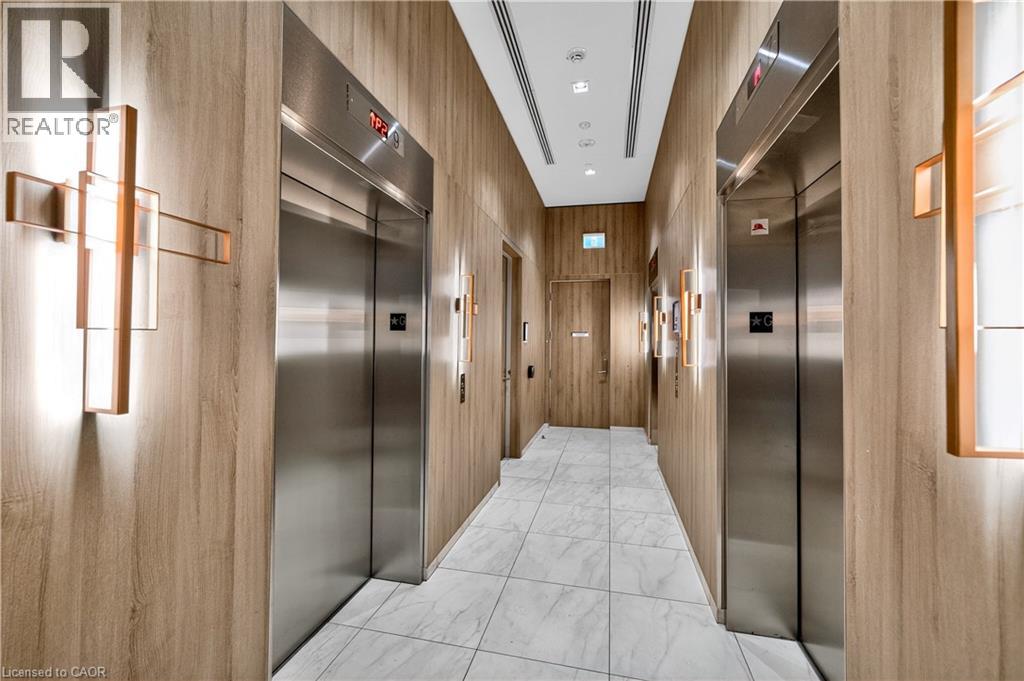
Elevator lobby featuring floor-to-ceiling wood-finish wall paneling, stainless steel elevator doors, large-format tile flooring, and integrated geometric wall sconces
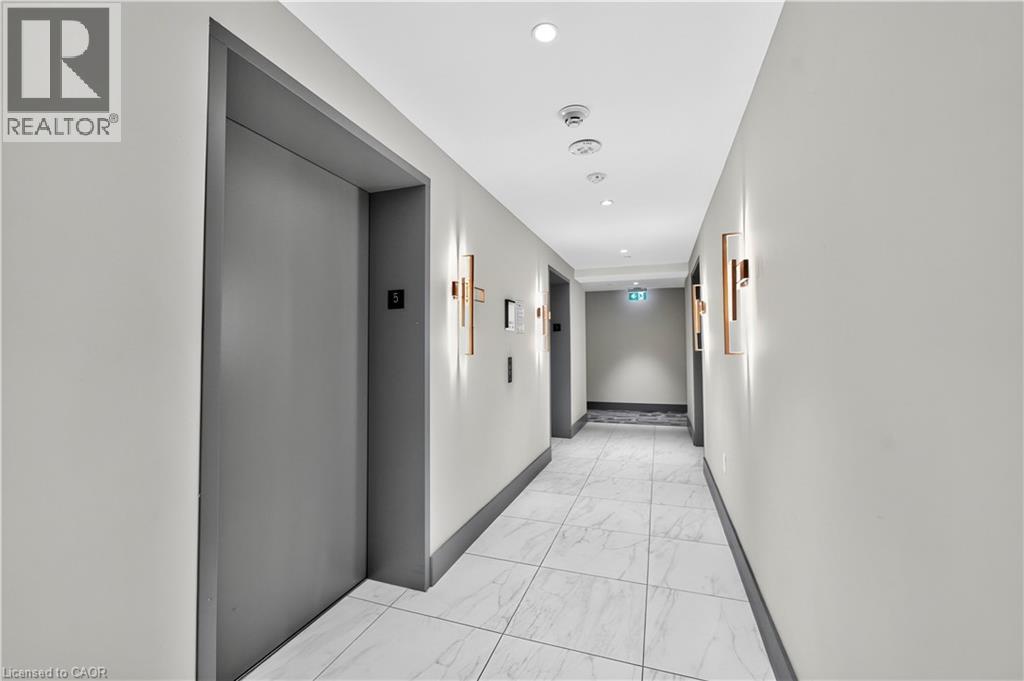
Hallway featuring large-format tile flooring, gray door frames, vertical wall-mounted sconces, recessed ceiling lighting, and smooth-finish neutral walls
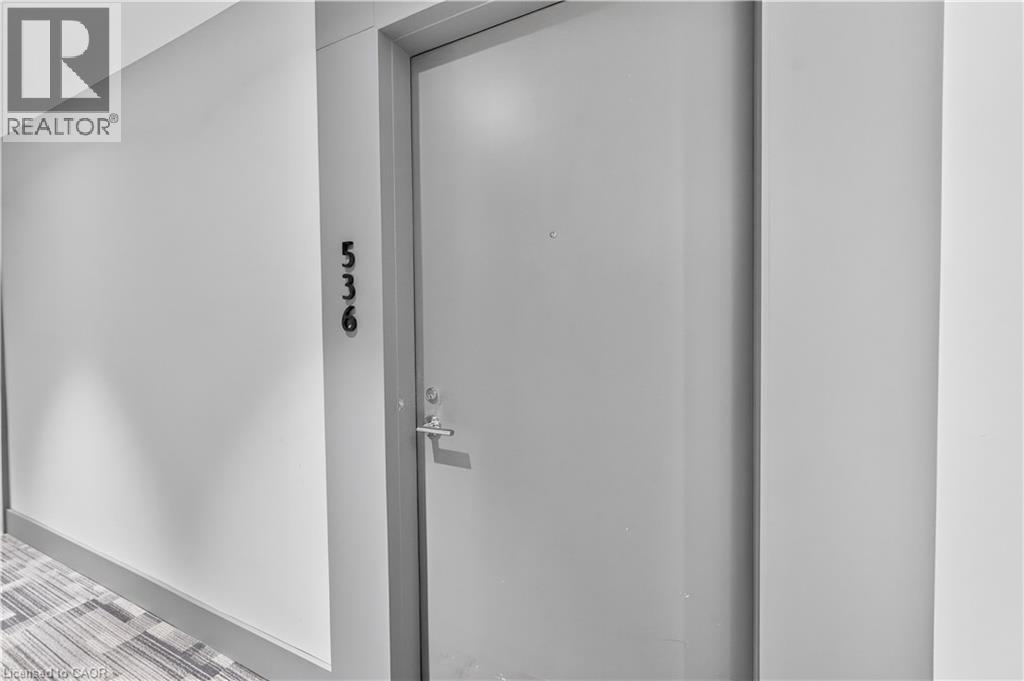
Flat-panel entry door featuring a brushed metal lever handle, integrated peephole, and raised metallic unit numbering
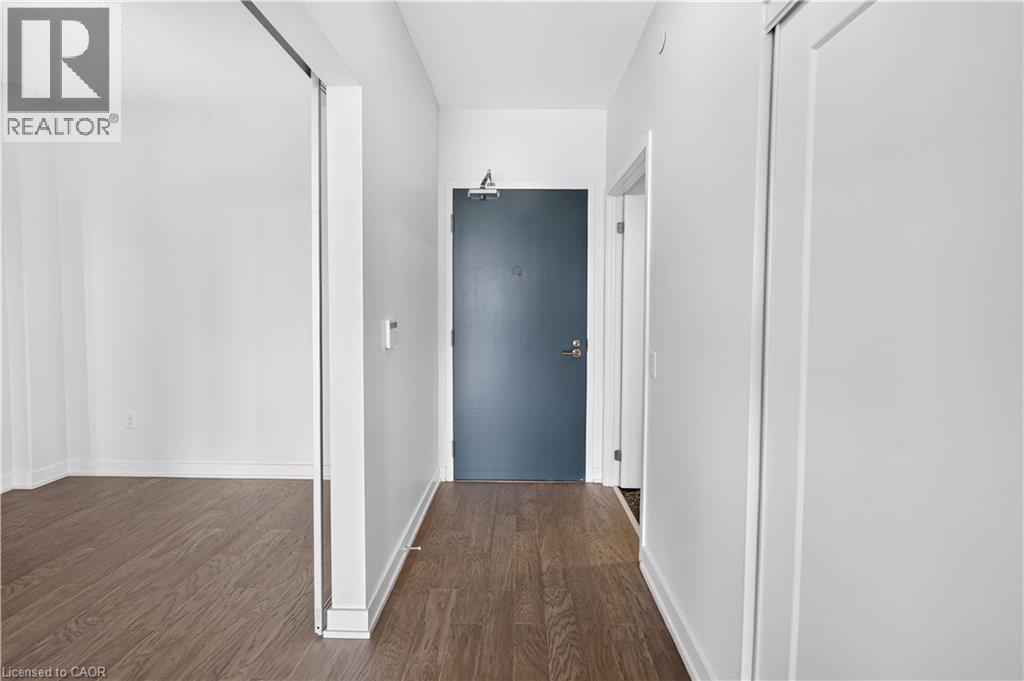
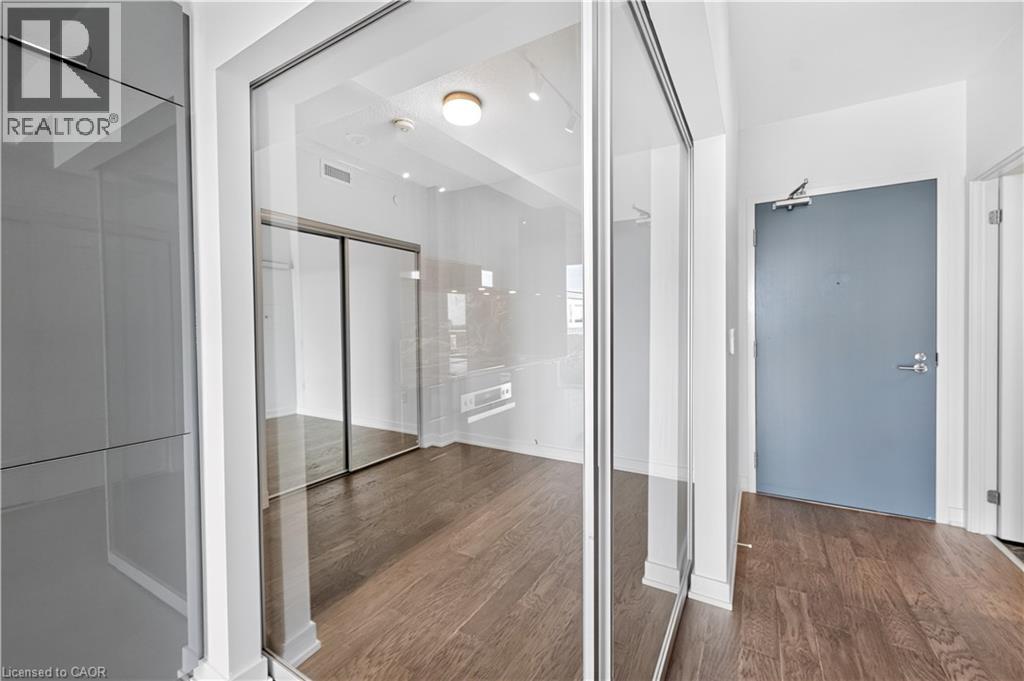
Entryway featuring wood-finish flooring, a solid-panel door with metal hardware, and dual sliding-door closets
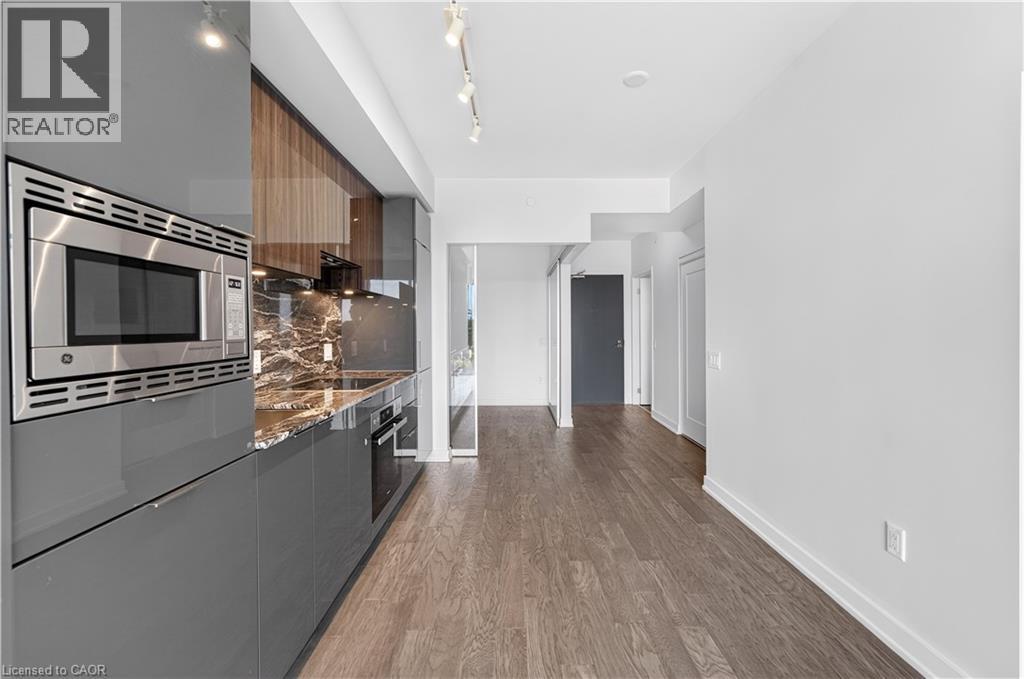
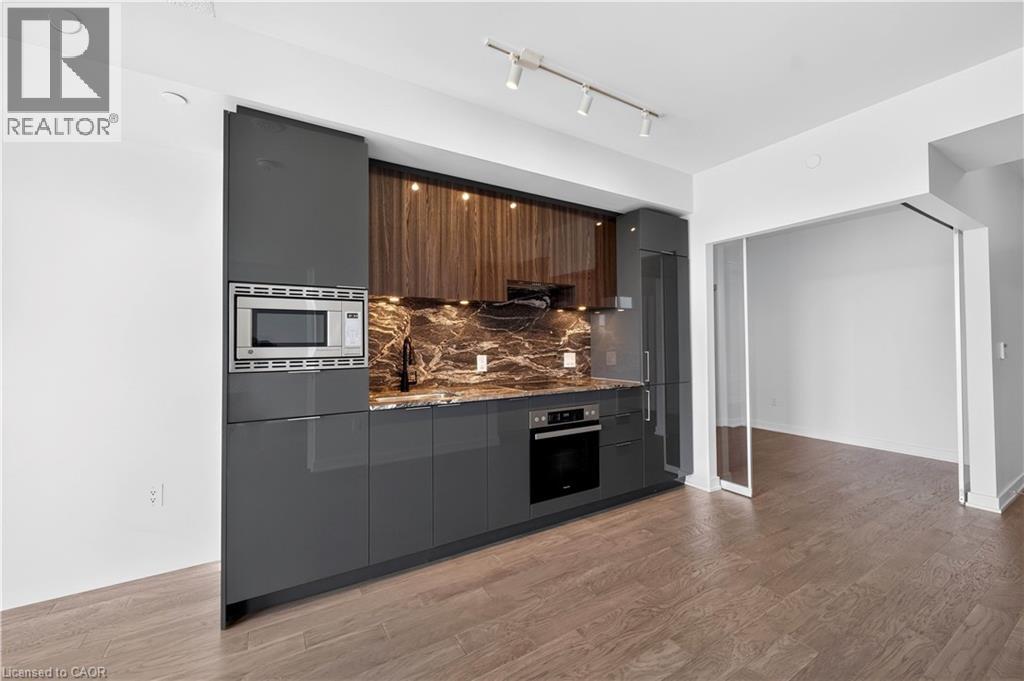
Kitchen featuring matte grey flat-panel cabinetry, wood-finish upper cabinets, stone-surfaced countertops and backsplash, integrated stainless steel appliances, and wood-finish flooring
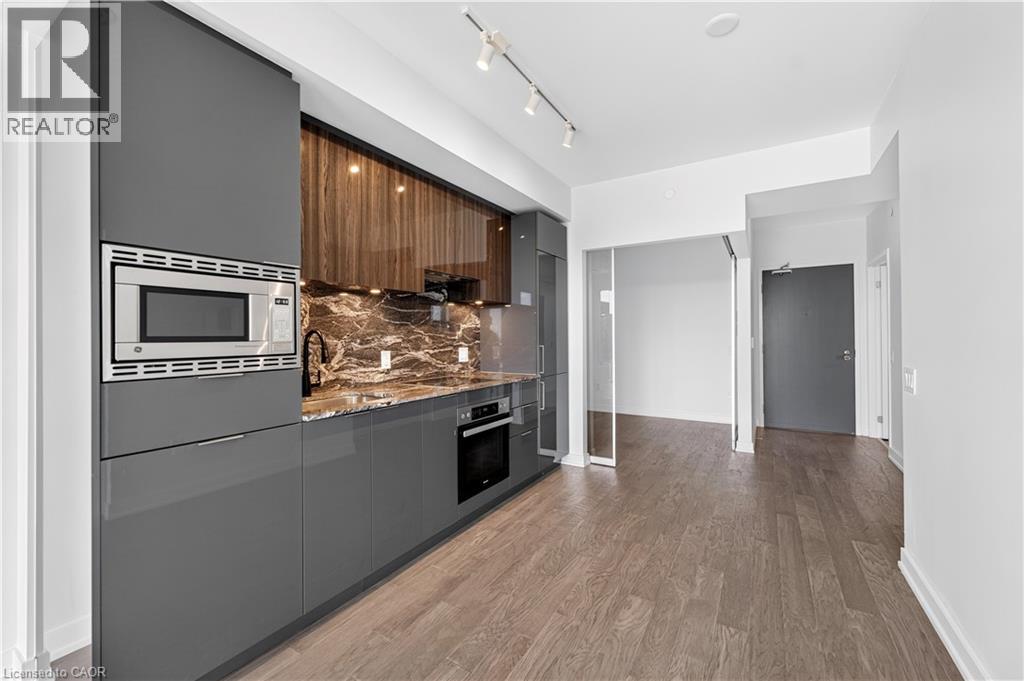
Kitchen featuring gloss-finish cabinetry, wood-grain upper cabinets, dark stone-patterned backsplash, built-in stainless steel microwave, and wood-finish flooring
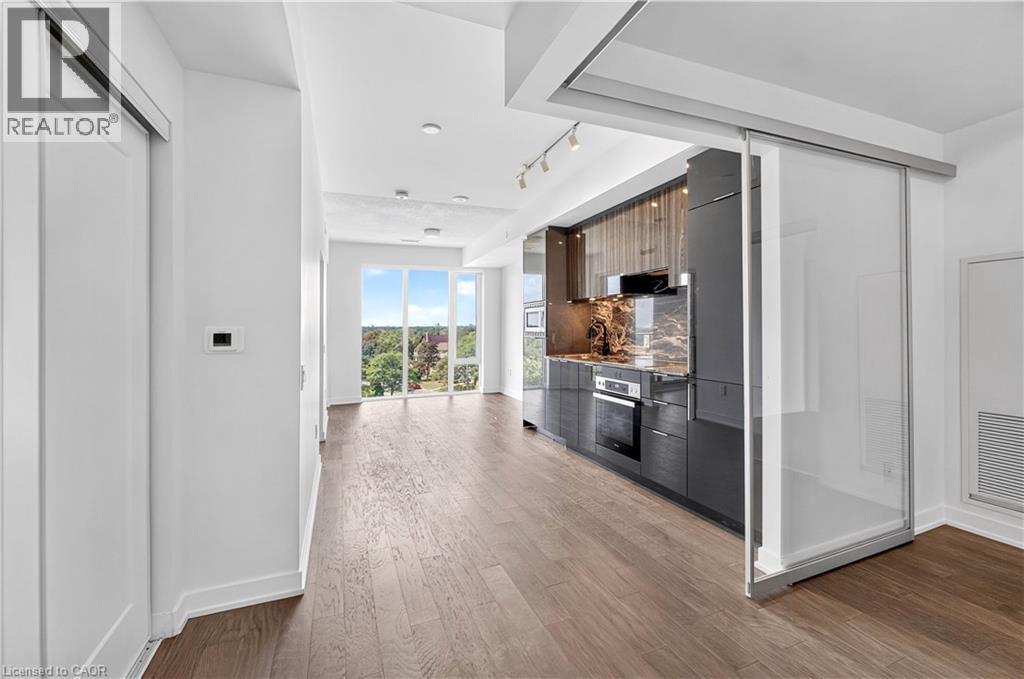
Modern kitchen featuring flat-panel cabinetry, stone-patterned backsplash, wood-finish flooring, and a sliding glass partition, accented by floor-to-ceiling windows
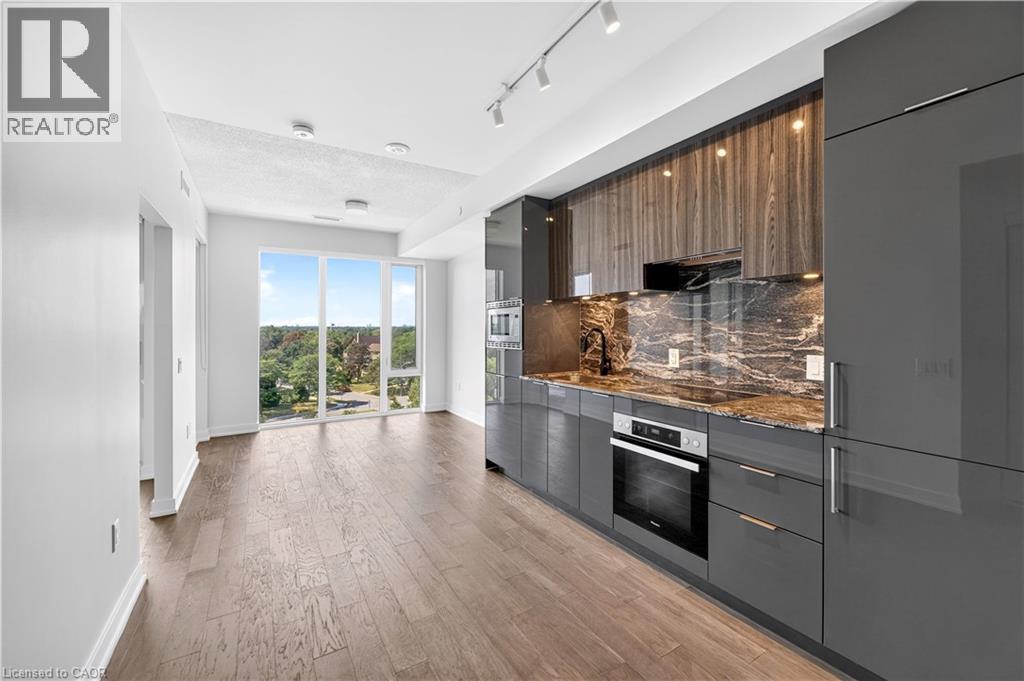
Modern kitchen featuring high-gloss charcoal cabinetry, wood-grain upper cabinets, stone-surfaced backsplash and countertops, wood-finish flooring, and floor-to-ceiling windows
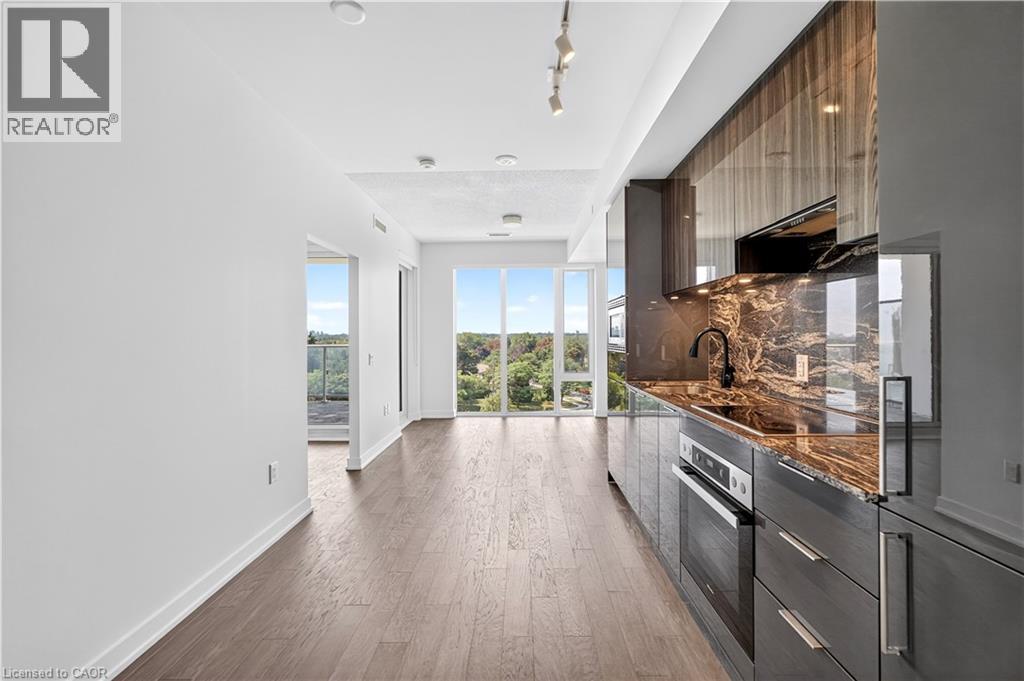
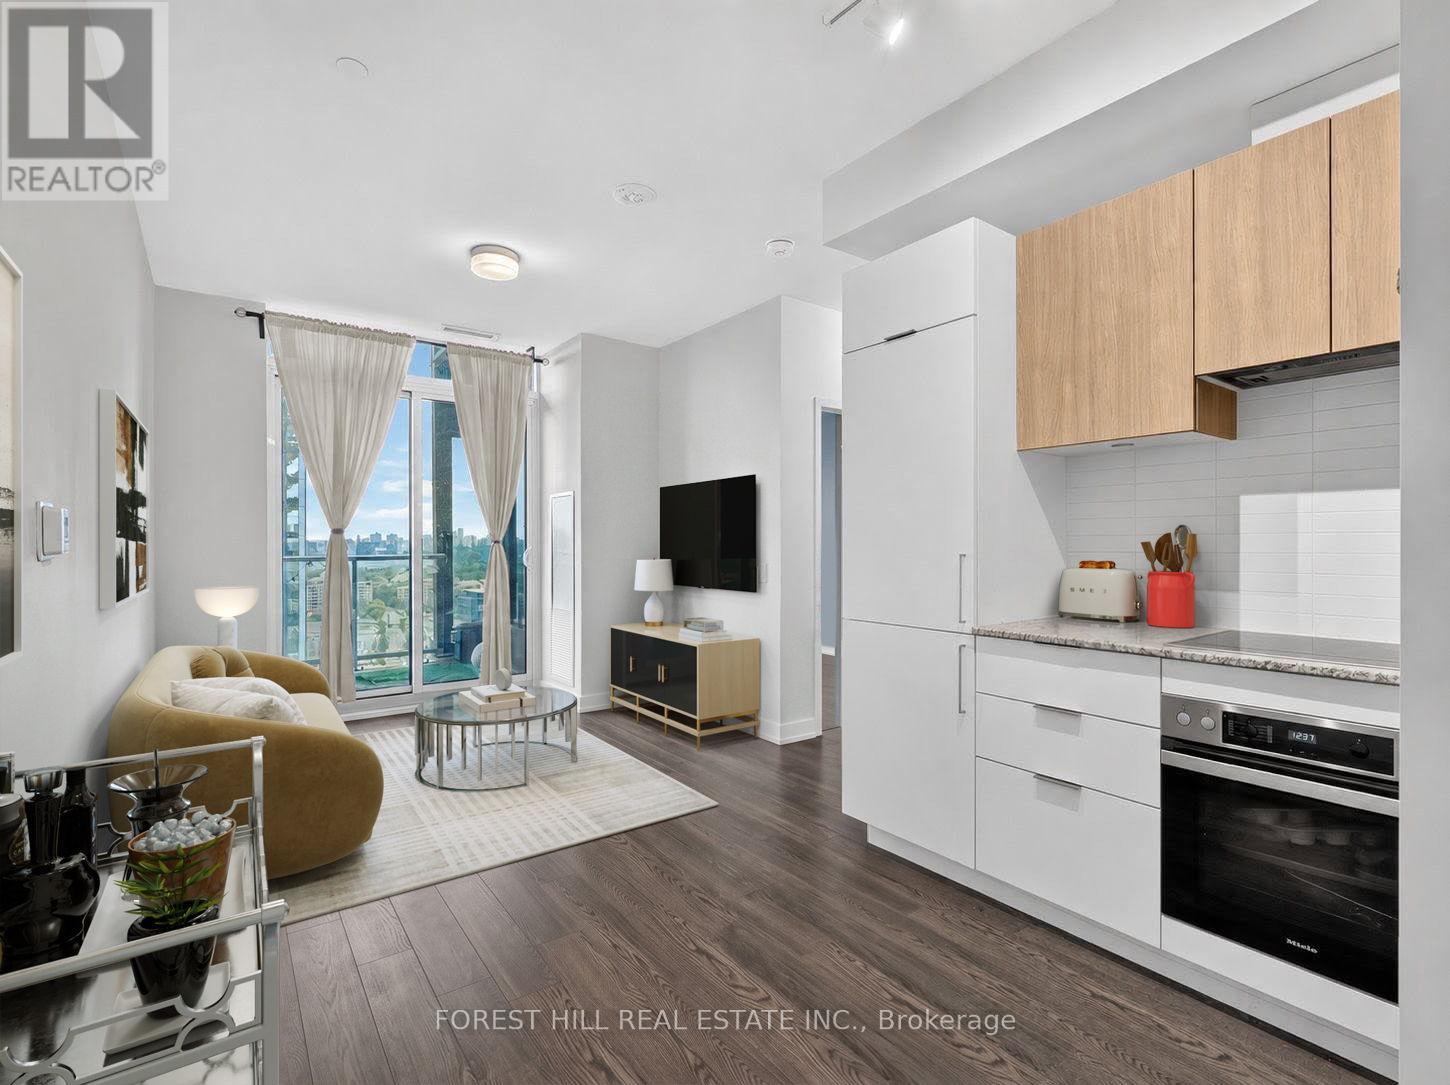
Modern kitchen featuring high-gloss cabinetry, stone-patterned countertops, integrated stainless steel appliances, wood-finish flooring, and floor-to-ceiling windows
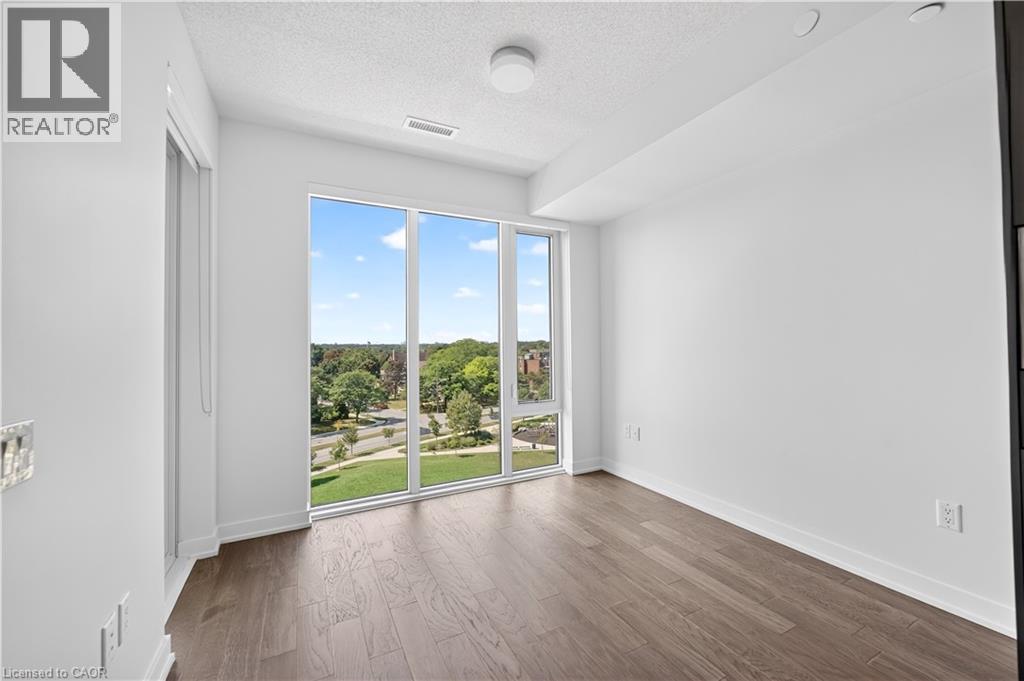
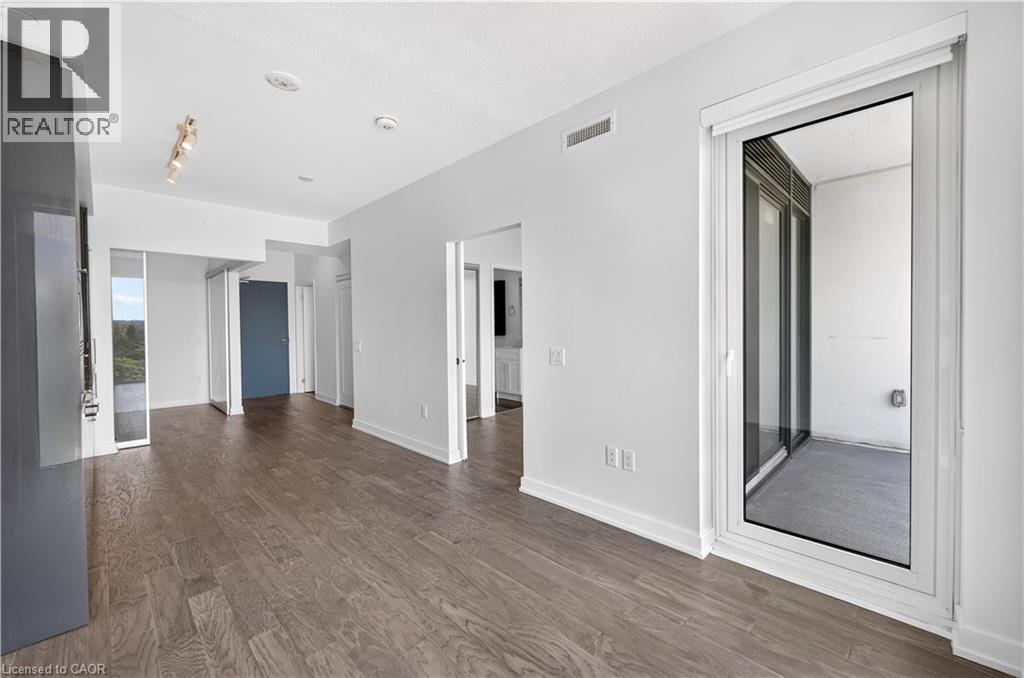
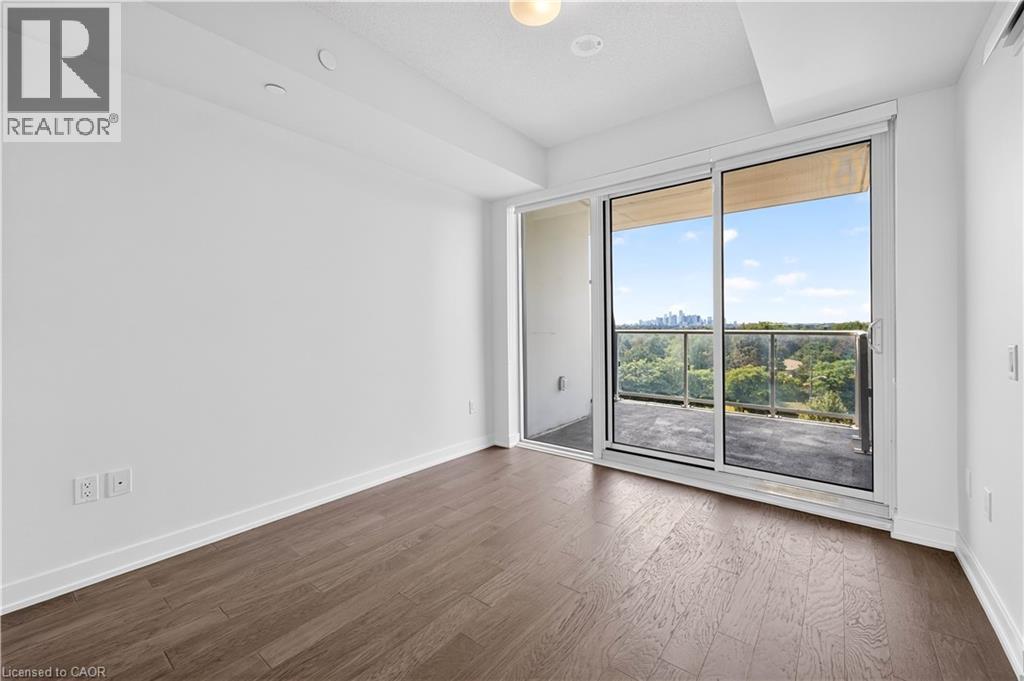
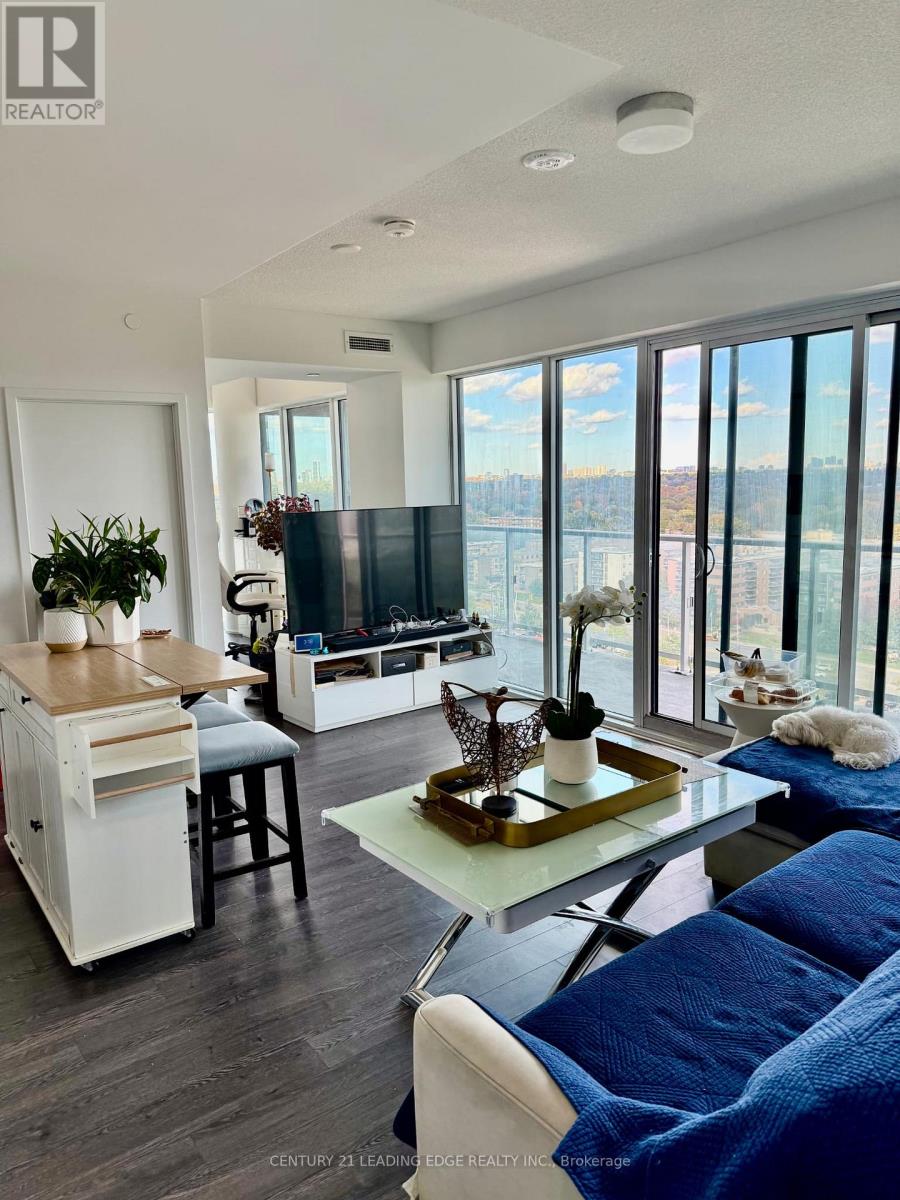
Floor-to-ceiling windows, wood-finish flooring, and white walls
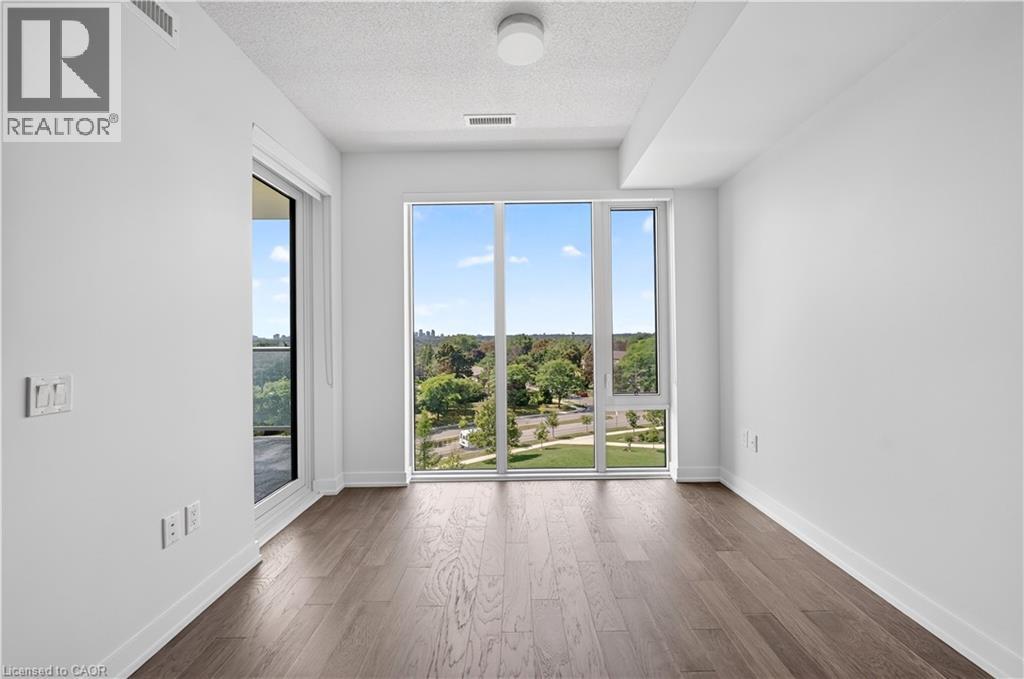
Room featuring wood-finish flooring, floor-to-ceiling windows, and access to an exterior balcony
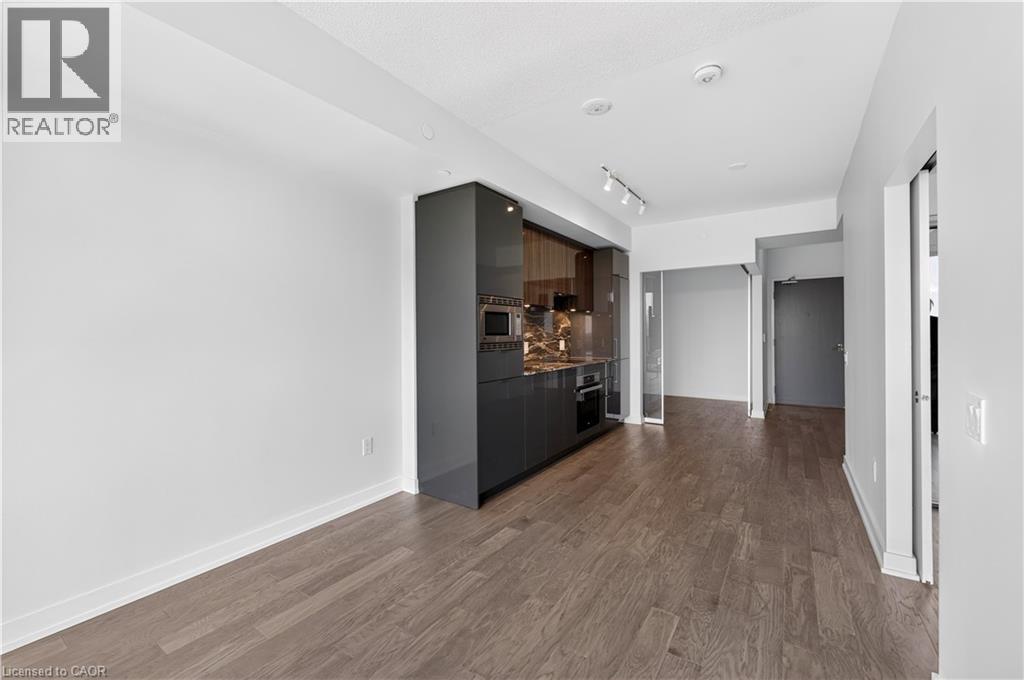
Glossy charcoal-toned cabinetry, wood-finish flooring, integrated wall oven, and recessed ceiling lighting
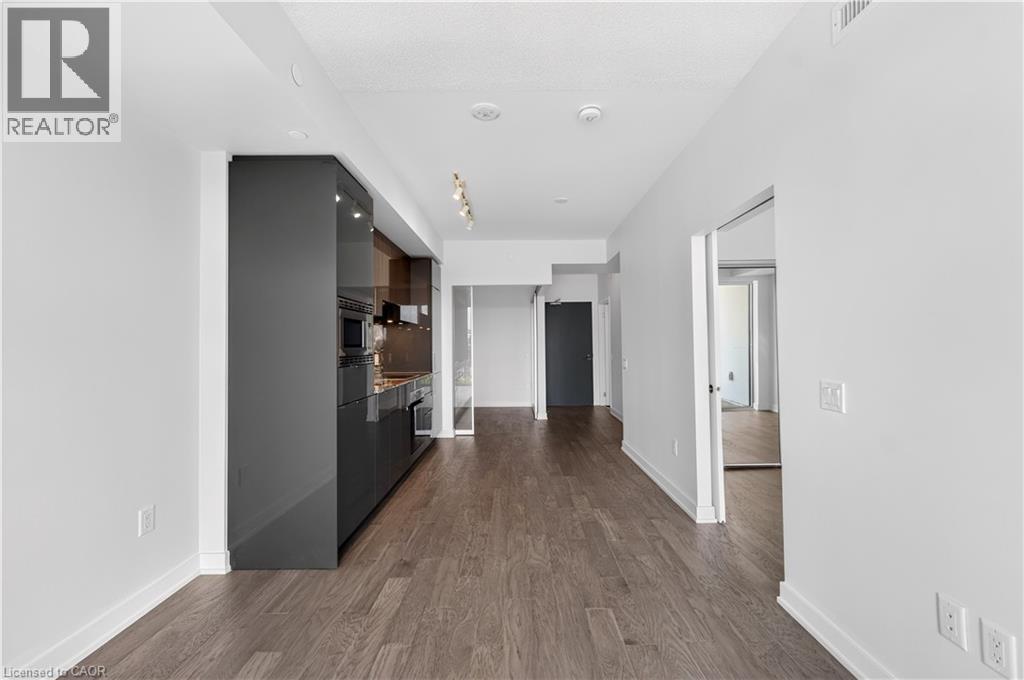
Interior space featuring wood-finish flooring, recessed lighting, and a glass-paneled sliding door providing balcony access
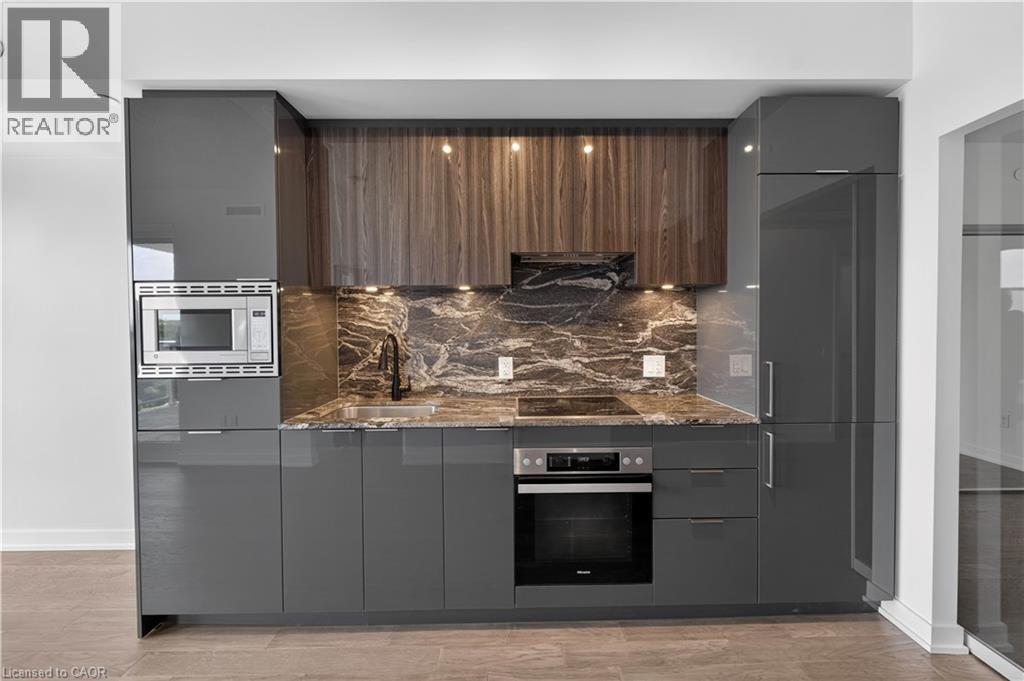
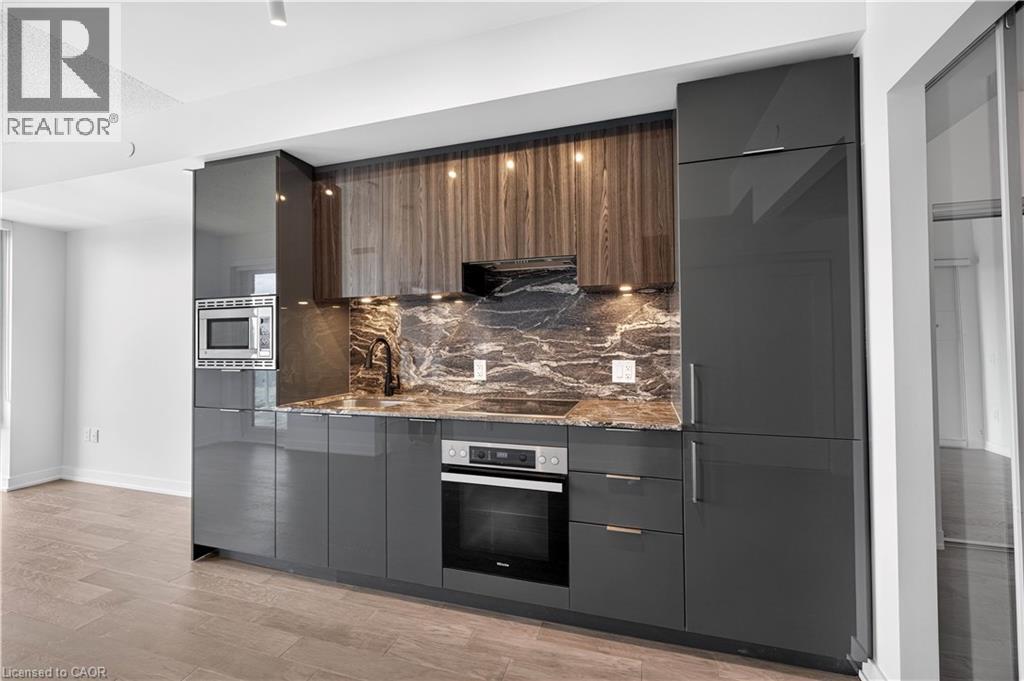
Contemporary kitchen featuring high-gloss cabinetry, wood-finish upper cabinets, stone-surfaced countertops and backsplash, integrated stainless steel appliances, and under-cabinet lighting
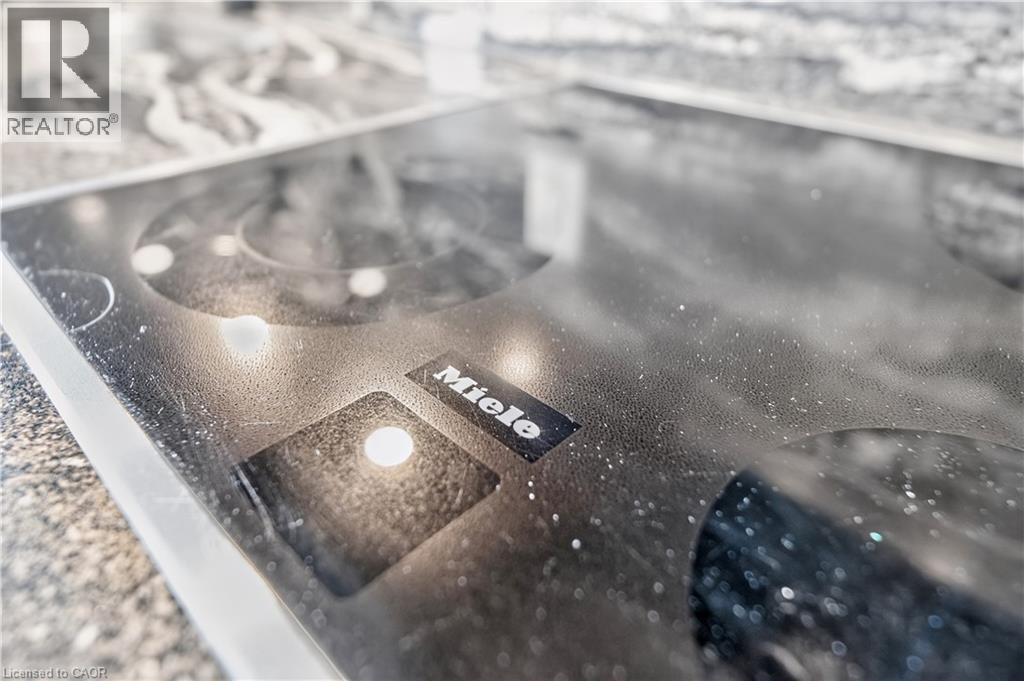
Miele glass-ceramic cooktop featuring integrated touch-control interface, set within a dark patterned stone countertop
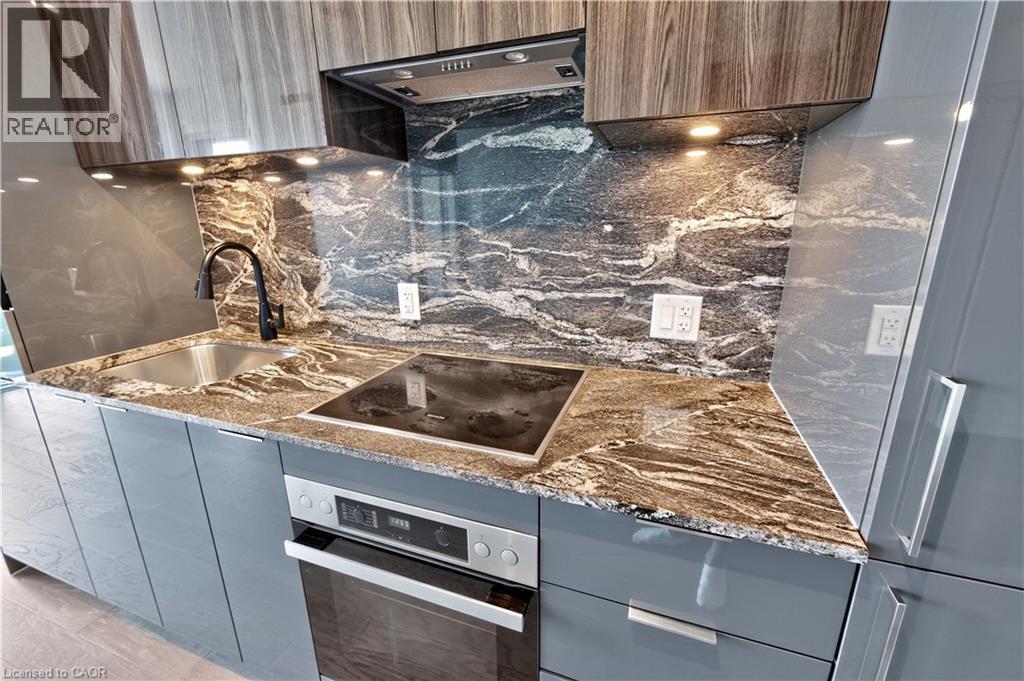
Kitchen featuring high-gloss cabinetry, stone countertops with matching full-height backsplash, integrated electric cooktop, stainless steel under-mount sink with matte black faucet, and built-in stai
Kitchen featuring high-gloss charcoal cabinetry, wood-finish upper cabinets, stone-surfaced backsplash, built-in stainless steel appliances, and wood-finish flooring
Modern kitchen featuring high-gloss cabinetry, wood-grain upper cabinets, stone backsplash, integrated stainless steel appliances, and wood-finish flooring
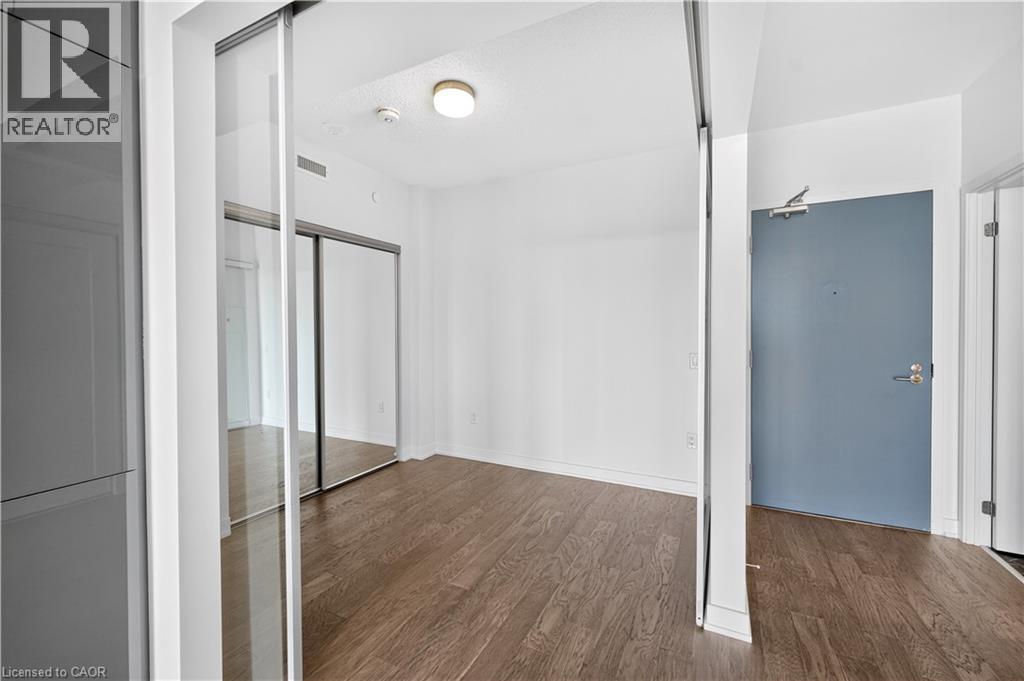
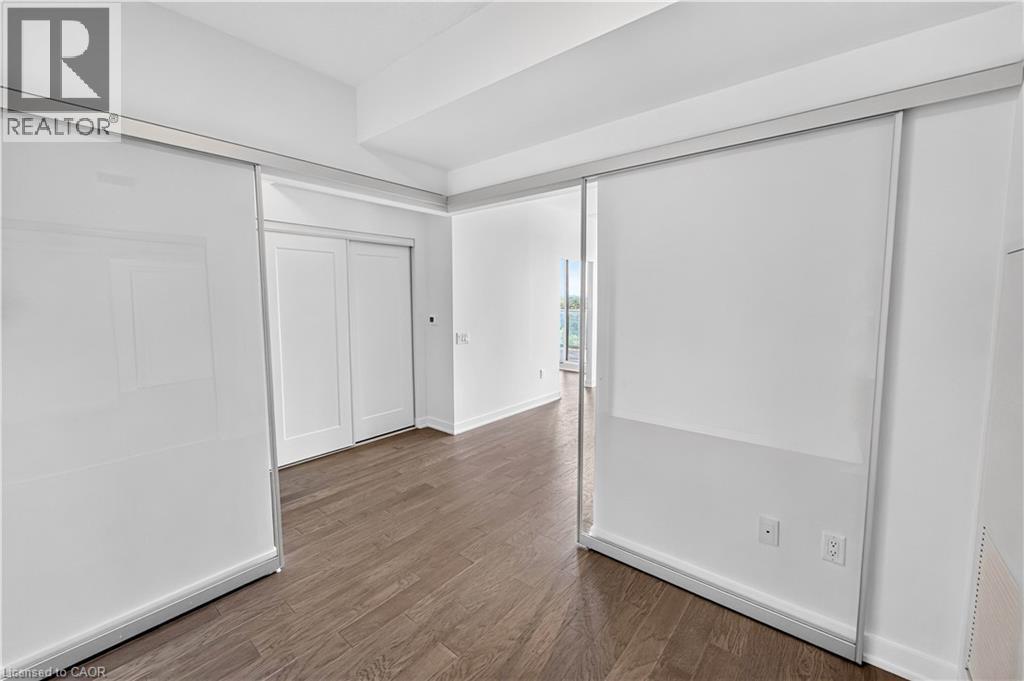
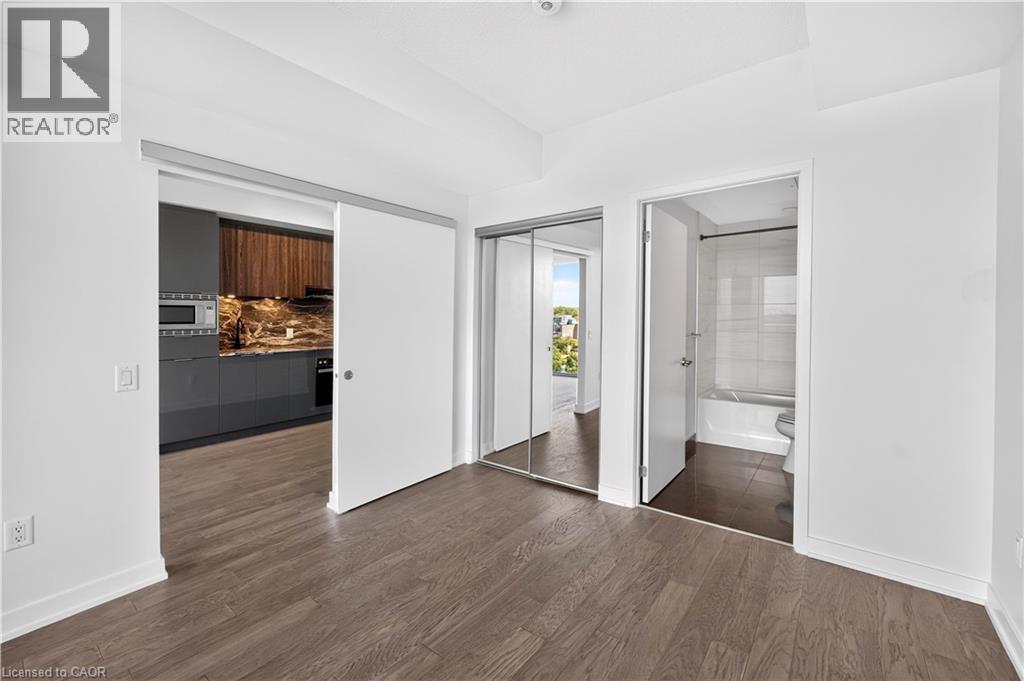
Wood-finish flooring, sliding mirror-panel closet doors, flush-mount ceiling lighting, and solid-core interior door with metallic hardware
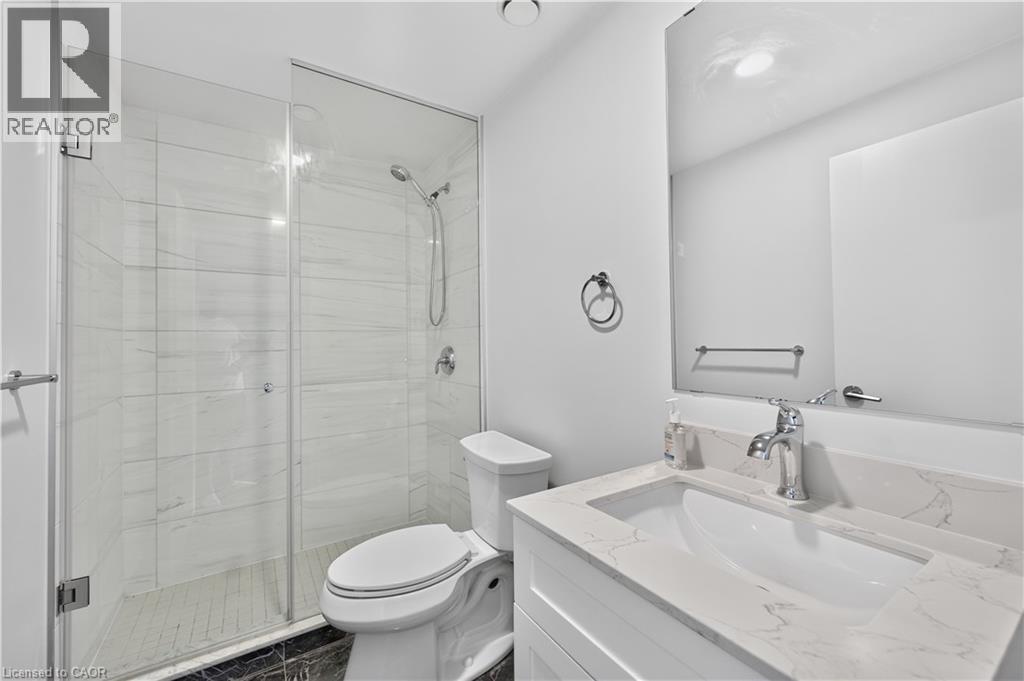
Bathroom featuring a glass-enclosed walk-in shower with horizontal tile surround, a stone-composite countertop with an integrated basin, a polished chrome faucet, and a large wall-mounted mirror
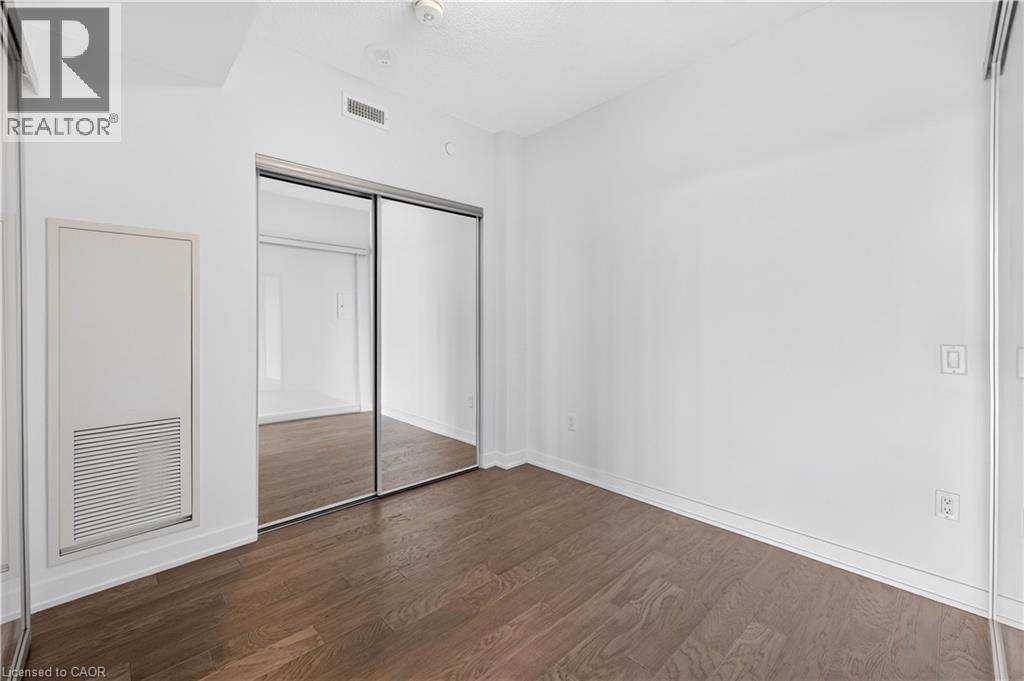
Wood-finish flooring, mirrored sliding-panel closet doors, and smooth-finish walls
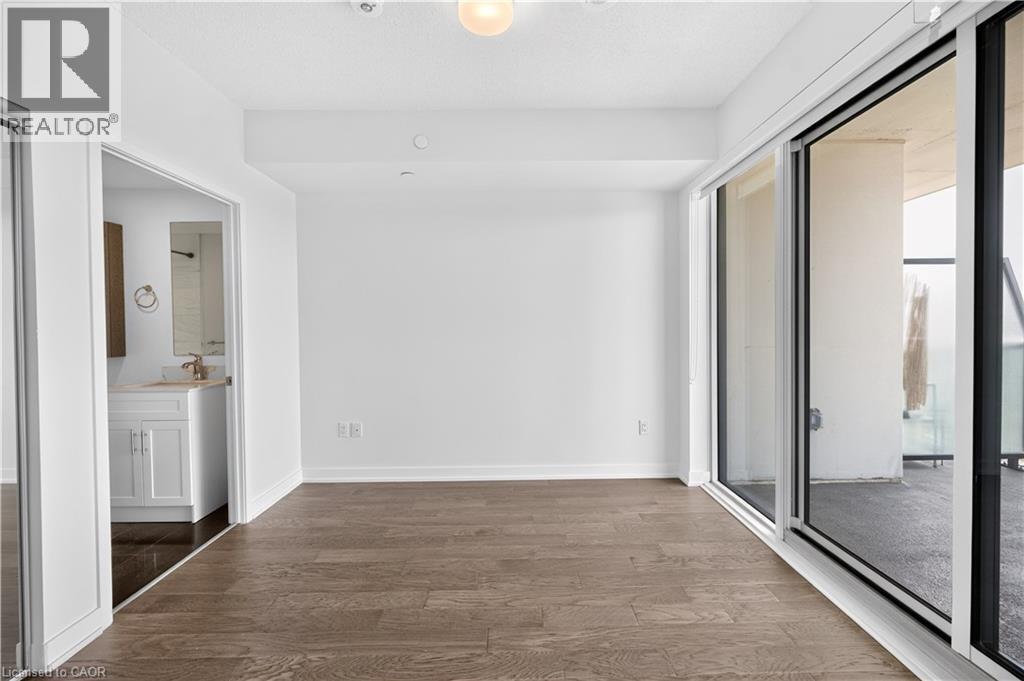
Interior room featuring wood-finish flooring, floor-to-ceiling sliding glass doors, and attached balcony
Interior space featuring wood-finish flooring, floor-to-ceiling sliding glass doors, and a covered balcony with a metal railing
Wood-finish flooring, sliding door entry, mirrored closet doors, and interior bathroom with a tub-shower combination
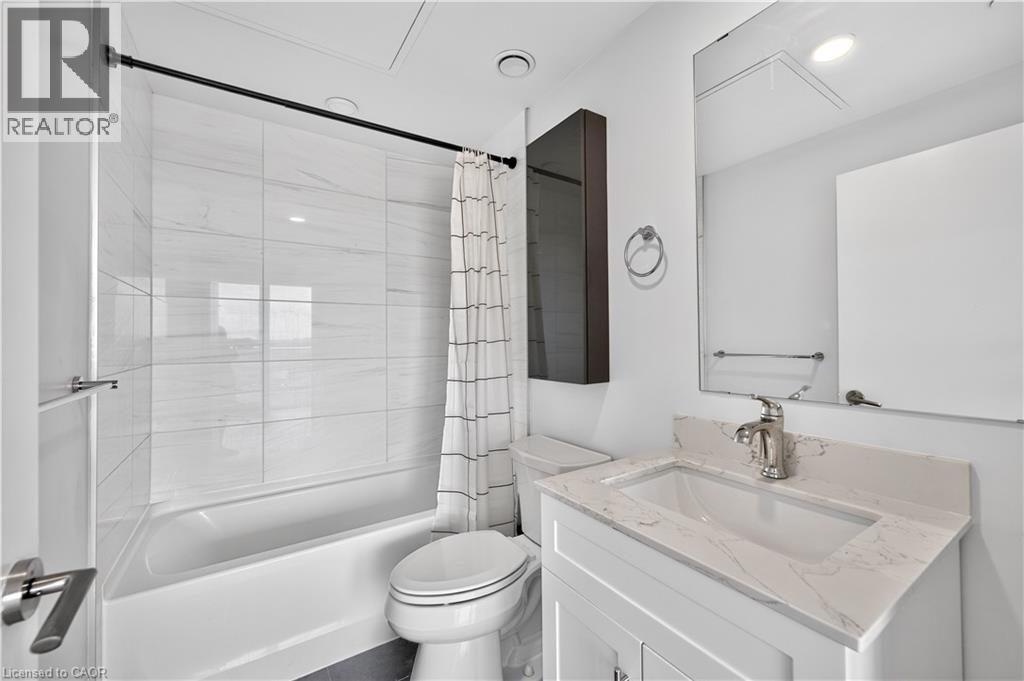
Bathroom featuring a vanity with a white composite countertop, undermount sink, porcelain-tiled shower surround, and a wall-mounted medicine cabinet
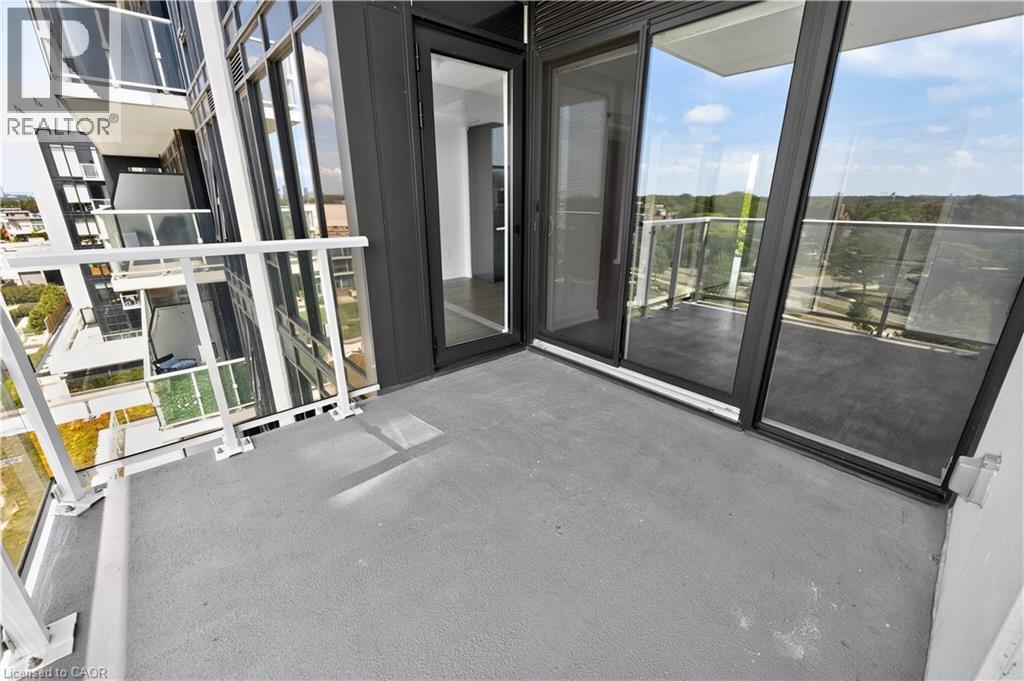
Private balcony featuring glass panel railings, dark-toned exterior cladding, and floor-to-ceiling sliding glass doors
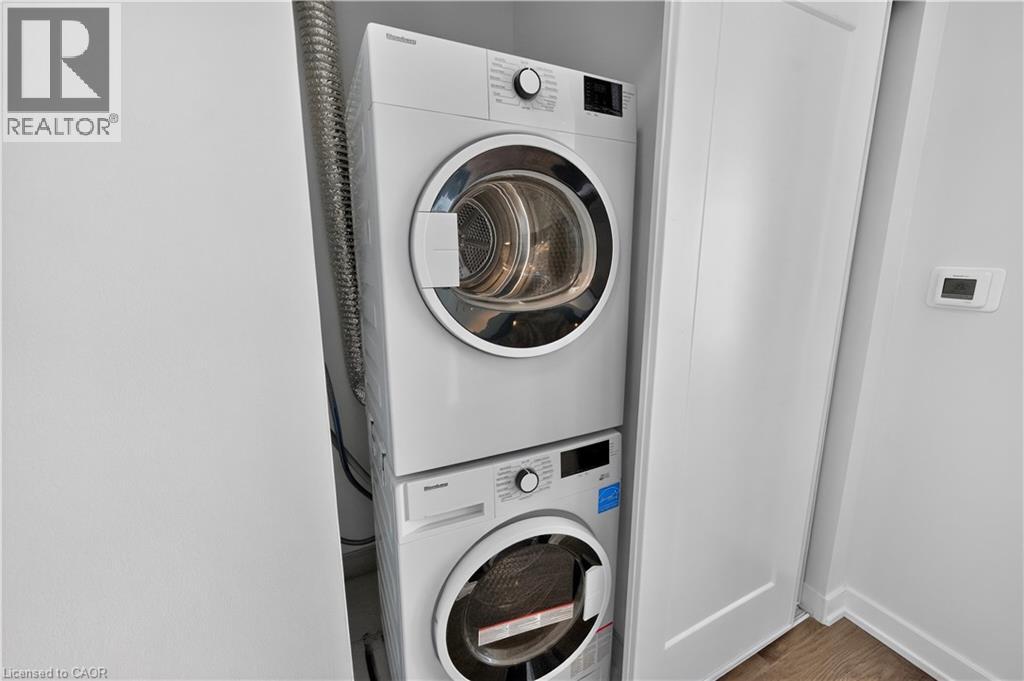
Stacked white laundry unit featuring front-loading controls and digital displays housed within a dedicated closet
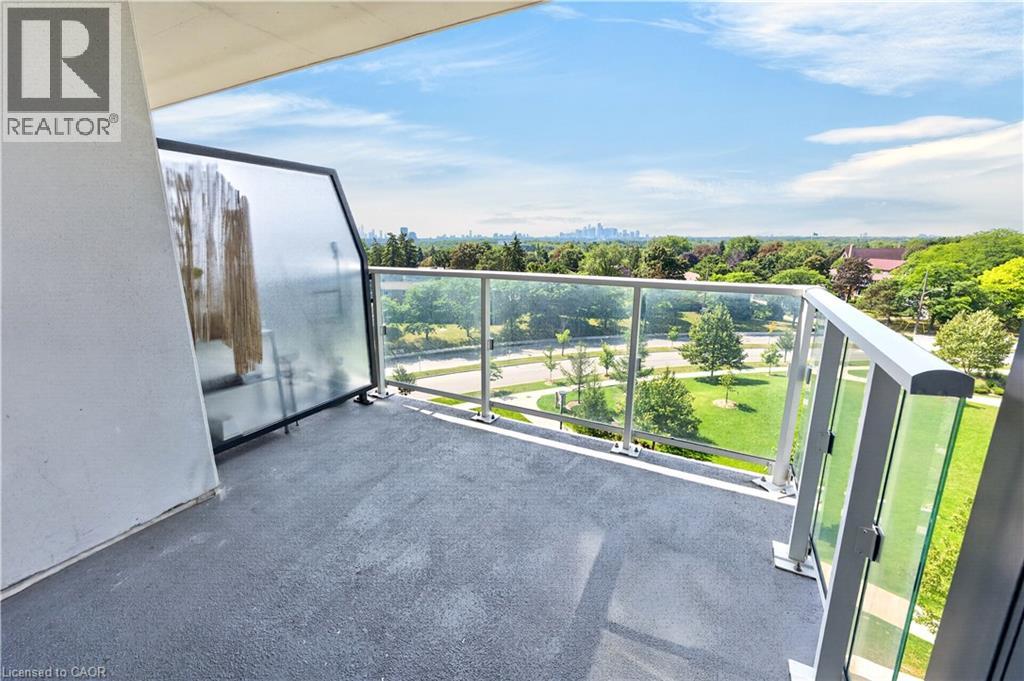
Covered balcony featuring a glass and metal railing, privacy screen, and concrete flooring
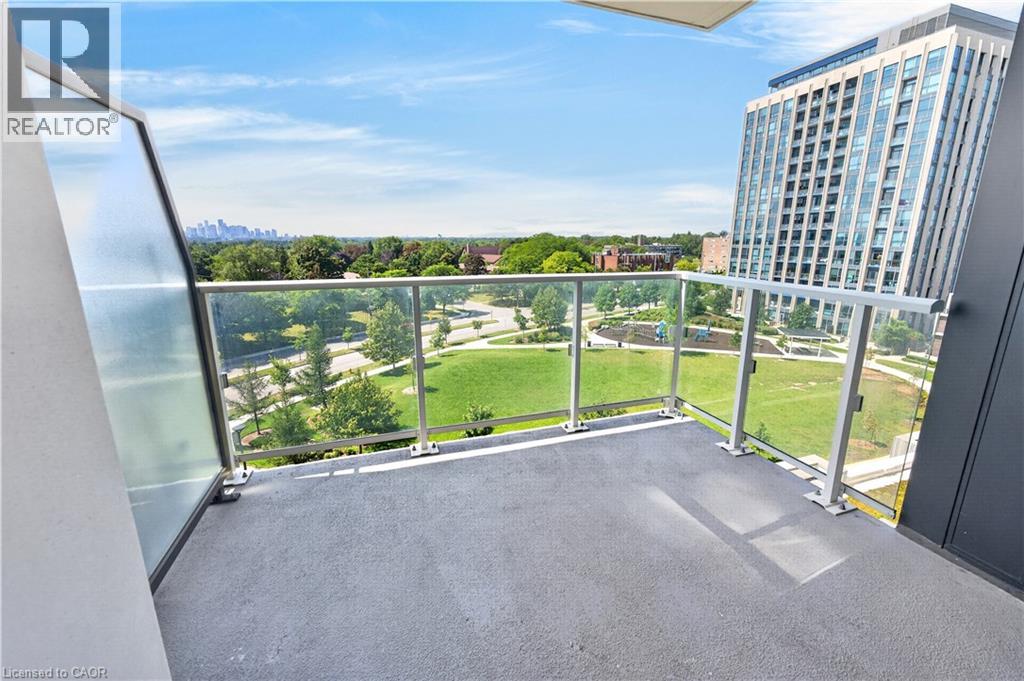
Private balcony featuring metal railings, glass panel inserts, and concrete flooring
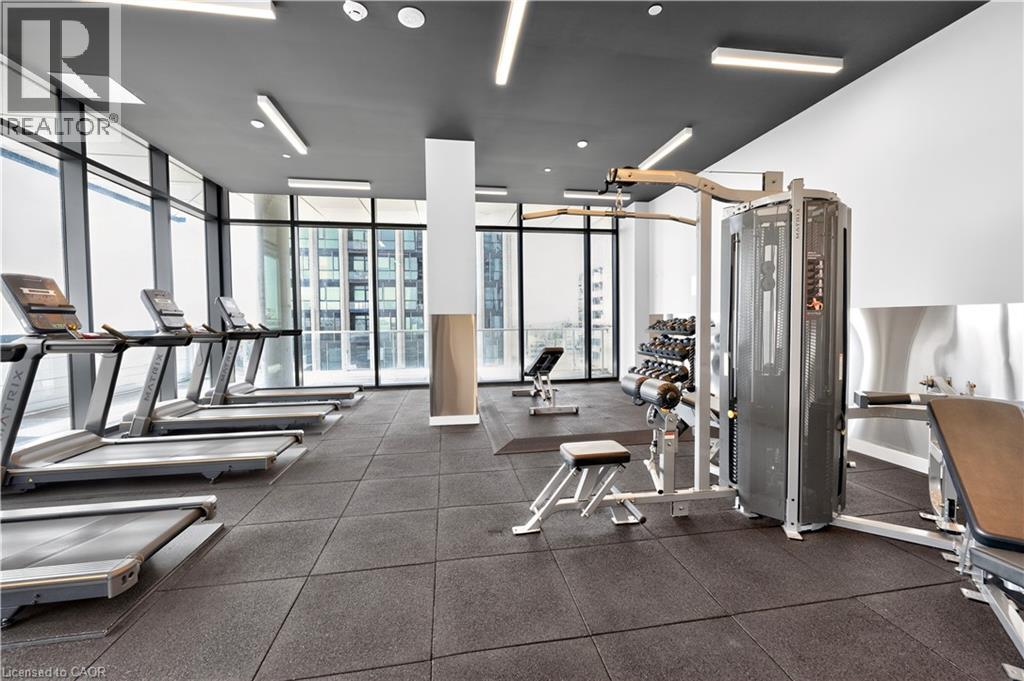
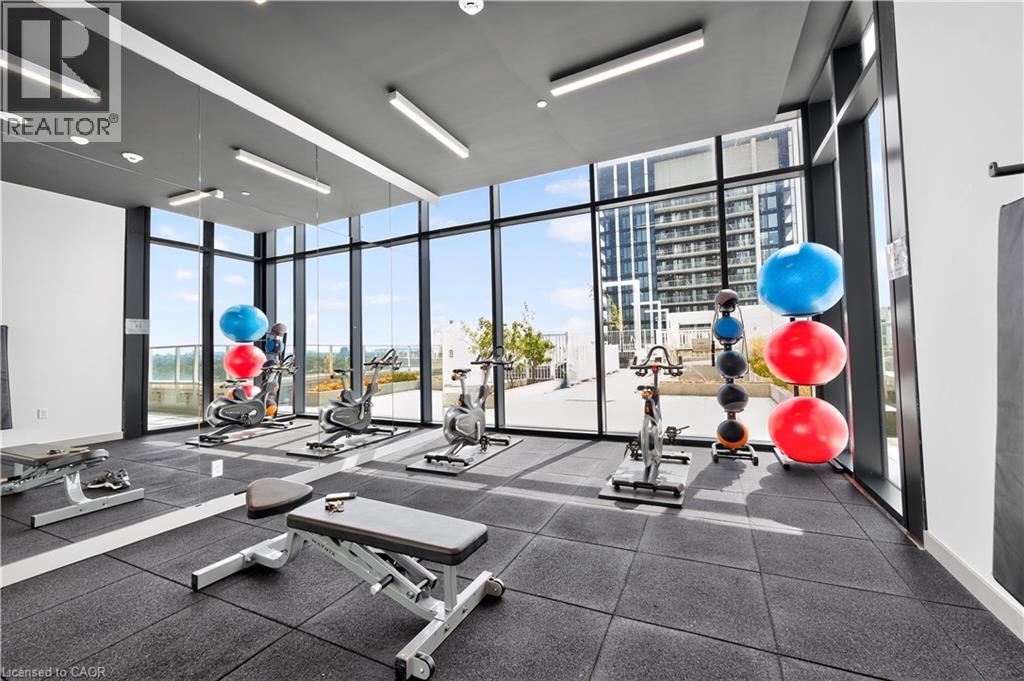
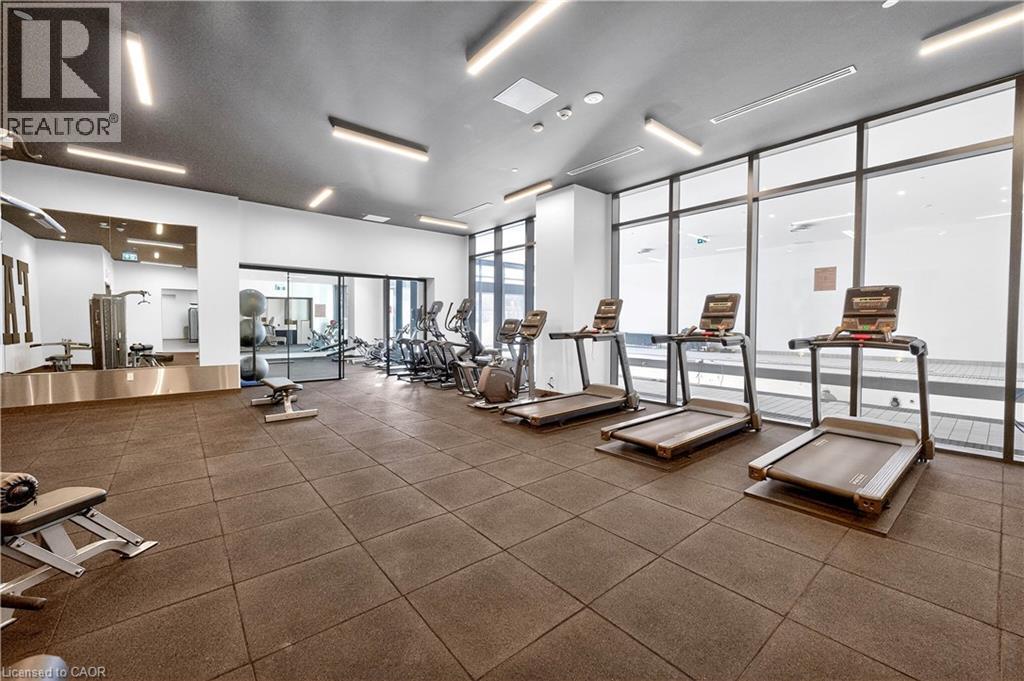
Fitness center featuring floor-to-ceiling windows, rubberized flooring, linear lighting, and metal column cladding
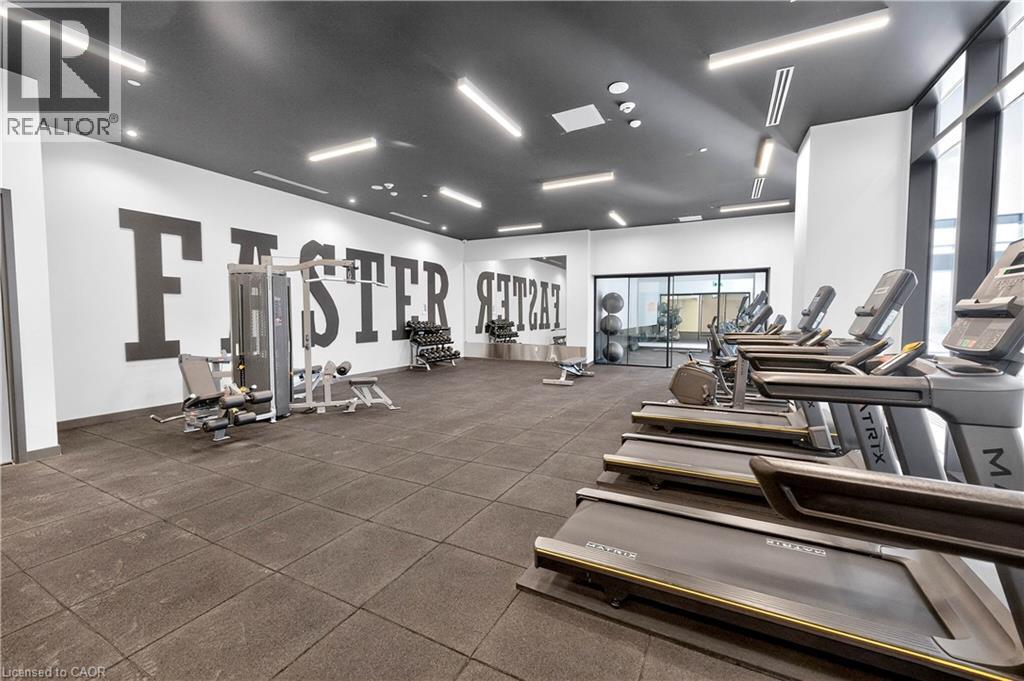
Fitness center featuring floor-to-ceiling windows, full-wall mirrors, modular rubber flooring, and industrial-style LED lighting
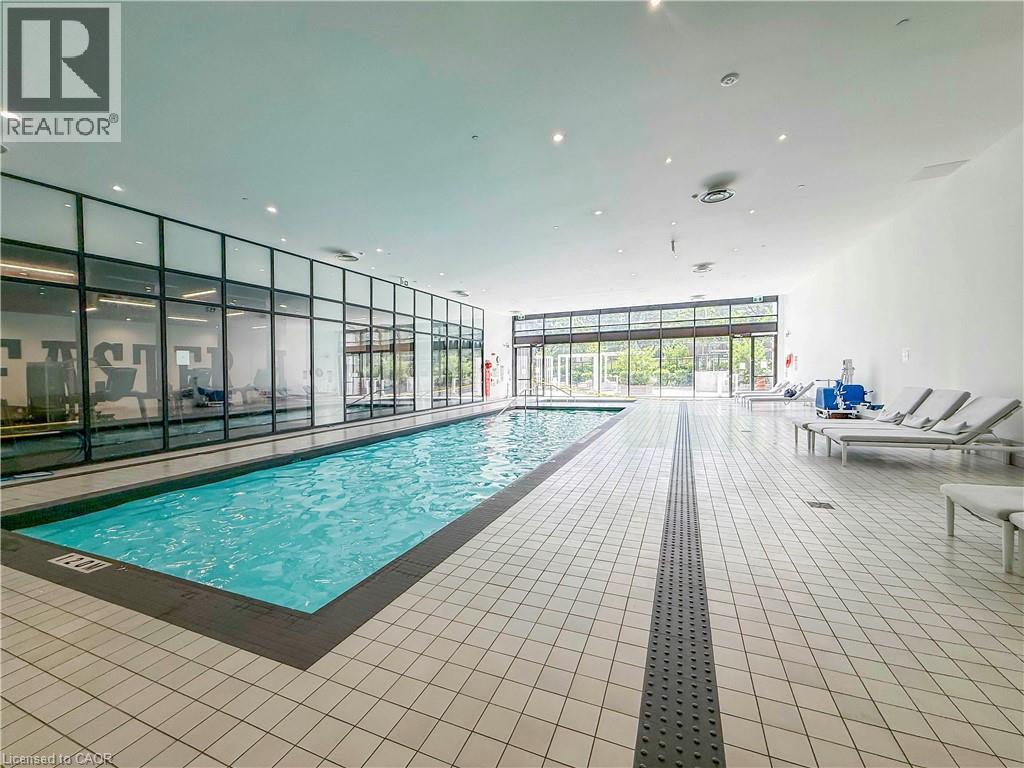
Indoor swimming pool featuring floor-to-ceiling glass wall partitions, ceramic tile flooring, recessed lighting, and a metal drainage track
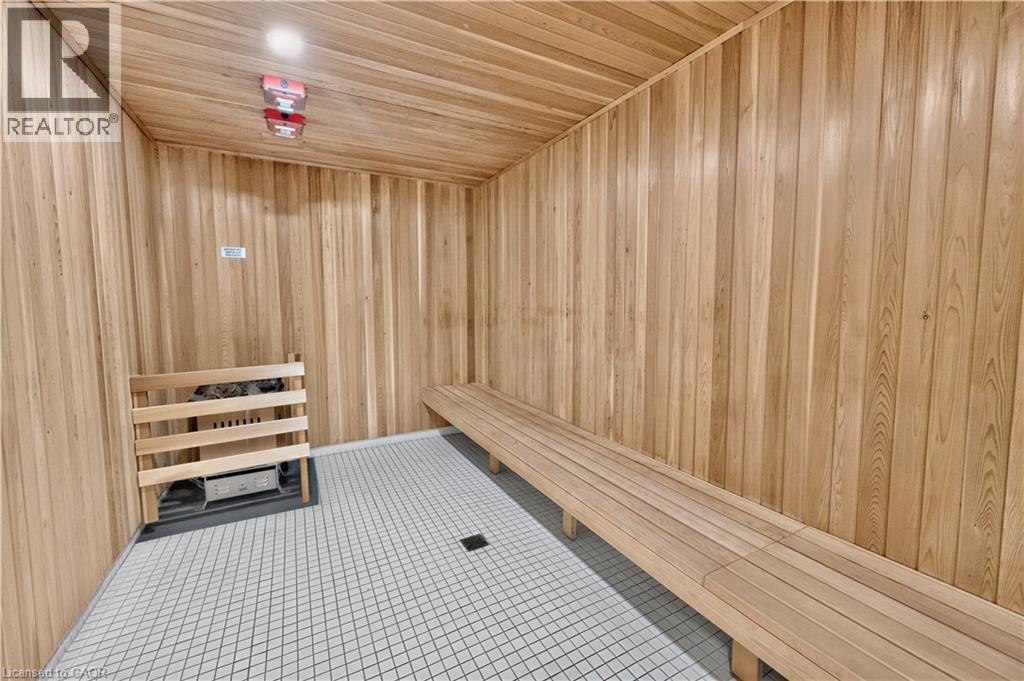
Sauna featuring natural wood tongue-and-groove wall and ceiling paneling, multi-level built-in wood benches, and a dedicated sauna heater with protective wooden surround
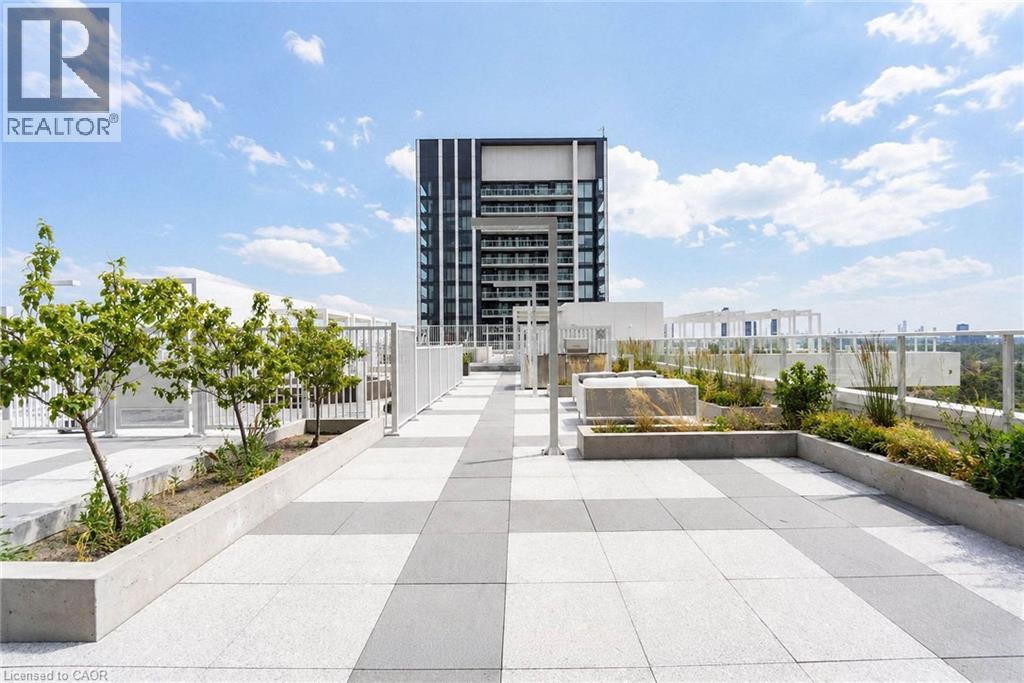
Rooftop terrace featuring concrete paver flooring, built-in planter boxes, metal safety railings, and landscape plantings
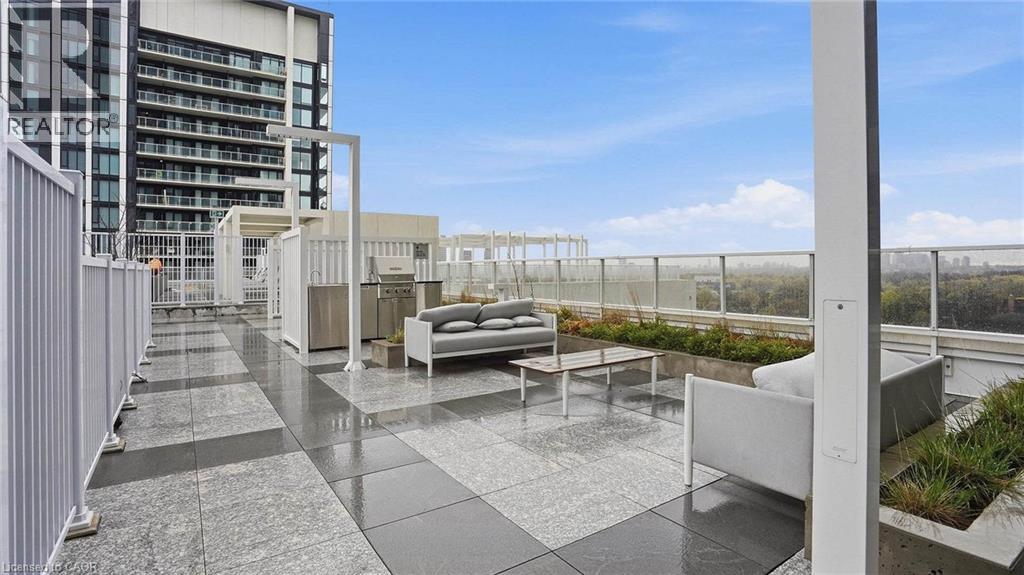
Rooftop terrace featuring stone tile flooring, stainless steel built-in outdoor kitchen, glass panel railings, and perimeter concrete planters
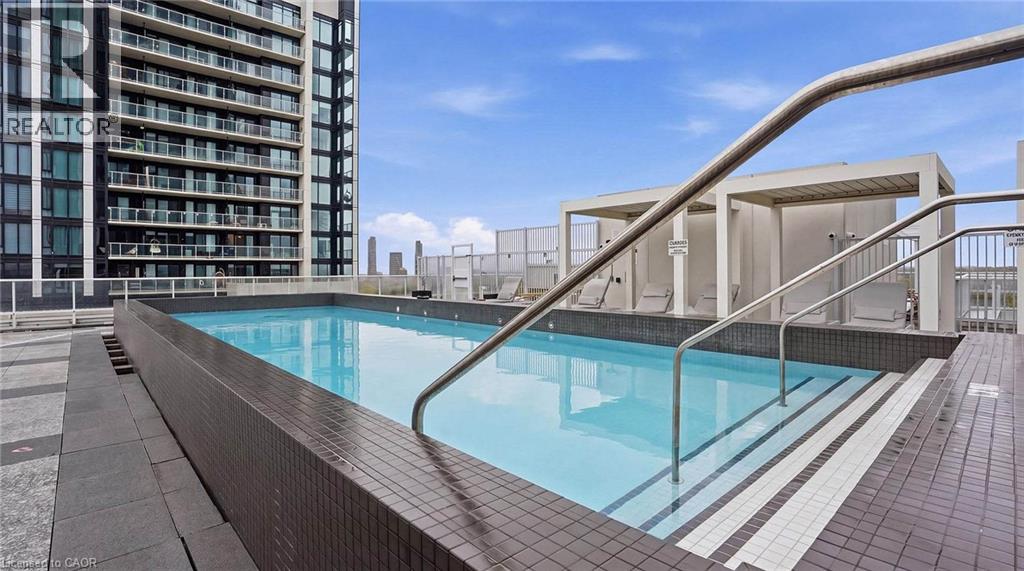
Rooftop swimming pool featuring dark tile finishes, integrated metal handrails, and surrounding concrete paver decking
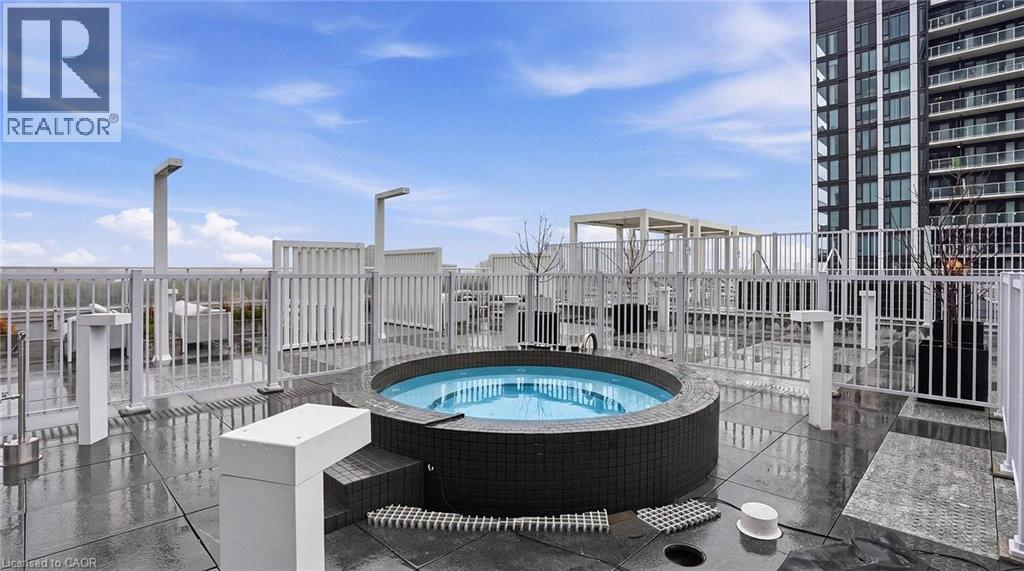
Rooftop terrace featuring a circular spa, stone-tile flooring, perimeter metal fencing, and integrated lighting fixtures
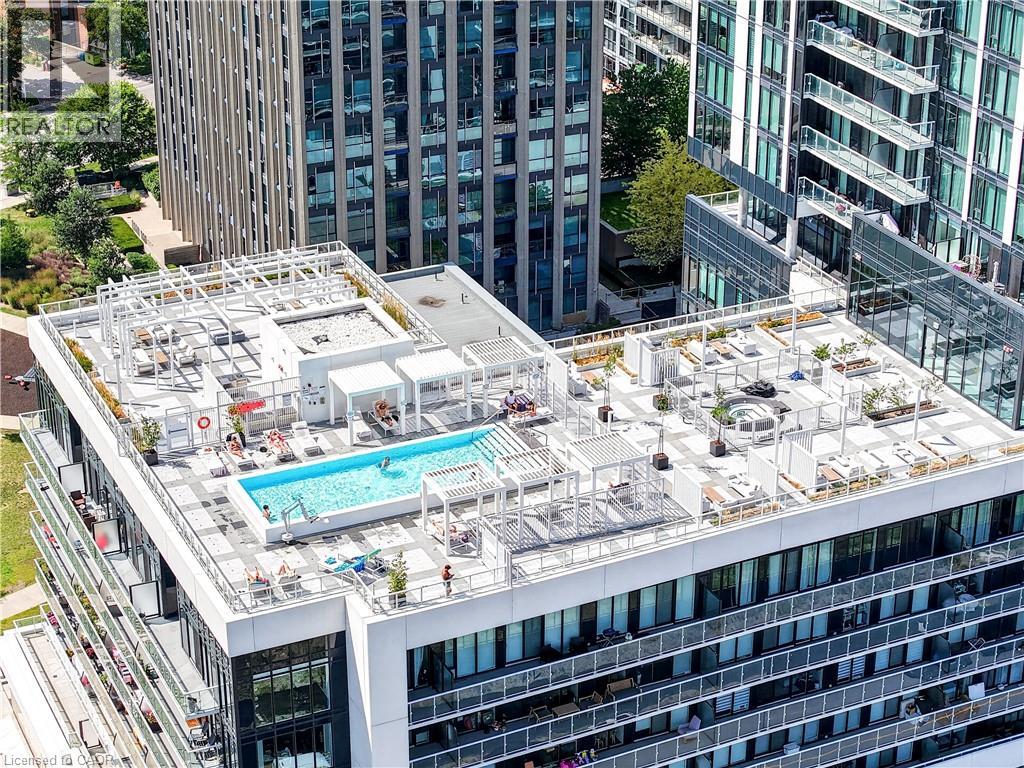
Rooftop terrace featuring an outdoor swimming pool, multiple structural pergolas, paved deck surfacing, and integrated planters
Fitness center featuring wall-to-wall windows, high-contrast dark ceiling, recessed linear lighting, and durable rubber flooring
Fitness center featuring rubber flooring, recessed linear LED lighting, wall-to-wall mirrors, and floor-to-ceiling windows
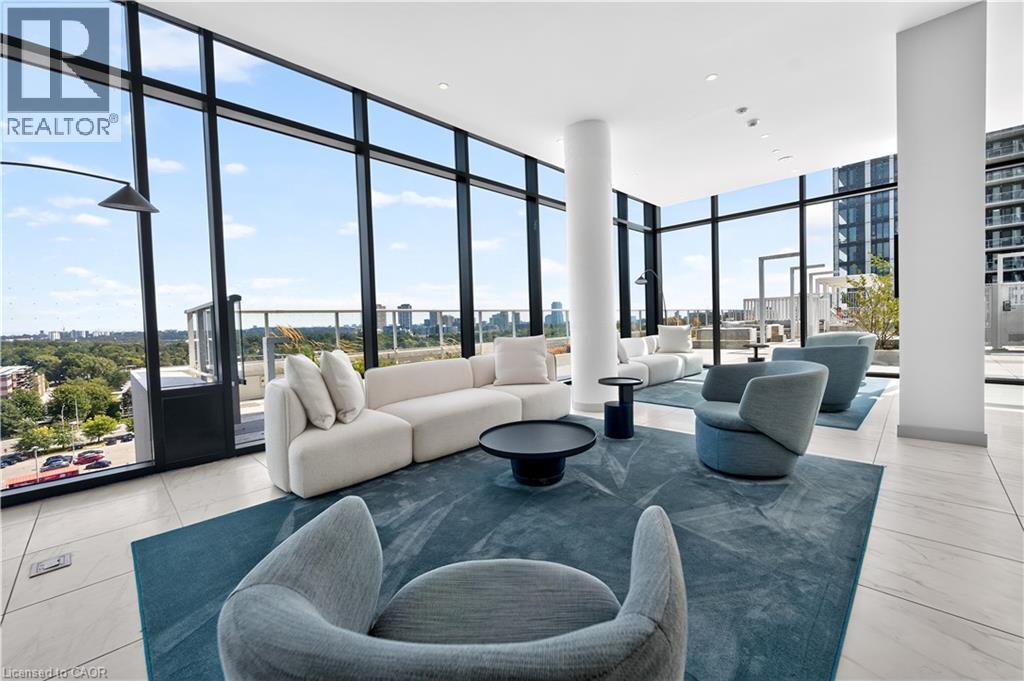
Floor-to-ceiling windows, large-format tile flooring, exposed structural column, and glass-paneled outdoor railing
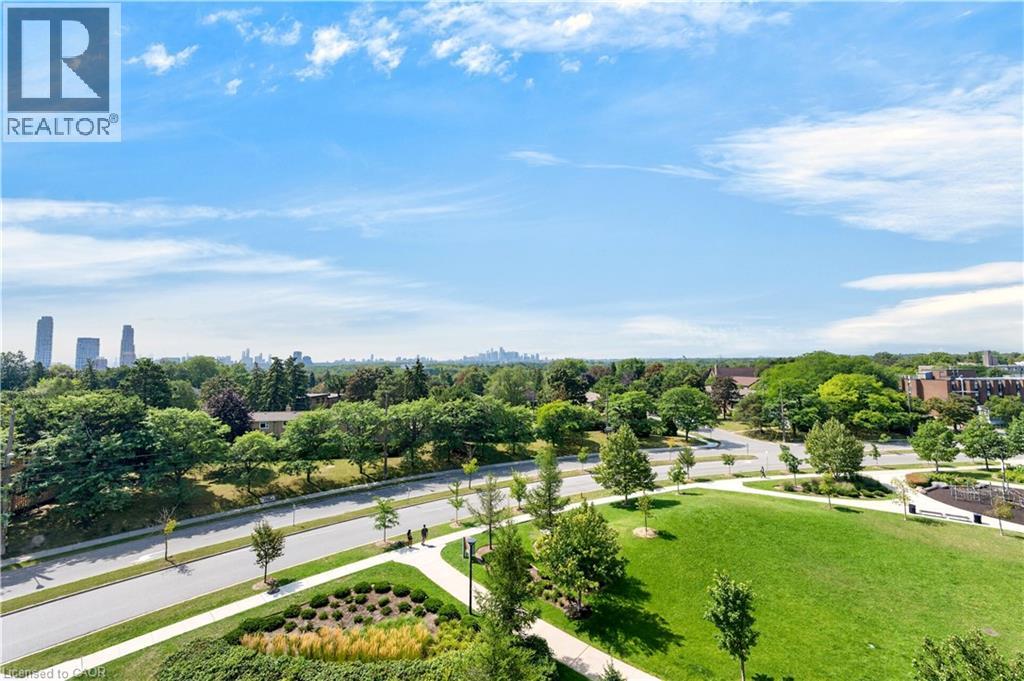
Elevated skyline scenery featuring expansive green space, mature landscaping, and paved pedestrian pathways
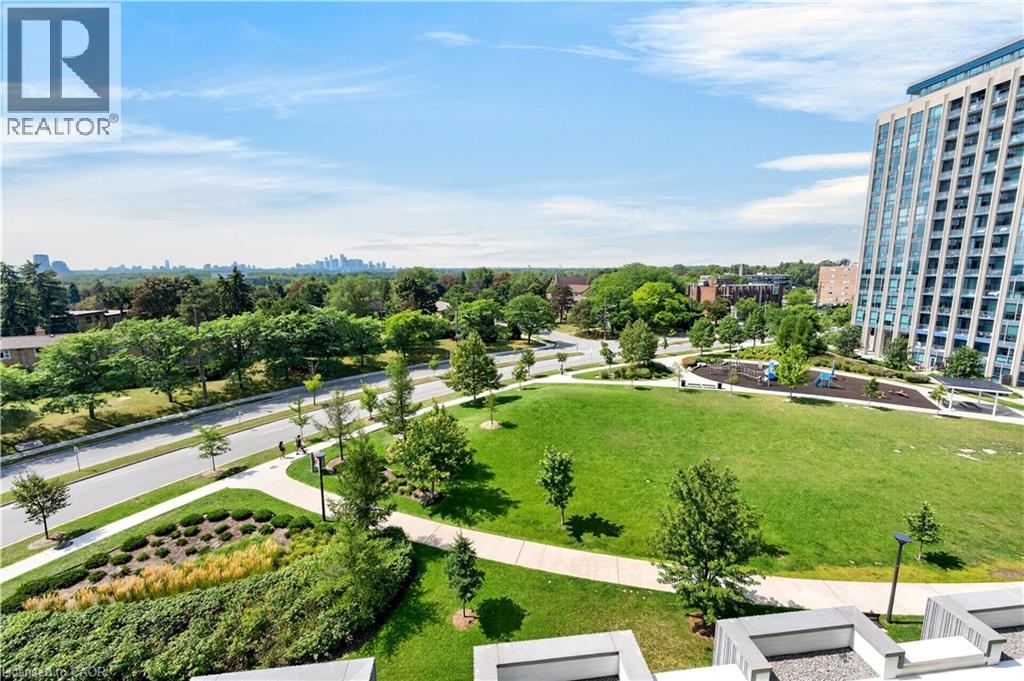
Elevated perspective overlooking a manicured lawn, concrete walking paths, mature landscaping, and an expansive cityscape horizon
 In-Person: 11/01 1:00 PM - 2:00 PM