2 - 33 Horizon Lane,Huntsville, ON P1H1V5
Huntsville, ON P1H1V5

Description
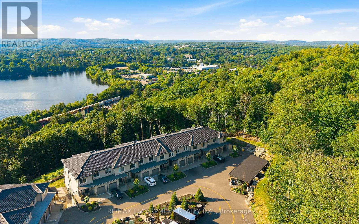
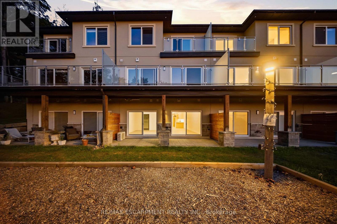
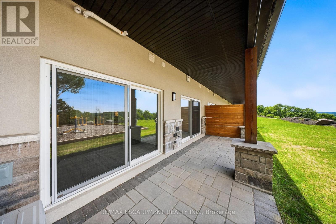
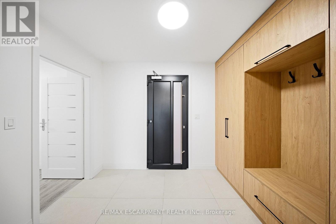
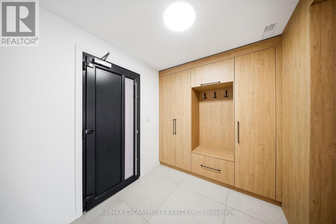
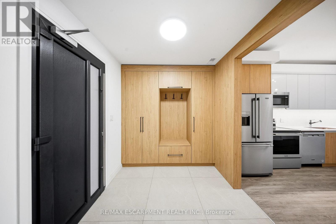
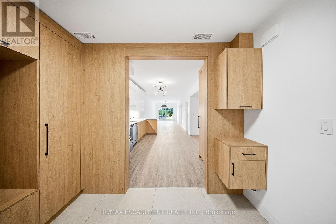
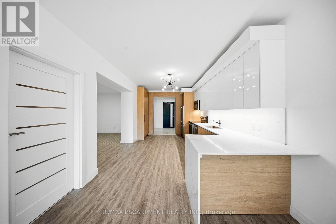
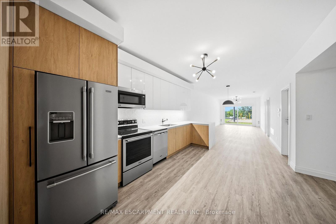
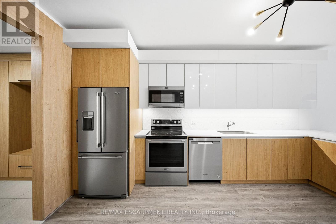
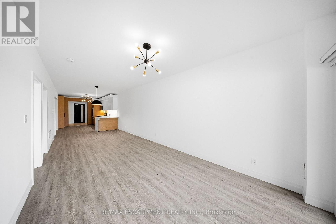
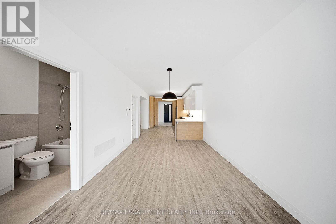
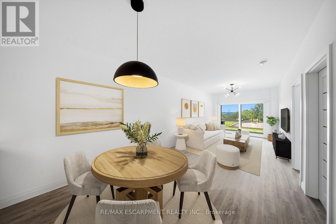
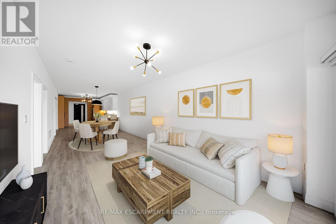
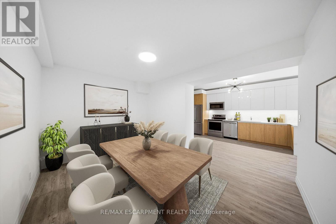
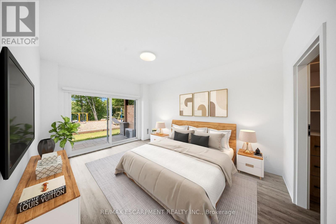
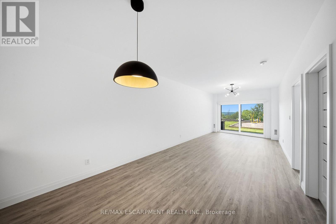
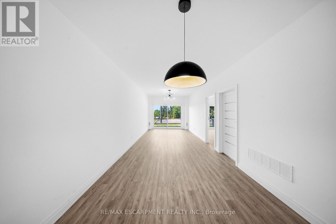
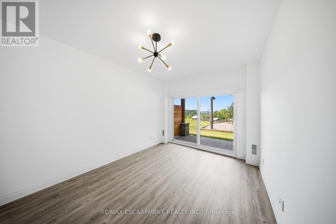
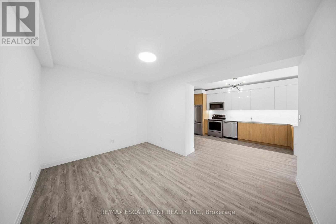
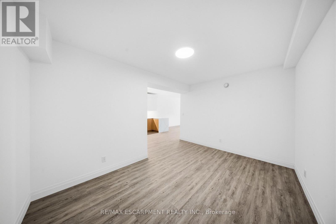
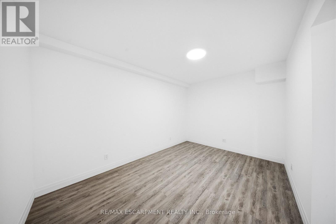
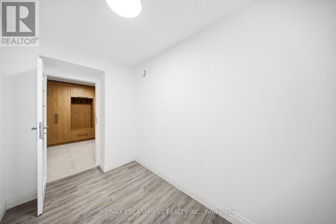
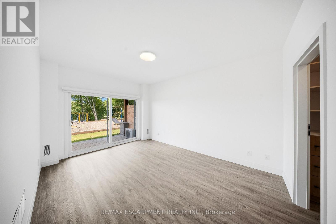
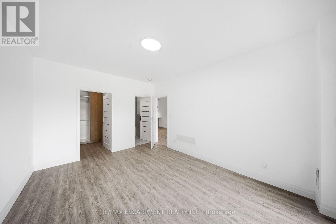
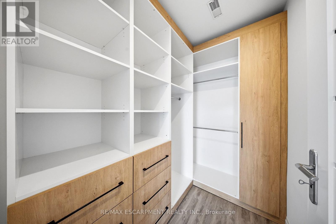
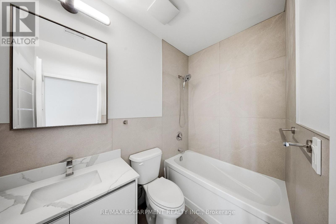
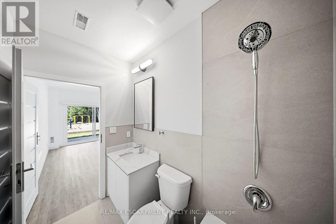
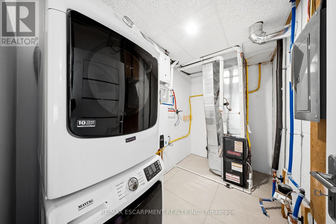
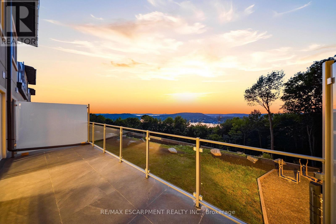
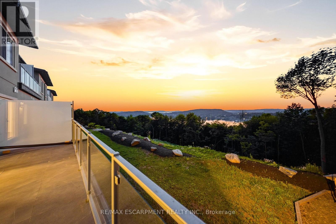
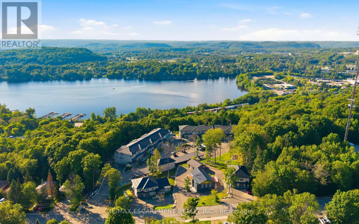
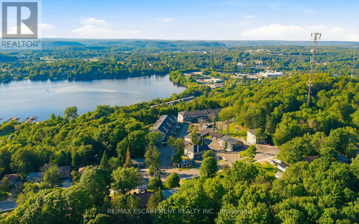
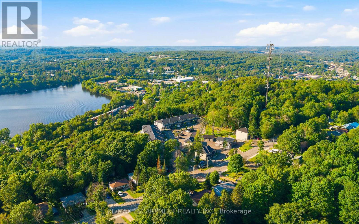
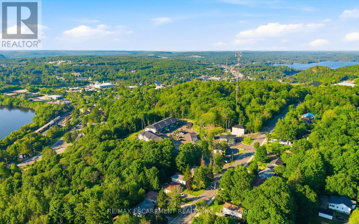
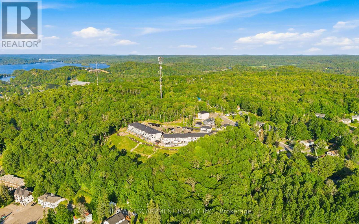
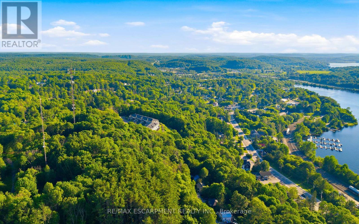
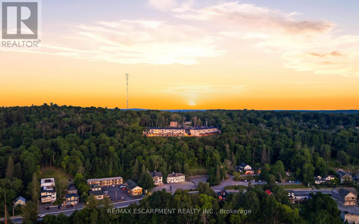
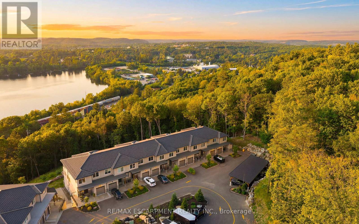
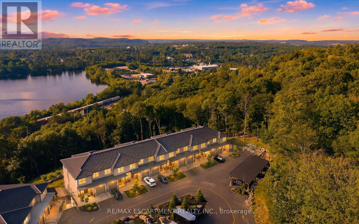
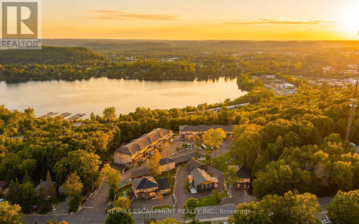
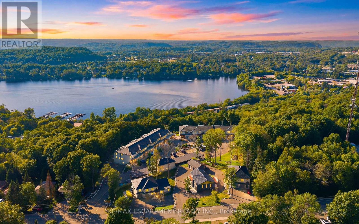
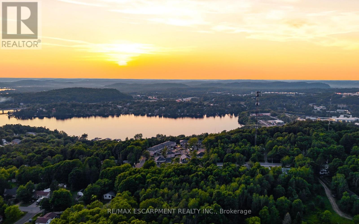
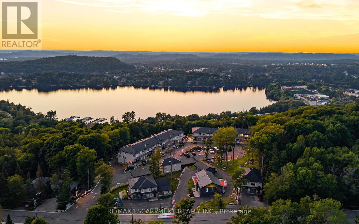
Horizon Lane Townhome - Muskoka Living at Its Finest. Discover this beautifully finished lower-level townhome in the desirable gated Horizon Lane community, nestled along Hunters Bay in Huntsville, Muskoka. Offering 1,264 sq ft of thoughtfully designed living space, this bright and functional unit provides easy, low-maintenance living with direct access to lush gardens. This home features one spacious bedroom with a generous walk-in closet, a 4-piece bathroom, and a versatile dining room that can easily be converted into a den or home office. The well-appointed kitchen includes a bright breakfast area, while the open living room offers a seamless flow and a relaxing walkout to private garden views - perfect for morning coffee or evening entertaining. Additional highlights include a welcoming foyer with closet organizers and ample storage, plus convenient in-suite laundry. The modern finishes and open layout create a comfortable, contemporary feel throughout. Residents of this brand-new complex enjoy the peace of a gated community with an on-site custodian, plus excellent amenities including an outdoor gym, BBQ areas, rest spots, walking trails, putting green, and more. Surrounded by magnificent Hunters Bay views and natural beauty, the location is just minutes from Arrowhead Provincial Park, Algonquin Provincial Park, Hunters Bay Trail with its scenic boardwalk and beach access, as well as downtown Huntsville's shops, restaurants, and attractions. Conveniently close to Hwy 11, this lower-level unit is ideal for first-time buyers, downsizers, or investors seeking Muskoka lifestyle with effortless living. (id:13843)
Details
| MLS # | X13569264 |
|---|---|
| Listing Type | For Sale |
| Style | Condominium |
| Strata Fees | $379 |
| Status | Active |
| Days On Site | 113 |
| Listing Provided By | RE/MAX ESCARPMENT REALTY INC. | PETER PHILIP PAPOUSEK |
Features
| Bed(s) | 2 |
|---|---|
| Bath(s) | 1 Total |
| SQ Feet | 1,200 |
| Car Port | Yes |
| Property View | View |
Interior
| Cooling | Central air conditioning |
|---|---|
| Heating | Forced air, Natural gas |
| Appliances | Barbeque |
| Fireplace Yes / No | No |
Exterior
| Security Features | Smoke Detectors, Controlled entry, Monitored Alarm |
|---|---|
| Lot Features | Cul-de-sac, Wooded area, Trash compactor, Carpet Free, In suite Laundry |
Parking
| Parking Features | Carport, No Garage |
|---|---|
| Parking Total | 1 |
Taxes
| Tax Annual Amount | 0 |
|---|
Area Information
| Province | ON |
|---|---|
| City | Huntsville |
| Postal Code | P1H1V5 |
| Listing VS Median (in P1H1V5) | |
Price: $689,000 low | high Med: $346,350 sqft: 1,200 low | high Med: 1,600 $ / sqft: $574 low | high Med: $288 On site: 113 low | high Med: 70.5 | |
Request a showing
Request a showing
Contact
Learn More About This Property

| Province | ON |
|---|---|
| City | Huntsville |
| Postal Code | P1H1V5 |
| Listing VS Median (in P1H1V5) | |
Price: $689,000 low | high Med: $346,350 sqft: 1,200 low | high Med: 1,600 $ / sqft: $574 low | high Med: $288 On site: 113 low | high Med: 70.5 | |
