 New Listing
$1,850 $10 est/mo Sourced by Back At You
199 Ahrens Street W,Kitchener, ON N2H4E1
Kitchener, ON N2H4E1
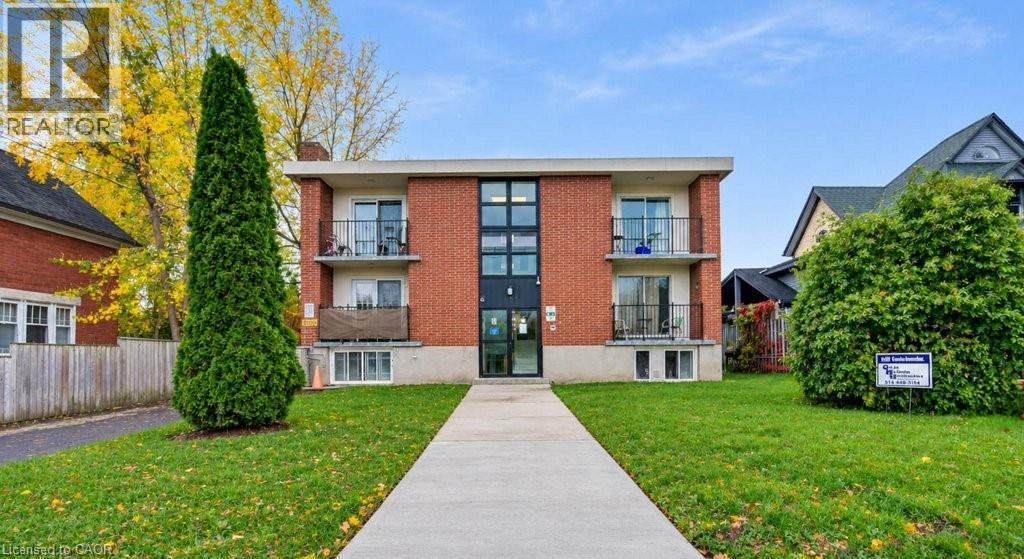
Multi-story brick exterior featuring a center-column glass facade, private metal-railing balconies, and concrete walkway
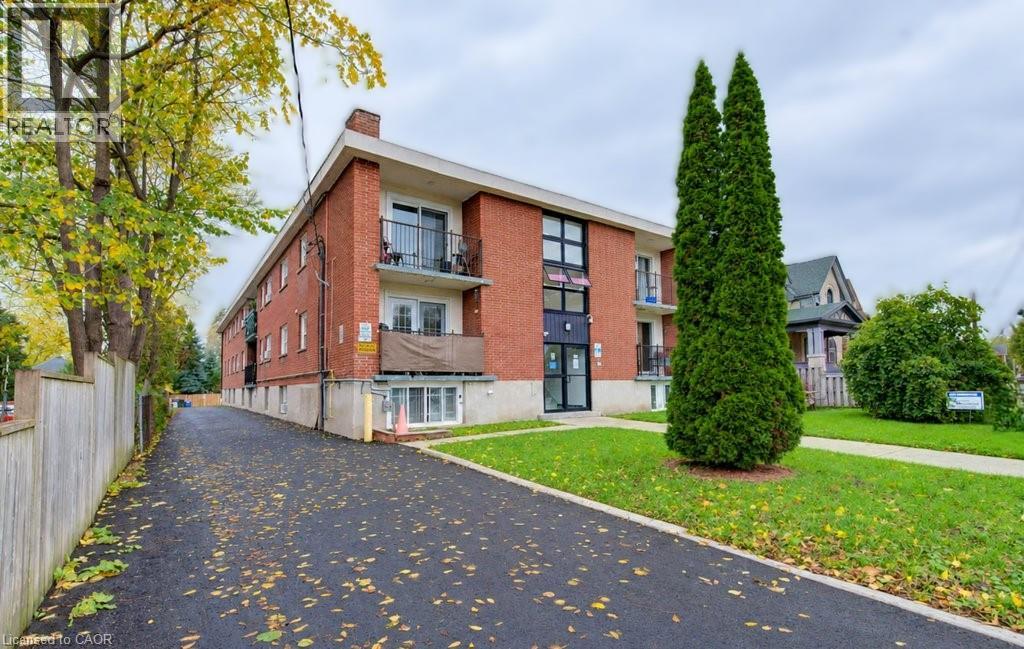
Multi-story brick exterior featuring private balconies with metal railings, asphalt driveway, and manicured green space
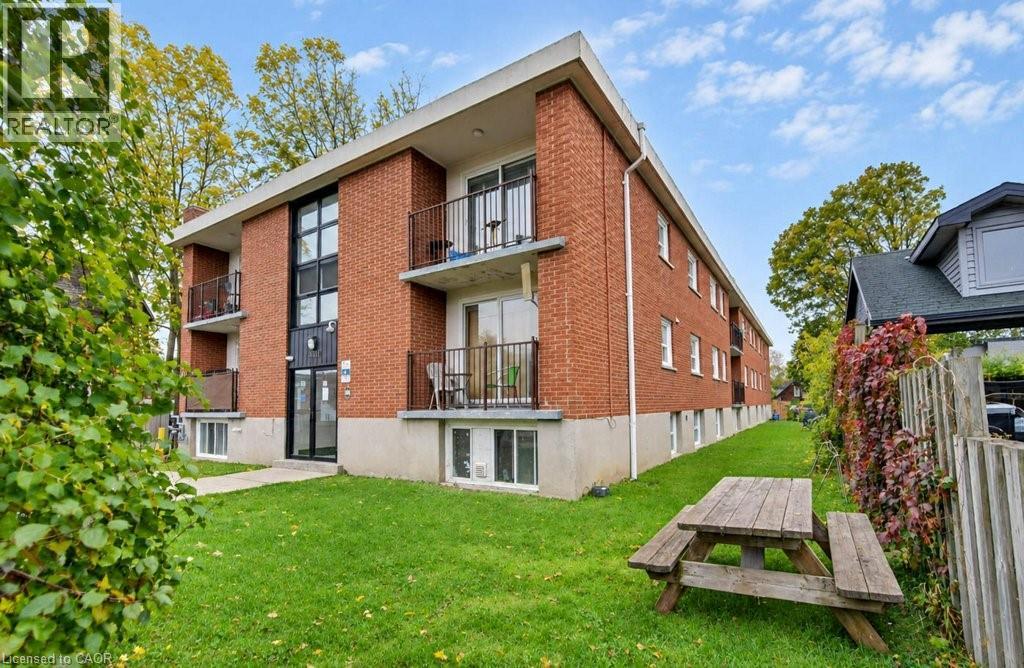
Multi-story brick exterior featuring private balconies with railings and a ground-level green space
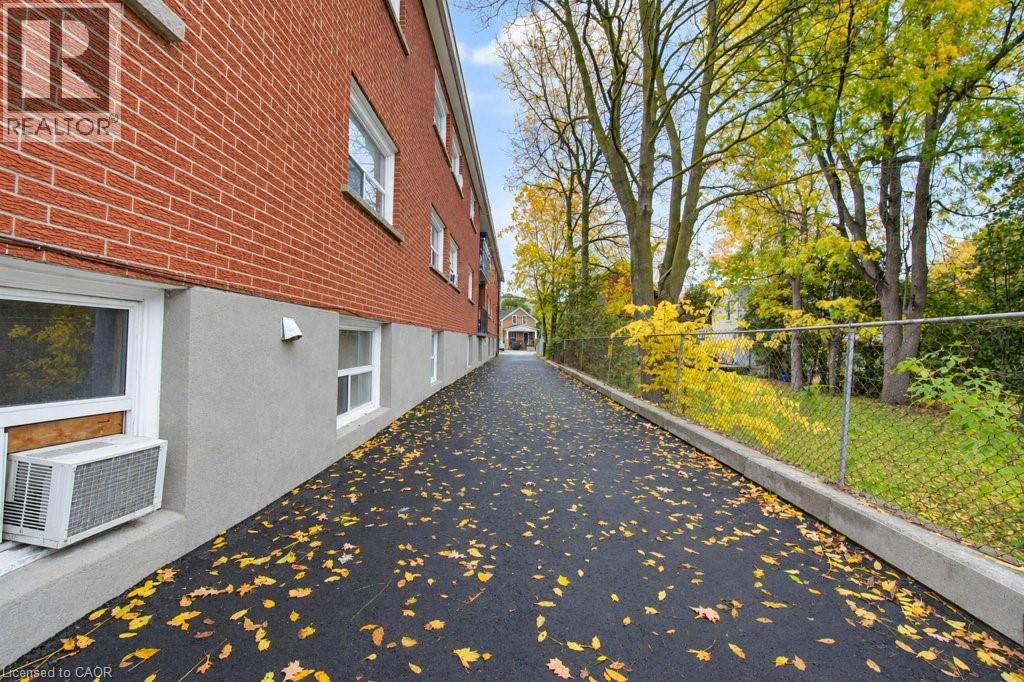
Exterior red brick facade featuring a paved driveway, concrete foundation, and chain-link perimeter fencing
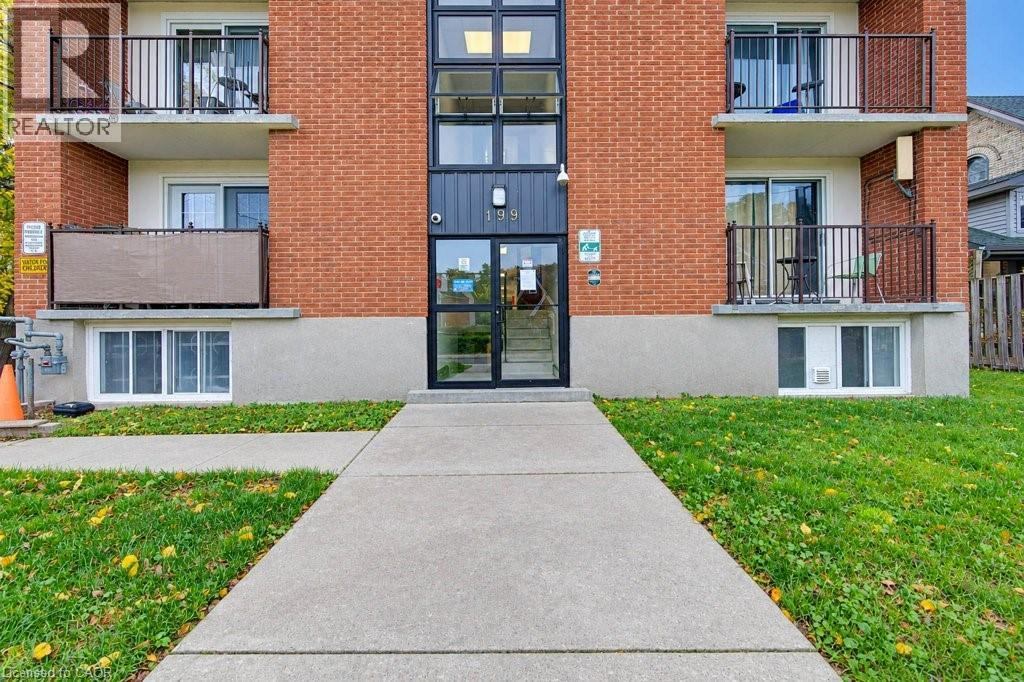
Red brick exterior building featuring a central glass-paneled entryway, multiple iron-railed balconies, and concrete walkway
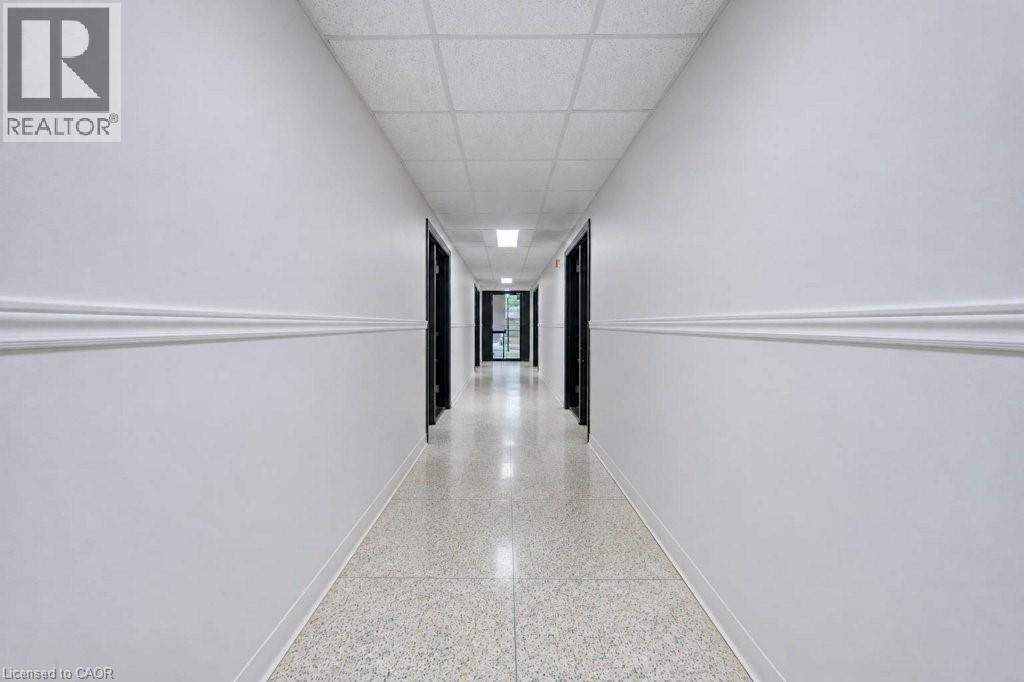
Hallway featuring speckled composite flooring, crisp white walls with chair rail molding, and a drop ceiling with recessed rectangular lighting
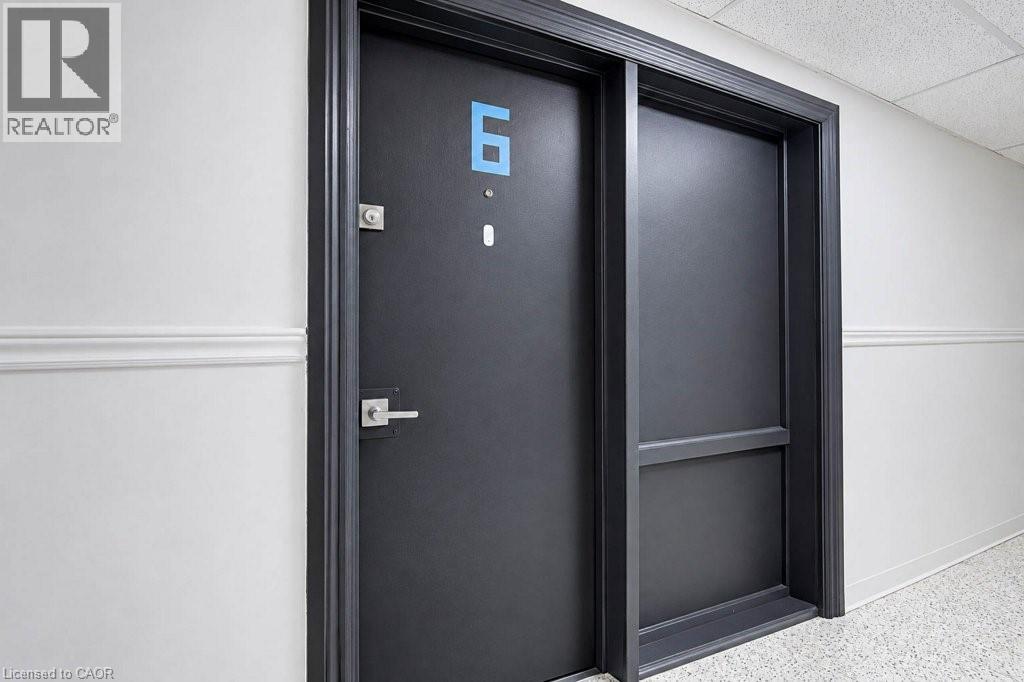
Dark-toned door featuring a brushed metal lever handle, deadbolt, and side paneling, framed by dark trim against white walls with chair rail molding
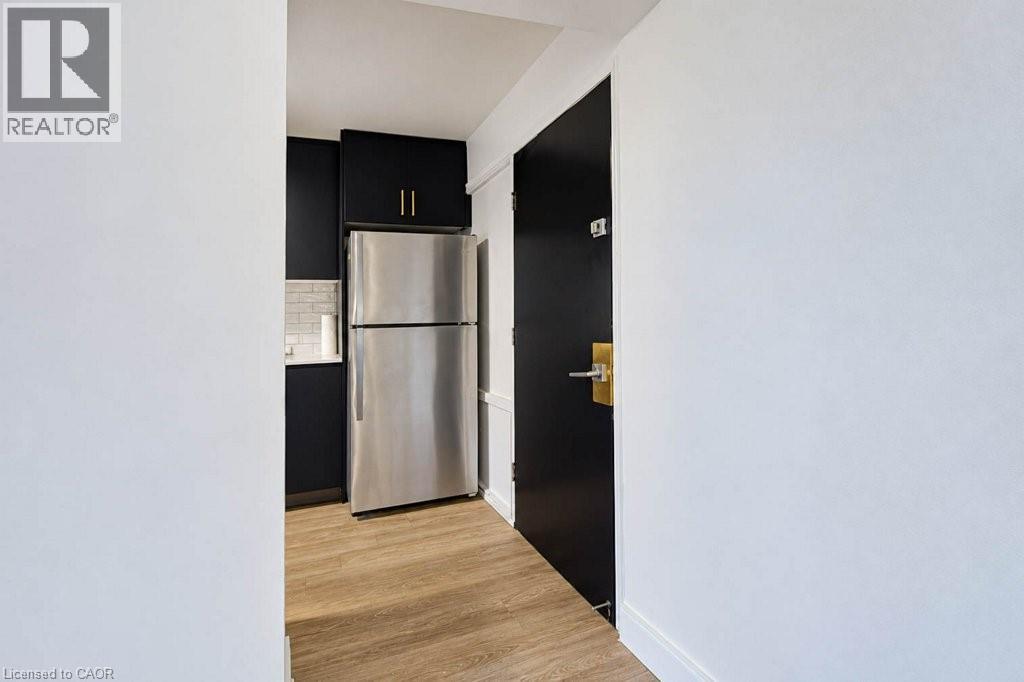
Kitchen area featuring black cabinetry, stainless steel refrigerator, white subway tile backsplash, wood-finish flooring, and a black entry door with metallic hardware
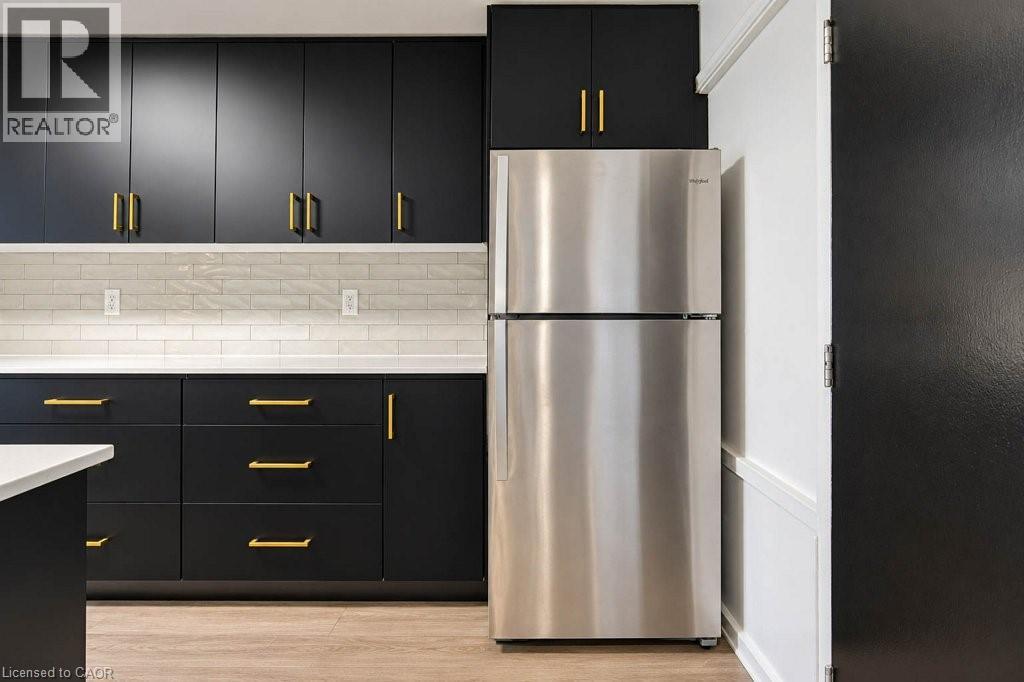
Matte black cabinetry with metallic pulls, white countertops, subway tile backsplash, stainless steel refrigerator, and wood-finish flooring
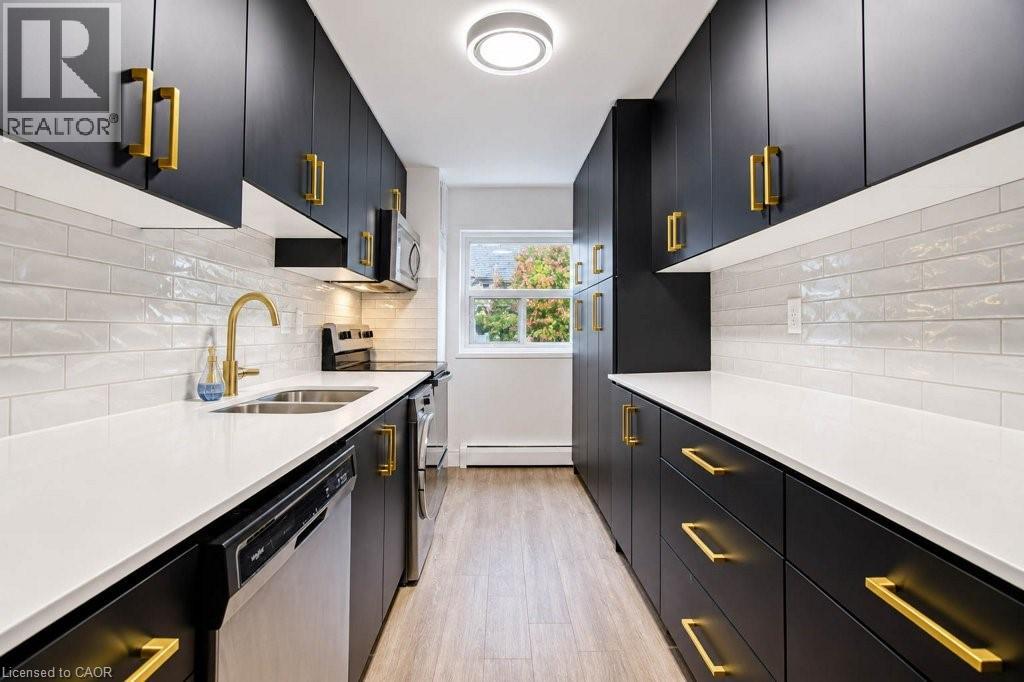
Galley kitchen featuring matte black cabinetry, gold-tone hardware, white stone-composite countertops, glossy white subway tile backsplash, and light wood-finish flooring
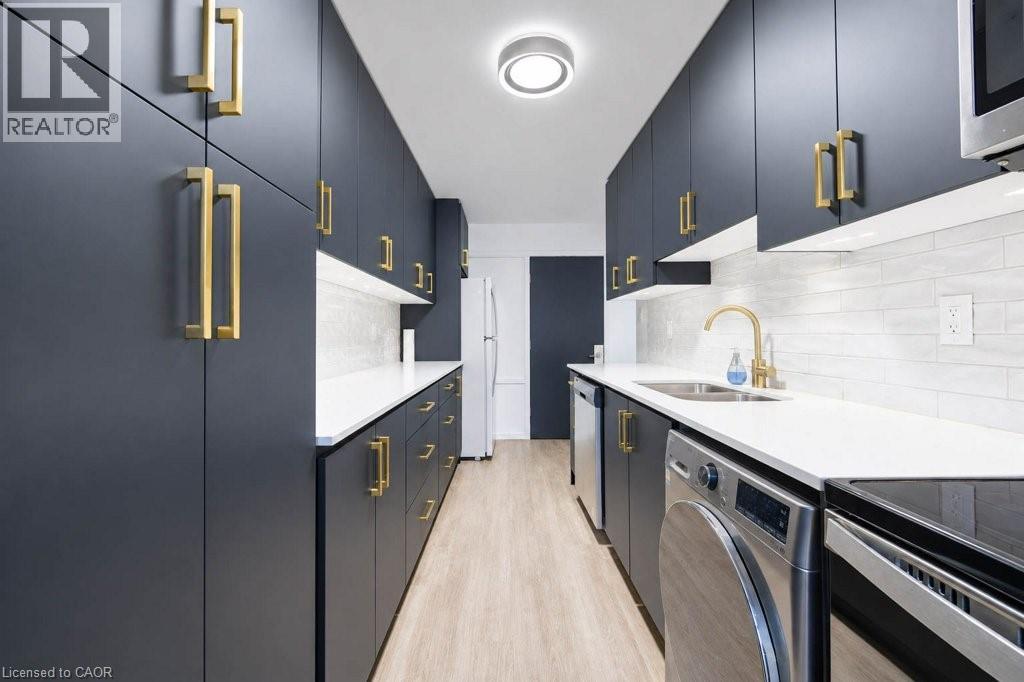
Matte charcoal cabinetry, quartz countertops, brass-finish hardware, white subway tile backsplash, and wood-finish flooring
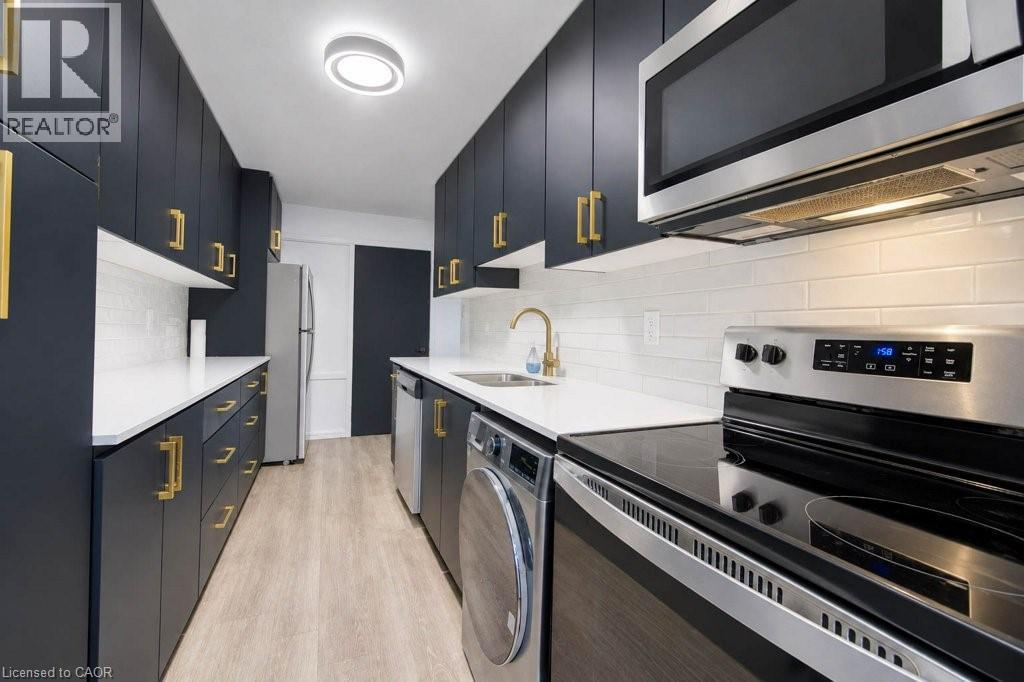
Kitchen featuring matte dark cabinetry with gold-tone hardware, white countertops, white subway tile backsplash, and stainless steel appliances
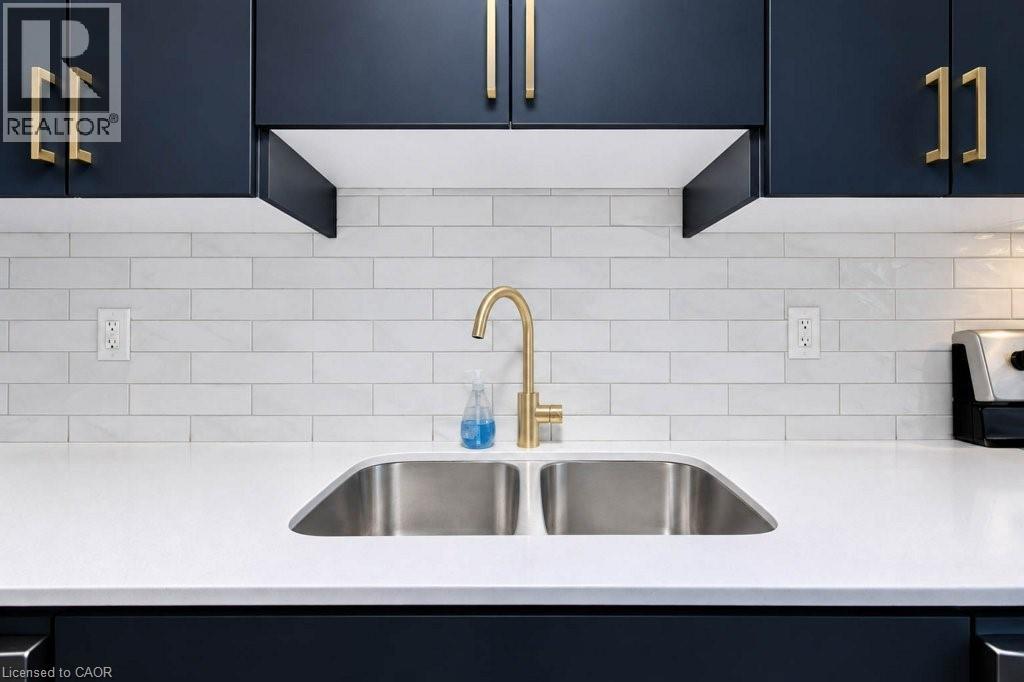
Dark-toned cabinetry with metallic hardware, white composite countertop, dual-basin stainless steel sink, gold-toned gooseneck faucet, and white subway tile backsplash
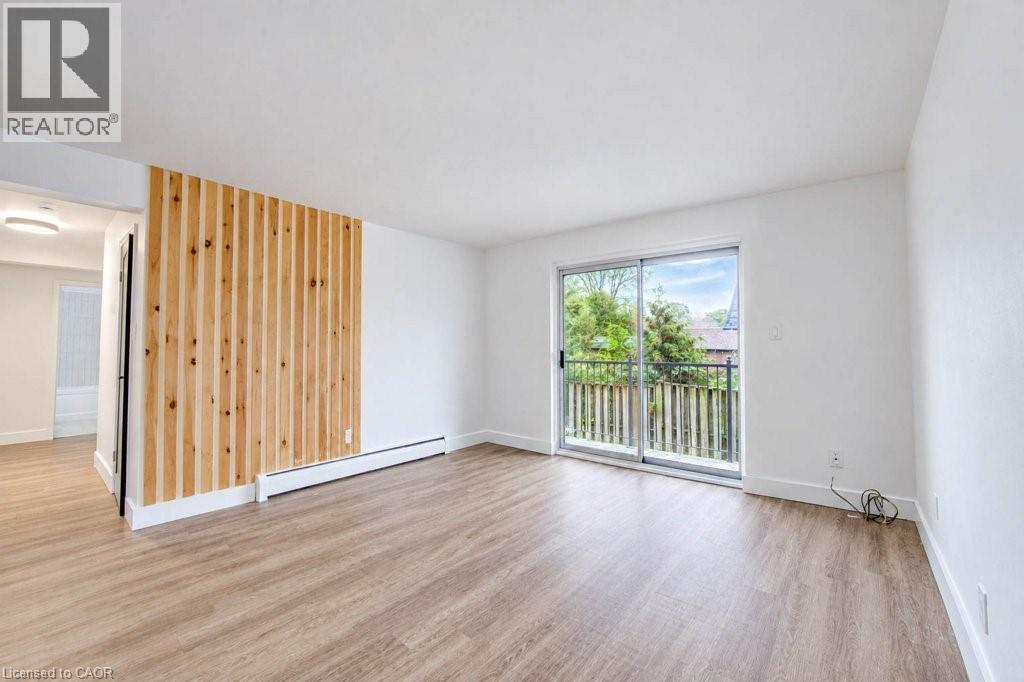
Wood-finish flooring throughout, vertical slat wood accent wall, and sliding glass door with external balcony access
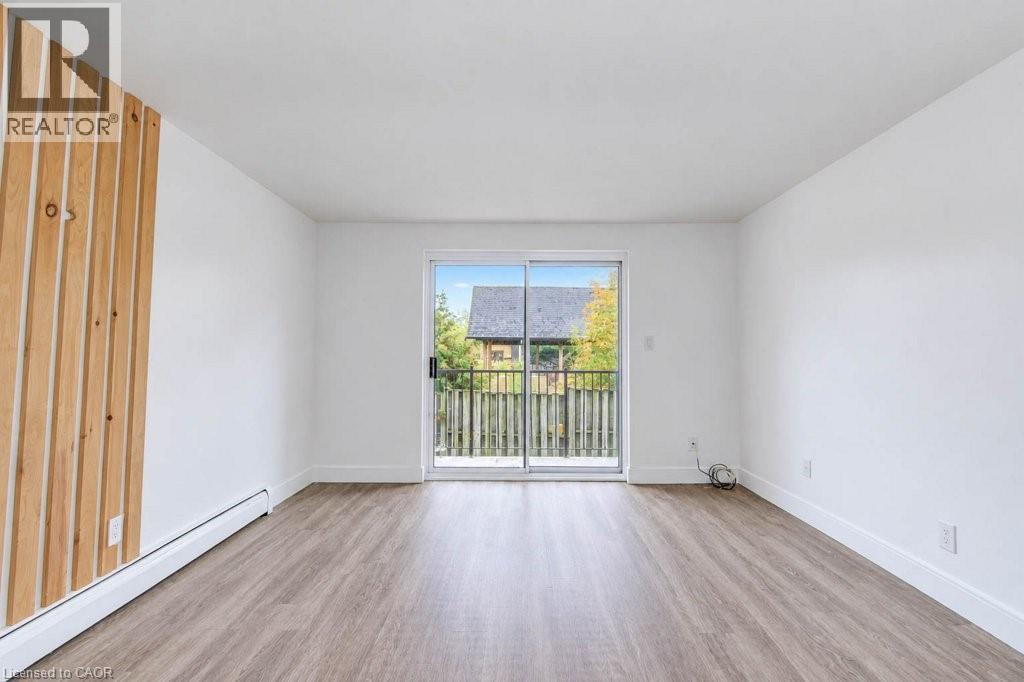
Interior space featuring vertical wood slat accent wall paneling, wood-finish flooring, and sliding glass doors leading to an exterior balcony
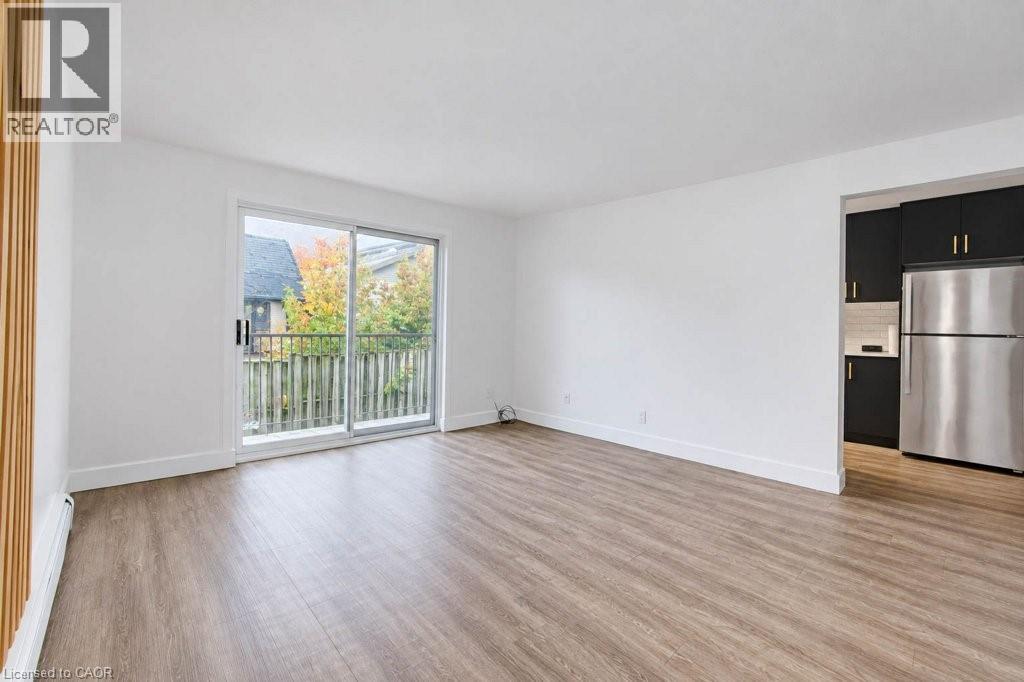
Open-concept living space featuring wood-finish flooring, sliding glass patio door, and kitchen with dark-finish cabinetry and stainless steel refrigerator
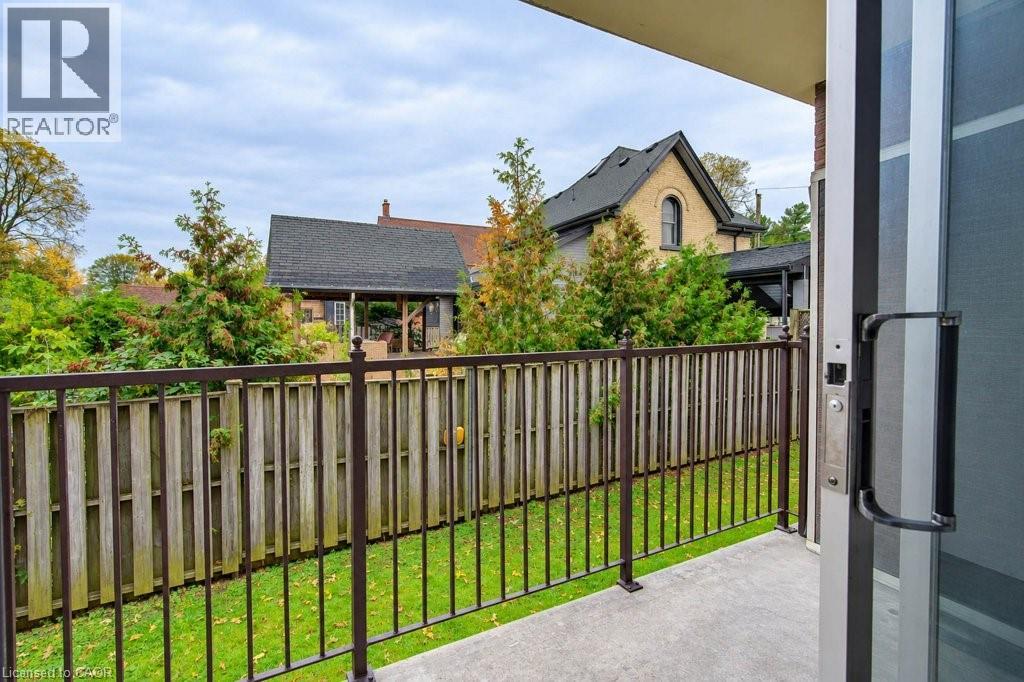
Concrete patio featuring a dark metal railing, wood privacy fencing, and a manicured lawn
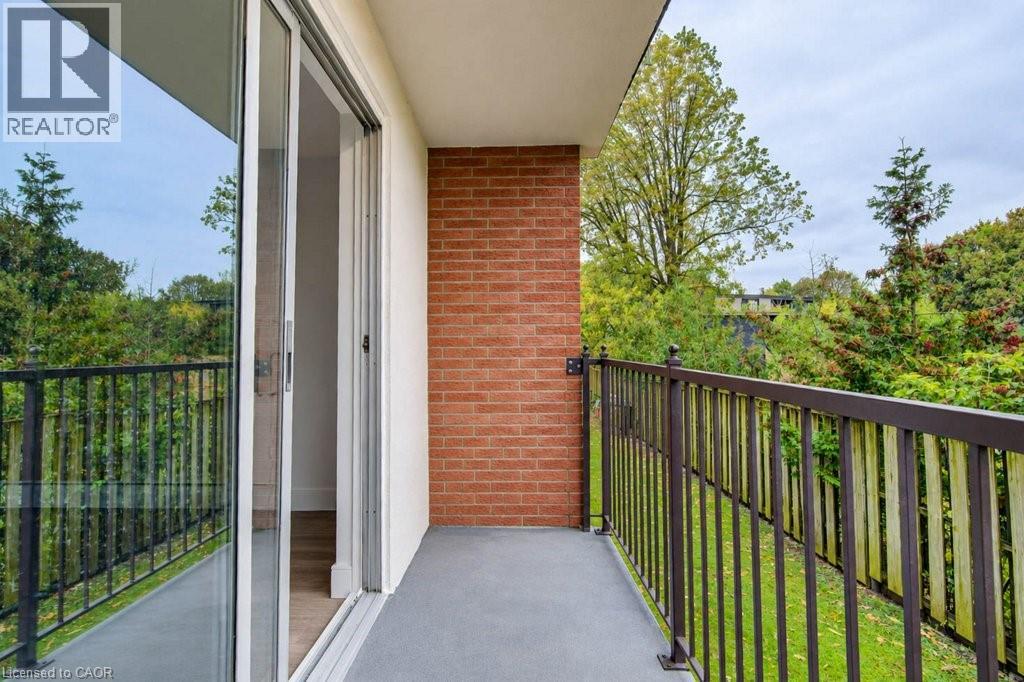
Covered balcony featuring red brick accent wall, metal railing, and sliding glass door
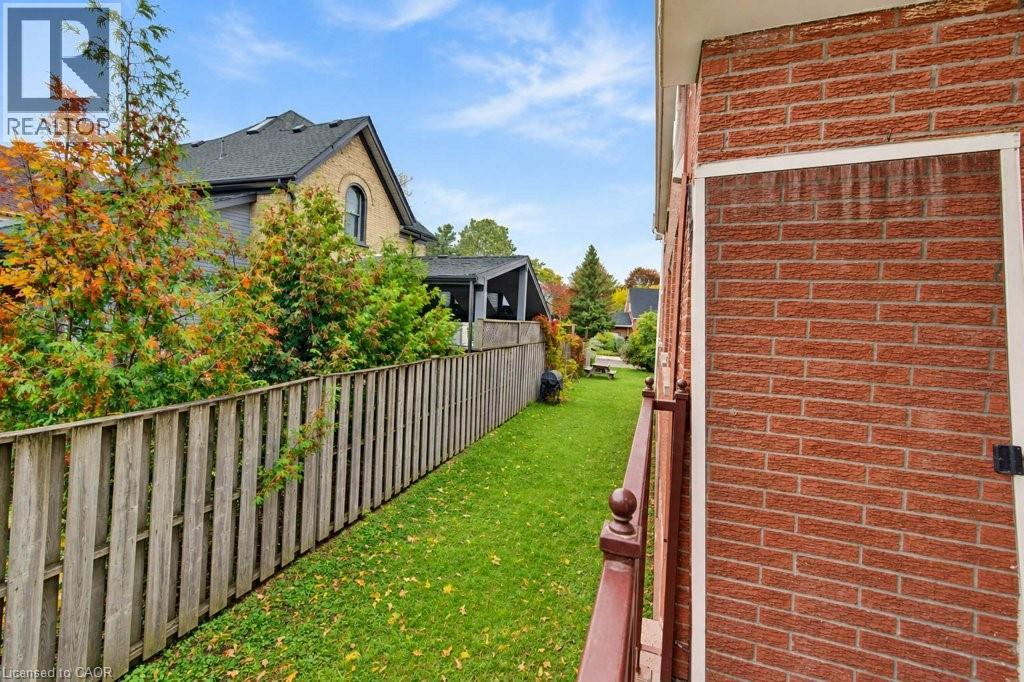
Red brick exterior wall, metal railing, and grass lawn enclosed by vertical wood fencing
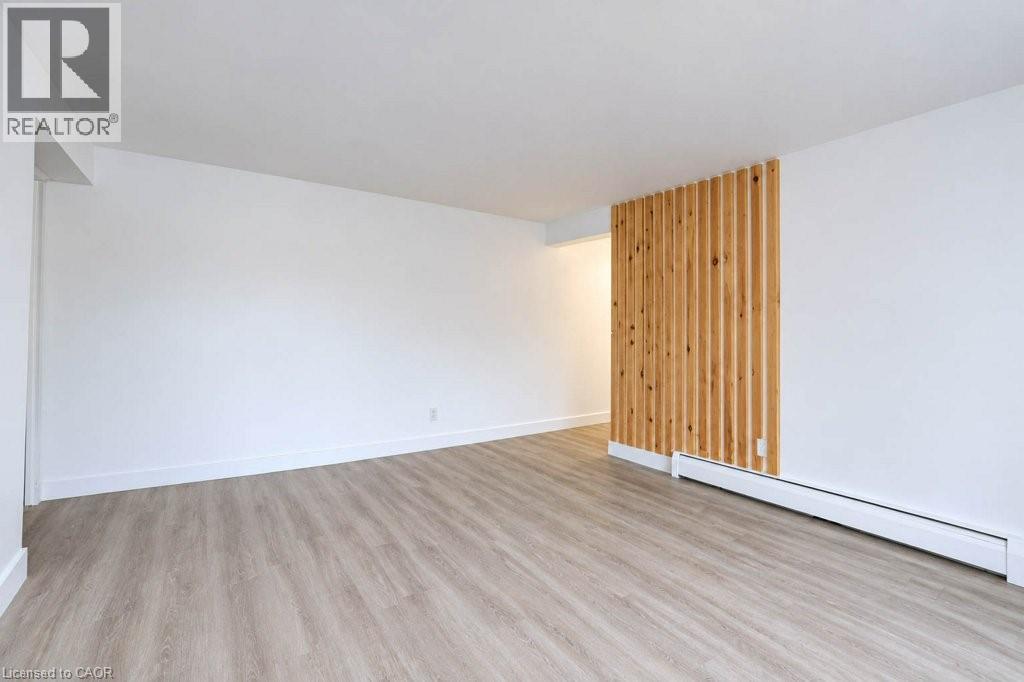
Wood-finish flooring and a custom vertical slat wood accent wall
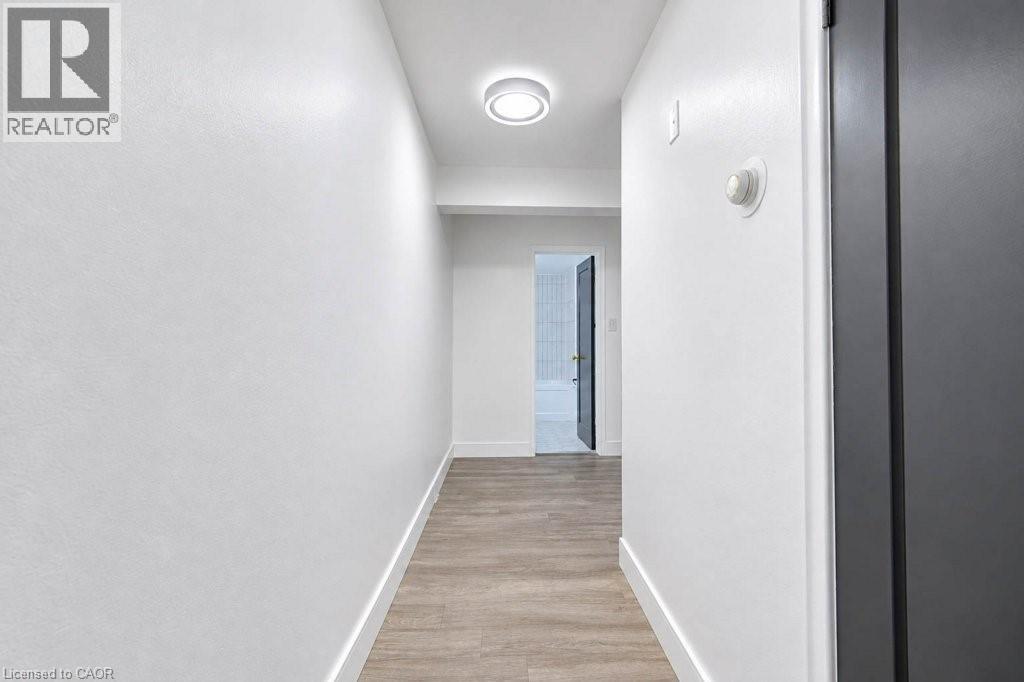
Hallway featuring wood-finish flooring, crisp white walls, and a recessed ceiling light fixture
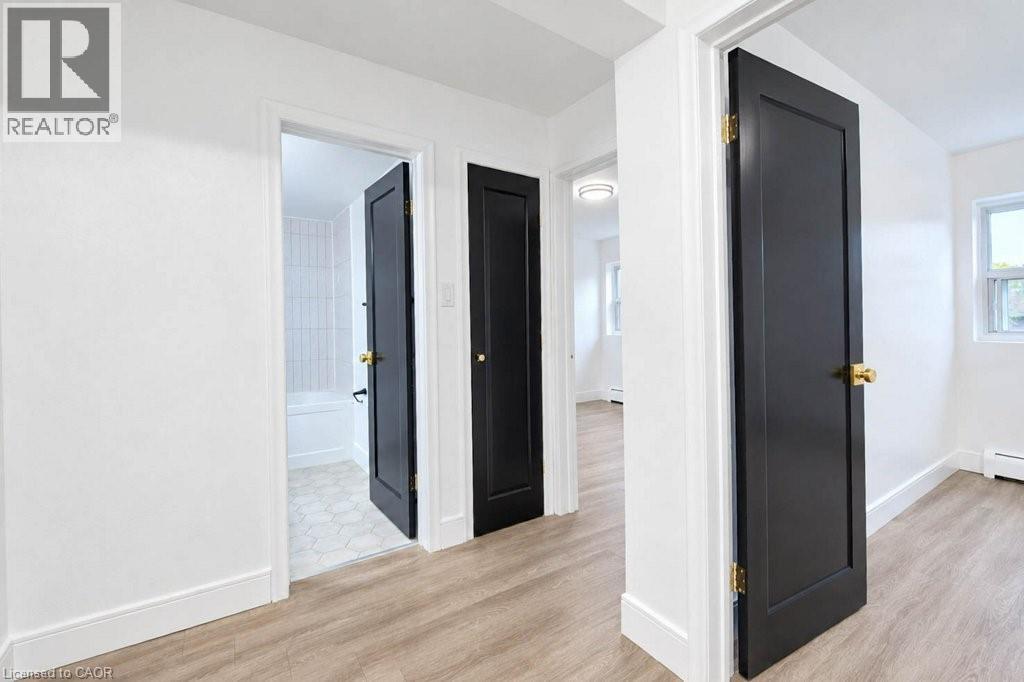
Interior hallway featuring light-toned wood-finish flooring, matte black doors, and brass hardware
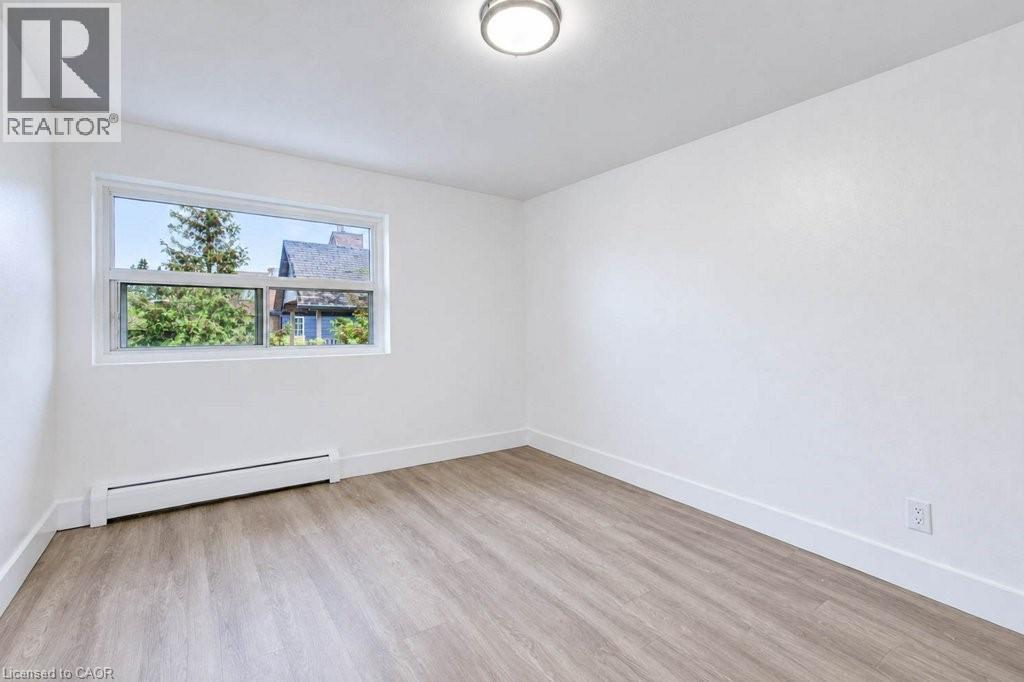
Neutral-toned walls, wood-finish flooring, sliding window, and flush-mount ceiling light fixture
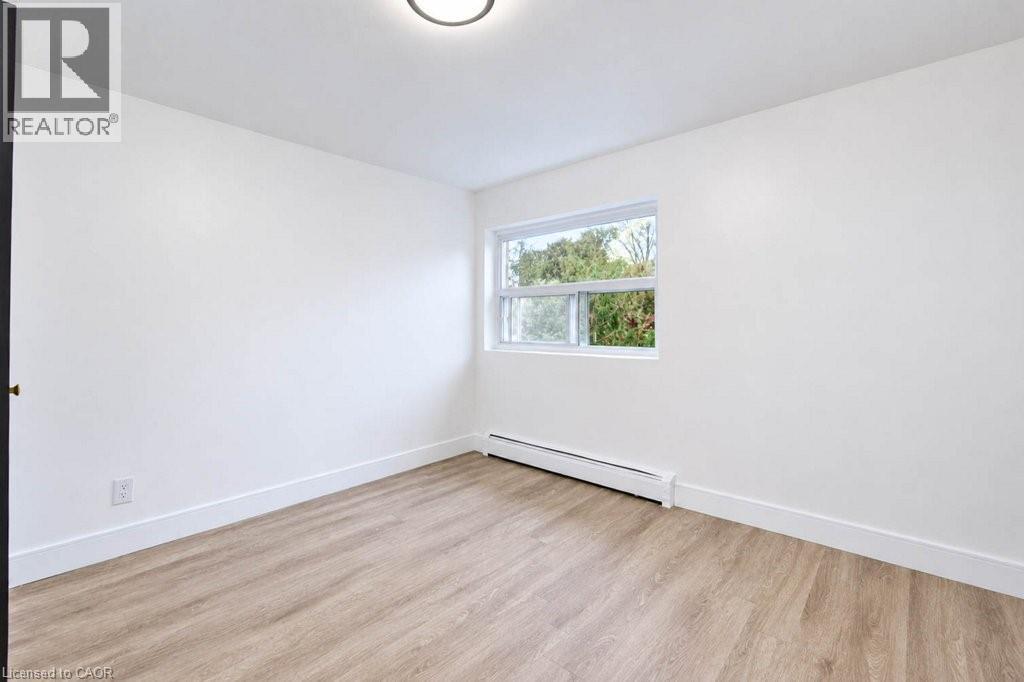
Neutral interior space featuring wood-finish flooring, smooth white walls, ceiling-mounted lighting, and a single-pane sliding window
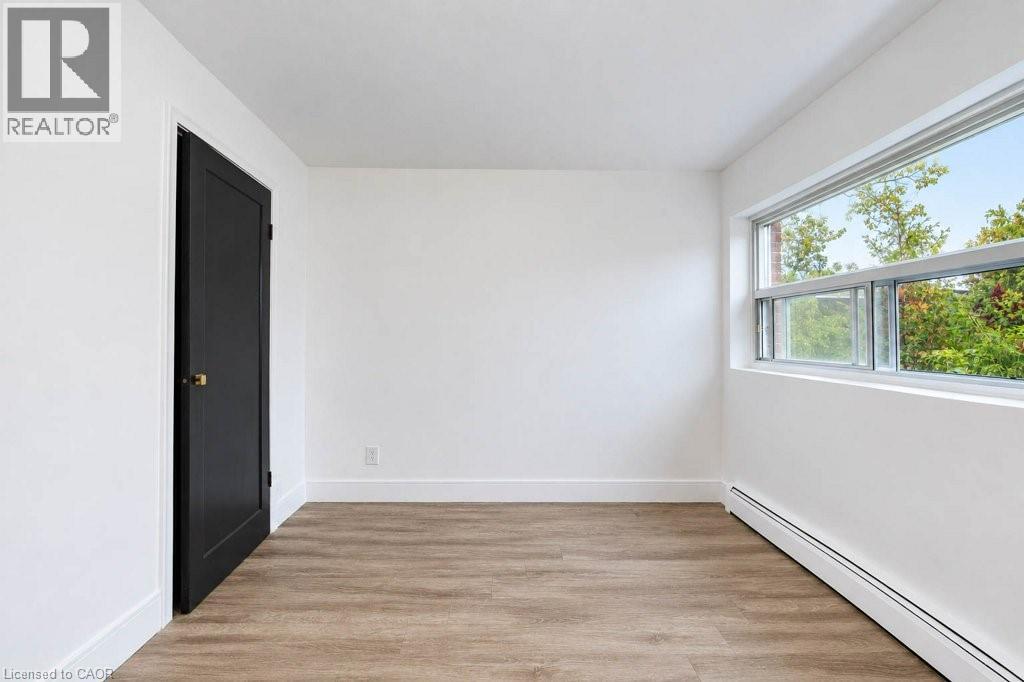
Interior space featuring wood-finish flooring, white walls, and a contrasting black door with metallic hardware
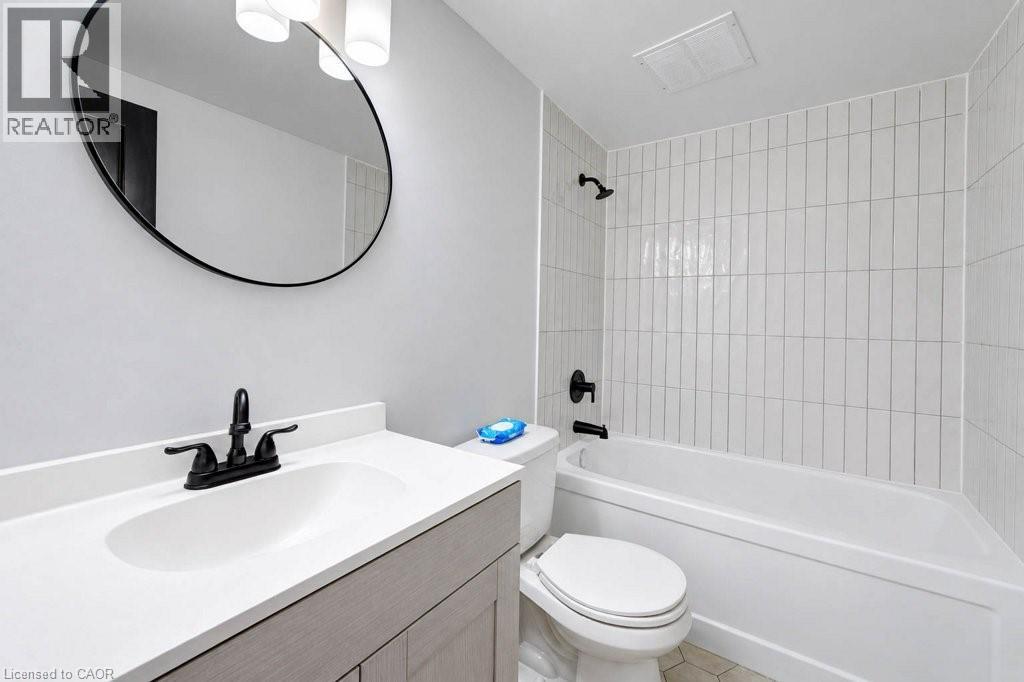
Bathroom featuring a vanity with a white countertop and oval under-mount sink, matte black hardware, vertical tile surround in the tub area, and a circular wall-mounted mirror
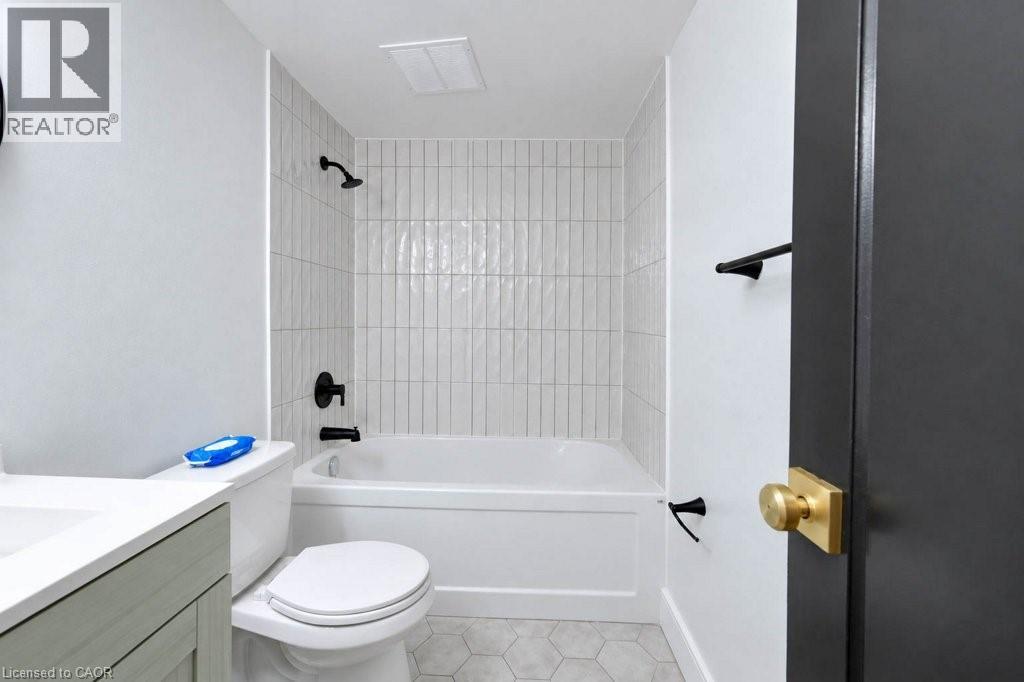
Full bathroom featuring white vertical-tiled shower surround, matte black plumbing fixtures, hexagonal floor tile, and a light-toned vanity with a white countertop
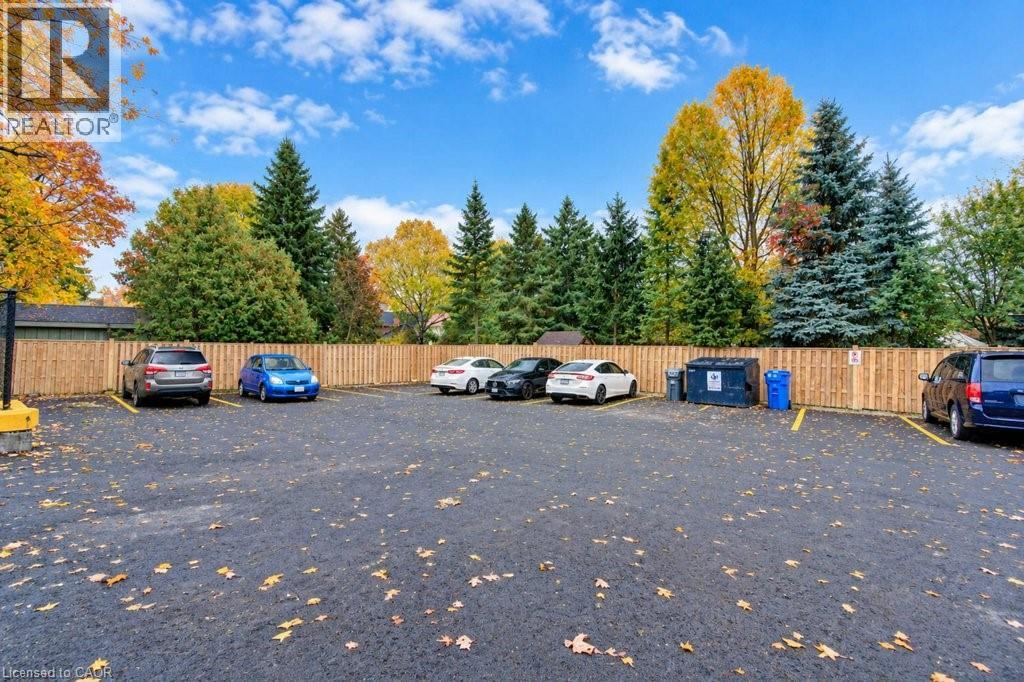
Asphalt parking area featuring marked parking spaces and a tall privacy fence with mature evergreen and deciduous tree borders
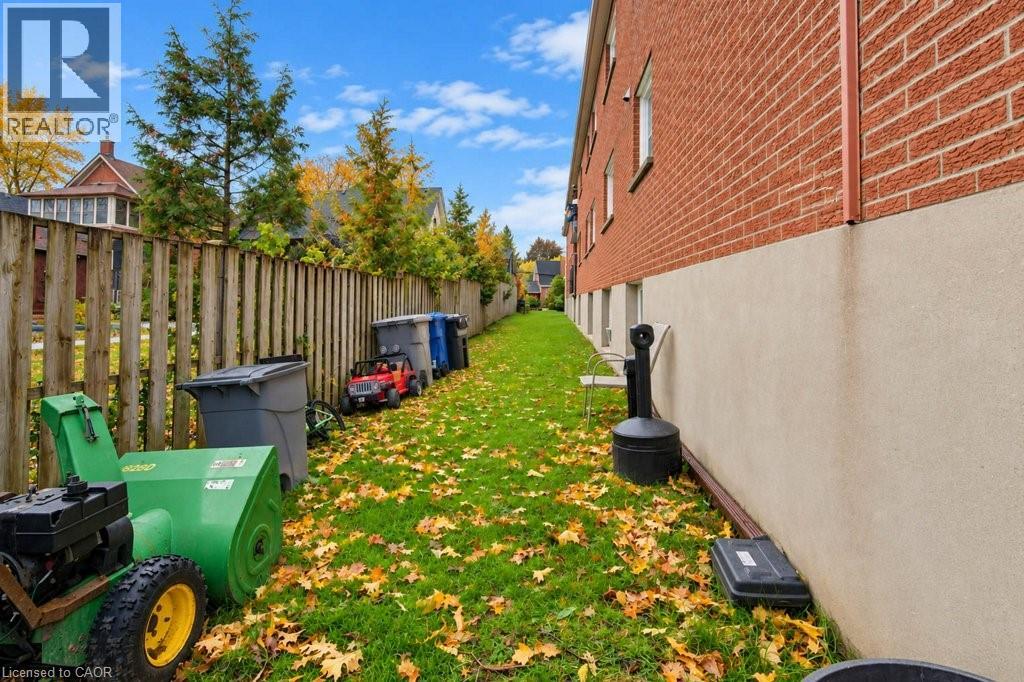
Red brick exterior with a concrete foundation and wood privacy fencing
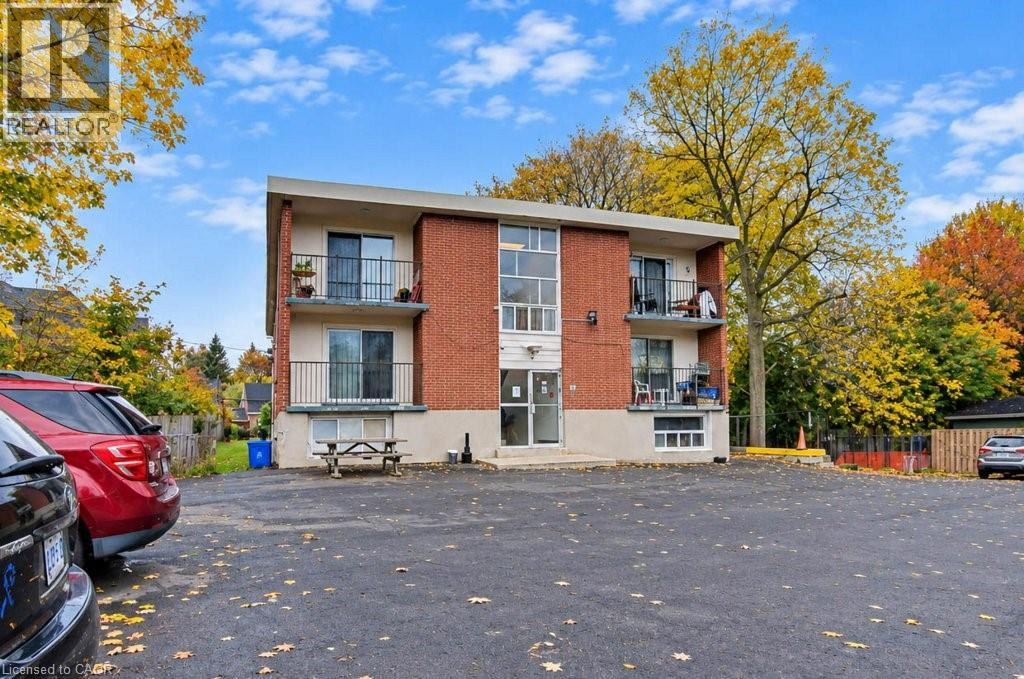
Three-story brick exterior featuring glass sliding balcony doors, iron railings, and large window panels
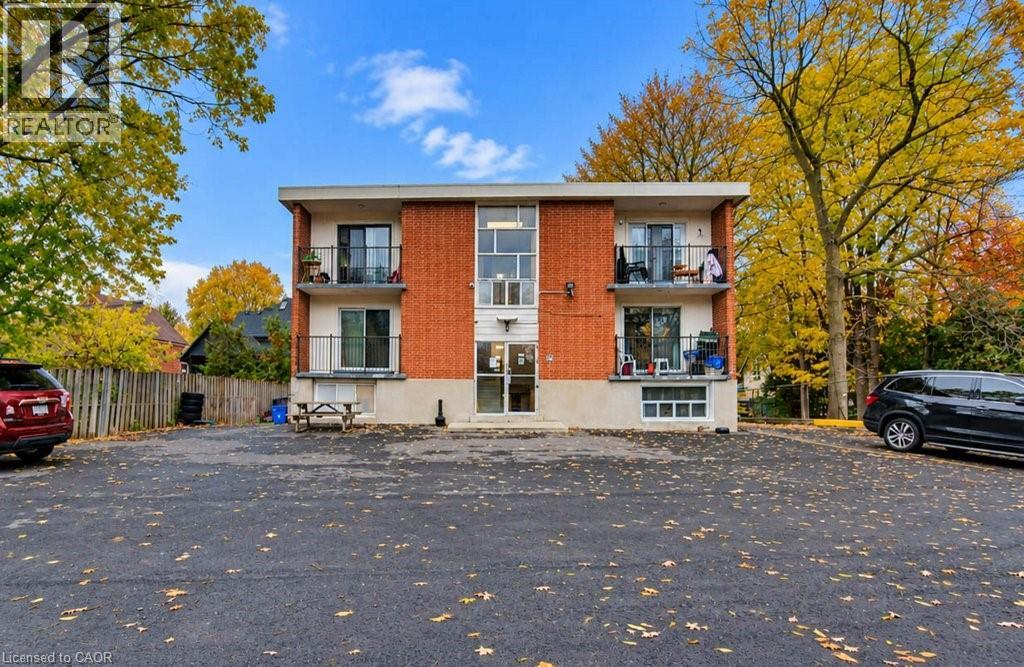
Three-story masonry exterior featuring brick facade, private balconies, multi-pane floor-to-ceiling windows, and paved surface parking
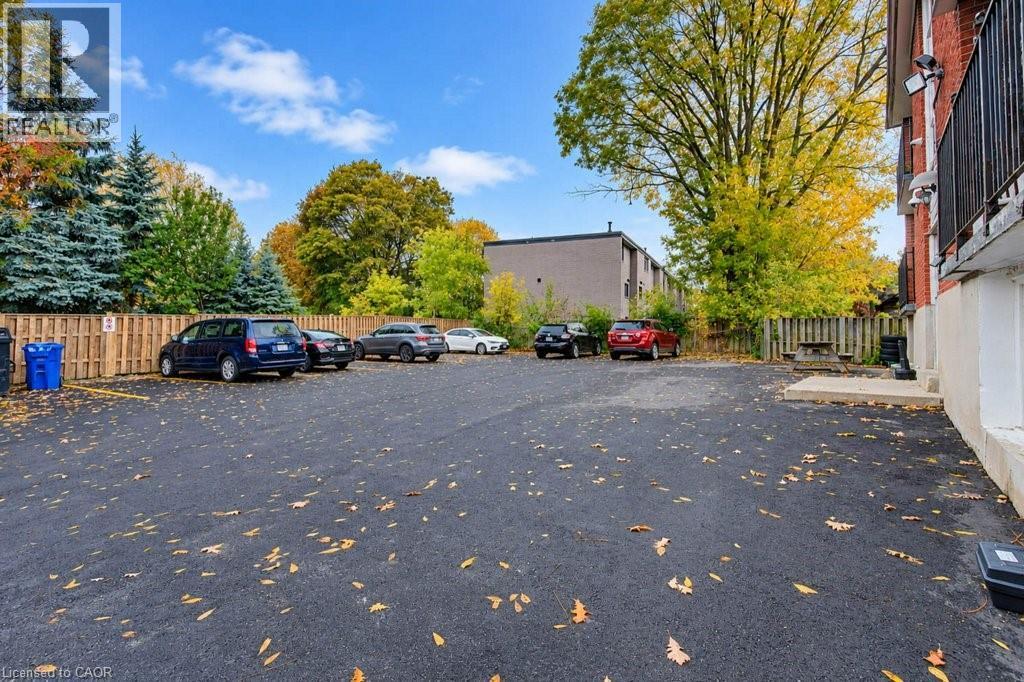
Asphalt parking area enclosed by wood fencing with mature trees
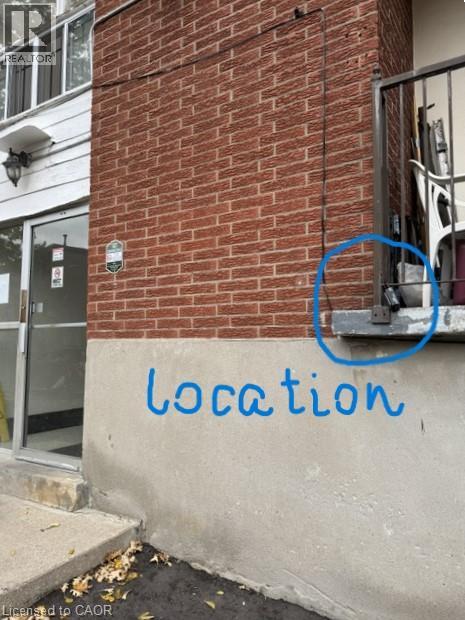
Red brick exterior facade featuring a concrete foundation base, glass-paneled entry door, wall-mounted lantern-style lighting, and metal balcony railing
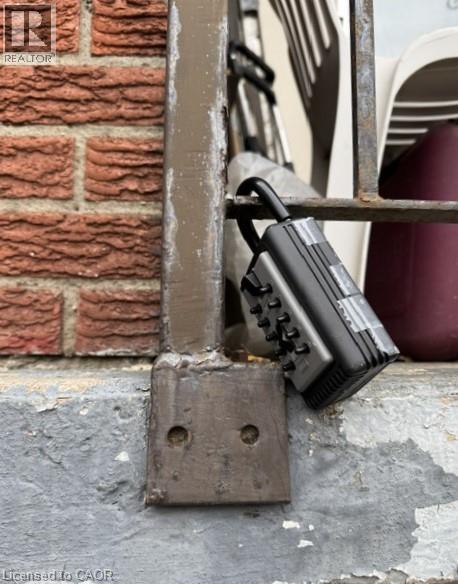
Additional content

Description
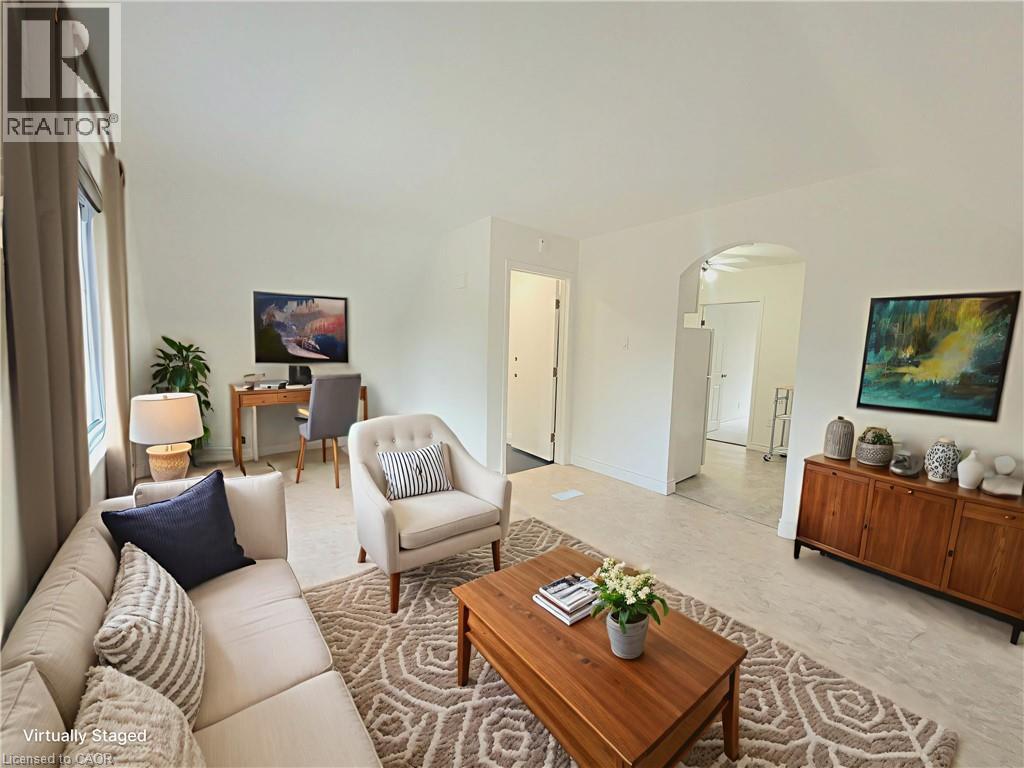
Space and convenience! This 2 bed/1 bath unit is located on a quite street of amazing neighbourhood. Carpet free, IN-SUITE laundry, private balcony! Renovated, full of natural light, beautiful kitchen with tons of cabinets, spacious layout. Utility flat fee $130 will be added to monthly payments. Parking available via separate contract at $50/month. Minutes to public transit. Outdoor maintenance is handled for you at zero cost. Outside security cameras for occupants piece of mind. Minutes to groceries and Conestoga Parkway. Under 10 min walk to Breithaupt Park, 15 min walk to Kitchener GO. (id:13843)
Details
| MLS # | 40871455 |
|---|---|
| Listing Type | For Sale |
| Style | Condominium |
| Status | Active |
| Year | 1965 |
| Days On Site | 5 |
| Listing Provided By | GREEN TERRA REALTY INC. | VICTORIA SLAWICH |
Features
| Bed(s) | 2 |
|---|---|
| Bath(s) | 1 Total |
| SQ Feet | 720 |
| Basement | Y |
| Story(s) | 2 |
| Zoning | R5 |
Interior
| Cooling | None |
|---|---|
| Heating | Radiant heat |
| Appliances | Washer, Refrigerator, Water softener, Dishwasher, Stove, Microwave Built-in |
| Fireplace Yes / No | No |
Exterior
| Lot Features | Balcony, Paved driveway, Laundry- Coin operated |
|---|---|
| Foundation Details | Poured Concrete |
Parking
| Parking Features | Open |
|---|---|
| Parking Total | 16 |
Utilities
| Sewer | Municipal sewage system |
|---|---|
| Water Source | Municipal water |
Taxes
| Tax Annual Amount | 35172 |
|---|
Area Information
| Province | ON |
|---|---|
| City | Kitchener |
| Postal Code | N2H4E1 |
| Community Name | 212 Downtown Kitchener/East Ward |
| Listing VS Median (in 212 Downtown Kitchener/East Ward) | |
Price: $1,850 low | high Med: $267,450 sqft: 720 low | high Med: 617 $ / sqft: $3 low | high Med: $433 On site: 5 low | high Med: 55.5 | |
Request a showing
Request a showing
Contact
Learn More About This Property

| Province | ON |
|---|---|
| City | Kitchener |
| Postal Code | N2H4E1 |
| Community Name | 212 Downtown Kitchener/East Ward |
| Listing VS Median (in 212 Downtown Kitchener/East Ward) | |
Price: $1,850 low | high Med: $267,450 sqft: 720 low | high Med: 617 $ / sqft: $3 low | high Med: $433 On site: 5 low | high Med: 55.5 | |
Nearby Listings (Within 1/10 mile)
Price: $1K - $2K
sqft: 540 - 900
Listing Updated: October 19, 2026 at 9:13:46 AM PDT
