 New Listing
1971 Bethel Road,Mount Herbert, PE C0B3L8
Mount Herbert, PE C0B3L8

Description
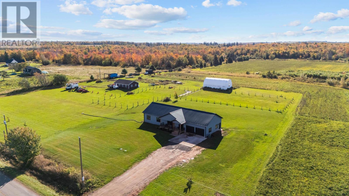
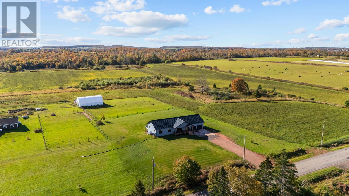
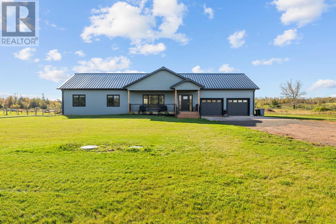
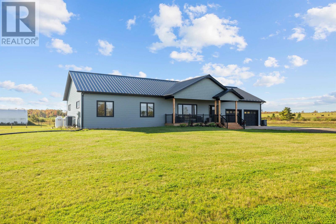
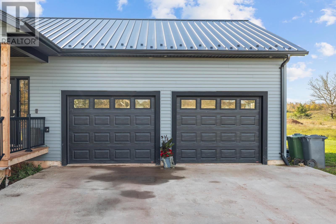
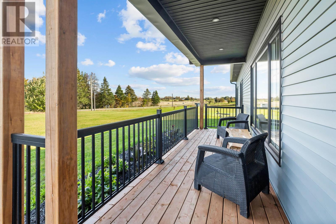
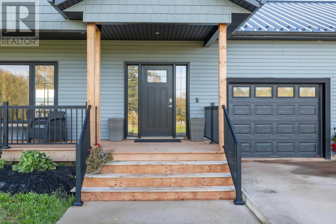
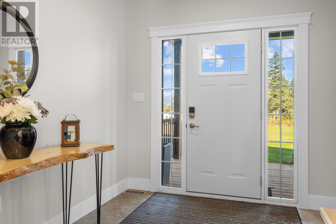
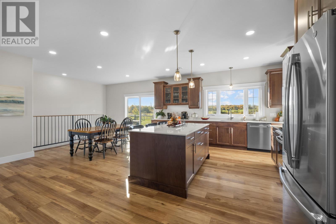
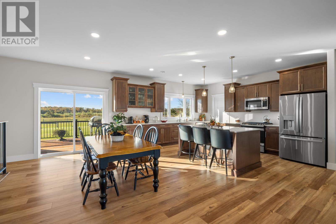
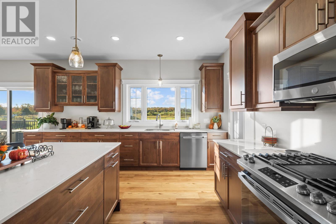
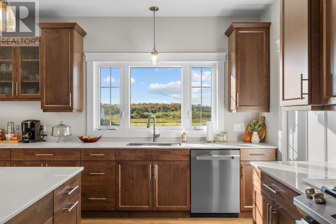
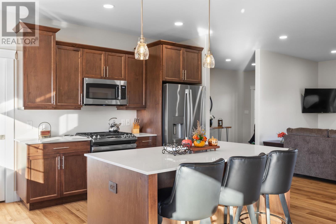
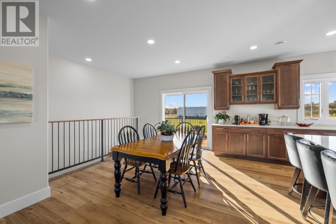
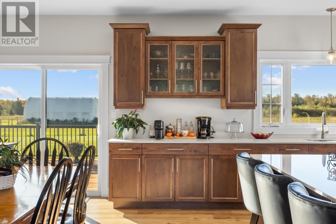
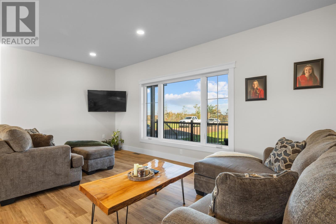
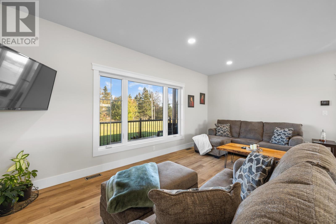
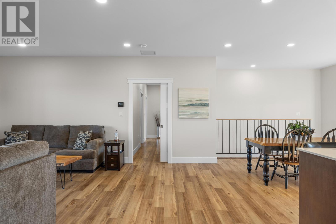
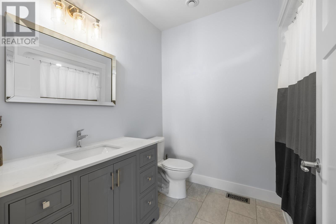
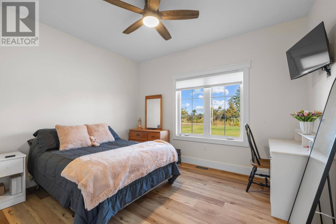
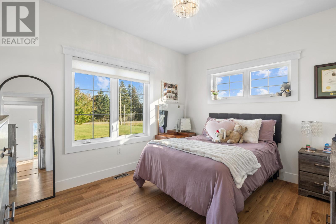
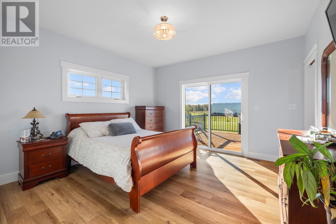
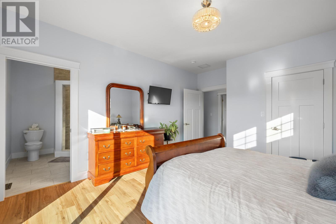
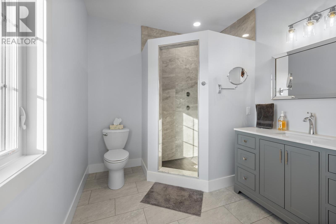
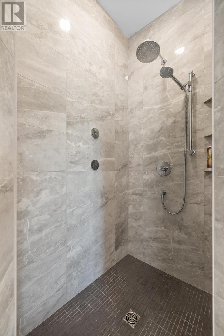
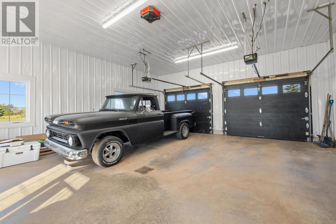
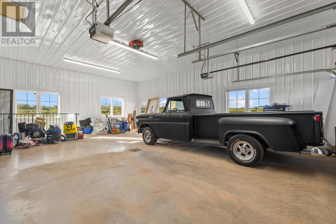
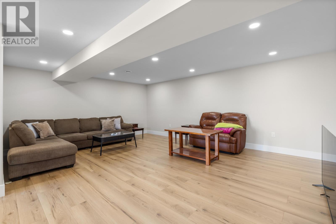
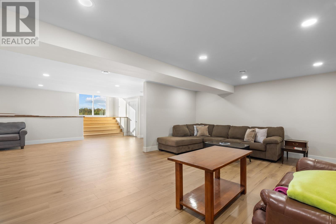
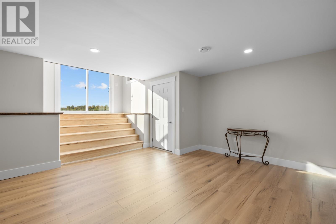
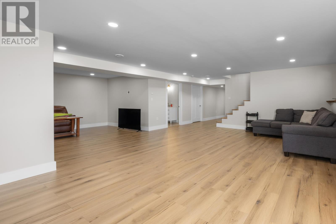
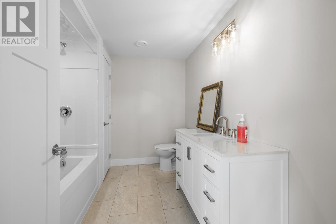
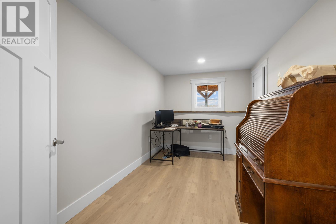
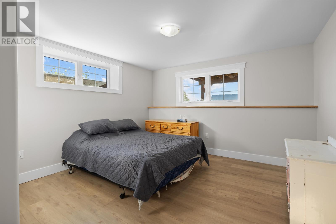
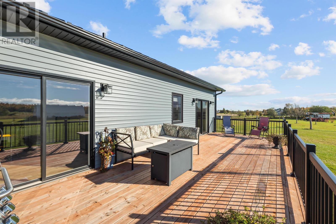
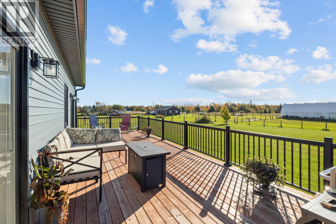
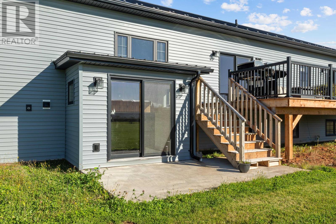
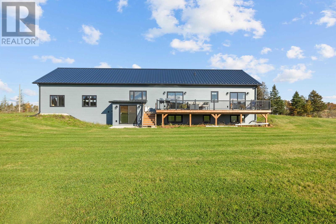
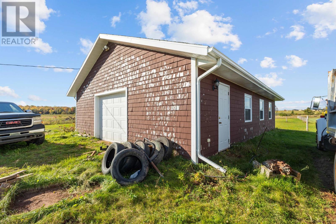
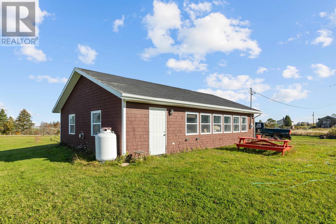
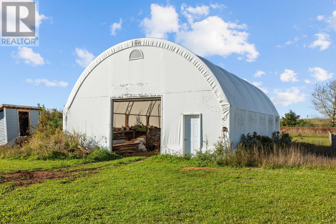
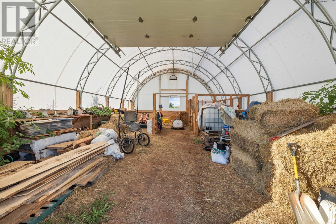
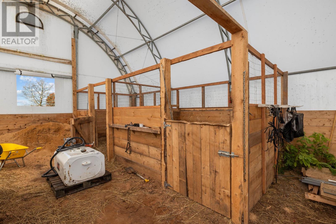
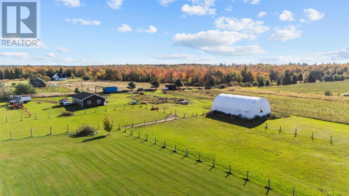
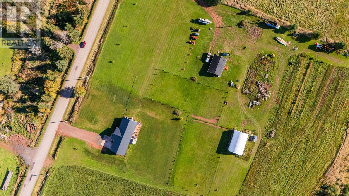
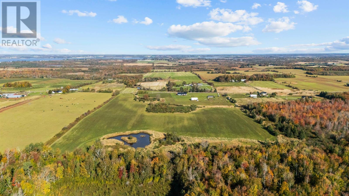
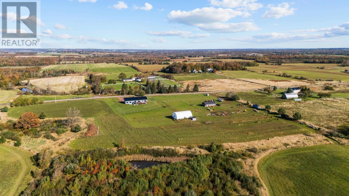
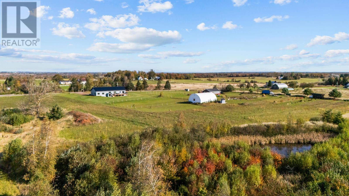
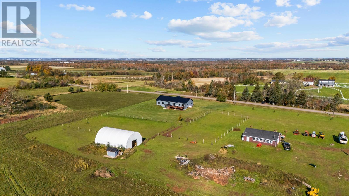
Outside of Stratford, set on 35.75 acres - 1971 Bethel Road brings together the comfort of a custom home and the freedom that comes with space on a larger scale. Two substantial outbuildings and land farmed for potatoes in the recent past extend the possibilities beyond the home itself. Built approximately a year and a half ago, this five-bedroom, three-bath back-split spans approximately 4000sq. ft. A large foyer opens into the generous kitchen, dining and living area, with room to host and settle in with family. Engineered hardwood flooring runs through the main living space, and the kitchen features a propane oven and walk in pantry. Three bedrooms with oversized closets, including the primary with walk-in closet and ensuite, are tucked away from the gathering area, alongside a full bathroom and main-level laundry. The lower level adds two bedrooms, an office, a full bathroom and a large family room. The 30 × 23 ft. attached double garage has separate entrances to the main and lower levels. A metal roof, 8 inch concrete foundation and a 4.5-ton central heating and air-conditioning system add to the home?s appeal, with propane backup that automatically engages below -15°C. A separate 1,200 sq. ft. building has its own well, septic system, electrical service, 200-amp panel and roughed-in bathroom. With primarily cosmetic work remaining, it offers potential for an additional home. A 30 × 51 ft. tarp barn provides storage for equipment and machinery. Close to 1000 feet of road frontage, custom home, 35.75 cleared acres, outbuildings with potential second residence, all close to Stratford. There?s room here for extended family, agricultural pursuits and the convenience of keeping it all on one property. All measurements are approximate and should be verified by the buyer if deemed important. (id:13843)
Details
| MLS # | 202625915 |
|---|---|
| Listing Type | For Sale |
| Style | House |
| Status | Active |
| Year | 2024 |
| Days On Site | 6 |
| Listing Provided By | HOMELIFE P.E.I. REALTY INC. | Steven Barber |
Features
| Bed(s) | 5 |
|---|---|
| Bath(s) | 4 Total |
| SQ Feet | 2,126 |
| Acreage | 35.70 |
Interior
| Heating | Not known, Electric, Propane, Central Heat Pump |
|---|---|
| Appliances | Washer, Refrigerator, Oven - Propane, Gas stove(s), Dishwasher, Dryer, Microwave |
| Fireplace Yes / No | No |
Exterior
| Foundation Details | Poured Concrete |
|---|---|
| Fencing | Partially fenced |
Parking
| Parking Features | Attached Garage, Gravel, Heated Garage |
|---|
Utilities
| Sewer | Septic System |
|---|---|
| Water Source | Drilled Well |
Taxes
| Tax Annual Amount | 6653.99 |
|---|---|
| Tax Year | 2026 |
Area Information
| Province | PE |
|---|---|
| City | Mount Herbert |
| Postal Code | C0B3L8 |
| Listing VS Median (in C0B3L8) | |
Price: $1,499,000 low | high Med: $1,499,000 sqft: 2,126 low | high Med: 3,126 $ / sqft: $705 low | high Med: $534 On site: 6 low | high Med: 4 | |
Request a showing
Request a showing
Contact
Learn More About This Property

| Province | PE |
|---|---|
| City | Mount Herbert |
| Postal Code | C0B3L8 |
| Listing VS Median (in C0B3L8) | |
Price: $1,499,000 low | high Med: $1,499,000 sqft: 2,126 low | high Med: 3,126 $ / sqft: $705 low | high Med: $534 On site: 6 low | high Med: 4 | |
