196 Perry Street,Peterborough (Town Ward 3), ON K9J2J2
Peterborough (Town Ward 3), ON K9J2J2

Description
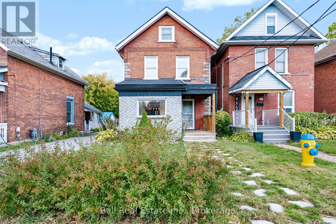
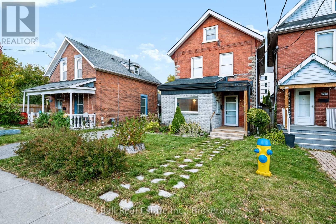
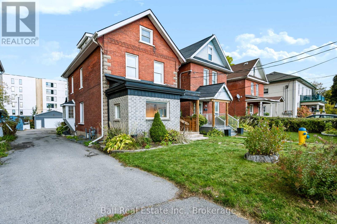
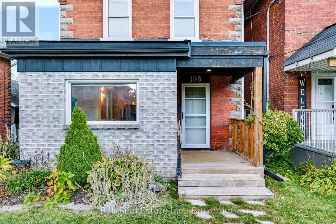
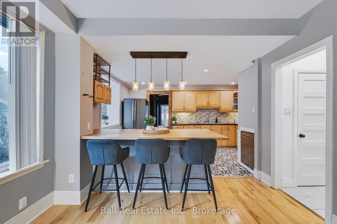
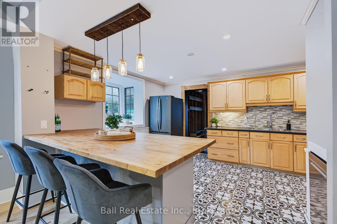
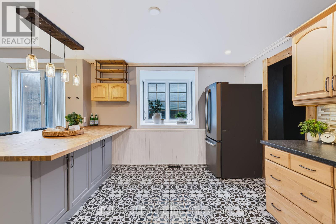
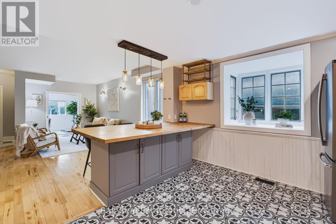
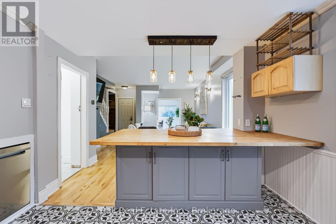
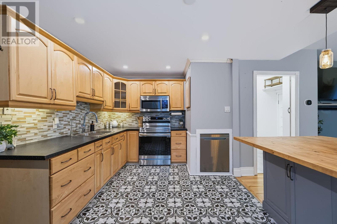
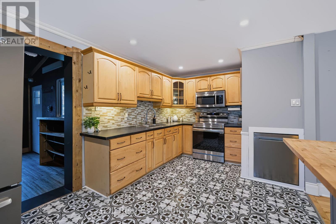
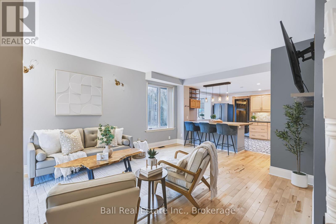
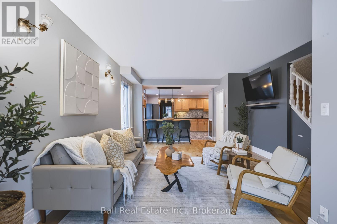
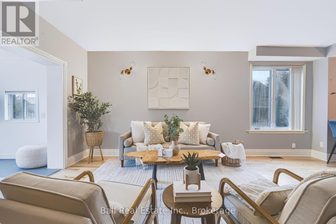
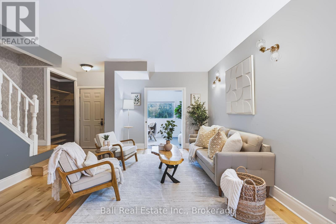
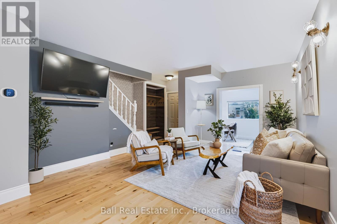
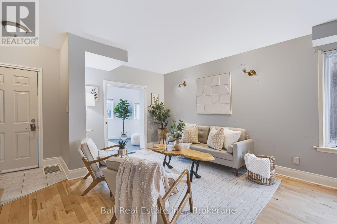
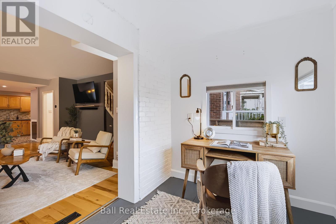
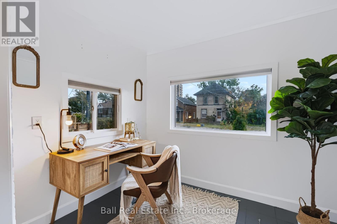
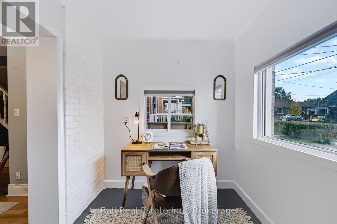
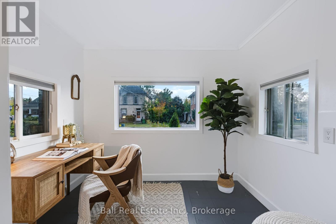
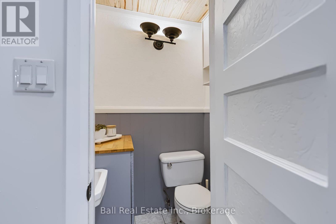
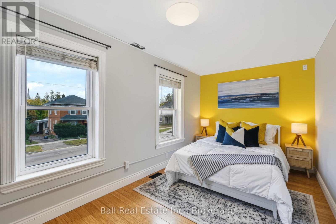
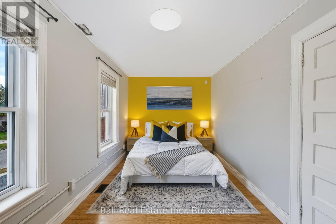
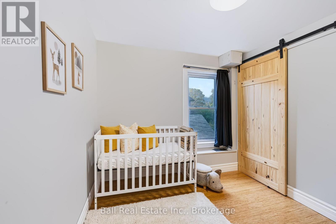
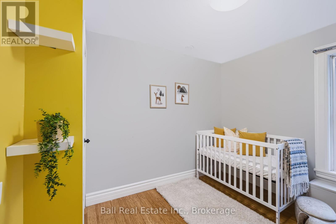
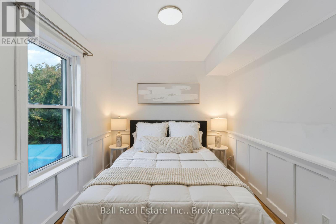
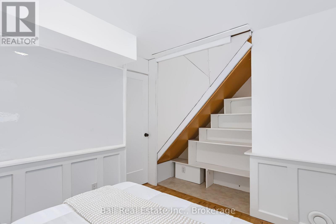
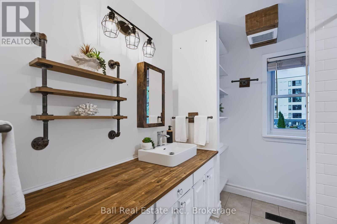
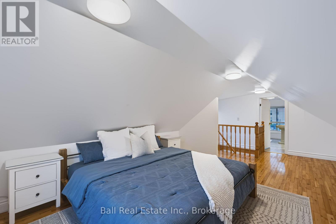
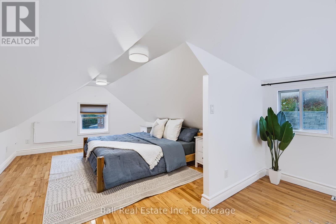
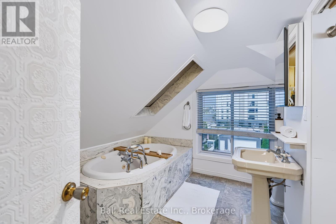
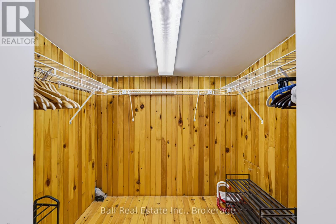
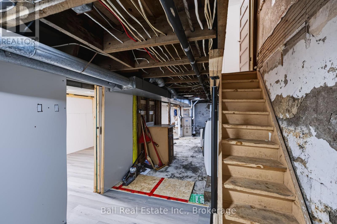
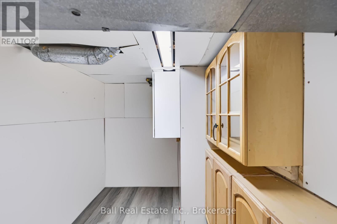
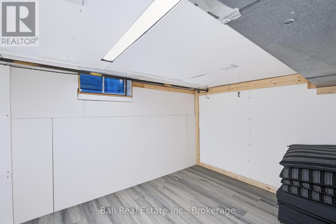
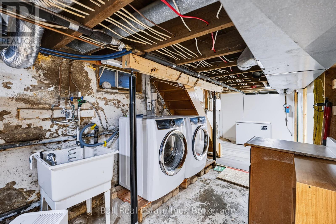
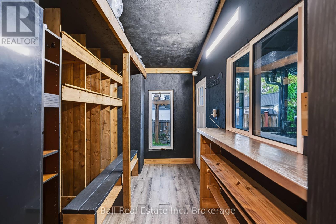
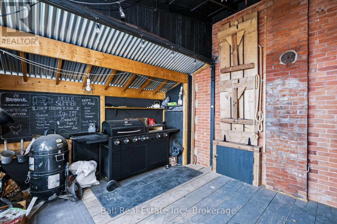
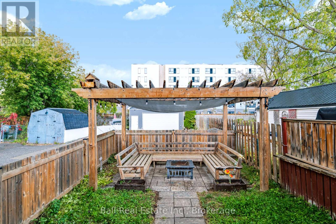
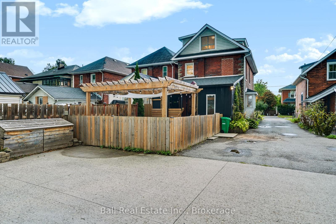
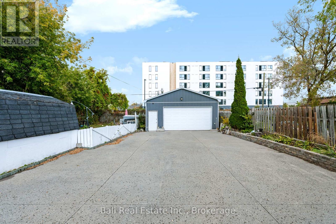
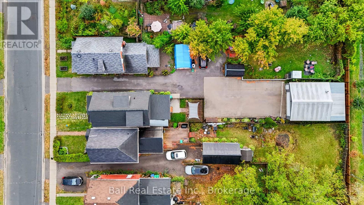
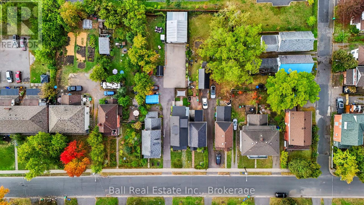
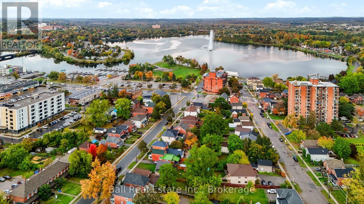
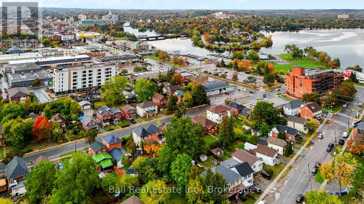
Welcome to 196 Perry Street! This charming two-and-a-half-storey home offers a great combination of space, character, and thoughtful updates, all in a fantastic downtown Peterborough location just steps from Del Crary Park. The main floor features a bright, open-concept layout where the kitchen, living, and dining areas flow seamlessly together, creating a welcoming space for everyday living and entertaining. A convenient two-piece bathroom completes the main level. Upstairs, you'll find three bedrooms and a full bathroom, while the third-floor loft offers a unique and versatile space that could serve as a spacious primary suite, complete with its own ensuite and large walk-in closet. The partially finished lower level provides additional usable space along with plenty of storage. Outside, the deep lot offers room to enjoy, with a back deck and patio area perfectfor relaxing or entertaining. A standout feature is the detached double-car garage/workshop, offering exceptional space for vehicles, hobbies, projects, or additional storage. There's also plenty of parking in the large driveway. Numerous updates have been completed in recent years, including a complete roof replacement with new plywood sheathing, shingles, and ridge venting (2022), updated second-floor bathroom (2022), basement waterproofing (2021), basement renovations (2026), garage exterior waterproofing (2025), third-floor spray foam insulation, and an upgraded 200-amp electrical service with GenerLink (2026). Located within walking distance of parks, restaurants, shopping, and downtown amenities, this is a wonderful opportunity to enjoy the convenience of city living with the added benefit of a spacious lot and impressive detached garage! (id:13843)
Details
| MLS # | X13881718 |
|---|---|
| Listing Type | For Sale |
| Style | House |
| Status | Active |
| Days On Site | 23 |
| Listing Provided By | Ball Real Estate Inc. | Jeff Sands |
Features
| Bed(s) | 3 |
|---|---|
| Bath(s) | 3 Total |
| SQ Feet | 1,100 |
| Garage | 6 |
| Basement | Y |
| Story(s) | 2 |
| Zoning | Residential |
Interior
| Cooling | Central air conditioning |
|---|---|
| Heating | Heat Pump, Forced air, Natural gas |
| Appliances | Washer, Refrigerator, Water softener, Dishwasher, Stove, Dryer, Microwave |
| Fireplace Yes / No | No |
Exterior
| Lot Features | Flat site, Lighting, Dry, Carpet Free |
|---|---|
| Foundation Details | Concrete |
| Fencing | Fenced yard, Fully Fenced |
Parking
| Parking Features | Detached Garage, Garage |
|---|---|
| Parking Total | 6 |
Utilities
| Utilities | Sewer, Electricity, Cable |
|---|---|
| Sewer | Sanitary sewer |
| Water Source | Municipal water |
Taxes
| Tax Annual Amount | 4299 |
|---|
Area Information
| Province | ON |
|---|---|
| City | Peterborough (Town Ward 3) |
| Postal Code | K9J2J2 |
| Listing VS Median (in K9J2J2) | |
Price: $474,900 low | high Med: $474,900 sqft: 1,100 low | high Med: 1,100 $ / sqft: $432 low | high Med: $432 On site: 23 low | high Med: 23 | |
Request a showing
Request a showing
Contact
Learn More About This Property

| Province | ON |
|---|---|
| City | Peterborough (Town Ward 3) |
| Postal Code | K9J2J2 |
| Listing VS Median (in K9J2J2) | |
Price: $474,900 low | high Med: $474,900 sqft: 1,100 low | high Med: 1,100 $ / sqft: $432 low | high Med: $432 On site: 23 low | high Med: 23 | |
