1929 36 Street Southwest,Calgary, AB T3E2Y8
Calgary, AB T3E2Y8

Description
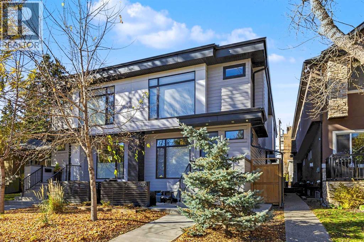
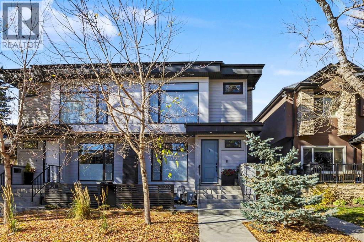
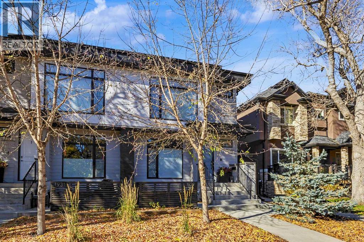
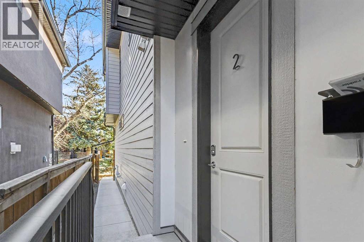
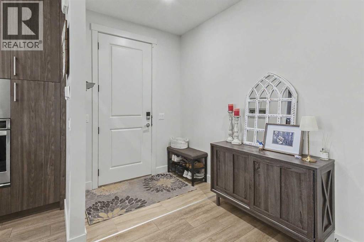
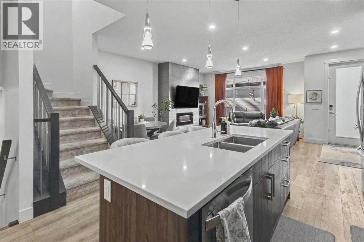
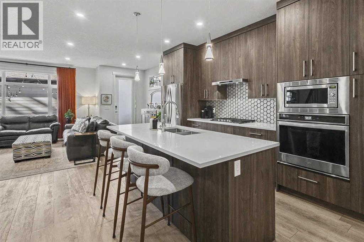
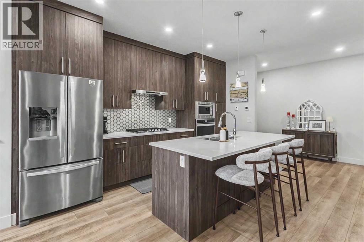
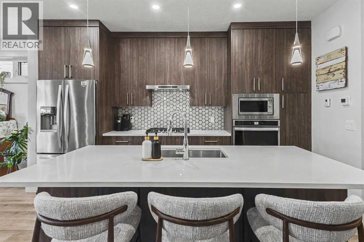
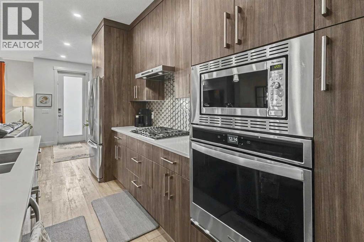
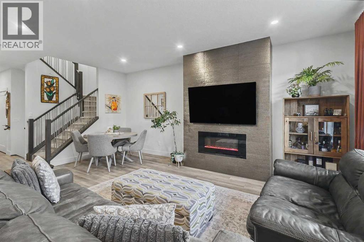
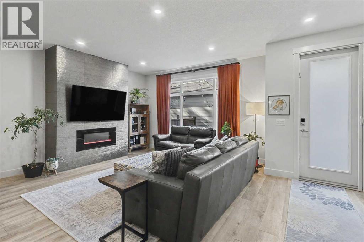
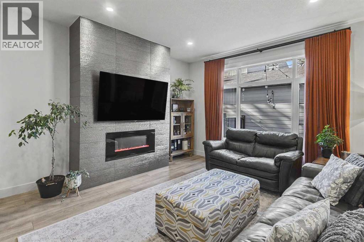
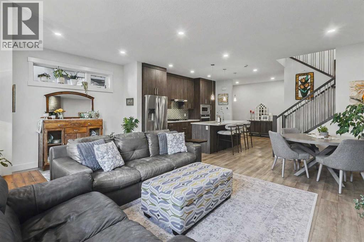
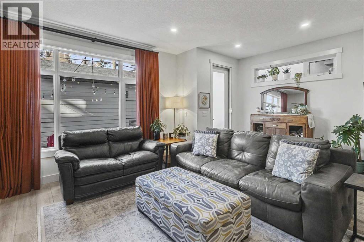
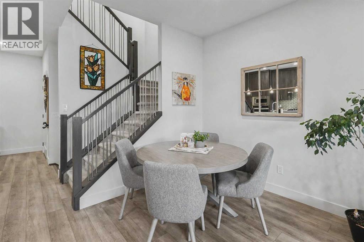
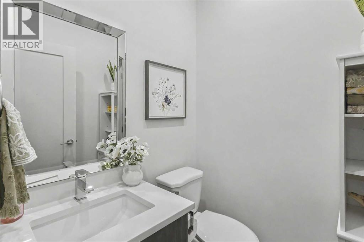
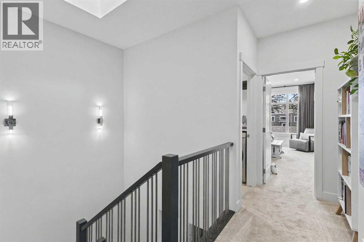
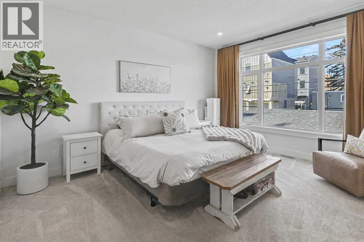
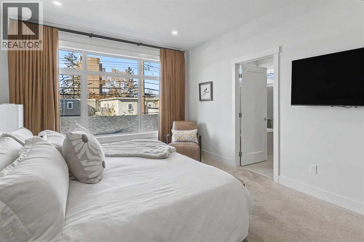
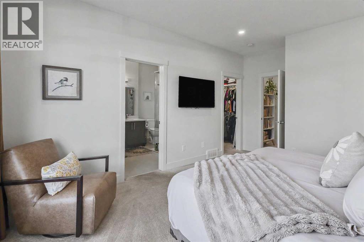
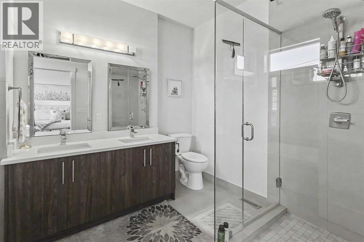
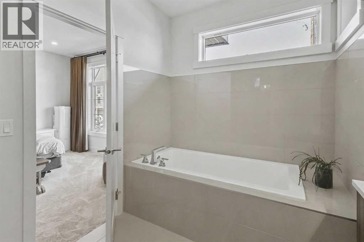
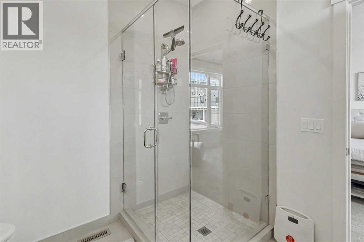
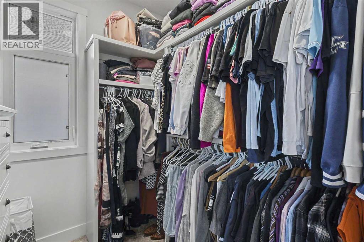
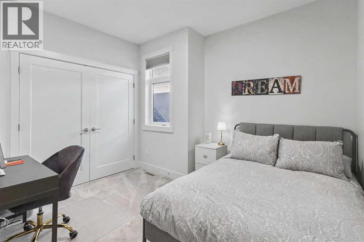
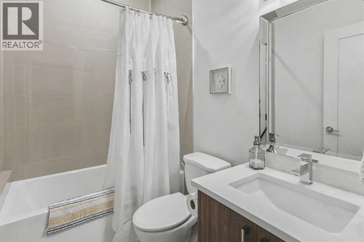
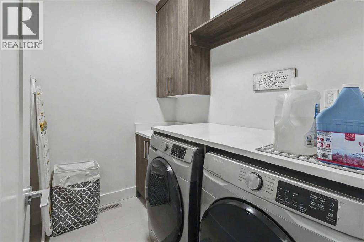
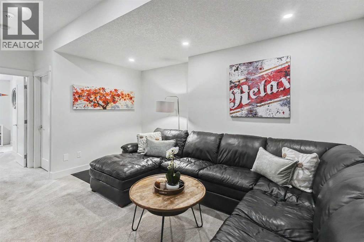
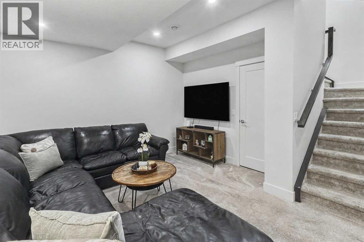
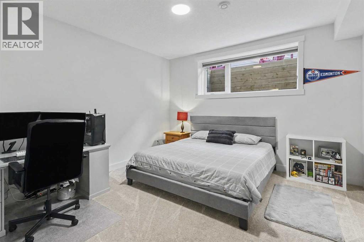
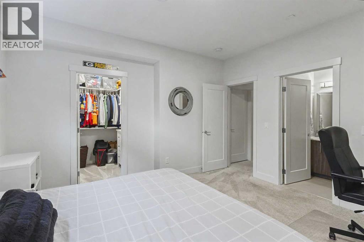
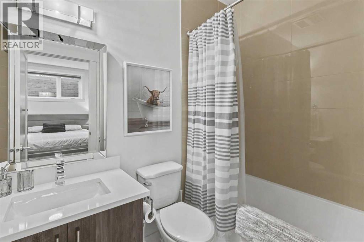
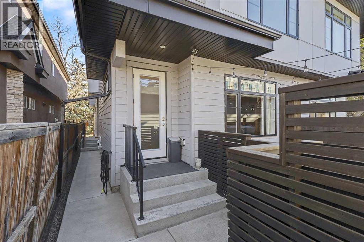
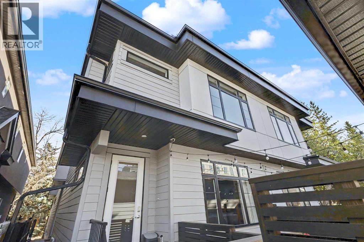
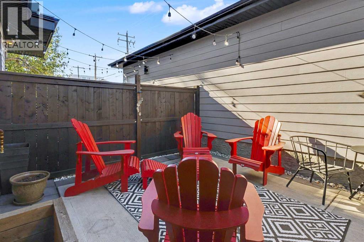
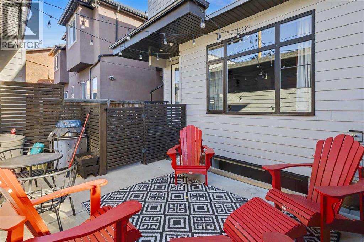
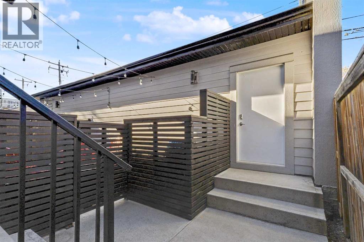
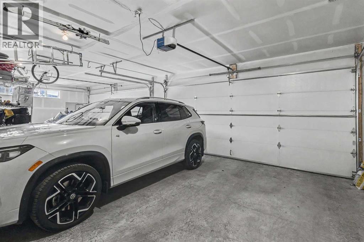
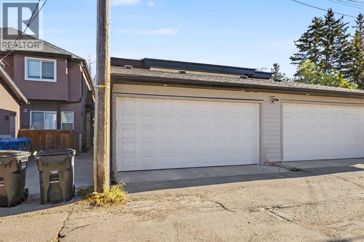
Stylish inner-city living awaits in this beautifully maintained Killarney townhome, ideally located on a quiet, tree-lined street, walking distance to the C-Train, shops, restaurants, and other amenities.This pet-friendly home features three spacious bedrooms, each with its own private ensuite, plus 9-foot ceilings on all levels, a detached garage, and a private west-facing courtyard. Large windows fill the home with natural light, while quality finishes include Hardie board siding, quartz countertops throughout, wide-plank laminate flooring, and knockdown ceilings.The open-concept main floor is perfect for everyday living and entertaining, offering a spacious living room with fireplace, a modern kitchen with stainless steel appliances, gas cooktop, large island, and dedicated dining area.Upstairs, the generous primary suite features a walk-in closet and a luxurious five-piece ensuite with a soaker tub. A second bedroom with its own ensuite and convenient upper-floor laundry complete this level. A skylight above the staircase adds even more natural light.The fully developed lower level features a spacious family room, storage and utility space, and a substantial third bedroom with a walk-in closet and private four-piece ensuite. A conveniently located powder room just off the main living area adds functionality for everyday living and guests alike.Offering exceptional space, quality craftsmanship, and a fantastic location, this Killarney townhome is the perfect blend of comfort, style, and convenience. (id:13843)
Details
| MLS # | A2352479 |
|---|---|
| Listing Type | For Sale |
| Style | Condominium |
| Strata Fees | $220 |
| Status | Active |
| Year | 2019 |
| Days On Site | 8 |
| Listing Provided By | Century 21 Bamber Realty LTD. | Jim Vasilopoulos |
Features
| Bed(s) | 3 |
|---|---|
| Bath(s) | 4 Total |
| SQ Feet | 1,416 |
| Garage | 1 |
| Basement | Y |
| Story(s) | 2 |
| Units | 4 |
| Zoning | M-C1 |
| Acreage | 0.14 |
Interior
| Cooling | None |
|---|---|
| Heating | Forced air |
| Appliances | Washer, Refrigerator, Cooktop - Gas, Dishwasher, Oven, Dryer, Microwave, Hood Fan, Window Coverings |
| Fireplace Yes / No | Yes |
| Fireplaces Total | 1 |
Exterior
| Lot Features | Other, Back lane |
|---|---|
| Foundation Details | Poured Concrete |
| Fencing | Fence |
Parking
| Parking Features | Detached Garage |
|---|---|
| Parking Total | 1 |
Taxes
| Tax Annual Amount | 4382 |
|---|---|
| Tax Year | 2026 |
Area Information
| Province | AB |
|---|---|
| City | Calgary |
| Postal Code | T3E2Y8 |
| Community Name | Killarney/Glengarry |
| Listing VS Median (in Killarney/Glengarry) | |
Price: $649,800 low | high Med: $895,000 sqft: 1,416 low | high Med: 1,894 $ / sqft: $459 low | high Med: $473 On site: 8 low | high Med: 19 | |
Request a showing
Request a showing
Contact
Learn More About This Property

| Province | AB |
|---|---|
| City | Calgary |
| Postal Code | T3E2Y8 |
| Community Name | Killarney/Glengarry |
| Listing VS Median (in Killarney/Glengarry) | |
Price: $649,800 low | high Med: $895,000 sqft: 1,416 low | high Med: 1,894 $ / sqft: $459 low | high Med: $473 On site: 8 low | high Med: 19 | |